1,118 properties for sale in Clarendon Street CT17 Dover

3 bed house for sale
2 pictures
House · for sale
£ 400,000
3 bed house for sale
Clarendon Street CT17 Dover
· 3 Bedrooms · House
· Garden · Equipped kitchen
Clarendon Street CT17 Dover · 3 Bedrooms · House · Garden · Equipped kitchen
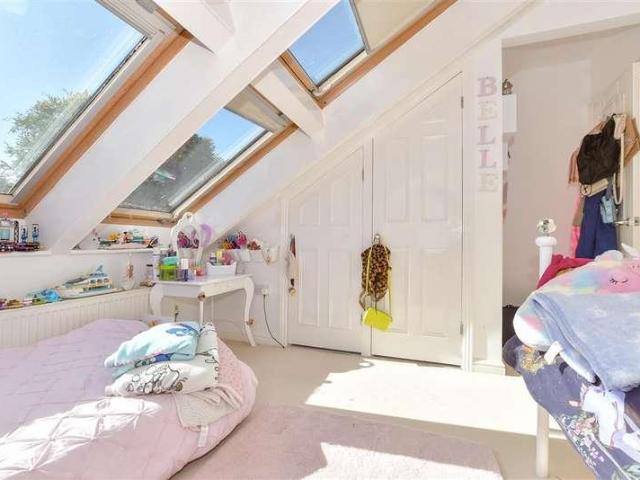
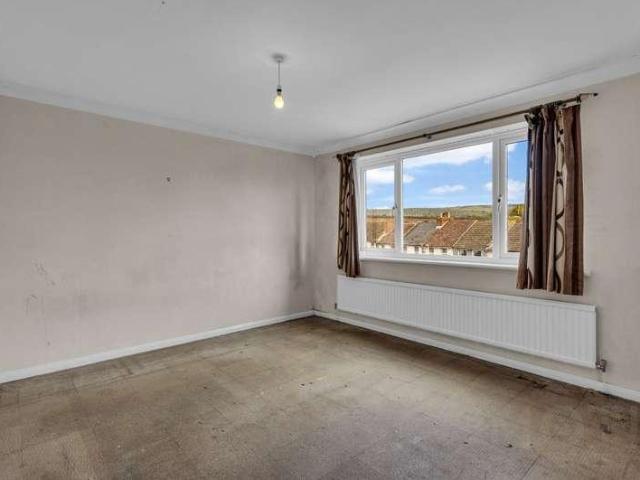
This detached bungalow is a rare opportunity for village living with exceptional space both inside and out. Viewing is highly recommended to appreciate the full potential this property has to offer. Situated in the heart of a sought after village, this impressive and exceptionally spacious home offers versatile living, generous outdoor space and the added bonus of an annexe! Close to transport links and local amenities, this property offers huge potential for anyone wanting to put their own stamp on a property.Room sizes:Entrance HallHallwayLounge: 12'10 x 9'5 (3.91m x 2.87m)Kitchen: 9'1 x 8'7 (2.77m x 2.62m)Utility Room: 15'1 x 8'7 (4.60m x 2.62m)Bedroom 1: 12'6 x 11'11 (3.81m x 3.63m)Bedroom 2: 13'0 x 11'11 (3.97m x 3.63m)Bedroom 3: 11'10 x 9'1 (3.61m x 2.77m)Shower RoomCloakroomSitting Room: 10'11 x 6'10 (3.33m x 2.08m)Recreation Room: 10'9 x 9'9 (3.28m x 2.97m)Bedroom: 10'6 x 10'0 (3.20m x 3.05m)Shower RoomOff Road ParkingRear Garden The information provided about this property doe
£ 400,000
1 bed flat for sale
2 pictures
Flat · for sale
£ 120,000
1 bed flat for sale
Clarendon Street CT17 Dover
· 1 Bedroom · Flat
Clarendon Street CT17 Dover · 1 Bedroom · Flat
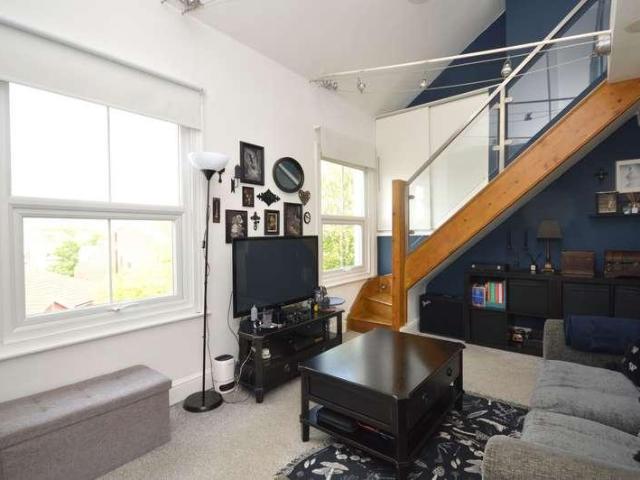
This unique split-level studio flat is a fantastic opportunity for first-time buyers looking to get onto the property ladder in a central location. Priced at offers in the region of 120,000, this studio flat is well-presented throughout and benefits from a long lease, giving you peace of mind for years to come. The property sits in a clean and tidy building with welcoming communal areas. Inside, the layout makes clever use of space with the mezzanine providing a cosy sleeping area, leaving plenty of room downstairs for relaxing and entertaining. The flats central location means youre just a short walk from the seafront and the train station, so commuting or enjoying a day by the water couldnt be easier. Whether youre a young professional or a couple looking for your first home, this property offers a comfortable and convenient lifestyle. The EPC rating is 'E', making it an ideal choice for buyers looking for an affordable start in a vibrant area. Dont miss your chance to snap up this c
£ 120,000
4 bed house for sale
2 pictures
House · for sale
£ 525,000
4 bed house for sale
Clarendon Street CT17 Dover
· 4 Bedrooms · House
· Garden · Fireplace · Equipped kitchen · Parking
Clarendon Street CT17 Dover · 4 Bedrooms · House · Garden · Fireplace · Equipped kitchen · Parking
This exceptional detached bungalow nestled at the end of a picturesque driveway, offers stylish living in the heart of sought-after Shepherdswell. Boasting a spacious open-plan kitchen/diner, a cosy lounge with gas fireplace, and a luxurious bay-fronted main bedroom with en-suite, this lovely home is flooded with natural light. The beautifully presented rear garden features a lawn, decking, and a large shed, with off-street parking and a garage to the front. Perfectly located near the village's amenities, well-regarded school, and main line station with fast links to Dover and London, plus Canterbury's vibrant offering just 10 minutes away. A rare opportunity to own a dream home in East Kent's idyllic countryside.Room sizes:Entrance HallwayKitchen & Dining Area: 16'7 x 8'2 (5.06m x 2.49m)Utility Room: 8'7 x 5'9 (2.62m x 1.75m)Lounge: 17'9 x 13'1 (5.41m x 3.99m)Downstairs CloakroomBedroom 2: 13'8 x 9'6 (4.17m x 2.90m)En-Suite Shower RoomLandingBedroom 1: 15'0 x 11'5 (4.58m x 3.48m)Walk
£ 525,000
2 bed flat for sale
2 pictures
Flat · for sale
£ 145,000
2 bed flat for sale
Clarendon Street CT17 Dover
· 2 Bedrooms · Flat
· Equipped kitchen · Parking
Clarendon Street CT17 Dover · 2 Bedrooms · Flat · Equipped kitchen · Parking
Welcome to Guildhall Court, a spacious Two Bedroom Apartment located close to Folkestone's vibrant Town Centre! Situated on the first floor, this property boasts two great sized bedrooms and a large living room overlooking the communal lawns. The kitchen is also of a generous size, with plenty of storage and worktop space. The property is complimented by a three piece bathroom and ample storage space throughout. Externally, this home has the additional benefit of allocated parking for one car, with Folkestone Town Centre and Central Train Station with high speed links to London, all within walking distance
£ 145,000
1 bed house for sale
2 pictures
House · for sale
£ 200,000
1 bed house for sale
Clarendon Street CT17 Dover
· 1 Bedroom · House
· Garden · Equipped kitchen · Parking
Clarendon Street CT17 Dover · 1 Bedroom · House · Garden · Equipped kitchen · Parking
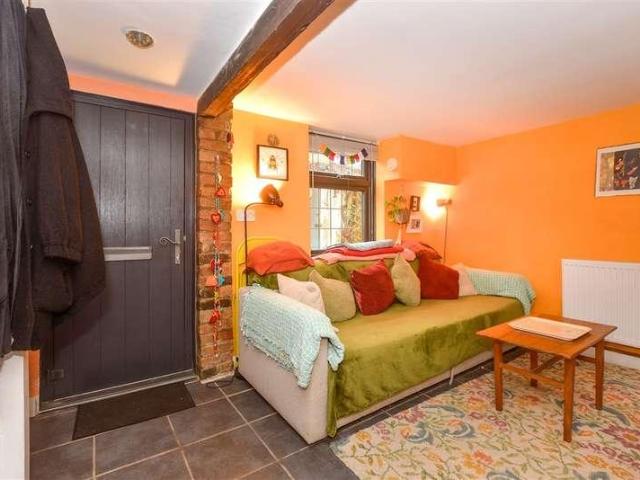
This beautiful detached period cottage is an ideal find, tucked away from the street set in the idyllic village of Eythorne. The garden is the perfect entertaining space, but the real show stopper is the garden room, that can be used for guests or home office. With a shower room inside, it has everything you need. For those who need to commute you have direct access to the A2 as well as Dover Port, the gateway to Europe. Please call to book your viewing, to avoid disappointment.Room sizes:Lounge & Kitchen Area: 16'7 x 14'11 (5.06m x 4.55m)Bedroom: 15'1 x 11'11 (4.60m x 3.63m)En-Suite BathroomGarden Room/Office: 15'6 x 11'3 (4.73m x 3.43m)Shower RoomRear GardenOff Road Parking The information provided about this property does not constitute or form part of an offer or contract, nor may it be regarded as representations. All interested parties must verify accuracy and your solicitor must verify tenure/lease information, fixtures & fittings and, where the property has been extended/conver
£ 200,000
3 bed house for sale
2 pictures
House · for sale
£ 350,000
3 bed house for sale
Clarendon Street CT17 Dover
· 3 Bedrooms · House
· Garden · Cellar
Clarendon Street CT17 Dover · 3 Bedrooms · House · Garden · Cellar
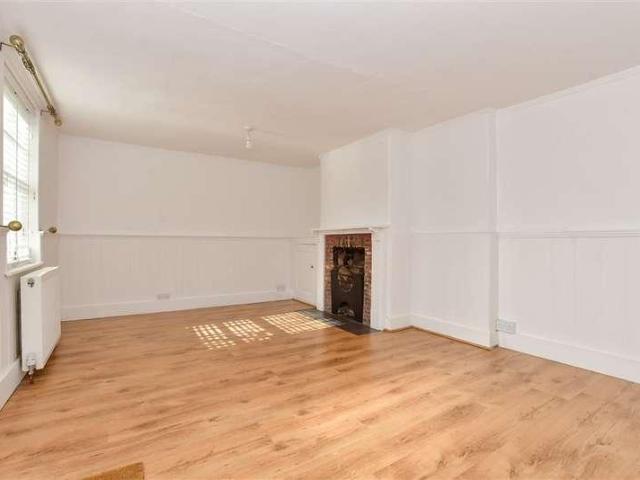
In excellent condition throughout and packed with character features, this desirable detached cottage must be viewed to be appreciated. With both a well-maintained front courtyard, and a well-positioned rear garden with side access, this property boasts a number of benefits all whilst providing the perfect home to support the village lifestyle!Room sizes:Entrance HallwayCloakroomKitchen: 21'10 x 11'3 (6.66m x 3.43m)Dining Room: 11'6 x 7'8 (3.51m x 2.34m)Lounge: 18'4 x 11'7 (5.59m x 3.53m)Basement Room: 13'3 x 7'7 (4.04m x 2.31m)LandingBedroom 1: 12'8 x 7'11 (3.86m x 2.41m)Bedroom 2: 11'5 x 8'5 (3.48m x 2.57m)Bedroom 3: 11'6 x 10'1 (3.51m x 3.08m)BathroomFront and Rear Gardens The information provided about this property does not constitute or form part of an offer or contract, nor may it be regarded as representations. All interested parties must verify accuracy and your solicitor must verify tenure/lease information, fixtures & fittings and, where the property has been extended/conver
£ 350,000
4 bed house for sale
2 pictures
House · for sale
£ 550,000
4 bed house for sale
Clarendon Street CT17 Dover
· 4 Bedrooms · House
· Garden · Equipped kitchen
Clarendon Street CT17 Dover · 4 Bedrooms · House · Garden · Equipped kitchen
Beautifully presented detached family house in the village of Shepherdswell. If you are looking for space then look no further. With a large lounge, ideal for entertaining and a large utility room off from the kitchen. This lovely home has everything you could need for a growing family. Arrange your viewing today to avoid disappointment.Room sizes:Entrance PorchEntrance HallDining Room: 16'9 x 8'6 (5.11m x 2.59m)Lounge: 22'7 x 13'7 (6.89m x 4.14m)Downstairs CloakroomKitchen: 11'0 x 9'0 (3.36m x 2.75m)Utility Area: 14'1 x 8'7 (4.30m x 2.62m)LandingBedroom 1: 13'8 x 11'7 (4.17m x 3.53m)Bedroom 2: 11'5 x 10'1 (3.48m x 3.08m)Bedroom 3: 11'3 x 10'9 (3.43m x 3.28m)Bedroom 4: 9'1 x 9'0 (2.77m x 2.75m)Family BathroomFront GardenRear GardenOff Road ParkingLarge Garden Shed The information provided about this property does not constitute or form part of an offer or contract, nor may it be regarded as representations. All interested parties must verify accuracy and your solicitor must verify tenu
£ 550,000
2 bed house for sale
2 pictures
House · for sale
£ 325,000
2 bed house for sale
Clarendon Street CT17 Dover
· 2 Bedrooms · House
· Garden · Parking
Clarendon Street CT17 Dover · 2 Bedrooms · House · Garden · Parking
Set in a tranquil setting, this detached bungalow is surrounded by open countryside with wonderful views to the front and back. The rear garden is beautifully maintained over looking horse fields and basking in sunshine. The bungalow is well presented, offering ample living space. The front garden is spacious with potential to extend the driveway if necessary to accommodate more vehicles. There is a detached garage with workshop to the rear.Room sizes:Entrance HallwayLounge: 14'10 x 11'10 (4.52m x 3.61m)Bedroom 1: 11'11 x 10'4 (3.63m x 3.15m)En-suite Shower RoomBathroomKitchen: 11'7 x 8'9 (3.53m x 2.67m)Dining Area: 8'6 x 6'5 (2.59m x 1.96m)Conservatory: 9'9 x 9'1 (2.97m x 2.77m)Bedroom 2: 11'7 x 8'3 (3.53m x 2.52m)Former Garage/WorkshopDrivewayFront and Rear Gardens The information provided about this property does not constitute or form part of an offer or contract, nor may it be regarded as representations. All interested parties must verify accuracy and your solicitor must verify t
£ 325,000
3 bed house for sale
2 pictures
House · for sale
£ 345,000
3 bed house for sale
Clarendon Street CT17 Dover
· 3 Bedrooms · House
· Equipped kitchen · Parking
Clarendon Street CT17 Dover · 3 Bedrooms · House · Equipped kitchen · Parking
This semi-detached house in the quiet village of East Studdal has lots of space, ideal for a young family to grow into. With a garage and off-road parking, ideal for when you have visitors. Being in a village you have the peace and quiet in abundance and with no onward chain you could be making this your home sooner than you might think.Room sizes:Entrance PorchEntrance HallLounge: 16'7 x 13'4 (5.06m x 4.07m)Kitchen: 16'1 x 11'8 (4.91m x 3.56m)Dining Room: 11'8 x 10'8 (3.56m x 3.25m)Conservatory To The Rear: 10'2 x 6'9 (3.10m x 2.06m)Downstairs CloakroomLandingBedroom 1: 14'1 x 10'1 (4.30m x 3.08m)En-Suite Shower Room: 8'6 x 7'11 (2.59m x 2.41m)Bathroom: 8'6 x 8'5 (2.59m x 2.57m)Bedroom 3: 10'8 x 5'8 (3.25m x 1.73m)Bedroom 2: 13'4 x 10'3 (4.07m x 3.13m)Front GardenRear GardenGarage & Off Road Parking The information provided about this property does not constitute or form part of an offer or contract, nor may it be regarded as representations. All interested parties must verify accurac
£ 345,000
4 bed house for sale
2 pictures
House · for sale
£ 500,000
4 bed house for sale
Clarendon Street CT17 Dover
· 4 Bedrooms · House
· Garden · Equipped kitchen · Parking
Clarendon Street CT17 Dover · 4 Bedrooms · House · Garden · Equipped kitchen · Parking
A most attractive executive home, forming part of a select development of just 4 homes which are nestled away within the picturesque village of Eythorne. The property covers an impressive 1952 sq ft (181.3 sq m) with rooms of elegant proportion. The lounge/diner is impressive in size and has a wonderful triple-aspect, ensuring natural light floods in abundance whilst French doors open out into the garden. The stunning kitchen/breakfast room is central to the ground floor and is well equipped with 'NEFF and 'Bosch' integrated appliances with soft close cabinetry complemented by 'Minerva' work surfaces. A study sits to the front whilst the original integral garage has been adapted as a formal dining room but can be used as a garage again with ease. A downstairs WC then concludes the generous ground floor. A balustrade staircase rises to the spacious first floor landing where a double height chapel style window proves to be a real focal point. There are three superb size double bedrooms u
£ 500,000
3 bed house for sale
2 pictures
House · for sale
£ 290,000
3 bed house for sale
Clarendon Street CT17 Dover
· 3 Bedrooms · House
· Fireplace · Equipped kitchen
Clarendon Street CT17 Dover · 3 Bedrooms · House · Fireplace · Equipped kitchen
This spacious three storey property in Garden Road offers the perfect opportunity for a growing family to move straight into. Through to the entrance hall is the open lounge/dining area boasting a feature fireplace, bay frontage and air conditioning. Further along the hall is a great sized kitchen, fitted with sleek high gloss units and integrated appliances. The kitchen opens to the low maintenance rear garden, perfect for entertaining all year round. Up to the first floor is the large primary bedroom, main bathroom and a small study, whilst to the second floor are a further two generous double bedrooms!
£ 290,000
2 bed flat for sale
2 pictures
Flat · for sale
£ 155,000
2 bed flat for sale
Clarendon Street CT17 Dover
· 2 Bedrooms · Flat
· Equipped kitchen
Clarendon Street CT17 Dover · 2 Bedrooms · Flat · Equipped kitchen
If you're searching for your first home, why rent when this could be ideal. Offering a generous amount of space in a quiet location on the outskirts of Folkestone, yet within easy distance of all amenities and road connections to Ashford or Dover. Offered with vacant possession and ready to make your own. Providing plenty of scope for improvement and featuring two bedrooms, modern kitchen, newly fitted combination boiler and generous open plan living area with views across the town. Viewing is highly recommended. Location Positioned a short distance out of Folkestone town centre yet still within walking distance and benefitting from a regular bus service. Easy access is afforded to the M20 motorway junction linking Dover, Ashford and beyond. The nearby town of Hawkinge provides local shops and amenities. Both junior and senior schools are a short distance. Hallway Access to all rooms, carpet as fitted. Built-in airing cupboard and additional storage cupboard. Lounge 4.23m (13' 11') x 3
£ 155,000
4 bed house for sale
2 pictures
House · for sale
£ 850,000
4 bed house for sale
Clarendon Street CT17 Dover
· 4 Bedrooms · House
· Fireplace · Parking · Patio
Clarendon Street CT17 Dover · 4 Bedrooms · House · Fireplace · Parking · Patio
This characterful Edwardian detached family home is situated in a cul-de-sac in the seaside fishing village of Kingsdown and approached either through a pedestrian gate or double gates that open onto the driveway and the garage. The property has been wonderfully modernised but still includes some period features including parquet flooring, the original staircase, high coved ceilings, fireplaces, ceiling roses, leaded light windows and replica double glazed sash windows. A pathway bordered by shrub beds and a lawn, leads down to a patio, the original veranda style entrance and period front door. This opens into a porch with a storage cupboard and stained glass French doors that access the hallway. There is an elegant sitting room with a fascinating angled window, an impressive wood surround fireplace with an open fire and French doors to a fitted study with French doors to a side pathway. The dual aspect family and dining areas include an original dresser/display cabinet and French door
£ 850,000
2 bed flat for sale
2 pictures
Flat · for sale
£ 170,000
2 bed flat for sale
Clarendon Street CT17 Dover
· 2 Bedrooms · Flat
· Balcony · Equipped kitchen · Parking · Heating
Clarendon Street CT17 Dover · 2 Bedrooms · Flat · Balcony · Equipped kitchen · Parking · Heating
Standout Features No Onward Chain Purpose Built Flat First Floor Accommodation Double Aspect Lounge/Dining Room Kitchen With Integrated Appliances 2 Double Bedrooms Bathroom Double Glazing Residents Parking Popular Location Property Description Available to purchase with no onward chain is this well proportioned 2 bedroom purpose built flat situated in a convenient location in the small town and civil parish of Hawkinge. Situated on the first floor, the accommodation has a double aspect lounge/dining room with french doors and a Juliette balcony. This leads into the kitchen which includes a range of fitted appliances. Both bedrooms are of a double size and there is a family bathroom. All windows are double glazed and a gas heating system is installed. Residents parking is provided. Hawkinge is situated on the edge of the Kent Downs just a few miles north of Folkestone. Hawkinge offers a good range of everyday amenities including Tesco Express, Lidl superstore, two pharmacies, doctors,
£ 170,000
4 bed house for sale
2 pictures
House · for sale
£ 800,000
4 bed house for sale
Clarendon Street CT17 Dover
· 4 Bedrooms · House
· Garden · Swimming pool · Concierge
Clarendon Street CT17 Dover · 4 Bedrooms · House · Garden · Swimming pool · Concierge
Located on the charming Ringwould Road in Kingsdown, Deal, this stunning detached house presents an exceptional opportunity for families seeking a spacious and inviting home. This beautiful and extended property boasts four well-proportioned bedrooms and three modern bathrooms, ensuring ample space for both relaxation and privacy. As you enter, you are greeted by three elegant reception rooms, perfect for entertaining guests or enjoying quiet family evenings. The layout of the home is thoughtfully designed to provide a harmonious flow between the living spaces, making it ideal for both everyday living and special occasions. The exterior of the property is equally impressive, featuring an in-and-out driveway that accommodates approximately five to six vehicles, providing convenience for family and visitors alike. The landscaped rear garden is a true highlight, complete with a refreshing swimming pool, offering a perfect retreat for those warm summer days. Set in a beautiful semi-rural l
£ 800,000
4 bed flat for sale
2 pictures
Flat · for sale
£ 360,000
4 bed flat for sale
Clarendon Street CT17 Dover
· 4 Bedrooms · Flat
· Equipped kitchen · Parking · Heating
Clarendon Street CT17 Dover · 4 Bedrooms · Flat · Equipped kitchen · Parking · Heating
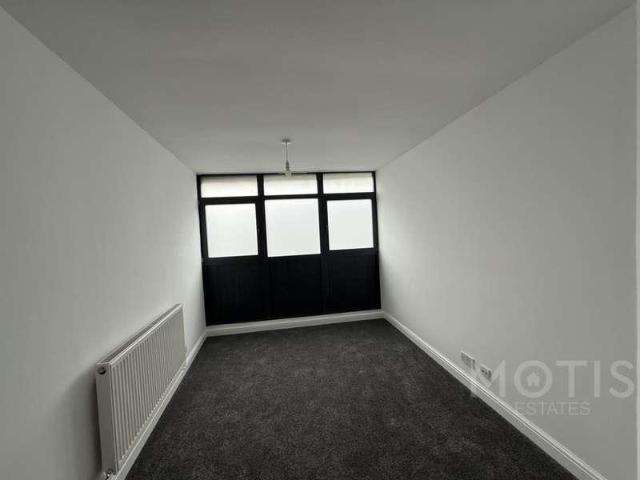
Motis Estates are proud to advertise a prominent Freehold Property situated on the edge of Folkestone Town Centre in Grace Hill with fantastic connections to local transport links, and Folkestone Central, taking you to London in less than an hour. The property is in the main through flow to the Folkestone Harbour Arm with more than 100,000 visitors a year. On street parking is available outside the premises and there are several public car parks including multi storeys within easy walking distance of the premises. The ground floor has been finished to a high standard and is currently leased to a Tattoo Studio. The first floor has part of the commercial property which is used as for storage and a studio flat which has an open plan living room, kitchen, bedroom and seperate shower room. The kitchen is finished to a good standard and has integrated fridge freezer and cooker. The property has gas central heating and single glazed sash windows. The second and third floor consists of a three
£ 360,000
5 bed house for sale
2 pictures
House · for sale
£ 1,650,000
5 bed house for sale
Clarendon Street CT17 Dover
· 5 Bedrooms · House
· Garden · Parking · Equipped kitchen · Powder room · Concierge
Clarendon Street CT17 Dover · 5 Bedrooms · House · Garden · Parking · Equipped kitchen · Powder room · Concierge
This stunning family residence was only built in 1983 but has the hallmarks of a charming Regency property sitting in 0.9917 of an acre of gardens. It is only a mile from Walmer but surrounded by countryside. Automatic wrought iron gates open onto a vast block paved driveway leading to the double garage with automatic doors and the veranda style front entrance. A porch with parquet flooring and ornate coving that flows through much of the ground floor, leads to a stained glass door opening into a spacious reception hall with a coat cupboard and a cloakroom. Throughout the property there are Regency style features including high coved ceilings, dado rails, ceiling roses, panelled doors and full height windows.The kitchen/breakfast room has tiled flooring, a range cooker and wood units with granite worktops housing appliances and an ornamental stove plus space for a table and chairs. Double doors open into the dual aspect family room that includes full height and bay windows. The superb
£ 1,650,000
4 bed house for sale
2 pictures
House · for sale
£ 1,300,000
4 bed house for sale
Clarendon Street CT17 Dover
· 4 Bedrooms · House
· Fireplace · Equipped kitchen · Concierge
Clarendon Street CT17 Dover · 4 Bedrooms · House · Fireplace · Equipped kitchen · Concierge
Situated within the exclusive gated enclave of Windmill Close in Hawkinge, Folkestone, this exceptional detached residence offers luxury living in a private and highly sought-after setting. Designed for both family life and impressive entertaining, the home features two elegant reception rooms, four generous double bedrooms and five beautifully appointed bathrooms. A striking double-fronted entrance opens into a grand hallway with a statement staircase and dramatic floor-to-ceiling glazing overlooking the sophisticated dining area. At the heart of the home lies a superb, fully fitted kitchen designed with entertaining in mind, complete with two built-in ovens, integrated coffee machine, illuminated drawers and twin islands ideal for casual dining and social gatherings. The spacious living room features a stylish built-in fireplace and flows seamlessly into the open-plan dining space. A dedicated bar and games room with hot tap enhances the home s entertainment appeal, while the outdoor
£ 1,300,000
1 bed flat for sale
2 pictures
Flat · for sale
£ 129,995
1 bed flat for sale
Clarendon Street CT17 Dover
· 1 Bedroom · Flat
· Equipped kitchen · Heating
Clarendon Street CT17 Dover · 1 Bedroom · Flat · Equipped kitchen · Heating
Positioned on the second floor of this well kept block, this self contained apartment is close to the town and beach. Well proportioned rooms with double bedroom, living room, fitted modern kitchen and separate bathroom. Having the benefit of uPVC windows and gas central heating, equipped kitchen and a share of the freehold, this flat is sure to attract interest. Offered with a long lease, in good condition throughout and vacant possession. Ideal first purchase or weekend retreat. Lower Communal Hallway Entrance from street into smart lower hallway. Stairs up to 2nd floor landing. Inner Hallway Doors off to all room, carpet as fitted. Living Room uPVC double glazed window to end wall. TV points as fitted. Carpet, ceiling spotlights. Kitchen Fully fitted kitchen with range of wall and base units. Tall appliance tower, built-in electric hob, space and plumbing for automatic washing machine. Gas central heating boiler. Inset sink with mixer taps. Built-under electric oven. Bedroom Double
£ 129,995
5 bed house for sale
2 pictures
House · for sale
£ 400,000
5 bed house for sale
Clarendon Street CT17 Dover
· 5 Bedrooms · House
· Garden · Concierge
Clarendon Street CT17 Dover · 5 Bedrooms · House · Garden · Concierge
Standout Features 5 spacious bedrooms 1 modern bathroom 2 cosy reception rooms End terrace house Located on Canterbury Road Close to local amenities Near schools and parks Easy access to transport Ideal family home Viewing recommended Property Description Welcome to this delightful end-terrace house located on Canterbury Road in Folkestone. This spacious property boasts two well-proportioned reception rooms, providing ample space for both relaxation and entertaining. With five generously sized bedrooms, this home is perfect for families or those seeking extra room for guests or a home office. The property features a generous bathroom, ensuring convenience for all residents. The layout of the house allows for a comfortable flow between the living areas and bedrooms, making it an ideal setting for modern living. In addition, there is a utility room which offers spaces for additional appliances and storage. There is a courtyard garden with brick storage, which could be converted to provid
£ 400,000
2 bed flat for sale
2 pictures
Flat · for sale
£ 299,000
2 bed flat for sale
Clarendon Street CT17 Dover
· 2 Bedrooms · Flat
· Garden
Clarendon Street CT17 Dover · 2 Bedrooms · Flat · Garden
Motis Estates are proud to advertise a development opportunity to purchase a mixed use building of stores and 2 x 1 bedroom flats which has additional planning potential adjacent. The property is close to the Town Centre and has fantastic connections to local transport links, and Folkestone Central, taking you to London in less than an hour within a 5 minute walk. Folkestone has a number of regeneration projects with the development of Folkestone Seafront with over 700 apartments and the town of Otterpool as a new Garden Town in the next 25 years. www.folkestoneseafront.com and www.otterpoolpark.org. The property is also 50 yards from the former Debenhams site which has been acquired by Folkestone & Hythe District Council for redevelopment. It was announced on 18/01/2023, that Folkestone and Hythe District Council have been awarded 19.7 million for a major overhaul of Folkestone's town centre to improve shopping areas, an upgraded bus station and a new public green space to encourage b
£ 299,000
2 bed house for sale
2 pictures
House · for sale
£ 360,000
2 bed house for sale
Clarendon Street CT17 Dover
· 2 Bedrooms · House
· Garden · Equipped kitchen
Clarendon Street CT17 Dover · 2 Bedrooms · House · Garden · Equipped kitchen
Located within the heart of the always popular Kingsdown, this immaculate end of terraced house is ready to move straight into. With many works carried out by the current owners, this property presents beautifully throughout and is located within a short distance of local amenities and sea front.Room sizes:Lounge: 11'4 x 10'10 (3.46m x 3.30m)Kitchen: 10'6 x 8'7 (3.20m x 2.62m)CloakroomShower RoomDining Area: 7'5 x 5'6 (2.26m x 1.68m)LandingBedroom 1: 8'11 x 8'6 (2.72m x 2.59m)Bedroom 2: 11'2 x 10'2 (3.41m x 3.10m)Front and Rear Gardens The information provided about this property does not constitute or form part of an offer or contract, nor may it be regarded as representations. All interested parties must verify accuracy and your solicitor must verify tenure/lease information, fixtures & fittings and, where the property has been extended/converted, planning/building regulation consents. All dimensions are approximate and quoted for guidance only as are floor plans which are not to sca
£ 360,000
2 Bedroom End Of Terrace House
View photo
Terraced House · for sale
£ 140,000
New
2 Bedroom End Of Terrace House
Clarendon Street CT17 Dover
· 2 Bedrooms · Terraced House
· Garden · Equipped kitchen · Cellar
Clarendon Street CT17 Dover · 2 Bedrooms · Terraced House · Garden · Equipped kitchen · Cellar
The period terrace house being sold with no onward chain complications is larger than you would think and needs to be viewed to be appreciated. With a large garden, ideal if you enjoy gardening. This property is for sale by Modern Method Of Auction. Should you view, offer, or bid on the property, your information will be shared with the Auctioneer, Iamsold.Room sizes: Entrance Hallway Lounge: 14'9 x 11'9 (4.50m x 3.58m) Dining Area: 15'3 x 11'4 (4.65m x 3.46m) Kitchen Lean-To: 13'1 x 6'1 (3.99m x 1.86m) Landing Bedroom 1: 13'4 x 9'1 (4.07m x 2.77m) Bedroom 2: 14'2 x 12'0 (4.32m x 3.66m) Dressing Area Bathroom: 8'1 x 5'2 (2.47m x 1.58m) Cellar: 13'6 x 11'5 (4.12m x 3.48m) Front Garden Rear Garden AUCTIONEER'S COMMENTS This property is for sale by the Modern Method of Auction. Should you view, offer or bid on the property, your information will be shared with the Auctioneer, iamsold.This method of auction requires both parties to complete the transaction within 56 days of the draft contr
£ 140,000
1 bedroom flat for sale
View photo
Flat · for sale
£ 70,000
New
1 bedroom flat for sale
Clarendon Street CT17 Dover
· 1 Bedroom · 1 Bath · Flat
· Equipped kitchen
Clarendon Street CT17 Dover · 1 Bedroom · 1 Bath · Flat · Equipped kitchen
Draft Details. FOR SALE THROUGH BURNAP + ABEL. Burnap + Abel are delighted to bring to the market this well-presented one-bedroom retirement maisonette, situated in Kingsford Court, Dover and available exclusively to residents aged 55 and over. Offering a rare level of independence, this attractive home benefits from its own private entrance, making it an ideal choice for those seeking comfort, privacy, and freedom whilst enjoying the advantages of retirement living. Upon entering the property, you are welcomed by a spacious hallway which provides access to all accommodation. Positioned at the front of the home is a generous double bedroom, complete with built-in storage and ample space for additional bedroom furniture. Further along the hallway is a shower room, fitted with a walk-in shower, wash-hand basin, and W.C. To the rear of the property is a bright and spacious open-plan living and kitchen area, creating a sociable and practical living space. The lounge is further enhanced by
£ 70,000
3 Bedroom End Of Terrace House
View photo
Terraced House · for sale
£ 125,000
3 Bedroom End Of Terrace House
Clarendon Street CT17 Dover
· 3 Bedrooms · Terraced House
· Equipped kitchen · Parking · Powder room
Clarendon Street CT17 Dover · 3 Bedrooms · Terraced House · Equipped kitchen · Parking · Powder room
If you have been searching for your next project where you are wanting to add to your own personal stamp, then look no further as this wonderful end of terrace house should be at the top of your viewing list. The property comes with no onward chain complications, as well as having great potential for off road parking to the front, subject to the necessary planning consents. Book a viewing today to avoid disappointment. Notice Of Offer Property Address: 1 Hamilton Road, Dover, Kent, CT17 0DB We advise that an offer has been made for the above property in the sum of £140,250. Any persons wishing to increase on this offer should notify the agents of their best offer prior to exchange of contracts. Agents Address: 8/9 Canon Street, Dover, Kent, CT16 1BY Agents Telephone Number: 01304 214876 Please refer to the footnote regarding the services and appliances.Room sizes: Entrance Hallway Lounge: 14'8 x 11'7 (4.47m x 3.53m) Kitchen/Diner: 20'8 x 9'6 (6.30m x 2.90m) Downstairs Cloakroom Bedroom
£ 125,000

Get email alerts

Don't miss out: be the first to know about new properties

The alert was correctly created

On subscribing you accept the conditions of use and the privacy policy
Alert
Receive new ads in your inbox
Save this search
Receive alerts for new listings

We'll send you an email when we have new properties for: "Properties for sale in Clarendon Street CT17 Dover"

The alert was correctly created

Whitstable Road CT2 Canterbury
Belmont Road CT5 Whitstable
Get email alerts and be the first to see new listings
Required field
On subscribing I accept the terms of the privacy policy
Perfect! You'll soon start receiving new listings via email
Alert
Receive an email when we have new ads for Properties for sale in Clarendon Street CT17 Dover
Save this search
Filters

Bedrooms

Size (sq.ft)

sq.ft
sq.ft

Price

£
£

Property type

Bathrooms

Clear all filters
Receive notifications when new entries are published.