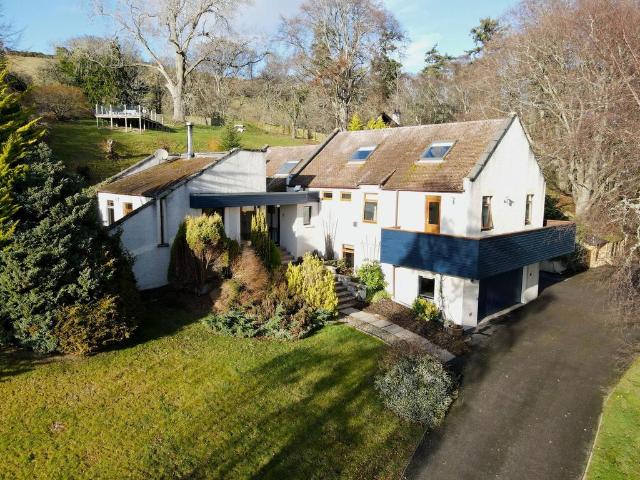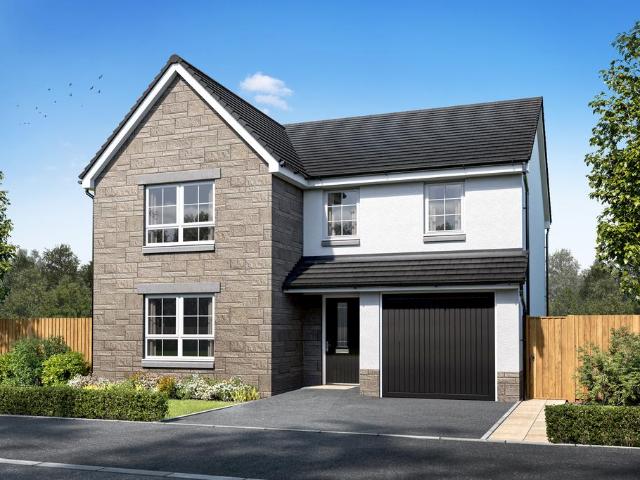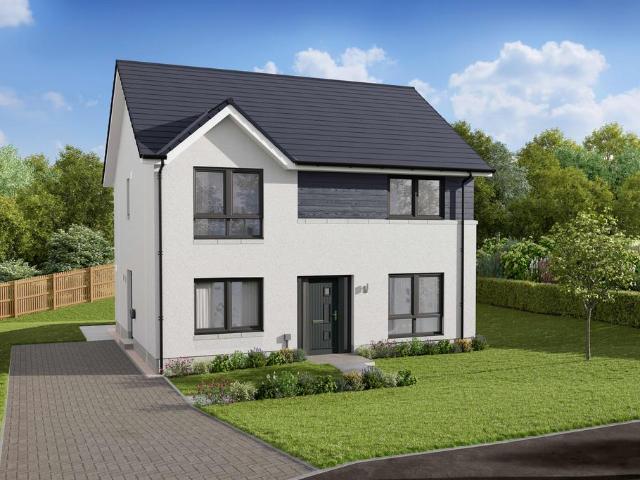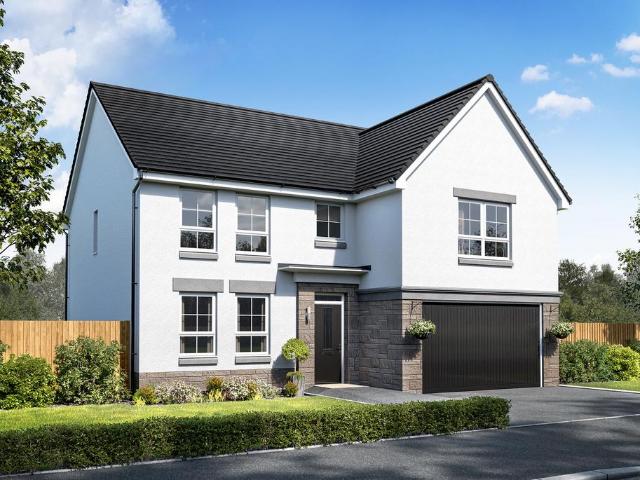
17 houses for sale in Clashmore Dornoch

3 bed house for sale
2 pictures
House · for sale
£ 125,000
3 bed house for sale
Clashmore Dornoch
· 3 Bedrooms · House
· Garden · Equipped kitchen · Parking
Clashmore Dornoch · 3 Bedrooms · House · Garden · Equipped kitchen · Parking
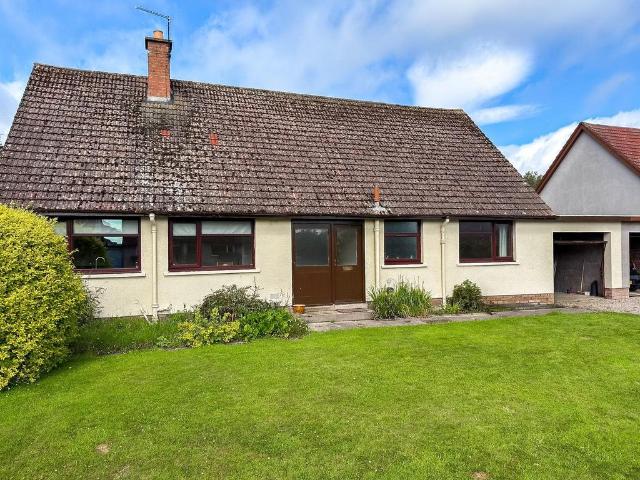
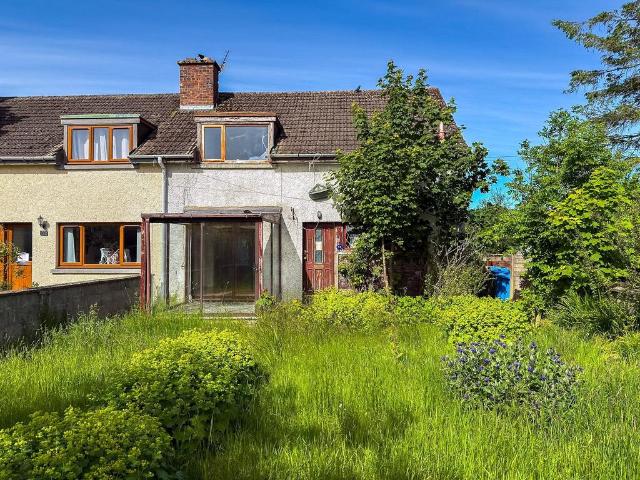
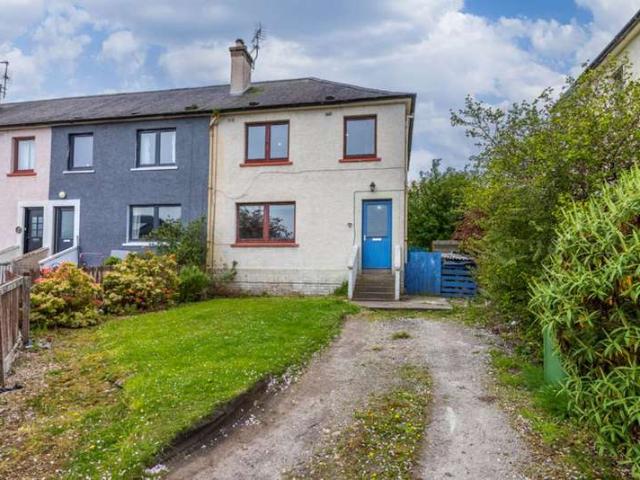
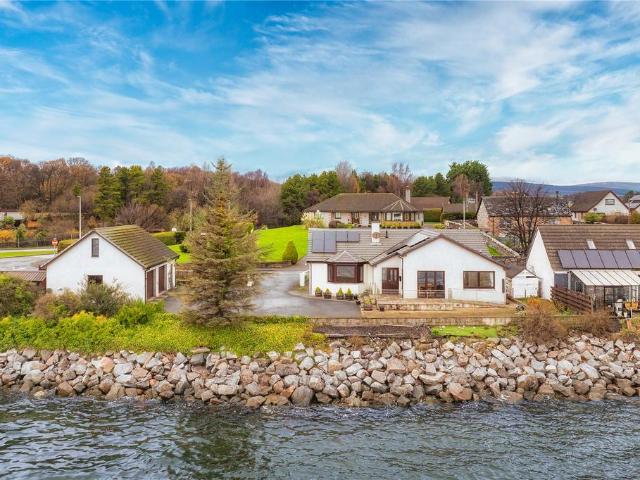
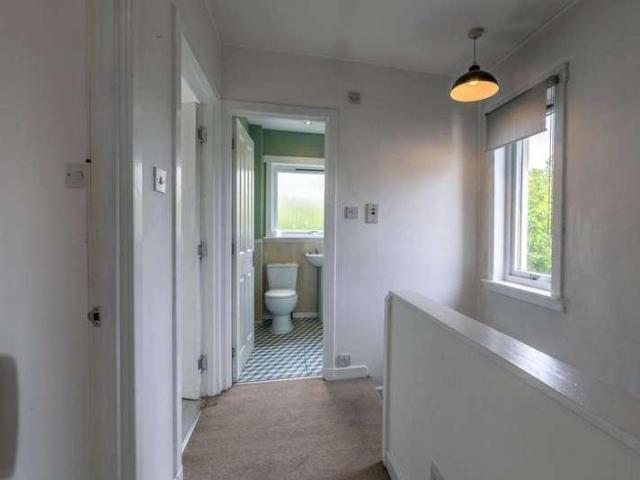
11 Viewhill Crescent offers a solid opportunity for buyers looking for a home they can put their own stamp on. The property would benefit from upgrading and modernisation in places, but it has good room sizes, a practical layout and plenty of potential to create a comfortable home in a well-established residential area of Tain. The accommodation is arranged over two floors and includes an entrance hallway, living room, kitchen with dining area and rear vestibule on the ground floor. Upstairs, there are three bedrooms and a shower room off the landing. Outside, there are gardens to the front and rear, along with a private driveway for off-street parking. The property enjoys views of Ben Bhraggie and to the sea. The property also benefits from electric panel heating and double glazing. The house will likely appeal to first-time buyers, investors or anyone looking for a straightforward project with scope to improve and add value over time. Electricity Supply: Scottish and Southern Electri
£ 125,000
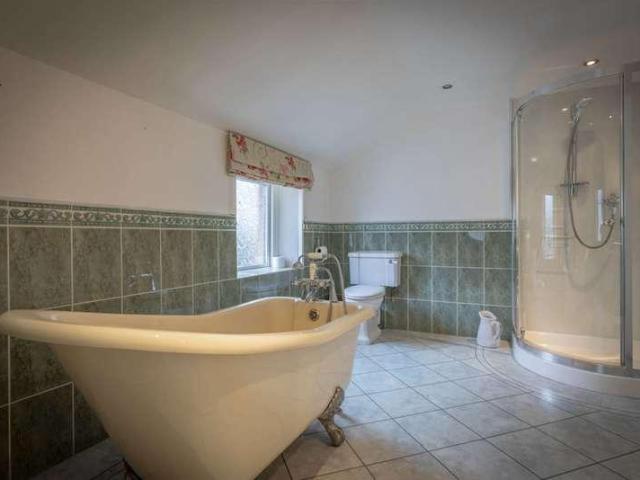
5 bed house for sale
2 pictures
House · for sale
£ 615,000
5 bed house for sale
Clashmore Dornoch
· 5 Bedrooms · House
· Equipped kitchen · Powder room
Clashmore Dornoch · 5 Bedrooms · House · Equipped kitchen · Powder room
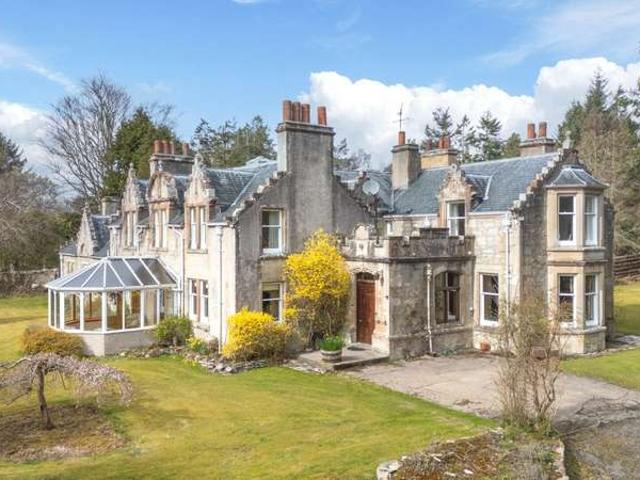
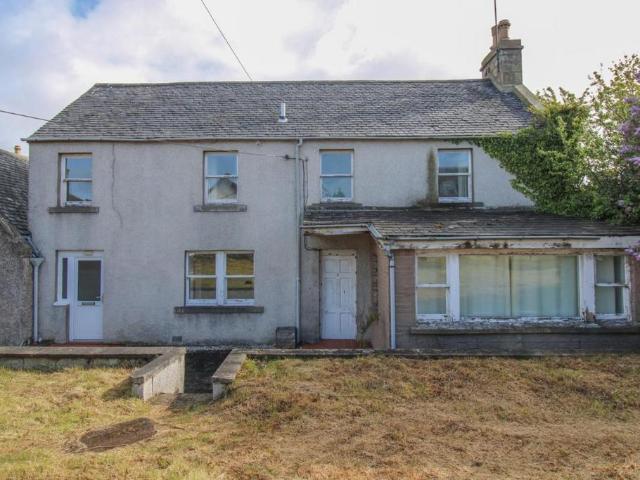
Lauderdale is a substantial detached five-bedroom period property, built circa 1883, offering generous and flexible accommodation throughout. This charming home retains many original features, including stained glass and original tiled flooring in the hallway, while benefiting from modern upgrades such as new radiators, updated electrics, an EV charging point, and an oil-fired combi boiler. The ground floor comprises an entrance vestibule, a hallway with original tiles, living room, kitchen/dining, and a conservatory. The living room features an open coal fire, providing a warm and welcoming focal point. The kitchen also includes a multi fuel stove, adding character and charm, and offers ample space for family gatherings and entertaining. There is also a useful utility area and cloakroom. The first floor includes a landing, master bedroom with ensuite shower room, three further bedrooms, a study, and a family bathroom. The master bedroom benefits from its own en suite shower, while the
£ 615,000
3 bedroom semi detached bungalow for sale
View photo
Bungalow · for sale
£ 200,000
3 bedroom semi detached bungalow for sale
Clashmore Dornoch
· 3 Bedrooms · 1 Bath · Bungalow
· Garden · Fireplace · Equipped kitchen · Parking
Clashmore Dornoch · 3 Bedrooms · 1 Bath · Bungalow · Garden · Fireplace · Equipped kitchen · Parking
Located in a quiet Camore cul-de-sac near the historic town of Dornoch, this 3-bedroom property offers spacious, comfortable living. It features a generous sitting room with an open fire, a modern kitchen/diner, and three double bedrooms with built-in wardrobes. Outside, enjoy a generous garden, driveway, and single garage. Superbly located for local amenities, the world-famous golf course, and the A9. ENTRANCE HALL - 1.9m x 3.2mEnter the property into the bright and spacious entrance hall. This welcoming area features doors leading to the kitchen/diner, sitting room, all three bedrooms, and the shower room.SITTING ROOM - 6.4m x 3.9mThe sitting room is located at the rear of the property and is a generous space featuring a large window that floods the room with natural light. A door provides direct access to the back garden, and the room is complete with an open fireplace and surround.KITCHEN - 5.3m x 3.0mThe kitchen/diner offers an ample range of base and wall units. It comes well-equ
£ 200,000
7 Bedroom House
View photo
House · for sale
£ 775,000
7 Bedroom House
Clashmore Dornoch
· 7 Bedrooms · House
Clashmore Dornoch · 7 Bedrooms · House
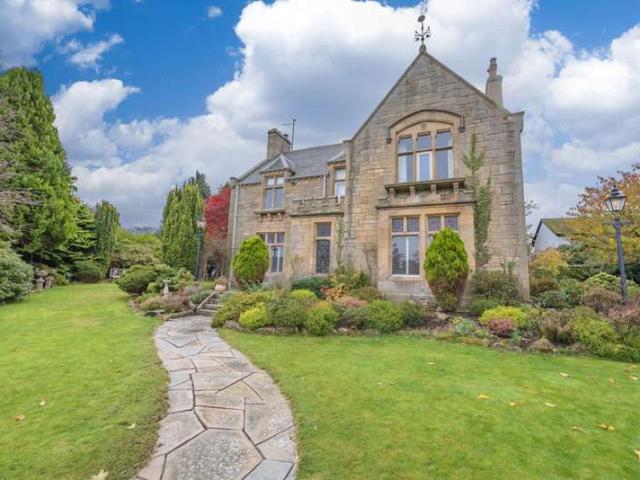
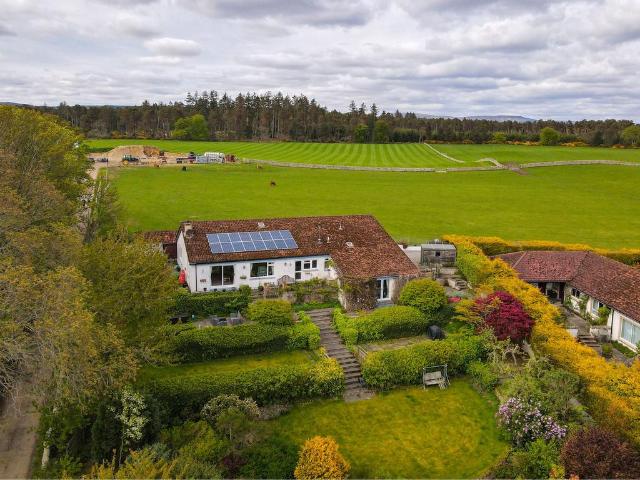
A renovated country house and stunning one bedroom annexe in a charming village on the edge of Skibo Estate. Retaining many original features. Established grounds with summerhouse and a range of outbuildings. Two B&B bedrooms with high demand
£ 775,000
5 Bedroom Detached House
View photo
Villa · for sale
£ 615,000
5 Bedroom Detached House
Clashmore Dornoch
· 5 Bedrooms · Villa
· Equipped kitchen · Powder room
Clashmore Dornoch · 5 Bedrooms · Villa · Equipped kitchen · Powder room
Lauderdale is a substantial detached five-bedroom period property, built circa 1883, offering generous and flexible accommodation throughout. This charming home retains many original features, including stained glass and original tiled flooring in the hallway, while benefiting from modern upgrades such as new radiators, updated electrics, an EV charging point, and an oil-fired combi boiler.The ground floor comprises an entrance vestibule, a hallway with original tiles, living room, kitchen/dining, and a conservatory. The living room features an open coal fire, providing a warm and welcoming focal point. The kitchen also includes a multi fuel stove, adding character and charm, and offers ample space for family gatherings and entertaining. There is also a useful utility area and cloakroom.The first floor includes a landing, master bedroom with ensuite shower room, three further bedrooms, a study, and a family bathroom. The master bedroom benefits from its own en suite shower, while the a
£ 615,000
3 bedroom terraced house for sale
View photo
House · for sale
£ 170,000
3 bedroom terraced house for sale
Clashmore Dornoch
· 3 Bedrooms · 1 Bath · House
· Garden · Equipped kitchen
Clashmore Dornoch · 3 Bedrooms · 1 Bath · House · Garden · Equipped kitchen
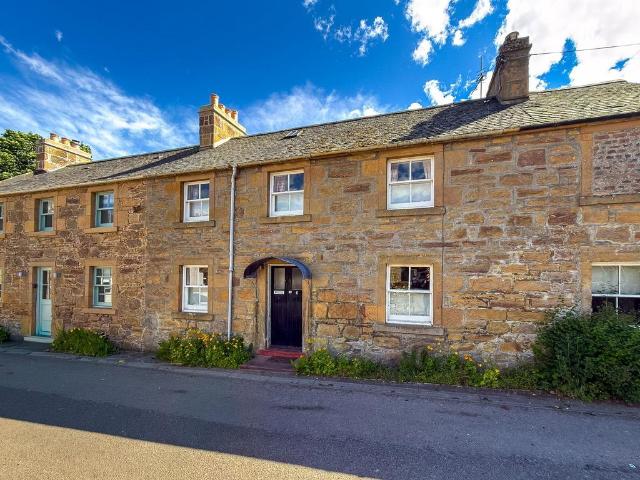
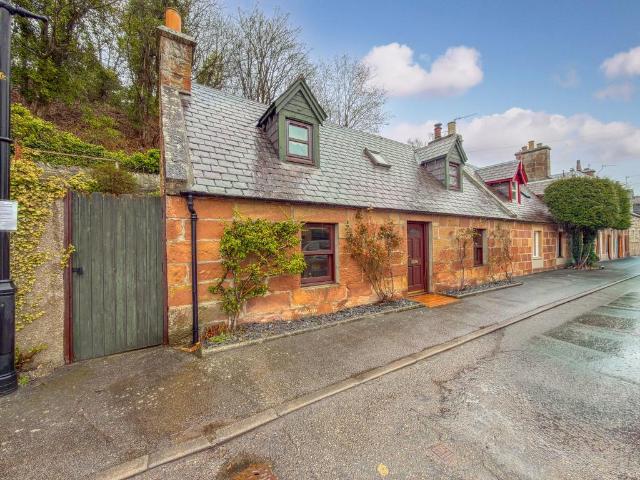
A rare opportunity to acquire a beautiful B Listed stone property in a quiet residential street within Dornoch’s historic conservation area. Located just yards from the vibrant town centre, 6 Gilchrist Square features a spacious sitting room, a dining room, a kitchen, and a bright sunroom. Upstairs offers three versatile bedrooms and a family bathroom, complemented outside by a low-maintenance garden. ENTRANCE HALL - 1.6m x 1m (5'2 x 3'3)The main entrance hall connects the sitting room, dining room, and stairs to the first floor. It also features a practical under-stairs cupboard for added storage.LOUNGE - 4.1m x 3.1m (13'5 x 10'2)The lounge is a bright, generous space featuring a large front-facing window and ample room for living furniture.DINING ROOM - 2.8m x 2.9m (9'2 x 9'6)The dining room is a standout space and features the property's classic Aga. Offering plenty of room for a dining table and chairs, a door conveniently leads directly through to the kitchen.KITCHEN - 4.8m x 1.1m
£ 170,000
2 bedroom semi detached house for sale
View photo
House · for sale
£ 105,000
2 bedroom semi detached house for sale
Clashmore Dornoch
· 2 Bedrooms · 1 Bath · House
· Garden · Fireplace · Equipped kitchen
Clashmore Dornoch · 2 Bedrooms · 1 Bath · House · Garden · Fireplace · Equipped kitchen
Fantastic renovation project near the historic town of Dornoch! This 2-bed semi-detached house is a blank canvas in a quiet residential area. Featuring a sitting/dining room, kitchen, utility, bathroom, and sunroom. Outside enjoys a lawned garden. Perfect for investors, developers, or first-time buyers looking to add value. ENTRANCE HALL - 1.7m x 2m (5'6 x 6'6)Upon entering the property into the main hallway, doors lead to the sitting room, utility room, and kitchen. Stairs also provide access to the first floor.SITTING/DINING ROOM - 7.1m x 3.5m (23'3 x 11'5)The sitting room is a large, versatile area featuring a gas fireplace with a surround, offering ample space for both a living setup and a dining table and chairs. From here, doors open into the sunroom and the kitchen.SUN ROOM - 2.5m x 2.5m (8'2 x 8'2)Located at the front of the property, the sunroom provides a bright space perfect for seating to relax and enjoy the weather.KITCHEN - 4.8m x 4m (15'8 x 13'1)The kitchen is generously
£ 105,000
3 Bedroom Bungalow
View photo
Bungalow · for sale
£ 235,000
3 Bedroom Bungalow
Clashmore Dornoch
· 3 Bedrooms · Bungalow
· Fireplace · Equipped kitchen
Clashmore Dornoch · 3 Bedrooms · Bungalow · Fireplace · Equipped kitchen
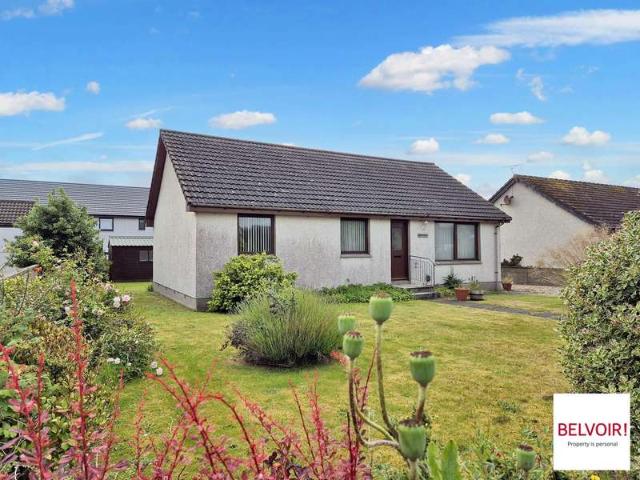
Belvoir Inverness are delighted to present this well-presented three-bedroom bungalow, ideally located on Elizabeth Crescent in the sought-after town of Dornoch. This property offers a rare opportunity to enjoy peaceful, coastal living within a vibrant and welcoming community, with everyday amenities right on your doorstep.The home is thoughtfully laid out, offering comfortable living spaces and generous storage throughout. The lounge is light and inviting, with a generous front-facing window fitted with vertical blinds that floods the room with natural light and enhances its spacious, welcoming atmosphere. A traditional electric fireplace with timber surround provides a cosy focal point, while soft neutral tones, deep grey carpeting, and natural wood skirtings create a warm and timeless setting.The kitchen is well-organised and functional, featuring fitted units with ample storage and a clean, neutral finish. Appliances include a built-in oven, hob, extractor fan, under-counter washin
£ 235,000
4 bedroom detached bungalow for sale
View photo
Bungalow · for sale
£ 420,000
4 bedroom detached bungalow for sale
Clashmore Dornoch
· 4 Bedrooms · 2 Baths · Bungalow
· Garden · Fireplace · Equipped kitchen
Clashmore Dornoch · 4 Bedrooms · 2 Baths · Bungalow · Garden · Fireplace · Equipped kitchen
Tigh na Machair is an impressive four-bedroom detached bungalow situated on the scenic outskirts of Dornoch. Combining the peace of a rural setting with easy access to local amenities, the property enjoys stunning coastal views. The spacious accommodation features a large lounge, a modern kitchen, four well-proportioned bedrooms, a versatile snug, an office, and a utility room. ENTRANCE HALL & HALLWAYUpon entering, a functional entrance porch offers dedicated space for coats and shoes. A further door opens into the main hallway, which leads to the lounge, kitchen/diner, snug, office, and the fourth bedroom.LOUNGE - 7.2m x 5.8m (23'7 x 19'0)The lounge is a bright and expansive room, boasting stunning views across the Dornoch Firth. Character features include an integrated bookcase, a beautifully panelled ceiling, and a focal fireplace. Large patio doors lead out to the garden.SNUG - 4.8m x 3.2m (15'8 x 10'5)The snug is a highly versatile space, offering the flexibility to serve as a sec
£ 420,000
3 bedroom semi detached house for sale
View photo
House · for sale
£ 170,000
3 bedroom semi detached house for sale
Clashmore Dornoch
· 3 Bedrooms · 1 Bath · House
· Garden · Equipped kitchen · Parking
Clashmore Dornoch · 3 Bedrooms · 1 Bath · House · Garden · Equipped kitchen · Parking
An attractive, semi-detached traditional stone built house with three bedrooms which sits within easy reach of the town centre.Property - Constructed with traditional stone, this semi-detached three bedroomed house enjoys a substantial front garden, a tarred driveway and a garage. Offering generous accommodation over two levels, it blends character with flexibility, making it an excellent choice for families or buyers seeking a property with scope for upgrading. Additional features include oil-fired central heating complemented by an open fire. You enter the property through the bright entrance hall, which in turn leads to the dining room with fitted storage facilities. Off this room is the kitchen, fitted with wall and base units, a 1 ½ sink with mixer tap, integrated single oven, hob, and cooker hood. Free standing goods which are included in the sale consist of a washing machine and fridge/freezer. Completing the ground floor accommodation is the well-proportioned lounge with double
£ 170,000
3 Bedroom End Of Terrace House
View photo
Terraced House · for sale
£ 125,000
3 Bedroom End Of Terrace House
Clashmore Dornoch
· 3 Bedrooms · Terraced House
· Garden · Equipped kitchen · Parking
Clashmore Dornoch · 3 Bedrooms · Terraced House · Garden · Equipped kitchen · Parking
11 Viewhill Crescent offers a solid opportunity for buyers looking for a home they can put their own stamp on. The property would benefit from upgrading and modernisation in places, but it has good room sizes, a practical layout and plenty of potential to create a comfortable home in a well-established residential area of Tain.The accommodation is arranged over two floors and includes an entrance hallway, living room, kitchen with dining area and rear vestibule on the ground floor. Upstairs, there are three bedrooms and a shower room off the landing.Outside, there are gardens to the front and rear, along with a private driveway for off-street parking. The property enjoys views of Ben Bhraggie and to the sea. The property also benefits from electric panel heating and double glazing.The house will likely appeal to first-time buyers, investors or anyone looking for a straightforward project with scope to improve and add value over time.Electricity Supply: Scottish and Southern Electricity
£ 125,000
2 bedroom semi detached house for sale
View photo
House · for sale
£ 185,000
2 bedroom semi detached house for sale
Clashmore Dornoch
· 2 Bedrooms · 1 Bath · House
· Garden · Fireplace · Equipped kitchen
Clashmore Dornoch · 2 Bedrooms · 1 Bath · House · Garden · Fireplace · Equipped kitchen
A rare opportunity to purchase a 2 bedroom cottage in the conservation area in the town of Dornoch, home of Royal Dornoch Golf Course. The cottage has 2 bedrooms, sitting room, kitchen/dining room, shower room and garden. The property is full of character and is yards away from of that Dornoch has to offer;- pubs, restaurants, cathedral, doctors, dentist, primary and high schools. This is a unique opportunity to live in the historic town of Dornoch. HALL, STAIRS & LANDING - 2.6m x 0.9m (8'6 x 2'11)Entry to the property from the street into the hall with stairs ahead leading to the first floor and the two bedrooms. On the ground floor is the kitchen, sitting room and bathroom. SITTING ROOM - 3.9m x 3.3m (12'9 x 10'9)A cosy sitting room featuring a focal electric fireplace. Finished with lino flooring and fitted curtains, this generous space balances comfort with easy maintenance.KITCHEN - 3.9m x 3m (12'9 x 9'10)Spacious kitchen/diner equipped with a comprehensive range of units, integra
£ 185,000
4 bedroom townhouse for sale
View photo
House · for sale
£ 155,000
4 bedroom townhouse for sale
Clashmore Dornoch
· 4 Bedrooms · 2 Baths · House
· Equipped kitchen
Clashmore Dornoch · 4 Bedrooms · 2 Baths · House · Equipped kitchen
This property is a well proportioned and spacious townhouse over three floors requiring full renovation. It is conveniently located just minutes from the High Street of Tain. The town is Scotland’s oldest Royal Burgh and is located minutes from the busy A9 for travelling North or South on the North Coast 500 scenic drive around the North Highlands. Tain is within commuting distance of the major employment centres of the area. The Highland Capital of Inverness is approx. 34 miles to the South where all major transport links can be found. Inverness Airport has regular links to several British airports including Heathrow and Gatwick. Tain has cafes, shops, primary schools and a secondary school. The town also has ASDA, Tesco, Lidl and CO-OP Supermarkets, a Home Bargains Store, Golf Course and Tennis Club. The spacious accommodation consists of entrance hall, WC, farmhouse style kitchen, lounge (on ground floor), two bedrooms and bathroom (on first floor), two bedrooms on second floor. The
£ 155,000
Clashmore
Villa · for sale
£ 135,000
Clashmore
Clashmore Dornoch
· 2 Bedrooms · 1 Bath · Villa
· Garden · Parking
Clashmore Dornoch · 2 Bedrooms · 1 Bath · Villa · Garden · Parking
On the gateway of the beautiful NC500, nearby properties attract premium holiday rental rates. This south-facing location has open fields to the rear and front, a mature garden with an insulated, double glazed shed. There is current planning permission for an open-plan, 1 bedroom house with off-road parking and existing drainage. However, the previous building warrant was for full reinstament to a 3 bedroom property. Which remains an option. Eligible for reduced rate 5% VAT on building work and materials (unoccupied for over 2 yeara) Classified as uninhabitable, the property is subject to 0% Council Tax and 0% Stamp Duty There is mains water and drainage, electricity was disconnected at the time of the fire. Live WhatsApp viewings available by vendor
£ 135,000
3 Castle Street, Dornoch, Sutherland, IV25 3SR
Villa · for sale
£ 235,000
3 Castle Street, Dornoch, Sutherland, IV25 3SR
Clashmore Dornoch
· 4 Bedrooms · 2 Baths · Villa
· Garden · Equipped kitchen · Parking
Clashmore Dornoch · 4 Bedrooms · 2 Baths · Villa · Garden · Equipped kitchen · Parking
Four-bedroom extended house with opportunity to add valueGoing under the hammer is this fantastic opportunity to acquire this four-bedroom house off Castle Street, Dornoch. The property is set across two levels and comprises on the ground floor an entrance hallway which leads to a sizable lounge and dining room which leads to the kitchen with an abundance of natural daylight and benefits from a range of wall and base units allowing for ample workspace, W/C and integral garage which allows for much desired off-street parking. On the first floor there are four spacious double bedrooms with ample space for storage solution and shower room. Externally this property benefits from a well-maintained front garden. This house does require some modernisation which presents a fantastic opportunity for the incoming buyer to add value through a programme of works. This would make a wonderful family home or even potential for a serviced accommodation given the nearby NC500 route and properties of a
£ 235,000
Station Road
Villa · for sale
£ 550,000
Station Road
Clashmore Dornoch
· 4 Bedrooms · 3 Baths · Villa
· Parking · Equipped kitchen
Clashmore Dornoch · 4 Bedrooms · 3 Baths · Villa · Parking · Equipped kitchen
Linside is exceptionally well-maintained and benefits from four double bedrooms, two bathrooms, en-suite shower room, spacious open plan lounge, dining room and kitchen, large utility/boot room and separate workshop. The property sits on a generous sized plot of just over half an acre, has a gated driveway with parking for several vehicles and a large detached garage. The design would lend itself very well to the thriving holiday letting market in Dornoch or a very comfortable family home. Location The house is situated within a short walk from the town centre of Dornoch, a popular historic Cathedral town with a range of independent shops and restaurants, a medical centre and dentist. The children's playgroup, nursery, primary and secondary schools are also within walking distance. The property sits adjacent to a scenic mature woodland walk, which leads to the world famous Royal Dornoch Golf Course and the beautiful sandy beach with fantastic coastal views
£ 550,000
Morangie Road, Tain, Highland, IV19 1HP
Villa · for sale
£ 615,000
Morangie Road, Tain, Highland, IV19 1HP
Clashmore Dornoch
· 5 Bedrooms · 3 Baths · Villa
· Equipped kitchen · Powder room
Clashmore Dornoch · 5 Bedrooms · 3 Baths · Villa · Equipped kitchen · Powder room
Lauderdale is a substantial detached five-bedroom period property, built circa 1883, offering generous and flexible accommodation throughout. This charming home retains many original features, including stained glass and original tiled flooring in the hallway, while benefiting from modern upgrades such as new radiators, updated electrics, an EV charging point, and an oil-fired combi boiler. The ground floor comprises an entrance vestibule, a hallway with original tiles, living room, kitchen/dining, and a conservatory. The living room features an open coal fire, providing a warm and welcoming focal point. The kitchen also includes a multi fuel stove, adding character and charm, and offers ample space for family gatherings and entertaining. There is also a useful utility area and cloakroom. The first floor includes a landing, master bedroom with ensuite shower room, three further bedrooms, a study, and a family bathroom. The master bedroom benefits from its own en suite shower, while the
£ 615,000

More properties near this area

4 bedroom detached house for sale
View photo
House · for sale
£ 350,000
4 bedroom detached house for sale
Clashmore Dornoch
· 4 Bedrooms · House
· Garden · Equipped kitchen · Patio
Clashmore Dornoch · 4 Bedrooms · House · Garden · Equipped kitchen · Patio
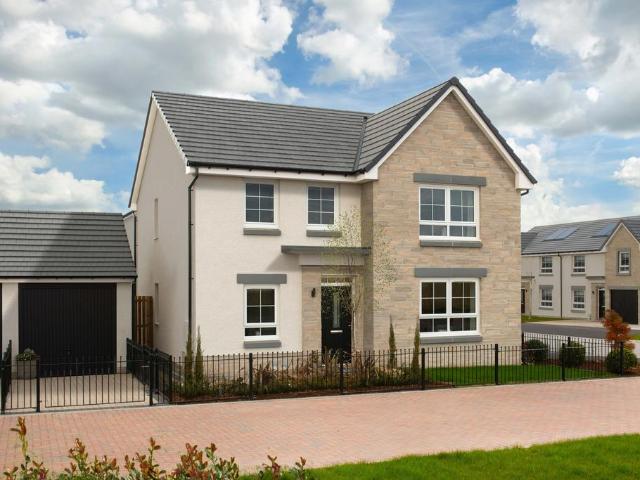
Conon Green, Conon BridgeWillow - 4 bedroom home on plot 119The Willow presents an exceptional 4 bedroom home over two levels.An open plan kitchen, dining and family area provides generous space for entertaining, with French doors leading to the patio and turfed rear garden. The luxury kitchen by Ashley Ann includes a selection of Bosch appliances.In addition, there is a useful utility room with a door leading outside. The hallway leads to a separate lounge located to the front of the property.Upstairs, the property features 4 bedrooms, with the main bedroom benefitting from an en suite shower room. The family bathroom is also located on the first floor, which features a shower over the bath and fitted vanity units to provide a sleek finish.Conon GreenConon GreenWe’re pleased to introduce Conon Green, an exciting new development of beautifully designed 2, 3 and 4 bedroom homes, in the sought-after Ross-shire village of Conon Bridge.Located off Oak Gardens, beside our former Braes of Co
£ 350,000
5 bedroom detached house for sale
View photo
House · for sale
£ 660,000
5 bedroom detached house for sale
Clashmore Dornoch
· 5 Bedrooms · 4 Baths · House
· Garden · Swimming pool · Parking · Patio
Clashmore Dornoch · 5 Bedrooms · 4 Baths · House · Garden · Swimming pool · Parking · Patio
Rare opportunity to purchase a unique property located on a private estate with unspoilt views over the Moray Firth. Located in the picturesque coastal village of Rosemarkie, this substantial property offers open-plan living accommodation over four floors. Nestled directly above Rosemarkie Beach, the property enjoys uninterrupted sea views and generous garden grounds, including a perfectly positioned patio areas and an elevated ‘jetty’ with sunken hot tub, ideal for entertaining. This exceptional home will appeal to a wide range of buyers; viewing is highly recommended.GARDENS:- The generous gardens enjoy decked and patio areas perfectly situated to enjoy the sun, privacy and views. The elevated entertaining jett with glass balustrade and sunken hot tub is perfect for al fresco entertaining. There are a plethora of mature shrubs, plants and trees throughout the garden. A large tarmac driveway which provides ample separate parking from the garage an electric charging point, log storage
£ 660,000
4 bedroom detached house for sale
View photo
House · for sale
£ 434,995
4 bedroom detached house for sale
Clashmore Dornoch
· 4 Bedrooms · House
· Garden · Parking · Equipped kitchen
Clashmore Dornoch · 4 Bedrooms · House · Garden · Parking · Equipped kitchen
Make the move to a new home at 1 Braid Road, Nairn, Highlands, at The Dunes Reserve. This 4 bedroom detached home, is designed for luxury living with an open-plan kitchen/dining/family area and French doors to your garden. Upstairs, you'll have four double bedrooms, two with en suites and a dressing area to your main bedroom. A study and double garage provide plenty of flexibility for your family
£ 434,995
4 bedroom detached house for sale
View photo
House · for sale
£ 340,000
4 bedroom detached house for sale
Clashmore Dornoch
· 4 Bedrooms · House
· Garden · Equipped kitchen · Powder room
Clashmore Dornoch · 4 Bedrooms · House · Garden · Equipped kitchen · Powder room
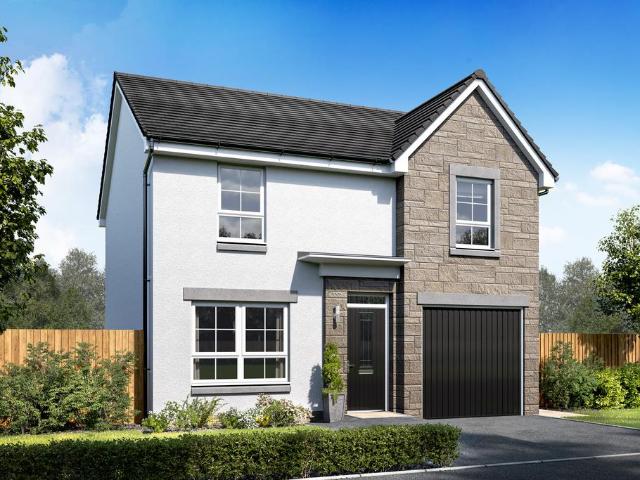
Conon Green, Conon BridgeTarvie - 4 bedroom home on plot 118The Tarvie is a stunning 4 bedroom property which is beautifully designed and well thought out.An open plan luxury Ashley Ann kitchen/dining area features French doors leading to the rear turfed garden. In addition, there is a useful utility room with a door leading outside. The hallway leads to the lounge and separate front aspect family room. A cloakroom and handy storage cupboard are also located on the ground floor.The first floor has four bedrooms, with bedroom 1 featuring an en suite shower room. Additionally, there is a family bathroom and storage cupboard on the first floor.Conon GreenConon GreenWe’re pleased to introduce Conon Green, an exciting new development of beautifully designed 2, 3 and 4 bedroom homes, in the sought-after Ross-shire village of Conon Bridge.Located off Oak Gardens, beside our former Braes of Conon development, Conon Green enjoys a superb setting within this charming village, surrounded by stunn
£ 340,000
4 bedroom detached house for sale
View photo
House · for sale
£ 505,995
4 bedroom detached house for sale
Clashmore Dornoch
· 4 Bedrooms · House
· Garden · Parking · Equipped kitchen
Clashmore Dornoch · 4 Bedrooms · House · Garden · Parking · Equipped kitchen
Make the move to a new home at 1 Braid Road, Nairn, Highlands, at The Dunes Reserve. This 4 bedroom detached home, combines style and practicality with an an open-plan kitchen/breakfast/family area and separate dining room, with both rooms featuring French doors out to your garden. Upstairs, you'll have 4 double bedrooms, with a full en suite to the main bedroom. A utility room links to the double garage
£ 505,995
4 bedroom bungalow for sale
View photo
Bungalow · for sale
£ 400,000
4 bedroom bungalow for sale
Clashmore Dornoch
· 4 Bedrooms · 2 Baths · Bungalow
· Equipped kitchen · Parking · Patio
Clashmore Dornoch · 4 Bedrooms · 2 Baths · Bungalow · Equipped kitchen · Parking · Patio
Blue Waters is a spacious, individually designed bungalow enjoying an enviable position in the town of Invergordon. Blue Waters is a spacious, individually designed bungalow enjoying an enviable position in the town of Invergordon, enjoying totally uninterrupted spectacular views across the Cromarty Firth, to the Black Isle in the distance. The bungalow is within walking distance of all the town facilities and is within easy commuting distance of Inverness City and Airport.The property, which has been finished to a high standard is in walk in condition throughout and benefits from gas fired central heating complemented by an open fire in the lounge, solar panels which contribute to the hot water and also feed back to the grid, bi-folding doors from the kitchen to the patio and ample off-street parking. With ample storage and well proportioned rooms, this property represents a very comfortable home for someone looking for a more sedate lifestyle with nearby City facilities.Only by viewi
£ 400,000
4 bedroom detached house for sale
View photo
House · for sale
£ 445,995
4 bedroom detached house for sale
Clashmore Dornoch
· 4 Bedrooms · House
· Garden · Parking · Equipped kitchen
Clashmore Dornoch · 4 Bedrooms · House · Garden · Parking · Equipped kitchen
Make the move to a new home at 1 Braid Road, Nairn, Highlands, at The Dunes Reserve. This 4 bedroom detached home, offers an open-plan kitchen/dining/family area with French doors leading to your garden and a separate lounge. Upstairs, 4 double bedrooms including an en suite shower room to the main bedroom. A detached garage adds practicality
£ 445,995
3 bedroom detached house for sale
View photo
House · for sale
£ 314,995
3 bedroom detached house for sale
Clashmore Dornoch
· 3 Bedrooms · House
· Garden · Equipped kitchen · Parking
Clashmore Dornoch · 3 Bedrooms · House · Garden · Equipped kitchen · Parking
Make the move to a new home at 1 Braid Road, Nairn, Highlands, at The Dunes Reserve. This 3 bedroom home, offers a front-facing lounge and an open-plan kitchen/dining area with French doors out to your garden. Upstairs, you'll have three double bedrooms with the main bedroom benefiting from an en suite. A utility room and integral garage add convenience to your new home
£ 314,995

Get email alerts

Don't miss out: be the first to know about new properties

The alert was correctly created

On subscribing you accept the conditions of use and the privacy policy
Alert
Receive new ads in your inbox
Save this search
Receive alerts for new listings

We'll send you an email when we have new properties for: "Houses for sale in Clashmore Dornoch"

The alert was correctly created

Milton of Culloden Inverness
North Kessock Inverness
Get email alerts and be the first to see new listings
Required field
On subscribing I accept the terms of the privacy policy
Perfect! You'll soon start receiving new listings via email
Alert
Receive an email when we have new ads for Houses for sale in Clashmore Dornoch
Save this search
Filters

Bedrooms

Size (sq.ft)

sq.ft
sq.ft

Price

£
£

Property type

Bathrooms

Clear all filters
Receive notifications when new entries are published.