273 properties for sale in Claydon Lechlade

2 bed house for sale
2 pictures
House · for sale
£ 325,000
2 bed house for sale
Claydon Lechlade
· 2 Bedrooms · House
· Garden · Equipped kitchen · Parking · Patio
Claydon Lechlade · 2 Bedrooms · House · Garden · Equipped kitchen · Parking · Patio
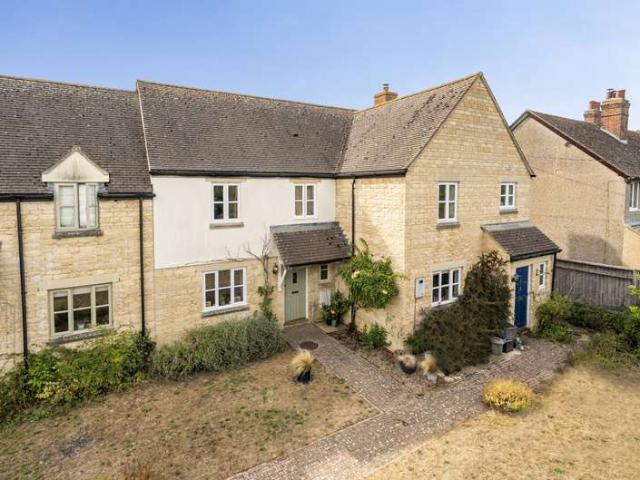
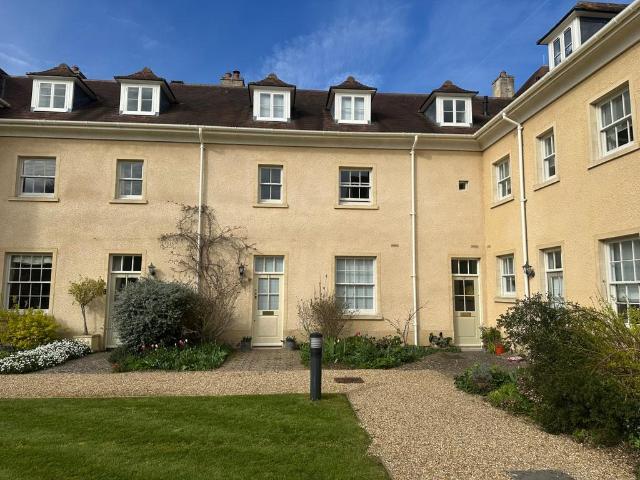
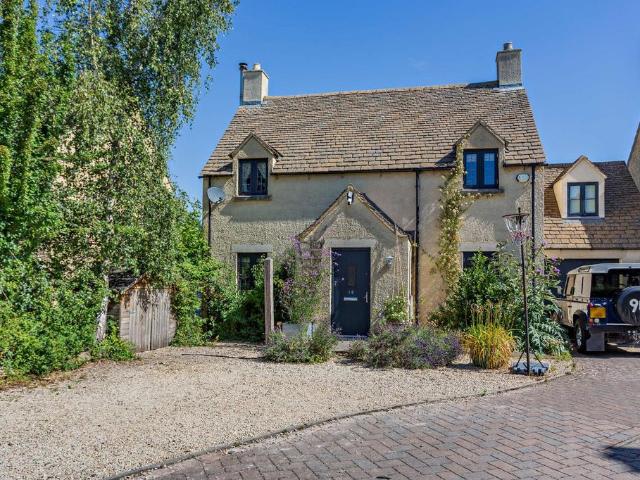
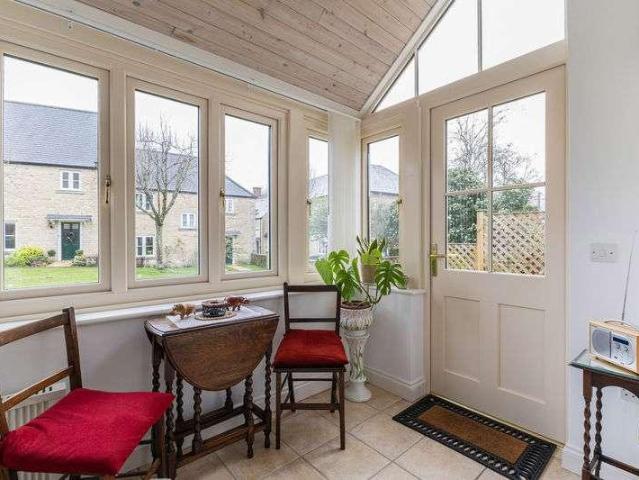
Retire in style to The Orchard A two bedroom terrace cottage with garage, patio garden and conservatory. Having been improved in recent years to include a new kitchen and removal of the bath to provide a walk in shower. The property is located on a purpose-built retirement development for the over 55s. Management services are provided by Cognatum Estates, a not-for-profit organisation and one of the UK's leading companies in retirement housing. The Orchard is built on land once belonging to John Keble, poet, curate and founder of the Oxford Movement. The two and three-bedroom properties all have garages and are built in local stone. Through an archway there is a hidden garden square, lined with fruit trees recalling the estates orchard origins. Some of the cottages overlook this garden, which has a swimming pavilion and sun terrace to one side. The estate is just 250 yards from Fairford market place, which offers a wide variety of both contemporary and antique shops and also plays host
£ 325,000
3 bed house for sale
2 pictures
House · for sale
£ 399,995
3 bed house for sale
Claydon Lechlade
· 3 Bedrooms · House
· Garden · Fireplace · Equipped kitchen · Parking · Powder room
Claydon Lechlade · 3 Bedrooms · House · Garden · Fireplace · Equipped kitchen · Parking · Powder room
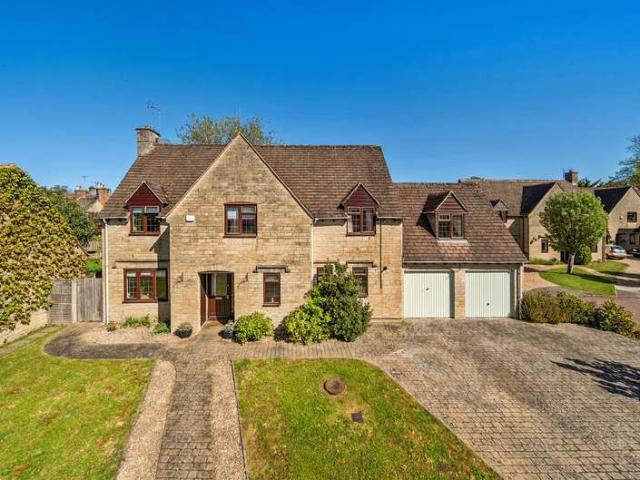
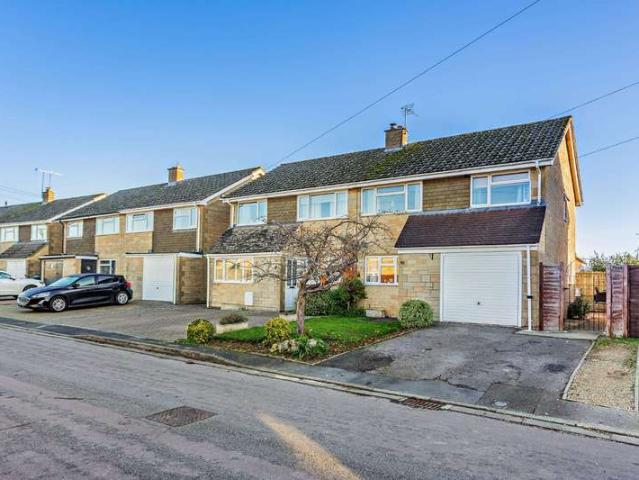
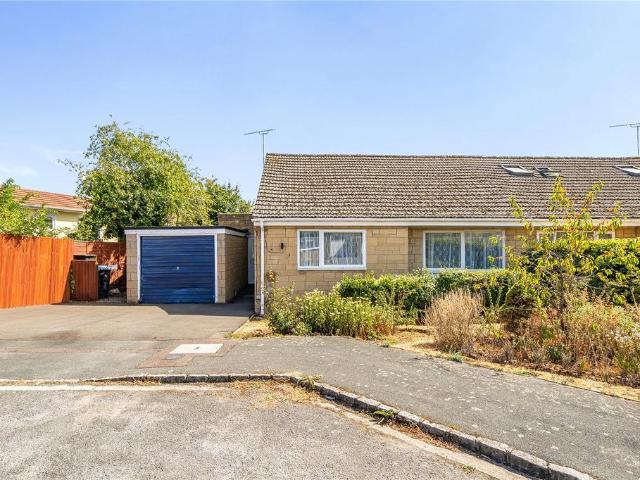
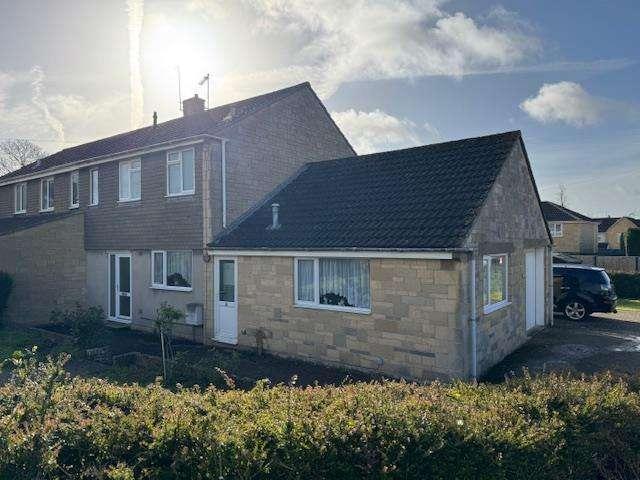
An extended three bedroom semi detached situated on a southerly facing corner plot in a popular location of the Cotswold market town of Fairford. The main accommodation offers an entrance hall, sitting room, kitchen, side hall, cloakroom, dining room, three bedrooms and a bathroom. Outside are gardens and a garage with a hobbies room above. Additional Information: Council Tax Band- C EPC Rating- E FreeholdENTRANCE HALLObscure glazed entrance door and sidescreen. Staircase to first floor. Radiator. Understairs cupboard.SITTING ROOM5.92m x 3.71m (19'5 x 12'2 )Patio doors and window to rear. Coal effect gas fire as fitted with a back boiler for domestic hot water and central heating set into a feature fireplace with shelving and recesses to both sides. Radiator.KITCHEN3.30m x 2.84m (10'10 x 9'4 )Window to front. Single drainer stainless steel sink unit with mixer tap inset into a rolled edge worksurface with cupboard below. Further wall and base units. Tiled splashbacks and flooring. Spac
£ 399,995
3 bed house for sale
2 pictures
House · for sale
£ 339,000
3 bed house for sale
Claydon Lechlade
· 3 Bedrooms · House
· Garden · Fireplace · Equipped kitchen · Parking
Claydon Lechlade · 3 Bedrooms · House · Garden · Fireplace · Equipped kitchen · Parking
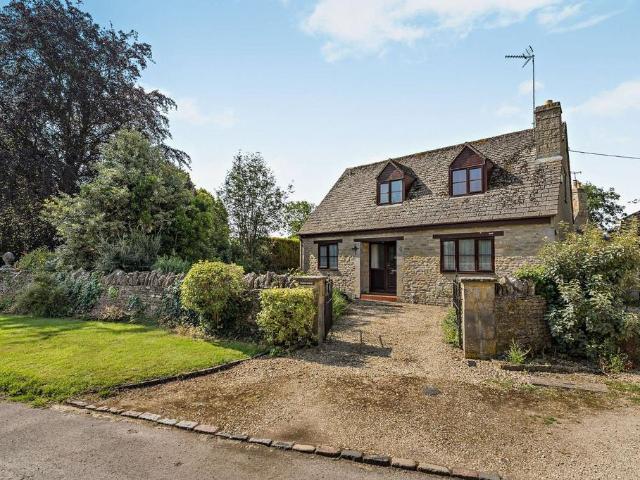
A three bedroom semi detached situated to the north western outskirts of the popular Cotswold market town of Fairford. Enjoying views to the front across the fields towards the Church, the main accommodation offers an entrance hall, sitting room, kitchen/dining room, side lobby, three bedrooms, bathroom and a separate WC. Outside are gardens and a garage. Additional Information: Council Tax Band- C EPC Rating- D FreeholdCANOPIED ENTRANCE PORCHWntrance door with obscure glazed stained glass panel.ENTRANCE HALLStaircase to first floor. Radiator.SITTING ROOM5.56m x 3.53m (18'3 x 11'7 )Windows to front and rear. Cotswold stone fireplace. Two radiators. Dado rail. Television lead.KITCHEN/DINING ROOM3.63m x 3.51m (11'11 x 11'6 )Window to rear. Single drainer stainless steel sink unit inset into a rolled edge worksurface with cupboard below. Further wall and base units. Tiled surrounds. Gas cooker point. Space and plumbing for automatic washing machine. Further utility space. Wall mounted Wor
£ 339,000
3 bed house for sale
2 pictures
House · for sale
£ 475,000
3 bed house for sale
Claydon Lechlade
· 3 Bedrooms · House
· Garden · Swimming pool · Parking
Claydon Lechlade · 3 Bedrooms · House · Garden · Swimming pool · Parking
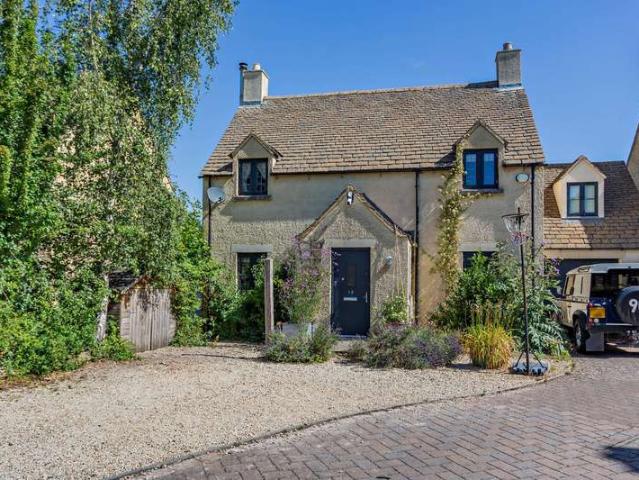
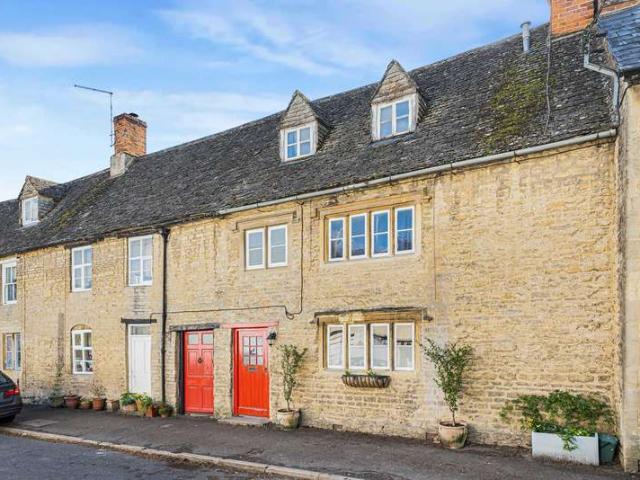
A charming and well presented Grade II Listed three bedroom terraced cottage with private garden and off road parking for multiple cars located in a peaceful position within the heart of this popular village between Burford and Lechlade.LOCATIONJuniper Cottage, 2 Saxons Close is situated in the heart of the sought after village of Filkins. The village lies on the Gloucestershire / Oxfordshire border, close to Lechlade (3 miles) and Burford (5 miles), two historic market towns in the Cotswolds. Both provide excellent amenities. Filkins has a popular public house, The Five Alls. There is also an outdoor swimming pool, which is managed by the Filkins Swimming Club and is open from May to September. Other amenities include a village shop, post office and bowls club. A large 18th Century barn is the premises of Cotswold Woollen Weavers. Filkins has a theatre club, whilst the former village school is now a pre-school nursery. There is a Church of England parish church of Saint Peter. Primary
£ 475,000
3 bed house for sale
2 pictures
House · for sale
£ 450,000
3 bed house for sale
Claydon Lechlade
· 3 Bedrooms · House
· Garden · Fireplace · Equipped kitchen · Parking
Claydon Lechlade · 3 Bedrooms · House · Garden · Fireplace · Equipped kitchen · Parking
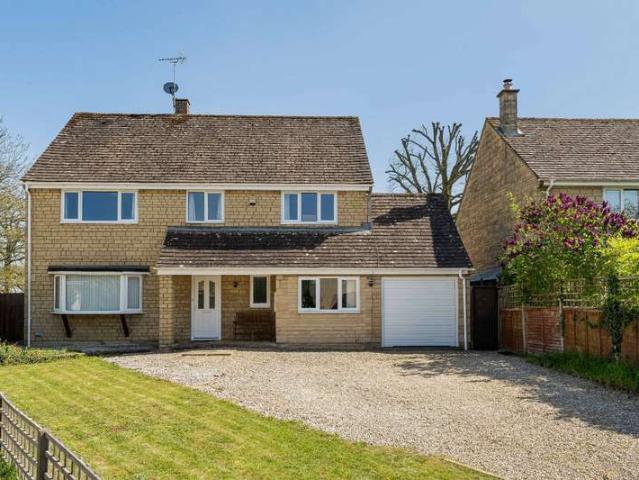
Situated overlooking green in one of the area's most desirable Cotswold villages, this detached home has been remodelled and now offers an entrance hall, sitting room, conservatory, dining room/bedroom three, kitchen and a bathroom to the ground floor. Upstairs are two bedrooms and a shower room. Outside are southerly gardens and parking for 3-4 cars. No onward chain. Joint sole agent with CJ Hole, Cirencester EPC Rating- E. Council Tax Band- C. Heating type OilVERANDAHED PORCHHalf obscure glazed entrance door with leaded lights and matching sidescreen.ENTRANCE HALLTiled flooring. Radiator. Small inner hallway with radiator and built in cupboard. Telephone point.SITTING ROOM4.39m x 3.45m (14'5 x 11'4 )Window to side. French doors and sidescreens to conservatory. Cotswold stone fireplace. Radiator. Television point.CONSERVATORY3.51m x 2.74m (11'6 x 9'0 )Of uPVC construction. French doors to garden. Radiator.DINING ROOM/BEDROOM THREE3.94m x 2.72m (12'11 x 8'11 )Windows to side and front.
£ 450,000
4 bed house for sale
2 pictures
House · for sale
£ 1,250,000
4 bed house for sale
Claydon Lechlade
· 4 Bedrooms · House
Claydon Lechlade · 4 Bedrooms · House
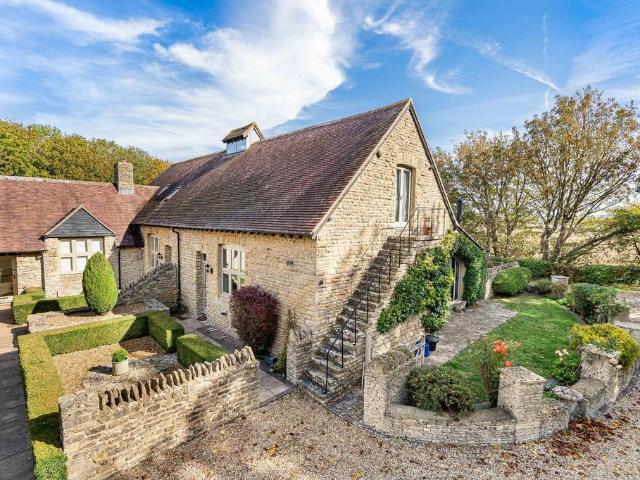
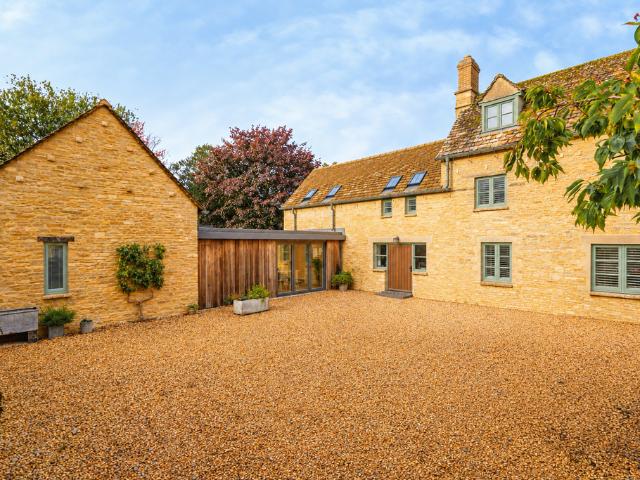
At the quiet edge of Alvescot, where stone walls give way to Edmonds Barn, it sits with the calm confidence that has grown gradually into its surroundings.Its origins lie in the early eighteenth century, when the building formed part of the villages agricultural landscape. Converted to a home in the early 1980s and carefully evolved since, it now balances historic character with spaces designed for contemporary family life. The result is a house that feels generous and sociable, while remaining rooted in the quiet rhythm of the village.Beyond the stone faade and gravel approach, the house reveals a sequence of spaces that move easily between everyday living and moments of retreat.Edmunds Barn began life around 1700 as an agricultural structure, a heritage still visible in the scale of its stonework and the quiet solidity of its form. When the barn was converted to a dwelling in 1983, the intention was to preserve that character while creating a home suited to modern living.Over the pas
£ 1,250,000
2 bed house for sale
2 pictures
House · for sale
£ 380,000
2 bed house for sale
Claydon Lechlade
· 2 Bedrooms · House
· Garden · Parking
Claydon Lechlade · 2 Bedrooms · House · Garden · Parking
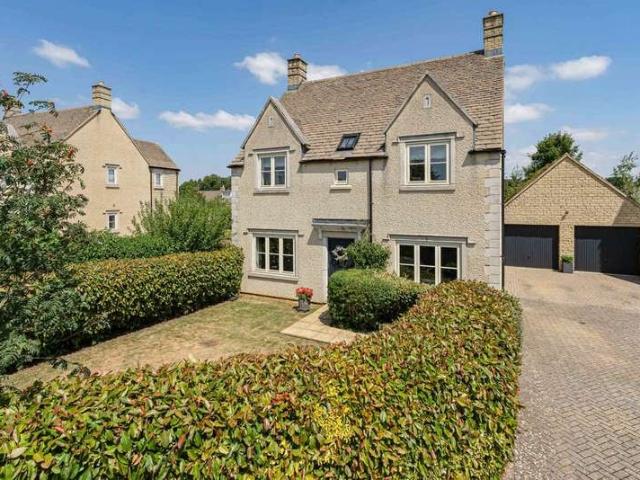
Welcome to. A beautifully presented two-bedroom semi-detached home, thoughtfully improved by the current owner and set within the heart of the sought-after village of Down Ampney. Offering stylish accommodation, an enclosed south-facing garden, garage and private parking, this wonderful home combines modern living with the charm of Cotswold village life.DescriptionBeautifully updated by the current owner, this attractive two-bedroom semi-detached home has been thoughtfully enhanced to create a stylish and practical living environment, perfectly suited to modern day living. The property enjoys an appealing front aspect with a well-kept garden that adds to its charming Cotswold feel. Internally, the property has undergone a programme of improvement, including a carefully considered alteration to the layout, resulting in a brighter, more sociable home that flows effortlessly from room to room.The welcoming entrance leads through to a spacious living room, which is comfortably large enough
£ 380,000
4 bed house for sale
2 pictures
House · for sale
£ 650,000
4 bed house for sale
Claydon Lechlade
· 4 Bedrooms · House
· Garden · Parking · Fireplace · Equipped kitchen
Claydon Lechlade · 4 Bedrooms · House · Garden · Parking · Fireplace · Equipped kitchen
A detached stone built 4 bedroom period home with later rear additions set back from the road by the village stream with gated driveway and double garage, in this highly sought-after small village on the edge of the Cotswolds. The property boasts considerable charm and individuality along with versatile living accommodation that includes a sitting room with fireplace, separate dining room with french doors to the garden, home office/library, cloaks/utility, and kitchen with a range cooker leading to a breakfast room. There are 4 first floor bedrooms, the main bedroom boasting an en-suite WC, along with a shower room. Heating is oil fired. The delightful cottage garden on three sides of the property has been carefully tended over the years and includes driveway parking, a double garage, along with a variety of shrubs and trees including a stunning established wisteria. The split-level rear garden has a summerhouse. THE ACCOMMODATION Canopy Porch Hall Staircase to first floor, stripped p
£ 650,000
3 bed house for sale
2 pictures
House · for sale
£ 800,000
3 bed house for sale
Claydon Lechlade
· 3 Bedrooms · House
· Garden · Equipped kitchen · Parking
Claydon Lechlade · 3 Bedrooms · House · Garden · Equipped kitchen · Parking
Situated in the charming village of Clanfield, on the edge of the Cotswolds, The Old Methodist Church presents a unique opportunity for the discerning house-hunter looking for a distinctly different kind of home that offers both character and comfortable countryside living, within easy reach of London.This wonderful home has been converted from two original Victorian church buildings, dating back to 1856 and 1910, joined together to create a stylish and spacious three-bedroom home thats simply bursting with quirky character and appeal.Inside youll discover stylish interiors that effortlessly blend heritage features with beautifully designed, modern open-plan living. Highlights include a striking double-height living area with mezzanine, a well-appointed kitchen, light-filled library/home office, and three tranquil double bedrooms. Outside theres a pretty courtyard garden, off-street parking and a useful store room.Its location is superb too the popular and picture-perfect village of Cl
£ 800,000
4 bed house for sale
2 pictures
House · for sale
£ 700,000
4 bed house for sale
Claydon Lechlade
· 4 Bedrooms · House
· Garden · Fireplace · Equipped kitchen
Claydon Lechlade · 4 Bedrooms · House · Garden · Fireplace · Equipped kitchen
Nicely positioned on the edge of the thriving village of Black Bourton this attractive, 18c stone built property sits under a Stonesfield slate roof and offers an abundance of characterful features throughout with delightful garden, including water features, fields beyond and ample two car garaging. The village is within easy reach of the Cotswold town of Burford and the bustling market town of Bampton with its array of eateries, shops and recreational amenities.The spacious accommodation is set across two floors and includes a superb kitchen/breakfast room with a wide range of units, Sandyford Rayburn stove, and door to the garden. The dual aspect dining room offers plenty of space for family meals with a lovely outlook across the garden. A spacious sitting room with stone fireplace and wood burning stove sets the scene for the family to relax.A large utility room with shower room, separate WC, and walk-in pantry complete this superb ground space. Timber doors, exposed beams, and ston
£ 700,000
5 bed house for sale
2 pictures
House · for sale
£ 1,500,000
5 bed house for sale
Claydon Lechlade
· 5 Bedrooms · House
· Equipped kitchen
Claydon Lechlade · 5 Bedrooms · House · Equipped kitchen
A Quietly Unfolding Arrival Arrival at Moat Cottage is quietly theatrical. A sweep of gravel opens into a wide courtyard, enclosed by warm Cotswold stone and the soft geometry of a thatched barn. The house does not present itself all at once; instead, it reveals itself gradually - part farmhouse, part series of considered additions - shaped over centuries and refined through careful, long-term stewardship.Originally dating from before the mid-18th century, the house has evolved in a way that feels both organic and deliberate. Over the past two decades, the current owners have reworked and extended the existing buildings; converting former barns, reconfiguring circulation, and introducing volume where it matters most. The result is a home that retains its vernacular charm while supporting a more fluid, contemporary way of living.The Heart of the House At its centre sits the kitchen - unsurprisingly, the room the owners return to most. It is generous but grounded, anchored by a large isl
£ 1,500,000
3 bedroom end of terrace house for sale
View photo
House · for sale
£ 280,000
3 bedroom end of terrace house for sale
Claydon Lechlade
· 3 Bedrooms · 1 Bath · House
· Garden · Fireplace · Equipped kitchen · Parking · Powder room
Claydon Lechlade · 3 Bedrooms · 1 Bath · House · Garden · Fireplace · Equipped kitchen · Parking · Powder room
Situated within a quiet cul-de-sac on the western outskirts of this sought-after and well-serviced Cotswold market town, this modern three-bedroom semi-detached home offers well-proportioned accommodation, an enclosed rear garden and allocated off-road parking. Whilst the property would benefit from some cosmetic updating, it offers comfortable accommodation and an excellent opportunity for a buyer to make it their own.The accommodation comprises an entrance hall leading to a Shaker-style kitchen, offering a good range of wall and base units, a built-in hob and electric oven, and space for additional appliances. A spacious sitting room benefits from an open fireplace and patio doors opening directly onto the rear decking and garden. A downstairs cloakroom and useful understairs storage cupboard complete the ground floor.Upstairs, there are three bedrooms, including two comfortable doubles, both benefiting from built-in wardrobes. The third bedroom offers flexibility as a single bedroom
£ 280,000
3 bedroom detached bungalow for sale
View photo
Bungalow · for sale
£ 475,000
3 bedroom detached bungalow for sale
Claydon Lechlade
· 3 Bedrooms · 2 Baths · Bungalow
· Garden · Equipped kitchen · Parking
Claydon Lechlade · 3 Bedrooms · 2 Baths · Bungalow · Garden · Equipped kitchen · Parking
A simply STUNNING three bedroom detached bungalow in the heart of the Cotswold’s market town of Fairford. Ideally positioned for the towns picturesque Market place and bustling high street. Fairford is well regarded and documented within the Cotswold’s and known for St Mary’s Church the historic market place and the river Coln.This delightful home has been lovingly modernised and occupies a desirable plot with beautifully manicured front and rear gardens. The well appointed accommodation briefly comprises of: Entrance Hallway, Living Room, Fitted Kitchen PLUS Dining Room, Three Generous Bedrooms Plus Family Bathroom + Additional Shower Room. Integral Garage with Side and Internal Access to the Rear Gardens.The front and rear gardens are beautifully presented and with the front comprising of an open plan design and inset floral borders. There is a off road parking for at least two cars.The rear gardens are enclosed by timber fencing on three elevations and mostly laid to lawn. There is
£ 475,000
6 bedroom detached house for sale
View photo
House · for sale
£ 800,000
6 bedroom detached house for sale
Claydon Lechlade
· 6 Bedrooms · 4 Baths · House
· Garden · Equipped kitchen
Claydon Lechlade · 6 Bedrooms · 4 Baths · House · Garden · Equipped kitchen
The property welcomes you with a warm and inviting entrance hall featuring tiled flooring and a staircase rising to the first floor. The ground floor provides a well-proportioned study, ideal for home working, and a generous living room with sliding doors opening onto the west-facing rear garden, allowing plenty of natural light while making the most of the stunning outlook. At the heart of the home is a contemporary open-plan kitchen, finished to a high standard and centred around a stylish island, creating the perfect space for both everyday living and entertaining. Adjoining the kitchen is a highly versatile area that can serve as a spacious utility room or be adapted into a second kitchen, offering excellent potential to create a self-contained annexe. This is complemented by a ground-floor bedroom and bathroom, making it ideal for multi-generational living or guest accommodation. Completing the ground floor is a spectacular garden room, designed to maximise the beautiful surroundi
£ 800,000
6 bedroom detached house for sale
View photo
House · for sale
£ 800,000
6 bedroom detached house for sale
Claydon Lechlade
· 6 Bedrooms · 4 Baths · House
· Garden
Claydon Lechlade · 6 Bedrooms · 4 Baths · House · Garden
A SUBSTANTIAL HOME backing onto NATURE RESERVE extending to 230 sq m. HIGHLY EFFICIENT detached house offering 6 bedrooms, rated BAND A for energy performance.Offered with NO ONWARD CHAIN. Beautifully presented with three living areas, ground floor suite, PRIVATE westerly aspect gardens. CALL TO VIEW. Highly recommended. Perrinsfield comprises a cul-de-sac development situated on the northern edge of Lechlade. The development was completed in the early 1990’s designed and constructed by Westbury Homes. Number 79 occupies one of the best positions upon the development offering large gardens that back onto a nature reserve. The house has been traditionally constructed of reconstituted stone elevations set beneath a pitched interlapping double Roman style roof and benefits from sealed double glazed casement windows. It has been the subject of a substantial extension and now provides a fabulous home that encompasses three living areas, six bedrooms to include a ground floor suite.The layou
£ 800,000
3 Bedroom House
View photo
House · for sale
£ 375,000
3 Bedroom House
Claydon Lechlade
· 3 Bedrooms · House
· Garden · Equipped kitchen · Parking · Patio · Powder room
Claydon Lechlade · 3 Bedrooms · House · Garden · Equipped kitchen · Parking · Patio · Powder room
A wonderful mid terrace property situated in the very desirable village of Langford. This property is one of four to be built in 2001 and offers spacious and bright living accommodation, a charming garden, garage, and parking.Upon entering you are greeted by a hall with wooden flooring, a downstairs cloakroom, and storage. The sitting room sits to the front of the property and has French glass doors through to the kitchen / dining room. This fabulous space is the heart of the home, and the kitchen area is fitted with a wide range of floor and wall mounted units with an integrated oven and induction hob. A large breakfast bar separates it from the dining area where there is a door out to the garden.On the first floor sits two double bedrooms and a single bedroom. The principal rooms has wonderful views over unencumbered farmland and all are serviced by a modern family bathroom.Outside the rear garden is laid to lawn with mature shrub and tree borders and a South / West facing patio area
£ 375,000
3 bedroom terraced house for sale
View photo
House · for sale
£ 550,000
3 bedroom terraced house for sale
Claydon Lechlade
· 3 Bedrooms · 2 Baths · House
· Fireplace · Equipped kitchen · Powder room · Concierge
Claydon Lechlade · 3 Bedrooms · 2 Baths · House · Fireplace · Equipped kitchen · Powder room · Concierge
A delightful Regency style home set in mature parkland, away from main roads yet convenient for the town’s amenities and walks along the River Thames. The Stables is a private development of regency style homes designed around a courtyard and located within established parkland. Just a short walk from the town’s market place, each property has the benefit of landscaped communal grounds. Number 15 The Stables comprises an attached three-storey home backing onto established parkland. The property is beautifully presented and enjoys the charm of a regency style property, with high ceilings, large windows and proportionate rooms. On the ground floor the front door opens into a graceful entrance hall with open plan stairwell, doors to cloakroom, kitchen and sitting room. The splendid reception room has extensive glazed doors and windows looking to the rear and built-in fireplace housing free standing gas stove. The kitchen is well appointed with a good selection of base and wall mounted uni
£ 550,000
3 bedroom semi detached house for sale
View photo
House · for sale
£ 725,000
3 bedroom semi detached house for sale
Claydon Lechlade
· 3 Bedrooms · 2 Baths · House
· Equipped kitchen · Powder room
Claydon Lechlade · 3 Bedrooms · 2 Baths · House · Equipped kitchen · Powder room
Overflowing with character. A splendid Victorian conversion of former coach house, set in rural Cotswolds neaby to the Coln Valley. Stunning countryside. Stylishly refurbished and ready to view. Cirencester c.9 miles Netherton is a small hamlet of mainly period cottages located equal distance of Hatherop and the village of Quenington, both straddling the River Coln. Originating from 1870, the property is one of 6 unique homes properties in an 'E' configuration that were converted in 1995.Number 7 lies on the edge of this charming development and was a former tallet barn. As such, it reflects the original arched opening that now provides a considerable feature to the sitting room. Further original features include dressed stone walls and exposed beams throughout. The layout offers tiled entrance hall with stairwell leading to first floor. Doors to cloakroom, kitchen and downstairs bedroom. The heart of the house is the bespoke fitted kitchen. With high ceilings, this magnificent room ha
£ 725,000
3 bedroom bungalow for sale
View photo
Bungalow · for sale
£ 475,000
3 bedroom bungalow for sale
Claydon Lechlade
· 3 Bedrooms · 2 Baths · Bungalow
· Garden · Fireplace · Equipped kitchen
Claydon Lechlade · 3 Bedrooms · 2 Baths · Bungalow · Garden · Fireplace · Equipped kitchen
A unique detached home located within the popular village of QUENINGTON in the heart of the Coln Valley and bound by idyllic Cotswold countryside. THREE BEDROOMS, southerly aspect rear garden. NO ONWARD CHAIN. Orchard Cottage was commissioned by the previous landowner, designed as an ideal retirement home offering low maintenance and manageable grounds. This individual house was built in the 1980’s by local developers Colnside Development and is set in this very desirable road. Some years later it now becomes available to the market for the first time. Offered with no onward chain, this unique home has been traditionally constructed of faced natural stone to front elevation with the remaining of reconstituted stone. Presented over two floors, the current layout offers central hallway with stairs to first floor, sitting room with dual aspect and central chimney breast housing open fireplace, the kitchen lies to the rear with a good selection of fitted units, door to rear. The ground flo
£ 475,000
5 Bedroom House
View photo
House · for sale
£ 800,000
5 Bedroom House
Claydon Lechlade
· 5 Bedrooms · House
· Garden · Parking · Equipped kitchen · Powder room
Claydon Lechlade · 5 Bedrooms · House · Garden · Parking · Equipped kitchen · Powder room
An impressive and substantial five bedroom detached family residence, enviably positioned within a quiet cul-de-sac, just moments from the charming amenities of the sought after market town of Fairford.This well appointed home offers generous and versatile accommodation arranged over two floors, perfectly suited to modern family living. The ground floor welcomes you with an entrance hall leading to a study, cloakroom, a dual-aspect sitting room and a separate dining room, while an expansive conservatory with insulated roof creates a superb year round living and entertaining space overlooking the garden. A modern fitted kitchen breakfast room competes the ground floor accommodation and provides accesses to the double garage.Upstairs, the property continues to impress with five generously proportioned bedrooms. The principal suite offering an en-suite shower room, while the remaining bedrooms are served by a separate family bathroom.Externally, the home is equally appealing, with ample d
£ 800,000
3 Bedroom House
View photo
House · for sale
£ 350,000
3 Bedroom House
Claydon Lechlade
· 3 Bedrooms · House
· Fireplace · Equipped kitchen
Claydon Lechlade · 3 Bedrooms · House · Fireplace · Equipped kitchen
Aldsworth Close comprises a cul-de-sac development reflecting a mixture of houses and bungalows located on the eastern edge of the town, convenient to the local schools.38 Aldsworth Close comprises a traditionally constructed semi-detached house that was built in the early 1970s. Constructed of reconstituted stone and hung tiled elevations set beneath a pitched interlapping tiled roof, it has the comfort of replacement Upvc windows and a gas fired boiler that powers the domestic hot water and heating systems. The current owners invested in a single storey extension to the rear that now compliments the layout of the sitting room and kitchen. The open plan living room is accessed off the entrance lobby, with central fireplace, window to front aspect and opening into the dining area with patio door to rear and stairs rising to first floor. The kitchen is blessed with an extensive range of base and wall mounted units to include integral domestic appliances, two ovens. Space for breakfast d
£ 350,000
4 Bedroom House
View photo
House · for sale
£ 575,000
4 Bedroom House
Claydon Lechlade
· 4 Bedrooms · House
· Equipped kitchen · Parking
Claydon Lechlade · 4 Bedrooms · House · Equipped kitchen · Parking
The Wern is a small development made up of 31 properties mostly detached family houses situated on the western edge of this fine riverside town. Built by Westbury Homes (now Persimmon Homes) in about 2004, the development has been well designed with houses laid out within small cul-de-sacs. Number 18 lies on the edge of the development backing onto farmland. The house has been traditionally constructed of painted rendered elevations set beneath a pitched conservation tiled roof. The house has been sympathetically extended by the current owners to include a single storey extension forming a cosy family room, the conversion of the garage to offer store and useful sized utility room with stairs rising to the first floor providing a further bedroom or home office. The heart of the house is the kitchen. This dual aspect room is well designed with the rear accommodating the kitchen with island, doors and window to rear. There is plenty of space for dining table, window to front.The sitting r
£ 575,000
2 Bedroom House
View photo
House · for sale
£ 320,000
2 Bedroom House
Claydon Lechlade
· 2 Bedrooms · House
· Garden · Equipped kitchen · Parking
Claydon Lechlade · 2 Bedrooms · House · Garden · Equipped kitchen · Parking
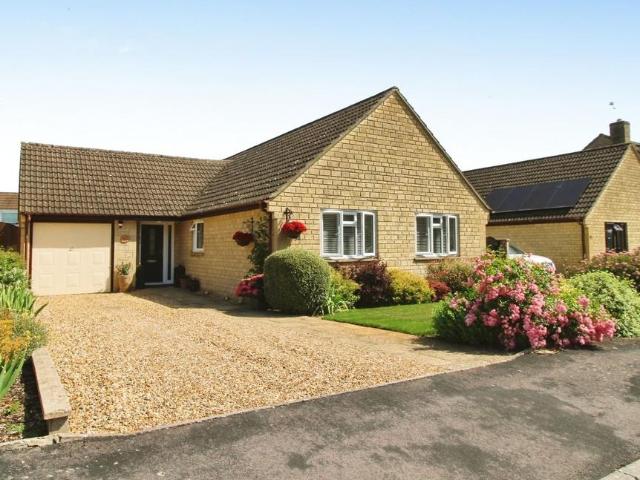
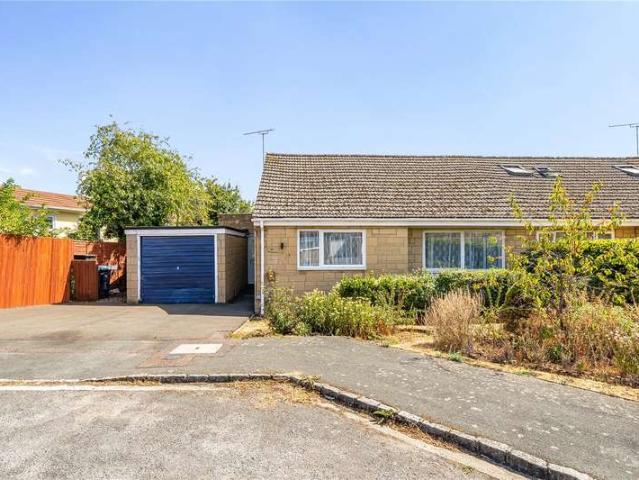
Located within a cul-de-sac, this two bedroom semi-detached bungalow is offered to the market with no onward chain.The property benefits from a kitchen/diner, separate utility room, two bedrooms and a wet room. Outside, there are front and rear gardens, while the property also provides a garage and driveway parking.An ideal opportunity for those seeking a well-positioned bungalow with excellent potential, available with no onward chain
£ 320,000
3 Bedroom House
View photo
House · for sale
£ 675,000
3 Bedroom House
Claydon Lechlade
· 3 Bedrooms · House
· Garden · Equipped kitchen · Powder room · Concierge
Claydon Lechlade · 3 Bedrooms · House · Garden · Equipped kitchen · Powder room · Concierge
Katherines Walk lies upon The Park a low-density development of mostly detached houses quietly nestled away from main roads yet within easy walking distance of the towns primary school, Market Place with amenities and riverside walks. No 14 comprises a detached house that was built in the1970s of traditional reconstituted stone construction. This spacious home was the subject of first floor alterations converting from four bedrooms into three large double bedrooms and two bathrooms.The accommodation now briefly provides entrance hall that has stairwell leading to first floor doors to three reception rooms, cloakroom and Kitchen. The sitting room is a large and well-lit room with dual aspect, window to front and doors to the garden room with views over the gardens and beyond. Off lies the dining room. There is a sizeable home office or third reception room. The kitchen is well-appointed with a good selection of fitted units incorporating domestic appliances, door off to the utility room
£ 675,000
4 bedroom detached house for sale
View photo
House · for sale
£ 575,000
4 bedroom detached house for sale
Claydon Lechlade
· 4 Bedrooms · 2 Baths · House
· Equipped kitchen · Parking
Claydon Lechlade · 4 Bedrooms · 2 Baths · House · Equipped kitchen · Parking
An individual modern house offering flexible accommodation with studio, set within a cul-de-sac upon this small development to the west of the town. The Wern is a small development made up of 31 properties mostly detached family houses situated on the western edge of this fine riverside town. Built by Westbury Homes (now Persimmon Homes) in about 2004, the development has been well designed with houses laid out within small cul-de-sacs. Number 18 lies on the edge of the development backing onto farmland. The house has been traditionally constructed of painted rendered elevations set beneath a pitched conservation tiled roof. The house has been sympathetically extended by the current owners to include a single storey extension forming a cosy family room, the conversion of the garage to offer store and useful sized utility room with stairs rising to the first floor providing a further bedroom or home office. The heart of the house is the kitchen. This dual aspect room is well designed wi
£ 575,000
2 bedroom semi detached house for sale
View photo
House · for sale
£ 320,000
2 bedroom semi detached house for sale
Claydon Lechlade
· 2 Bedrooms · 1 Bath · House
· Garden · Equipped kitchen · Parking
Claydon Lechlade · 2 Bedrooms · 1 Bath · House · Garden · Equipped kitchen · Parking
Located within a cul-de-sac, this two-bedroom semi-detached bungalow is offered to the market with no onward chain.The property benefits from a kitchen/diner, separate utility room, two bedrooms and a wet room. Outside, there are front and rear gardens, while the property also provides a garage and driveway parking.An ideal opportunity for those seeking a well-positioned bungalow with excellent potential, available with no onward chain
£ 320,000
3 Bedroom House
View photo
House · for sale
£ 400,000
3 Bedroom House
Claydon Lechlade
· 3 Bedrooms · House
· Garden · Fireplace · Equipped kitchen
Claydon Lechlade · 3 Bedrooms · House · Garden · Fireplace · Equipped kitchen
A spacious Grade II listed three-bedroom stone townhouse, located on the sought-after Coronation Street in the market town of Fairford, close to the River Coln and surrounding countryside walks.This charming period home offers flexible accommodation over three floors. The ground floor includes an entrance hall, a living room with an inglenook fireplace, and a fitted kitchen open which opens into a light-filled dining area.The first floor provides two bedrooms and a recently renovated family bathroom, while the second floor features the main bedroom with exposed beams and shower room.To the rear is an enclosed, landscaped garden with a raised lawn and seating area
£ 400,000
4 bedroom detached house for sale
View photo
House · for sale
£ 550,000
4 bedroom detached house for sale
Claydon Lechlade
· 4 Bedrooms · 2 Baths · House
· Garden · Equipped kitchen · Powder room
Claydon Lechlade · 4 Bedrooms · 2 Baths · House · Garden · Equipped kitchen · Powder room
The entrance hall welcomes you into the property, with stairs rising to the first floor, useful storage and a cloakroom. To the front, the sitting room features a bay window, creating a comfortable space to relax, while the separate study is ideal for those working from home.Spanning the rear of the house, the kitchen/dining room forms the heart of the home, with plenty of space for a family dining table and French doors opening onto the garden. The kitchen is fitted with a range of cream shaker-style units, complemented by pale worktops, a built-in double oven and a gas hob with an extractor above. A separate utility room provides further storage, an additional sink and access to the side.Upstairs, four generously sized bedrooms lead off the central landing. The main bedroom benefits from built-in storage and an en-suite shower room, while the remaining bedrooms are served by a family bathroom. A landing cupboard provides further storage.Outside, the enclosed rear garden is predominan
£ 550,000
5 bedroom house for sale
View photo
House · for sale
£ 1,250,000
5 bedroom house for sale
Claydon Lechlade
· 5 Bedrooms · 3 Baths · House
· Fireplace · Equipped kitchen
Claydon Lechlade · 5 Bedrooms · 3 Baths · House · Fireplace · Equipped kitchen
A stunning and highly period versatile home with contemporary twists, situated in the heart of ever popular Filkins. NO ONWARD CHAIN. Lechlade 4 miles – Burford 5 miles – Fairford 7 miles – Witney 12 miles – Swindon and Railway Station 15 miles (Paddington from 55 mins) – A40/M40 5 miles - Oxford 24 milesTHE PROPERTY This superb home is situated in the very heart of Filkins, but due to its position still manages to feel private and secluded. Extensively renovated and improved over the current owner’s tenure, it now perfectly marries period charm with modern elegance to give a light and airy contemporary feel and connect the internal space with outside. It comprises a generous entrance hall, utility, sitting room with feature fireplace and log burner, superb open plan kitchen/dining space with separate pantry and boot room, self-contained annex with mezzanine sitting area above and bathroom, first floor landing, principal bedroom with en suite bathroom, two further first floor double be
£ 1,250,000
4 Bedroom House
View photo
House · for sale
£ 675,000
4 Bedroom House
Claydon Lechlade
· 4 Bedrooms · House
· Garden · Parking · Equipped kitchen · Powder room
Claydon Lechlade · 4 Bedrooms · House · Garden · Parking · Equipped kitchen · Powder room
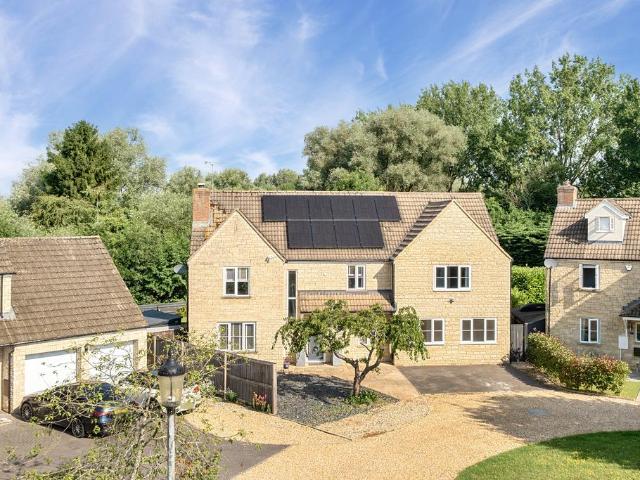
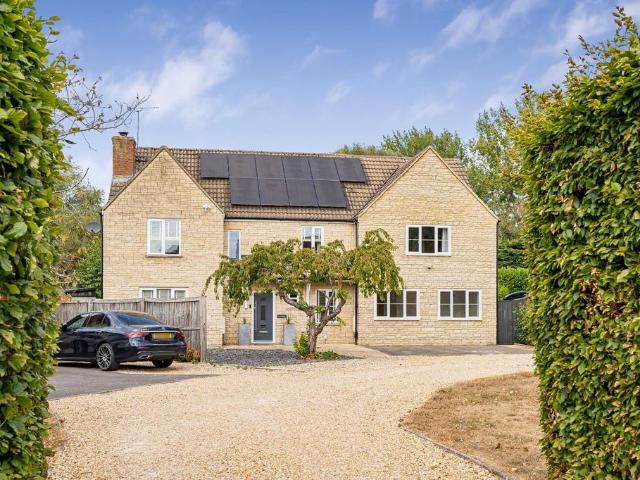
An immaculately presented four-bedroom detached family home offering beautifully appointed accommodation, a generous and private rear garden, detached double garage and ample driveway parking, all situated within a sought after modern development in the popular market town of Fairford.The accommodation is thoughtfully designed and finished to a high standard throughout. A welcoming entrance hall with cloakroom leads to a spacious dual aspect sitting room, where French doors open onto the rear garden. The impressive open-plan kitchen dining room is ideal for both everyday family life and entertaining, featuring a comprehensive range of fitted units and enjoying a pleasant dual aspect. An adjoining utility room provides additional storage and practical access to the garden, while a separate study/playroom offers flexible accommodation to suit a variety of lifestyles.The first floor comprises four well proportioned bedrooms. The principal bedroom benefits from fitted wardrobes and a styli
£ 675,000

Get email alerts

Don't miss out: be the first to know about new properties

The alert was correctly created

On subscribing you accept the conditions of use and the privacy policy
Alert
Receive new ads in your inbox
Save this search
Receive alerts for new listings

We'll send you an email when we have new properties for: "Properties for sale in Claydon Lechlade"

The alert was correctly created

Blunsdon Swindon
Water Eaton Swindon
Get email alerts and be the first to see new listings
Required field
On subscribing I accept the terms of the privacy policy
Perfect! You'll soon start receiving new listings via email
Alert
Receive an email when we have new ads for Properties for sale in Claydon Lechlade
Save this search
Filters

Bedrooms

Size (sq.ft)

sq.ft
sq.ft

Price

£
£

Property type

Bathrooms

Clear all filters
Receive notifications when new entries are published.