1,008 houses for sale in Clows Top Kidderminster

4 bed house for sale
2 pictures
House · for sale
£ 450,000
4 bed house for sale
Clows Top Kidderminster
· 4 Bedrooms · House
· Garden · Equipped kitchen · Parking · Cellar · Concierge
Clows Top Kidderminster · 4 Bedrooms · House · Garden · Equipped kitchen · Parking · Cellar · Concierge
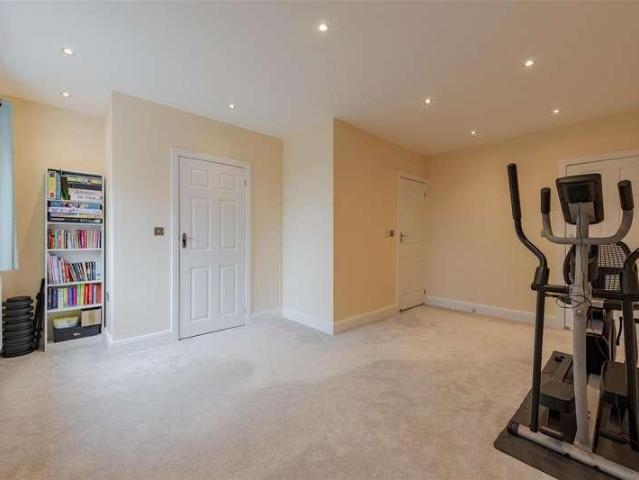
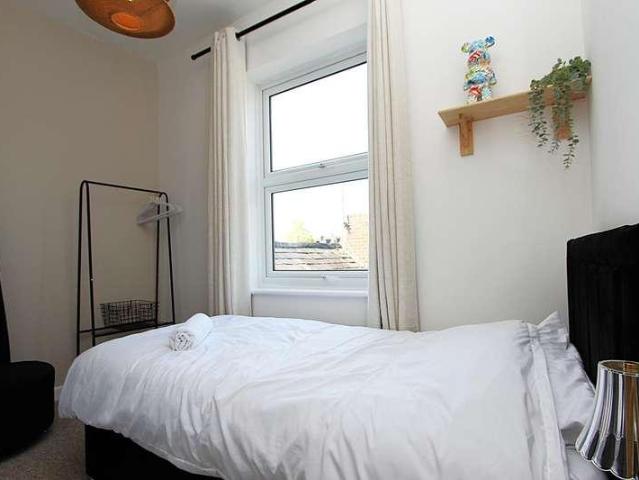
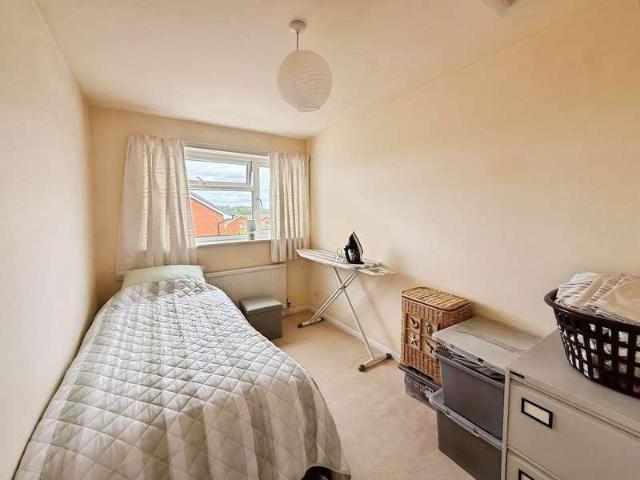
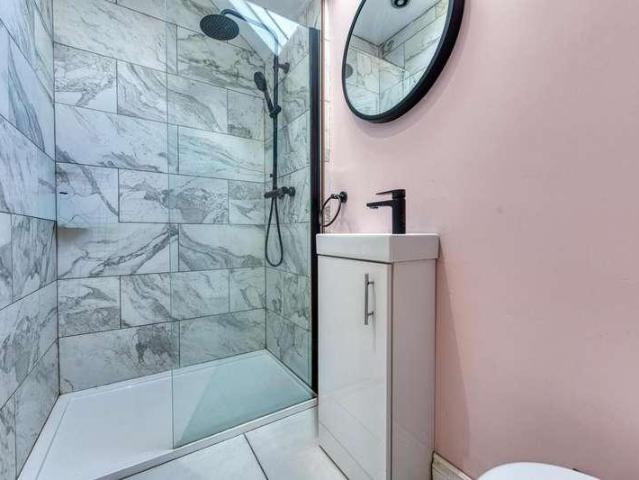
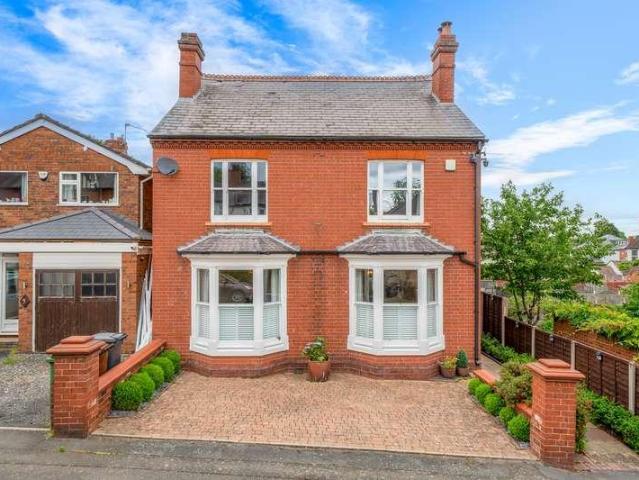
Bagleys are pleased to present this classic Victorian double fronted much enlarged detached residence in well-established locality convenient for the town centre. Double glazing and central heating throughout. Porch Entrance. Entrance Hall. Inner Hall with wet room off. Lounge. Separate Dining Room. Sitting Room. Breakfast Kitchen with store off. Four Double Bedrooms, two with walk in wardrobes. House Bathroom. Fore garden affording good parking for up to four cars. Rear Walled Gardens. EPC C73 Porch Entrance: Victorian style porch with coloured lights over the part glazed entrance door. Front and side facing windows. floor with mat well. Part opaque glazed door opens into the: Reception Hall: Staircase rising to the first floor with turned newel post banister and exposed side panelling. Period style radiator. Side door opens into a cloaks area with brick steps descending to the: Cellar: 4.30m x 3.30m (14'1 x 10'10), Gas and electric supply meters. Radiator. Sockets and lighting. Inner
£ 450,000
3 bed house for sale
2 pictures
House · for sale
£ 220,000
3 bed house for sale
Clows Top Kidderminster
· 3 Bedrooms · House
· Garden · Fireplace · Parking · Cellar · Concierge
Clows Top Kidderminster · 3 Bedrooms · House · Garden · Fireplace · Parking · Cellar · Concierge
? G&T Properties Are Delighted To Offer This Beautifully Presented, Character-Filled 3 Bedroom Link-Detached Family Home, Boasting Two Bathrooms ?, Cellar ?, And A Generous South-West Facing Garden ?. Built In 1902 ?, This Stunning Home Combines Period Charm With Modern Comforts ? Including Modern Combination Condensing Boiler, Underfloor Heating In The Second Reception Room And Completely Renovated Bedrooms And Upper Bathroom. It Sits On A Sizeable Plot With Double Gates And Plenty Of Off Road Parking For Multiple Vehicles ?. Also Offering Potential To Extend ? There Is Some Work To Complete The Renovations, But The Heavy Work Is Completed, Including Damp Proofing, Modern Insulation, New Guttering To The Rear And Double Glazing Throughout. ? ? Ground Floor: ? Front Reception Room - Bright And Welcoming, Perfect For Relaxing Evenings Or Entertaining Guests?. ? Middle Reception Room - Stylish And Well-Presented With Feature Fireplace?, Decorative Cladding?, And Warm Ambience. ? Modern W
£ 220,000
2 bed house for sale
2 pictures
House · for sale
£ 190,000
2 bed house for sale
Clows Top Kidderminster
· 2 Bedrooms · House
· Garden · Equipped kitchen · Parking · Heating
Clows Top Kidderminster · 2 Bedrooms · House · Garden · Equipped kitchen · Parking · Heating
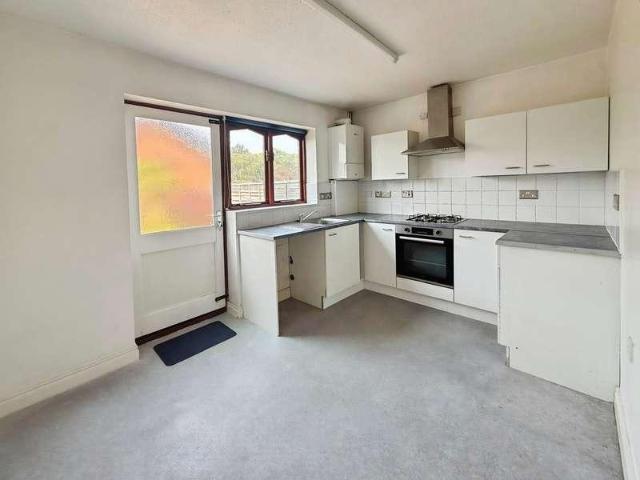
Bagleys are pleased to present this two bedroom end of terrace which is being offered with no upwards chain and vacant possession. The property benefits from porch, lounge, kitchen diner, two bedrooms, bathroom, front and rear gardens and tandem driveway parking (as shown on title plan within floorplans). EPC C72. Porch: Door to living room, ceiling light point and fuse board. Living Room: 3.76m x 3.38m (12'4 x 11'1), Door to kitchen. Stairs rise to landing. Electric fire with surround. Double glazed window to the front elevation, ceiling light point and gas centrally heated radiator. Kitchen Diner: 3.76m x 2.66m (12'4 x 8'9), Fitted with wall and base units with inset sink with mixer tap, built in oven and hob and space for white goods. Wall mounted Worcester combination boiler. Door and double glazed window to the rear elevation, ceiling light point and gas centrally heated radiator. Landing: Doors to both bedrooms and the bathroom. Double glazed window to the side elevation, loft ac
£ 190,000
14 bed house for sale
2 pictures
House · for sale
£ 995,000
14 bed house for sale
Clows Top Kidderminster
· 14 Bedrooms · House
Clows Top Kidderminster · 14 Bedrooms · House
Substantial Former Care Facility with Supported Living & Specialist Residential Potential A rare opportunity to acquire a substantial former residential care home with established planning history and significant potential for supported living, specialist residential use, rehabilitation, mental health provision or continued care operation, subject to any necessary consents. Mariantonia House is a prominent Victorian building extending to approximately 6,400 sq ft, formerly operating as a long-established CQC-registered residential care home. The property is now vacant and offers immediate repositioning potential within the growing supported living and specialist accommodation sector. The property benefits from a lawful and well-established C2 planning history, together with a series of historic planning approvals supporting institutional and care-led use, making it particularly attractive to supported living operators, housing associations, care providers and investors.ACCOMMODATIONAcc
£ 995,000
Related searches
2 bed house for sale
2 pictures
House · for sale
£ 184,000
2 bed house for sale
Clows Top Kidderminster
· 2 Bedrooms · House
· Equipped kitchen · Concierge
Clows Top Kidderminster · 2 Bedrooms · House · Equipped kitchen · Concierge
This charming two-bedroom terraced house presents an excellent opportunity for first-time buyers or investors seeking a comfortable and conveniently located home.Full DescriptionCharming Two-Bedroom Terraced Home Offering Modern Comfort & Practical LivingThis well-presented two-bedroom terraced home offers a wonderful blend of traditional character and modern convenience, creating a warm and welcoming environment throughout. Ideally suited to first-time buyers, couples, or professionals, the property provides comfortable and practical accommodation in a popular residential location.Upon entering, you are welcomed into a bright and spacious reception room, featuring a versatile layout with plenty of natural light creating an inviting space for relaxing or entertaining. The well-appointed kitchen provides a practical and stylish area for everyday living, fitted with modern cabinetry, ample storage, and integrated appliances.To the first floor, the property offers two well-proportioned be
£ 184,000
3 bed house for sale
2 pictures
House · for sale
£ 215,000
3 bed house for sale
Clows Top Kidderminster
· 3 Bedrooms · House
· Garden · Equipped kitchen · Parking
Clows Top Kidderminster · 3 Bedrooms · House · Garden · Equipped kitchen · Parking
Walton and Hipkiss are delighted to present for sale this deceptively spacious, 3-bedroom terraced home. Situated in a popular Kidderminster address you are conveniently located near Kidderminster hospital, town centre and train station. As you enter the property you are greeted by a welcoming and cosy living room, perfect or a relaxing evening. The dining room is spacious and flooded with natural light and opens into the kitchen which boasts plenty of storage. To the first floor you will find the spacious master bedroom, as well as a generously sized third bedroom. The family bathroom is also located on the first floor and boasts a large bath and separate shower cubicle. To the second floor is an additional double bedroom with separate wc. Outside of this home, you will find a low maintenance rear garden ideal for enjoying the warm summer evenings. Please note parking is available on street only. EPC- D Council Tax- B Local Authority- Wyre ForestFull DescriptionWalton and Hipkiss are
£ 215,000
3 bed house for sale
2 pictures
House · for sale
£ 425,000
3 bed house for sale
Clows Top Kidderminster
· 3 Bedrooms · House
· Equipped kitchen · Concierge
Clows Top Kidderminster · 3 Bedrooms · House · Equipped kitchen · Concierge
Occupying a generous plot on Chester Road South, this beautifully presented detached home offers stylish and versatile accommodation that is ideally suited to modern family living. The property opens into a welcoming reception hall with stairs rising to the first floor and access to a contemporary shower room, setting the tone for the quality and practicality found throughout.The principal living space is arranged as an impressive through lounge, enjoying an abundance of natural light and ample room for both relaxation and entertaining. Complementing this is a striking open-plan kitchen, dining and family space, designed with everyday living in mind and offering a superb sociable hub at the heart of the home. A separate utility room adds further convenience and enhances the functionality of the ground floor layout.Upstairs, the property provides three large bedrooms together with a beautiful and high specification jack-and-jill family bathroom. The landing is notably spacious, creating
£ 425,000
3 bed house for sale
2 pictures
House · for sale
£ 285,000
3 bed house for sale
Clows Top Kidderminster
· 3 Bedrooms · House
· Garden · Equipped kitchen · Parking
Clows Top Kidderminster · 3 Bedrooms · House · Garden · Equipped kitchen · Parking
Bagleys are pleased to present this three bedroom extended semi-detached home to the market. The property is being offered with no upwards chain and benefits from entrance porch, hallway, guest cloaks, dining kitchen, living room, conservatory, three bedrooms - bedroom one with en-suite and dressing area, bedroom two with shower cubicle, family bathroom, enclosed garden backing onto woodland, fore garden drive with shared driveway to rear garage. The property also benefits from solar panels. EPC B82 Entrance Porch: 1.94m x 0.70m (6'4 x 2'4), UPVC double glazing to three elevations and door to hallway. Hallway: Built in cupboards house the utility metres, UPVC double glazed windows to the side and porch. Ceiling light point, radiator, doors to guest cloak room, kitchen diner and living room. Living Room: 4.96m x 3.33m (16'3 x 10'11), UPVC double glazed window to the front elevation, radiator and log burner. Two ceiling light points, patio doors to conservatory. Conservatory: 5.23m x 3.2
£ 285,000
4 bed house for sale
2 pictures
House · for sale
£ 435,000
4 bed house for sale
Clows Top Kidderminster
· 4 Bedrooms · House
· Garden · Fireplace · Equipped kitchen · Parking · Powder room · Heating
Clows Top Kidderminster · 4 Bedrooms · House · Garden · Fireplace · Equipped kitchen · Parking · Powder room · Heating
Bagleys are pleased to present this four-bedroom detached property which is situated in a desirable close with prominent head of the cul-de-sac position. The property benefits from driveway, porch, hallway, living room, dining room, kitchen. utility room, conservatory, guest cloakroom, four bedrooms, en-suite shower room, family bathroom, tandem garage and enclosed low-maintenance rear garden. EPC D63. Entrance Porch: 2.26m x 1.30m (7'5 x 4'3), UPVC double glazed windows to three elevations. UPVC door to the entrance hallway. Tiled flooring. Wall light. Hallway: Doors to cloak room and living room, stairs to the first floor landing, gas centrally heated radiator and ceiling light point. Living Room: 6.63m x 3.87m (21'9 x 12'8), Walk in UPVC double glazed bay window to the front elevation. Fireplace surround with gas fireplace, two ceiling light points, gas centrally heated radiator, central heating control thermostat and door to the dining room. Dining Room: 2.95m x 2.98m (9'8 x 9'9),
£ 435,000
3 bed house for sale
2 pictures
House · for sale
£ 230,000
3 bed house for sale
Clows Top Kidderminster
· 3 Bedrooms · House
· Balcony · Equipped kitchen
Clows Top Kidderminster · 3 Bedrooms · House · Balcony · Equipped kitchen
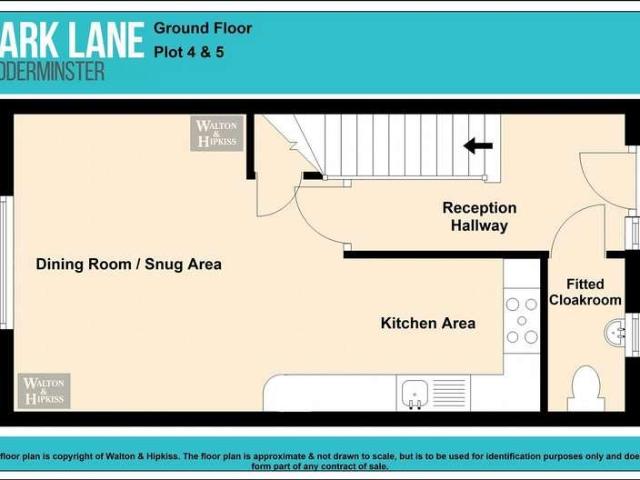
NEW HOMES DEVELOPMENT OF SIX TOWNHOUSES IN KIDDERMINSTER TOWN LOCATION - PRICES START FROM ?230,000 * Walton & Hipkiss offer For Sale this canal side development on Park Lane, Kidderminster completing Autumn 2025, which offers a fresh take on modern living in a location that's both peaceful and practical. With six newly built townhouses-three with three bedrooms and three with two-these homes are ideal for families, professionals, or anyone looking for a stylish place near the heart of town. Each home is laid out with comfort and convenience in mind. You'll walk into a bright breakfast kitchen that's perfect for morning routines or weekend brunches. The family lounge is a great space to unwind, and the bathrooms are fitted to suit everyday needs. Upstairs, the bedrooms are well-sized and versatile, whether you need a home office, nursery, or guest room. The balconies overlooking the canal add a calm, scenic touch-great for relaxing after work or enjoying a quiet Sunday morning. Outside
£ 230,000
5 bed house for sale
2 pictures
House · for sale
£ 440,000
5 bed house for sale
Clows Top Kidderminster
· 5 Bedrooms · House
· Fireplace · Equipped kitchen · Parking · Concierge
Clows Top Kidderminster · 5 Bedrooms · House · Fireplace · Equipped kitchen · Parking · Concierge
A spacious and versatile five-bedroom detached family home, ideally situated within a quiet residential area of Kidderminster. Offering generous accommodation throughout, this impressive property boasts four reception rooms, three bathrooms, a characterful kitchen with adjoining conservatory, two en-suite bedrooms, a garage, and superb family living space. Perfectly suited to growing families, this exceptional home combines comfort, flexibility, and practicality, while enjoying a convenient location close to local amenities, schools, and transport links.Lounge15'0 x 16'2 The lounge is a spacious and inviting room featuring large bay windows that flood the space with natural light. It offers a comfortable seating area centred around a charming fireplace with a wooden mantle, creating a warm and cosy atmosphere. The room is carpeted, and the walls are adorned with subtle decor that complements the traditional style.Kitchen13'9 x 11'10 The kitchen is fitted with classic wooden cabinetry a
£ 440,000
5 bed house for sale
2 pictures
House · for sale
£ 1,110,000
5 bed house for sale
Clows Top Kidderminster
· 5 Bedrooms · House
· Equipped kitchen
Clows Top Kidderminster · 5 Bedrooms · House · Equipped kitchen
Welcome to Sandy Lane Farm, an exceptional five-bedroom detached bungalow offering a rare combination of space, versatility, and a stunning countryside setting. Significantly extended to create an impressive and adaptable home, the property is ideally suited to families, multi-generational living, or those seeking the convenience and practicality of spacious single-storey accommodation.Full DescriptionSandy Lane Farm's internal layout is impressive, with super sized living areas designed for both everyday comfort and entertaining. The main lounge has a genuine wow factor, offering an expansive, light filled space that frames the rural outlook. The extensive and wow factor breakfast kitchen flows into a generous dining area, creating a sociable heart to the home with a utility room leading off. All five bedrooms are doubles, with two enjoying their own en suite facilities. The principal bedroom is a standout feature, complete with its own en suite and a dedicated dressing room, the seco
£ 1,110,000
2 bed house for sale
2 pictures
House · for sale
£ 199,000
2 bed house for sale
Clows Top Kidderminster
· 2 Bedrooms · House
· Garden · Equipped kitchen · Parking
Clows Top Kidderminster · 2 Bedrooms · House · Garden · Equipped kitchen · Parking
A beautifully renovated two-bedroom end-terraced home, finished to an exceptional standard throughout and offered to the market chain free. Combining stylish modern interiors with practical living, this impressive property boasts a contemporary kitchen diner, generous rear garden and two allocated parking spaces, making it the perfect choice for first-time buyers, couples or investors.Lounge14'11 x 10'11 This lounge offers a welcoming space with a soft neutral palette and wood-effect flooring. All bathed in natural light streaming from the front window. The staircase rises gracefully from one corner, adding architectural interest while maintaining an open, airy feel.Kitchen and Dining Area12'5 x 7'6 A bright and modern kitchen features sleek white cabinetry with subtle wood accents, complemented by white work surfaces and splashbacks. A skylight overhead floods the space with daylight, enhancing the clean, contemporary aesthetic. Integrated appliances include an oven beneath the hob an
£ 199,000
3 bed house for sale
2 pictures
House · for sale
£ 360,000
3 bed house for sale
Clows Top Kidderminster
· 3 Bedrooms · House
· Garden · Equipped kitchen · Parking · Heating
Clows Top Kidderminster · 3 Bedrooms · House · Garden · Equipped kitchen · Parking · Heating
Bagleys are pleased to present this beautifully presented three-bedroom detached bungalow which is situated in a corner plot with a stunning South Westerly facing garden. The property benefits from porch, entrance hallway, living room, conservatory, dining kitchen, three bedrooms, bathroom, garage, front a rear garden and a good-sized driveway. The property is being offered with vacant possession and no upwards chain. EPC C70. Porch: 1.95m x 1.25m (6'5 x 4'1), UPVC windows to the front and side elevation and uPVC window to the living room. Recessed ceiling spot lights. UPVC partially glazed door into the entrance hallway. Entrance Hallway: Gas centrally heated radiator, two ceiling light points, loft access hatch, doors to three bedrooms, bathroom, kitchen, and living room. Airing cupboard houses the hot water cylinder. Living Room: 5.12m x 3.75m (16'10 x 12'4), UPVC double glazed French doors to the conservatory. UPVC double glazed windows to the porch and rear elevation. Gas central
£ 360,000
4 bed house for sale
2 pictures
House · for sale
£ 350,000
4 bed house for sale
Clows Top Kidderminster
· 4 Bedrooms · House
· Garden · Fireplace · Parking · Equipped kitchen · Powder room · Heating
Clows Top Kidderminster · 4 Bedrooms · House · Garden · Fireplace · Parking · Equipped kitchen · Powder room · Heating
Bagleys are pleased to present this four bedroom detached property situated on a corner plot with south facing garden and detached garage with driveway. The property benefits from entrance hallway, living room, dining room, kitchen, guest cloakroom, landing, four bedroom and family bathroom. Enclosed rear garden with additional gardens to the side and front elevations. EPC D63. Entrance Hallway: Doors to the kitchen, living room, dining room and guest cloak room. Gas central heating radiator, ceiling light point and stairs to the first floor landing. Living Room: 5.52m x 3.92m (18'1 x 12'10), Two ceiling light points, gas centrally heated radiator, brick built fireplace and sliding patio doors to garden. Dining Room: 3.91m x 2.69m (12'10 x 8'10), Walk in UPVC double glazed bay window to the side elevation, ceiling light and centrally heated radiator. Kitchen: 3.04m x 2.65m (9'12 x 8'8), Fitted with a range of wall and base units with work surfaces over. Inset stainless steel sink with
£ 350,000
3 bed house for sale
2 pictures
House · for sale
£ 325,000
3 bed house for sale
Clows Top Kidderminster
· 3 Bedrooms · House
· Concierge
Clows Top Kidderminster · 3 Bedrooms · House · Concierge
Nestled in the charming neighbourhood of Aggborough Crescent, Kidderminster, this delightful house offers a perfect blend of character and modern living. Built in 1920, the property boasts a spacious layout, making it ideal for families or those who enjoy entertaining. Upon entering, you are welcomed into a comfortable reception room, ideal for both relaxation and entertaining guests. The house features three generously sized bedrooms, providing ample space for families or those seeking a home office. With two bathrooms, morning routines will be a breeze, ensuring convenience for all residents. The property s location in Kidderminster offers a wonderful community atmosphere, with local amenities, schools, and parks just a stone's throw away. This home is perfect for those who appreciate the charm of a period property while enjoying the benefits of modern living. If you are looking to settle down in a family-friendly area, this house on Aggborough Crescent is a fantastic opportunity not
£ 325,000
3 bed house for sale
2 pictures
House · for sale
£ 275,000
3 bed house for sale
Clows Top Kidderminster
· 3 Bedrooms · House
· Concierge
Clows Top Kidderminster · 3 Bedrooms · House · Concierge
Nestled in the charming area of Brinton Crescent, Kidderminster, this delightful detached house presents an excellent opportunity for families and individuals alike. With three well-proportioned bedrooms, this property offers ample space for comfortable living. The inviting reception room serves as a perfect gathering space, ideal for entertaining guests or enjoying quiet evenings at home. The house features a well-appointed bathroom, ensuring convenience for all residents. The layout of the property is designed to maximise both space and functionality, making it a wonderful choice for those seeking a home that balances modern living with a touch of traditional charm. Situated in a peaceful neighbourhood, this property benefits from a friendly community atmosphere while still being conveniently located near local amenities, schools, and transport links. Kidderminster itself is known for its rich history and vibrant culture, providing a variety of leisure activities and services to suit
£ 275,000
4 bed house for sale
2 pictures
House · for sale
£ 275,000
4 bed house for sale
Clows Top Kidderminster
· 4 Bedrooms · House
· Equipped kitchen
Clows Top Kidderminster · 4 Bedrooms · House · Equipped kitchen
Welcome to this charming 4-bedroom, 2-bathroom semi-detached house, perfectly positioned in a peaceful and sought-after neighbourhood.Full DescriptionUpon entering, you are welcomed by a bright and inviting hallway leading to the well-presented living accommodation. The spacious lounge offers a comfortable and relaxing environment, with plenty of natural light creating a warm and airy feel. The attractive layout provides ample room for both everyday family life and entertaining guests.The well-appointed kitchen features a range of fitted units, generous work surfaces, and integrated appliances, creating a practical and stylish space for cooking and dining. The adjoining dining area provides the perfect spot for family meals and social gatherings, while offering a pleasant connection to the rest of the home.Upstairs, the property offers four well-proportioned bedrooms, providing flexible accommodation to suit a variety of needs. The principal bedroom benefits from a private en-suite sho
£ 275,000
3 bed house for sale
2 pictures
House · for sale
£ 190,000
3 bed house for sale
Clows Top Kidderminster
· 3 Bedrooms · House
· Equipped kitchen · Concierge
Clows Top Kidderminster · 3 Bedrooms · House · Equipped kitchen · Concierge
Welcome to this charming three-bedroom terraced house, offering a perfect blend of comfortable living and classic appeal.Full DescriptionWelcome to this charming three-bedroom terraced house, offering a perfect blend of comfortable living and classic appeal. Set in a welcoming community, this delightful home features two spacious reception rooms, a well-appointed bathroom, and an inviting kitchen, making it ideal for families or first-time buyers seeking a property with character and potential. The layout provides versatile living spaces filled with natural light, while the bedrooms are generously sized, promising restful nights and ample storage options.Situated in a peaceful and friendly neighbourhood, this property enjoys close proximity to local amenities, schools, parks, and excellent transport links. The area boasts a strong sense of community, with plenty of green spaces for outdoor activities and convenient shopping facilities nearby. Whether you are commuting to the city or lo
£ 190,000
2 bed house for sale
2 pictures
House · for sale
£ 180,000
2 bed house for sale
Clows Top Kidderminster
· 2 Bedrooms · House
· Garden · Equipped kitchen · Heating
Clows Top Kidderminster · 2 Bedrooms · House · Garden · Equipped kitchen · Heating
Bagleys are pleased to present this delightful 2 bedroom terraced cottage located on Farfield in Kidderminster. The property itself briefly comprises of an open plan living room/ dining room, kitchen, rear porch/utility, two bedrooms and family bathroom and a private courtyard garden. This property must be viewed to be truly appreciated. EPC D65 Living Room: 3.37m x 3.27m (11'1 x 10'9), UPVC window and composite door to the front elevation, archway to dining area, ceiling light point, gas centrally heated radiator and fuse board. Dining Room: 3.27m x 2.11m (10'9 x 6'11), Ceiling light point. Door to kitchen. Kitchen: 3.23m x 2.31m (10'7 x 7'7), Fitted with a range of wall and base units with work surfaces over and inset stainless still sink with drainer and mixer tap. Built in electric hob and oven with extraction hood over. UPVC window to the rear elevation. Ceiling light point, gas centrally heated radiator and door to rear porch. Stairs rise to the first floor. Porch: Plumbing for a
£ 180,000
3 bed house for sale
2 pictures
House · for sale
£ 510,000
3 bed house for sale
Clows Top Kidderminster
· 3 Bedrooms · House
· Concierge
Clows Top Kidderminster · 3 Bedrooms · House · Concierge
Welcome to this charming two/three-bedroom, three-bathroom bungalow that perfectly combines comfort, style, and practicality in a serene and sought-after location.Full DescriptionWelcome to this charming two/three-bedroom, three-bathroom bungalow that perfectly combines comfort, style, and practicality in a serene and sought-after location. With two spacious reception rooms, this property offers versatile living spaces suitable for a variety of lifestyles - whether you're looking to create a cosy family home, set up a home office, or entertain guests with ease. Nestled in a peaceful neighbourhood, this bungalow provides a tranquil retreat without sacrificing convenient access to local amenities and transport links.Step inside to discover a bright and airy living room that serves as the heart of the home. Large windows flood the space with natural light, highlighting the warm, neutral decor and high-quality finishes throughout. The adjoining dining area offers ample room for family meal
£ 510,000
4 bed house for sale
2 pictures
House · for sale
£ 450,000
4 bed house for sale
Clows Top Kidderminster
· 4 Bedrooms · House
· Garden · Equipped kitchen · Parking
Clows Top Kidderminster · 4 Bedrooms · House · Garden · Equipped kitchen · Parking
Council tax band: E. Situated on the ever-desirable Sheraton Drive, this beautifully presented detached home offers generous living space, stylish interiors, and a superb position ideal for families and professionals alike. With undeniable kerb appeal, the property features a sleek rendered faade, a welcoming entrance, and ample driveway parking. Inside, the home immediately impresses with its sense of space and light. The contemporary kitchen stands out as the heart of the homefinished with high-gloss cabinetry, premium worktops, and quality integrated appliances. This sociable space opens into a large dining and family area, complete with skylights and wide bi-fold doors that frame views of the landscaped garden, creating the perfect setting for entertaining or unwinding at the end of the day. The main living room is beautifully presented, offering a calm and comfortable retreat for everyday family life. Upstairs, the principal bedroom benefits from fitted wardrobes and a modern en-s
£ 450,000
4 bed house for sale
2 pictures
House · for sale
£ 450,000
4 bed house for sale
Clows Top Kidderminster
· 4 Bedrooms · House
· Garden · Fireplace · Parking · Concierge
Clows Top Kidderminster · 4 Bedrooms · House · Garden · Fireplace · Parking · Concierge
2 Reservoir Road is a substantial four/five bedroom double-fronted, detached period home, arranged over four floors and offering exceptional space, character and flexibility, with a generous rear garden, off-road parking and a range of high-quality upgrades throughout. The property is offered with no onward chain.The home is approached via its original front door, complete with attractive stained glass detailing, opening into a welcoming entrance hall. Recently fitted oak parquet flooring, installed in 2024 in a double smoked finish, runs across the ground floor, including the main reception areas and downstairs WC, adding warmth and continuity to the space.There are two generous reception rooms positioned to the front of the property, both enjoying original sash bay windows with caf-style shutters and fully working open fireplaces. Similar in size, these rooms offer excellent versatility and are ideal for formal sitting, dining, entertaining or relaxed family living, while retaining a
£ 450,000
4 bed house for sale
2 pictures
House · for sale
£ 800,000
4 bed house for sale
Clows Top Kidderminster
· 4 Bedrooms · House
· Garden · Equipped kitchen · Parking
Clows Top Kidderminster · 4 Bedrooms · House · Garden · Equipped kitchen · Parking
Standout Features UNIQUE AND ONE-OF-A-KIND FOUR BEDROOM DETACHED BUNGALOW ENCOMPASSED BY BEAUTIFUL COUNTRYSIDE FLEXIBLE AND VERSATILE LIVING WITH MULTI FUNCTIONAL GARDEN CABIN AND DETACHED TRIPLE GARAGE STUNNING OPEN PLAN KITCHEN DINING LIVING ROOM WITH QUARTZ WORKSURFACES, LOG BURNING STOVE AND BI FOLDING DOORS IMPRESSIVE MASTER BEDROOM WITH WALK-IN DRESSING ROOM AND LARGE EN SUITE FURTHER GUEST BEDROOM WITH BUILT-IN WARDROBES, EN SUITE, TWO FURTHER BEDROOMS AND FAMILY BATHROOM PRIVATE MANICURED REAR GARDEN WITH VARIOUS SEATING AREAS AND VIEWS ACROSS ROLLING ADJACENT FIELDS CLOSE TO NEARBY VILLAGES, TOWN CENTRES ALL OFFERING EXCLLENT TRANSPORT LINKS AND PRIVATE/PUBLIC SCHOOLING WELL-SUITED TO MULTI GENERATIONAL LIVING, FAMILIES AND THOSE LOOKING TO DOWNSIZE EPC RATING D Property Description A unique opportunity to acquire this bespoke, one-of-a-kind four bedroom detached bungalow with beautiful rear outlook over rolling fields with garden cabin and detached triple garage. Sat behind e
£ 800,000
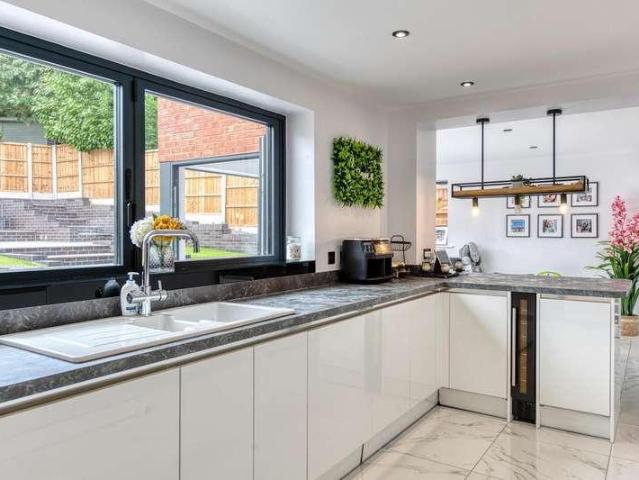
3 bed house for sale
2 pictures
House · for sale
£ 342,950
3 bed house for sale
Clows Top Kidderminster
· 3 Bedrooms · House
· Equipped kitchen · Concierge
Clows Top Kidderminster · 3 Bedrooms · House · Equipped kitchen · Concierge
Set within a generous plot and enjoying a prominent corner position, this well-proportioned three-bedroom home offers a rare balance of space, practicality, and long-term potential. From the outset, the property presents with a sense of quiet confidence. An ample driveway and neatly maintained frontage create an immediate impression of care, while the internal layout unfolds in a way that feels both intuitive and reassuringly traditional. The ground floor provides two generous reception rooms, connected yet distinct, allowing for both open, sociable living and more defined, private spaces when needed. A well-sized kitchen is supported by a separate utility room, while a ground floor shower room adds everyday convenience. Upstairs, three bedrooms are arranged around a light-filled landing, including an impressively sized principal bedroom. A spacious family bathroom, complete with both bath and separate shower, is complemented by a separate WC, a practical feature often missed in modern
£ 342,950

Get email alerts

Don't miss out: be the first to know about new properties

The alert was correctly created

On subscribing you accept the conditions of use and the privacy policy
Alert
Receive new ads in your inbox
Save this search
Receive alerts for new listings

We'll send you an email when we have new properties for: "Houses for sale in Clows Top Kidderminster"

The alert was correctly created

St Johns Avenue DY11 Kidderminster
Drake Crescent DY11 Kidderminster
Get email alerts and be the first to see new listings
Required field
On subscribing I accept the terms of the privacy policy
Perfect! You'll soon start receiving new listings via email
Alert
Receive an email when we have new ads for Houses for sale in Clows Top Kidderminster
Save this search
Filters

Bedrooms

Size (sq.ft)

sq.ft
sq.ft

Price

£
£

Property type

Bathrooms

Clear all filters
Receive notifications when new entries are published.