View photo
House
·
for sale
£ 230,000
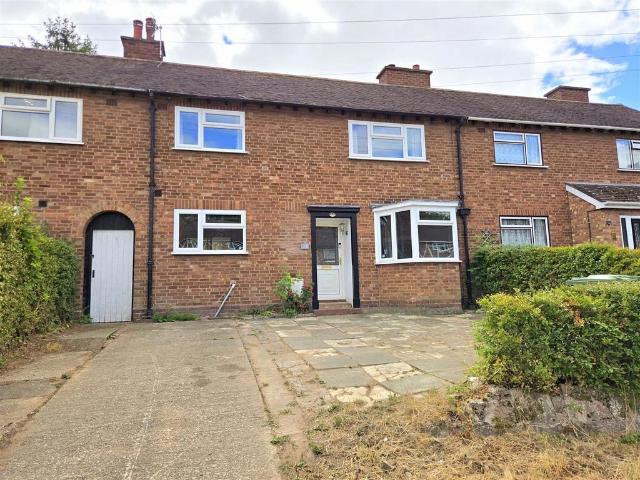
3 bedroom terraced house for sale
Layamon Walk DY13 Stourport-On-Severn
· 3 Bedrooms · 1 Bath · House
· Garden · Equipped kitchen · Heating
Layamon Walk DY13 Stourport-On-Severn · 3 Bedrooms · 1 Bath · House · Garden · Equipped kitchen · Heating
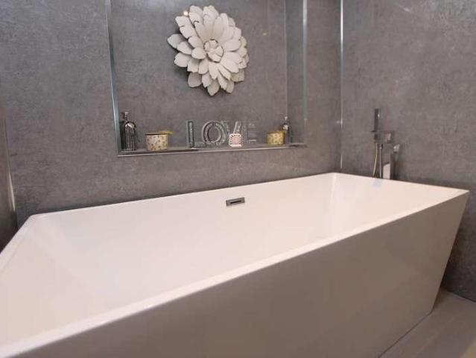
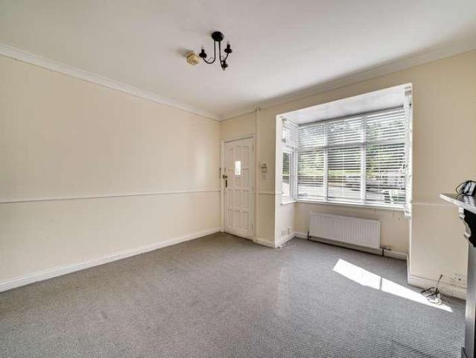
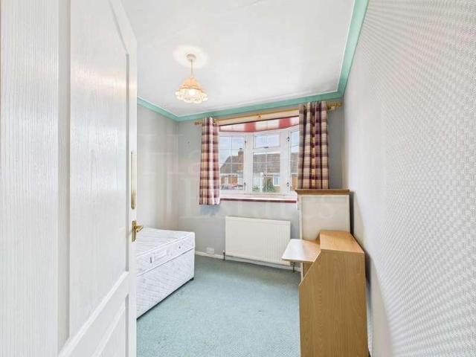
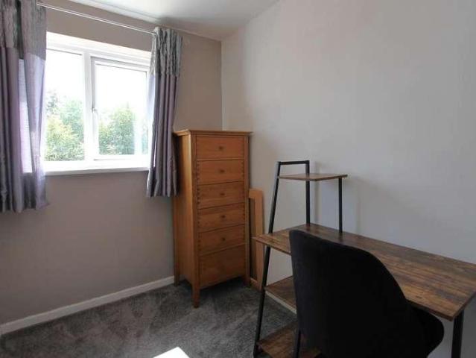
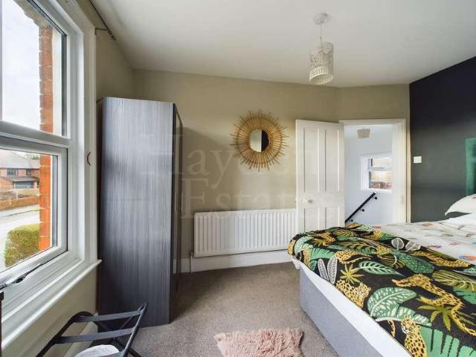
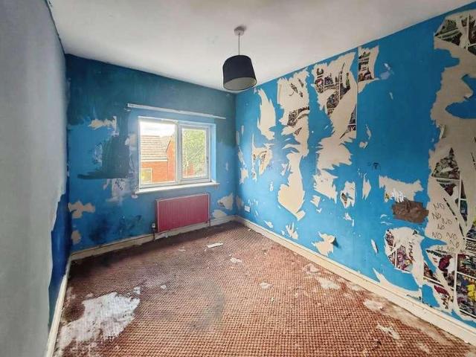
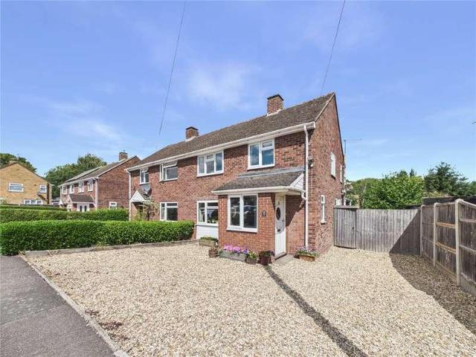
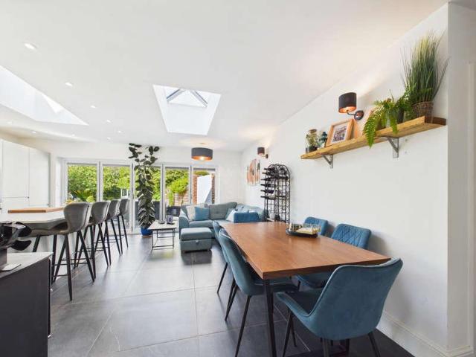
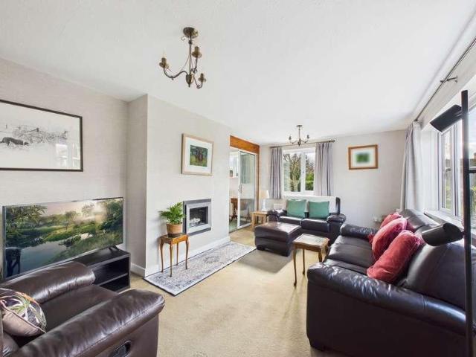
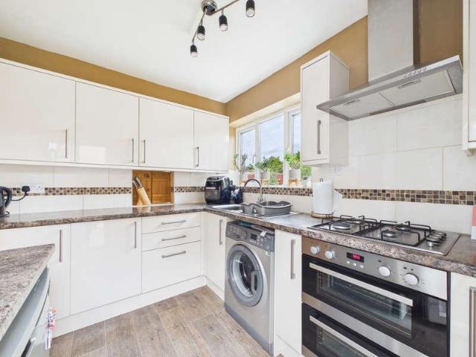
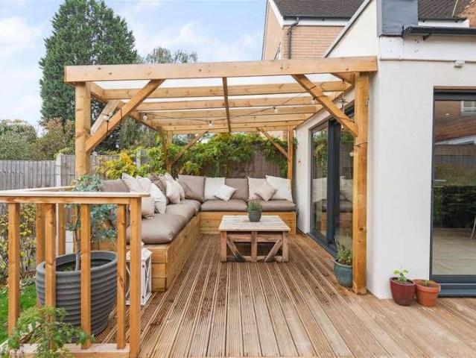
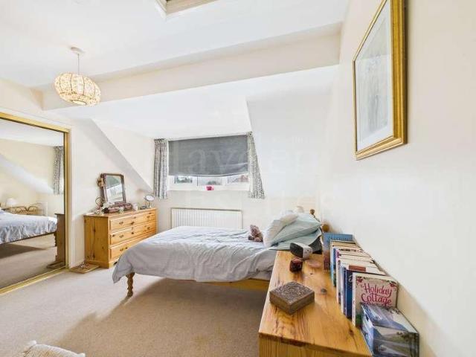
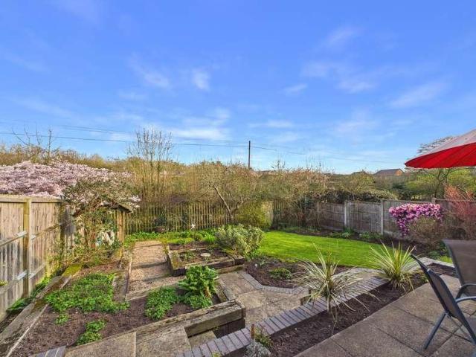
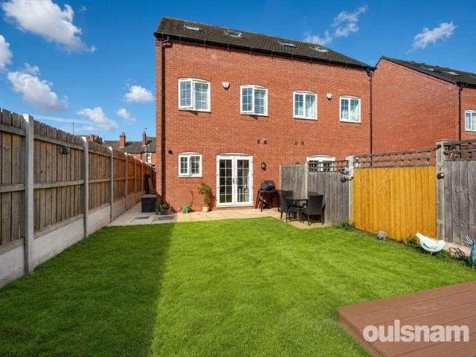
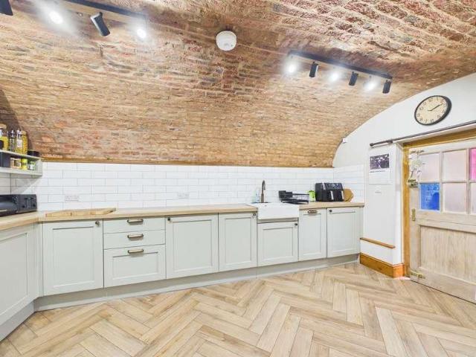
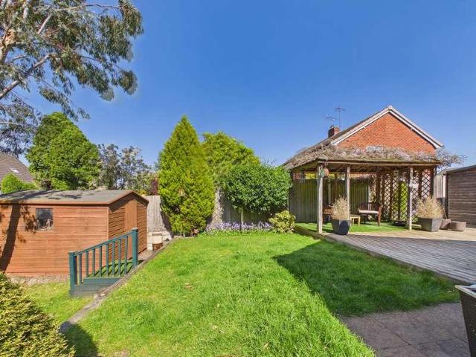
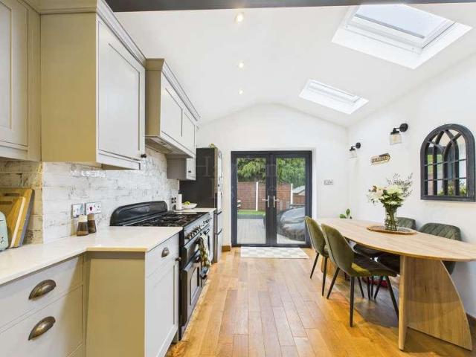
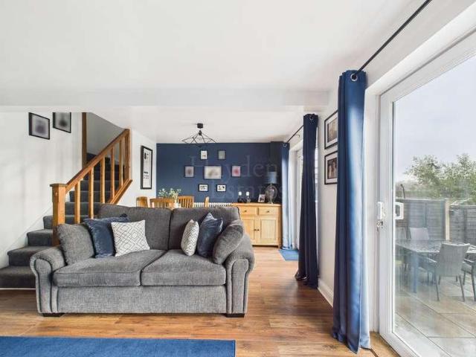
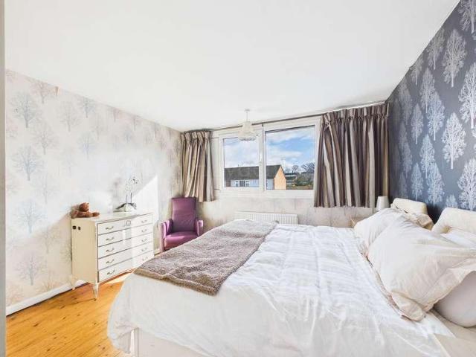
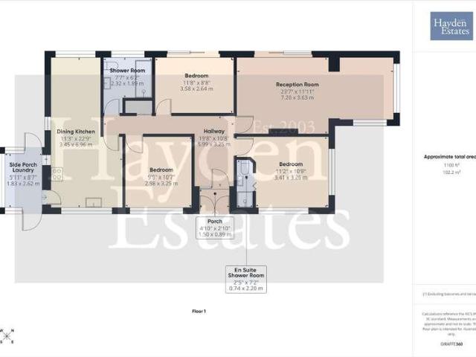
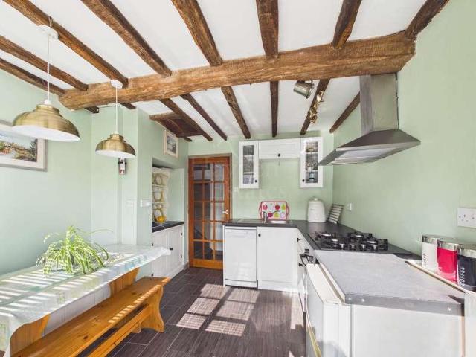
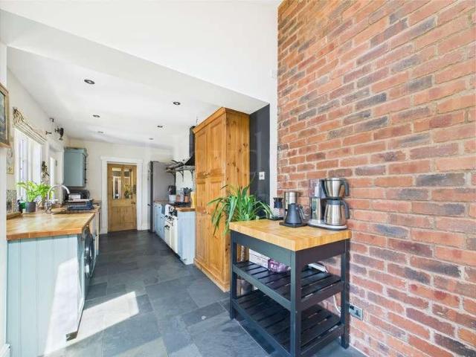
This terraced house comes to the market with the distinct advantage of No Upward Chain and offers easy access to local amenities, including a primary school, bus links and road networks, as well as nearby facilities in Areley Kings such as a Co-op village store, pharmacy and recreational park. The property would make an ideal first-time buy or family home having been improved upon by the current owner with the accommodation briefly comprises a living room, kitchen diner, utility, office, and W/C to the ground floor, with three bedrooms and a bathroom to the first floor. Further benefits include gas central heating, a spacious driveway and a rear garden. Call today to book your viewing.EPC Band D.Council Tax Band B.Entrance Door - Opening to the hall.Hall - With stairs to the first floor landing, radiator, and doors to the kitchen diner, living room, and rear porch, plus store cupboardLiving Room - 4.30m into bay x 3.00m (14'1 into bay x 9'10) - Having a double glazed bay window to the
This terraced house comes to the market with the distinct advantage of No Upward Chain and offers easy access to local amenities, including a primary school, bus links and road networks, as well as nearby facilities in Areley Kings such as a Co-op village store, pharmacy and recreational park. The property would make an ideal first-time buy or family home having been improved upon by the current owner with the accommodation briefly comprises a living room, kitchen diner, utility, office, and W/C to the ground floor, with three bedrooms and a bathroom to the first floor. Further benefits include gas central heating, a spacious driveway and a rear garden. Call today to book your viewing.EPC Band D.Council Tax Band B.Entrance Door - Opening to the hall.Hall - With stairs to the first floor landing, radiator, and doors to the kitchen diner, living room, and rear porch, plus store cupboardLiving Room - 4.30m into bay x 3.00m (14'1 into bay x 9'10) - Having a double glazed bay window to the
£ 230,000