4,796 properties for sale in CO10

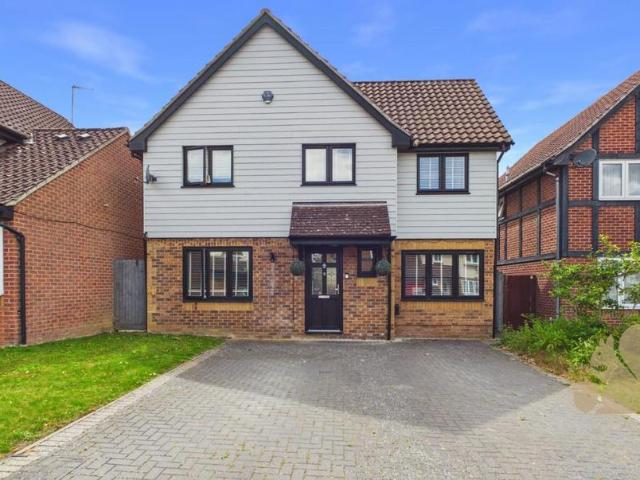
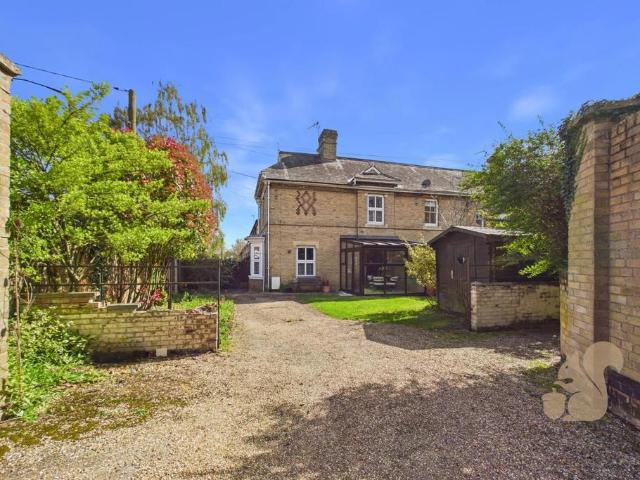
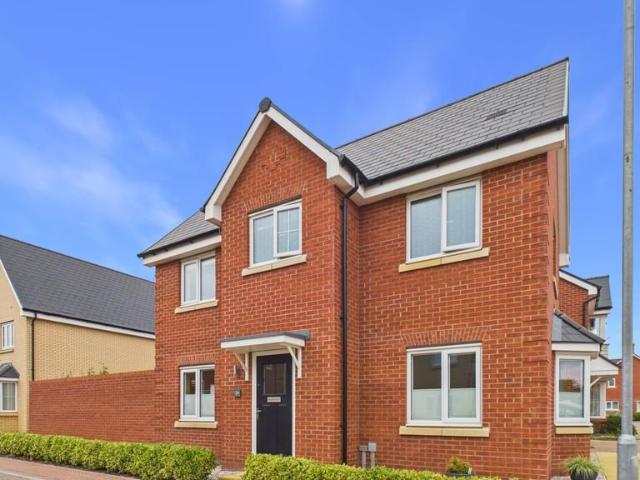
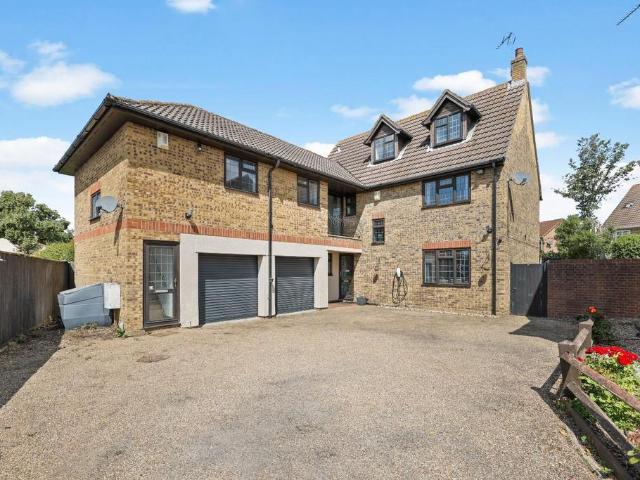
4 bedroom detached house for sale
View photo
House · for sale
£ 410,000
4 bedroom detached house for sale
CO10
· 4 Bedrooms · House
· Garden · Equipped kitchen
CO10 · 4 Bedrooms · House · Garden · Equipped kitchen
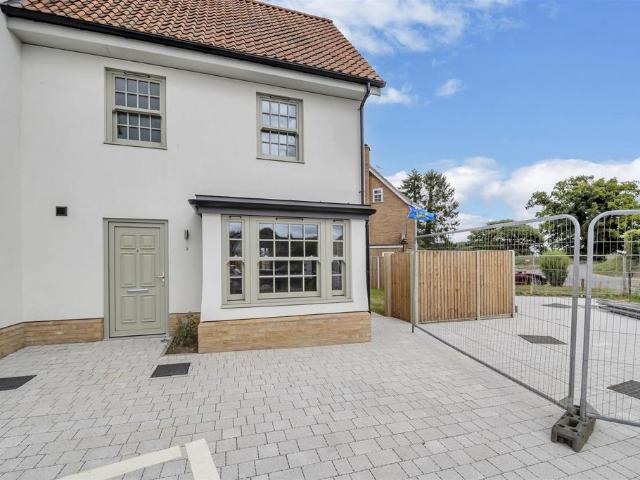
This lovely new home wraps up contemporary living in a traditional design. It’s double-fronted and has a separate living room and dining room, leaving the kitchen/breakfast room to deliver the modern open-plan twist that we all love. The Whiteleaf is a home for all seasons – a cosy living room for the winter, and French doors from the kitchen to the garden for the summer.Additional InformationTenure: FreeholdAnnual service charge amount (£): 202Council tax band: Not made available by local authority until post-occupation
£ 410,000
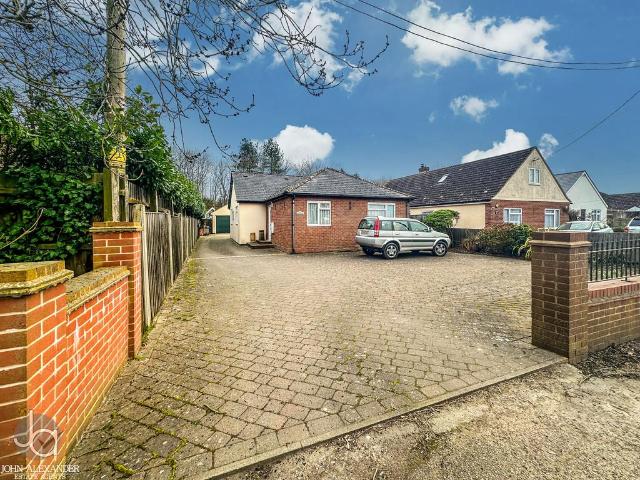
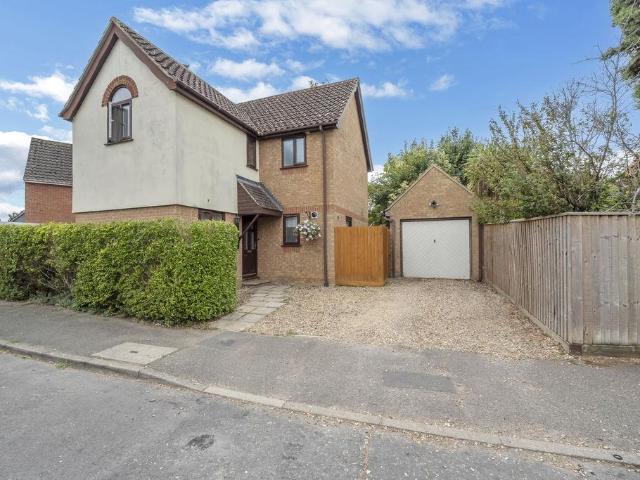
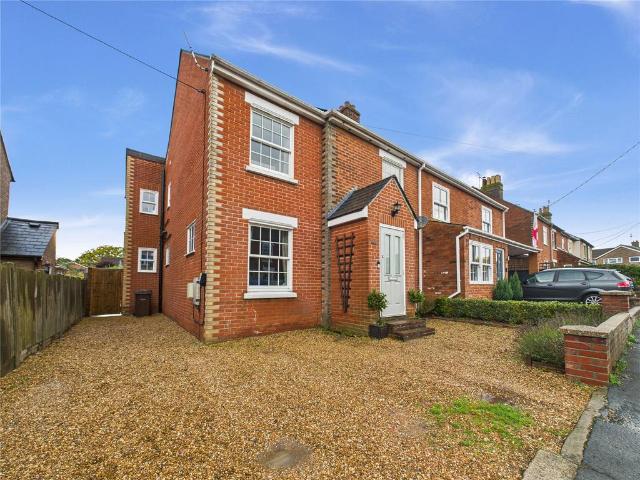
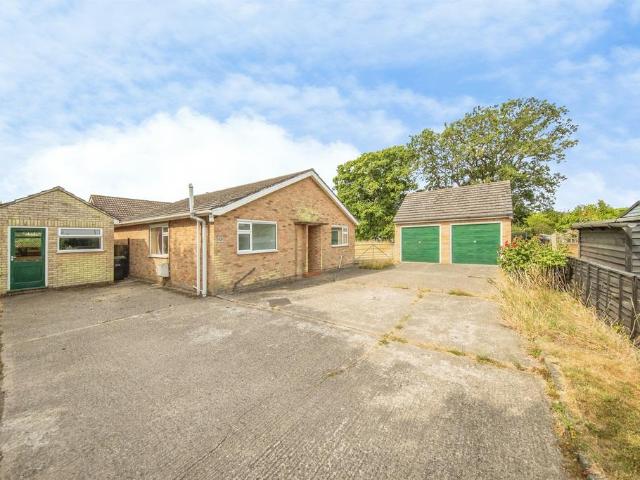
3 bedroom detached bungalow for sale
View photo
Bungalow · for sale
£ 425,000
3 bedroom detached bungalow for sale
CO10
· 3 Bedrooms · 2 Baths · Bungalow
· Garden · Parking · Equipped kitchen
CO10 · 3 Bedrooms · 2 Baths · Bungalow · Garden · Parking · Equipped kitchen
OVERVIEW * Guide Price of £425,000 - £450,000 *Nestled in the charming village of Aldham, we are thrilled to present this beautifully extended and exceptionally spacious three-bedroom detached bungalow. Set on a generous plot, this home boasts plenty of off-road parking, a detached garage, and a private, secluded rear garden – the perfect retreat for relaxation and outdoor living. THE HOME As you step inside, you are greeted by a light and spacious interior that exudes warmth and character. The living areas are well-proportioned, providing ample space for unwinding and relaxing. The heart of the home is the inviting living room, featuring plenty of natural light and a cosy atmosphere, perfect for gatherings or quiet evenings.The well-equipped kitchen offers plenty of storage and worktop space, making it an ideal space. Adjacent to the kitchen is a dining room, perfect for enjoying family meals. Additionally, for convenience, there is a downstairs WC, making it ideal for guests and fami
£ 425,000
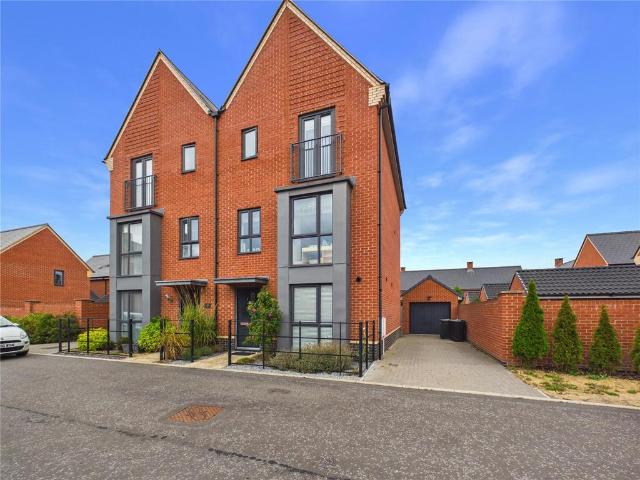
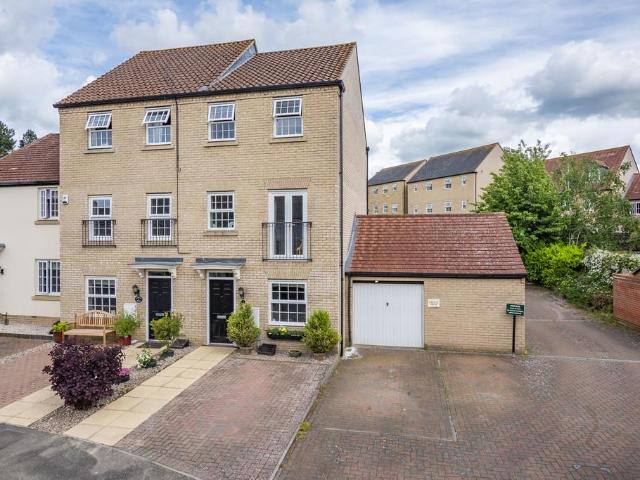
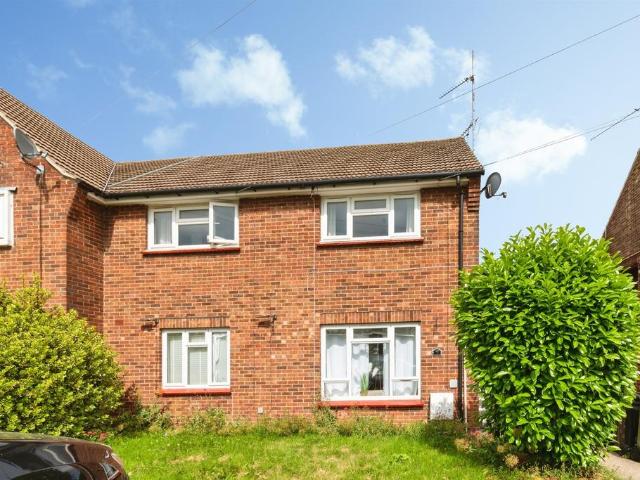
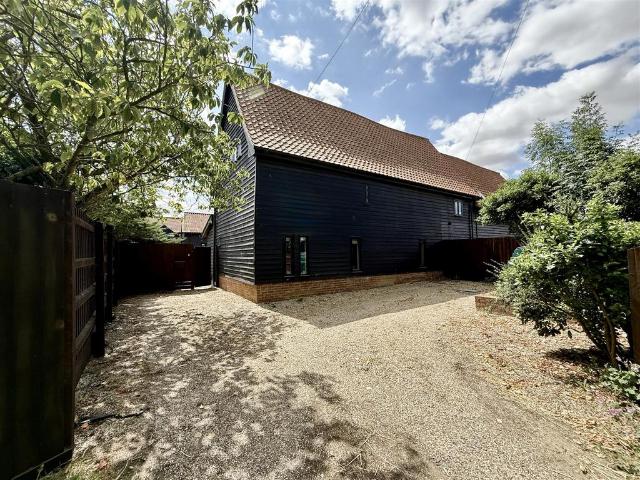
4 bedroom semi detached house for sale
View photo
House · for sale
£ 475,000
4 bedroom semi detached house for sale
CO10
· 4 Bedrooms · 3 Baths · House
· Garden · Equipped kitchen · Parking · Powder room
CO10 · 4 Bedrooms · 3 Baths · House · Garden · Equipped kitchen · Parking · Powder room
A stylish modern townhouse on sought after north side location with great access for A12, General Hospital, North Station and desirable primary and secondary schooling facilities, offering landscaped garden, garage and ample parking. A stylish modern townhouse situated on this popular development to the north of Colchester, offering modern living space and refinements.Double glazed entrance door leads to an entrance hall with stairs to the first floor and door leading to the stylish open living space incorporating kitchen and family room. The kitchen is fitted with a range of contemporary units and work surfaces, inset four ring gas hob with extractor fan over and pan drawers under, eye level oven and grill, integrated fridge/freezer, dishwasher and washing machine, sink with mixer taps, wall mounted cabinets, picture window the front. There is a useful understairs storage cupboard and a ground floor cloakroom comprising WC and hand basin. The family area to the rear has double glazed
£ 475,000
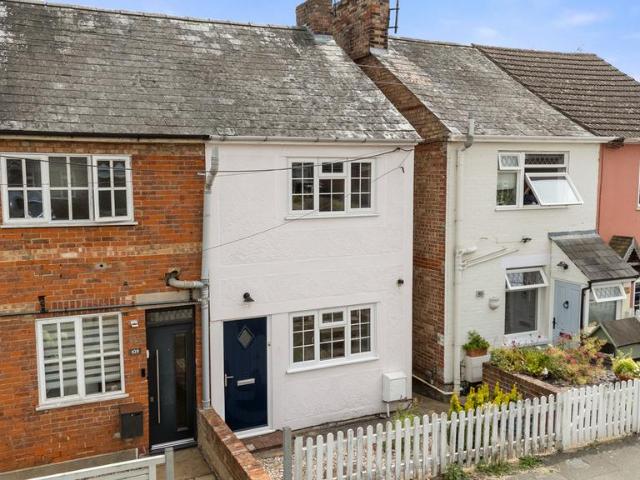
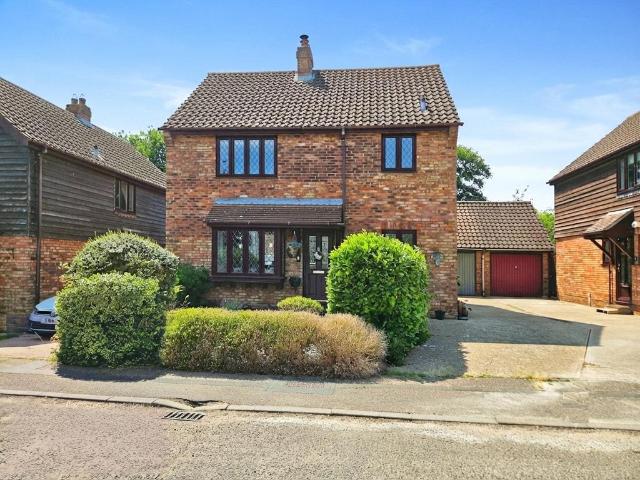
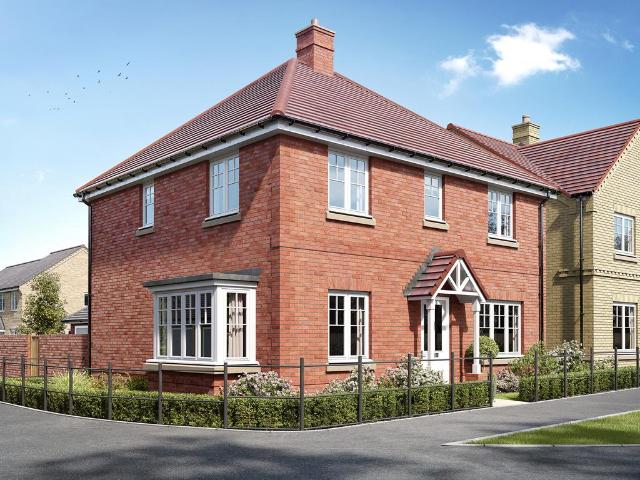
4 bedroom detached house for sale
View photo
House · for sale
£ 525,000
4 bedroom detached house for sale
CO10
· 4 Bedrooms · 2 Baths · House
· Equipped kitchen · Parking · Powder room · Concierge
CO10 · 4 Bedrooms · 2 Baths · House · Equipped kitchen · Parking · Powder room · Concierge
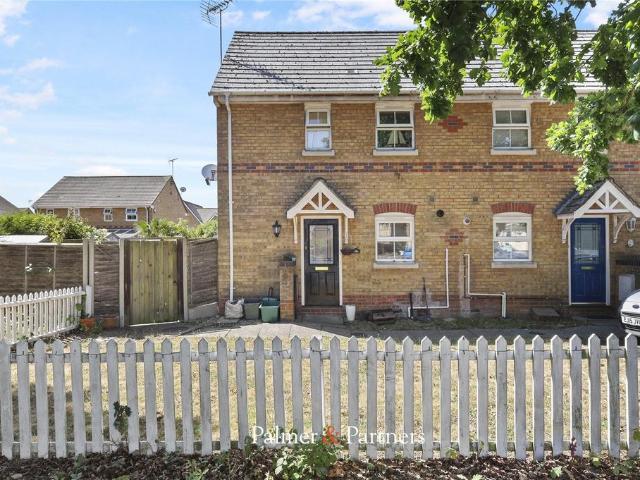
Situated on Foundry Lane in the highly sought-after village of Copford, this spacious and well-presented four-bedroom, two bathroom detached family home offers over 1,500 sq ft of versatile living accommodation, ample off-road parking, and excellent access to local amenities, schools, and transport links.Ideally positioned for convenient access to highly regarded local primary schools, Stane Retail Park, the A12, and Marks Tey Station with direct services to London Liverpool Street, this impressive home is perfectly suited to modern family living.Upon entering, the welcoming entrance hall leads to a downstairs cloakroom and a versatile study/playroom, created from a garage conversion and ideal for home working, children's play space, or an additional reception room. The spacious living room provides an excellent space for relaxation, while the impressive open-plan kitchen/dining room offers an abundance of worktop and cupboard space, creating a superb hub for everyday family life and e
£ 525,000
Related searches
4 bedroom detached house for sale
View photo
House · for sale
£ 350,000
4 bedroom detached house for sale
CO10
· 4 Bedrooms · 2 Baths · House
· Garden · Equipped kitchen · Parking · Patio · Powder room · Heating
CO10 · 4 Bedrooms · 2 Baths · House · Garden · Equipped kitchen · Parking · Patio · Powder room · Heating
Detached four bedroom family home located in the well served village of Thurston. The property offers spacious accommodation including on the ground floor a good sized entrance hall with an open plan kitchen/dining room, sitting room with a further snug, downstairs cloakroom and conservatory. On the first floor there are four bedrooms, a family bathroom and en-suite shower room. Outside the property there is a driveway which leads to the single garage which is separated to offer a office area and storage. There is a good sized rear garden which is fully enclosed and is mainly laid to lawn with a patio area and a selection of mature trees and shrubs.Additional InformationTenure: FreeholdEPC Rating:Council Tax Band:DMobile Coverage: EE, 02, Three & Vodafone are available in this areaServices: Mains Electric, Water & Drainage, Heating via Gas Central Heating (Please note that none of these services have been tested by the selling agent.)Entrance Hall - 10' 0' x 10' 5' (3.05m x 3.17m)Kitch
£ 350,000
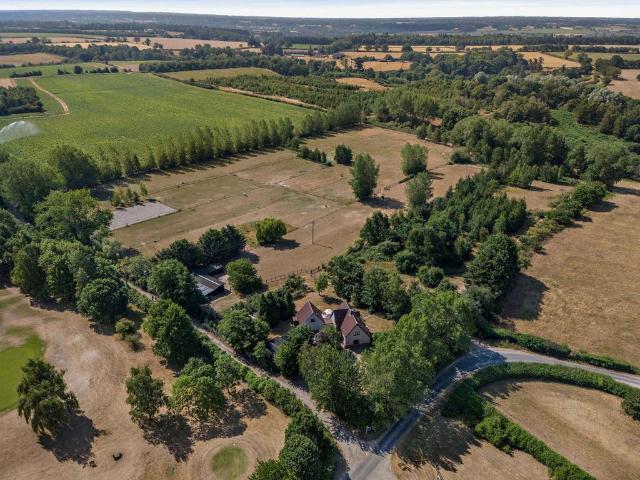
4 bedroom equestrian facility for sale
View photo
House · for sale
£ 1,250,000
4 bedroom equestrian facility for sale
CO10
· 4 Bedrooms · 2 Baths · House
· Garden · Fireplace · Gym · Equipped kitchen · Concierge
CO10 · 4 Bedrooms · 2 Baths · House · Garden · Fireplace · Gym · Equipped kitchen · Concierge
An impressive detached farmhouse offering light-filled accommodation including a easily separated annex, well presented gardens and an extensive range of outbuildings.The main ground floor reception room is the triple aspect sitting room, which welcomes plenty of natural light and has a handsome brick-built fireplace with a woodburning stove as its focal point. The ground floor also has a private home office, a sunny south-facing conservatory with French doors opening to the gardens and a home gym, while the heart of the home is the social kitchen and breakfast room, with its wooden fitted units central island, range cooker and space for a family dining table. A ground-floor utility room offers additional storage and space for laundry appliances.Two separate staircases lead to the upper level, where you will find four comfortable double bedrooms. The main staircase leads from the reception hall to three bedrooms, including the large principal bedroom with its en suite shower room. The
£ 1,250,000
3 bedroom townhouse for sale
View photo
House · for sale
£ 390,000
3 bedroom townhouse for sale
CO10
· 3 Bedrooms · 1 Bath · House
· Garden · Equipped kitchen · Cellar
CO10 · 3 Bedrooms · 1 Bath · House · Garden · Equipped kitchen · Cellar
Ideally positioned in Tollgate Lane in Bury St. Edmunds, this attractive period property perfectly balances everyday convenience with timeless character, making it well suited to modern family living.The property is well laid out and has been recently redecorated, creating a fresh, contemporary feel. As you enter the property, you are welcomed by an inviting entrance hall that leads into a spacious dual aspect living room, enhanced by a striking bay front that floods the room with natural light—perfect for both entertaining and relaxing. Behind the living room, the recently updated kitchen provides a stylish and functional space, complete with ample storage and room for appliances. A glazed door from the kitchen opens into a bright and airy conservatory, creating a relaxing dining area with views overlooking the garden.A particularly appealing feature is the converted cellar. This versatile space was previously transformed into a double bedroom, but offers versatility as a home office,
£ 390,000
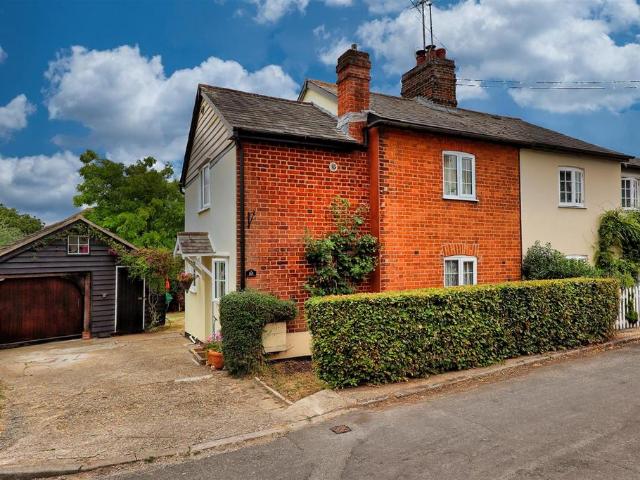
4 bedroom semi detached house for sale
View photo
House · for sale
£ 475,000
4 bedroom semi detached house for sale
CO10
· 4 Bedrooms · 2 Baths · House
· Garden · Fireplace · Equipped kitchen · Parking
CO10 · 4 Bedrooms · 2 Baths · House · Garden · Fireplace · Equipped kitchen · Parking
An opportunity to acquire this substantially extended four bedroom semi detached cottage providing flexible family accommodation with a tastefully decorated interior, lovely rear garden and off road parking for a number of cars. The enclosed entrance porch has a door to the sitting room, a lovely light and airy room with useful study area and central fireplaced with ceramic tiled inset and display mantle.The living room incorporates a dining area along with a central fireplace and stairflight giving access to the first floor.Of particular merit is the superb kitchen/breakfast room with bi-fold doors opening out to the rear garden and work surface with inset sink, cupboards and drawers under, inset hob with cooker hood over and twin ovens with storage cupboards over and under along with tall storage cupboard housing the gas fired boiler. There is an island unit/breakfast bar and this room provides a lovely dining and entertaining space.There is an inner hallway with a door to the rear,
£ 475,000
3 bedroom semi detached house for sale
View photo
House · for sale
£ 280,000
3 bedroom semi detached house for sale
CO10
· 3 Bedrooms · 2 Baths · House
· Garden · Equipped kitchen · Parking · Powder room
CO10 · 3 Bedrooms · 2 Baths · House · Garden · Equipped kitchen · Parking · Powder room
This well-appointed three-bedroom semi-detached townhouse offers spacious and light accommodation across the three floors and benefits from a private rear garden, ensuite to the master bedroom and parking to both the front and rear. ENTRANCE HALL: An inviting room with staircase leading to first floor and doors leading to:- SNUG ROOM/STUDY: 10'0 x 8'8 (3.05m x 2.64m) Currently set up as a TV room but could be utilised in a variety of ways including as a study or dining room. KITCHEN/DINING ROOM: 12'10 x 12'9 (3.91m x 3.89m) The kitchen is fitted with a range of matching oak effect shaker style cupboards finished with a marble effect worktop and tiled splashback. Integrated appliances include sink with drainer unit and mixer tap, oven and hob with extractor with further space for a washing machine, dishwasher, fridge/freezer, French glass doors leading to the rear garden. DOWNSTAIRS CLOAKROOM: WC and wash hand basin with tiled splashback. First Floor LANDING: A spacious landing with roo
£ 280,000
3 bedroom semi detached house for sale
View photo
House · for sale
£ 280,000
3 bedroom semi detached house for sale
CO10
· 3 Bedrooms · 1 Bath · House
· Equipped kitchen
CO10 · 3 Bedrooms · 1 Bath · House · Equipped kitchen
No Onward Chain * Tucked away in the heart of the ever-popular village of West Bergholt, this beautifully refurbished two/three bedroom semi-detached home offers the perfect blend of character, modern living and countryside charm. With every major improvement already taken care of, it's a home you can simply move straight into and start enjoying from day one.Step inside and you'll immediately appreciate the fresh, contemporary finish that runs throughout. The welcoming living room provides the perfect place to unwind after a long day, while the separate dining room creates a fantastic space for family meals, entertaining friends or even working from home if required. The newly fitted kitchen has been thoughtfully designed to maximise both style and practicality, complemented by a brand-new downstairs bathroom finished to a high standard.Upstairs, the property offers two generous double bedrooms along with a versatile third room, ideal as a nursery, home office, dressing room or occasio
£ 280,000
2 bedroom maisonette for sale
View photo
Flat · for sale
£ 190,000
2 bedroom maisonette for sale
CO10
· 2 Bedrooms · 1 Bath · Flat
· Garden · Equipped kitchen · Parking · Heating
CO10 · 2 Bedrooms · 1 Bath · Flat · Garden · Equipped kitchen · Parking · Heating
SUMMARY* GUIDE PRICE £190,000 - £200,000 * William H Brown are pleased to offer this well-presented and generously proportioned two-bedroom first-floor maisonette, ideally located within easy walking distance of local amenities.DESCRIPTIONThis home offers spacious and comfortable living throughout, commencing with an entrance hallway leading into a sitting room — perfect for both relaxing and entertaining. The property further benefits from a well-appointed kitchen, two good-sized double bedrooms, and a family bathroom.Additional advantages include double glazing and gas central heating, ensuring warmth and efficiency all year round.Externally, the property truly stands out, boasting a large private outdoor terrace, ideal for al fresco dining, with steps leading down to a generous personal rear garden — perfect for gardening enthusiasts or those seeking outdoor space to enjoy. There is also convenient on-street parking available.This fantastic maisonette would make an ideal first-time
£ 190,000
3 bedroom detached house for sale
View photo
House · for sale
£ 350,000
3 bedroom detached house for sale
CO10
· 3 Bedrooms · 2 Baths · House
· Equipped kitchen · Powder room
CO10 · 3 Bedrooms · 2 Baths · House · Equipped kitchen · Powder room
THE ACCOMMODATION COMPRISES: ENTRANCE HALL: Karndean flooring, under stairs storage, radiator, stairs to first floor landing. LIVING ROOM: 16' 03 x 9' 10 (4.95m x 3m) Bay window to front, further window to side, both with fitted window blinds, radiator. KITCHEN/DINER: 15' 11 x 10' 11 (4.85m x 3.33m) Windows to front and rear, French doors to rear, Karndean flooring, acrylic inset drainer, mixer tap over, cupboard under, range of wall mounted units, work surface and upstand, units under, eye level oven, induction hob with extractor over, cupboard housing wall mounted boiler, integrated dish washer, integrated washing machine, water softener, ceiling spotlights, radiator. CLOAKROOM: Low level WC, Karndean flooring, pedestal wash hand basin, tiled splash back, radiator, extractor fan. FIRST FLOOR LANDING: Airing cupboard, loft hatch with storage, radiator. BEDROOM ONE: 12' 00 x 9' 11 (3.66m x 3.02m) Window to side, radiator, door to - ENSUITE: Tiled floor, low level WC, pedestal wash hand
£ 350,000
3 bedroom detached house for sale
View photo
House · for sale
£ 400,000
3 bedroom detached house for sale
CO10
· 3 Bedrooms · 2 Baths · House
· Garden · Equipped kitchen · Powder room
CO10 · 3 Bedrooms · 2 Baths · House · Garden · Equipped kitchen · Powder room
Situated at the end of a quiet cul-de-sac in the highly desirable village of Great Yeldham, this beautifully presented three-bedroom detached family home offers stylish, modern living in a peaceful setting. Finished to an exceptional standard throughout, the property is ready to move straight into and is ideal for families, professionals or those looking to enjoy village life without compromising on convenience.The ground floor comprises a welcoming entrance hall with cloakroom/WC, leading through to a spacious dual-aspect lounge/dining room measuring over 23ft in length. This bright and airy living space provides the perfect environment for both relaxing and entertaining, with direct access to the rear garden. The contemporary kitchen has been thoughtfully designed with a range of modern units, integrated appliances and ample worktop space, while a separate utility room offers additional storage and practicality.Upstairs, the property benefits from three well-proportioned bedrooms. Th
£ 400,000
3 bedroom semi detached house for sale
View photo
House · for sale
£ 385,000
3 bedroom semi detached house for sale
CO10
· 3 Bedrooms · 1 Bath · House
· Equipped kitchen · Parking · Concierge · Heating
CO10 · 3 Bedrooms · 1 Bath · House · Equipped kitchen · Parking · Concierge · Heating
Viewing is recommended to appreciate the property which benefits from having three reception rooms, fitted kitchen and downstairs shower room. To the first floor there are three bedrooms, mostly all double glazed, gas central heating, Off road parking for two/three cars, garage and workshop. Please call to arrange an early appointmentEntrance - Entrance via front wood entrance door to:-Kitchen - 3.07 x 2.58 (10'0 x 8'5) - Double glazed window to side aspect, range of base and eye level units, one bowl sink unit with mixer tap set, plumbed for dishwasher, space for gas cooker, wood effect ceramic tiling, storage cupboard which has plumbed for washing machine, doors to:-Bathroom - Double glazed window to side aspect, low level WC, wash hand basin inset to vanity unit, enclosed double shower cubicle, heated towel rail, underfloor heating, fully tiled walls and floor to compliment.Dining Room - 2.75 x 2.38 (9'0 x 7'9) - Double glazed window to front aspect, radiator, wood effect flooring,
£ 385,000
3 bedroom semi detached house for sale
View photo
House · for sale
£ 299,950
3 bedroom semi detached house for sale
CO10
· 3 Bedrooms · 1 Bath · House
· Garden · Fireplace · Equipped kitchen
CO10 · 3 Bedrooms · 1 Bath · House · Garden · Fireplace · Equipped kitchen
A well presented Victorian family home offered in good decorative order throughout with lounge and dining, modern kitchen, good size rear garden and close to popular schooling. An entrance door leads to the lounge with feature fireplace, wood effect flooring and double glazed window to the front. An inner lobby has stairs to the first floor and leads to a good size dining room to the rear which has a double glazed window with half shutter blinds, understairs cupboard and opens to the kitchen which offers a range of modern fitted units and work surfaces with cupboards and drawers under, sink with mixer taps, cooker space, wall mounted cabinets, plumbing for washing machine and dishwasher, a double glazed door to the side and double glazed windows to the side and rear. There is also a wall mounted gas boiler which we are advised is a recent installation. The first floor landing has access to the loft space and has doors leading to all three bedrooms and bathroom.The principal bedroom is
£ 299,950
3 bedroom house for sale
View photo
House · for sale
£ 425,000
3 bedroom house for sale
CO10
· 3 Bedrooms · 2 Baths · House
· Equipped kitchen · Powder room
CO10 · 3 Bedrooms · 2 Baths · House · Equipped kitchen · Powder room
Superb brand new three bedroom house with a study overlooking the green in the heart of the sought after village of Risby. This particularly well crafted house offers quality features including air source heating and full triple glazing. The house has a quality kitchen in shaker style with integrated appliances including; dishwasher, fridge / freezer, oven and induction hob and Quartz Worktop.The bathroom includes Ceramic Tiled floors and full height tiles in the shower and the bath, electric towel rail, fixed glass enclosure, wall hung vanity with integrated sink.General finishes include LVT flooring throughout ground floor, solid doors doors and aluminium clad windows. The heating and lighting include underfloor heating to ground floor with radiators upstairs. Air source heat pump. LED down lights downstairs, in the bathroom and hallway and pendant light kits to bedrooms.The accommodation in brief comprises an entrance hall with stairs off to first floor and door to a cloakroom and a
£ 425,000
3 bedroom semi detached house for sale
View photo
House · for sale
£ 250,000
3 bedroom semi detached house for sale
CO10
· 3 Bedrooms · 2 Baths · House
· Garden · Equipped kitchen · Parking · Concierge
CO10 · 3 Bedrooms · 2 Baths · House · Garden · Equipped kitchen · Parking · Concierge
Discover this charming chain-free, three-bedroom semi-detached home located in a desirable village, offering a single garage and ample off-road parking, a good-sized garden, and within easy reach of local schools and amenities.Upon entering, you will find a thoughtfully laid out pre-war property, perfect for those seeking a comfortable living environment. The single reception room provides a welcoming space for relaxation and entertaining, naturally lit and well-presented.The property features a well-appointed kitchen, designed for practicality. Upstairs, the home offers three comfortable bedrooms, providing private retreats for all, complemented by two bathrooms, ensuring convenience for the household.Outside, the property truly shines with a substantial garden, perfect for outdoor activities, gardening, or simply enjoying the village atmosphere. The single garage and ample off-road parking on the driveway adds to the convenience, accommodating multiple vehicles with ease.Nestled in t
£ 250,000
3 bedroom terraced house for sale
View photo
House · for sale
£ 190,000
3 bedroom terraced house for sale
CO10
· 3 Bedrooms · 1 Bath · House
· Equipped kitchen · Parking
CO10 · 3 Bedrooms · 1 Bath · House · Equipped kitchen · Parking
SUMMARY*NO ONWARD CHAIN* Set in a lovely position overlooking an area of Greensward is this three bedroom home that offers spacious accommodation throughout and is enhanced with a garage in block and parking.DESCRIPTIONSudbury has a wide range of amenities including various sports clubs, the renowned Quay Theatre, a twice weekly market, leisure facilities, pubs and restaurants as well as wonderful walks across the riverside meadows and surrounding countryside. The branch line railway station connecting to the main line at Marks Tey gives links to London Liverpool Street in about 1 hour 20 minutes. Sudbury lies 14 miles to the north of Colchester, 14 miles to the south of Bury St Edmunds and there is easy access from the town via Halstead/Braintree to the A120, M11 and Stansted airport.Entrance Hall Door to front aspect. Two storage cupboards. Understairs cupboard. Stairs rising to first floor. Radiator.Kitchen Double glazed window to front aspect. Fitted kitchen with a range of matchin
£ 190,000
1 bedroom semi detached house for sale
View photo
House · for sale
£ 220,000
1 bedroom semi detached house for sale
CO10
· 1 Bedroom · 1 Bath · House
· Garden · Equipped kitchen · Parking · Patio
CO10 · 1 Bedroom · 1 Bath · House · Garden · Equipped kitchen · Parking · Patio
NO ONWARD CHAIN *Situated in a quiet residential street within the popular Highwoods area of North Colchester, this well-presented one-bedroom residence is ideally placed for local shops and amenities, including Tesco and the Severalls Business Park. Colchester North railway station and the A12 are also within easy reach, making the property particularly convenient for commuters.Internally, the property features a bright and spacious dual-aspect lounge/diner, providing ample room for both relaxing and dining. This flows into a modern fitted kitchen. Completing the accommodation is a generously proportioned double bedroom and a well-appointed bathroom.Outside, the property enjoys established gardens to both the front and rear. The private rear garden features a patio area, providing an attractive setting for outdoor seating, dining and entertaining. The property also benefits from convenient off-road parking.Combining well-presented accommodation, private outside space and excellent acc
£ 220,000
2 bedroom terraced house for sale
View photo
House · for sale
£ 250,000
2 bedroom terraced house for sale
CO10
· 2 Bedrooms · 1 Bath · House
· Garden · Fireplace · Equipped kitchen · Concierge
CO10 · 2 Bedrooms · 1 Bath · House · Garden · Fireplace · Equipped kitchen · Concierge
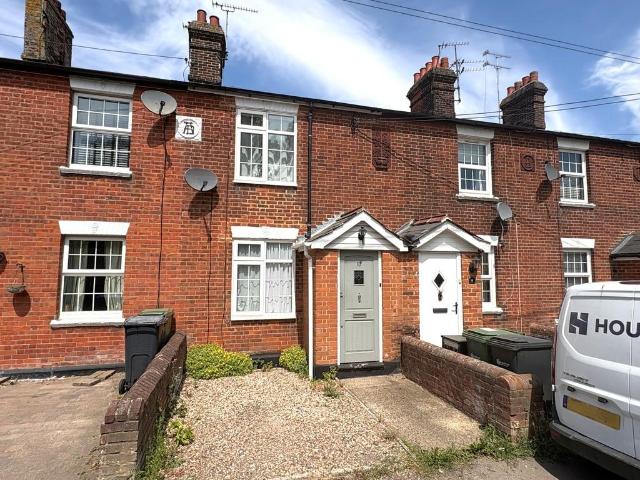
An attractive mid terrace Victorian cottage located on the periphery of Sible Hedingham with excellent access to surrounding countryside. The property features a spacious open plan living and dining area, rear lobby and kitchen to ground floor, with two good size bedrooms and bathroom to the first floor. The gardens are very appealing and offer a generous amount of amenity space. NO ONWARD CHAIN.Access to the cottage is via an entrance porch with tiled floor, leading to an attractive semi-open plan reception room which is segregated by an open tread staircase rising to the first floor. The sitting area is situated to the front of the property and features a fireplace and window to front, the dining area has a tiled floor, and a doorway leads to the rear lobby has plumbing for a washing machine and a stable door to the rear garden. A square arch opens to the kitchen which is extensively fitted with a range of floor and wall mounted units with shaker style door fronts, sink drainer sink,
£ 250,000
2 bedroom lodge for sale
View photo
House · for sale
£ 220,000
2 bedroom lodge for sale
CO10
· 2 Bedrooms · 2 Baths · House
CO10 · 2 Bedrooms · 2 Baths · House
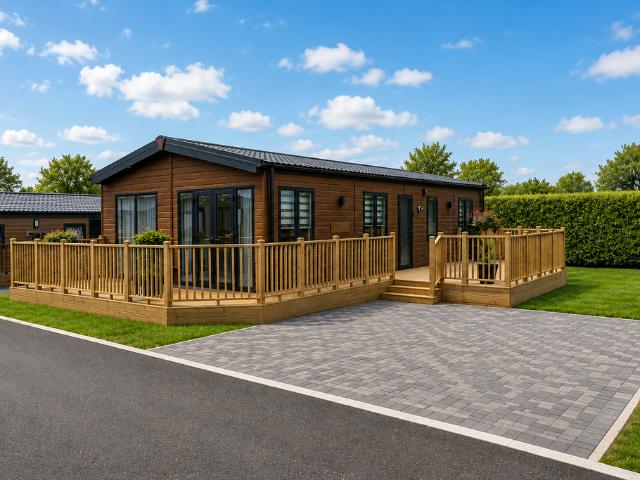
Pemberton Glendale (44' x 22' – Two Bedroom)Colchester Country Park, Cymbeline Way, Colchester, Essex, CO3 4AGLuxury - Space - LifestyleAn exceptional opportunity to own the flagship Pemberton Glendale at Colchester Country Park. This impressive 44' x 22' twin-unit lodge offers outstanding living space, premium specification throughout, and all the comforts of a luxury home in a peaceful countryside setting.Perfect for those looking to enjoy luxury holiday home ownership with easy access to the Essex coast, beautiful countryside, and excellent transport links.Location Highlights• Direct trains to London Liverpool Street in around 1 hour• Easy access to the A12 and A120• Close to Colchester city centre• Nearby Dedham Vale and Constable Country• Short drive to Mersea Island, Frinton-on-Sea and Clacton-on-Sea• Excellent walking, cycling and outdoor activities• Close to Colchester Zoo, Castle Park and local attractionsAbout the Pemberton GlendaleLiving Space• Spacious 44' x 22' twin-unit l
£ 220,000
4 bedroom terraced house for sale
View photo
House · for sale
£ 400,000
4 bedroom terraced house for sale
CO10
· 4 Bedrooms · 3 Baths · House
· Garden · Equipped kitchen · Powder room · Concierge
CO10 · 4 Bedrooms · 3 Baths · House · Garden · Equipped kitchen · Powder room · Concierge
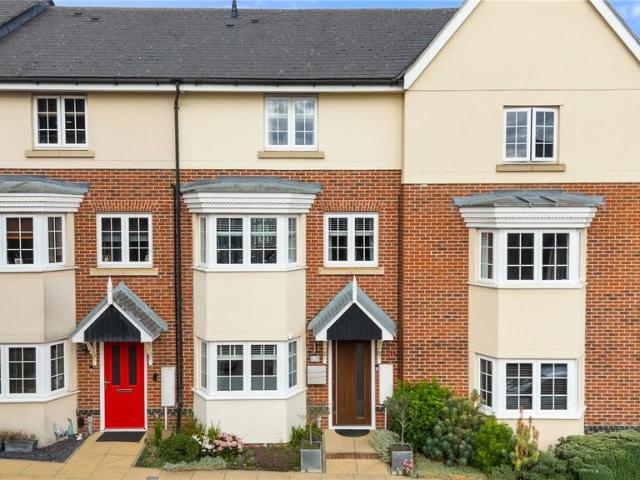
GUIDE PRICE: £400,000 - £425,000 *Ideally positioned for excellent access to Colchester North railway station, Colchester General Hospital and the A12, this beautifully presented four-bedroom townhouse offers spacious and versatile accommodation arranged across three floors. The property is also conveniently located close to local amenities and Braiswick Primary School, currently rated ‘Good’ by Ofsted.The ground floor opens with a welcoming entrance hall and cloakroom, leading to a modern fitted kitchen/diner with a comprehensive range of units, integrated cooking appliances and space for further appliances. A thoughtfully decorated snug features French doors and two Velux windows, creating a bright and inviting space overlooking the garden. Also on this floor is a versatile bay-fronted fourth bedroom, equally suited for use as a study or additional reception room.On the first floor, the impressive dual-aspect lounge provides a generous setting for relaxing and entertaining. This leve
£ 400,000
7 bedroom detached house for sale
View photo
House · for sale
£ 700,000
7 bedroom detached house for sale
CO10
· 7 Bedrooms · 5 Baths · House
· Garden · Balcony · Equipped kitchen · Parking · Powder room · Concierge
CO10 · 7 Bedrooms · 5 Baths · House · Garden · Balcony · Equipped kitchen · Parking · Powder room · Concierge
An impressive detached family home offering almost 3,000 sq. ft. of beautifully presented and highly versatile accommodation across three floors. A standout feature of the property is the superb self-contained one-bedroom annexe, complete with its own private entrance, living room, kitchenette, bathroom and balcony, making it ideal for multigenerational living, independent guest accommodation or generating rental income. The main house offers spacious reception rooms, a stunning open-plan kitchen and generous bedrooms, while outside there is ample off-road parking, a large garage and a private rear garden, all situated in the highly sought-after Highwoods area of Colchester.The Property - The welcoming entrance hall leads to an exceptional open-plan kitchen and dining room, recently modernised with chic cabinetry, sleek worktops, a a range of appliances and an impressive central island creating the heart of the home. A separate utility room and cloakroom add everyday practicality. The
£ 700,000
2 bedroom detached bungalow for sale
View photo
Bungalow · for sale
£ 400,000
2 bedroom detached bungalow for sale
CO10
· 2 Bedrooms · 1 Bath · Bungalow
· Garden · Parking · Equipped kitchen
CO10 · 2 Bedrooms · 1 Bath · Bungalow · Garden · Parking · Equipped kitchen
SUMMARYOffered with NO ONWARD CHAIN, this detached bungalow is situated on the north side of Colchester, within close proximity of a nursery, play park, local shops, amenities, schools and general hospital. The property also offers excellent access to North Station and the A12.DESCRIPTIONThis detached bungalow is ideally situated for access to local amenities and transport links, and is offered with no ongoing chain. The property offers scope for improvement and benefits from a large rear garden which backs onto a play park, as well as ample off street parking, double garage and further single garage.Covered Entrance With entrance door to:Entrance Hall Built-in cupboard, upvc double glazed door to rear garden, internal doors to all rooms.Lounge / Diner Upvc double glazed windows to side and rear, two radiators, carpet.Kitchen / Breakfast Room Base and eye level units, work surfaces, inset sink unit, integrated oven and hob, tiled floor, upvc double glazed window to front.Bedroom One Up
£ 400,000
3 bedroom property for sale
View photo
House · for sale
£ 400,000
3 bedroom property for sale
CO10
· 3 Bedrooms · 2 Baths · House
· Fireplace · Equipped kitchen · Powder room · Concierge
CO10 · 3 Bedrooms · 2 Baths · House · Fireplace · Equipped kitchen · Powder room · Concierge
Nestled within the peaceful Suffolk countryside, this charming period home beautifully combines character, and modern practicality, offering an idyllic village lifestyle just two miles from the market town of Needham Market.An entrance porch leads into a welcoming hallway with a useful utility room, ground floor cloakroom and storage space. At the heart of the home is a spacious country-style kitchen, offering generous worktop space and ample storage.The adjoining L-shaped dining room provides an excellent setting for family meals and celebrations, flowing effortlessly into the inviting living room. Featuring an attractive exposed brick fireplace and beautiful original beams, this cosy reception room is full of character and provides the perfect place to relax.The first floor offers three well-proportioned bedrooms, each enjoying an abundance of natural light and charming period features. The principal bedroom benefits from a modern ensuite shower room, while the remaining bedrooms are
£ 400,000

Get email alerts

Don't miss out: be the first to know about new properties

The alert was correctly created

On subscribing you accept the conditions of use and the privacy policy
Alert
Receive new ads in your inbox
Save this search
Receive alerts for new listings

We'll send you an email when we have new properties for: "Properties for sale in CO10"

The alert was correctly created

Pentlow Sudbury
Cavendish Sudbury
Get email alerts and be the first to see new listings
Required field
On subscribing I accept the terms of the privacy policy
Perfect! You'll soon start receiving new listings via email
Alert
Receive an email when we have new ads for Properties for sale in CO10
Save this search
Filters

Bedrooms

Size (sq.ft)

sq.ft
sq.ft

Price

£
£

Property type

Bathrooms

Clear all filters
Receive notifications when new entries are published.