5,729 properties for sale in CO16

2 bed house for sale
2 pictures
House · for sale
£ 295,000
2 bed house for sale
CO16
· 2 Bedrooms · House
· Garden · Equipped kitchen · Parking
CO16 · 2 Bedrooms · House · Garden · Equipped kitchen · Parking
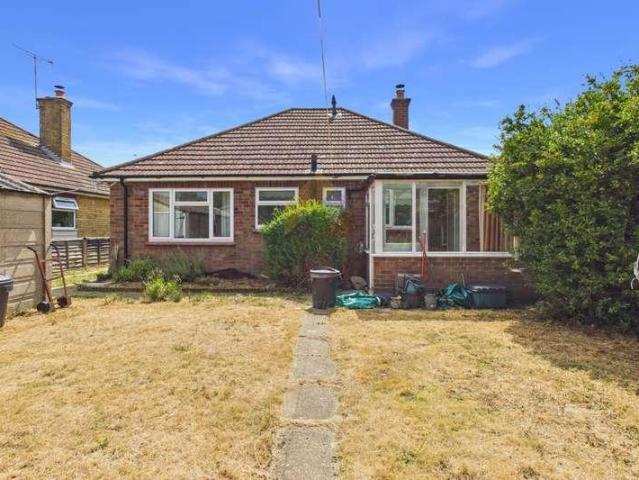
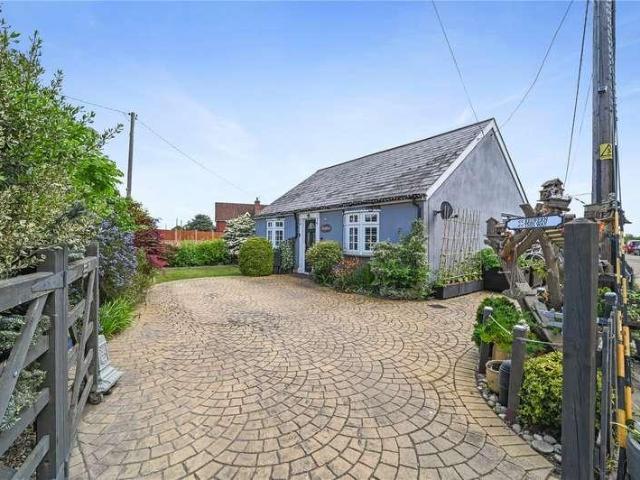
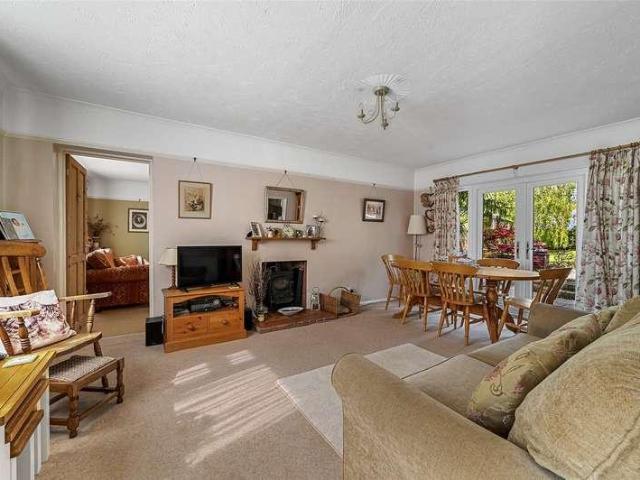
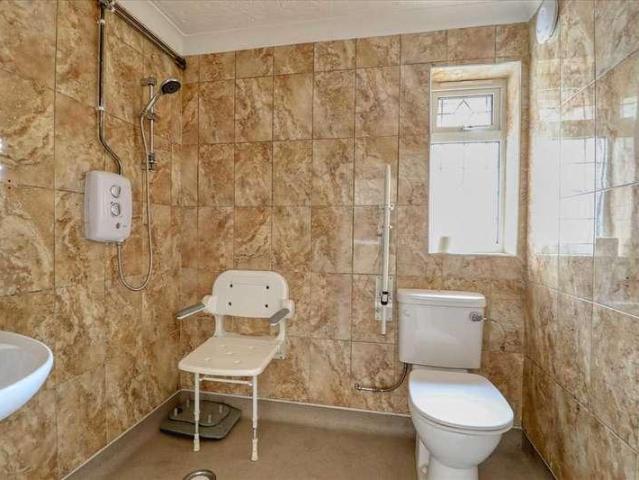
Available chain free and situated just 250 yards from the seafront is this vastly improved and well presented two double bedroom detached bungalow. The property offers scope to have a third bedroom by utilising additional space and window in the lounge and in the valuers opinion, enjoys a sought after location within the Royals area of Clacton on Sea. Further benefits include a 20' lounge, 12'1 modern fitted kitchen, 13' master bedroom with en-suite shower room, modern fitted three piece wet room, 20'8 conservatory room, fully enclosed rear garden and driveway leading to integral garage. Internal viewing is highly commended to fully appreciate the size and quality of accommodation on offer. Entrance Hall: Bedroom One 13' x 11'1 (3.96m x 3.38m) Bedroom Two 9'8 x 9'5 (2.95m x 2.87m) Wet Room: Lounge/Diner 20' x 11'1 (6.10m x 3.38m) Kitchen 12'1 x 9'7 (3.68m x 2.92m) Conservatory Room 20'8 x 13'10 max. (6.30m x 4.22m) Outside: Garage: Material information for this property:- Tenure is Fre
£ 295,000
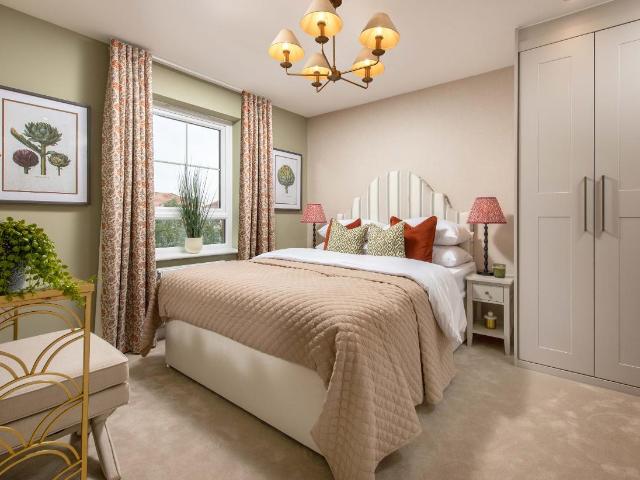
4 bed house for sale
2 pictures
House · for sale
£ 400,000
New
4 bed house for sale
CO16
· 4 Bedrooms · House
· Parking · Equipped kitchen
CO16 · 4 Bedrooms · House · Parking · Equipped kitchen
MOVE THIS AUTUMN I READY TO PERSONALISE I 2 PARKING SPACES Plot 248, the energy-efficient Kingsley at Barratt Homes Languard View, Dovercourt. The Kingsley is a beautifully presented four-bedroom family home with a detached garage. It features a large open-plan kitchen and dining area with a utility room. There is also well-proportioned lounge which is the perfect place to relax with the family. Upstairs you will find three double bedrooms, with en suite to the main bedroom, one single bedroom and a family bathroom. Room dimensions 1 Bathroom - 1700mm x 1937mm (5'6 x 6'4)Bedroom 1 - 3054mm x 3740mm (10'0 x 12'3)Bedroom 2 - 3054mm x 2700mm (10'0 x 8'10)Bedroom 3 - 3160mm x 2742mm (10'4 x 8'11)Bedroom 4 - 2754mm x 2060mm (9'0 x 6'9)Ensuite 1 - 2361mm x 1194mm (7'8 x 3'11)G Kitchen / Dining - 5895mm x 4268mm (19'4 x 14'0)Lounge - 3370mm x 4705mm (11'0 x 15'5)Plot - 0mm x 0mm (0 x 0)Utility - 1287mm x 1836mm (4'2 x 6'0)WC - 865mm x 1593mm (2'10 x 5'2)
£ 400,000
3 bed house for sale
2 pictures
House · for sale
£ 355,000
New
3 bed house for sale
CO16
· 3 Bedrooms · House
· Garden · Equipped kitchen · Parking
CO16 · 3 Bedrooms · House · Garden · Equipped kitchen · Parking
CORNER PLOT I 2 PARKING SPACES I SHOW HOME TO VIEW I READY TO PERSONALISE Plot 249, the energy-efficient Redgrave at Barratt Homes Languard View, Dovercourt. Your open-plan kitchen with dining area features French doors that lead out to the rear garden and provides a great space for entertaining. You'll also find a dual aspect lounge. The 3 bedrooms each offer a space for wardrobes. The main bedroom features an en suite, and your single bedroom provides a flexible space and there is a family bathroom.This home also comes with two parking spaces. Room dimensions 1 Bathroom - 1937mm x 2175mm (6'4 x 7'1)Bedroom 1 - 3384mm x 3357mm (11'1 x 11'0)Bedroom 2 - 3184mm x 3965mm (10'5 x 13'0)Bedroom 3 - 2288mm x 3383mm (7'6 x 11'1)Ensuite 1 - 1487mm x 2643mm (4'10 x 8'8)G Kitchen / Dining - 5535mm x 3380mm (18'1 x 11'1)Lounge - 5535mm x 3307mm (18'1 x 10'10)WC - 1928mm x 970mm (6'3 x 3'2)
£ 355,000
4 bed house for sale
2 pictures
House · for sale
£ 460,000
New
4 bed house for sale
CO16
· 4 Bedrooms · House
· Garden · Equipped kitchen
CO16 · 4 Bedrooms · House · Garden · Equipped kitchen
PERSONALISE YOUR NEW HOME I ENERGY-EFFICIENT HOME I MOVE THIS AUTUMN Plot 247, the energy-efficient Radleigh at Barratt Homes Languard View, Dovercourt. The Radleigh is a detached 4 double bedroom family home. This home features an open-plan kitchen with dining and family areas, plus French doors onto the garden. Benefit from a handy utility room and a separate study. Relax in the spacious lounge at the front of the home. Upstairs, you will find 4 double bedrooms, the main with an en suite shower room and a family bathroom. Room dimensions 1 Bathroom - 2137mm x 1694mm (7'0 x 5'6)Bedroom 1 - 3557mm x 3853mm (11'8 x 12'7)Bedroom 2 - 3423mm x 4335mm (11'2 x 14'2)Bedroom 3 - 2824mm x 3345mm (9'3 x 10'11)Bedroom 4 - 2973mm x 3147mm (9'9 x 10'3)Ensuite 1 - 1465mm x 2287mm (4'9 x 7'6)G Kitchen / Breakfast / Dining - 8110mm x 3578mm (26'7 x 11'8)Lounge - 3361mm x 5041mm (11'0 x 16'6)Study Downstairs - 2273mm x 2153mm (7'5 x 7'0)Utility - 1558mm x 1655mm (5'1 x 5'5)WC - 850mm x 1621mm (2'9 x 5'
£ 460,000
2 bed flat for sale
2 pictures
Flat · for sale
£ 160,000
2 bed flat for sale
CO16
· 2 Bedrooms · Flat
· Balcony · Equipped kitchen
CO16 · 2 Bedrooms · Flat · Balcony · Equipped kitchen
Located on the first floor of Free Rodwell House, this apartment offers a rare chance to own a piece of Mistleys historic character. The building itself, a distinguished Grade II listed landmark stands as part of the villages architectural heritage, and this particular apartment reflects that spirit with a balance of old and new. The property is accessed via a secure communal entrance and enjoys a practical layout throughout. The generous living / dining room is filled with natural light from large glazed doors that open onto a private covered balcony, creating an excellent space to relax and enjoy the outlook across the communal grounds. Located off the entrance hall, the well-appointed kitchen is fitted with a comprehensive range of storage units and work surfaces, complemented by built-in cooking facilities and space for additional appliances. Exposed brickwork in both bedrooms adds texture and warmth, offering an immediate sense of individuality. The main bedroom is an impressive d
£ 160,000
2 bed flat for sale
2 pictures
Flat · for sale
£ 185,000
2 bed flat for sale
CO16
· 2 Bedrooms · Flat
· Equipped kitchen · Parking
CO16 · 2 Bedrooms · Flat · Equipped kitchen · Parking
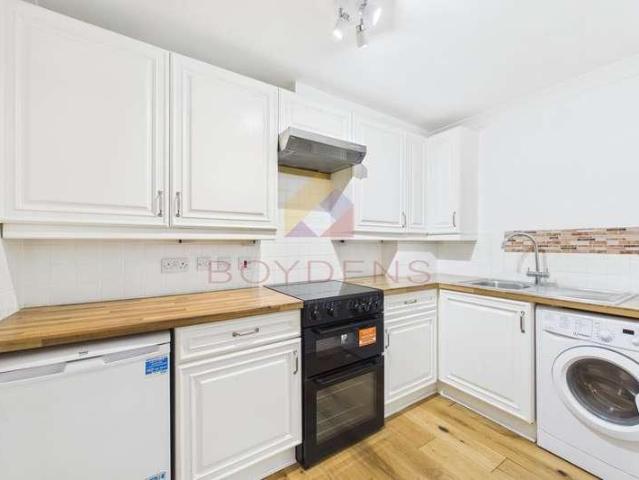
Boydens are delighted to present to the market this spacious first-floor, two-bedroom maisonette, ideally situated in the highly sought-after New Town area to the east of Colchester. Conveniently located within easy reach of the city centre and Colchester's mainline railway station, this property offers an excellent opportunity for first-time buyers, investors, or those looking to downsize. A double-glazed entrance door opens into a private hallway, with stairs leading to the first-floor accommodation. The generous lounge enjoys dual-aspect windows, creating a bright and welcoming living space, and is complemented by a fitted kitchen offering ample worktop space and a range of storage units. The accommodation further comprises two well-proportioned bedrooms and a family bathroom. Externally, the property is set within well-maintained communal grounds and benefits from a single garage, together with an allocated parking space directly in front. Offered to the market with no onward chain
£ 185,000
2 bed flat for sale
2 pictures
Flat · for sale
£ 170,000
Updated
2 bed flat for sale
CO16
· 2 Bedrooms · Flat
· Fireplace · Equipped kitchen
CO16 · 2 Bedrooms · Flat · Fireplace · Equipped kitchen
Boydens are delighted to present this spacious first-floor, two-bedroom apartment, ideally located within the highly desirable Claudius Court development, perfectly positioned between Colchester's vibrant city centre and Colchester North Station, offering direct rail services to London Liverpool Street in under an hour. Accessed via both St. Peter's Street and Northgate Street, this well-appointed apartment offers an excellent combination of convenience, comfort, and practicality, making it an ideal purchase for first-time buyers, commuters, or investors alike. The property is entered through a front door into a generous entrance hallway, complete with a secure entry phone system, airing cupboard, and modern electric heater. The bright and spacious lounge enjoys a sunny south-facing aspect, creating a welcoming living space, and features an attractive fireplace surround as its focal point. The fitted kitchen is well-equipped with a range of work surfaces, ample storage units, and integ
£ 170,000
2 bed house for sale
2 pictures
House · for sale
£ 230,000
2 bed house for sale
CO16
· 2 Bedrooms · House
· Equipped kitchen
CO16 · 2 Bedrooms · House · Equipped kitchen
Guide Price ?230,000-?240,000* This well-presented two-bedroom semi-detached house in Clacton-on-Sea offers comfortable and modern living, making it an ideal choice for first-time buyers, downsizers, or investors. The accommodation includes a bright lounge, a modern fitted kitchen, two well-proportioned bedrooms, and a stylish family bathroom. Conveniently located close to local amenities, schools, and transport links, this attractive home is ready to move straight into.ENTRANCE HALLLOUNGE4.27m 4.27m (14'00 14'00 )KITCHEN/DINING ROOM5.18m 2.74m (17'00 9'00 )CONSERVATORY4.57m 1.52m (15'00 5'00 )BATHROOM2.01m 1.93m (6'7 6'4 )BEDROOM TWO3.05m 2.87m (10'00 9'5 )BEDROOM ONE4.27m 3.58m (14'00 11'9 )OUTSIDEOUTSIDE REARAgents Note SalesPLEASE NOTE - Although we have not tested any of the Gas/Electrical Fixtures & Fittings, we understand them to be in good working order, however it is up to any interested party to satisfy themselves of their condition before entering into any Legal Contract.AML
£ 230,000
2 bed house for sale
2 pictures
House · for sale
£ 325,000
2 bed house for sale
CO16
· 2 Bedrooms · House
· Garden · Fireplace · Equipped kitchen · Parking
CO16 · 2 Bedrooms · House · Garden · Fireplace · Equipped kitchen · Parking
Boydens are delighted to bring to market this detached two-bedroom bungalow, situated in the ever-popular Prettygate area, within easy reach of a wide range of local amenities. A double-glazed entrance door opens into a spacious hallway, providing access to all principal rooms. The generously proportioned lounge features dual-aspect windows, including a front-facing bay window, and is centred around an attractive feature fireplace. The principal bedroom is well positioned overlooking the rear garden, while the second bedroom offers flexible accommodation suitable for guests, family, or a home office. The original bathroom has been thoughtfully converted into a modern shower room. The kitchen is presented in reasonable condition and benefits from ample storage and worktop space, with a door leading through to a useful lean-to providing additional storage or utility potential. Externally, the property enjoys both front and rear gardens, together with a driveway providing off-road parking
£ 325,000
4 bed house for sale
2 pictures
House · for sale
£ 630,000
4 bed house for sale
CO16
· 4 Bedrooms · House
· Garden · Fireplace · Parking
CO16 · 4 Bedrooms · House · Garden · Fireplace · Parking
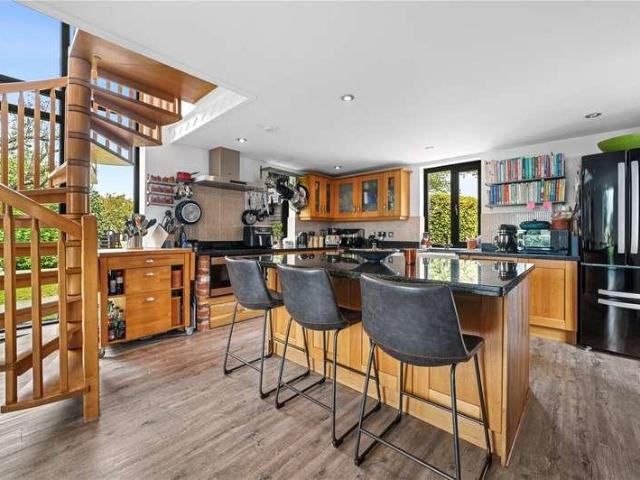
The property is approached via a gated entrance onto a wide shingle driveway, which provides ample off-road parking and leads to a detached cart lodge. The grounds have been landscaped with care to complement the surrounding farmland, creating a setting that feels both private and connected to its rural environment. Once inside, the ground floor of this charming home unfolds with a blend of historic charm and modern design, offering a well-considered layout that delivers both character and functionality. The original cottage opens into a welcoming sitting room where exposed beams and a large inglenook fireplace with wood-burning stove create an inviting atmosphere. Natural slate flooring underfoot complements the period features, while deep-set windows frame garden views and allow light to gently filter through the space. From here, a door leads to a stylish ground floor bathroom finished with panelling, a freestanding roll-top bath, and French doors that open directly to the garden -
£ 630,000
2 bed house for sale
2 pictures
House · for sale
£ 260,000
2 bed house for sale
CO16
· 2 Bedrooms · House
· Garden · Fireplace · Equipped kitchen · Powder room
CO16 · 2 Bedrooms · House · Garden · Fireplace · Equipped kitchen · Powder room
A BEAUTIFULLY PRESENTED TWO DOUBLE BEDROOMED END TERRACED COTTAGE JUST A STONES THROW FROM THE MAINLINE RAILWAY STATION AND JUST A FEW MINUTES WALK TO THE QUAYSIDE* This cosy period property offers traditional features, whilst offering the main conveniences needed for modern day life. On entering the property you are faced with a stylish kitchen/diner, living room with timber floor (as well as an open fireplace), utility area and an all important ground floor cloakroom. Stairs up from the kitchen lead to a landing with access to two double bedrooms (bedroom one with fitted wardrobes and second bedroom with dual aspect windows). There is also a well appointed central family bathroom. A private courtyard garden has been set out with decking and fitted courtesy seating, whilst a gate gives side access to Station Road. The quayside is just a few minutes walk, along with access to local shops, restaurants, pubs, supermarket primary schooling and university, which is on the fringe of the tow
£ 260,000
3 bed house for sale
2 pictures
House · for sale
£ 535,000
3 bed house for sale
CO16
· 3 Bedrooms · House
· Garden · Equipped kitchen
CO16 · 3 Bedrooms · House · Garden · Equipped kitchen
GUIDE PRICE 535,000 575,000 * A truly exceptional three-bedroom detached residence offering an enviable blend of contemporary living, generous proportions and stunning open field views to the rear. Originally designed as a four-bedroom home, the property has been thoughtfully reconfigured to create a luxurious principal suite complete with a dedicated dressing room, delivering a boutique hotel-style experience every day. The accommodation has been enhanced by an impressive rear extension, forming a striking open-plan kitchen/dining/family space the true heart of the home ideal for modern family life and effortless entertaining. The conservatory provides a seamless connection to the garden, bathing the interior in natural light and offering the perfect spot to relax while enjoying uninterrupted countryside views. A separate lounge to the front offers a cosy yet spacious retreat, while the addition of a ground-floor shower room and utility room ensures practicality matches the homes styl
£ 535,000
5 bed house for sale
2 pictures
House · for sale
£ 575,000
5 bed house for sale
CO16
· 5 Bedrooms · House
· Garden · Balcony · Fireplace · Equipped kitchen · Powder room
CO16 · 5 Bedrooms · House · Garden · Balcony · Fireplace · Equipped kitchen · Powder room
Be absolutely amazed when you come and view this beautiful five bedroom detached family residence which has been refurbished and extended to a very high standard this property is located close to Marks Tey train station, with direct links to London Liverpool Street, there are other fantastic communication links and is close to all local amenities. As you enter at the ground floor you are welcomed by an inviting hallway leading through to; a cloakroom, main living room featuring an exposed brick fireplace this is a great space. The kitchen/family room is a grand open plan area, with underfloor heating and Neff appliances. It?s bright and airy, thanks to a skylight that fills the room with natural light, making it perfect for entertaining. Bi-fold doors provide access to the rear garden. There is side access to the driveway. To the first floor there are four double bedrooms and a luxury first floor bathroom. The master suite is a amazing size with fitted wardrobes, julliet balcony over l
£ 575,000
4 bed house for sale
2 pictures
House · for sale
£ 275,000
4 bed house for sale
CO16
· 4 Bedrooms · House
· Garden · Equipped kitchen · Parking · Concierge
CO16 · 4 Bedrooms · House · Garden · Equipped kitchen · Parking · Concierge
No onward chain is offered with this deceptively spacious three/four bedroom family sized home, situated in the ever popular village of Little Clacton and within easy reach of out of town Supermarkets, bus routes to Clacton and Colchester and preferred schooling. The extensive accommodation comprises a light and airy reception hall, 15'9 lounge, separate 12' dining room, 15'3 kitchen with 10'9 sitting room overlooking rear garden and ground floor reception/bedroom four. To the first floor there are three further bedrooms and a 12' shower room. To the outside there is ample off road parking leading to an integral garage and access to the approximate 100 rear garden being mainly laid to lawn. Entrance Porch: Reception Hall: Lounge 15'9 x 12'2 (4.80m x 3.71m) Dining Room 12' x 11'9 (3.66m x 3.58m) Kitchen 15'7 x 13' (4.75m x 3.96m) Sitting Room 10'9 x 10'9 (3.28m x 3.28m) Bedroom Four 9'4 x 5'9 (2.84m x 1.75m) First Floor Landing: Bedroom One 11'2 x 11' (3.40m x 3.35m) Bedroom Two 11' x 1
£ 275,000
2 bed house for sale
2 pictures
House · for sale
£ 255,000
2 bed house for sale
CO16
· 2 Bedrooms · House
· Garden · Equipped kitchen · Parking
CO16 · 2 Bedrooms · House · Garden · Equipped kitchen · Parking
STEP ONTO THE PROPERTY LADDER!* A MUST SEE HOME IF YOUR LOOKING FOR A HOUSE THAT YOU CAN JUST MOVE STRAIGHT INTO. GUIDE PRICE 255,000 - 265,000 THE PRESENT OWNERS HAVE FABULOUS TASTE AND HAVE DECORATED THIS HOME WITH STYLE IN NEUTRAL CONTEMPORARY TONES THAT ANY FIRST TIME BUYER WIILL ADORE! Tucked away in a private cul-de-sac position, this home offers it all. A handy porchway leads into an open-plan lounge/dining room where you can, eat, entertain guests and relax together, with the modern smart kitchen located just off the dining area. The conservatory is a real bonus here, offering extra space from the open plan lounge/diner and leads directly onto the the rear garden making it a perfect entertaining space. Upstairs, there are two double bedrooms and a family bathroom. One of the highlights of this home is the off road parking that can be found directly to the front. There is also side access to the rear garden. Frating is well placed for access to Colchester and the wider Tendring
£ 255,000
3 bed house for sale
2 pictures
House · for sale
£ 235,000
3 bed house for sale
CO16
· 3 Bedrooms · House
CO16 · 3 Bedrooms · House
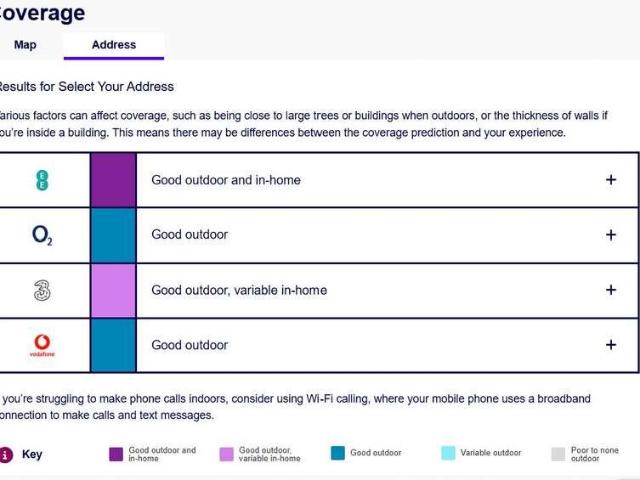
Offered for sale with no onward chain, this three-bedroom semi-detached house on Ray Avenue presents an excellent opportunity for buyers looking to modernise and create a home to their own taste.ParagraphAccommodation comprises with approximate room sizes as follows:Entrance door to:ENTRANCE HALLLOUNGE/DINER6.55m x 3.86m (21'6 x 12'8 )DINING AREAKITCHEN3.35m x 2.74m (11'0 x 9'0 )LANDINGBEDROOM ONE3.66m x 3.05m (12'0 x 10'0 )BEDROOM TWO3.15m x 2.59m (10'4 x 8'6 )BEDROOM THREE2.74m x 2.74m (9'0 x 9'0 )BATHROOM2.44m x 1.68m (8'0 x 5'6 )GARDENREAR ASPECTFRONT ASPECTMaterial InformationCouncil Tax Band: CHeating: GasServices: Mains electricity -YesMains gas -YesMains water - YesMains drainage -YesOther -Broadband: Ultrafast Fibre Mobile Coverage: O2 -74%EE -82%Three -67%Vodafone -86%Construction: ConventionalRestrictions: N/ARights & Easements: N/AFlood Risk: Rivers & Sea - Very LowSurface Water - Very LowAdditional Charges: N/ASeller s Position: No Onward ChainGarden Facing: South/WestNon-
£ 235,000
4 bed house for sale
2 pictures
House · for sale
£ 1,150,000
4 bed house for sale
CO16
· 4 Bedrooms · House
· Fireplace · Equipped kitchen · Concierge
CO16 · 4 Bedrooms · House · Fireplace · Equipped kitchen · Concierge
Commanding an outstanding position in the very heart of Dedham, this Grade II listed property masterfully combines historical elegance with contemporary design, creating a captivating family residence. Set on a quarter acre plot (STS), this family home features a striking modern extension that enhances its original centuries-old architecture, perfectly blending traditional charm with modern-day amenities. Upon entering, the property reveals a welcoming entrance hall that leads to a series of well-proportioned reception rooms, with windows strategically placed to maximize both views and light. The sitting room, characterized by its exposed wooden timbers and brick fireplaces, offers a tranquil retreat. Additionally, for those who enjoy formal dining, a dedicated dining room, replete with further exposed brickwork and timbers, offers space to enjoy the company of family and friends. Central to the home's charm is the expansive kitchen, breakfast, and family room. This modern extension, c
£ 1,150,000
2 bed house for sale
2 pictures
House · for sale
£ 200,000
2 bed house for sale
CO16
· 2 Bedrooms · House
· Garden · Equipped kitchen · Parking
CO16 · 2 Bedrooms · House · Garden · Equipped kitchen · Parking
Situated in the sought-after coastal area of Holland-on-Sea, this two-bedroom detached bungalow offers an excellent opportunity for buyers looking to modernise and create a home to their own specification. While modest in size, the property provides well-proportioned accommodation including a lounge, kitchen, two bedrooms, and a bathroom. Requiring updating throughout, the bungalow presents plenty of scope for improvement and is ideally suited to those seeking a manageable renovation project. Outside, there is a private garden and off-road parking & garage, while the property's convenient location offers easy access to local amenities, transport links, and the seafront.Opening paragraphAccommodation comprises with approximate room sizes as follows:Entrance door to:KITCHEN3.05m,1.52m 2.13m,0.00m (10,5 7,00 )BEDROOM ONE3.78m 3.28m (12'5 10'9 )BATHROOM1.83m 1.57m (6'00 5'2 )LOUNGE/DINING ROOM6.45m 4.01m (21'2 13'2 )BEDROOM TWO3.66m 2.87m (12'00 9'5 )LEAN-TO4.98m 3.35m (16'4 11'00 )OUTSIDE
£ 200,000
1 bed house for sale
2 pictures
House · for sale
£ 70,000
1 bed house for sale
CO16
· 1 Bedroom · House
· Garden · Parking · Equipped kitchen
CO16 · 1 Bedroom · House · Garden · Parking · Equipped kitchen
An internal viewing is strongly recommended on this quaint timber framed bungalow situated just 200 yards of the famous Jaywick Sands beaches. The property has been improved recently incorporating air source heat pump central heating, external insulation and double glazing. Further benefits include steps up to the entrance hall, 12'7 lounge/diner, galley style kitchen, bedroom with double glazed door to rear garden and inner hall with access to shower room. Externally there is off street parking for one vehicle and side access to the courtyard style rear garden with summer house and raised terrace. Entrance Hall: Lounge/Diner 12'7 x 7'7 (3.84m x 2.31m) Kitchen 8'7 x 4'3 (2.62m x 1.31m) Bedroom 8'8 x 6'7 (2.64m x 2.00m) Shower Room: Outside: Summer House: Material information for this property:- Tenure is Freehold. Council Tax Band A. EPC Rating ? to be confirmed. Services Connected. Electricity - Yes. Gas - No. Water - Yes. Sewerage type - Mains. Telephone & Broadband coverage - Unknow
£ 70,000
3 bed house for sale
2 pictures
House · for sale
£ 550,000
3 bed house for sale
CO16
· 3 Bedrooms · House
· Garden · Fireplace · Equipped kitchen · Parking · Powder room · Concierge
CO16 · 3 Bedrooms · House · Garden · Fireplace · Equipped kitchen · Parking · Powder room · Concierge
Built in 1960, this double-fronted family home offers spacious accommodation, with a traditional feel. The property is set back from the road and approached via a five-bar gate which leads onto a driveway - providing off-road parking. Once inside, the hallway provides a place in which to greet guests before moving through to the main living accommodation. The living room offers a formal, yet inviting space, to relax in at the end of a busy day - with an open fireplace creating warmth and ambience during the cooler months. From here, double doors open into the garden room / snug, with its own direct access to the garden. The second reception room - currently used as a dining room - similarly benefits from an open fireplace and wide window to the front. From the dining room, the adjacent kitchen enjoys a peaceful view over the garden. A cloakroom completes the ground floor accommodation. On the first floor the landing, complete with a door and window making the most of the outstanding co
£ 550,000
1 bed flat for sale
2 pictures
Flat · for sale
£ 115,000
1 bed flat for sale
CO16
· 1 Bedroom · Flat
· Equipped kitchen · Parking
CO16 · 1 Bedroom · Flat · Equipped kitchen · Parking
This well-presented apartment offers bright and spacious accommodation, ideal for first-time buyers or investors alike. The property comprises a generous living room with large windows allowing plenty of natural light, creating a welcoming and versatile space for both relaxing and entertaining. The separate kitchen is fitted with a range of modern units, providing ample storage and workspace. There is a well-proportioned bedroom, offering a comfortable layout with space for furnishings, alongside a contemporary bathroom finished with clean, modern tiling. Externally, the property is set within a well-maintained development with attractive communal grounds and residents parking available. Further benefits include neutral dcor throughout, double glazing, and a convenient location close to local amenities, transport links, and green spaces. Get in touch today to arrange a viewing with our team in Felixstowe
£ 115,000
2 bed flat for sale
2 pictures
Flat · for sale
£ 160,000
2 bed flat for sale
CO16
· 2 Bedrooms · Flat
· Parking
CO16 · 2 Bedrooms · Flat · Parking
Guide Price 160,000 - 180,000 This two-bedroom flat in Felixstowe is offered *for sale* and presents an immaculate, low-maintenance home suited to first-time buyers. Located in a residential area within Suffolks popular seaside town, the property benefits from nearby local amenities and access to nearby parks, providing convenient outdoor and shopping options. The accommodation includes a double bedroom as the principal sleeping space, complemented by a second bedroom offering flexibility for guests, home working or additional storage. The bathroom facilities support practical day-to-day living. An EPC rating of C offers a relatively efficient energy profile, and the property falls within Council Tax Band A, which may be appealing to buyers seeking to manage ongoing running costs. Parking is available, adding to the practicality of the flat and enhancing its suitability for those commuting by car or regularly travelling around the region. Felixstowes town centre, seafront and promenade
£ 160,000
3 bed flat for sale
2 pictures
Flat · for sale
£ 275,000
3 bed flat for sale
CO16
· 3 Bedrooms · Flat
· Lift · Equipped kitchen · Parking · Concierge
CO16 · 3 Bedrooms · Flat · Lift · Equipped kitchen · Parking · Concierge
This retirement home is offered for sale and forms part of a historic Grade II listed building in Felixstowe, originally opened as the prestigious Felix Hotel in 1903 and converted to retirement apartments in the 1980s. Designed for over 55s only, the property combines period character with practical features including lift access and a single garage, as well as additional parking. The apartment provides three bedrooms: a master bedroom with built-in wardrobes, a further double bedroom and a single bedroom, offering flexibility for guests, hobbies or a study. There is one reception room with large windows and a kitchen benefitting from natural light and space for dining. The accommodation includes two bathrooms, one featuring a corner bath. The property is ready to move into, but has scope for a purchaser to update to their own specification. The council tax band is C. Situated in a sought-after seaside location, the building is well positioned for Felixstowes seafront, promenade and b
£ 275,000
3 bed house for sale
2 pictures
House · for sale
£ 450,000
3 bed house for sale
CO16
· 3 Bedrooms · House
· Garden · Fireplace · Equipped kitchen
CO16 · 3 Bedrooms · House · Garden · Fireplace · Equipped kitchen
The property opens into a welcoming entrance hall which leads through to the impressive main living accommodation, designed with both comfort and entertaining in mind. The generous living/dining room is a bright and inviting space, enhanced by a feature fireplace, bay window and ample room for both seating and dining areas, creating an ideal setting for everyday living and social occasions alike. To the rear of the property, the extended kitchen/family room provides a superb contemporary space with an extensive range of fitted units, generous work surfaces and plenty of natural light. The layout flows seamlessly into a further seating area with direct access to the garden, perfectly suited to modern family life and indoor-outdoor entertaining. The bedroom accommodation is equally well presented, with the principal bedroom benefiting from a bay window, fitted wardrobes and a stylish en-suite shower room finished with contemporary fittings. A further double bedroom also features a bay wi
£ 450,000
3 bed house for sale
2 pictures
House · for sale
£ 630,000
3 bed house for sale
CO16
· 3 Bedrooms · House
· Equipped kitchen · Parking
CO16 · 3 Bedrooms · House · Equipped kitchen · Parking
Benefitting from its semi-rural plot in the midst of the beautiful North Essex countryside, this detached family home offers spacious, well-presented accommodation over two floors. The property is approached via a gravel driveway, which provides ample off-road parking and leads to both the garage and entrance door. Once inside, an ample entrance hall provides a place in which to greet guests before moving through to the main living accommodation. A dual aspect sitting room is located away from the main hubbub of a busy household and a calming place in which to relax at the end of a busy day. The addition of an inset wood burner adds warmth and ambience during the cooler months. The adjacent dining room / family room has plenty of space for a large table - ideal for entertaining family and friends - and with double doors opening onto the terrace, the party can flow outside. The kitchen is presented in classic off-white, providing plenty of space for food preparation. The adjoining utili
£ 630,000

Get email alerts

Don't miss out: be the first to know about new properties

The alert was correctly created

On subscribing you accept the conditions of use and the privacy policy
Alert
Receive new ads in your inbox
Save this search
Receive alerts for new listings

We'll send you an email when we have new properties for: "Properties for sale in CO16"

The alert was correctly created

Thorrington Colchester
Great Bentley Colchester
Get email alerts and be the first to see new listings
Required field
On subscribing I accept the terms of the privacy policy
Perfect! You'll soon start receiving new listings via email
Alert
Receive an email when we have new ads for Properties for sale in CO16
Save this search
Filters

Bedrooms

Size (sq.ft)

sq.ft
sq.ft

Price

£
£

Property type

Bathrooms

Clear all filters
Receive notifications when new entries are published.