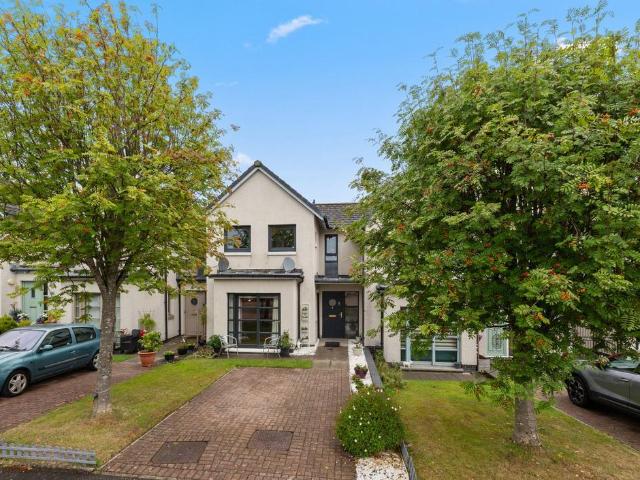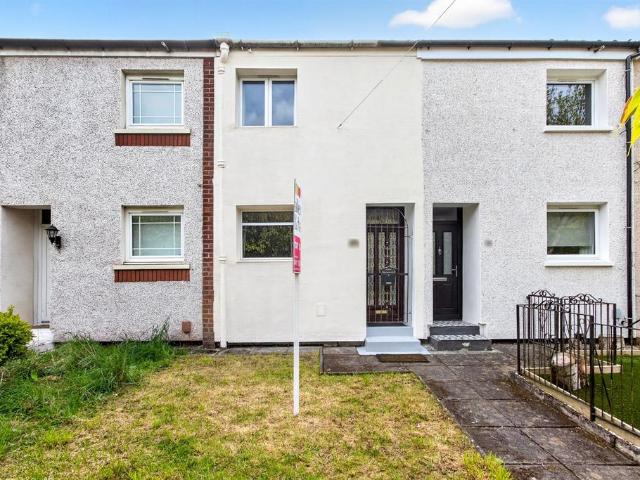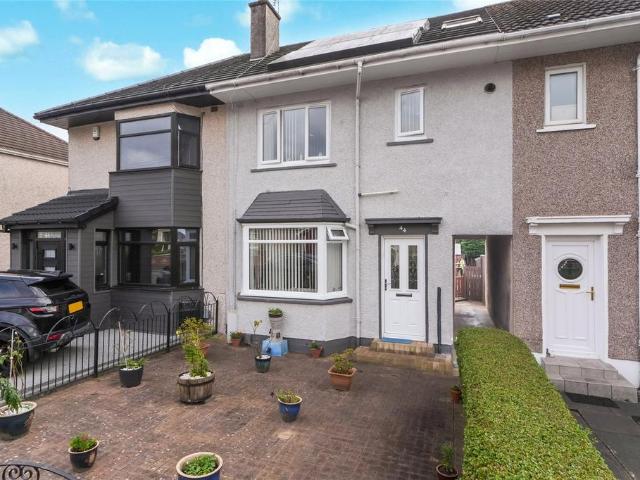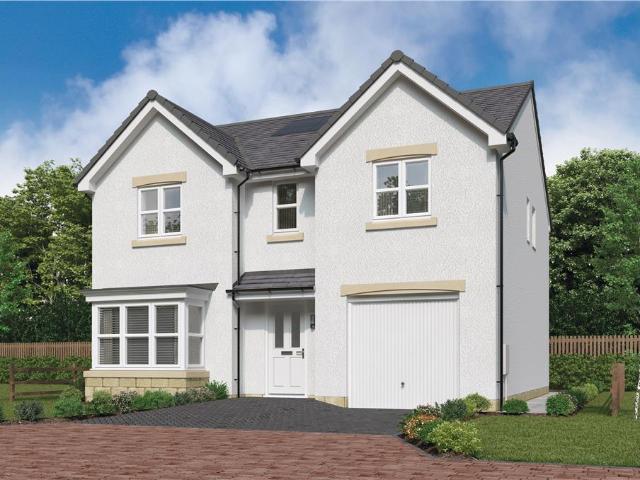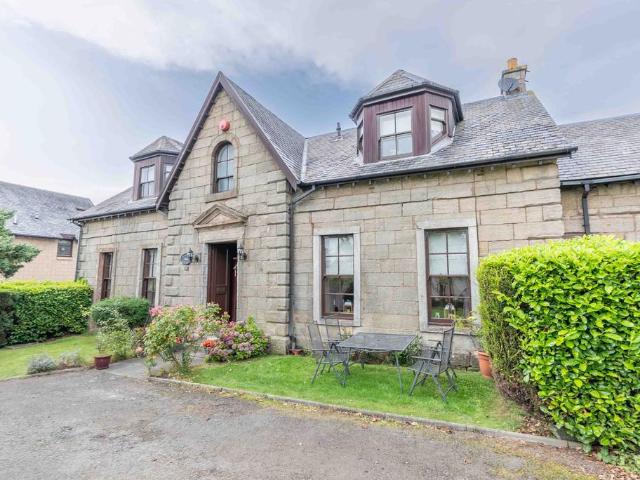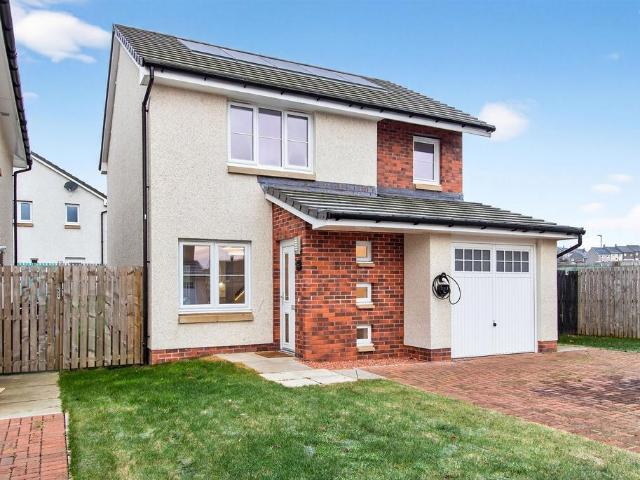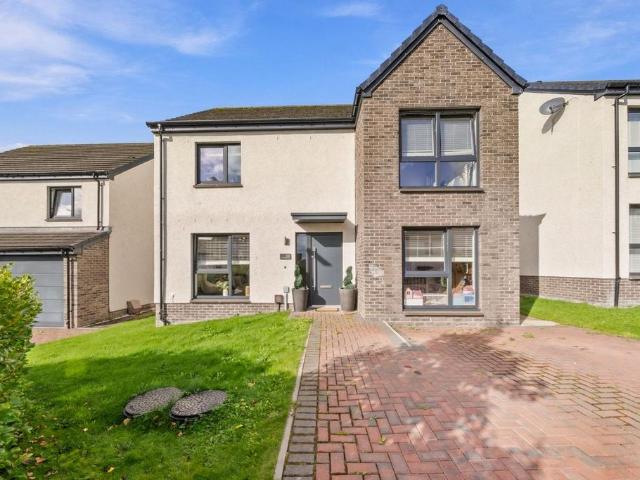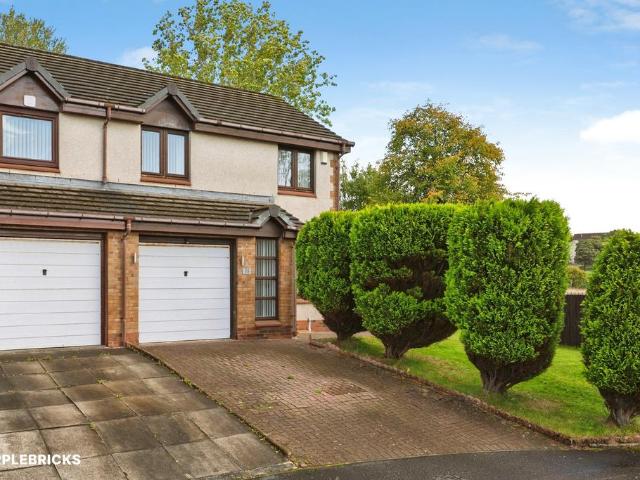
3,350 houses for sale in Coatbridge

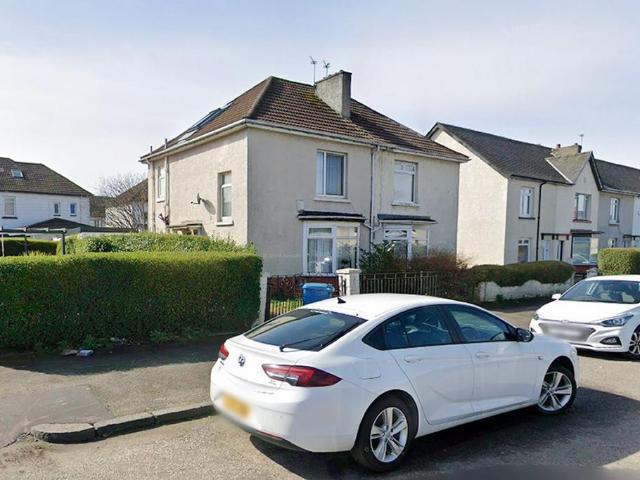
3 bedroom semi detached house for sale
View photo
House · for sale
£ 315,000
Updated
3 bedroom semi detached house for sale
Coatbridge
· 3 Bedrooms · House
Coatbridge · 3 Bedrooms · House
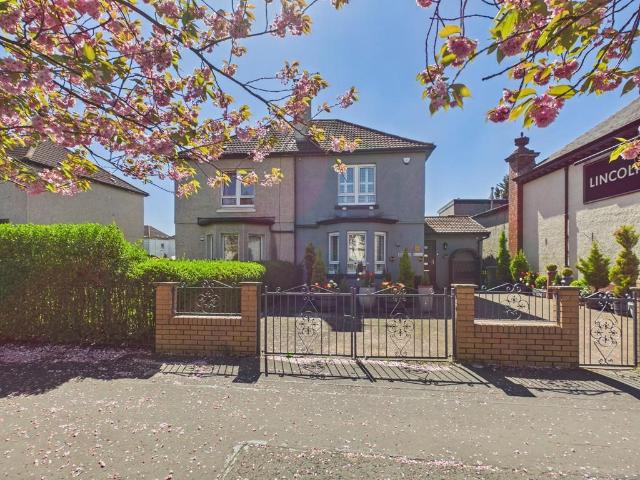
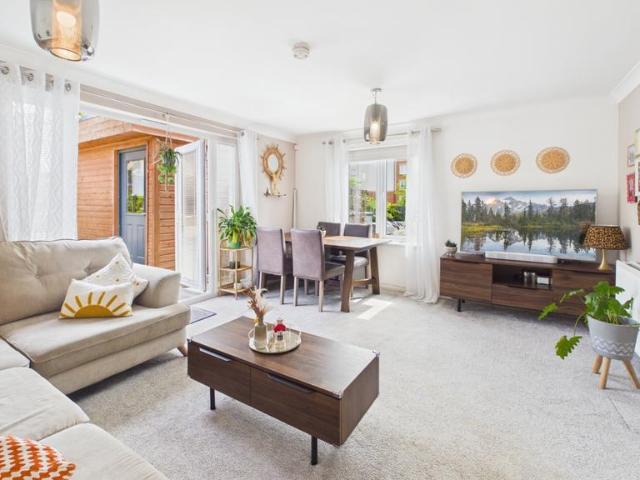
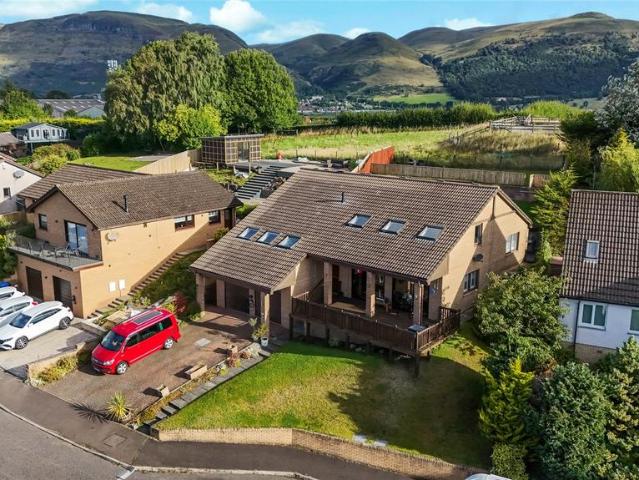
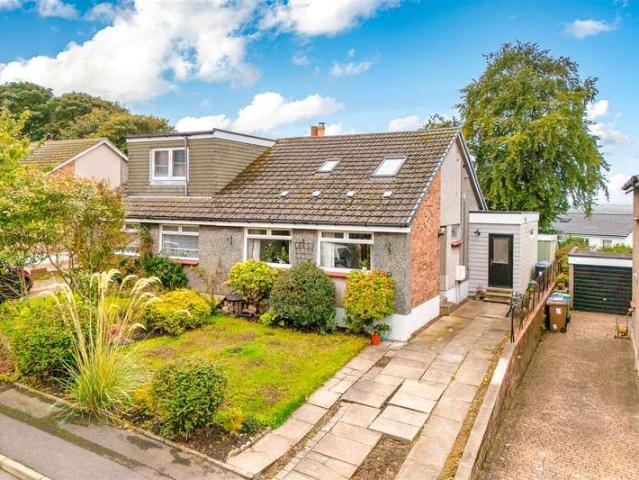
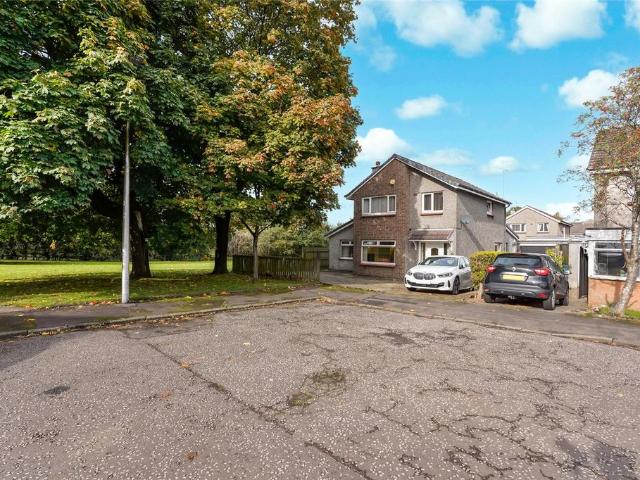
LARGE three bedroom tenanted semi-detached house located in the popular residential area of Govanhill in Glasgow's Southside. IMMEDIATE RETURN ON INVESTMENT. Perfect Investment Property. PRIME SOUTH GLASGOW AREA for RENTALS and BUY TO LETS. Govanhill is a vibrant and culturally diverse south Glasgow neighbourhood. Govanhill is renowned for its diverse population. Conveniently located near local restaurants, shops and local schools. SUPER LOCATION close to major transport links with 2 main line train stations within 5 minutes walk. Super access to trendy Shawlands with an abundance of bars, restaurants and shopping. Auction Details 22 October 2026, 10am-3pm Timed Online Auction How to Bid Now Submit an enquiry now or visit our website for full details on how to BID ON THIS PROPERTY. Future Property Auctions - Scotland's Largest Land and Property Auction House. Over 700 lots available with weekly auctions including flats, houses, land & commercial
£ 315,000
5 bedroom detached house for sale
View photo
House · for sale
£ 440,000
Updated
5 bedroom detached house for sale
Coatbridge
· 5 Bedrooms · House
· Garden · Equipped kitchen
Coatbridge · 5 Bedrooms · House · Garden · Equipped kitchen
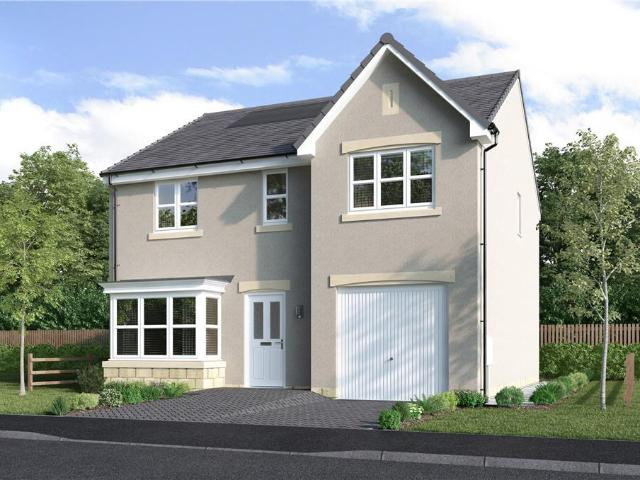
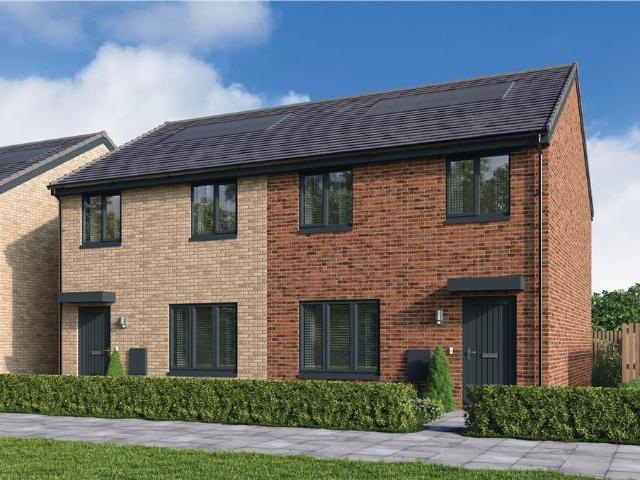
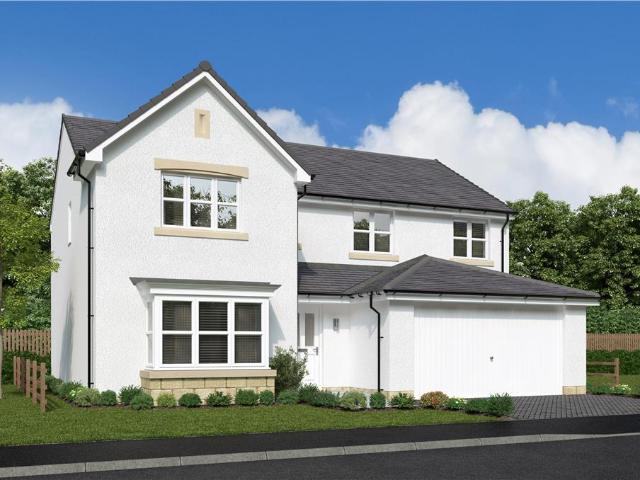
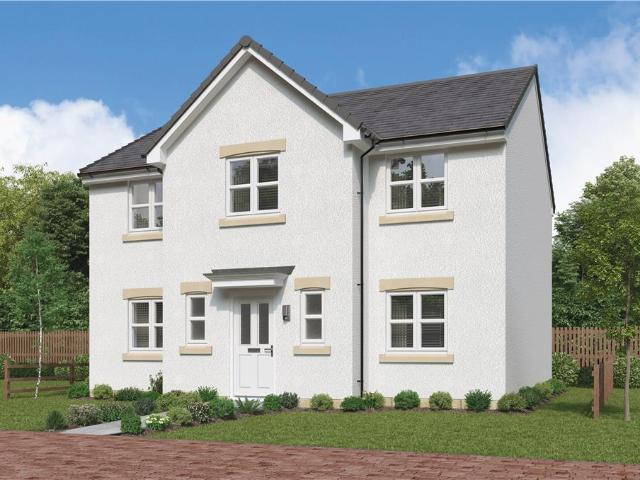
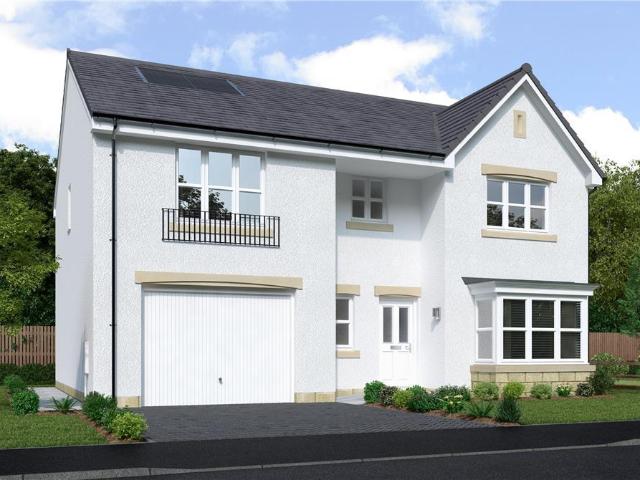
The traditional bay window gives the lounge an elegant appeal, complementing a superb dining and family room that opens on to the garden, and extends into an ergonomically designed kitchen with a separate laundry room. Two of the five bedrooms are en-suite. A 10 Year NHBC warranty is included. Speak to our Development Sales Manager to find out about any offers and incentives that are available at this beautiful development soon. Plot 126 Tenure: FreeholdLength of lease: N/AAnnual ground rent amount (£): N/AGround rent review period (year/month): N/AAnnual service charge amount (£): 101.00Service charge review period (year/month): YearlyCouncil tax band (England, Wales and Scotland): FReservation fee (£): 500For more information about the optional extras available in our new homes, please visit the Miller Homes website. Plot 159 Tenure: FreeholdLength of lease: N/AAnnual ground rent amount (£): N/AGround rent review period (year/month): N/AAnnual service charge amount (£): 101.00Service
£ 440,000
6 bedroom detached house for sale
View photo
House · for sale
£ 490,000
Updated
6 bedroom detached house for sale
Coatbridge
· 6 Bedrooms · 5 Baths · House
· Garden · Equipped kitchen · Cellar · Concierge
Coatbridge · 6 Bedrooms · 5 Baths · House · Garden · Equipped kitchen · Cellar · Concierge
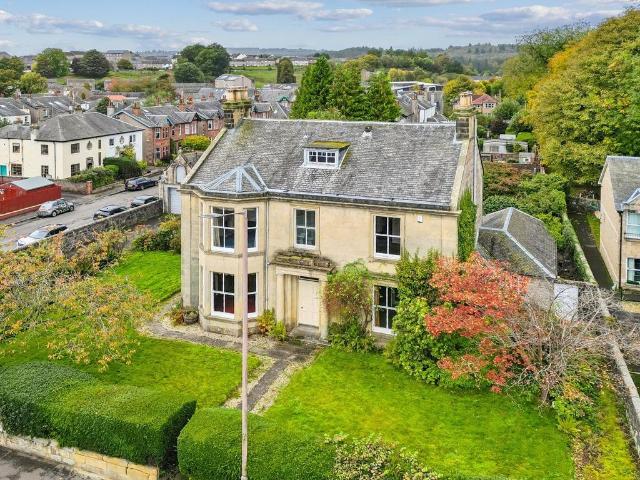
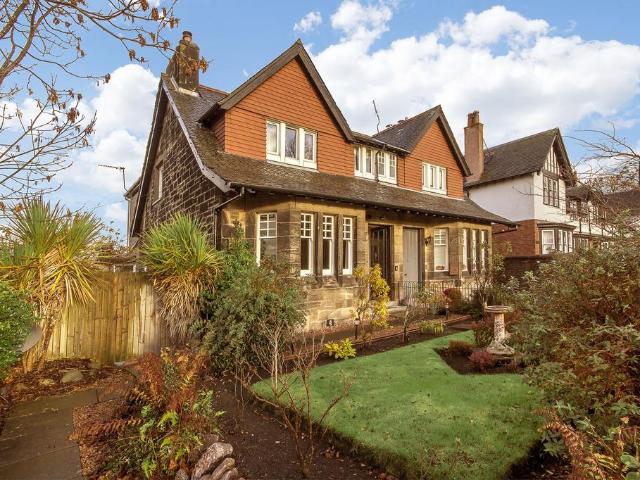
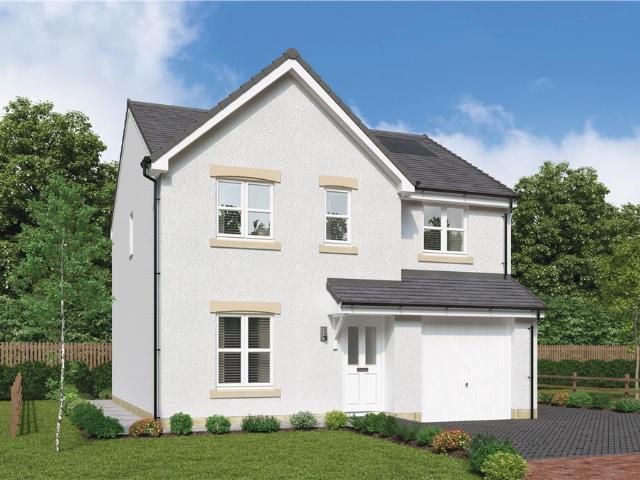
Williamfield, 4 Randolph Terrace is an impressive, detached period villa, dating from approximately 1900. Set within generous garden grounds in the established residential area of St Ninians, on the outskirts of Stirling city centre. Extending to approximately 3,875 sq ft, over three levels, this substantial stone-built property offers exceptional scope to create a magnificent family home, with a wealth of traditional character and architectural features to restore and enhance. The accommodation begins with an entrance vestibule leading to a welcoming hallway, with a range of reception rooms including a living room, dining room, breakfasting kitchen and additional study or sitting area. A side entrance porch, utility and laundry room, two WCs and a coal cellar provide further practical space. The first floor offers a further living room, three large bedrooms, a bathroom and separate WC, while the attic floor comprises two additional bedrooms and a study, providing flexibility for famil
£ 490,000
2 bedroom terraced house for sale
View photo
House · for sale
£ 90,000
Updated
2 bedroom terraced house for sale
Coatbridge
· 2 Bedrooms · 1 Bath · House
· Garden · Equipped kitchen
Coatbridge · 2 Bedrooms · 1 Bath · House · Garden · Equipped kitchen
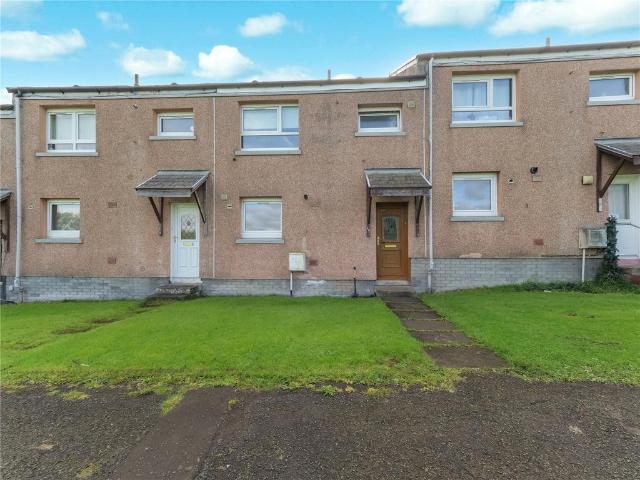
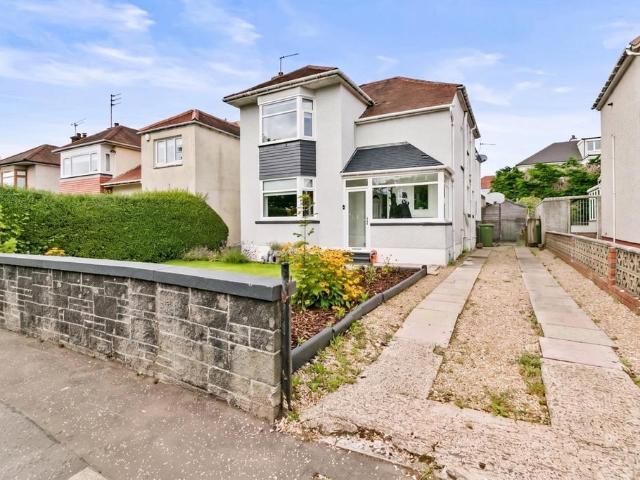
An excellent opportunity to acquire this attractive two-bedroom mid-terraced home, situated within a popular residential area of Larkhall. The property offers well-proportioned accommodation arranged over two levels and would make an ideal purchase for first-time buyers, young couples or those looking to downsize. The accommodation comprises a welcoming entrance, bright and spacious lounge, fitted kitchen, two generously sized bedrooms and family bathroom. The property is further complemented by garden grounds. Larkhall offers an excellent range of everyday amenities including shops, supermarkets, schooling and leisure facilities. The area is also well placed for public transport and road links, providing convenient access throughout Lanarkshire and towards Glasgow. Early viewing is highly recommended to appreciate the accommodation on offer. “Please Note:Please be aware that we require ID and proof of address from all buyers prior to formally processing any accepted offers. An AML fee
£ 90,000
4 bedroom detached house for sale
View photo
House · for sale
£ 395,000
Updated
4 bedroom detached house for sale
Coatbridge
· 4 Bedrooms · 3 Baths · House
· Garden · Equipped kitchen
Coatbridge · 4 Bedrooms · 3 Baths · House · Garden · Equipped kitchen
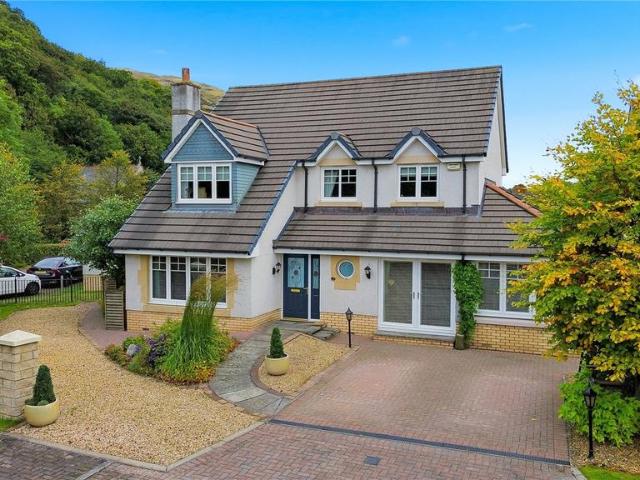
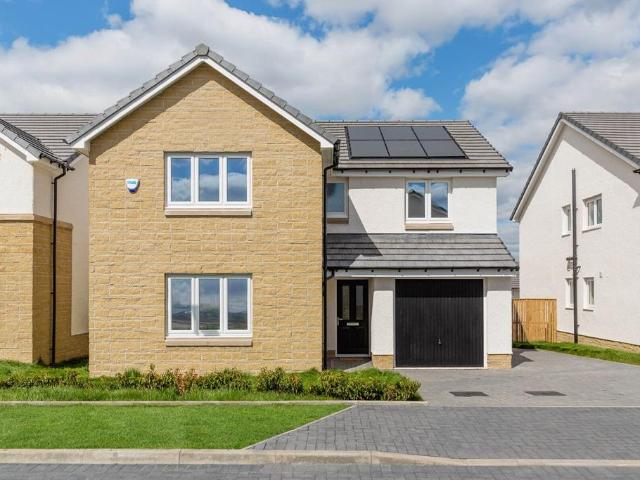
Willow Grove, Menstrie enjoys an idyllic setting within a prestigious Bett Homes development, offering a highly desirable lifestyle in one of the area's most sought-after locations. This impressive four (or five) bedroom detached home provides generous and versatile accommodation, perfectly suited to modern family living. Upon entering, you are welcomed by a bright and inviting hallway into the heart of the home. The spacious front facing lounge, centred around a tasteful modern fire, offers a relaxing space to unwind with family and friends. Large windows flood the room with natural light, creating a warm and airy atmosphere throughout. The spectacular open plan kitchen diner is undoubtedly a standout feature, combining style and practicality with ample space for family meals and entertaining. Finished in a contemporary design, the kitchen is equipped with quality appliances and enjoys direct access to the beautifully landscaped rear garden, making it ideal for indoor outdoor living.
£ 395,000
3 bedroom semi detached house for sale
View photo
House · for sale
£ 230,000
Updated
3 bedroom semi detached house for sale
Coatbridge
· 3 Bedrooms · 2 Baths · House
· Garden · Equipped kitchen
Coatbridge · 3 Bedrooms · 2 Baths · House · Garden · Equipped kitchen
Eve Property are delighted to present to the open sales market this beautifully presented and extended three-bedroom semi-detached villa in popular Knightswood address offering a flexible and well-proportioned layout. Having been lovingly owned for over 40 years, the property has been carefully maintained and upgraded to a high standard throughout. The ground floor comprises a bright and welcoming lounge with bay window and feature shutters, a stylish fitted kitchen complete with white shaker-style units, electric oven, gas hob, and integrated appliances including fridge freezer, washing machine, and dishwasher. A modern family bathroom with white suite comprising wc, wash hand basin and bath with over bath electric shower. A key feature of the home is the extended third bedroom, complete with a recently upgraded ensuite shower room featuring a walk-in cubicle, thermostatically controlled shower, and striking gold fittings. With patio doors opening directly onto the rear garden, this v
£ 230,000
3 bedroom semi detached house for sale
View photo
House · for sale
£ 268,000
Updated
3 bedroom semi detached house for sale
Coatbridge
· 3 Bedrooms · 2 Baths · House
· Garden · Equipped kitchen
Coatbridge · 3 Bedrooms · 2 Baths · House · Garden · Equipped kitchen
A three-bedroom semi-detached home with an unusually generous driveway, versatile detached garden room and a bright lounge/diner opening directly onto the rear garden. Whether it becomes a home office, games room, hobby space or somewhere to escape to at the end of the day, the outhouse adds another dimension to a home already designed for everyday family life. The welcoming entrance hallway provides access to a convenient WC before leading through to the main living areas. Positioned to the front, the fully integrated kitchen is fitted with a range of wall and floor-mounted cabinets, creating a functional space for everyday cooking and family life. To the rear, the spacious lounge and dining area forms the heart of the home. Filled with natural light, this inviting space benefits from French doors opening directly onto the garden, a side-facing window overlooking the driveway and open space to the side of the property, and a large walk-in storage cupboard providing excellent everyday
£ 268,000
4 bedroom detached house for sale
View photo
House · for sale
£ 250,000
Updated
4 bedroom detached house for sale
Coatbridge
· 4 Bedrooms · 2 Baths · House
· Garden · Fireplace · Equipped kitchen · Parking
Coatbridge · 4 Bedrooms · 2 Baths · House · Garden · Fireplace · Equipped kitchen · Parking
Situated within the sought-after Spateston area, this impressive, detached home offers spacious, contemporary accommodation ideally suited to modern family living. A thoughtful extension provides valuable additional and versatile living space, while a generous multi-car driveway offers ample off-street parking. To the rear, a large garden provides an excellent outdoor space for relaxing, entertaining and family life. Please call Boom now to arrange your viewing. A generous multi-car driveway and manicured lawn with mature shrubbery welcomes you to this impressive family home, leading to an inviting entrance hallway and through to the generously proportioned lounge. Contemporary décor and soft grey accents create a stylish setting, complemented by sleek grey oak-effect flooring. An impressive media wall with an electric fireplace provides a striking focal point, adding warmth and character to the room. French doors connect both living spaces. The ultra-modern dining kitchen combines sty
£ 250,000
4 bedroom detached house for sale
View photo
House · for sale
£ 373,000
Updated
4 bedroom detached house for sale
Coatbridge
· 4 Bedrooms · House
· Garden · Equipped kitchen
Coatbridge · 4 Bedrooms · House · Garden · Equipped kitchen
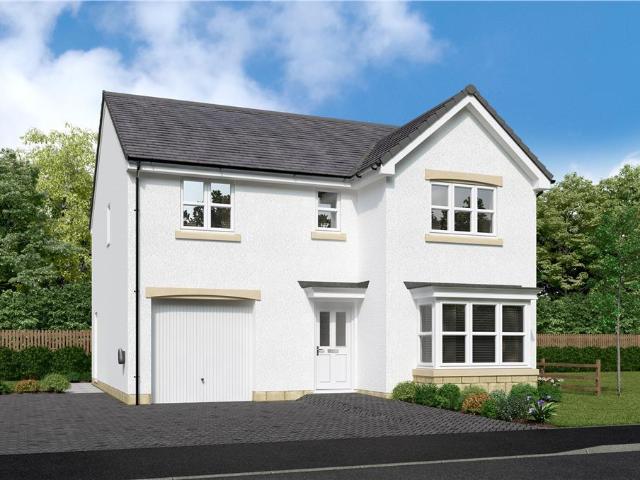
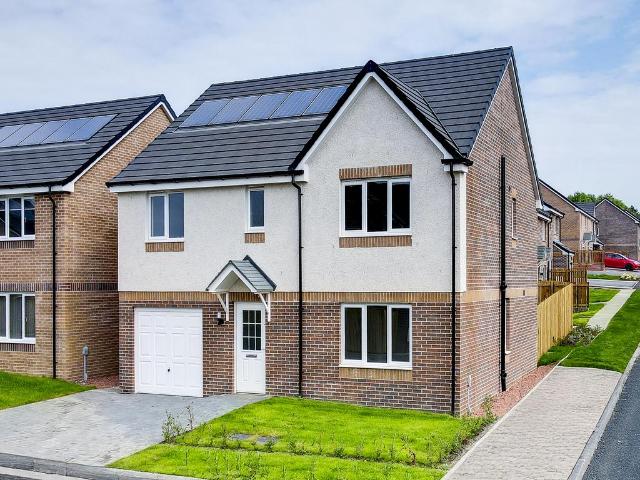
The Maplewood - A stunning detached four-bedroom home. With twin windows and central french doors, the kitchen and dining room maximises the benefits of the garden to present an adaptable, comfortable setting for family life. The lounge features a stylish bay window, and the delightful principal bedroom includes an en-suite shower and a sumptuous dressing area. Plot 128 Tenure: FreeholdLength of lease: N/AAnnual ground rent amount (£): N/AGround rent review period (year/month): N/AAnnual service charge amount (£): 101.00Service charge review period (year/month): YearlyCouncil tax band (England, Wales and Scotland): FReservation fee (£): 500For more information about the optional extras available in our new homes, please visit the Miller Homes website. Plot 148 Tenure: FreeholdLength of lease: N/AAnnual ground rent amount (£): N/AGround rent review period (year/month): N/AAnnual service charge amount (£): 101.00Service charge review period (year/month): YearlyCouncil tax band (England,
£ 373,000
3 bedroom semi detached villa house for sale
View photo
House · for sale
£ 325,000
Updated
3 bedroom semi detached villa house for sale
Coatbridge
· 3 Bedrooms · 1 Bath · House
· Garden · Parking · Equipped kitchen · Concierge · Heating
Coatbridge · 3 Bedrooms · 1 Bath · House · Garden · Parking · Equipped kitchen · Concierge · Heating
Situated in the historic town of Bo’ness, this impressive semi-detached Arts and Crafts-style villa, designed by renowned local architect Matthew Steele in the 1930s, offers an exceptional family home. The property provides three generous double bedrooms and three versatile reception areas, complemented by beautifully maintained gardens and a detached double garage. The spacious living room features a log-burning stove, elegant cornicing and hardwood flooring, while the dining room connects conveniently to a well-appointed kitchen with casual dining area and patio doors to the rear garden. A modern family bathroom completes the accomodation. Further benefits include gas central heating, partial double glazing and captivating views. Location Enjoying a picturesque location on the banks of the River Forth, Bo’ness is a historic and vibrant town less than 20 miles from Edinburgh and just over 30 miles from Glasgow. The town centre offers an excellent range of amenities, including supermar
£ 325,000
4 bedroom detached house for sale
View photo
House · for sale
£ 395,000
Updated
4 bedroom detached house for sale
Coatbridge
· 4 Bedrooms · 3 Baths · House
· Garden · Sauna · Equipped kitchen
Coatbridge · 4 Bedrooms · 3 Baths · House · Garden · Sauna · Equipped kitchen
Occupying an elevated position with stunning panoramic views across the Forth Valley, this impressive four-bedroom detached villa offers spacious and versatile accommodation extending to approximately 209sqm. The bright and spacious living room enjoys direct access to a sun-soaked terrace through recently replaced sliding patio doors, perfectly positioned to make the most of the outstanding views. The heart of the home is the generous dining kitchen, featuring extensive storage, ample worktop space, a breakfast bar, and room for both dining and seating areas. Newly installed French doors provide seamless access to the garden. There are four double bedrooms in total, including a superb principal suite occupying its own private level with excellent storage and a stylish four-piece en-suite bathroom. A contemporary shower room serves the remaining bedrooms. The lower level offers excellent practicality with a utility room, shower room, sauna, and internal access to the substantial double
£ 395,000
3 bedroom semi detached house for sale
View photo
House · for sale
£ 285,000
New
3 bedroom semi detached house for sale
Coatbridge
· 3 Bedrooms · House
· Equipped kitchen
Coatbridge · 3 Bedrooms · House · Equipped kitchen
A wonderful semi-detached home, where the lounge opens, through a separate lobby, into a beautifully designed kitchen and dining room where french doors keep the room light and airy and make outdoor meals a tempting option. One of the three bedrooms features an en-suite shower, and there is a useful storage cupboard on the landing. Plot 85 Tenure: FreeholdLength of lease: N/AAnnual ground rent amount (£): N/AGround rent review period (year/month): N/AAnnual service charge amount (£): 116.50Service charge review period (year/month): YearlyCouncil tax band (England, Wales and Scotland): TBCReservation fee (£): 500For more information about the optional extras available in our new homes, please visit the Miller Homes website
£ 285,000
4 bedroom detached house for sale
View photo
House · for sale
£ 295,000
Updated
4 bedroom detached house for sale
Coatbridge
· 4 Bedrooms · House
· Equipped kitchen
Coatbridge · 4 Bedrooms · House · Equipped kitchen
The lounge opens on to a light-filled family kitchen, a beautiful designed space with feature french doors adding extra appeal to the dining area. With a separate laundry, a useful cupboard in the fourth bedroom and an en-suite principal bedroom, this is a practical, attractive home. Plot 93 Tenure: FreeholdLength of lease: N/AAnnual ground rent amount (£): N/AGround rent review period (year/month): N/AAnnual service charge amount (£): 169.43Service charge review period (year/month): YearlyCouncil tax band (England, Wales and Scotland): EReservation fee (£): 500For more information about the optional extras available in our new homes, please visit the Miller Homes website. Plot 107 Tenure: FreeholdLength of lease: N/AAnnual ground rent amount (£): N/AGround rent review period (year/month): N/AAnnual service charge amount (£): 169.43Service charge review period (year/month): YearlyCouncil tax band (England, Wales and Scotland): EReservation fee (£): 500For more information about the opt
£ 295,000
5 bedroom detached house for sale
View photo
House · for sale
£ 395,000
Updated
5 bedroom detached house for sale
Coatbridge
· 5 Bedrooms · 3 Baths · House
· Garden · Equipped kitchen · Parking
Coatbridge · 5 Bedrooms · 3 Baths · House · Garden · Equipped kitchen · Parking
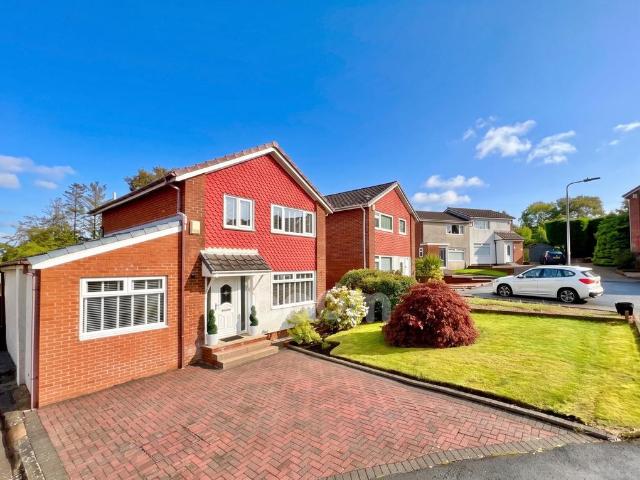
FIXED PRICE £15,000 UNDER HOME REPORT VALUE UNEXPECTEDLY BACK ON THE MARKET Paul Keenan & eXp present this stunning five bedroom detached family home, successfully extended to provide superb, versatile living accommodation throughout. The property has been recently refurbished and is set within a private plot with driveway parking and generous gardens, this is a fantastic opportunity for a growing family looking for space both inside and out. The accommodation begins with a welcoming entrance hallway, leading through to a bright sitting area, with bay-window, and the spacious open-plan living and dining space, complete with a characterful wood burning stove and French doors opening out to the rear garden. The impressive kitchen has been finished to a high standard, with sleek navy blue units, contrasting copper hardware, and stone worktops, providing ample space for cooking and everyday family life. A double bedroom and stylish W.C complete the ground floor, offering excellent flexibil
£ 395,000
5 bedroom detached house for sale
View photo
House · for sale
£ 445,000
Updated
5 bedroom detached house for sale
Coatbridge
· 5 Bedrooms · House
· Equipped kitchen
Coatbridge · 5 Bedrooms · House · Equipped kitchen
The dining and family room adjoining the kitchen features twin french doors that bring a wonderfully light, spacious atmosphere to the space, while a bay window and double doors add a luxurious note to the lounge. Two of the five bedrooms are en-suite. Plot 6 Tenure: FreeholdLength of lease: N/AAnnual ground rent amount (£): N/AGround rent review period (year/month): N/AAnnual service charge amount (£): 189.31Service charge review period (year/month): YearlyCouncil tax band (England, Wales and Scotland): BReservation fee (£): 500For more information about the optional extras available in our new homes, please visit the Miller Homes website. Plot 13 Tenure: FreeholdLength of lease: N/AAnnual ground rent amount (£): N/AGround rent review period (year/month): N/AAnnual service charge amount (£): 189.31Service charge review period (year/month): YearlyCouncil tax band (England, Wales and Scotland): BReservation fee (£): 500For more information about the optional extras available in our new
£ 445,000
4 Bedroom Semi Detached House
View photo
Villa · for sale
£ 220,000
4 Bedroom Semi Detached House
Coatbridge
· 4 Bedrooms · Villa
· Garden · Equipped kitchen
Coatbridge · 4 Bedrooms · Villa · Garden · Equipped kitchen
Situated within a peaceful cul-de-sac in a popular area of Bathgate, this spacious four-bedroom home offers generous and flexible accommodation, complemented by a private garden. EPC Rating - Band C The ground floor provides a welcoming lounge with a wood-burning stove, creating a cosy space to relax and unwind. The fitted kitchen is conveniently positioned alongside the impressive sitting and dining room, which offers a wonderful amount of space for everyday family life and entertaining, with direct access to the garden. A separate utility room adds further practicality. Two well-proportioned bedrooms are located on the ground floor, offering flexibility for a variety of needs, whether as additional sleeping accommodation, a home office or a hobby room. A family bathroom completes this level. Upstairs, the accommodation continues with two further double bedrooms, including the master bedroom with adjoining WC. Outside, the property benefits from a private garden, providing a pleasant
£ 220,000
5 bedroom detached house for sale
View photo
House · for sale
£ 410,000
Updated
5 bedroom detached house for sale
Coatbridge
· 5 Bedrooms · House
· Equipped kitchen
Coatbridge · 5 Bedrooms · House · Equipped kitchen
The elegant bay-windowed lounge introduces a home of exceptional quality. The family kitchen includes a bright dining area with french doors and a dedicated laundry with a walk-in cupboard. A downstairs WC opens off the hall, and two of the five bedrooms include en-suite showers. Plot 3 Tenure: FreeholdLength of lease: N/AAnnual ground rent amount (£): N/AGround rent review period (year/month): N/AAnnual service charge amount (£): 189.31Service charge review period (year/month): YearlyCouncil tax band (England, Wales and Scotland): BReservation fee (£): 500For more information about the optional extras available in our new homes, please visit the Miller Homes website. Plot 9 Tenure: FreeholdLength of lease: N/AAnnual ground rent amount (£): N/AGround rent review period (year/month): N/AAnnual service charge amount (£): 189.31Service charge review period (year/month): YearlyCouncil tax band (England, Wales and Scotland): BReservation fee (£): 500For more information about the optional e
£ 410,000
4 bedroom detached house for sale
View photo
House · for sale
£ 379,000
4 bedroom detached house for sale
Coatbridge
· 4 Bedrooms · House
· Garden · Equipped kitchen · Powder room
Coatbridge · 4 Bedrooms · House · Garden · Equipped kitchen · Powder room
Plot 95 | The Maxwell | Oakwood Grove The stylish four bedroom Maxwell with spacious family bathroom provides ample space for relaxing and socialising. Spend time together and enjoy long lunches in the contemporary kitchen diner with its French doors that open out to the garden. The adjoining utility room and storage space is the perfect addition for busy family life, whilst entertaining guests is made easy with the handy downstairs cloakroom. With space for two sofas, the lounge is perfect for snuggling up with the family in the evening or chilling out with a magazine. For a restful night, head upstairs to unwind in bedroom one which is a luxurious retreat with an en suite with double shower. Tenure: Freehold Estate management fee: £244.99 Estate management company: TBC Council Tax Band: F EPC rating: TBC Warranty provider: NHBC Document signing fee: £120 First Time Buyer Stamp Duty Land: £10,650. Estimated amount may apply depending on buyer circumstances. Please check with your soli
£ 379,000
4 bedroom detached house for sale
View photo
House · for sale
£ 325,000
Updated
4 bedroom detached house for sale
Coatbridge
· 4 Bedrooms · 2 Baths · House
· Garden
Coatbridge · 4 Bedrooms · 2 Baths · House · Garden
Parkdyke is a superb family home, occupying an enviable position within a highly sought-after residential setting in Stirling. Tucked away at the bottom corner of a peaceful cul-de-sac, the property enjoys an exceptional degree of privacy and is complemented by mature, well-proportioned gardens that are notably larger than average for the development. The house has been thoughtfully extended to create an impressive amount of living space, with a flexible layout that will appeal to a wide variety of buyers. Generous room proportions and large windows allow natural light to flow throughout the home, creating a bright and welcoming interior. Entry is through the front door into a welcoming hallway. The lounge is positioned to the front and features a large picture window, carpeting underfoot and a central gas fire that creates an attractive focal point.Open-plan to the rear of the lounge is a well-proportioned dining room, providing an excellent setting for family meals and entertaining.
£ 325,000
3 bedroom terraced house for sale
View photo
House · for sale
£ 369,000
Updated
3 bedroom terraced house for sale
Coatbridge
· 3 Bedrooms · 1 Bath · House
· Equipped kitchen · Concierge
Coatbridge · 3 Bedrooms · 1 Bath · House · Equipped kitchen · Concierge
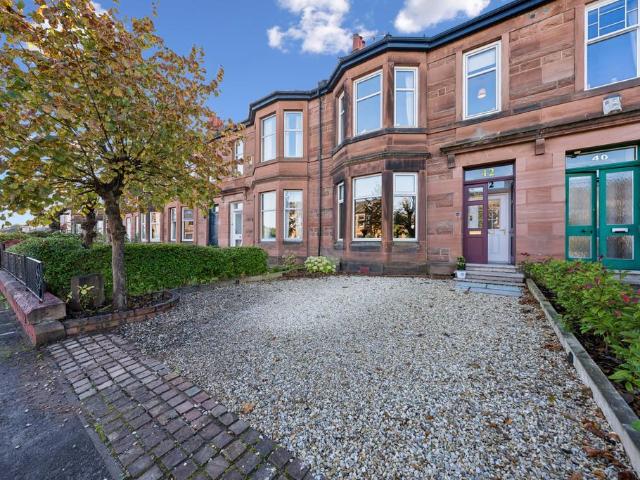
Occupying a highly sought after position within a popular residential pocket of Kings Park, this beautifully presented three bedroom mid terrace red sandstone villa has been extensively renovated throughout, creating an exceptional turnkey home finished to an impressive standard. Combining stylish contemporary interiors with an abundance of retained period charm, the property offers generous and versatile accommodation arranged over two levels, making it an ideal choice for families seeking a home ready to move straight into. The property is entered via a welcoming reception hallway, which leads to an impressive bay windowed family room, offering a bright and elegant principal reception space. A separate living room provides further flexibility, while the stylish open plan kitchen and dining room forms the heart of the home. This superb space is complemented by a wood burning stove, excellent storage and a separate pantry, creating a practical yet inviting setting for everyday family l
£ 369,000
4 bedroom detached house for sale
View photo
House · for sale
£ 353,000
Updated
4 bedroom detached house for sale
Coatbridge
· 4 Bedrooms · House
· Equipped kitchen
Coatbridge · 4 Bedrooms · House · Equipped kitchen
The broad, bright family kitchen, with french doors enhancing the dining area. shares the ground floor with a welcoming lounge, a study, a laundry room and a WC. Upstairs the family bathroom features a separate shower, two of the four bedrooms are en-suite and one has a dressing area. Plot 84 Tenure: FreeholdLength of lease: N/AAnnual ground rent amount (£): N/AGround rent review period (year/month): N/AAnnual service charge amount (£): 169.43Service charge review period (year/month): YearlyCouncil tax band (England, Wales and Scotland): EReservation fee (£): 500For more information about the optional extras available in our new homes, please visit the Miller Homes website. Plot 108 Tenure: FreeholdLength of lease: N/AAnnual ground rent amount (£): N/AGround rent review period (year/month): N/AAnnual service charge amount (£): 169.43Service charge review period (year/month): YearlyCouncil tax band (England, Wales and Scotland): TBCReservation fee (£): 500For more information about the
£ 353,000
5 bedroom detached house for sale
View photo
House · for sale
£ 434,000
Updated
5 bedroom detached house for sale
Coatbridge
· 5 Bedrooms · House
· Garden · Equipped kitchen · Parking · Powder room
Coatbridge · 5 Bedrooms · House · Garden · Equipped kitchen · Parking · Powder room
The wonderful Warriston is the perfect family home for larger families, with five bedrooms, an abundance of space, plus the added benefit of an integral garage. This home offers the best of modern living. On the ground floor, the Warriston features a front-aspect lounge, large kitchen/dining room with a single French door to the rear garden, separate utility and cloakroom. Upstairs, there are five good-sized bedrooms. As well as the master having an en suite, there is a Jack and Jill en suite shared by bedrooms two and three and a separate family bathroom. Additional Information Tenure: Leasehold Council tax band: Not made available by local authority until post-occupation
£ 434,000
3 bedroom terraced house for sale
View photo
House · for sale
£ 235,000
Updated
3 bedroom terraced house for sale
Coatbridge
· 3 Bedrooms · 3 Baths · House
· Garden
Coatbridge · 3 Bedrooms · 3 Baths · House · Garden
Thoughtfully extended, this impressive terraced home offers the perfect balance of stylish contemporary living and practical family space. From the moment you step through the front door, it's clear this is a home that has been lovingly maintained and designed with modern family life in mind. Set back from the road with a private driveway, the property enjoys an attractive approach with a neatly laid front garden and a welcoming patio area, creating an inviting first impression before you even step inside. The entrance vestibule immediately sets the tone for the home, leading through to a welcoming hallway that effortlessly connects the principal living accommodation. The layout has been carefully considered, offering both flexibility and functionality to suit a variety of lifestyles. To the front of the property, the lounge is a wonderfully bright and relaxing space. Large floor-to-ceiling patio doors flood the room with natural light while providing direct access to the front garden,
£ 235,000
2 bedroom terraced house for sale
View photo
House · for sale
£ 130,000
Updated
2 bedroom terraced house for sale
Coatbridge
· 2 Bedrooms · 1 Bath · House
· Equipped kitchen
Coatbridge · 2 Bedrooms · 1 Bath · House · Equipped kitchen
SUMMARY Located within a sought-after residential area of Garthamlock, This beautifully presented two-bedroom mid-terrace home at Mossvale Road offers stylish, modern living set over three well-proportioned floors, making it an ideal purchase for a range of buyers.The property is walk-in condition. DESCRIPTION Located within a sought-after residential area of Garthamlock, This beautifully presented two-bedroom mid-terrace home at Mossvale Road offers stylish, modern living set over three well-proportioned floors, making it an ideal purchase for a range of buyers.The property is finished in true walk-in condition, with contemporary décor throughout. It benefits from a bright and welcoming living space, perfect for both relaxing and entertaining. The modern kitchen is well-appointed with sleek fittings and ample storage, creating a practical yet stylish hub of the home.Across the upper levels, the property benefits from two generously sized bedrooms, both offering excellent natural light
£ 130,000
3 bedroom terraced house for sale
View photo
House · for sale
£ 195,000
Updated
3 bedroom terraced house for sale
Coatbridge
· 3 Bedrooms · 1 Bath · House
· Garden · Equipped kitchen · Parking · Patio · Concierge · Heating
Coatbridge · 3 Bedrooms · 1 Bath · House · Garden · Equipped kitchen · Parking · Patio · Concierge · Heating
# NEW PRICE # Immediate internal viewing is of paramount importance to fully appreciate this extended and professionally converted mid terrace villa that occupies this level plot and offers truly deceiving family accommodation throughout.The property offers reception hallway, bay window lounge, fully kitchen with a range of integrated appliances and fitted breakfasting bar, upper landing, three good sized bedrooms (Bedroom 1 within loft conversion with planning consent) and modern bathroom with electric shower and screenThe property benefits from solar panels to front and rear, gas central heating, double glazing, monobloc driveway within front garden that offers off-street parking facilities and easily tended garden grounds to both the front and the rear of the property with patio area.The property is located close to a wide range of local amenities that offer local shops and supermarkets, primary and high schools, public transport facilities and easy access to Glasgow and beyond via
£ 195,000
4 bedroom detached house for sale
View photo
House · for sale
£ 313,000
Updated
4 bedroom detached house for sale
Coatbridge
· 4 Bedrooms · House
· Garden · Equipped kitchen
Coatbridge · 4 Bedrooms · House · Garden · Equipped kitchen
Enhanced by a traditional bay window, the lounge complements a delightfully light, adaptable family kitchen, dining and family room with garden access. The dual windowed, en-suite principal bedroom includes a luxurious dressing area, and a second en-suite bedroom adds additional convenience, as well as the opportunity to offer exceptional guest accommodation. Plot 95 Tenure: FreeholdLength of lease: N/AAnnual ground rent amount (£): N/AGround rent review period (year/month): N/AAnnual service charge amount (£): 169.43Service charge review period (year/month): YearlyCouncil tax band (England, Wales and Scotland): EReservation fee (£): 500For more information about the optional extras available in our new homes, please visit the Miller Homes website
£ 313,000
4 bedroom link detached house for sale
View photo
House · for sale
£ 350,000
4 bedroom link detached house for sale
Coatbridge
· 4 Bedrooms · 3 Baths · House
· Fireplace · Equipped kitchen · Concierge
Coatbridge · 4 Bedrooms · 3 Baths · House · Fireplace · Equipped kitchen · Concierge
Welcome to Rochsolloch Farmhouse, an impressive four-bedroom family home combining traditional farmhouse character with spacious modern living. Inside, a glazed door opens into a large square reception hall, with all main ground floor rooms leading off. The main lounge sits to the front, bright and airy space to relax. Opposite is a second spacious lounge with feature fireplace, connecting via double glass doors to the dining room, which can also be accessed directly from the hall. A stylish downstairs WC features wall panelling. At the heart of the home is a showstopping rustic Shaker-style kitchen with dining space. room for appliances and access to the rear. Upstairs, a large landing leads to four double bedrooms, all with built-in storage. The principal bedroom includes an ensuite shower room. The main family bathroom offers a corner bath and separate shower. A large storage cupboard, also used as a home office space, adds flexibility. Externally, the property benefits from a priva
£ 350,000
3 bedroom detached house for sale
View photo
House · for sale
£ 294,995
Updated
3 bedroom detached house for sale
Coatbridge
· 3 Bedrooms · 2 Baths · House
Coatbridge · 3 Bedrooms · 2 Baths · House
SUMMARY Introducing this exquisite & immaculately presented 3-bedroom detached home, which is ideally situated in a highly sought-after residential locale. This property offers a comfortable living space for families seeking a high-quality home & viewing is certainly recommended. DESCRIPTION This stunning property perfectly blends versatile accommodation & modern living, offering an exceptional living experience. The home is sure to appeal to a wide demographic of potential purchasers, especially those that are looking for an expansive family home. Upon entering, you are greeted by a welcoming Entrance Hallway that sets the tone for the rest of the property. Immediately catching your attention is the Open Plan Sitting/Dining Room which is a true highlight of this wonderful home & creates a central hub for socialising, plus the ideal retreat where friends & family will naturally gather at the start & end of the day. This layout tends to be very much in keeping with today's lifestyle pre
£ 294,995
4 bedroom detached house for sale
View photo
House · for sale
£ 310,000
Updated
4 bedroom detached house for sale
Coatbridge
· 4 Bedrooms · 3 Baths · House
· Garden · Equipped kitchen
Coatbridge · 4 Bedrooms · 3 Baths · House · Garden · Equipped kitchen
Homes for You are delighted to bring to the market this exceptional four-bedroom detached villa, beautifully positioned within the highly regarded and sought-after Devongrange development, on the outskirts of Sauchie. Completed in 2021 and presented to an exceptionally high standard throughout, this impressive modern home offers generous, thoughtfully designed accommodation arranged over two levels. Combining contemporary style with excellent family living space, the property is ideally suited to those seeking a turnkey home in a popular residential setting. From the moment you step inside, the property makes an excellent impression, with a welcoming entrance hallway leading through to a bright and spacious lounge. The heart of the home is undoubtedly the superb open-plan kitchen and dining area, providing a stylish and versatile space for both relaxed family living and entertaining. Bi-folding doors open directly onto the rear garden, creating a wonderful sense of connection between t
£ 310,000
3 bedroom semi detached house for sale
View photo
House · for sale
£ 165,000
Updated
3 bedroom semi detached house for sale
Coatbridge
· 3 Bedrooms · 2 Baths · House
· Garden · Equipped kitchen · Parking · Heating
Coatbridge · 3 Bedrooms · 2 Baths · House · Garden · Equipped kitchen · Parking · Heating
The PropertySpacious and well maintained three bedroom semi-detached property that would attract all buyers and make a great family home. Early viewing would be highly recommended. Entering the welcoming hallway into the bright spacious lounge, the kitchen is modern and fully fitted with many wall and base units. There are three bedrooms - master bedroom with ensuite and attractive family bathroom.The property further benefits from gas central heating, double glazing, driveway, garage and rear garden fully enclosed both pet and child safe. Neistpoint Drive is located near all local amenities, within Primary and Secondary school catchment and has easy access for all transport routes. Property Description DisclaimerThis is a general description of the property only, and is not intended to constitute part of an offer or contract. It has been verified by the seller(s), unless marked as draft. Purplebricks conducts some valuations online and some of our customers prepare their own property
£ 165,000

Get email alerts

Don't miss out: be the first to know about new properties

The alert was correctly created

On subscribing you accept the conditions of use and the privacy policy
Alert
Receive new ads in your inbox
Save this search
Receive alerts for new listings

We'll send you an email when we have new properties for: "Houses for sale in Coatbridge"

The alert was correctly created

Falkirk
Bo'ness
Get email alerts and be the first to see new listings
Required field
On subscribing I accept the terms of the privacy policy
Perfect! You'll soon start receiving new listings via email
Alert
Receive an email when we have new ads for Houses for sale in Coatbridge
Save this search
Filters

Bedrooms

Size (sq.ft)

sq.ft
sq.ft

Price

£
£

Property type

Bathrooms

Clear all filters
Receive notifications when new entries are published.