1,412 houses for sale in Comberton Road DY10 Kidderminster

2 bed house for sale
2 pictures
House · for sale
£ 365,000
2 bed house for sale
Comberton Road DY10 Kidderminster
· 2 Bedrooms · House
· Garden · Fireplace · Equipped kitchen · Parking · Powder room
Comberton Road DY10 Kidderminster · 2 Bedrooms · House · Garden · Fireplace · Equipped kitchen · Parking · Powder room
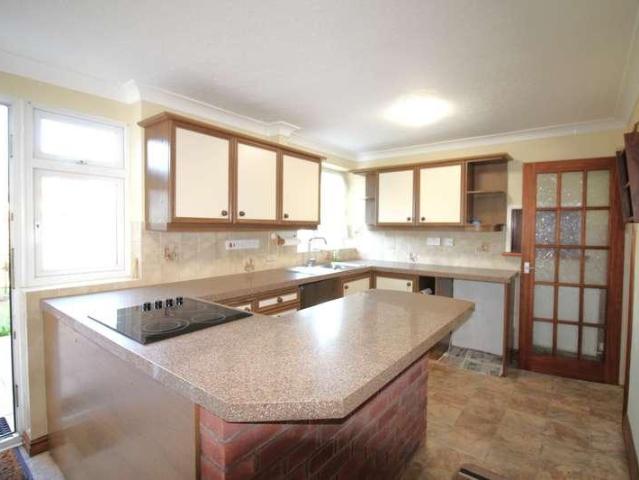
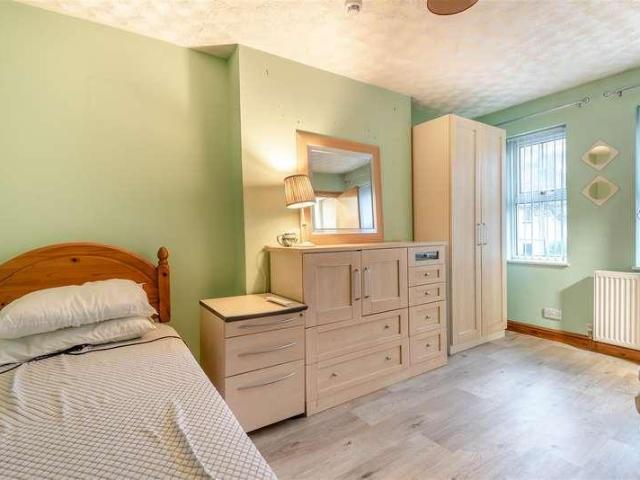
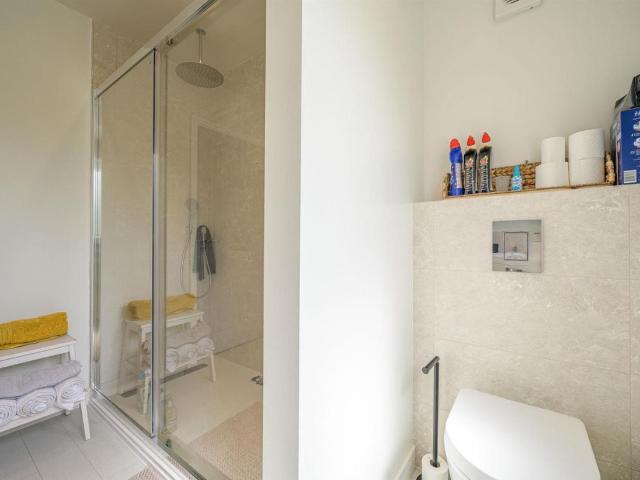
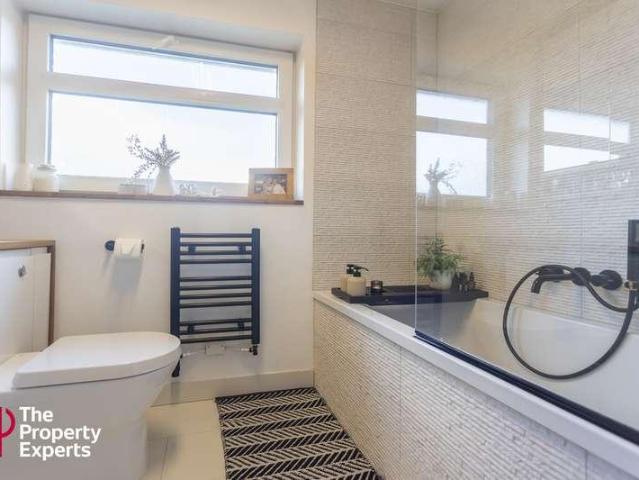
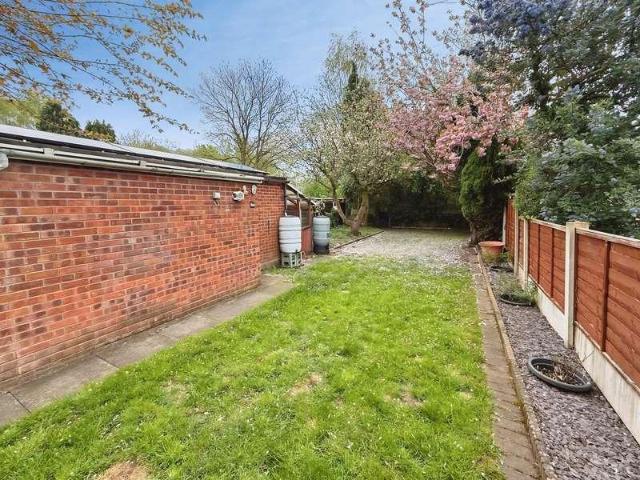
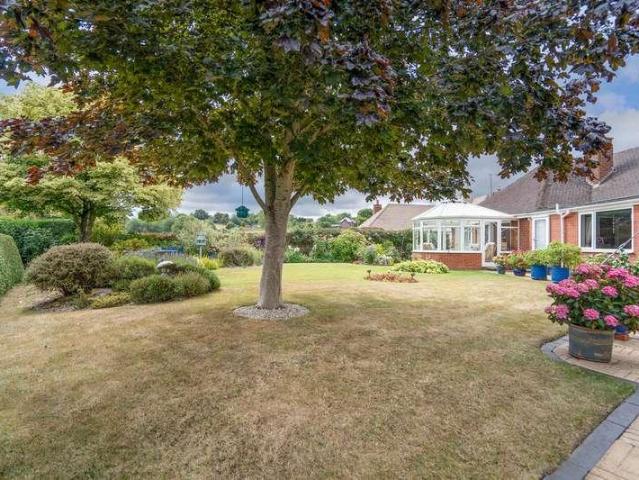
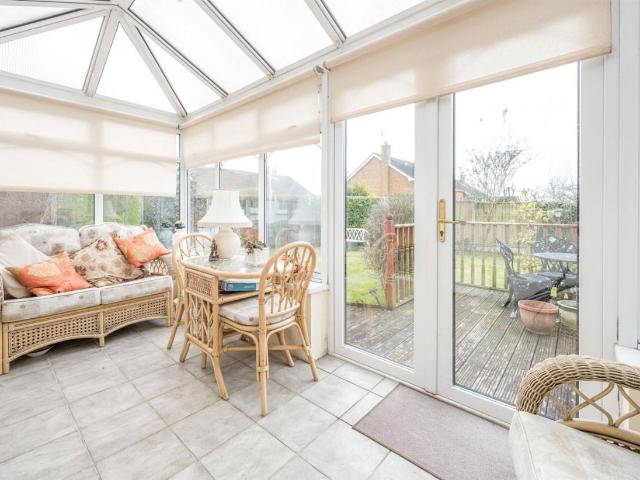
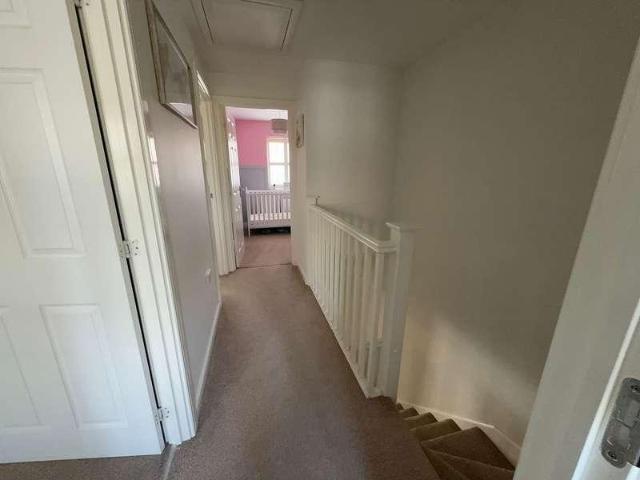
Standout Features TWO BEDROOM DETACHED BUNGALOW LARGE IN AND OUT DRIVEWAY IDEAL FOR MOTORHOME GENEROUS SIZE LOUNGE DINER WITH DUAL ASPECT KITCHEN WITH SEPARATE PANTRY BRIGHT AND AIRY CONSERVATORY LEADING TO SHOWER ROOM/LAUNDRY MASTER BEDROOM EN SUITE AND SEPARATE GUEST CLOAKROOM PRIVATE REAR GARDEN WITH GATED SIDE ACCESS AND GARAGE WELL ESTABLISHED PEDMORE ADDRESS CLOSE TO WYCHBURY FIELDS EPC RATING D Property Description A well presented two bedroom detached bungalow located within this well established and popular address in Pedmore close to Wychbury Fields. Offering a large in and out driveway and private low maintenance rear garden, the property briefly comprises of entrance hall, generous size lounge diner with dual aspect and feature fire place, well appointed kitchen with separate pantry, bright and airy conservatory leading to shower room/laundry, inner hall, master bedroom with en suite, further guest bedroom, cloakroom and adjacent garage completing the property. Additional b
£ 365,000
3 bed house for sale
2 pictures
House · for sale
£ 240,000
3 bed house for sale
Comberton Road DY10 Kidderminster
· 3 Bedrooms · House
· Garden · Equipped kitchen · Parking · Patio
Comberton Road DY10 Kidderminster · 3 Bedrooms · House · Garden · Equipped kitchen · Parking · Patio
A well-presented three-bedroom semi-detached home, offering modern and comfortable living in a convenient location close to Kidderminster town centre, local amenities and attractive canal-side walks.The property is approached via a driveway to the front, providing off-road parking. Inside, the accommodation includes an entrance hallway, a generous lounge positioned to the front of the home, and a kitchen/dining room to the rear, creating a practical space for everyday family living and entertaining. There is also the benefit of a downstairs W.C.Upstairs, there are three well-proportioned bedrooms and a family bathroom. The property further benefits from double glazing and central heating throughout.To the rear, the low-maintenance garden provides an excellent outdoor space, complete with two patio areas ideal for seating, dining or relaxing.The home is ideally placed for access to the Staffordshire and Worcestershire Canal, offering scenic walking routes towards Wolverley, Cookley and
£ 240,000
3 bed house for sale
2 pictures
House · for sale
£ 275,000
3 bed house for sale
Comberton Road DY10 Kidderminster
· 3 Bedrooms · House
· Garden · Fireplace · Equipped kitchen · Parking · Heating
Comberton Road DY10 Kidderminster · 3 Bedrooms · House · Garden · Fireplace · Equipped kitchen · Parking · Heating
Bagleys are pleased to present this three-bedroom family home on the Bewdley side of Kidderminster. Accommodation to comprise: Porch, hallway, lounge diner, kitchen with granite worksurfaces and breakfast bar, three bedrooms (principal bedroom with built in wardrobes), shower room, enclosed rear garden with mature planting and shed, driveway and garage. EPC E44. Fully double glazed and gas centrally heated. OFFERED WITH NO UPWARDS CHAIN. Porch: UPVC windows to the front and side elevations, gas meter and door to entrance hallway. Entrance Hallway: Doors to lounge diner and kitchen. Stairs rise to the first floor landing. Ceiling light point and gas central heated radiator. Under stairs storage cupboard. Lounge Diner: 22'6 x 11'8 (6.86m x 3.56m), UPVC window to the front elevation, UPVC French door to the rear. Serving hatch to kitchen. Brick built fireplace. Two gas centrally heated radiators. Two ceiling light points. Kitchen: 14'5 x 8'11 (4.39m x 2.72m), UPVC window and door to the r
£ 275,000
14 bed house for sale
2 pictures
House · for sale
£ 995,000
14 bed house for sale
Comberton Road DY10 Kidderminster
· 14 Bedrooms · House
Comberton Road DY10 Kidderminster · 14 Bedrooms · House
Substantial Former Care Facility with Supported Living & Specialist Residential Potential A rare opportunity to acquire a substantial former residential care home with established planning history and significant potential for supported living, specialist residential use, rehabilitation, mental health provision or continued care operation, subject to any necessary consents. Mariantonia House is a prominent Victorian building extending to approximately 6,400 sq ft, formerly operating as a long-established CQC-registered residential care home. The property is now vacant and offers immediate repositioning potential within the growing supported living and specialist accommodation sector. The property benefits from a lawful and well-established C2 planning history, together with a series of historic planning approvals supporting institutional and care-led use, making it particularly attractive to supported living operators, housing associations, care providers and investors.ACCOMMODATIONAcc
£ 995,000
3 bed house for sale
2 pictures
House · for sale
£ 425,000
Updated
3 bed house for sale
Comberton Road DY10 Kidderminster
· 3 Bedrooms · House
· Garden
Comberton Road DY10 Kidderminster · 3 Bedrooms · House · Garden
Delightfully Refurbished Three-Bedroom Detached Home NEW MARKET PRICE 425,000 DY7 6JF No Upward Chain / Key-Turn Ready Nestled in the heart of the highly desirable village of Kinver, this beautifully refurbished three-bedroom detached home offers a rare opportunity to acquire a truly turnkey property, finished to an exceptional standard throughout. Combining character features with contemporary design, versatile living spaces, and a thoughtfully landscaped garden, this home is perfectly suited to modern lifestyles. The property is offered with no upward chain, presenting an ideal move-in-ready purchase. Featured on Homes Under the Hammer, this property represents far more than a simple refurbishment. It is a remarkable transformation, brought back to life with clear vision, care, and attention to detail throughout further complemented by a comprehensive programme of upgrades and certifications, providing peace of mind for years to come. Interior A stylish side entrance ushers you into
£ 425,000
2 bed house for sale
2 pictures
House · for sale
£ 260,000
2 bed house for sale
Comberton Road DY10 Kidderminster
· 2 Bedrooms · House
· Garden · Fireplace · Swimming pool · Equipped kitchen · Parking · Heating
Comberton Road DY10 Kidderminster · 2 Bedrooms · House · Garden · Fireplace · Swimming pool · Equipped kitchen · Parking · Heating
Bagleys are pleased to present this two bedroom detached bungalow to the market which has been extensively modernised by the current owners and has elevated viewings over Springfield Park, Stack Pool and beyond. The property benefits from entrance hallway, living room, open plan modern dining kitchen, utility, two bedrooms, shower room and tiered garden leading to the rear access garage. EPC D65. Viewing highly recommended. Entrance Hallway: Two ceiling light points, gas central heating radiator and doors to dining room, both bedrooms and shower room. Dining Room: 3.62m x 3.63m (11'11 x 11'11), Open archway to kitchen and sliding double doors to the living room, two ceiling light points, gas central heating radiator, electric fireplace with surround and loft access hatch. NB Gas central heating boiler is in the loft. Kitchen: 7.28m x 2.12m (23'11 x 6'11), Fitted with a range of wall and base units with complementary worksurfaces over, inset ceramic sink with drainer and boiling water t
£ 260,000
3 bed house for sale
2 pictures
House · for sale
£ 425,000
3 bed house for sale
Comberton Road DY10 Kidderminster
· 3 Bedrooms · House
· Garden · Parking · Equipped kitchen
Comberton Road DY10 Kidderminster · 3 Bedrooms · House · Garden · Parking · Equipped kitchen
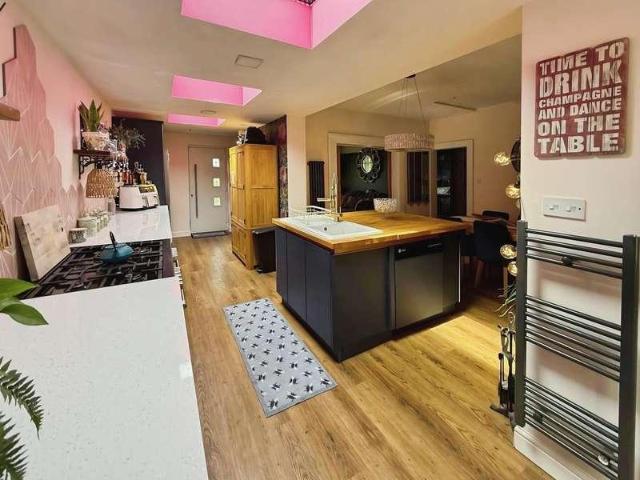
Standout Features STUNNING BAY FRONTED THREE BEDROOM SEMI DETACHED HOME SOUGHT-AFTER AND WELL-ESTABLISHED ADDRESS SPACIOUS LOUNGE AND SEPARATE EXTENDED KITCHEN DINER WITH CENTRE ISLAND PRACTICAL UTILITY AND DOWNSTAIRS SHOWER ROOM BEDROOM ONE WITH NEWLY FITTED WARDROBES MODERN FAMILY SHOWER LARGE DRIVEWAY AND DETACHED GARAGE PRIVATE REAR GARDEN OFFERED WITH NO UPWARD CHAIN EPC RATING C Property Description A stunning example of a traditional bay-fronted and extended three bedroom semi detached home offered with no upward chain. Benefitting from this popular and well-established address, the property boasts a large block paved driveway, detached garage and internally briefly comprises: welcoming entrance hall, spacious lounge, fabulous open plan kitchen diner with centre island, lantern and Quartz worksurfaces with separate utility and downstairs shower room completing the ground floor with an essential sense of practicality. Continuing upstairs leads to three bedrooms, two of which are
£ 425,000
1 bed house for sale
2 pictures
House · for sale
£ 160,000
1 bed house for sale
Comberton Road DY10 Kidderminster
· 1 Bedroom · House
· Garden · Fireplace · Equipped kitchen · Parking · Patio
Comberton Road DY10 Kidderminster · 1 Bedroom · House · Garden · Fireplace · Equipped kitchen · Parking · Patio
This compact freehold bungalow offers all the benefits of single storey living at a rarely available price point, and is situated in a very convenient location tucked away off the Wolverhampton Road directly opposite Broadwaters Park. With a private parking space to the rear and a small, easily maintained communal garden area with paved patio area and shrubs, this is a low-maintenance property ideal for retired purchasers, located on a bus route giving access into town. Plans have also been submitted for a brand new Sainsbury's convenience store proposed to replace the former Broadwaters Inn, just a minute's walk from the property. Available with vacant possession and no upwards chain, the accommodation features upvc double glazing throughout, whilst heating is by way of electric wall heaters. A central entrance hall gives way to the 21'5 x 14'5 (max) open plan lounge & kitchen area, the lounge area having a decorative fireplace surround with electric fire and tiled hearth. The kitchen
£ 160,000
3 bed house for sale
2 pictures
House · for sale
£ 310,000
3 bed house for sale
Comberton Road DY10 Kidderminster
· 3 Bedrooms · House
· Garden · Fireplace · Equipped kitchen · Parking · Cellar · Heating
Comberton Road DY10 Kidderminster · 3 Bedrooms · House · Garden · Fireplace · Equipped kitchen · Parking · Cellar · Heating
Bagleys are pleased to present this three-bedroom detached family home situated in a sought-after location close to local amenities. The property comprises entrance hallway, lounge, dining room, kitchen, cellar, bathroom, three double bedrooms and additional first floor wc. It benefits from having double glazing where stated, gas central heating, and a beautiful rear garden with summer house/garden office and off-road parking to the front. EPC TBC Frontage: Paving stones leading to front door. Hallway: Double glazed door to front, ceiling light, stairs to first floor landing, doors to lounge and dining room. Lounge: 3.86m x 3.71m (12'8 x 12'2) max, Double glazed window to front aspect, gas central heating radiator, ceiling light, and fireplace with surround. Dining Room: 3.68m x 3.38m (12'1 x 11'1) max, Double glazed window to front aspect, ceiling light, log burner, gas central heating radiator, exposed floorboards and archway to breakfast kitchen. Breakfast kitchen: 11'7 x 11'0 (3.53
£ 310,000
3 bed house for sale
2 pictures
House · for sale
£ 425,000
3 bed house for sale
Comberton Road DY10 Kidderminster
· 3 Bedrooms · House
· Equipped kitchen · Concierge
Comberton Road DY10 Kidderminster · 3 Bedrooms · House · Equipped kitchen · Concierge
Occupying a generous plot on Chester Road South, this beautifully presented detached home offers stylish and versatile accommodation that is ideally suited to modern family living. The property opens into a welcoming reception hall with stairs rising to the first floor and access to a contemporary shower room, setting the tone for the quality and practicality found throughout.The principal living space is arranged as an impressive through lounge, enjoying an abundance of natural light and ample room for both relaxation and entertaining. Complementing this is a striking open-plan kitchen, dining and family space, designed with everyday living in mind and offering a superb sociable hub at the heart of the home. A separate utility room adds further convenience and enhances the functionality of the ground floor layout.Upstairs, the property provides three large bedrooms together with a beautiful and high specification jack-and-jill family bathroom. The landing is notably spacious, creating
£ 425,000
3 bed house for sale
2 pictures
House · for sale
£ 285,000
3 bed house for sale
Comberton Road DY10 Kidderminster
· 3 Bedrooms · House
· Garden · Equipped kitchen · Parking
Comberton Road DY10 Kidderminster · 3 Bedrooms · House · Garden · Equipped kitchen · Parking
Bagleys are pleased to present this three bedroom extended semi-detached home to the market. The property is being offered with no upwards chain and benefits from entrance porch, hallway, guest cloaks, dining kitchen, living room, conservatory, three bedrooms - bedroom one with en-suite and dressing area, bedroom two with shower cubicle, family bathroom, enclosed garden backing onto woodland, fore garden drive with shared driveway to rear garage. The property also benefits from solar panels. EPC B82 Entrance Porch: 1.94m x 0.70m (6'4 x 2'4), UPVC double glazing to three elevations and door to hallway. Hallway: Built in cupboards house the utility metres, UPVC double glazed windows to the side and porch. Ceiling light point, radiator, doors to guest cloak room, kitchen diner and living room. Living Room: 4.96m x 3.33m (16'3 x 10'11), UPVC double glazed window to the front elevation, radiator and log burner. Two ceiling light points, patio doors to conservatory. Conservatory: 5.23m x 3.2
£ 285,000
3 bed house for sale
2 pictures
House · for sale
£ 425,000
3 bed house for sale
Comberton Road DY10 Kidderminster
· 3 Bedrooms · House
· Concierge
Comberton Road DY10 Kidderminster · 3 Bedrooms · House · Concierge
The Haven is a substantial 1950s built traditional detached bungalow in this most sought after rural hamlet around three miles north of Kidderminster which is easily accessible by car in around 5 minutes. There are distant views over countryside towards Kinver from this elevated position, and the property enjoys a great degree of privacy, not being overlooked from the front or rear. The porch entrance leads through to a central reception hall featuring Amtico flooring and an in-build linen closet next to the bathroom, with doors radiating off to all principal rooms. The bungalow offers a spacious and flexible layout with three double bedrooms, one of which is currently used as a well proportioned dining room, with a bay window to the front and gas fire. The property is certainly not short of living space, with an excellent 18'9 x 11'11 lounge featuring Karndean flooring plus multifuel stove on slate hearth and sliding patio doors opening through to the rear conservatory, providing a de
£ 425,000
2 bed house for sale
2 pictures
House · for sale
£ 180,000
2 bed house for sale
Comberton Road DY10 Kidderminster
· 2 Bedrooms · House
· Garden · Equipped kitchen · Heating
Comberton Road DY10 Kidderminster · 2 Bedrooms · House · Garden · Equipped kitchen · Heating
Bagleys are pleased to present this delightful 2 bedroom terraced cottage located on Farfield in Kidderminster. The property itself briefly comprises of an open plan living room/ dining room, kitchen, rear porch/utility, two bedrooms and family bathroom and a private courtyard garden. This property must be viewed to be truly appreciated. EPC D65 Living Room: 3.37m x 3.27m (11'1 x 10'9), UPVC window and composite door to the front elevation, archway to dining area, ceiling light point, gas centrally heated radiator and fuse board. Dining Room: 3.27m x 2.11m (10'9 x 6'11), Ceiling light point. Door to kitchen. Kitchen: 3.23m x 2.31m (10'7 x 7'7), Fitted with a range of wall and base units with work surfaces over and inset stainless still sink with drainer and mixer tap. Built in electric hob and oven with extraction hood over. UPVC window to the rear elevation. Ceiling light point, gas centrally heated radiator and door to rear porch. Stairs rise to the first floor. Porch: Plumbing for a
£ 180,000
4 bed house for sale
2 pictures
House · for sale
£ 525,000
4 bed house for sale
Comberton Road DY10 Kidderminster
· 4 Bedrooms · House
· Equipped kitchen · Parking · Concierge
Comberton Road DY10 Kidderminster · 4 Bedrooms · House · Equipped kitchen · Parking · Concierge
50 Stanklyn Lane is an impressive four-bedroom detached family home occupying a generous plot in a highly sought-after position on the edge of Kidderminster and Hartlebury, enjoying a wonderful semi-rural setting with far-reaching countryside views, excellent parking and a superb degree of flexibility both inside and out.The accommodation is arranged over three floors, offering a practical and versatile layout well suited to modern family living. Upon entering, a welcoming entrance hall gives access to the principal reception rooms, including a comfortable lounge and a separate living room, currently used as a formal dining room. Both offer generous proportions, plenty of natural light and excellent entertaining space.To the rear of the property, the kitchen/diner forms the sociable heart of the home, fitted with a range of cabinetry and work surfaces, together with ample space for dining at the breakfast bar. A pantry/storage cupboard provides further useful storage, while direct acce
£ 525,000
3 bed house for sale
2 pictures
House · for sale
£ 300,000
3 bed house for sale
Comberton Road DY10 Kidderminster
· 3 Bedrooms · House
· Garden · Equipped kitchen
Comberton Road DY10 Kidderminster · 3 Bedrooms · House · Garden · Equipped kitchen
Nestled within a peaceful cul-de-sac, 16 Claughton Court is a beautifully presented three-bedroom detached home, offering spacious and thoughtfully arranged accommodation perfectly suited to family living.The property opens into a welcoming entrance hallway, giving access to downstairs WC, and leading through to a generously proportioned living room. A large front-facing window allows natural light to pour into the space, creating a bright, warm and inviting setting for both relaxing and entertaining.To the rear, the impressive modern Wren kitchen is fitted with a stylish range of contemporary units and integrated appliances, including dishwasher and wine cooler, combining practicality with a sleek finish. Underfloor heating adds a further touch of comfort and continues seamlessly into the adjoining conservatory. This additional living space offers excellent versatility, ideal as a dining area, playroom or relaxed sitting room, with views over the garden.To the first floor, there are t
£ 300,000
4 bed house for sale
2 pictures
House · for sale
£ 895,000
4 bed house for sale
Comberton Road DY10 Kidderminster
· 4 Bedrooms · House
· Garden · Balcony · Equipped kitchen · Parking
Comberton Road DY10 Kidderminster · 4 Bedrooms · House · Garden · Balcony · Equipped kitchen · Parking
Standout Features ONE-OF-A-KIND BESPOKE DETACHED GENTLEMANS RESIDENCE NEVER MARKETED BEFORE COMMANDING GARDENS AND GROUNDS BEYOND GATED ENTRY WITH LONG SWEEPING DRIVEWAY GENEROUS AND VERSATILE LIVING ACCOMMODATION IDEAL FOR MULTI GENERATIONAL LIVING OPULENT LIVING ROOM PERFECT FOR ENTERTAINING WITH SEPARATE FORMAL DINING ROOM ADDITIONAL SITTING ROOM/ DOWNSTAIRS BEDROOM, KITCHEN BREAKFAST ROOM, LAUNDRY AND STUDY PRINCIPLE BEDROOM SUITE WITH FURTHER LIVING ROOM AND TWO WALK-IN WARDROBES TWO FURTHER GRAND BEDROOM SUITES ONE WITH WALK-IN WARDROBE AND DOORS ONTO BALCONY DETACHED TRIPLE GARAGE WITH MECHANIC INSPECTION PIT AND ADDITIONAL STORAGE CLOSE TO KINVER AND WOLVERLEY VILLAGES WITH BEAUTIFUL COUNTRYSIDE TRAILS EPC RATING F Property Description 'Castlecroft' is an exceptional example of a bespoke, captivating and one-of-a-kind gentlemens residence never marketed before. Completely encompassed by landscaped gardens and grounds; the property showcases an imposing and elevated position and
£ 895,000
3 bed house for sale
2 pictures
House · for sale
£ 249,950
3 bed house for sale
Comberton Road DY10 Kidderminster
· 3 Bedrooms · House
· Garden · Equipped kitchen · Patio · Heating
Comberton Road DY10 Kidderminster · 3 Bedrooms · House · Garden · Equipped kitchen · Patio · Heating
Tucked away in a pleasant cul-de-sac position in this semi-rural area between Kidderminster & Hartlebury, this modern three bedroom detached property is available with no upward chain. Benefiting from upvc double glazing and gas central heating, the house has a porch entrance to the front, leading through the hallway to a spacious full width rear lounge (17'6 x 12'2) featuring a real flame coal effect gas fire in Adam-style surround with marble hearth and windows to either side of the room. Double doors then lead through from the lounge into a rear conservatory, with central heating radiator, tiled floor and double doors opening out to the garden patio. The kitchen has a range of cream wall & base cabinets with wall-mounted Worcester gas-fired boiler and a range of freestanding appliances to include electric oven with ceramic hob, washing machine and under-counter fridge. To the first floor the master bedroom has a full length range of fitted furniture to include wardrobes, chest of dr
£ 249,950
3 bed house for sale
2 pictures
House · for sale
£ 220,000
3 bed house for sale
Comberton Road DY10 Kidderminster
· 3 Bedrooms · House
· Garden · Fireplace · Parking · Cellar · Concierge
Comberton Road DY10 Kidderminster · 3 Bedrooms · House · Garden · Fireplace · Parking · Cellar · Concierge
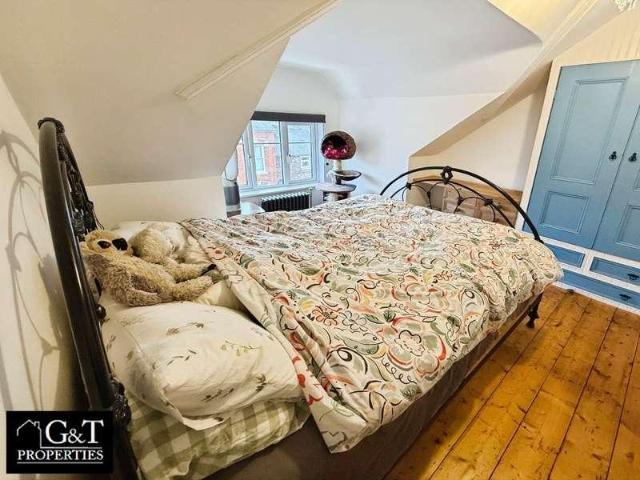
? G&T Properties Are Delighted To Offer This Beautifully Presented, Character-Filled 3 Bedroom Link-Detached Family Home, Boasting Two Bathrooms ?, Cellar ?, And A Generous South-West Facing Garden ?. Built In 1902 ?, This Stunning Home Combines Period Charm With Modern Comforts ? Including Modern Combination Condensing Boiler, Underfloor Heating In The Second Reception Room And Completely Renovated Bedrooms And Upper Bathroom. It Sits On A Sizeable Plot With Double Gates And Plenty Of Off Road Parking For Multiple Vehicles ?. Also Offering Potential To Extend ? There Is Some Work To Complete The Renovations, But The Heavy Work Is Completed, Including Damp Proofing, Modern Insulation, New Guttering To The Rear And Double Glazing Throughout. ? ? Ground Floor: ? Front Reception Room - Bright And Welcoming, Perfect For Relaxing Evenings Or Entertaining Guests?. ? Middle Reception Room - Stylish And Well-Presented With Feature Fireplace?, Decorative Cladding?, And Warm Ambience. ? Modern W
£ 220,000
4 bed house for sale
2 pictures
House · for sale
£ 500,000
4 bed house for sale
Comberton Road DY10 Kidderminster
· 4 Bedrooms · House
· Garden · Parking · Equipped kitchen · Concierge
Comberton Road DY10 Kidderminster · 4 Bedrooms · House · Garden · Parking · Equipped kitchen · Concierge
NEW PRICE 500,000, Mill House, Enville Road, Kinver, Stourbridge, West Midlands, DY7 6BN - KeyTurn Ready! An outstanding four-bedroom detached residence in one of Kinvers most prestigious addresses, enjoying enviable views towards the iconic Kinver Edge and offering exceptional, high-specification living throughout. This impressive family home combines contemporary luxury with thoughtful design, featuring a stunning open-plan kitchen/family room, beautifully landscaped low-maintenance gardens, ample parking, and a substantial detached garage. Ground Floor A welcoming entrance hall sets the tone for the home, beautifully presented with stylish Amtico wood-effect flooring and a side-facing window allowing natural light to flood the space. From here, access is provided to a generously proportioned lounge, a superb open-plan kitchen/family area, and a well-appointed utility/WC. The lounge is an elegant and comfortable reception room, enjoying pleasant front-facing views and offering the pe
£ 500,000
2 bed house for sale
2 pictures
House · for sale
£ 230,000
2 bed house for sale
Comberton Road DY10 Kidderminster
· 2 Bedrooms · House
· Garden · Fireplace · Equipped kitchen · Parking · Concierge
Comberton Road DY10 Kidderminster · 2 Bedrooms · House · Garden · Fireplace · Equipped kitchen · Parking · Concierge
Occupying a pleasant position within a sought-after residential setting in Stourport, this well-presented two-bedroom semi-detached bungalow offers comfortable, single-storey living with modern interiors, generous parking and an attractive enclosed rear garden.The accommodation is thoughtfully arranged and includes a welcoming entrance hallway, leading through to a bright and spacious living room. This inviting reception space enjoys a front-facing aspect and features a central fireplace, creating a warm focal point to the room.The kitchen has been modernised with a range of sleek fitted wall and base units, complementary work surfaces, tiled splashbacks and integrated cooking appliances. There is ample space for everyday appliances, along with direct access to the side/rear of the property, making it both practical and well connected to the garden.There are two bedrooms, with the principal bedroom enjoying fitted wardrobes and French doors opening directly onto the rear garden, creati
£ 230,000
For Sale 4 Bedroom House Kidderminster Worcestershire DS101931658
View photo
House · for sale
£ 485,000
For Sale 4 Bedroom House Kidderminster Worcestershire DS101931658
Comberton Road DY10 Kidderminster
· 4 Bedrooms · House
· Garden · Equipped kitchen
Comberton Road DY10 Kidderminster · 4 Bedrooms · House · Garden · Equipped kitchen
With its spacious living areas, aspects of open plan living and considerable light, the Pembroke is a beautiful home, perfectly designed for the flow of family life. The kitchen/dining room which stretches across the broad width of the property will quickly become the heart of your home. This flexible space creates a spacious area in which to eat, entertain or relax and benefits from French Doors leading into the garden. The living room is similarly bright thanks to an attractive square bay. A study on the ground floor creates the perfect space in which to work from home with ease. Upstairs are four double bedrooms with an en suite in addition to a family bathroom.The Pembroke is a social home with excellent connectivity, both between rooms and between the interior and exterior.Please note, floorplans and dimensions are taken from architectural drawings and are for guidance only. Dimensions stated are within a tolerance of plus or minus 50mm. Overall dimensions are usually stated and t
£ 485,000
4 bed house for sale
2 pictures
House · for sale
£ 530,000
4 bed house for sale
Comberton Road DY10 Kidderminster
· 4 Bedrooms · House
· Concierge
Comberton Road DY10 Kidderminster · 4 Bedrooms · House · Concierge
Nock Deighton are delighted to present 1 Parkland Avenue, an exceptional detached residence situated in one of Kidderminsters most desirable avenues. This impressive home has been completely transformed through a comprehensive renovation and high-quality extension, creating modern and elegant living spaces. The result is a truly turn-key property of outstanding craftsmanship, ready to be enjoyed from the moment you step inside.The welcoming entrance hall immediately sets the tone, offering a sense of space and calm with its light dcor and quality flooring. From here, you can access the principal reception rooms along with the showpiece open-plan extension to the rear.The living room sits to the front of the house and is beautifully appointed. A broad bay window allows natural light to pour in, illuminating the soft neutral tones of the dcor. The contemporary feature wall houses an inset fire and a wall-mounted television, creating a sophisticated focal point. The plush carpet underfoot
£ 530,000
2 bed house for sale
2 pictures
House · for sale
£ 395,000
2 bed house for sale
Comberton Road DY10 Kidderminster
· 2 Bedrooms · House
· Garden · Equipped kitchen · Parking
Comberton Road DY10 Kidderminster · 2 Bedrooms · House · Garden · Equipped kitchen · Parking
Welcome to Manor Court, where this delightful mid-terrace cottage awaits your discovery. This inviting home boasts stunning views over the surrounding fields, offering a serene retreat from the hustle and bustle of daily life. Step inside to find an open-plan layout seamlessly connecting the lounge, dining area, and modern kitchen, creating a spacious and versatile living area. With its two cosy bedrooms and a stylish family bathroom upstairs, along with a convenient downstairs WC, this property provides ample space for comfortable living. The cottage has been thoughtfully decorated with contemporary touches, ensuring youll feel at home from the moment you walk through the door. Outside, the private rear garden is a peaceful haven, ideal for relaxation or entertaining. Residents also benefit from designated parking, adding to the ease of living in this charming home. Located in the quaint village of Stone, this property offers a perfect balance of rural tranquillity and easy access to
£ 395,000
2 bed house for sale
2 pictures
House · for sale
£ 174,950
2 bed house for sale
Comberton Road DY10 Kidderminster
· 2 Bedrooms · House
· Equipped kitchen · Parking · Powder room
Comberton Road DY10 Kidderminster · 2 Bedrooms · House · Equipped kitchen · Parking · Powder room
Bagleys are pleased to present this ideal two bedroom property for first time buyers and investors which briefly comprises; entrance hall, cloakroom, lounge, integrated fitted kitchen, two bedrooms and bathroom. Situated in a cul-de-sac location with off road parking. Benefiting from being double glazed and centrally heated. No Upwards chain. EPC C77 Entrance Hallway: Front entrance door with obscure panels inset, central heating radiator, ceiling light point, fuse board, door to kitchen and further door into:- Guest Cloakroom: 1.33m x 1.21m (4'4 x 3'12), Suite comprising low level flush WC and pedestal wash hand basin with tiled splashbacks and central heating radiator. Kitchen: 9'11 x 7'9 (3.02m x 2.36m), Having a range of wall and base units, stainless steel drainer sink unit, splashback tiling, space and plumbing for automatic washing machine, further appliance space, integrated gas hob with cookerhood over and integrated electric oven beneath. Double glazed window to the front wit
£ 174,950
4 bed house for sale
2 pictures
House · for sale
£ 575,000
4 bed house for sale
Comberton Road DY10 Kidderminster
· 4 Bedrooms · House
· Garden · Equipped kitchen · Parking
Comberton Road DY10 Kidderminster · 4 Bedrooms · House · Garden · Equipped kitchen · Parking
Standout Features CHARMING DOUBLE FRONTED FOUR BEDROOM DETACHED FAMILY HOME SOUGHT AFTER 'OLD QUARTER ADDRESS' CLOSE TO MARY STEVENS PARK DRIVEWAY, LARGE GARAGE AND MATURE PRIVATE REAR GARDEN SPACIOUS LOUNGE WITH MULTI-FUEL BURNER AND SEPARATE LIVING DINING ROOM MODERN KITCHEN BREAKFAST ROOM, 'LOOTILITY' AND FURTHER SITTING/GAMES ROOM FOUR GOOD-SIZE BEDROOMS AND MODERN FAMILY BATHROOM CLOSE TO STOURBRIDGE TOWN CENTRE, JUNCTION AND OFFERS EXCELLENT SCHOOL CATCHMENT PERFECT FOR GROWING FAMILIES AND THOSE LOOKING TO UPSIZE EPC RATING TBC Property Description A beautiful example of a much improved double fronted period home in the heart of 'The Old Quarter' showcasing an abundance of characterful and traditional features. Offering off road parking, generous size garage and mature rear garden; this property lends itself perfectly to growing families with excellent school catchment and falls alongside Mary Stevens and Greenfield Park. Having comfortable and versatile living accommodation, th
£ 575,000

Get email alerts

Don't miss out: be the first to know about new properties

The alert was correctly created

On subscribing you accept the conditions of use and the privacy policy
Alert
Receive new ads in your inbox
Save this search
Receive alerts for new listings

We'll send you an email when we have new properties for: "Houses for sale in Comberton Road DY10 Kidderminster"

The alert was correctly created

Olive Lane B62 Halesowen
Halesowen Road DY2 Dudley
Get email alerts and be the first to see new listings
Required field
On subscribing I accept the terms of the privacy policy
Perfect! You'll soon start receiving new listings via email
Alert
Receive an email when we have new ads for Houses for sale in Comberton Road DY10 Kidderminster
Save this search
Filters

Bedrooms

Size (sq.ft)

sq.ft
sq.ft

Price

£
£

Property type

Bathrooms

Clear all filters
Receive notifications when new entries are published.