1,412 houses for sale in Comberton Road DY10 Kidderminster

3 bed house for sale
2 pictures
House · for sale
£ 244,950
3 bed house for sale
Comberton Road DY10 Kidderminster
· 3 Bedrooms · House
· Garden · Equipped kitchen · Heating
Comberton Road DY10 Kidderminster · 3 Bedrooms · House · Garden · Equipped kitchen · Heating
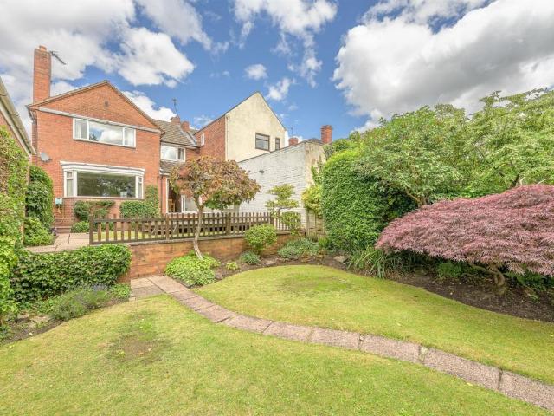
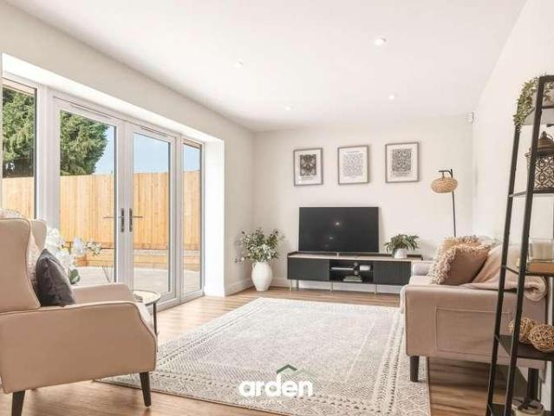
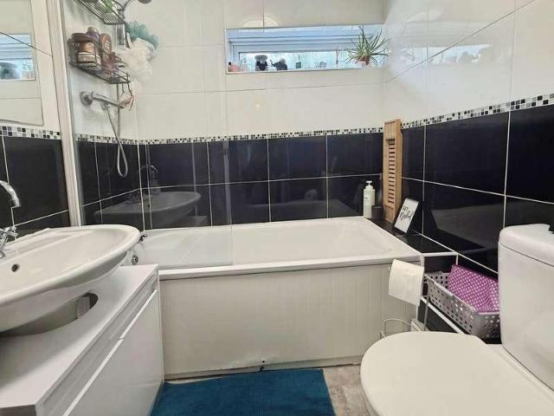
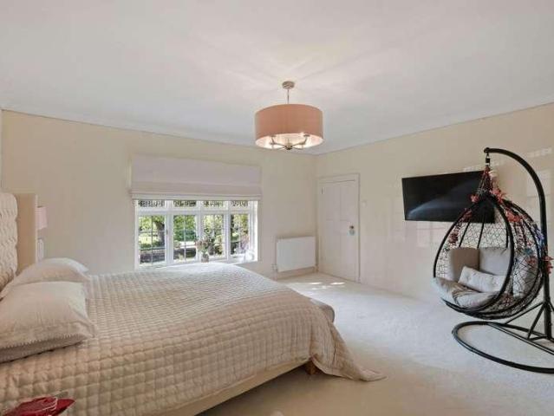
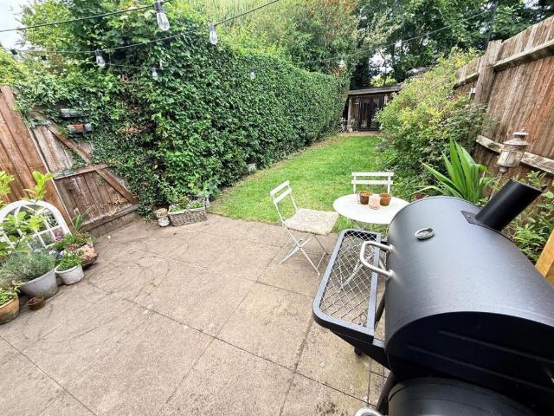
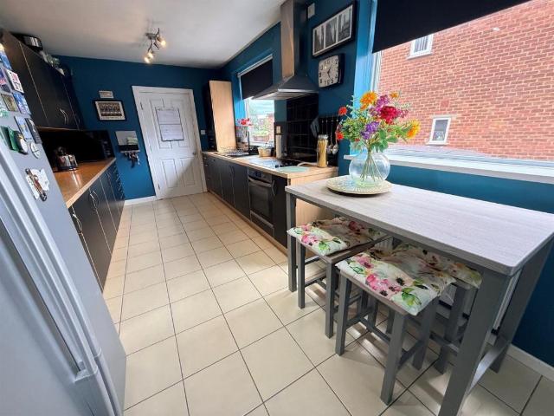
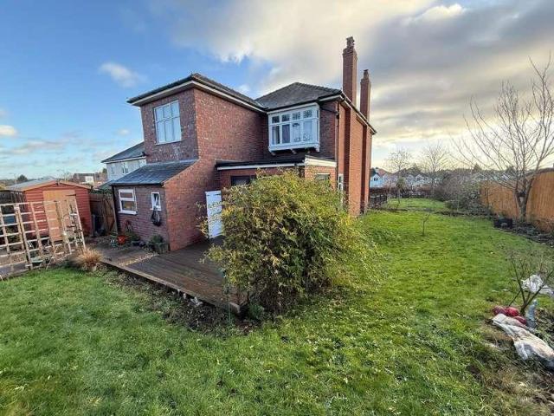
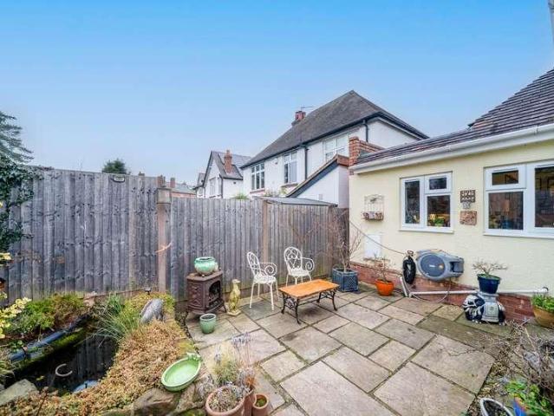
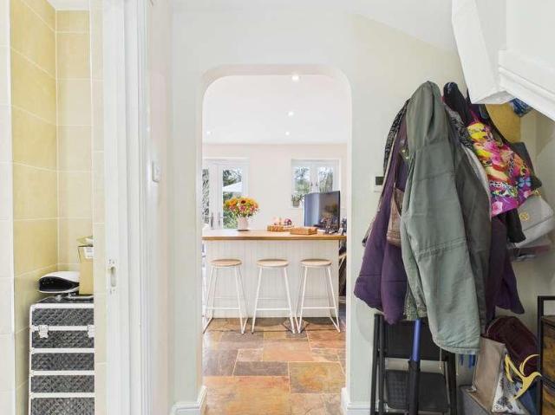
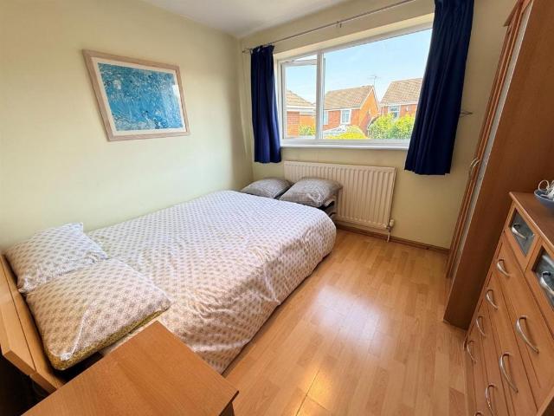
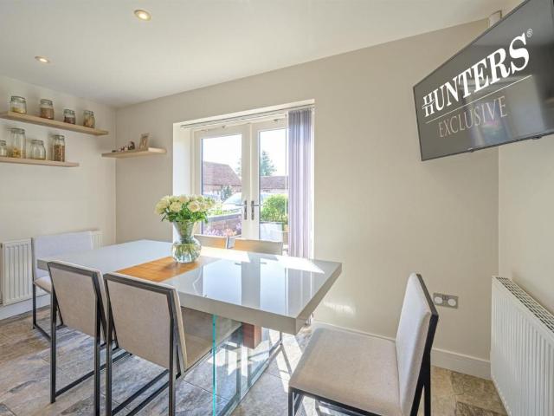
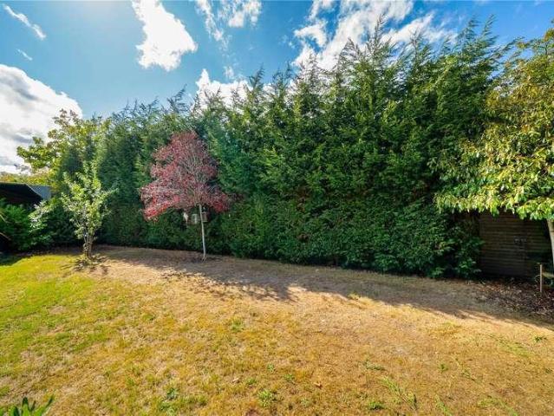
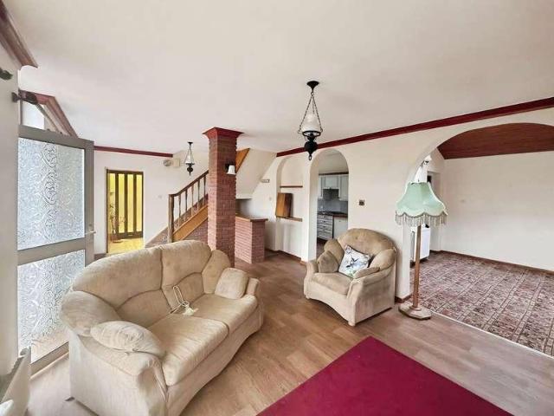
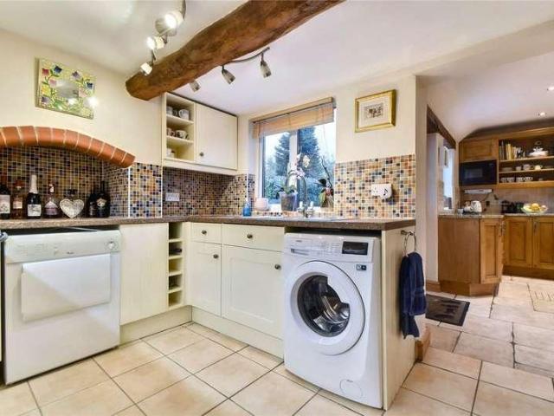
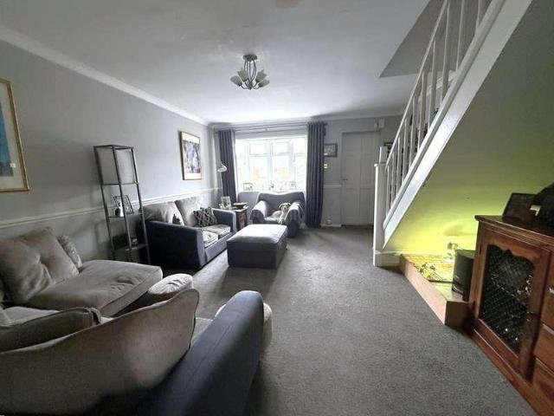
Bagleys are pleased to present this three bedroom simi-detached house to the market. The property benefits from porch, living room, dining kitchen, three bedrooms, family bathroom, landscaped, low-maintenance rear garden with outdoor living area and driveway with EV charging point. EPC E49d. Entrance Porch: 1.17m x 1.37m (3'10 x 4'6), Ceiling light point, door to living room and UPVC double glazed window to the front. Cupboard houses, the utility meters and fuse board. Living Room: 5.04m x 4.04m (16'6 x 13'3), Ceiling light point. Gas centrally heated radiator. Door to kitchen diner. UPVC bay window to the front elevation, and stairs rise to the first floor. Kitchen Diner: 3.99m x 3.24m (13'1 x 10'8), Fitted with a range of wall and base units with complementary work surfaces over. Inset 1.5 bowl composite sink. Space for a gas cooker, an automatic washing machine and tall fridge freezer. Extraction hood over. Two ceiling light points, gas centrally heated radiator, UPVC French doors a
£ 244,950
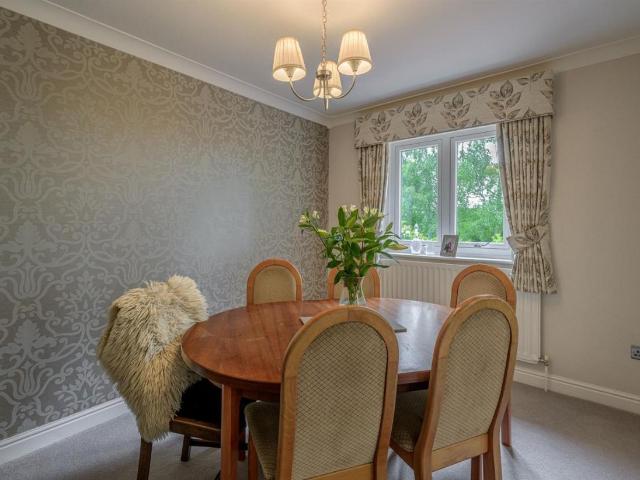
3 bed house for sale
2 pictures
House · for sale
£ 780,000
3 bed house for sale
Comberton Road DY10 Kidderminster
· 3 Bedrooms · House
· Garden · Parking · Equipped kitchen · Concierge
Comberton Road DY10 Kidderminster · 3 Bedrooms · House · Garden · Parking · Equipped kitchen · Concierge
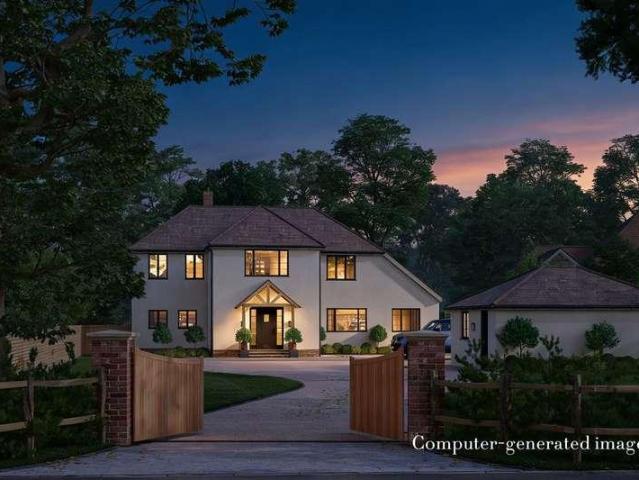
Standout Features EXCLUSIVE THREE BEDROOM DETACHED BUNGALOW IN SOUGHT-AFTER CUL DE SAC SUBSTANTIAL CORNER PLOT WITH MATURE GARDENS AND DOUBLE GARAGE STUNNING OPEN PLAN KITCHEN LIVING FAMILY ROOM WITH LOG BURNER AND BI FOLDS MASTER BEDROOM WITH FITTED WARDROBES, TWO FURTHER DOUBLE BEDROOMS AND FAMILY BATHROOM SPACIOUS LOUNGE WITH BAY WINDOW AND FRENCH DOORS AND SEPARATE FORMAL DINING ROOM MULTI FUNCTIONAL STUDY/ BOOT ROOM, WELCOMING RECEPTION HALL AND FURTHER INNER HALL WELL RESPECTED LOCATION CLOSE TO STOURBRIDGE JUNCTION, TOWN CENTRE, HAGLEY AND OLDSWINFORD IDEAL FOR FAMILIES OR THOSE LOOKING TO DOWNSIZE EPC RATING TBC Property Description Offering an exceptional opportunity to reside amongst this well-respected and sought-after address is this beautifully appointed and deceptively spacious three bedroom detached bungalow. Occupying a substantial corner position within this quiet cul de sac; the property boasts mature gardens and grounds with large driveway and detached double garage.
£ 780,000
3 bed house for sale
2 pictures
House · for sale
£ 485,000
3 bed house for sale
Comberton Road DY10 Kidderminster
· 3 Bedrooms · House
· Garden · Parking · Equipped kitchen
Comberton Road DY10 Kidderminster · 3 Bedrooms · House · Garden · Parking · Equipped kitchen
Standout Features DECEPTIVELY SPACIOUS AND EXTENDED THREE BEDROOM FAMILY HOME SOUGHT-AFTER 'OLD QUARTER' ADDRESS CLOSE TO MARY STEVENS PARK WELCOMING ENTRANCE HALL WITH LARGE PANTRY CUPBOARD AND GUEST WC KITCHEN BREAKFAST ROOM, LOUNGE AND SEPARATE DINING ROOM MASTER BEDROOM WITH EN SUITE, TWO FURTHER DOUBLE BEDROOMS AND FAMILY BATHROOM LARGE PRIVATE REAR GARDEN, DRIVEWAY AND DETACHED GARAGE CLOSE TO STOURBRIDGE TOWN, POPULAR PUBS AND OFFERS EXCELLENT SCHOOL CATCHMENT EPC RATING Property Description Amongst this popular and sought-after address close to Mary Stevens Park is this beautifully presented and extended three bedroom family home. Benefitting from excellent school catchment and located close to popular pubs and nearby Stourbridge Town; the property briefly comprises welcoming entrance hall with large multi-functional pantry and guest WC, well-equipped kitchen breakfast room, spacious lounge and separate dining room which complete the ground floor. Continuing upstairs leads to t
£ 485,000
2 bed house for sale
2 pictures
House · for sale
£ 425,000
2 bed house for sale
Comberton Road DY10 Kidderminster
· 2 Bedrooms · House
· Garden · Equipped kitchen · Parking · Patio
Comberton Road DY10 Kidderminster · 2 Bedrooms · House · Garden · Equipped kitchen · Parking · Patio
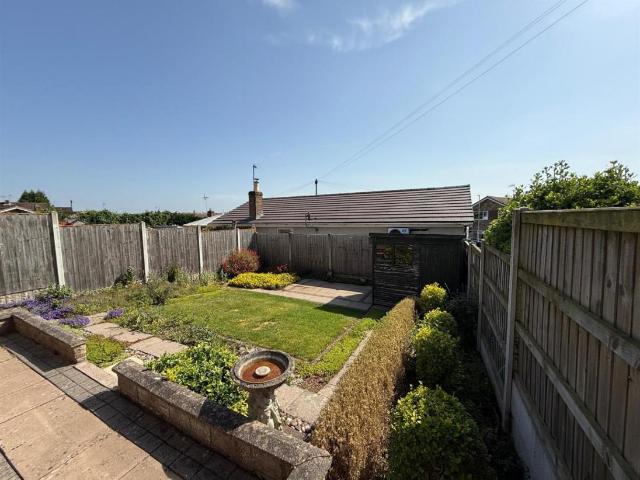
A delightfully situated two bedroom detached bungalow with woodland to the rear and a leafy aspect to the front, the property is located right next to the park in this peaceful no-through-road on the outskirts of the village. Set back behind an impressive frontage with a generous lawned foregarden and driveway parking for three cars, Elm Tree Bungalow is both well designed and well presented. The contemporary kitchen/ diner looks out onto the rear garden and is fitted with a 'Magnet' range of wall & base cabinets, with contrasting slim-profile work surfaces, tiled floor and a range of integral appliances to include an electric double oven, induction hob, hood, fridge/ freezer and dishwasher. The lounge enjoys a green and pleasant outlook to the front, with a good degree of privacy as the property stands elevated above the road. There are two double bedrooms, the master bedroom having French doors opening out to the rear patio and benefiting from a stylish and well appointed en-suite sh
£ 425,000
2 bed house for sale
2 pictures
House · for sale
£ 325,000
2 bed house for sale
Comberton Road DY10 Kidderminster
· 2 Bedrooms · House
· Parking · Concierge
Comberton Road DY10 Kidderminster · 2 Bedrooms · House · Parking · Concierge
LAST PLOT AVAILABLE: 2 Titton Court with detached garage at 325,000An exceptional opportunity to acquire one of three brand newly constructed, thoughtfully designed bungalows at Titton Court, Worcester Road, Titton. Finished to a high specification throughout, these contemporary homes offer stylish, energy-efficient living ideal for a range of buyers.Each property has been built to modern standards and benefits from an air source heat pump with underfloor heating throughout, double glazing, mains electric and water, and a newly installed private water treatment plant. These features combine to provide an economical home with excellent energy efficiency and reduced running costs.The internal accommodation is both flexible and well-proportioned. There are two generous double bedrooms, with the second bedroom offering versatility as an additional reception room or occasional guest bedroom depending on individual needs. The bathroom is attractively fitted and includes a shower over the bat
£ 325,000
4 bed house for sale
2 pictures
House · for sale
£ 425,000
4 bed house for sale
Comberton Road DY10 Kidderminster
· 4 Bedrooms · House
· Garden · Parking · Equipped kitchen
Comberton Road DY10 Kidderminster · 4 Bedrooms · House · Garden · Parking · Equipped kitchen
A beautifully presented four-bedroom detached family home, positioned within a convenient and well-regarded area of Stourport-on-Severn. Offering spacious and versatile accommodation, a double garage and a thoughtfully landscaped rear garden, this attractive home is perfectly suited to modern family living.The accommodation opens into a welcoming entrance hall, giving access to the principal ground floor rooms. The generous lounge provides a comfortable and inviting living space, enhanced by a bay window and a light, neutral finish. A separate sitting room offers excellent flexibility, ideal as a snug, playroom or home office.To the rear, the stylish kitchen is fitted with contemporary high-gloss cabinetry, wood-effect work surfaces and attractive tiled splashbacks, creating a sleek and practical space for everyday use. A particularly impressive feature is the inclusion of three pyrolytic ovens, ideal for keen cooks and busy family life alike. The ground floor also benefits from a gues
£ 425,000
2 bed house for sale
2 pictures
House · for sale
£ 205,000
2 bed house for sale
Comberton Road DY10 Kidderminster
· 2 Bedrooms · House
· Garden · Equipped kitchen · Parking · Cellar
Comberton Road DY10 Kidderminster · 2 Bedrooms · House · Garden · Equipped kitchen · Parking · Cellar
Bagleys are pleased to bring to market this well presented, bright and airy; two-bedroom mid-terraced property which benefits from country views and is a short walk from Wilden Primary School. The accommodation comprises of lounge, inner hallway, kitchen, cellar, two bedrooms, bathroom, off-road parking and enclosed rear garden. EPC D68. Lounge: 11'11 x 12'11 (3.63m x 3.94m), Double glazed window to front elevation, period style radiator, log burner (not connected). Inner Hallway: Stairs to first floor, door to kitchen Kitchen: 12'11 x 11'11 (3.94m x 3.63m), Fitted Oak kitchen with complementary worksurfaces, doors to cellar and rear garden. Double glazed window to the rear and central heating radiator. Landing: Doors to both bedrooms and bathroom. Loft access hatch. Bedroom One: 12'11 x 11'11 (3.94m x 3.63m), Stunning views from double glazed window to the front elevation. Overstairs walkin storage cupboard. Central heating radiator. Bedroom Two: 3.70m x 1.90m (12'2 x 6'3), Double gal
£ 205,000
5 bed house for sale
2 pictures
House · for sale
£ 2,600,000
5 bed house for sale
Comberton Road DY10 Kidderminster
· 5 Bedrooms · House
· Sauna · Gym · Swimming pool · Equipped kitchen · Concierge
Comberton Road DY10 Kidderminster · 5 Bedrooms · House · Sauna · Gym · Swimming pool · Equipped kitchen · Concierge
Harvington Hall Farm is a quintessentially British Grade II listed farmhouse, rich in character and steeped in history. Believed to date back to the 17th century and situated within a conservation area, the property originally comprised two cottages. Built with traditional timber framing and brick elevations, it was later extended in the Victorian era with a substantial brick-built addition, all set beneath a classic pitched tiled roof. Over the years, the home has been thoughtfully reconfigured and modernised, now offering spacious and versatile accommodation finished to a high standard with quality materials and exceptional attention to detail.The main house features five bedrooms, four reception rooms, a large kitchen/diner, utility room, and a superb indoor leisure suite, complete with a swimming pool, gym, sauna, and changing rooms. In addition to the main residence, the property includes a converted barn annex, offering two bedrooms, two bathrooms, a lounge, and kitchen/diner, al
£ 2,600,000
2 bed house for sale
2 pictures
House · for sale
£ 270,000
2 bed house for sale
Comberton Road DY10 Kidderminster
· 2 Bedrooms · House
· Garden · Equipped kitchen · Patio
Comberton Road DY10 Kidderminster · 2 Bedrooms · House · Garden · Equipped kitchen · Patio
Standout Features BEAUTIFULLY PRESENTED TWO BEDROOM TERRACE HOUSE TWO SPACIOUS DOUBLE BEDROOMS MODERN GROUND FLOOR BATHROOM SIZABLE KITCHEN DINER WITH BI-FOLD DDORS TO THE REAR GARDEN OFFERED WITH NO UPWARD CHAIN CHARMING SUMMER HOUSE PERFECT FOR ENTERTAINING DESIRABLE OLD QUARTER LOCATION EPC D Property Description A beautifully presented two bedroom mid terrace, located within a desirable area in the 'Old Quarter' close to schools and Stourbridge Town Centre amenities. In brief comprises of; lounge, inner hall, kitchen/diner with bi-fold doors to the rear garden, family bathroom and two double bedrooms. There is a good size rear garden with a patio seating area, lawn beyond and a charming summer house perfect for entertaining. Further benefits include being within a short distance to Greenfields Gardens and Mary Stevens Park.Front of the Property To the front of the property is a decorative lawn and a porch to the front door. Lounge (3.50 x 3.37) With a double glazed door from the fr
£ 270,000
3 bed house for sale
2 pictures
House · for sale
£ 500,000
3 bed house for sale
Comberton Road DY10 Kidderminster
· 3 Bedrooms · House
· Balcony · Parking
Comberton Road DY10 Kidderminster · 3 Bedrooms · House · Balcony · Parking
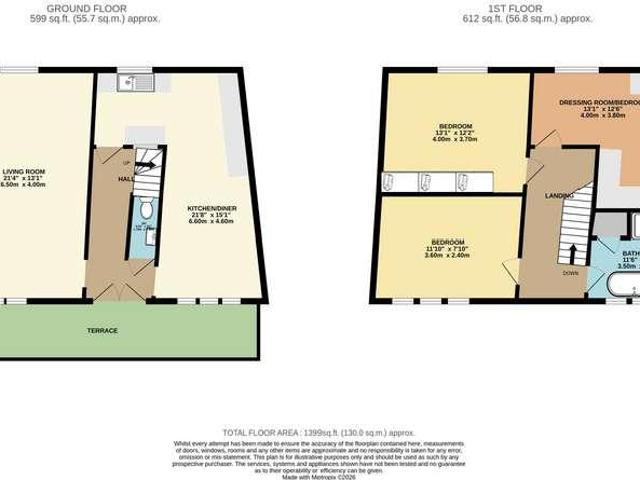
Set behind an imposing dressed stone frontage, The Court House is a remarkable two-storey residence of rare character and distinction, occupying a prime position in the centre of highly sought-after Wolverley Village. Rich in history yet thoughtfully styled for modern living, this is a home that offers both everyday convenience and a quietly luxurious way of life.Approached via a large private courtyard and driveway, with generous parking, the property makes an immediate impression. While the handsome faade, elegant arched pillars and wonderful terrace/balcony give the house an unforgettable sense of occasion.Inside, the accommodation extends to approximately 1,400 sq ft, excluding the terrace, and is beautifully presented throughout. The sitting room is an especially inviting space, centred around a log burner which brings warmth and atmosphere as the evenings draw in. It is a room of excellent proportions, equally suited to relaxed evenings in or entertaining with ease.The immaculate
£ 500,000
3 bed house for sale
2 pictures
House · for sale
£ 287,500
3 bed house for sale
Comberton Road DY10 Kidderminster
· 3 Bedrooms · House
· Garden · Equipped kitchen · Powder room
Comberton Road DY10 Kidderminster · 3 Bedrooms · House · Garden · Equipped kitchen · Powder room
Standout Features WELL PRESENTED AND EXTENDED THREE BEDROOM SEMI DETACHED HOME TANDEM DRIVEWAY TO THE FRONT WELL EQUIPPED KITCHEN, UTILITY AND DOWNSTAIRS CLOAKROOM BRIGHT AND AIRY SUN ROOM WITH SEPERATE LOUNGE WELL PROPORTIONED BEDROOMS LARGE REAR GARDEN WITH MULTIPLE SEATING AREAS SOUGHT AFTER NORTON ADDRESS CLOSE TO COUNTRYSIDE EPC RATING C Property Description Located within this highly desirable part of Norton, is this beautifully presented and extended three bedroom semi detached home which comprises: welcoming entrance hall, stunning kitchen breakfast room, separate utility room, ground floor cloakroom, lounge, bright and airy sun room opening onto the rear garden. To the first floor are three good size bedrooms and a modern family bathroom. To the rear of this lovely home is a good sized garden with multiple seating areas, there is also a tarmacadam tandem driveway to the front of the property. This stunning family home is ideally located near local pubs, shops and sought after
£ 287,500
4 bed house for sale
2 pictures
House · for sale
£ 520,000
4 bed house for sale
Comberton Road DY10 Kidderminster
· 4 Bedrooms · House
· Equipped kitchen · Parking · Cellar
Comberton Road DY10 Kidderminster · 4 Bedrooms · House · Equipped kitchen · Parking · Cellar
Bagleys are pleased to present this period four bedroom detached property which is situated within a sizeable plot and was originally built for local printer Harry Cheshire. The property has been recently updated to include new driveway, kitchen and bathroom together with recent repointing, updated electrics, re-carpeted and decorated throughout (flat roof was replaced in the last 2 years). The property benefits from a plethora of original features with accommodation to comprise; porch, entrance hallway, living room, dining room, sun room, kitchen, utility, guest cloaks, cellar, four great-sized bedrooms and family bathroom. Former planning consent for a two storey extension to add a tandem garage and fifth bedroom. EPC D. Porch: 2.68m x 0.68m (8'10 x 2'3), French doors, with double glazed windows, tiled floor. The original leaded front door leads to the entrance hallway, with a ceiling light point. Entrance Hallway: 5.44m x 2.76m (17'10 x 9'1), Original oak Parquet flooring and panell
£ 520,000
4 bed house for sale
2 pictures
House · for sale
£ 392,000
4 bed house for sale
Comberton Road DY10 Kidderminster
· 4 Bedrooms · House
· Garden · Fireplace · Equipped kitchen
Comberton Road DY10 Kidderminster · 4 Bedrooms · House · Garden · Fireplace · Equipped kitchen
? G&T Properties Are Proud To Present This Exceptional 4 Bedroom Detached Family Home, Set On A Generous Plot With A Private Driveway, Stunning Woodland And River Stour Views, And A Beautifully Landscaped South-Facing Garden The Property Is Accessed Via A Private Block-Paved Driveway, Offering A Secluded Setting With Stunning Views Over Woodland And The River Stour, Showcasing An Abundance Of Wildlife ? ? A Welcoming Entrance Hallway Features Karndean Flooring And Under-Stairs Storage, Creating A Stylish And Practical First Impression ? The Living Room Is A Spacious And Elegant Area Featuring A Beautiful Fireplace With Gas Fire, French Doors Leading Into The Dining Room And Patio Doors Opening Onto The Rear Garden ? The Dining Room Is A Bright And Well-Presented Space With A Bay Window And Neutral D?cor, Perfect For Family Dining And Entertaining ? The Kitchen Is A Stunning Shaker-Style Space Finished To A High Standard With Quartz Worktops, Integrated Fridge Freezer, Double Oven, Hob,
£ 392,000
3 bed house for sale
2 pictures
House · for sale
£ 367,500
3 bed house for sale
Comberton Road DY10 Kidderminster
· 3 Bedrooms · House
· Garden · Equipped kitchen · Concierge · Heating
Comberton Road DY10 Kidderminster · 3 Bedrooms · House · Garden · Equipped kitchen · Concierge · Heating
Favourably positioned behind a highly attractive lawned crescent, this most appealing three semi detached family home enjoys a particularly pleasant and established setting. Ideally located for a range of local amenities, including highly regarded schools, the property also benefits from excellent transport links, making it a superb choice for the modern family. The well planned accommodation is arranged over two floors and benefits from gas central heating and double glazing. In brief, the ground floor comprises a welcoming porch leading into a spacious reception hall, a bright and comfortable sitting room, and a separate dining room ideal for family meals and entertaining. The conservatory provides an additional versatile living space with views over the rear garden, while the kitchen offers a practical layout. To the first floor, there are three well proportioned bedrooms, providing ample space for family living. The accommodation is completed by a refitted modern family bathroom, f
£ 367,500
4 bed house for sale
2 pictures
House · for sale
£ 425,000
4 bed house for sale
Comberton Road DY10 Kidderminster
· 4 Bedrooms · House
· Fireplace · Equipped kitchen
Comberton Road DY10 Kidderminster · 4 Bedrooms · House · Fireplace · Equipped kitchen
InsideThe layout is arranged to create a natural and effortless flow, making the property well suited to family living, downsizers, or those requiring flexible space for home working or alike. Throughout, the home offers generous and adaptable living areas, presented to a high standard. Character features are thoughtfully combined with modern finishes to create a comfortable and welcoming atmosphere, with clear attention to detail evident in every room.Ground FloorThe property is entered via a welcoming hallway, which provides access to the principal ground floor rooms and immediately sets the tone for the quality found throughout the home.To the front, the lounge is a generous and inviting space, centred around a charming feature fireplace that creates a cosy yet elegant focal point. To the rear, the heart of the home is the impressive open-plan dining kitchen, offering ample space for everyday living and entertaining alike. The kitchen is well equipped with extensive work surfaces an
£ 425,000
3 bed house for sale
2 pictures
House · for sale
£ 395,000
3 bed house for sale
Comberton Road DY10 Kidderminster
· 3 Bedrooms · House
· Garden · Balcony · Equipped kitchen · Parking · Concierge
Comberton Road DY10 Kidderminster · 3 Bedrooms · House · Garden · Balcony · Equipped kitchen · Parking · Concierge
Get charmed by the River views at the rear here at this 3 Storey - 3 Bedroom - 3 Bathroom home with open plan living areas encapsulating the aspect from ground & 1st floor onto balcony area. Chain-free! Step inside to entrance porch before opening door into reception hall which has door to Garage/store area to frontage and access to large downstairs shower room. Be immediately sucked into the kitchen/breakfast room at the rear which opens onto the garden area that has steps down to further banked area and then gate with access to pathway to lead you easily into the town centre - note you also own the river bank! The ground floor benefits from underfloor heating and kitted out with integrated aeg appliances with inductions hob and wine fridge in island. Upon the first floor be greeted by spacious light and airy lounge/dining area with feature composite decking balcony to rear making the most of the views toward the River and the famous Bewdley bridge to the right hand side. To the front
£ 395,000
4 bed house for sale
2 pictures
House · for sale
£ 1,300,000
4 bed house for sale
Comberton Road DY10 Kidderminster
· 4 Bedrooms · House
· Garden · Parking · Equipped kitchen · Cellar · Concierge
Comberton Road DY10 Kidderminster · 4 Bedrooms · House · Garden · Parking · Equipped kitchen · Cellar · Concierge
Taking inspiration from its Art Deco origins, Hafren Way has been meticulously renovated to create an exceptional detached family home of remarkable quality. Occupying approximately one acre behind electric gates on one of Stourport-on-Severn's most desirable residential roads, the property combines elegant architectural character with beautifully crafted interiors, energy efficiency and thoughtfully designed accommodation extending to 2,972 sq ft, including the detached double garage. Designed with modern family living in mind, the property offers four ensuite bedrooms, exceptional open-plan living, versatile reception space, a bespoke shaker kitchen, wine cellar with automated glazed door, detached double garage and beautifully landscaped gardens enjoying far-reaching views across the surrounding valley. Tenure: Freehold Local Authority: Wyre Forest District Council Council Tax Band: G EPC Rating: C Construction: Standard construction (brick and tile) Electricity Supply: Mains Water
£ 1,300,000
2 bed house for sale
2 pictures
House · for sale
£ 375,000
2 bed house for sale
Comberton Road DY10 Kidderminster
· 2 Bedrooms · House
· Equipped kitchen
Comberton Road DY10 Kidderminster · 2 Bedrooms · House · Equipped kitchen
Standout Features Fully renovated & extended detached bungalow with large corner plot. Turn key condition. Rare opportunity in Wollaston No Upward Chain Brand new contemporary Kitchen/Breakfast room Luxury oversized walk in shower New flooring, decor and internal finishes throughout Detached bungalow with private driveway and carport Low maintenance, future proof living Ready for immediate occupation Property Description A rare opportunity to acquire a comprehensively refurbished and extended two bedroom detached bungalow, occupying an impressive corner plot in one of Wollaston's most established residential locations. Finished to a high modern standard throughout and offered with no upward chain, this turn key property offers stylish single level living Ideal for downsizers, professionals or buyers seeking a move-in ready home. This property combines low maintenance living with contemporary interiors and generous living space. The accommodation offers a welcoming entrance hall, spacio
£ 375,000
4 bed house for sale
2 pictures
House · for sale
£ 380,000
4 bed house for sale
Comberton Road DY10 Kidderminster
· 4 Bedrooms · House
· Garden · Fireplace · Equipped kitchen · Parking · Powder room
Comberton Road DY10 Kidderminster · 4 Bedrooms · House · Garden · Fireplace · Equipped kitchen · Parking · Powder room
Standout Features WELL PRESENTED FOUR BEDROOM DETACHED FAMILY HOME IN A DESIRABLE LOCATION SPACIOUS LOUNGE WITH FEATURE FIREPLACE FOUR SIZABLE BEDROOMS MODERN FITTED FAMILY SHOWER ROOM AND DOWNSTAIRS CLOAKROOM NEATLY LANDSCAPED, LOW MAINTENANCE REAR GARDEN DRIVEWAY WITH GARAGE, PROVIDING PARKING FOR MULTIPLE VEHICLES SOUGHT AFTER NORTON LOCATION WELL PLACED FOR AMENITIES & MARY STEVENS PARK EPC RATING D Property Description This well presented four bedroom detached family home in a highly desirable Norton location briefly comprises; welcoming entrance hall, spacious lounge, modern fitted kitchen breakfast room bedroom and downstairs cloakroom. Continuing upstairs are four sizable bedrooms and a recently refurbished shower room. The property further benefits from a beautifully landscaped, low maintenance rear garden, a driveway and garage. The property is located within the sought after area of Norton, nearby local amenities including schools, Stourbridge Town and Oldswinford independen
£ 380,000
4 bed house for sale
2 pictures
House · for sale
£ 625,000
4 bed house for sale
Comberton Road DY10 Kidderminster
· 4 Bedrooms · House
· Garden · Equipped kitchen · Patio · Powder room · Concierge
Comberton Road DY10 Kidderminster · 4 Bedrooms · House · Garden · Equipped kitchen · Patio · Powder room · Concierge
Standout Features IMPRESSIVE FOUR BEDROOM BARN CONVERSION WITHIN GATED DEVELOPMENT BEAUTIFUL RURAL SETTING IN BLAKESHALL SURROUNDED BY COUNTRYSIDE TRAILS SPACIOUS LOUNGE WITH LOG BURNING STOVE AND FRENCH DOORS TO GARDEN OPEN PLAN KITCHEN DINER WITH QUARTZ WORKSURFACES AND BUILT-IN APPLIANCES MASTER BEDROOM WITH WALK-IN WARDROBE AND EN SUITE THREE FURTHER WELL PROPORTIONED BEDROOMS AND LARGE FAMILY BATHROOM WELCOMING RECEPTION HALL, UTILITY, DOWNSTAIRS CLOAKROOM AND USEFUL STORE CUPBOARD PRIVATE AND LOW MAINTENANCE REAR GARDEN WITH PATIO SEATING AREAS CLOSE TO VARIOUS NEARBY AMENITIES AND REPUTABLE SCHOOLING EPC RATING B Property Description Blakeshall Farm Barns are an exclusive collection of beautifully maintained and immaculately presented family homes set around a gravelled courtyard beyond a private gated entry. Encompassed by calming countryside trails and scenic views over rolling fields; the property is perfectly situated for those who idolise semi rural living with the practica
£ 625,000
2 bed house for sale
2 pictures
House · for sale
£ 299,950
2 bed house for sale
Comberton Road DY10 Kidderminster
· 2 Bedrooms · House
· Garden · Equipped kitchen · Patio · Powder room
Comberton Road DY10 Kidderminster · 2 Bedrooms · House · Garden · Equipped kitchen · Patio · Powder room
Enjoying lovely views of countryside across the Lane itself, and located twixt Stourbridge and Kidderminster in the hamlet known as Ismere, this BEAUTIFULLY PRESENTED AND THOUGHTFULLY IMPROVED, TWO BEDROOM, PERIOD TERRACE COTTAGE presents a layout with many notable features, and with central heating (LPG) and double glazing briefly comprises: Hall, Sitting Room, IMPRESSIVE LARGE COMBINED DINING KITCHEN, Utility, Guests Cloakroom/Shower Room, Landing, Two Bedrooms and Delightful Bathroom. Enclosed Patio to the front and with a LOVELY GARDEN at the rear (and with brick shed located nearby). Tenure: Freehold. Construction: Standard. Services: Mains electricity and water, cesspit and LPG. Broadband/Mobile coverage: Visit: checker.ofcom.org.uk/en-gb/broadband-coverage. Council Tax Band D. EPC E. By law, we are required to conduct anti-money laundering checks on all potential buyers and sellers, and we take this responsibility very seriously. In line with HMRC guidelines, our trusted partner
£ 299,950
4 bed house for sale
2 pictures
House · for sale
£ 895,000
4 bed house for sale
Comberton Road DY10 Kidderminster
· 4 Bedrooms · House
· Garden · Parking · Equipped kitchen · Cellar
Comberton Road DY10 Kidderminster · 4 Bedrooms · House · Garden · Parking · Equipped kitchen · Cellar
Standout Features BESPOKE EXECUTIVE FOUR/FIVE BEDROOM DETACHED SELF BUILD DORMER BUNGALOW CIRCA 3,000 SQ FT ARRANGED OVER THREE FLOORS INCLUDING STUNNING BASEMENT LEVEL IDYLLIC SEMI RURAL LOCATION CLOSE TO KINVER EDGE AND WOLVERLY VILLAGE BEAUTIFUL KITCHEN DINING GARDEN ROOM WITH FLOOR TO CEILING GLASS WINDOWS OVERLOOKING GARDEN DRAWING ROOM, FORMAL DINING ROOM AND STUDY THREE BEDROOMS AND BATHROOM TO THE FIRST FLOOR EXTENSIVE FRONT AND REAR GARDENS WITH DETACHED DOUBLE GARAGE AND OUTHOUSES UNDERFLOOR HEATING RUNNING THROUGHOUT THE PROPERTY EPC RATING C Property Description Individually commissioned bespoke self build dormer bungalow thoughtfully crafted to exacting standards having never been marketed before. Presenting circa 3,000 sq. ft of comfortable living arranged over three floors, the property is encompassed by some 400 acre woodland trails, red sandstone ridges, open heathland and sweeping sandy paths. Beyond its picturesque meandering tree-lined approach and field gates leads
£ 895,000
4 bed house for sale
2 pictures
House · for sale
£ 850,000
4 bed house for sale
Comberton Road DY10 Kidderminster
· 4 Bedrooms · House
· Equipped kitchen
Comberton Road DY10 Kidderminster · 4 Bedrooms · House · Equipped kitchen
Prime & PlaceSet discreetly behind electrically operated gates, Parkland View enjoys an exceptional level of privacy and security. A sweeping driveway framed by landscaped lawns, elegant lighting, and inset strip illumination along the front steps creates a truly dramatic arrival, setting the stage for the remarkable home within.The tone of quality is established from the outset, with a bespoke smart front door featuring fingerprint recognition a statement of sophistication, security, and cutting-edge design.At the centre lies the magnificent open-plan living, dining, and kitchen space. Designed for both sociability and refinement, this light-filled area is bathed in sunshine through floor-to-ceiling acoustic windows and expansive bi-fold doors that open seamlessly onto a grand terrace with covered seating an all-season haven for entertaining. The kitchen is a showcase of culinary luxury, boasting solid marble worktops and splashbacks, a Billi instant boiling water tap, premium integra
£ 850,000
3 bed house for sale
2 pictures
House · for sale
£ 275,000
3 bed house for sale
Comberton Road DY10 Kidderminster
· 3 Bedrooms · House
· Garden · Fireplace · Equipped kitchen · Powder room
Comberton Road DY10 Kidderminster · 3 Bedrooms · House · Garden · Fireplace · Equipped kitchen · Powder room
Bagleys are pleased to present this three bedroom detached house which benefits from entrance hallway, open plan lounge diner with bar area, additional sitting room, kitchen, guest cloaks, three bedrooms, shower room, gated driveway and garden. EPC E51 Hall: Hallway leading to lounge/dining room, downstairs W.C. Cloakroom: 6'6 x 3'6 (1.98m x 1.07m), Downstairs W.C. with low level W.C. and wash hand basin, accessed via the hallway. Lounge Diner: 22'6 x 7'0 (6.86m x 2.13m), Wth fitted bar area, two large bay windows and an exterior door overlooking the front aspect. Fireplace. Two open archways to the kitchen and to further sitting room. Kitchen: 17'0 x 12'6 (5.18m x 3.81m), Fitted kitchen with a range of wall and base units, work surfaces above. A fitted double oven, four ring gas hob and plumbing for washing machine. Sink with a drainer located underneath the window. Breakfast bar seating. Opening to the sitting room and dining area/bar. Sitting Room: 11'6 x 9'3 (3.51m x 2.82m), with a
£ 275,000
4 bed house for sale
2 pictures
House · for sale
£ 650,000
4 bed house for sale
Comberton Road DY10 Kidderminster
· 4 Bedrooms · House
· Garden · Fireplace · Equipped kitchen · Powder room · Concierge
Comberton Road DY10 Kidderminster · 4 Bedrooms · House · Garden · Fireplace · Equipped kitchen · Powder room · Concierge
Nestled on the outskirts of Droitwich Spa in the sought-after village of Rushock, this delightful four-bedroom detached cottage offers a perfect blend of rustic charm and modern convenience, set on approximately two thirds of an acre. Surrounded by picturesque open fields and mature gardens, this property provides a beautiful countryside retreat while remaining within easy reach of local amenities such as a pub, restaurant, tearoom, shop and post office and a great school in nearby Cutnall Green. Its spacious layout and characterful features make it an ideal family home, offering flexibility and comfort for a growing household. Stepping inside, you are welcomed by two generously sized reception rooms, each showcasing the home's timeless appeal, with exposed beams and a cosy fireplace creating a warm and inviting atmosphere. The versatile layout includes a well-appointed kitchen with ample storage, alongside a utility room and downstairs cloakroom for added convenience. Upstairs, four c
£ 650,000

Get email alerts

Don't miss out: be the first to know about new properties

The alert was correctly created

On subscribing you accept the conditions of use and the privacy policy
Alert
Receive new ads in your inbox
Save this search
Receive alerts for new listings

We'll send you an email when we have new properties for: "Houses for sale in Comberton Road DY10 Kidderminster"

The alert was correctly created

Olive Lane B62 Halesowen
Halesowen Road DY2 Dudley
Get email alerts and be the first to see new listings
Required field
On subscribing I accept the terms of the privacy policy
Perfect! You'll soon start receiving new listings via email
Alert
Receive an email when we have new ads for Houses for sale in Comberton Road DY10 Kidderminster
Save this search
Filters

Bedrooms

Size (sq.ft)

sq.ft
sq.ft

Price

£
£

Property type

Bathrooms

Clear all filters
Receive notifications when new entries are published.