5 houses for sale in Coull Aboyne

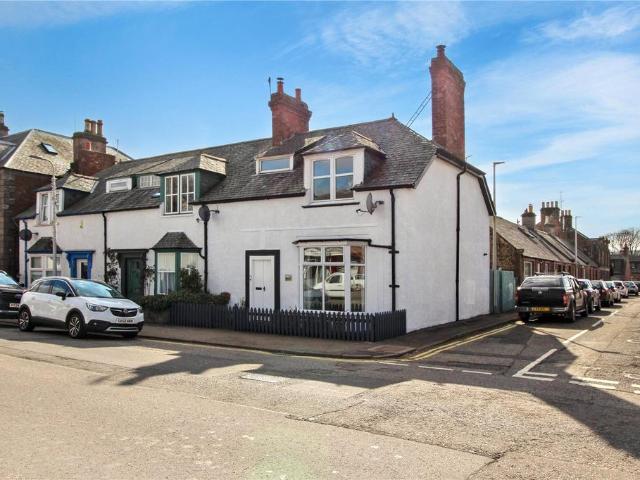
Birse, Aboyne, AB34
Villa · for sale
£ 400,000
Birse, Aboyne, AB34
Coull Aboyne
· 4 Bedrooms · 3 Baths · Villa
· Garden · Equipped kitchen
Coull Aboyne · 4 Bedrooms · 3 Baths · Villa · Garden · Equipped kitchen
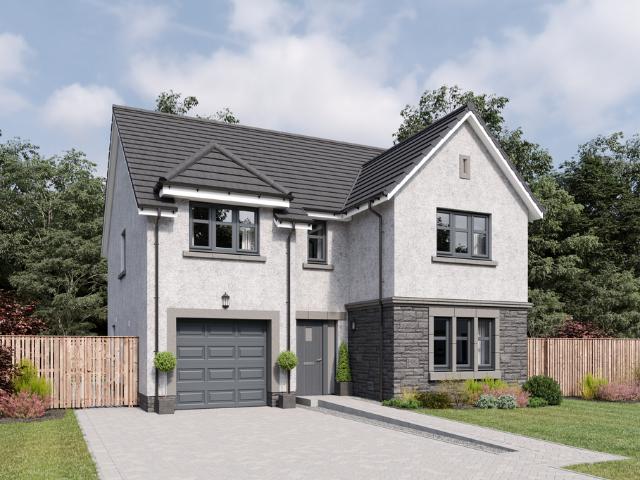
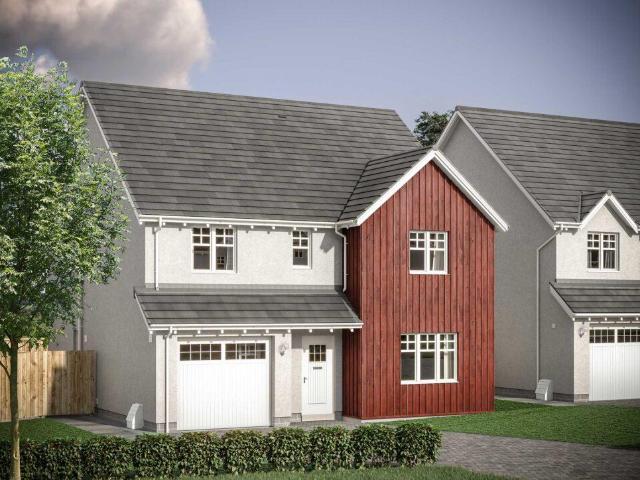
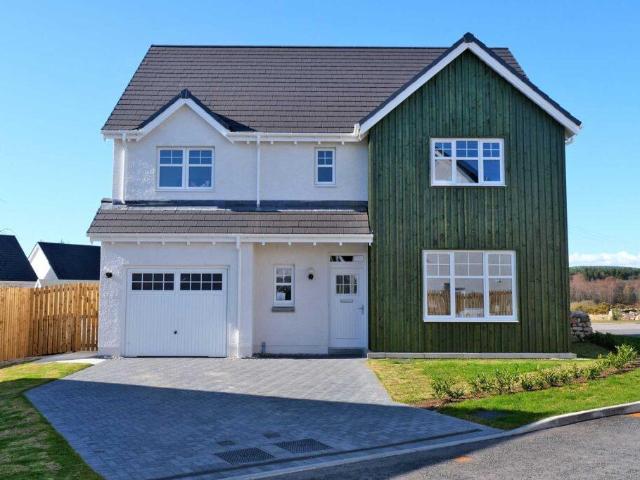
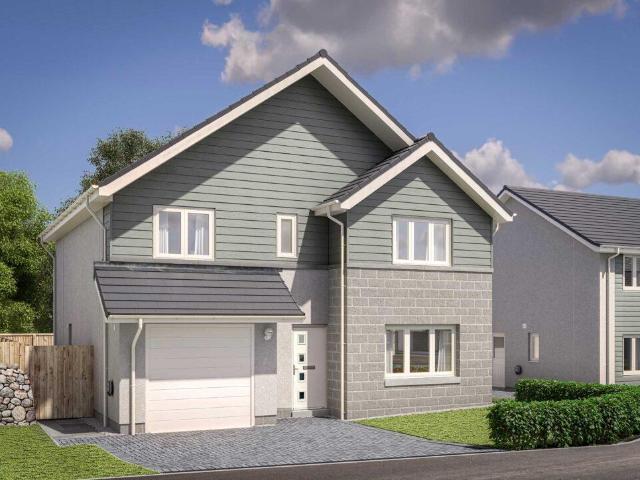
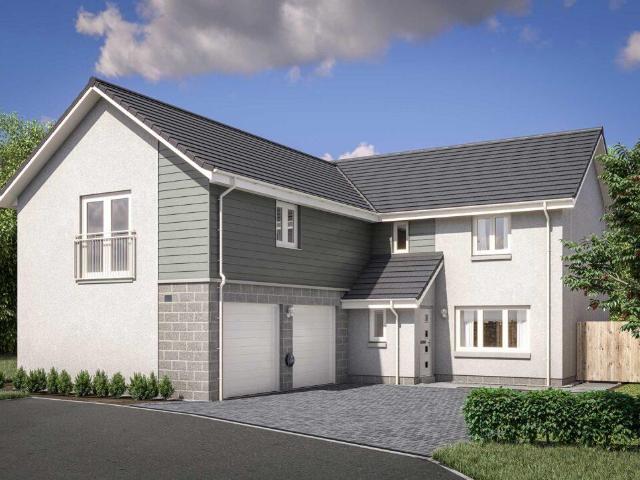
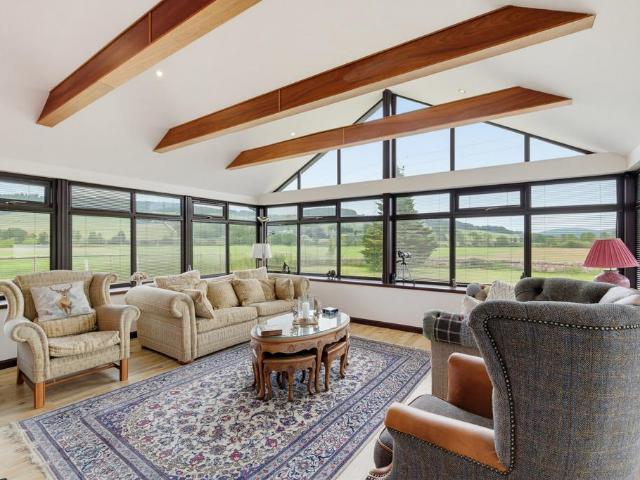
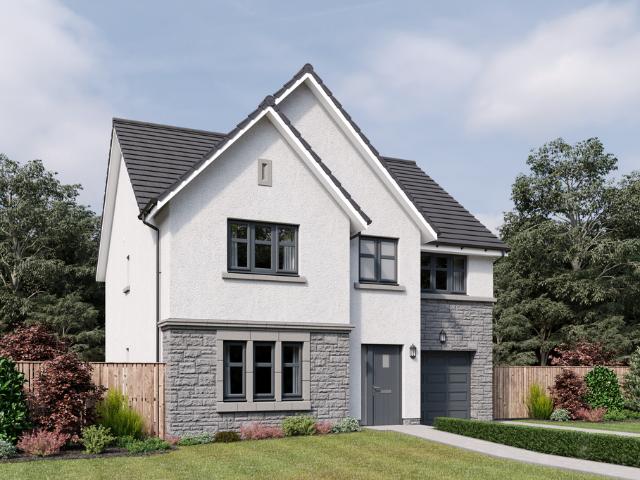
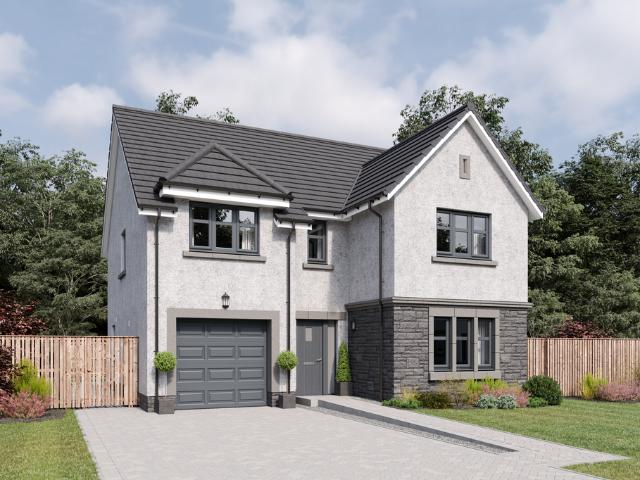
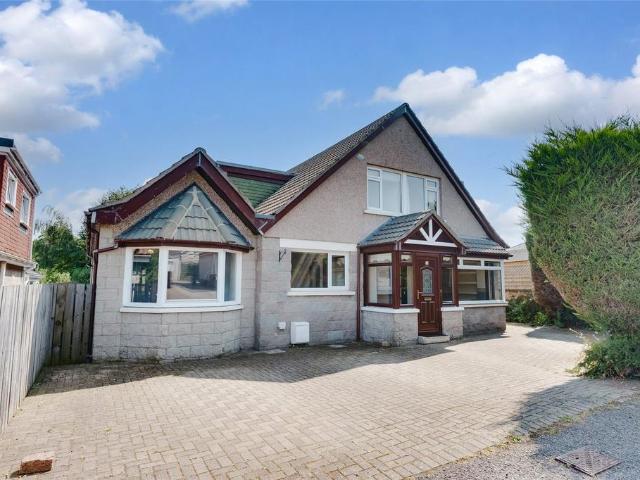
We are delighted to present ‘Birchdale’, an impressive five-bedroom detached family home set within a generous garden plot and commanding breathtaking countryside views. Recently refreshed both inside and out, the property combines modern comforts, including oil-fired central heating and double glazing—with bright, versatile living spaces designed for family life. Ground Floor The welcoming entrance hallway provides access to much of the ground floor and leads to a carpeted staircase rising to the first floor. At the heart of the home is the open-plan kitchen, family room, and sun lounge, a superb social space ideal for modern living. The kitchen is fitted with an excellent range of wall and base units, roll-front work surfaces, and tiled splashbacks, with all integrated appliances included. A door opens to the utility room and boiler cupboard for added convenience. The adjoining family room offers ample space for free-standing furniture, while the sun lounge, with double doors opening
£ 400,000
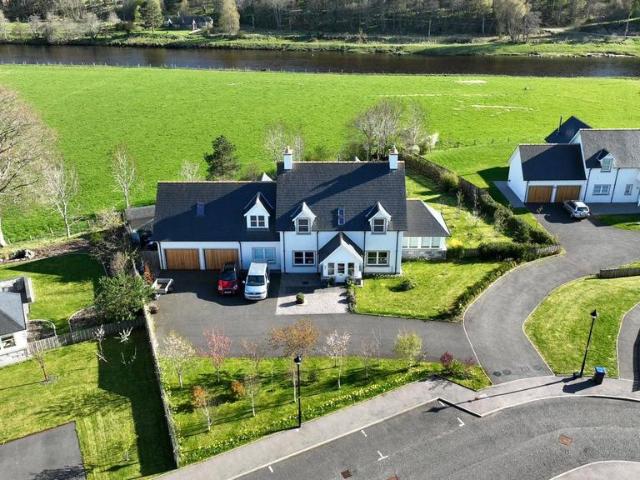
5 bedroom detached house for sale
View photo
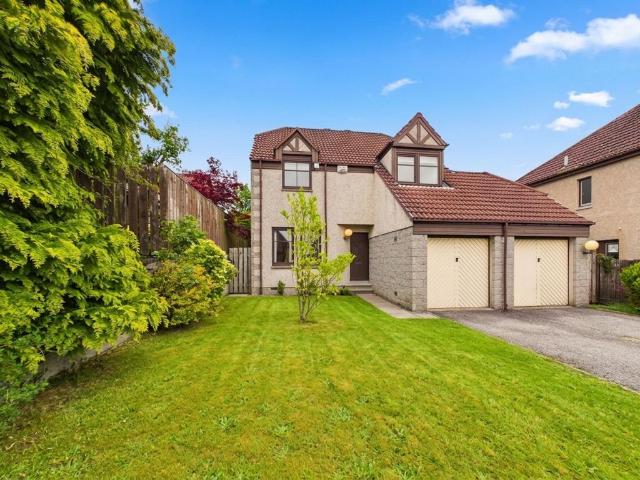
House · for sale
£ 745,000
5 bedroom detached house for sale
Coull Aboyne
· 5 Bedrooms · 4 Baths · House
· Garden
Coull Aboyne · 5 Bedrooms · 4 Baths · House · Garden
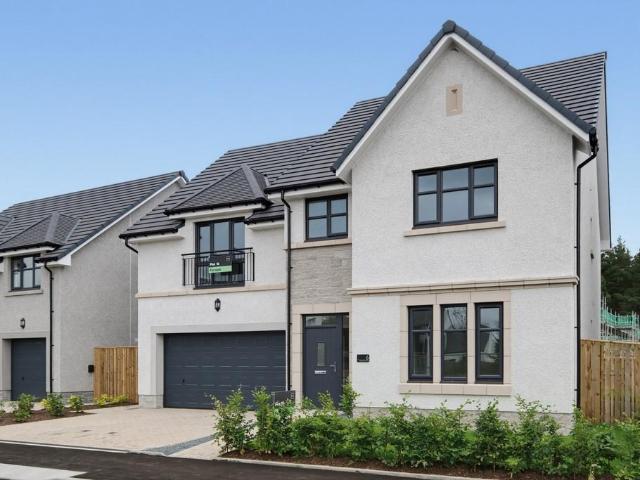
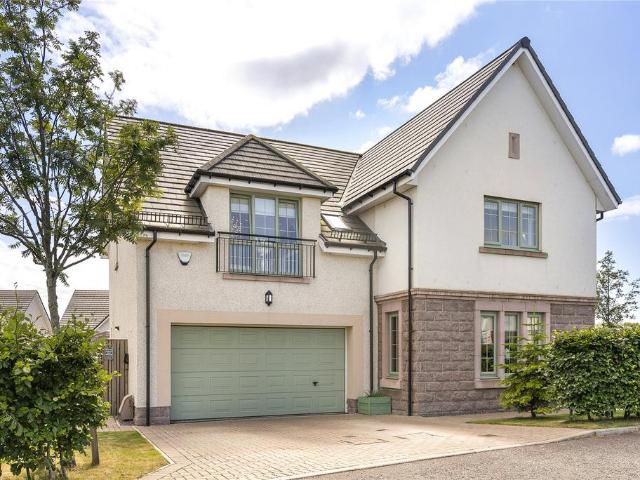
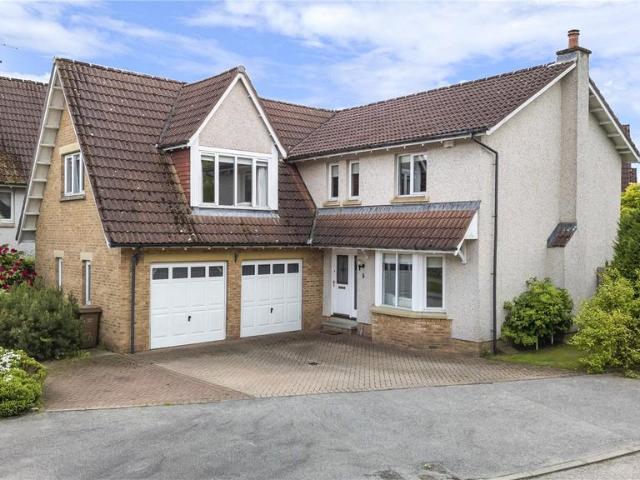
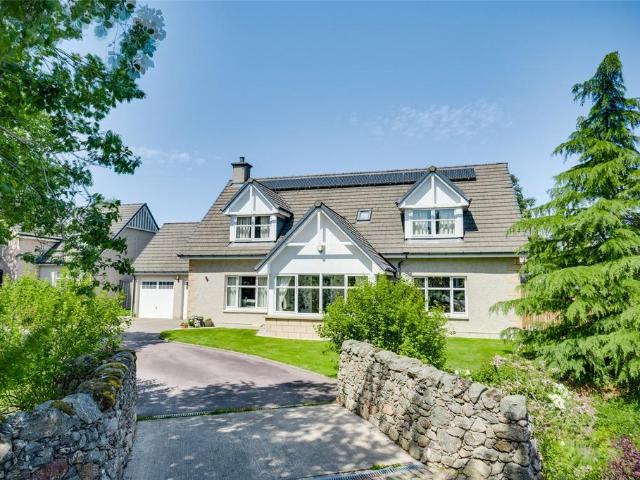
Occupying a prime position this outstanding five-bedroom detached family home commands breathtaking views across the River Dee and offers beautifully presented accommodation with an exceptional sense of space, light and quality throughout. Located in the historic Royal Deeside village of Kincardine O’Neil and completed in 2018 by award-winning Snowdrop Developers, the property has been thoughtfully designed to create a contemporary yet welcoming environment, ideally suited to modern family living and entertaining.One of the most appealing aspects of the property is its remarkable setting. The house sits within south-facing gardens extending to approximately one third of an acre, while the River Dee can be reached within a minute's walk. The combination of stunning scenery, wildlife and immediate access to riverside walks creates a lifestyle opportunity that is rarely available. The area is particularly popular with outdoor enthusiasts, with the salmon fishing beats nearby.The heart of
£ 745,000
4 bedroom cottage for sale
View photo
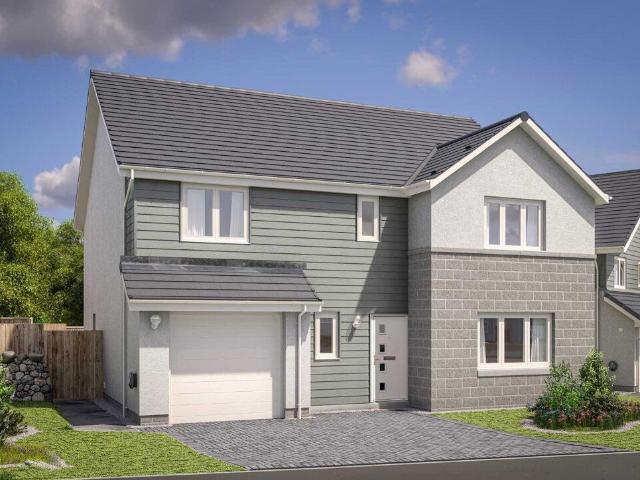
House · for sale
£ 365,000
4 bedroom cottage for sale
Coull Aboyne
· 4 Bedrooms · 1 Bath · House
· Parking
Coull Aboyne · 4 Bedrooms · 1 Bath · House · Parking
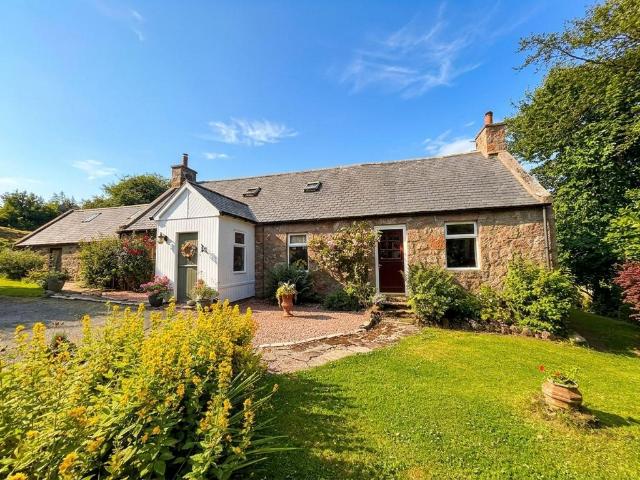
Set amidst the beautiful Aberdeenshire countryside, Hillside is a charming traditional four-bedroom country cottage offering an exceptional opportunity to embrace peaceful rural living while remaining within easy reach of Banchory, Aboyne and Aberdeen. Combining timeless character with generous outdoor space, this delightful home is complemented by a range of useful outbuildings, a detached garage and picturesque countryside surroundings.Steeped in history and traditional appeal, the original part of the cottage is thought to be around 200 years old. This charming property provides spacious and flexible accommodation, perfectly suited to modern family life or multi-generational living. Full of warmth and character, the property offers an inviting atmosphere throughout, with well-proportioned living spaces that can easily adapt to the needs of growing families, those working from home or anyone seeking a tranquil country retreat. This has been a much cherished home for many years and yo
£ 365,000
6 Bedroom Guest House Commercial
View photo
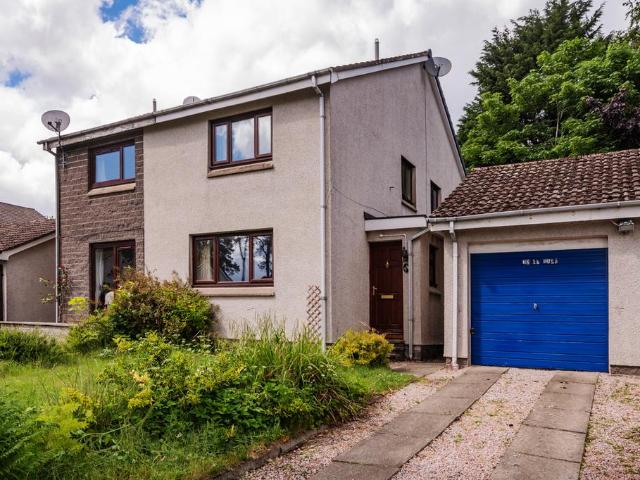
House · for sale
£ 750,000
6 Bedroom Guest House Commercial
Coull Aboyne
· 6 Bedrooms · House
Coull Aboyne · 6 Bedrooms · House
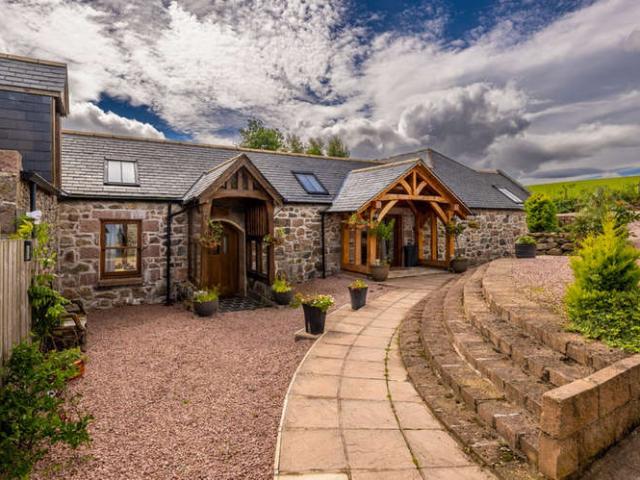
The AreaGateside Steading occupies an exceptional countryside setting near Lumphanan, a picturesque Aberdeenshire village known for its heritage and natural beauty. Nestled within the Donside valley, this rural location offers tranquillity while remaining highly accessible. The nearby towns of Banchory and Alford provide a variety of independent shops, cafs, and leisure facilities, and the area boasts several highly regarded primary and secondary schools. Aberdeen is approximately 30 miles away, offering excellent transport connections, business links, and additional amenities. Outdoor enthusiasts will appreciate the surrounding Cairngorms National Park, offering walking, cycling, fishing, and winter sports. Regular bus routes and major roadsincluding the A944 and A93connect Lumphanan conveniently with Aberdeen, Braemar, and Royal Deeside.The PropertyThe main residence at Gateside Steading is a remarkable hand-built granite home, crafted over six years and showcasing exquisite attentio
£ 750,000
3 bedroom detached house for sale
View photo
House · for sale
£ 397,500
3 bedroom detached house for sale
Coull Aboyne
· 3 Bedrooms · 3 Baths · House
· Balcony · Equipped kitchen
Coull Aboyne · 3 Bedrooms · 3 Baths · House · Balcony · Equipped kitchen
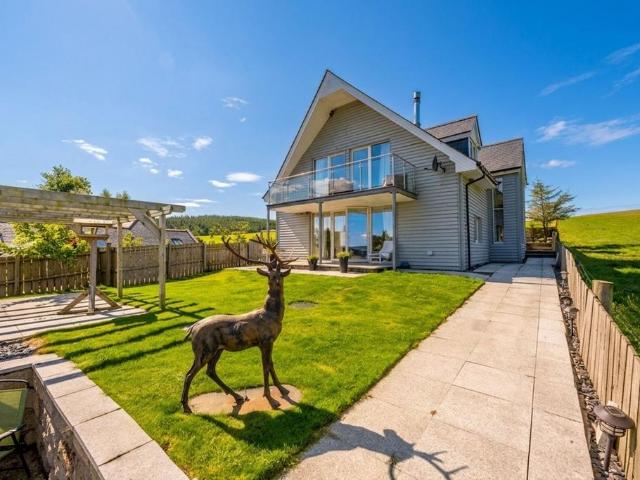
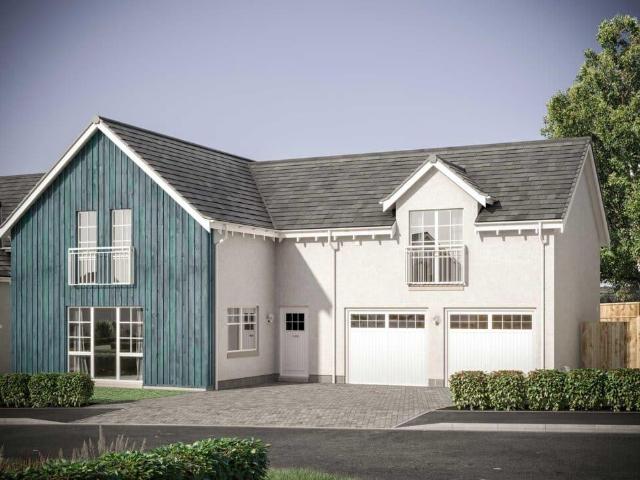
We are delighted to offer to the market this absolutely stunning rural home, set within the beautiful Aberdeenshire countryside and enjoying breath views. “The Coach House” was built by the current owners in and offers well designed accommodation over two levels with a great deal of consideration given to make the best use of light and those wonderful views. The use of mixed marble, glass and steel finishes, along with fresh white decor, give the property a real Mediterranean feel with the upper lounge enjoying a large, sheltered balcony. It currently offers two large bedrooms with bedroom 2 having the option to easily create a third bedroom. The property will also benefit from a newly installed oil fired central heating system, Nordan double glazing and wood burning stove. An enviable escape to the country, offering the perfect rural lifestyle. Opportunities like this do not arise often and we highly recommend early viewing.AccommodationReception hall, lounge/dining/kitchen (on open p
£ 397,500

More properties near this area

4 bedroom detached house for sale
View photo
House · for sale
£ 455,000
4 bedroom detached house for sale
Coull Aboyne
· 4 Bedrooms · 3 Baths · House
· Garden · Equipped kitchen · Parking
Coull Aboyne · 4 Bedrooms · 3 Baths · House · Garden · Equipped kitchen · Parking
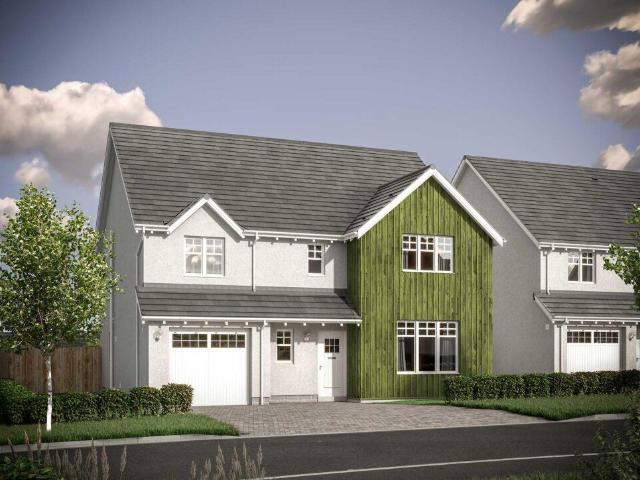
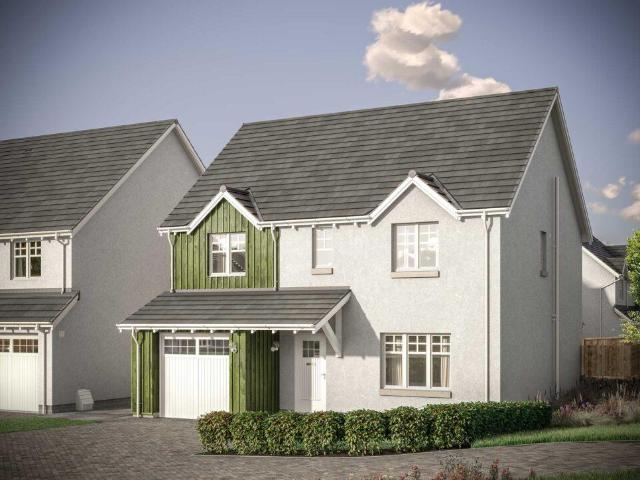
A spacious five-bedroom home with flowing living spaces and adaptable rooms suited to family life.The Colville centres on a generous ground-floor layout designed for both entertaining and everyday living. A large formal lounge provides a relaxing retreat, while the open-plan kitchen, dining and family area forms the natural hub of the home, enhanced by garden access and natural light. A utility room supports daily routines.Upstairs, four double bedrooms include two en-suites and fitted storage. A fifth bedroom offers flexibility as a study, guest room or hobby space, supported by a modern family bathroom and an integral garage.LBTT contributions of up to varying amounts available on select plots at Raemoir Park and may be time limited. If the home purchased is not your only home, you will have to cover any additional LBTT incurred for second homes. This package is available at full asking price and not in conjunction with any other service or incentive unless agreed by us at time of re
£ 455,000
3 bedroom end of terrace house for sale
View photo
House · for sale
£ 160,000
3 bedroom end of terrace house for sale
Coull Aboyne
· 3 Bedrooms · 1 Bath · House
Coull Aboyne · 3 Bedrooms · 1 Bath · House
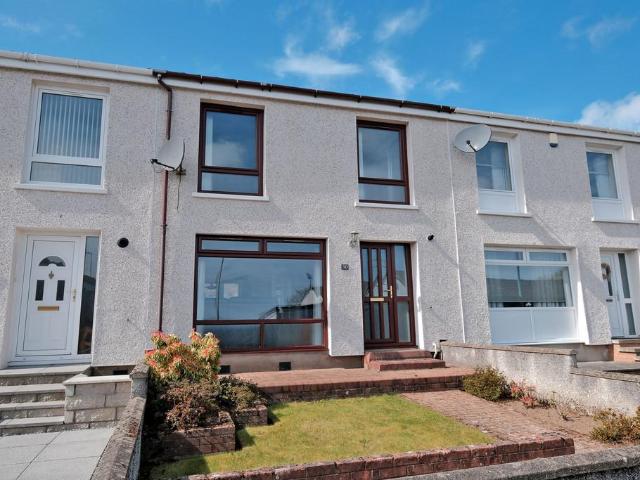
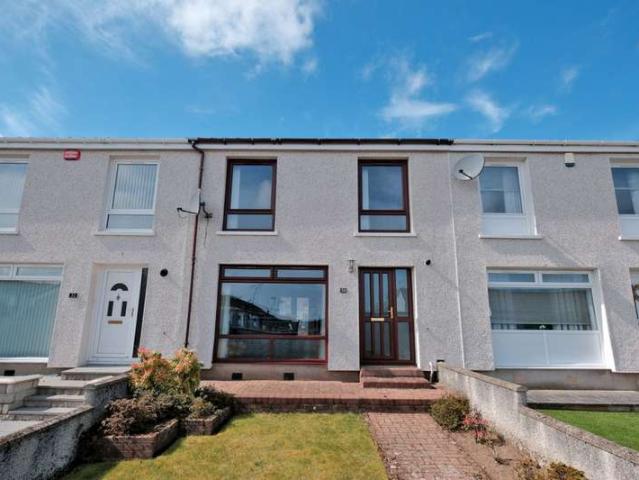
Delightful 3-bedroom home with character and charm. IMPORTANT NOTE TO POTENTIAL PURCHASERS & TENANTS: We endeavour to make our particulars accurate and reliable, however, they do not constitute or form part of an offer or any contract and none is to be relied upon as statements of representation or fact. The services, systems and appliances listed in this specification have not been tested by us and no guarantee as to their operating ability or efficiency is given. All photographs and measurements have been taken as a guide only and are not precise. Floor plans where included are not to scale and accuracy is not guaranteed. If you require clarification or further information on any points, please contact us, especially if you are traveling some distance to view. POTENTIAL PURCHASERS: Fixtures and fittings other than those mentioned are to be agreed with the seller. POTENTIAL TENANTS: All properties are available for a minimum length of time, with the exception of short term accommodati
£ 160,000
4 bedroom detached house for sale
View photo
House · for sale
£ 289,950
4 bedroom detached house for sale
Coull Aboyne
· 4 Bedrooms · 2 Baths · House
· Equipped kitchen · Parking · Heating
Coull Aboyne · 4 Bedrooms · 2 Baths · House · Equipped kitchen · Parking · Heating
We are delighted to offer to the market, this very spacious and well designed four bedroom, detached family home in the exceptionally popular Aberdeen suburb of Kingswells. The freshly presented accommodation is set over two levels and combines open plan living spaces with four good sized bedrooms and also boasts a double integral garage. The property also benefits from gas central heating and double glazing and represents an excellent value family home. The property is vacant with no onward chain, so flexible entry is available. We highly recommend viewing to fully appreciate what it has to offer.AccommodationVestibule, hall, lounge/dining room, dining kitchen, WC, master bedroom with en-suite, three further bedrooms and family bathroom.EPC Rating: C
£ 289,950
4 bedroom detached house for sale
View photo
House · for sale
£ 489,995
4 bedroom detached house for sale
Coull Aboyne
· 4 Bedrooms · House
· Equipped kitchen · Parking
Coull Aboyne · 4 Bedrooms · House · Equipped kitchen · Parking
Ground FloorLiving Room 4.05m x 5.00m 13' 3 x 16' 4Family / Dining 4.15m x 4.54m 13' 7 x 14' 10Kitchen 4.15m x 3.32m 13' 7 x 10' 10Utility 2.10m x 1.79m 6' 10 x 5' 10WC 2.10m x 1.37m 6' 10 x 4' 5Study 1.78m x 2.95m 5' 10 x 9' 8Garage 3.01m x 6.01m 9' 10 x 19' 8First FloorBedroom 1 4.53m x 3.69m 14' 10 x 12' 1En-Suite 1 2.61m x 1.90m 8' 6 x 6' 2Walk-in Wardrobe 1.30m x 2.11m 4' 3 x 6' 10Bedroom 2 4.53m x 3.88m 14' 10 x 12' 8En-Suite 2 2.83m x 1.60m 9' 3 x 5' 2Bedroom 3 3.43m x 4.55m 11' 2 x 14' 11Bedroom 4 3.03m x 4.00m 9' 11 x 13' 1Bathroom 2.54m x 2.11m 8' 4 x 6' 10
£ 489,995
1 bedroom terraced house for sale
View photo
House · for sale
£ 83,000
1 bedroom terraced house for sale
Coull Aboyne
· 1 Bedroom · 1 Bath · House
· Garden · Equipped kitchen · Parking
Coull Aboyne · 1 Bedroom · 1 Bath · House · Garden · Equipped kitchen · Parking
Our latest listing is a 1 bedroom terraced house located in Westhill. It is in close proximity to valuable amenities, is able to generate rewarding rental returns and has a tenant currently situated.For investors looking to expand their portfolio, this is a fantastic opportunity!This well-kept home features 1 bedroom, lounge, kitchen, bathroom, private garden and garage parking. Investment detailsIt currently produces an annual gross income of £9,012 with tenants currently situated. Considering the purchase price and the potential rental income that could be earned in future years, this will make for a worthwhile addition to an investors property portfolio.For greater detail on this property's investment potential, please see the Let Property Pack linked below.If you are interested, please call us.Tenancy DetailsThe current tenants have lived in the property for more than 14+ years and have consistently paid their rent for the duration of their stay. They do not have any intentions to
£ 83,000
4 bedroom detached house for sale
View photo
House · for sale
£ 514,995
4 bedroom detached house for sale
Coull Aboyne
· 4 Bedrooms · House
· Equipped kitchen · Parking
Coull Aboyne · 4 Bedrooms · House · Equipped kitchen · Parking
Ground FloorLiving Room 3.62m x 6.00m or 11' 10 x 19' 8Kitchen 3.63m x 3.33m or 11' 10 x 10' 11Family / Dining 3.63m x 3.47m or 11' 10 x 11' 4Utility 2.14m x 2.11m or 7' 0 x 6' 11WC 2.14m x 1.32m or 7' 0 x 4' 3Garage 3.00m x 6.00m or 9' 10 x 19' 8First FloorMaster Bedroom 3.46m x 4.33m or 11' 4 x 14' 2En-suite 1 2.31m x 2.36m or 7' 6 x 7' 9Bedroom 2 3.62m x 3.16m or 11' 10 x 10' 4En-Suite 2 2.80m x 1.36m or 9' 2 x 4' 5Bedroom 3 3.03m x 4.36m or 9' 11 x 14' 3Bedroom 4 3.07m x 3.29m or 10' 0 x 10' 9Bathroom 2.25m x 2.05m or 7' 4 x 6' 8
£ 514,995
5 bedroom detached house for sale
View photo
House · for sale
£ 719,995
5 bedroom detached house for sale
Coull Aboyne
· 5 Bedrooms · House
· Equipped kitchen · Parking
Coull Aboyne · 5 Bedrooms · House · Equipped kitchen · Parking
Ground FloorVestibule 1.40m x 2.16m 4' 8 x 7' 1Living Room 6.12m x 3.76m 20' 1 x 12' 4Kitchen 6.12m x 2.81m 20' 1 x 9' 2Family/Dining 6.12m x 3.30m 20' 1 x 10' 9Utility 2.10m x 3.01m 6' 11 x 9' 11WC 2.10m x 1.57m 6' 11 x 5' 2Garage 6.00m x 7.07m 19' 8 x 23' 2First FloorBedroom 1 4.10m x 5.05m 13' 5 x 16' 7En-suite 1 2.82m x 2.57m 9' 3 x 8' 5Walk-in Wardrobe 1 1.92m x 2.72m 6' 3 x 8' 11Walk-in Wardrobe 2 1.92m x 2.23m 6' 3 x 7' 4Bedroom 2 4.78m x 3.25m 15' 8 x 10' 8En-suite 2 2.53m x 1.82m 8' 4 x 6' 0Bedroom 3 3.86m x 3.62m 12' 8 x 11' 10Walk-in Wardrobe 3 1.97m x 2.92m 6' 6 x 9' 7Bedroom 4 3.01m x 3.78m 9' 11 x 12' 5Bedroom 5 3.01m x 3.78m 9' 11 x 12' 5Store/Study 1.83m x 1.83m 6' 0 x 6' 0Bathroom 2.23m x 3.63m 7' 4 x 11' 11
£ 719,995
4 bedroom detached house for sale
View photo
House · for sale
£ 489,995
4 bedroom detached house for sale
Coull Aboyne
· 4 Bedrooms · House
· Equipped kitchen · Parking
Coull Aboyne · 4 Bedrooms · House · Equipped kitchen · Parking
Offers100% Part Exchange PLUS Flooring & Turf!Ground FloorLiving Room 4.05m x 5.00m or 13' 3 x 16' 4Family/Dining 4.05m x 4.54m or 13' 3 x 14' 10Kitchen 4.23m x 3.28m or 13' 10 x 10' 9Utility 2.10m x 1.89m or 6' 10 x 6' 2WC 2.10m x 1.31m or 6' 10 x 4' 3Study 1.80m x 2.99m or 5' 10 x 9' 9Garage 3.00m x 6.00m or 9' 10 x 19' 8First FloorMaster Bedroom 4.52m X 3.70m or 14' 9 x 12' 1En-suite 2.61m X 1.88m or 8' 6 x 6' 2Walk-in Wardrobe 1.30m X 2.10m or 4' 3 x 6' 10Bedroom 2 4.52m X 3.88m or 14' 9 x 12' 8En-suite 2.83m x 1.30m or 9' 3 x 4' 3Bedroom 3 3.42m x 3.85m or 11' 2 x 12' 7Bedroom 4 3.42m x 3.29m or 11' 2 x 10' 9Bathroom 2.54m x 2.10m or 8' 4 x 6' 10
£ 489,995
5 bedroom detached house for sale
View photo
House · for sale
£ 529,950
5 bedroom detached house for sale
Coull Aboyne
· 5 Bedrooms · 4 Baths · House
· Garden · Parking · Equipped kitchen
Coull Aboyne · 5 Bedrooms · 4 Baths · House · Garden · Parking · Equipped kitchen
A generous five-bedroom home offering flexible family living, with welcoming social spaces and thoughtfully designed rooms.The Garvie combines scale and comfort with a layout designed for modern family life. A welcoming hallway leads to a bright formal lounge, while an expansive kitchen, dining and family area forms the social heart to the rear of the home. French doors enhance natural light and extend the living space to the garden, whilst a handy utility room supports everyday routines.Upstairs, five bedrooms provide excellent flexibility for growing families or home working. Two include en-suite facilities and fitted storage, while the remaining rooms are served by a well-appointed family bathroom. Thoughtful storage and a double garage complete this refined and well-balanced home.Cala will obtain two independent valuations based on achieving a sale in a 4-6 week period. Part Exchange considered subject to our purchasing criteria. Part Exchange available on selected plots and not in
£ 529,950
4 bedroom detached house for sale
View photo
House · for sale
£ 446,995
4 bedroom detached house for sale
Coull Aboyne
· 4 Bedrooms · House
· Equipped kitchen · Parking
Coull Aboyne · 4 Bedrooms · House · Equipped kitchen · Parking
Ground FloorLiving Room 3.62m x 6.03m 11' 10 x 19' 9Kitchen 3.30m x 3.62m 10' 9 x 11' 10Family / Dining 3.50m x 3.62m 11' 5 x 11' 10Utility 2.15m x 2.11m 7' 0 x 6' 11WC 2.15m x 1.35m 7' 0 x 4' 5Garage 3.01m x 6.01m 9' 10 x 19' 8First FloorBedroom 1 3.46m x 4.36m 11' 4 x 14' 3En-Suite 1 2.33m x 2.28m 7' 7 x 7' 5Bedroom 2 3.52m x 3.16m 11' 6 x 10' 4En-Suite 2 2.80m x 1.36m 9' 2 x 4' 5Bedroom 3 3.05m x 4.83m 10' 0 x 15' 10Bedroom 4 3.07m x 3.99m 10' 0 x 13' 1Bathroom 2.26m x 2.06m 7' 4 x 6' 8
£ 446,995
3 bedroom terraced house for sale
View photo
House · for sale
£ 150,000
3 bedroom terraced house for sale
Coull Aboyne
· 3 Bedrooms · 1 Bath · House
· Garden
Coull Aboyne · 3 Bedrooms · 1 Bath · House · Garden
FANTASTIC FAIRIES KNOWE. Situated in the popular residential area of Bucksburn, we have a three bedroom mid terraced house offering comfortable and versatile accommodation ideal for a range of buyers. The property benefits from an enclosed rear garden and is conveniently located close to local schools, shops, public transport links, and provides easy access to Aberdeen City Centre and surrounding areas. This makes it an excellent choice for first time buyers, families, or investors alike. Bucksburn is a well established residential area of Aberdeen, popular for its strong community feel and excellent transport links. It offers a wide range of local services and amenities, with convenient access to major routes including the A96 and Aberdeen Airport.Local amenities include• Tesco Extra Bucksburn• Bucksburn Primary School• Bucksburn Academy• Bucksburn Medical Practice• Bucksburn Community Centre• Regular public transport links to Aberdeen City Centre and Dyce LOUNGE A bright and spacious
£ 150,000
4 bedroom detached house for sale
View photo
House · for sale
£ 444,995
4 bedroom detached house for sale
Coull Aboyne
· 4 Bedrooms · House
· Equipped kitchen · Parking
Coull Aboyne · 4 Bedrooms · House · Equipped kitchen · Parking
Ground FloorLiving Room 3.62m x 6.03m 11' 10 x 19' 9Kitchen 3.30m x 3.62m 10' 9 x 11' 10Family / Dining 3.50m x 3.62m 11' 5 x 11' 10Utility 2.15m x 2.11m 7' 0 x 6' 11WC 2.15m x 1.35m 7' 0 x 4' 5Garage 3.01m x 6.01m 9' 10 x 19' 8First FloorBedroom 1 3.46m x 4.36m 11' 4 x 14' 3En-Suite 1 2.33m x 2.28m 7' 7 x 7' 5Bedroom 2 3.52m x 3.16m 11' 6 x 10' 4En-Suite 2 2.80m x 1.36m 9' 2 x 4' 5Bedroom 3 3.05m x 4.83m 10' 0 x 15' 10Bedroom 4 3.07m x 3.99m 10' 0 x 13' 1Bathroom 2.26m x 2.06m 7' 4 x 6' 8
£ 444,995
4 bedroom detached house for sale
View photo
House · for sale
£ 582,995
4 bedroom detached house for sale
Coull Aboyne
· 4 Bedrooms · House
· Equipped kitchen · Parking
Coull Aboyne · 4 Bedrooms · House · Equipped kitchen · Parking
Offers & Incentives100% Part ExchangeGround FloorLiving Room 4.05m x 5.00m or 13' 3 x 16' 4Family / Dining 4.05m x 4.54m or 13' 3 x 14' 10Kitchen 4.23m x 3.24m or 13' 10 x 10' 7Utility 2.10m x 1.89m or 6' 10 x 6' 2WC 2.10m x 1.31m or 6' 10 x 4' 3Study 1.80m x 2.95m or 5' 10 x 9' 8Garage 3.00m x 6.00m or 9' 10 x 19' 8First FloorMaster Bedroom 4.52m x 3.70m or 14' 9 x 12' 1En-suite 1 2.61m x 1.88m or 8' 6 x 6' 2Walk-in Wardrobe 1.30m x 2.10m or 4' 3 x 6' 10Bedroom 2 4.52m x 3.88m or 14' 9 x 12' 8En-suite 2 2.83m x 1.60m or 9' 3 x 5' 2Bedroom 3 3.42m x 3.82m or 11' 2 x 12' 6Bedroom 4 3.42m x 3.33m or 11' 2 x 10' 11Bathroom 2.54m x 2.10m or 8' 4 x 6' 10
£ 582,995
5 bedroom detached house for sale
View photo
House · for sale
£ 599,995
5 bedroom detached house for sale
Coull Aboyne
· 5 Bedrooms · House
· Equipped kitchen · Parking
Coull Aboyne · 5 Bedrooms · House · Equipped kitchen · Parking
Ground FloorLiving Room 4.11m x 6.37m 13' 5 x 20' 10Kitchen 4.00m x 3.33m 13' 1 x 10' 11Family Room 4.00m x 3.07m 13' 1 x 10' 0Dining Room 3.54m x 3.33m 11' 7 x 10' 11Utility 2.55m x 1.76m 8' 4 x 5' 9WC 1.90m x 1.75m 6' 2 x 5' 8Garage 6.03m x 6.11m 19' 9 x 20' 0First FloorBedroom 1 5.90m x 4.68m 19' 4 x 15' 4En-Suite 1 2.87m x 2.17m 9' 4 x 7' 1Walk-in Wardrobe 1.76m x 2.48m 5' 9 x 8' 1Bedroom 2 4.08m x 3.36m 13' 4 x 11' 0En-Suite 2 2.88m x 1.49m 9' 5 x 4' 10Bedroom 3 3.75m x 3.36m 12' 3 x 11' 0Bedroom 4 3.75m x 3.36m 12' 3 x 11' 0Bedroom 5 2.97m x 2.91m 9' 8 x 9' 6Bathroom 2.87m x 2.33m 9' 5 x 7' 7
£ 599,995
4 bedroom detached house for sale
View photo
House · for sale
£ 670,000
4 bedroom detached house for sale
Coull Aboyne
· 4 Bedrooms · 2 Baths · House
Coull Aboyne · 4 Bedrooms · 2 Baths · House
NOTE HOME REPORT - The home report is available to view on the Northwood website portal (northwooduk.com/aberdeen)- within the listing and select View home report.Rarely does an opportunity arise to acquire a property of this distinction in such a truly outstanding, elevated riverside setting. We are therefore delighted to bring to the market Mill House, a beautiful and substantial home enjoying a magnificent position within the Royal Deeside countryside.Having benefited from extensive renovations over the past couple of decades, the property has been brought up to an excellent standard and has been carefully maintained and beautifully presented by the current owners.Commanding magnificent views across the surrounding countryside, Mill House is situated close to the charming village of Strachan, approximately three miles from the thriving Royal Deeside town of Banchory. Set within approximately 25 acres of grounds, the property offers a rare and highly appealing opportunity for those s
£ 670,000
5 bedroom detached house for sale
View photo
House · for sale
£ 620,000
5 bedroom detached house for sale
Coull Aboyne
· 5 Bedrooms · 4 Baths · House
· Parking
Coull Aboyne · 5 Bedrooms · 4 Baths · House · Parking
Exceptional Cala-built executive family home enjoying a prime cul-de-sac setting overlooking “The Oval” in prestigious Milltimber. We are privileged to present this outstanding five-bedroom detached executive residence with integral double garage, occupying an enviable position at the end of a peaceful cul-de-sac within Cala Homes' exclusive Murtle Den development in the highly coveted suburb of Milltimber.Completed in 2019 to Cala Homes' acclaimed Lowther design, this magnificent home offers an exceptional blend of sophisticated contemporary living, timeless elegance and superior craftsmanship. Meticulously maintained by the current owners, the property showcases an impeccable standard of finish throughout, with generously proportioned accommodation perfectly tailored to modern family life and refined entertaining. Designed with both luxury and practicality in mind, the home benefits from double glazing, a highly efficient combination of gas-fired and air source heating systems, CAT 4
£ 620,000
4 bedroom detached house for sale
View photo
House · for sale
£ 494,995
4 bedroom detached house for sale
Coull Aboyne
· 4 Bedrooms · House
· Equipped kitchen · Parking
Coull Aboyne · 4 Bedrooms · House · Equipped kitchen · Parking
Ground FloorLiving Room 4.05m x 5.00m 13' 3 x 16' 4Family / Dining 4.15m x 4.54m 13' 7 x 14' 10Kitchen 4.15m x 3.32m 13' 7 x 10' 10Utility 2.10m x 1.79m 6' 10 x 5' 10WC 2.10m x 1.37m 6' 10 x 4' 5Study 1.78m x 2.95m 5' 10 x 9' 8Garage 3.01m x 6.01m 9' 10 x 19' 8First FloorBedroom 1 4.53m x 3.69m 14' 10 x 12' 1En-Suite 1 2.61m x 1.90m 8' 6 x 6' 2Walk-in Wardrobe 1.30m x 2.11m 4' 3 x 6' 10Bedroom 2 4.53m x 3.88m 14' 10 x 12' 8En-Suite 2 2.83m x 1.60m 9' 3 x 5' 2Bedroom 3 3.43m x 4.55m 11' 2 x 14' 11Bedroom 4 3.03m x 4.00m 9' 11 x 13' 1Bathroom 2.54m x 2.11m 8' 4 x 6' 10
£ 494,995
5 bedroom detached house for sale
View photo
House · for sale
£ 469,000
5 bedroom detached house for sale
Coull Aboyne
· 5 Bedrooms · 3 Baths · House
· Equipped kitchen · Parking
Coull Aboyne · 5 Bedrooms · 3 Baths · House · Equipped kitchen · Parking
A beautiful five-bedroom home with generous living spaces.The Crichton welcomes you with a broad Lshaped hallway that leads to a refined formal lounge and a spacious open-plan kitchen, dining and family area. Designed to maximise light and flow, the ground floor creates an uplifting environment for everyday living, supported by a utility room and generous storage.Upstairs, five bedrooms include two with private en-suites, while bedrooms one and two benefit from fitted wardrobes to maintain a streamlined feel. An integral single garage and a contemporary family bathroom complete this thoughtfully arranged home.Cala will obtain two independent valuations based on achieving a sale in a 4-6 week period. Part Exchange considered subject to our purchasing criteria. Part Exchange available on selected plots and not in conjunction with any other offer unless agreed by us at time of reservation. Full terms and conditions and purchasing criteria can be found on our website.LBTT contributions of
£ 469,000
4 bedroom detached house for sale
View photo
House · for sale
£ 429,995
4 bedroom detached house for sale
Coull Aboyne
· 4 Bedrooms · 3 Baths · House
· Garden · Equipped kitchen · Parking
Coull Aboyne · 4 Bedrooms · 3 Baths · House · Garden · Equipped kitchen · Parking
A spacious five-bedroom home with flowing living spaces and adaptable rooms suited to family life.The Colville centres on a generous ground-floor layout designed for both entertaining and everyday living. A large formal lounge provides a relaxing retreat, while the open-plan kitchen, dining and family area forms the natural hub of the home, enhanced by garden access and natural light. A utility room supports daily routines.Upstairs, four double bedrooms include two en-suites and fitted storage. A fifth bedroom offers flexibility as a study, guest room or hobby space, supported by a modern family bathroom and an integral garage.Cala will obtain two independent valuations based on achieving a sale in a 4-6 week period. Part Exchange considered subject to our purchasing criteria. Part Exchange available on selected plots and not in conjunction with any other offer unless agreed by us at time of reservation. Full terms and conditions and purchasing criteria can be found on our website
£ 429,995
5 bedroom detached house for sale
View photo
House · for sale
£ 479,000
5 bedroom detached house for sale
Coull Aboyne
· 5 Bedrooms · 3 Baths · House
· Equipped kitchen · Parking
Coull Aboyne · 5 Bedrooms · 3 Baths · House · Equipped kitchen · Parking
A beautiful five-bedroom home with generous living spaces.The Crichton welcomes you with a broad Lshaped hallway that leads to a refined formal lounge and a spacious open-plan kitchen, dining and family area. Designed to maximise light and flow, the ground floor creates an uplifting environment for everyday living, supported by a utility room and generous storage.Upstairs, five bedrooms include two with private en-suites, while bedrooms one and two benefit from fitted wardrobes to maintain a streamlined feel. An integral single garage and a contemporary family bathroom complete this thoughtfully arranged home
£ 479,000
5 bedroom detached house for sale
View photo
House · for sale
£ 450,000
5 bedroom detached house for sale
Coull Aboyne
· 5 Bedrooms · 3 Baths · House
· Concierge
Coull Aboyne · 5 Bedrooms · 3 Baths · House · Concierge
Luxuriously upgraded CALA executive home combining elegant design, exceptional space and seamless indoor-outdoor living in a prestigious Kingswells setting Situated within a peaceful cul-de-sac in the ever sought-after area of Kingswells, this exceptional five bedroom executive detached residence by renowned CALA Homes offers an outstanding standard of contemporary family living. Thoughtfully extended and impeccably upgraded by the current owners, the property is presented in true “walk-in” condition, showcasing refined interiors, generous proportions and an exceptional attention to detail throughout.Upon entering, a welcoming reception hall sets the tone for the quality that lies beyond, offering a bright and inviting space with seamless access to the ground floor accommodation. The elegant lounge is beautifully proportioned, centred around a striking bay window which bathes the room in natural light, creating a calm and sophisticated setting for relaxation.At the heart of the home li
£ 450,000
4 bedroom detached house for sale
View photo
House · for sale
£ 350,000
4 bedroom detached house for sale
Coull Aboyne
· 4 Bedrooms · 2 Baths · House
· Garden · Equipped kitchen
Coull Aboyne · 4 Bedrooms · 2 Baths · House · Garden · Equipped kitchen
Located in a popular area of Banchory, we are pleased to present this four bedroomed detached dwellinghouse. Conveniently located for ease of access to schools, public transport and many other amenities, this property enjoys a pleasant location. The home offers generously proportioned accommodation making it ideal as a family home.The entrance vestibule provides a perfect space for outdoor footwear before passing through the glass panelled double doors into the hallway. The lounge offers a unique and spacious layout providing plenty of space for furniture. Separate from the kitchen is a useful utility area which leads to the master bedroom, which benefits from patio doors leading into the rear garden and a well appointed en suite which includes a large walk-in shower. A good sized well equipped kitchen/diner provides the perfect family space and the well proportioned bright sun room is an excellent addition. There is a further good sized lounge with built-in shelves. The w.c. completes
£ 350,000
3 Bedroom Terraced House
View photo
Terraced House · for sale
£ 150,000
New
3 Bedroom Terraced House
Coull Aboyne
· 3 Bedrooms · Terraced House
· Garden
Coull Aboyne · 3 Bedrooms · Terraced House · Garden
FANTASTIC FAIRIES KNOWE. Situated in the popular residential area of Bucksburn, we have a three bedroom mid terraced house offering comfortable and versatile accommodation ideal for a range of buyers. The property benefits from an enclosed rear garden and is conveniently located close to local schools, shops, public transport links, and provides easy access to Aberdeen City Centre and surrounding areas. This makes it an excellent choice for first time buyers, families, or investors alike. Bucksburn is a well established residential area of Aberdeen, popular for its strong community feel and excellent transport links. It offers a wide range of local services and amenities, with convenient access to major routes including the A96 and Aberdeen Airport. Local amenities include - Tesco Extra Bucksburn - Bucksburn Primary School - Bucksburn Academy - Bucksburn Medical Practice - Bucksburn Community Centre - Regular public transport links to Aberdeen City Centre and Dyce LOUNGE A bright and s
£ 150,000
5 bedroom detached house for sale
View photo
House · for sale
£ 499,000
5 bedroom detached house for sale
Coull Aboyne
· 5 Bedrooms · 3 Baths · House
· Equipped kitchen
Coull Aboyne · 5 Bedrooms · 3 Baths · House · Equipped kitchen
We are delighted to bring to market this 5-bedroom detached property which occupies a prime position within an exclusive development in the Royal Deeside town of Banchory. With two floors of generous, well-proportioned accommodation, the property will appeal to those looking for a substantial family home in a sought after area.Provost Black Drive is zoned for Banchory Primary School and Banchory Academy. Both of which are well regarded and high performings schools.On entering the property via the sun porch, the entrance hallway incorporates excellent built-in storage facilities and provides access to the ground floor accommodation. A particular highlight of the home is the open plan kitchen and dining room. The kitchen has been fitted with an excellent range of modern cabinets with quality integrated appliances, Quooker hot tap, wine fridge and an attractive AGA electric range cooker. An island unit offers additional cabinet storage and provides space for informal dining. The dining ar
£ 499,000
4 bedroom detached house for sale
View photo
House · for sale
£ 441,000
4 bedroom detached house for sale
Coull Aboyne
· 4 Bedrooms · House
· Equipped kitchen · Parking
Coull Aboyne · 4 Bedrooms · House · Equipped kitchen · Parking
Offers & Incentives100% Part ExchangeGround FloorLiving Room 3.52m x 4.32m or 11' 6 x 14' 2Kitchen 2.56m x 3.23m or 8' 4 x 10' 7Family / Dining 4.30m x 3.23m or 14'1 x 10' 7Utility 1.97m x 1.85m or 6' 5 x 6' 1WC 1.92m x 1.43m or 6' 3 x 4' 8Garage 3.00m x 6.00m or 9' 10 x 19' 8First FloorMaster Bedroom 3.54m x 3.35m or 11' 7 x 10' 11En-suite 1 2.44m x 1.51m or 8' 0 x 4' 11Walk-in Wardrobe 1.77m x 1.90m or 5' 9 x 6' 2Bedroom 2 4.15m x 3.35m or 13' 7 x 10' 11Bedroom 3 3.05m x 3.12m or 10' 0 x 10' 2Bedroom 4 2.59m x 3.08m or 8' 5 x 10' 1Bathroom 3.09m x 2.00m or 10' 1 x 6' 6
£ 441,000

Get email alerts

Don't miss out: be the first to know about new properties

The alert was correctly created

On subscribing you accept the conditions of use and the privacy policy
Alert
Receive new ads in your inbox
Save this search
Receive alerts for new listings

We'll send you an email when we have new properties for: "Houses for sale in Coull Aboyne"

The alert was correctly created

Bucksburn Aberdeen
Cults Aberdeen
Get email alerts and be the first to see new listings
Required field
On subscribing I accept the terms of the privacy policy
Perfect! You'll soon start receiving new listings via email
Alert
Receive an email when we have new ads for Houses for sale in Coull Aboyne
Save this search
Filters

Bedrooms

Size (sq.ft)

sq.ft
sq.ft

Price

£
£

Property type

Bathrooms

Clear all filters
Receive notifications when new entries are published.