2 pictures
House
·
for sale
£ 350,000
3 bed house for sale
Cradlebridge Drive TN24 Ashford
· 3 Bedrooms · House
· Garden · Equipped kitchen · Parking
Cradlebridge Drive TN24 Ashford · 3 Bedrooms · House · Garden · Equipped kitchen · Parking
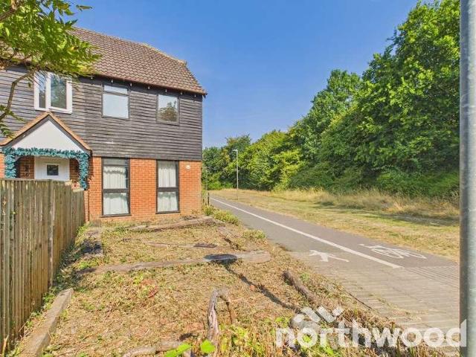
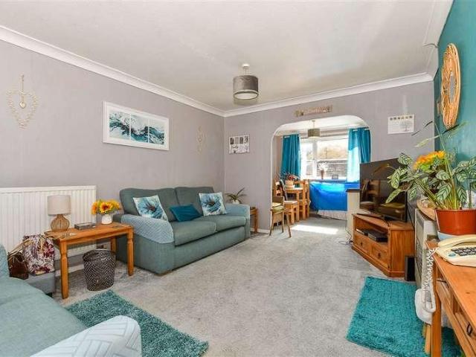
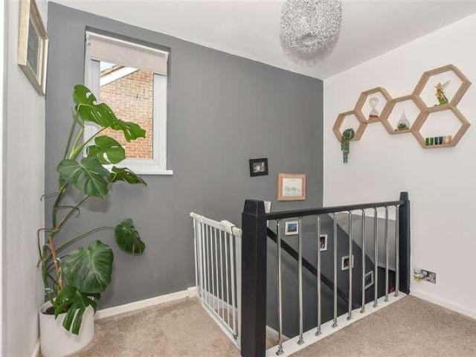
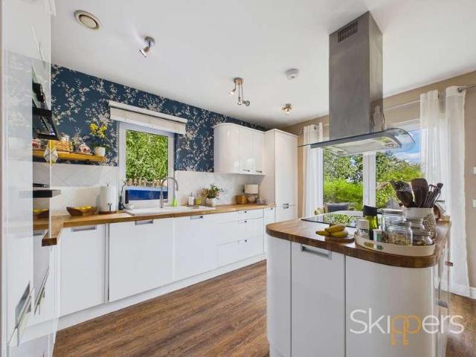
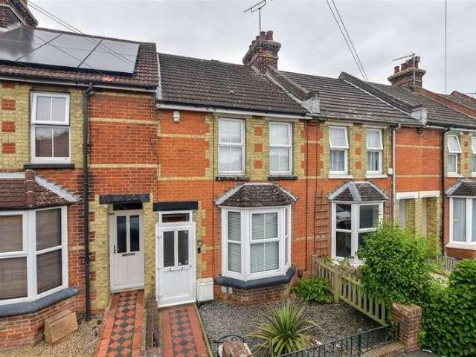
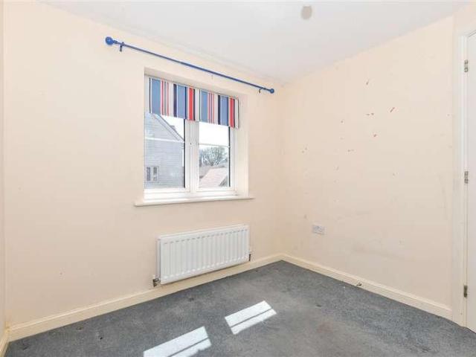
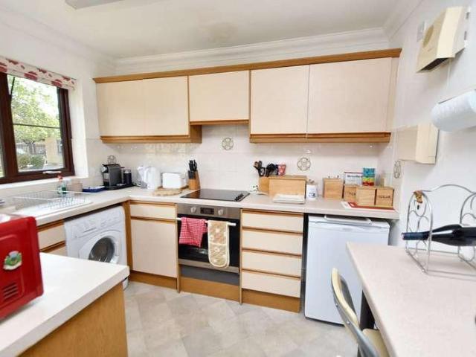
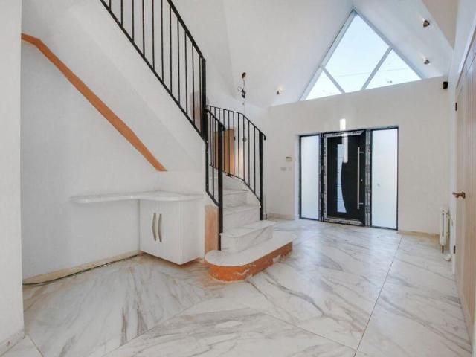
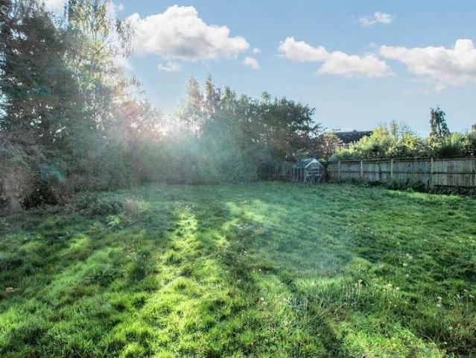
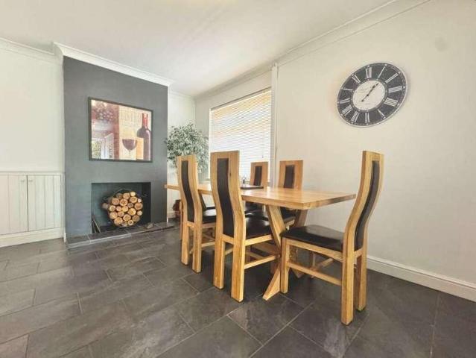
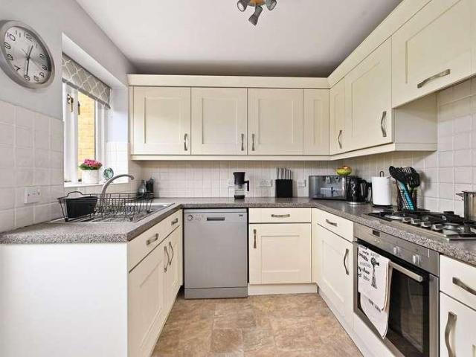
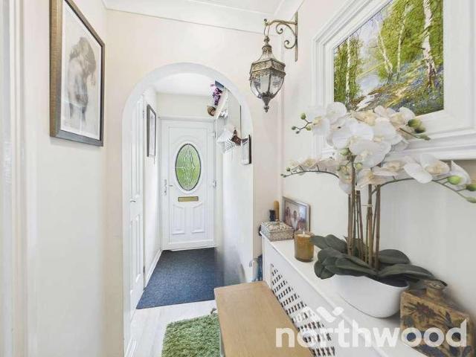
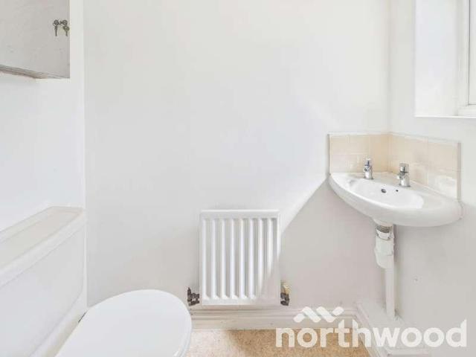
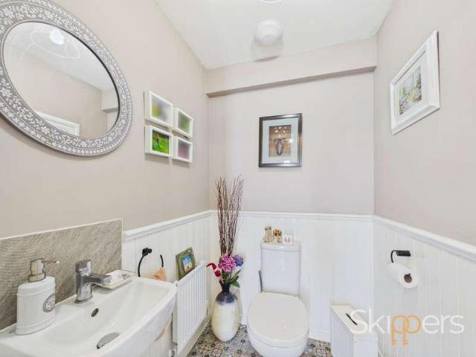
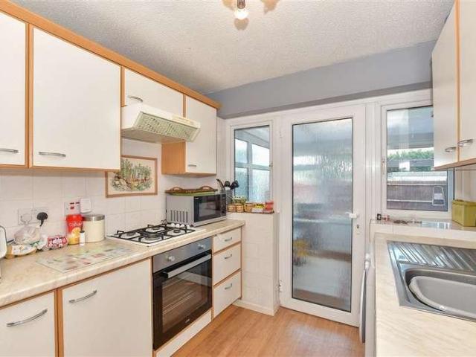
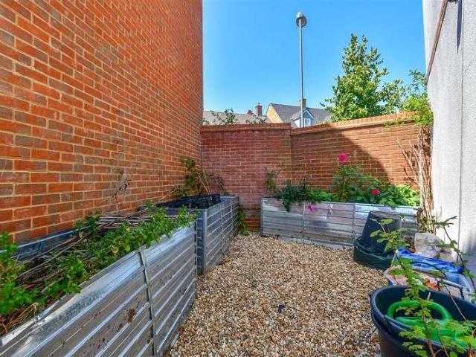
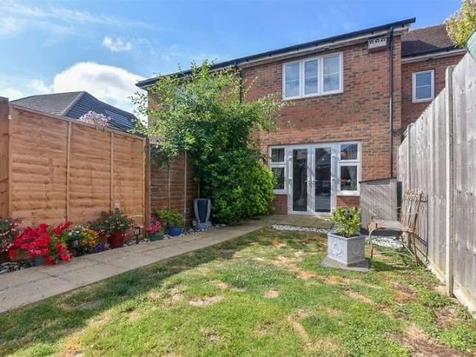
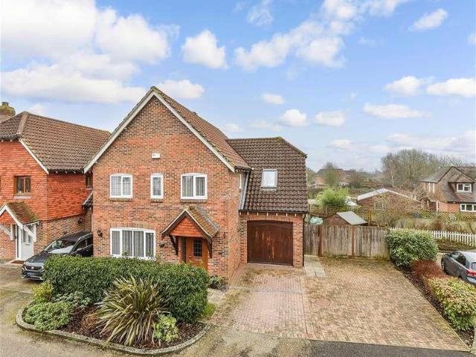
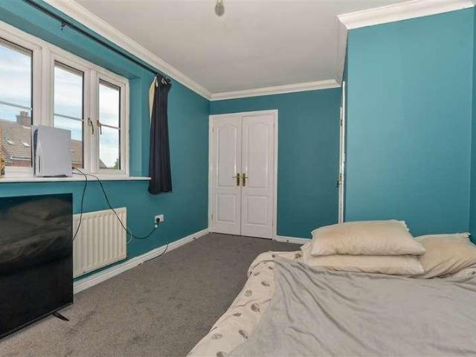
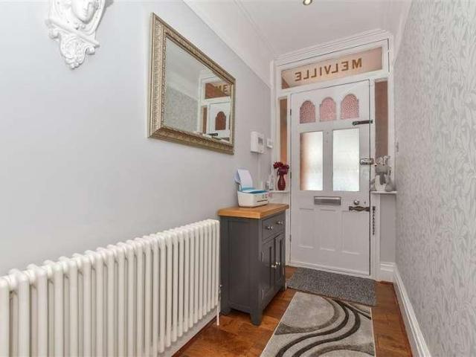
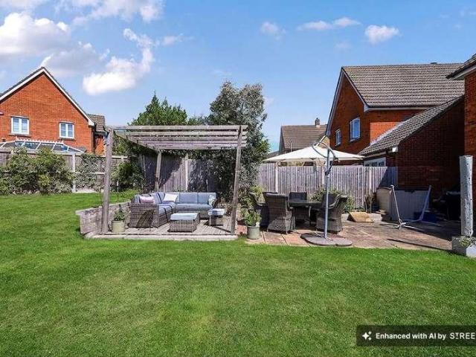
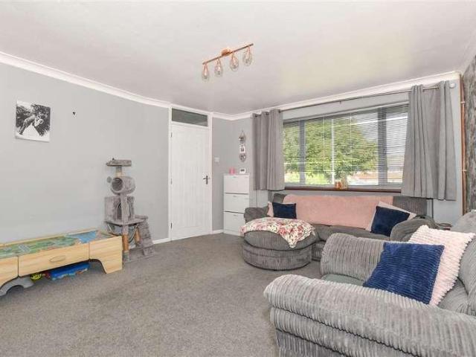
Situated in a highly sought-after residential location, this well-presented three-bedroom semi-detached house offers spacious and practical accommodation, making it an ideal choice for families, first-time buyers or those looking to upsize.The property boasts a bright and welcoming separate lounge and dining room, providing versatile living and entertaining space. The well-proportioned kitchen serves the ground floor, while upstairs offers three good-sized bedrooms and a family bathroom.Externally, the property benefits from off-road parking and an enclosed rear garden, perfect for relaxing or entertaining. Conveniently located close to local amenities, reputable schools and excellent transport links, this fantastic home is not to be missed.Room sizes:Entrance HallLounge: 16'4 x 12'9 (4.98m x 3.89m)Dining Room: 9'3 x 7'5 (2.82m x 2.26m)Kitchen: 8'3 x 8'2 (2.52m x 2.49m)LandingBedroom 1: 11'9 x 9'4 (3.58m x 2.85m)Bedroom 2: 11'9 x 9'3 (3.58m x 2.82m)Bedroom 3: 9'11 x 6'5 (3.02m x 1.96m)
Situated in a highly sought-after residential location, this well-presented three-bedroom semi-detached house offers spacious and practical accommodation, making it an ideal choice for families, first-time buyers or those looking to upsize.The property boasts a bright and welcoming separate lounge and dining room, providing versatile living and entertaining space. The well-proportioned kitchen serves the ground floor, while upstairs offers three good-sized bedrooms and a family bathroom.Externally, the property benefits from off-road parking and an enclosed rear garden, perfect for relaxing or entertaining. Conveniently located close to local amenities, reputable schools and excellent transport links, this fantastic home is not to be missed.Room sizes:Entrance HallLounge: 16'4 x 12'9 (4.98m x 3.89m)Dining Room: 9'3 x 7'5 (2.82m x 2.26m)Kitchen: 8'3 x 8'2 (2.52m x 2.49m)LandingBedroom 1: 11'9 x 9'4 (3.58m x 2.85m)Bedroom 2: 11'9 x 9'3 (3.58m x 2.82m)Bedroom 3: 9'11 x 6'5 (3.02m x 1.96m)
£ 350,000