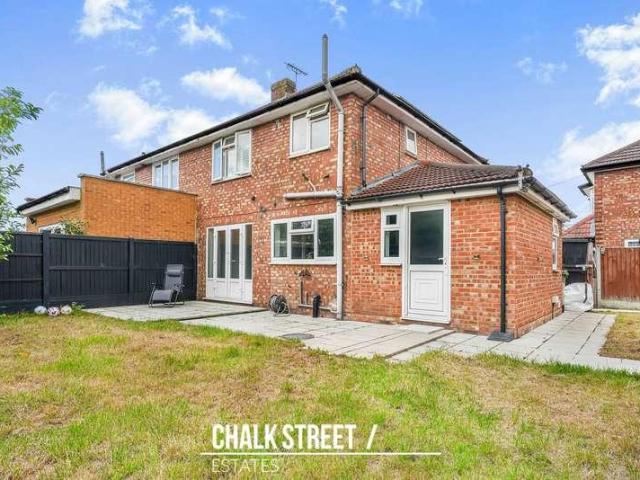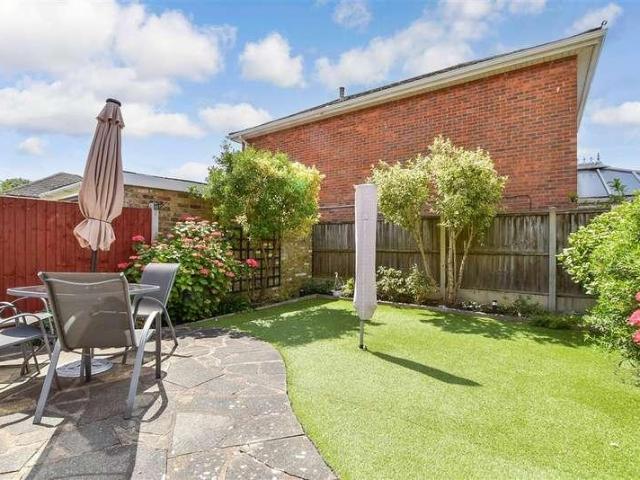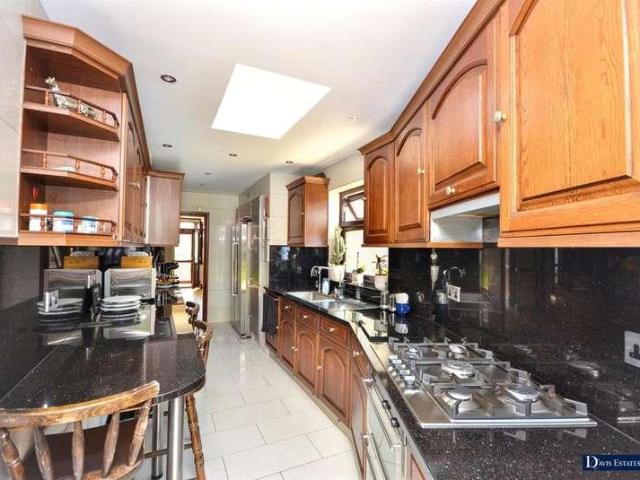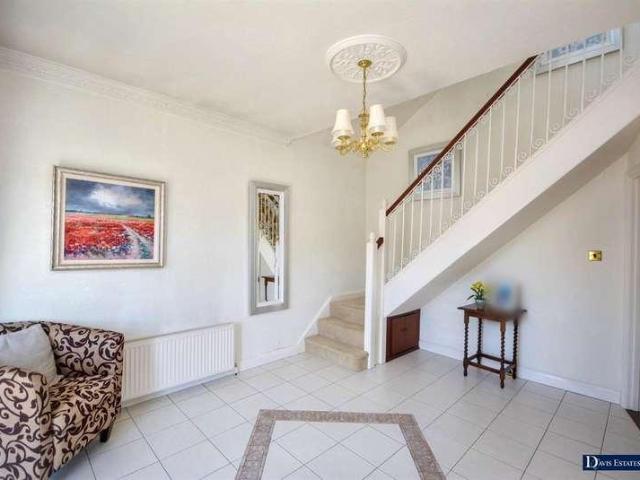
53,570 houses for sale in Cranham

5 Bedroom House Romford Greater London 101996027
View photo
House · for sale
£ 1,450,000
5 Bedroom House Romford Greater London 101996027
Cranham
· 5 Bedrooms · 2 Baths · House
· Garden · Fireplace · Equipped kitchen · Parking · Concierge
Cranham · 5 Bedrooms · 2 Baths · House · Garden · Fireplace · Equipped kitchen · Parking · Concierge
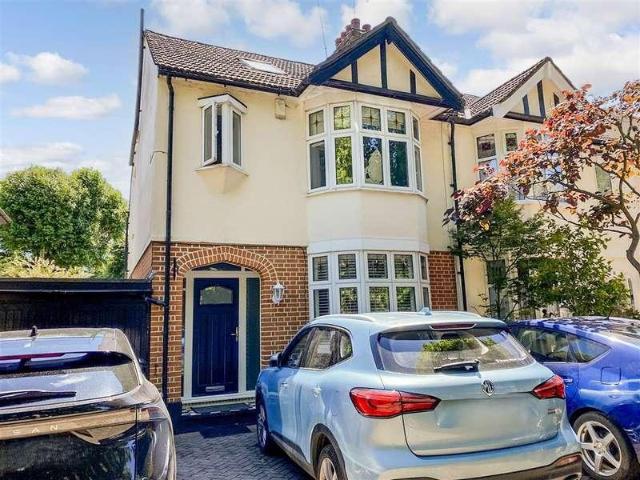
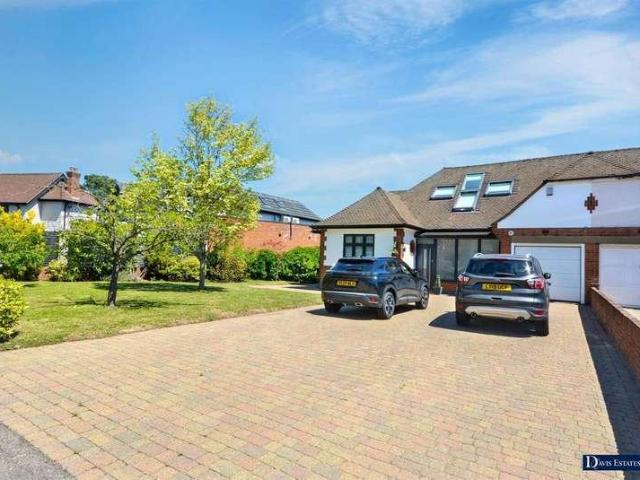
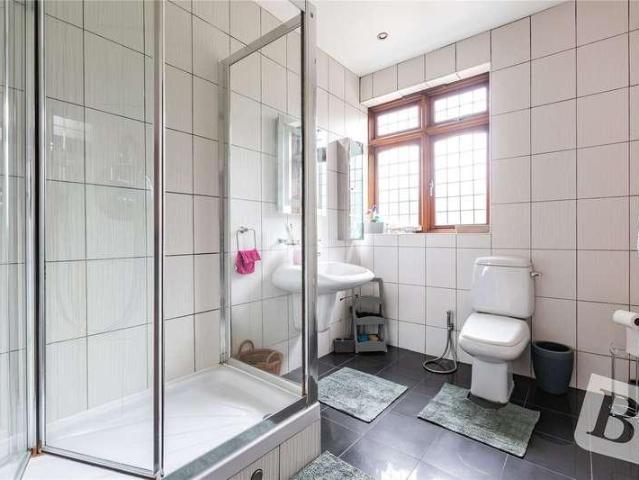
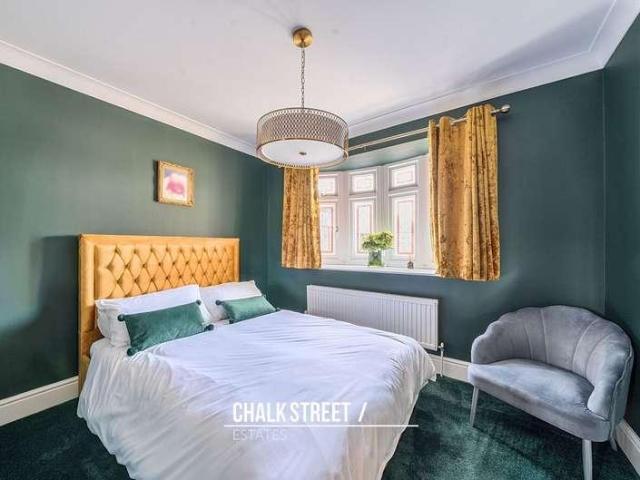
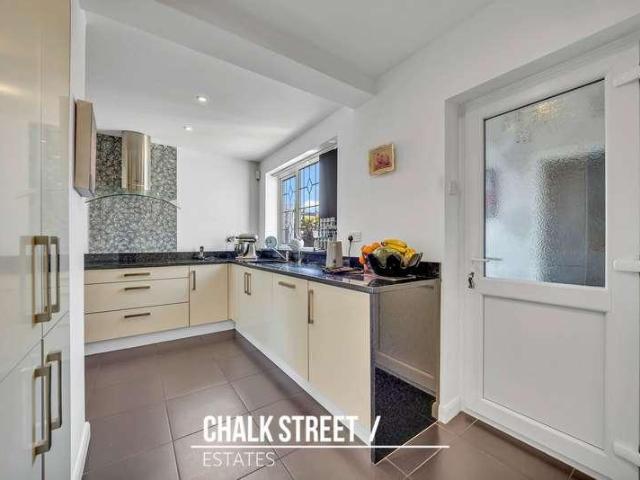
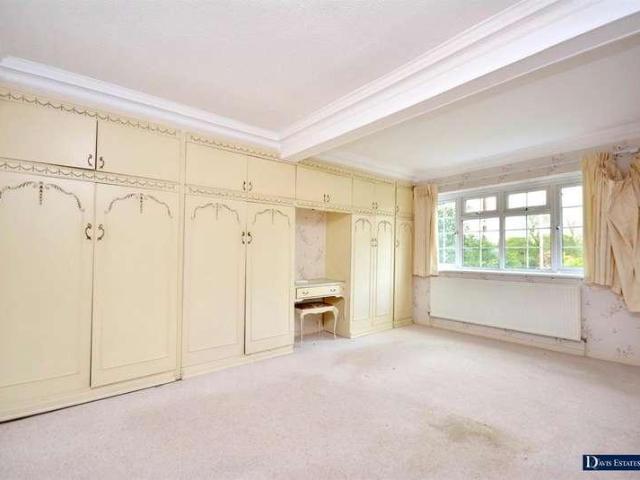
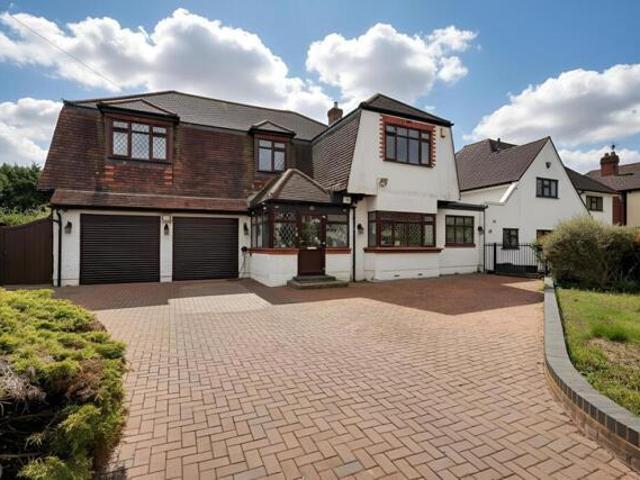
Subject to the necessary planning permission, the property offers enormous potential to further extend and develop to provide a wonderful family home.The property has a road frontage of around 58'.Entry is through an electrically operated gate which leads to parking for many vehicles and to the integral double width garage 20' x 18'4.Side access leads to the south facing rear gardens which measure around 185' in depth. Laid to lawns with fencing all round.A large entrance porch leads to a spacious reception hall with oak flooring.CloakroomWith wc, basin and window to sideLounge 18'3 x 15'5With oak flooring, windows to the side and rearDining room / lounge area 21'6 x 9'1Oak flooring, windows to side and rear, patio doors to the rear garden, sliding patio doors to the sitting room.Sitting room 21'6 x 14'Oak flooring, brick fireplace, windows to one side, door from the hallStudy / dining room 13' x 12'Square bay to the front, laminate flooring, contemporary style radiator.Kitchen / break
£ 1,450,000
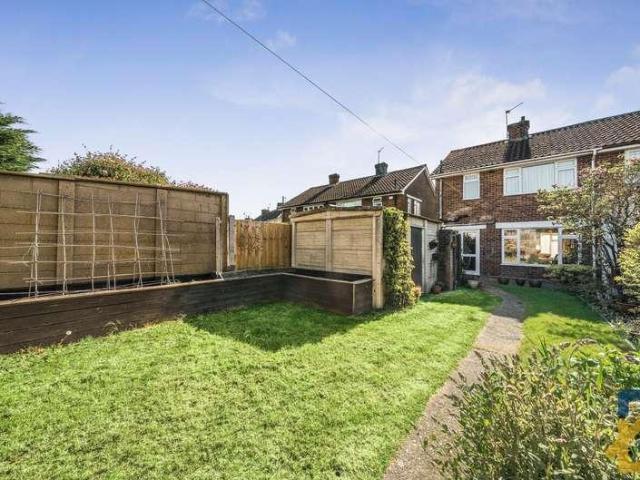
3 bed house for sale
2 pictures
House · for sale
£ 500,000
3 bed house for sale
Cranham
· 3 Bedrooms · House
· Parking · Equipped kitchen · Concierge
Cranham · 3 Bedrooms · House · Parking · Equipped kitchen · Concierge
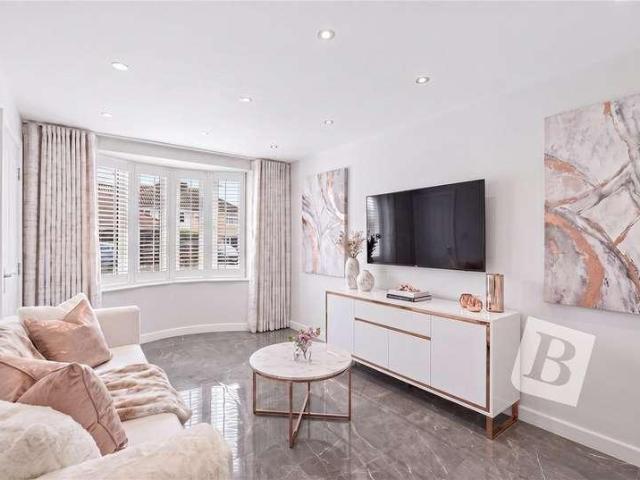
Presenting this well maintained three bedroom semi detached family home, ideally located in the sought after area of Hornchurch. Upon entering the property, you are greeted by a welcoming entrance hallway that leads to a spacious and light filled reception room, perfect for relaxing or entertaining guests. The heart of the home is the modern kitchen and dining room, which offers ample space for family meals and social gatherings, and is fitted with a range of contemporary units and work surfaces to cater to all your culinary needs. Upstairs, you will find three generously proportioned bedrooms, each providing comfortable accommodation for family members or guests, and all benefiting from plenty of natural light. The family bathroom is well appointed with a four piece suite (comprising a separate shower enclosure, bath, wash basin and WC), offering a stylish and practical space for the whole household. The property also benefits from a detached garage to the rear, accessed via a shared
£ 500,000
3 bed house for sale
2 pictures
House · for sale
£ 575,000
3 bed house for sale
Cranham
· 3 Bedrooms · House
· Garden · Equipped kitchen · Concierge
Cranham · 3 Bedrooms · House · Garden · Equipped kitchen · Concierge
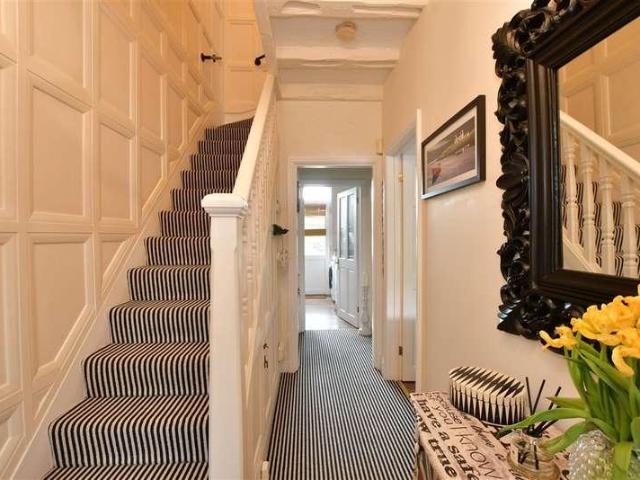
Ideally situated within easy reach of local shops, highly regarded schools and excellent transport links is this beautifully presented, spacious three-bedroom end of terrace house. Upon entering the property, you are welcomed into a bright and inviting hallway which provides access to the ground floor accommodation with stairs rising to the first floor and the added benefit of under the stair storage. At the front of the home, spanning the entire length of the property, is a spacious reception and dining room measuring approximately 24'7 x 11'6. Bathed in natural light from the attractive walk-in bay window, this versatile living space provides ample room for both relaxation and entertaining. Tastefully decorated throughout, the room enjoys a bright and airy feel, whilst double doors to the rear open directly onto the garden. Positioned to the rear of the property, the well-appointed kitchen has been thoughtfully designed to maximise both storage and workspace. Featuring a range of wal
£ 575,000
3 bed house for sale
2 pictures
House · for sale
£ 525,000
3 bed house for sale
Cranham
· 3 Bedrooms · House
· Garden · Equipped kitchen · Parking
Cranham · 3 Bedrooms · House · Garden · Equipped kitchen · Parking
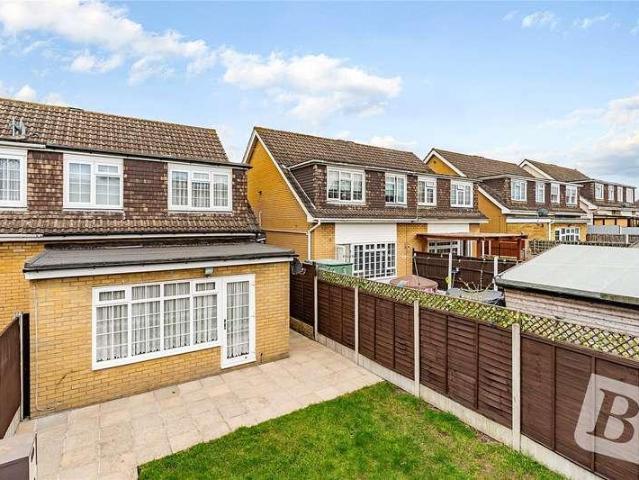
This beautifully presented semi-detached house offers excellent family living space and fantastic potential to extend. The ground floor features a lounge and dining room that opens directly onto the rear garden, alongside a spacious kitchen and breakfast room perfect for day to day dining. Upstairs, you will find three well-proportioned bedrooms, all complete with built-in wardrobes, and a family bathroom. The property further benefits from a garage and clear potential for a value-adding loft conversion, subject to planning permission. Ideally located for commuters, the home is situated near local bus routes and less than a mile to both Upminster Bridge and Emerson Park Stations.Room sizes:HallwayKitchen: 17'5 x 7'8 (5.31m x 2.34m)Lounge: 16'3 x 14'9 (4.96m x 4.50m)Dining Area: 16'3 x 5'0 (4.96m x 1.53m)LandingBedroom 1: 13'1 x 9'4 (3.99m x 2.85m)Bedroom 2: 10'3 x 9'5 (3.13m x 2.87m)Bedroom 3: 13'0 x 6'1 (3.97m x 1.86m)Bathroom: 10'0 x 5'1 (3.05m x 1.55m)GarageRear GardenOff Road Parki
£ 525,000
4 bed house for sale
2 pictures
House · for sale
£ 650,000
4 bed house for sale
Cranham
· 4 Bedrooms · House
· Garden · Parking · Equipped kitchen · Powder room · Concierge
Cranham · 4 Bedrooms · House · Garden · Parking · Equipped kitchen · Powder room · Concierge
Ideally positioned in this sought after residential turning within walking distance of Gidea Park Elizabeth Line Station, sought after schooling and local shops is this extended, spacious family home. In brief, the accommodation is spread over three floors with the second floor incorporating bedroom 17'8 x 11'8 which affords its own en suite shower room/WC. To the first floor, there are three further bedrooms and family bathroom/WC. To the ground floor, the reception hall provides access to extremely spacious living accommodation incorporating lounge 25'7 x 10'9, sitting room 14'1 x 10'6, fitted kitchen 20'4 x 7'2 and ground floor cloakroom/WC. Throughout the property there is gas fired central heating and double glazing. Externally to the front, there is a block paved driveway providing off-road parking. At one side there is a shared driveway leading to a detached garage. To the rear, there is a delightful garden measuring approximately 80' in depth. A personal viewing is strongly adv
£ 650,000
4 bed house for sale
2 pictures
House · for sale
£ 800,000
4 bed house for sale
Cranham
· 4 Bedrooms · House
· Garden · Parking · Equipped kitchen · Concierge
Cranham · 4 Bedrooms · House · Garden · Parking · Equipped kitchen · Concierge
Set within this sought after residential turning with easy access to popular schooling, transport links and local amenities is this extremely spacious detached family home with the added advantage of being offered with no onward chain. In brief, to the first floor there are two double bedrooms, plus an extra room providing the opportunity for an en suite shower room/WC. To the ground floor, the spacious reception hall provides access to a further inner entrance hall leading to accommodation incorporating bedroom one 17' x 10'8 with en suite shower room/WC, bedroom two 10'8 x 8', family bathroom/WC, lounge 16'6 x 12'10, study 8'6 x 7'10, kitchen 11'5 x 8'3 and utility room 7'10 x 6'10. To the front, the driveway provides off-road parking which leads to the detached garage. To the rear, there is a delightful garden measuring approximately 60' maximum in depth x 37' wide. As previously mentioned, the property is offered with no onward chain and an internal viewing is strongly advised. STO
£ 800,000
4 bed house for sale
2 pictures
House · for sale
£ 680,000
4 bed house for sale
Cranham
· 4 Bedrooms · House
· Garden · Equipped kitchen · Parking
Cranham · 4 Bedrooms · House · Garden · Equipped kitchen · Parking
Guide 680,000 to 700,000 This attractive semi-detached house offers generous living space and excellent potential for further expansion, subject to the necessary planning consents. Ideally situated in a highly sought-after location, the property is perfectly positioned for convenient access to Romford Town Centre & Station and the picturesque Raphaels Park. The house features a bright and inviting lounge with a bay window, creating a warm and welcoming atmosphere, alongside an L-shape kitchen/breakfast room. There is spacious first bedroom on the third floor, complete with en-suite. Externally, the home benefits from an attached garage, off-road parking, and a large mature rear garden, perfect for relaxation or outdoor entertaining.This property presents a fantastic opportunity for families combining location, space, and future potential.Room sizes:HallwayLounge: 14'6 x 11'9 (4.42m x 3.58m)Kitchen/Breakfast Room: 17'9 (5.41m) x 17'9 (5.41m) narrowing to 6'9 (2.06m)Dining Room: 11'9 x 1
£ 680,000
5 bed house for sale
2 pictures
House · for sale
£ 800,000
5 bed house for sale
Cranham
· 5 Bedrooms · House
· Garden · Equipped kitchen · Parking · Concierge
Cranham · 5 Bedrooms · House · Garden · Equipped kitchen · Parking · Concierge
Located in one of the most sought after residential turnings in Hornchurch and set within a plot measuring over 200' in depth is this recently renovated and stunning five bedroom spacious family home. In brief, to the first floor there are three bedrooms and family bathroom/WC. To the ground floor, a spacious, light and airy reception hall provides access to two further ground floor bedrooms, sitting room 15' x 14'7 maximum, dining room 11'8 x 10'1 and a superb kitchen/breakfast/family room 23'4 x 13'9, utility room and two ground floor shower rooms. Throughout the property there is gas fired central heating via radiators and double glazing. Externally, the property is set on a plot measuring in excess of 200' in depth. To the front, an extensive driveway provides off-road parking for several vehicles and leads to an integral garage. To the rear, there is a delightful enclosed garden. An internal viewing is absolutely essential to fully appreciate the quality and size of accommodation
£ 800,000
3 bed house for sale
2 pictures
House · for sale
£ 675,000
3 bed house for sale
Cranham
· 3 Bedrooms · House
· Garden · Equipped kitchen
Cranham · 3 Bedrooms · House · Garden · Equipped kitchen
Guide Price 675,000 - 700,000 Situated in a sought-after residential area of Hornchurch, this beautifully presented semi detached chalet bungalow is a must-see. Offering a bright open-plan living and dining area with bifold doors opening onto the garden. The bespoke shaker-style kitchen is spacious with a large hob and ample workspace, ideal for everyday living and entertaining. The mature rear garden provides a peaceful retreat, with a versatile outbuilding. The first floor offers a generous size bedroom, walk in wardrobe and en-suite.Room sizes:HallwayKitchen/Dining Area: 21'0 x 12'7 (6.41m x 3.84m)Lounge: 28'0 x 10'6 (8.54m x 3.20m)Hall/Utility: 13'2 x 4'7 (4.02m x 1.40m)Shower RoomBedroom 3: 10'6 x 10'6 into bay (3.20m x 3.20m)Bedroom 2: 22'0 (6.71m) x 12'3 (3.74m) narrowing to 8'1 (2.47m)LandingBedroom 1: 21'0 x 12'0 (6.41m x 3.66m)En-SuiteWalk-in WardrobeStore RoomOff Road ParkingRear Garden The information provided about this property does not constitute or form part of an offer
£ 675,000
6 bed house for sale
2 pictures
House · for sale
£ 2,000,000
6 bed house for sale
Cranham
· 6 Bedrooms · House
· Garden · Swimming pool · Equipped kitchen · Parking · Powder room · Concierge · Heating
Cranham · 6 Bedrooms · House · Garden · Swimming pool · Equipped kitchen · Parking · Powder room · Concierge · Heating
Set within this extremely popular tree lined residential turning is this well maintained and extremely spacious detached character property. A particular superb feature is the beautiful rear garden measuring approximately 100' in depth which incorporates a heated outdoor swimming pool and self contained annexe. In brief, to the first floor there are five double bedrooms, four which afford en suites plus a luxuriously appointed family bathroom/WC. To the ground floor, the spacious reception hall provides access to living accommodation incorporating four reception rooms, a superb kitchen/family room 26'10 x 25'3 overall, utility room and ground floor cloakroom. Throughout the property there is gas central heating via radiators and double glazing. Externally, to the front of the property there are two sets of electrically operated gates which leads to an in and out driveway providing off road parking for several vehicles and access to the integral garage. The superb and secluded rear gard
£ 2,000,000
3 bed house for sale
2 pictures
House · for sale
£ 425,000
3 bed house for sale
Cranham
· 3 Bedrooms · House
· Garden · Parking · Equipped kitchen
Cranham · 3 Bedrooms · House · Garden · Parking · Equipped kitchen
THREE BEDROOM SEMI DETACHED FAMILY HOME SITUATED IN THE POPULAR UPMINSTER ROAD NORTH AREA OF RAINHAM CONVENIENT FOR PARSONAGE FARM PRIMARY SCHOOL, THE HARRIS ACADEMY & RAINHAM C2C STATION 15' KITCHEN/BREAKFAST ROOM 22' LOUNGE/DINER FIRST FLOOR FAMILY BATHROOM/WC REAR GARDEN OFF STREET PARKING COUNCIL TAX BAND: D
£ 425,000
3 bed house for sale
2 pictures
House · for sale
£ 475,000
3 bed house for sale
Cranham
· 3 Bedrooms · House
· Garden · Parking · Equipped kitchen
Cranham · 3 Bedrooms · House · Garden · Parking · Equipped kitchen
GUIDE PRICE 475,000 - 500,000* BEAUTIFULLY PRESENTED THROUGHOUT 18' L SHAPED KITCHEN / DINER 27' THROUGH LOUNGE GROUND FLOOR WC OFF STREET PARKING 78' REAR GARDEN 15' MASTER BEDROOM FIRST FLOOR FAMILY BATHROOM COUNCIL TAX BAND: D
£ 475,000
3 bed house for sale
2 pictures
House · for sale
£ 450,000
New
3 bed house for sale
Cranham
· 3 Bedrooms · House
Cranham · 3 Bedrooms · House
GUIDE PRICE 450,000-475,000* THREE BEDROOMS DRIVEWAY FOR MULTIPLE VEHICLES TRANSPORT LINKS NEARBY APPROX 1.1 MILE TO ROMFORD ELIZABETH LINE STATION POTENTIAL TO EXTEND SUBJECT TO NECESSARY PLANNING CONSENTS COUNCIL TAX BAND: D
£ 450,000
3 bed house for sale
2 pictures
House · for sale
£ 650,000
3 bed house for sale
Cranham
· 3 Bedrooms · House
· Garden · Equipped kitchen · Concierge
Cranham · 3 Bedrooms · House · Garden · Equipped kitchen · Concierge
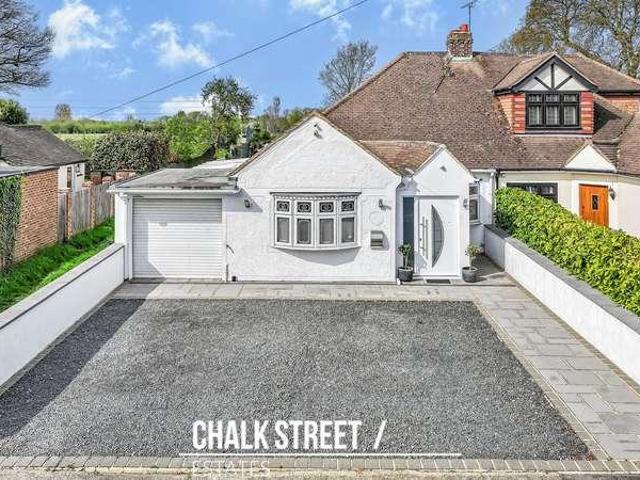
Ideally situated within a sought-after residential turning in Upminster and backing onto open fields, is this three-bedroom semi-detached bungalow, offering a rare combination of privacy whilst remaining conveniently located for local amenities and transport links. Upon entering the home, you are welcomed by a central entrance hallway, providing access to all principal rooms. The property offers three well-proportioned bedrooms, all comfortably sized and the largest benefitting. At the heart of the home is the spacious reception room, measuring 200 x 1311, which is filled with natural light and provides an ideal space for both relaxing and entertaining. This leads directly through to the conservatory, offering additional living space with pleasant views across the rear garden. Positioned to the rear of the home, the kitchen comprises a range of wall and base units, ample worktop space and room for essential appliances. Accessed off the kitchen is a further conservatory area, currently
£ 650,000
6 bed house for sale
2 pictures
House · for sale
£ 1,715,000
6 bed house for sale
Cranham
· 6 Bedrooms · House
· Garden · Parking · Equipped kitchen · Powder room · Concierge
Cranham · 6 Bedrooms · House · Garden · Parking · Equipped kitchen · Powder room · Concierge
SIX BEDROOM/FIVE BATHROOM DETACHED FAMILY HOME, SET OVER THREE FLOORS BOASTING 4,188 SQ.FT. OF LIVING ACCOMMODATION STANDING ON A 1/4 ACRE PLOT MAINTAINED TO A WONDERFUL STANDARD THROUGHOUT SITUATED ON ONE OF EMERSON PARKS PREMIER TURNINGS THREE RECEPTION ROOMS GROUND FLOOR CLOAKROOM FITTED KITCHEN WITH INTEGRATED APPLIANCES & QUARTZ WORK SURFACES 140' APPROX. MATURE REAR GARDEN INTEGRAL DOUBLE GARAGE CARRIAGE STYLE DRIVE PROVIDING OFF STREET PARKING FOR MULTIPLE VEHICLES SITUATED 0.5 MILES TO EMERSON PARK STATION WITH INTER-CONNECTING LINKS TO BOTH ROMFORD ELIZABETH LINE STATION & UPMINSTER C2C/DISTRICT LINE STATION CONVENIENT FOR HORNCHURCH'S VIBRANT TOWN CENTRE & ALL LOCAL AMENITIES CONVENIENT FOR THE OFSTED OUTSTANDING NELMES PRIMARY SCHOOL COUNCIL TAX BAND: G
£ 1,715,000
4 bed house for sale
2 pictures
House · for sale
£ 650,000
4 bed house for sale
Cranham
· 4 Bedrooms · House
· Equipped kitchen · Concierge
Cranham · 4 Bedrooms · House · Equipped kitchen · Concierge
Boasting a double storey side, single storey rear extension and amassing over 1500 square foot of living accommodation is this substantial, 4 bedroom semi-detached house. Beautifully presented and impeccably maintained throughout, this wonderful family home would suit those looking for a property in turn-key condition. Upon entering the home via the enclosed entrance porch the bright and spacious hallways provides access to all rooms on the ground floor, with stairs rising to the first floor. The living room is situated to the left and is decorated with a bright palette. Luxury carpets flows throughout whilst the room also benefits from decorative cornice and deep skirtings. At the heart of the home, the stylish kitchen comprises ample worktops, numerous wall and base units, a fishtank fitted within the wall and room for essential appliances. Accessed off the kitchen is the large utility room which in turn provides access to the ground floor shower room and second reception room (119 x
£ 650,000
3 bed house for sale
2 pictures
House · for sale
£ 550,000
3 bed house for sale
Cranham
· 3 Bedrooms · House
Cranham · 3 Bedrooms · House
Situated in a sought-after residential location in Harold Hill, is this spacious semi-detached house that occupies an impressive plot with substantial land to the side, presenting an exciting opportunity for future development. The generous side plot offers potential to construct a separate dwelling (subject to the necessary planning permissions) or create a substantial side and rear extension to transform the existing home into a larger family residence. Ideally positioned within easy reach of Harold Wood Elizabeth Line Station, the A12, A127 and M25. A wide range of local shops, schools, parks and everyday amenities are all close by, making this an ideal location for families, commuters and developers alike. Whether you're looking for a home with scope to extend or a property with long-term investment and development potential, this rare opportunity combines a generous plot with a highly convenient location.Room sizes:HallwayDining Room: 12'8 into bay x 11'6 (3.86m x 3.51m)Lounge: 15
£ 550,000
4 bed house for sale
2 pictures
House · for sale
£ 750,000
4 bed house for sale
Cranham
· 4 Bedrooms · House
· Concierge
Cranham · 4 Bedrooms · House · Concierge
Well-maintained throughout and ideally positioned for a range of local amenities, schools and green open spaces, this substantial four-bedroom detached family home offers generous and versatile accommodation. Located within easy reach of Raphael's Park and approximately one mile from Romford Elizabeth Line station, the property is perfectly suited to modern family life, while also offering excellent transport links for commuters. Upon entering via the bright and welcoming entrance porch, you are greeted by a spacious entrance hallway with stairs rising to the first floor. The impressive reception/ dining room is both bright and spacious, with natural light flooding through the attractive bay window to the front elevation. Measuring approximately 31'3 x 12'0, this substantial room offers plenty of space for a large dining table and chairs, as well as comfortably accommodating a range of lounge and dining furniture. The room flows conveniently through to the conservatory, which provides
£ 750,000
4 bed house for sale
2 pictures
House · for sale
£ 950,000
4 bed house for sale
Cranham
· 4 Bedrooms · House
· Garden · Parking · Equipped kitchen · Powder room · Concierge · Heating
Cranham · 4 Bedrooms · House · Garden · Parking · Equipped kitchen · Powder room · Concierge · Heating
Offered with no onward chain and set within this sought after cul de sac in the heart of Emerson Park is this spacious detached family home which offers fantastic potential for further extensions/development subject to the necessary planning consent. In brief, to the first floor landing there are four double bedrooms with en suite shower room/WC to the master bedroom in addition to the family bathroom/WC. To the ground floor, the reception hall provides access to living accommodation incorporating lounge 28'1 x 12', dining room 10'3 x 9'10, kitchen/breakfast room 14'10 x 8'10, utility room 15'1 x 6'4 and ground floor cloakroom/WC. Throughout the property there is gas central heating via radiators and double glazing. Externally, to the front of the property a driveway provides off road car parking and leads to the detached double garage 17' x 15'4. Side access leads to the rear garden measuring approximately 60' x 55'. As previously mentioned the property provides a superb opportunity f
£ 950,000
3 bed house for sale
2 pictures
House · for sale
£ 550,000
3 bed house for sale
Cranham
· 3 Bedrooms · House
· Garden · Parking · Equipped kitchen · Powder room
Cranham · 3 Bedrooms · House · Garden · Parking · Equipped kitchen · Powder room
GUIDE PRICE 550,000 - 575,000 NO ONWARD CHAIN THREE BEDROOM DETACHED FAMILY HOME WITH REMAINING NEW BUILD WARRANTY UNDER FLOOR HEATING TO GROUND FLOOR & BATHROOM GROUND FLOOR CLOAKROOM 16' FITTED KITCHEN/DINER WITH INTEGRATED APPLIANCES BEDROOM ONE WITH FITTED WARDROBES FIRST FLOOR FAMILY BATHROOM SOUTH WEST FACING REAR GARDEN OFF STREET PARKING FOR THREE/FOUR VEHICLES SITUATED 0.5 MILES TO UPMINSTER BRIDGE DISTRICT LINE STATION CLOSE TO HACTON PRIMARY SCHOOL, BOASTING OUTSTANDING OFSTED RATING CONVENIENT FOR BOTH HORNCHURCH & UPMINSTER TOWN CENTRES & TRAIN LINKS COUNCIL TAX BAND: E
£ 550,000
3 bed house for sale
2 pictures
House · for sale
£ 475,000
3 bed house for sale
Cranham
· 3 Bedrooms · House
· Equipped kitchen
Cranham · 3 Bedrooms · House · Equipped kitchen
GUIDE PRICE 475,000-500,000* VASTLY EXTENDED THREE BEDROOM FAMILY HOME GROUND FLOOR SHOWER ROOM AND FIRST FLOOR FAMILY BATHROOM DRIVEWAY 24' X 16' KITCHEN / DINER BOASTING DOUBLE GLAZED BIFOLD DOORS TO THE REAR UTILITY ROOM LOCATED 0.2 MILES TO PARKLANDS PRIMARY SCHOOL CLOSE TO MAJOR ROAD LINKS INCLUDING THE A12 AND M25 COUNCIL TAX BAND: D
£ 475,000
3 bed house for sale
2 pictures
House · for sale
£ 550,000
3 bed house for sale
Cranham
· 3 Bedrooms · House
· Parking · Powder room
Cranham · 3 Bedrooms · House · Parking · Powder room
Viewing is highly recommended on this character filled, well presented mid terraced house which is positioned in one of the most sought after roads in Hornchurch as it is in a prime location for both St Mary's Primary School & Towers Primary School which has been rated as outstanding by OFSTED rated Towers Primary School. Also offering a utility room & cloakroom, off road parking, a detached garage to rear. For those reasons as well as having both Harrow Lodge and Hylands park close by, makes this an excellent family home in a desirable area. Call us to book your viewing today.Room sizes:PorchHallwayLounge: 15'3 x 12'7 (4.65m x 3.84m)Dining Area: 12'5 x 10'6 (3.79m x 3.20m)Utility Room: 7'1 x 5'5 (2.16m x 1.65m)CloakroomKitchen: 11'8 x 10'2 (3.56m x 3.10m)BalconyLandingBedroom 1: 15'8 x 9'9 (4.78m x 2.97m)Bedroom 2: 12'9 x 10'0 (3.89m x 3.05m)Bedroom 3: 10'2 x 6'7 (3.10m x 2.01m)BathroomRear GardenOff Road ParkingDetached Garage To Rear The information provided about this property does
£ 550,000
3 bed house for sale
2 pictures
House · for sale
£ 424,995
3 bed house for sale
Cranham
· 3 Bedrooms · House
· Garden · Equipped kitchen · Patio
Cranham · 3 Bedrooms · House · Garden · Equipped kitchen · Patio
Beautifully maintained throughout, the property offers a bright and practical layout comprising three well-proportioned bedrooms (two doubles and one single), providing flexible accommodation for modern living. The accommodation is further complemented by a spacious and welcoming lounge, ideal for both relaxation and entertaining. To the rear, the property benefits from a modern fully fitted kitchen/dining room, offering ample worktop and storage space, with room for family dining and access to the rear garden. The property also features a contemporary family bathroom, finished in a modern style, along with neutral dcor throughout, allowing any incoming purchaser to move straight in and add their own personal touch. Externally, the home boasts a generously sized private patio garden, ideal for outdoor dining and low-maintenance enjoyment. In addition, there is a versatile outbuilding accessed via a service road, providing excellent additional space that could be used for storage, a hom
£ 424,995
3 bed house for sale
2 pictures
House · for sale
£ 500,000
3 bed house for sale
Cranham
· 3 Bedrooms · House
· Garden · Parking · Equipped kitchen · Concierge
Cranham · 3 Bedrooms · House · Garden · Parking · Equipped kitchen · Concierge
This attractive three bedroom end of terrace home is offered for sale with no onward chain and occupies a wider than average plot in the Marshalls Park area of Romford. Set along Parkside Avenue, it offers off street parking, vehicular side access and excellent scope to extend, subject to the usual planning permissions. It is a strong option for buyers who want a home they can enjoy now, with clear potential to add value over time.The accommodation is bright, practical and well laid out. To the front, the living room is enhanced by a bay window, creating a comfortable space to unwind. A second reception room sits to the rear and works well as a dining room, family room or playroom, with direct access out to the garden. The kitchen runs along the side of the property and provides a sensible working layout, while also offering potential to reconfigure as part of any future improvements.Upstairs, there are three well proportioned bedrooms and a family bathroom. The main bedroom is a gener
£ 500,000
3 bed house for sale
2 pictures
House · for sale
£ 375,000
3 bed house for sale
Cranham
· 3 Bedrooms · House
Cranham · 3 Bedrooms · House
THREE BEDROOMS RENOVATED TO A HIGH STANDARD BY THE CURRENT SELLERS UNDER FLOOR HEATING TO GROUND FLOOR FIRST FLOOR FAMILY BATHROOM/WC CLOSE TO LOCAL AMENITIES CLOSE TO MAJOR ROAD LINKS INCLUDING M25/A12 COUNCIL TAX BAND: C
£ 375,000

Get email alerts

Don't miss out: be the first to know about new properties

The alert was correctly created

On subscribing you accept the conditions of use and the privacy policy
Alert
Receive new ads in your inbox
Save this search
Receive alerts for new listings

We'll send you an email when we have new properties for: "Houses for sale in Cranham"

The alert was correctly created

Goodmayes
Erith
Get email alerts and be the first to see new listings
Required field
On subscribing I accept the terms of the privacy policy
Perfect! You'll soon start receiving new listings via email
Alert
Receive an email when we have new ads for Houses for sale in Cranham
Save this search
Filters

Bedrooms

Size (sq.ft)

sq.ft
sq.ft

Price

£
£

Property type

Bathrooms

Clear all filters
Receive notifications when new entries are published.