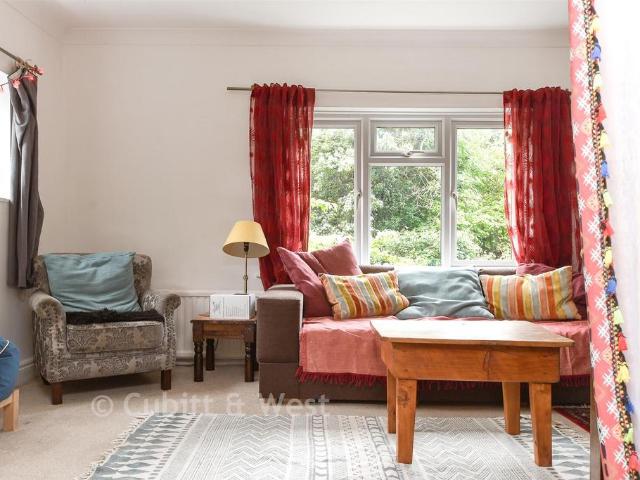
View photo
House
·
for sale
£ 425,000
New
2 bedroom semi detached house for sale
Cranleigh
· 2 Bedrooms · 1 Bath · House
· Equipped kitchen · Parking
Cranleigh · 2 Bedrooms · 1 Bath · House · Equipped kitchen · Parking
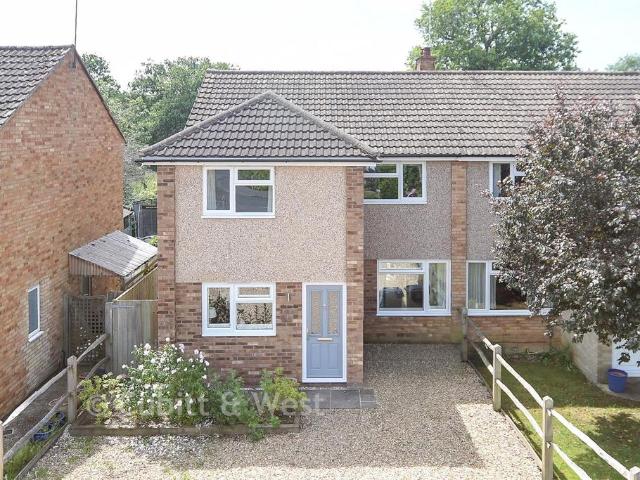
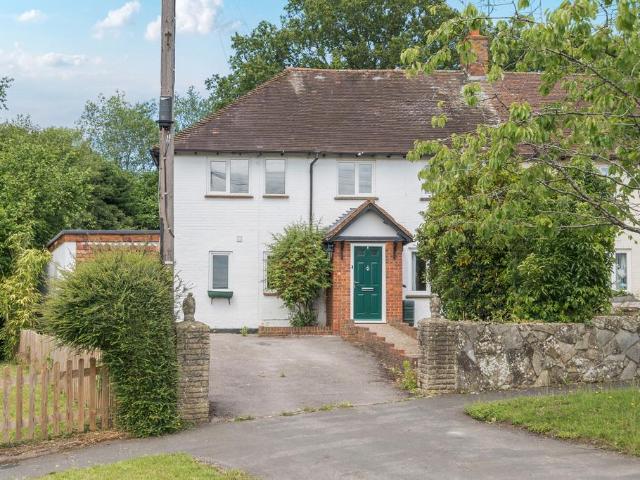
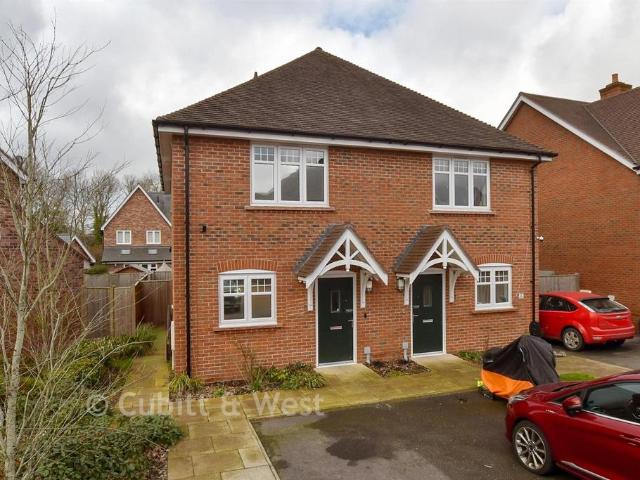
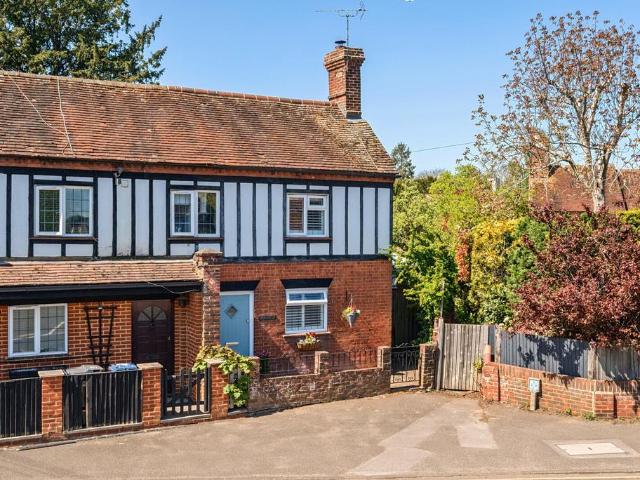
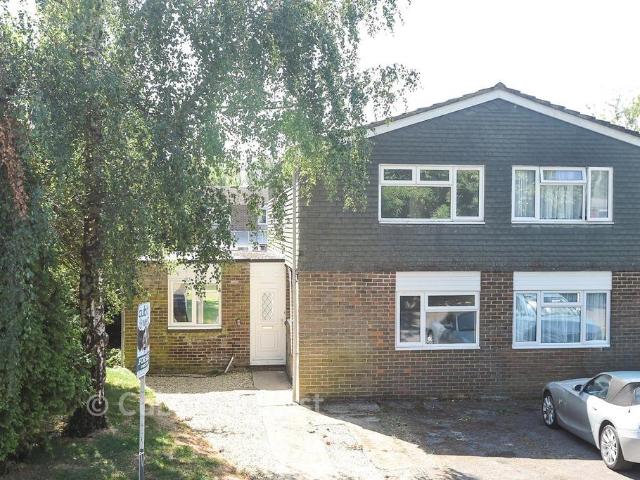
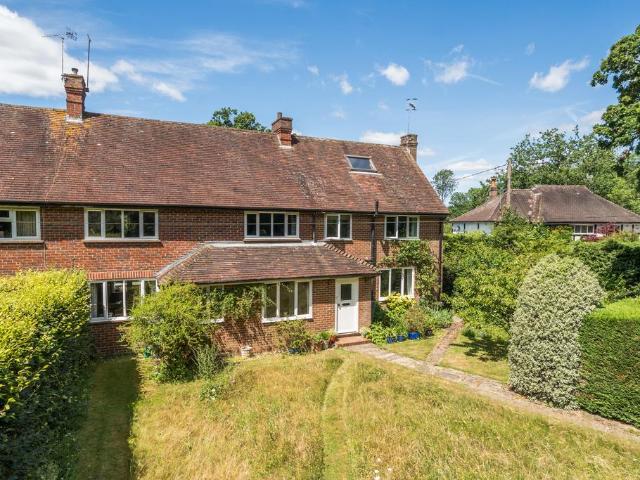
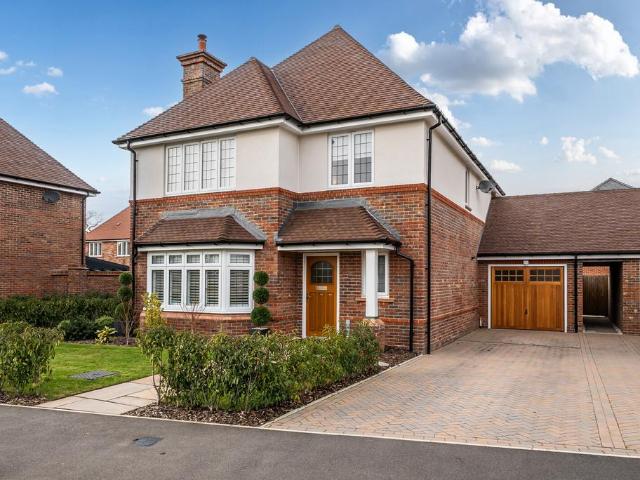
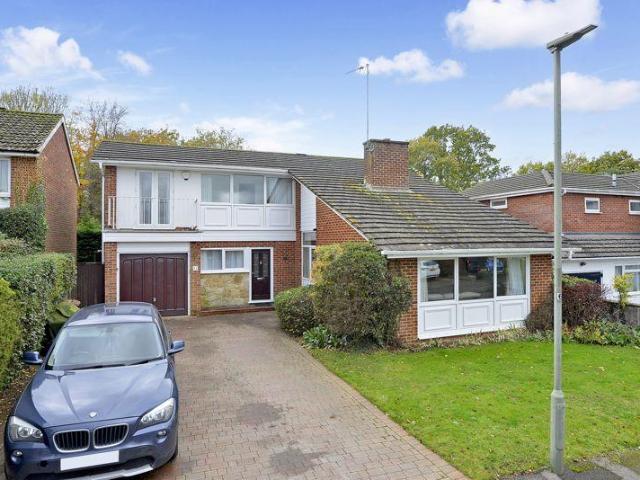
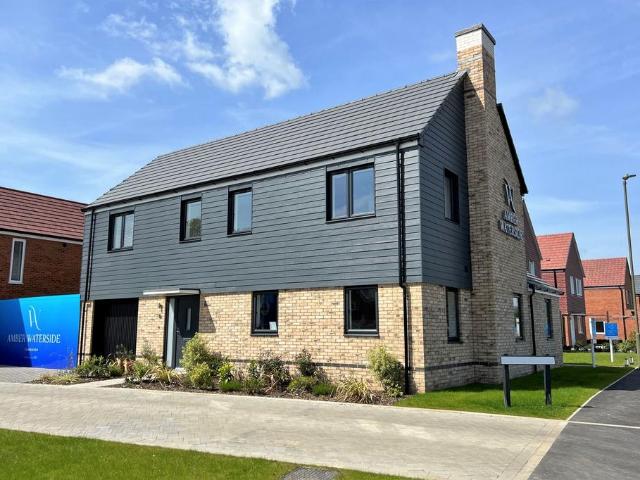
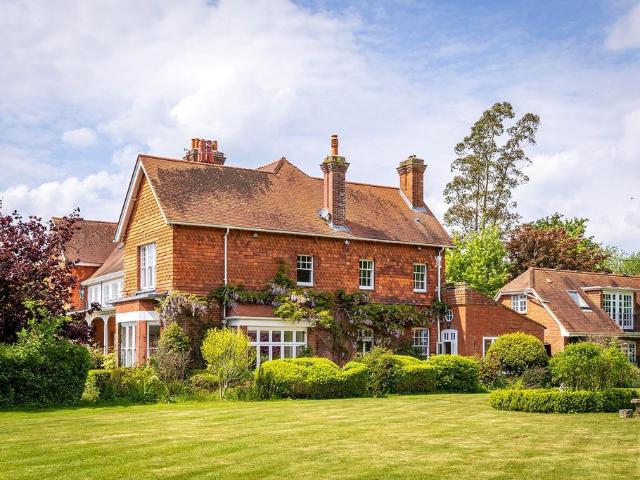
This is a must a see - a rarely available charming characterful two bedroom semi detached property which is tucked away in a secluded position but within easy reach of local schools, Cranleigh High Street and bus route to Guildford. It also offers parking and outbuildings. Offered with no onward chain.Room sizes:Entrance HallwayLounge: 13'8 x 11'2 (4.17m x 3.41m)Kitchen: 14'6 x 10'6 (4.42m x 3.20m)BathroomLandingBedroom 1: 13'3 x 11'5 (4.04m x 3.48m)Bedroom 2: 14'6 x 6'7 (4.42m x 2.01m)Store RoomRoom 1Front GardenRear GardenDriveway The information provided about this property does not constitute or form part of an offer or contract, nor may it be regarded as representations. All interested parties must verify accuracy and your solicitor must verify tenure/lease information, fixtures & fittings and, where the property has been extended/converted, planning/building regulation consents. All dimensions are approximate and quoted for guidance only as are floor plans which are not to scale
This is a must a see - a rarely available charming characterful two bedroom semi detached property which is tucked away in a secluded position but within easy reach of local schools, Cranleigh High Street and bus route to Guildford. It also offers parking and outbuildings. Offered with no onward chain.Room sizes:Entrance HallwayLounge: 13'8 x 11'2 (4.17m x 3.41m)Kitchen: 14'6 x 10'6 (4.42m x 3.20m)BathroomLandingBedroom 1: 13'3 x 11'5 (4.04m x 3.48m)Bedroom 2: 14'6 x 6'7 (4.42m x 2.01m)Store RoomRoom 1Front GardenRear GardenDriveway The information provided about this property does not constitute or form part of an offer or contract, nor may it be regarded as representations. All interested parties must verify accuracy and your solicitor must verify tenure/lease information, fixtures & fittings and, where the property has been extended/converted, planning/building regulation consents. All dimensions are approximate and quoted for guidance only as are floor plans which are not to scale
£ 425,000