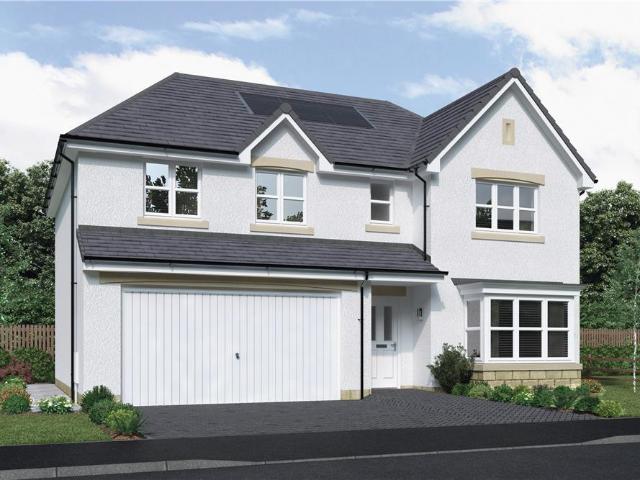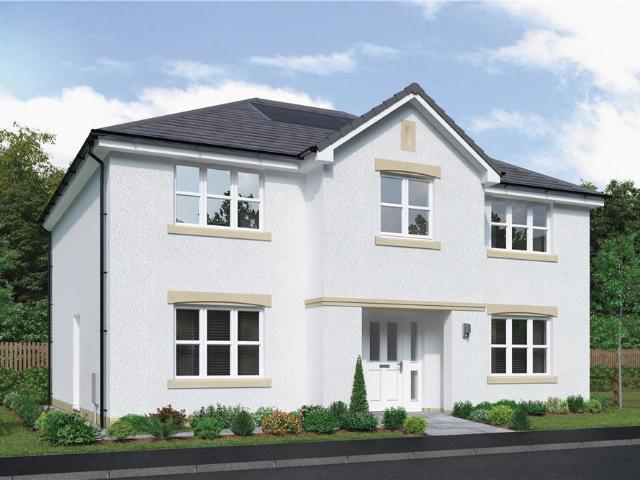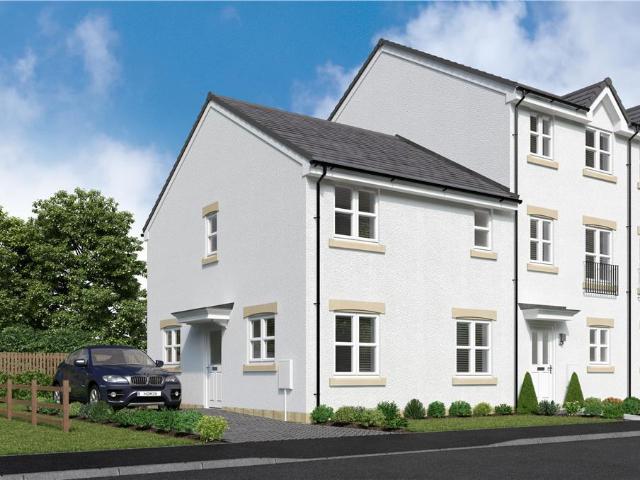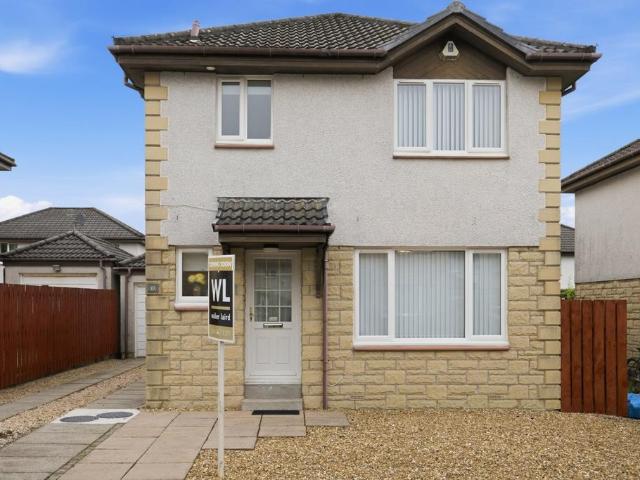
461 houses for sale in Crookston Railway Station

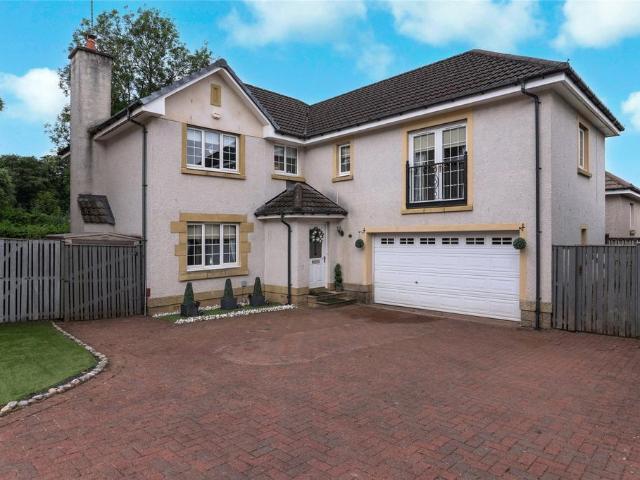
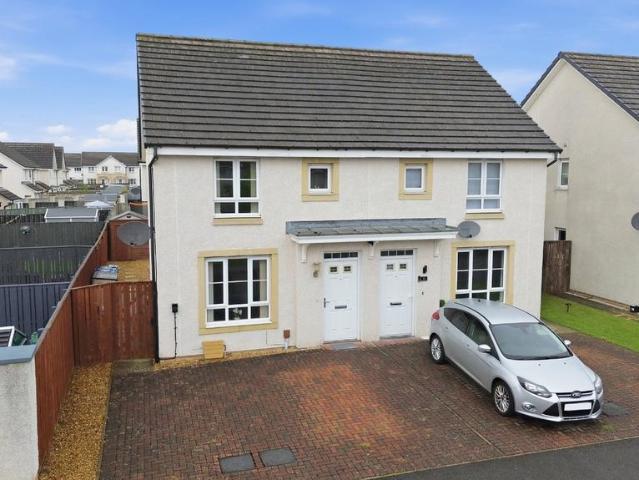
3 bedroom semi detached house for sale
View photo
House · for sale
£ 275,000
3 bedroom semi detached house for sale
Crookston Railway Station
· 3 Bedrooms · 2 Baths · House
· Garden · Equipped kitchen
Crookston Railway Station · 3 Bedrooms · 2 Baths · House · Garden · Equipped kitchen
Situated within a highly sought-after pocket of Thornliebank, this beautifully extended semi-detached home offers spacious and versatile accommodation arranged over three levels. Enjoying open aspects to the rear and a stunning outdoor entertaining space, the property is perfectly suited to modern family living.The accommodation begins with a welcoming entrance leading into a bright and spacious living room positioned to the front of the property. The living area flows seamlessly into the contemporary kitchen, creating an attractive open-plan layout with an adjacent dining area ideal for both everyday living and entertaining. The kitchen is well-appointed with ample storage and workspace, while direct access to the rear garden allows for effortless indoor-outdoor living.A particular highlight of the home is the impressive composite decking area to the rear. Designed with entertaining and relaxation in mind, this luxurious outdoor space enjoys open views and provides an ideal setting fo
£ 275,000
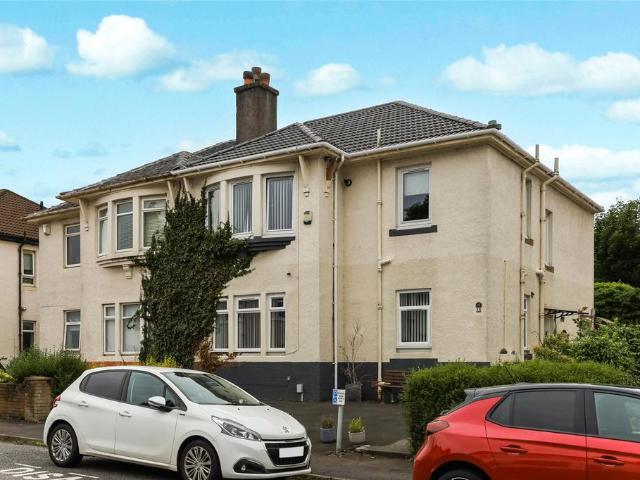
2 bedroom house for sale
View photo
House · for sale
£ 100,000
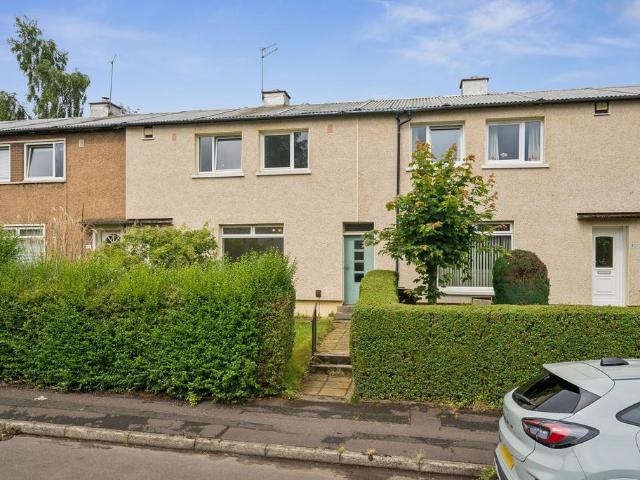
2 bedroom house for sale
Crookston Railway Station
· 2 Bedrooms · 1 Bath · House
· Garden · Equipped kitchen
Crookston Railway Station · 2 Bedrooms · 1 Bath · House · Garden · Equipped kitchen
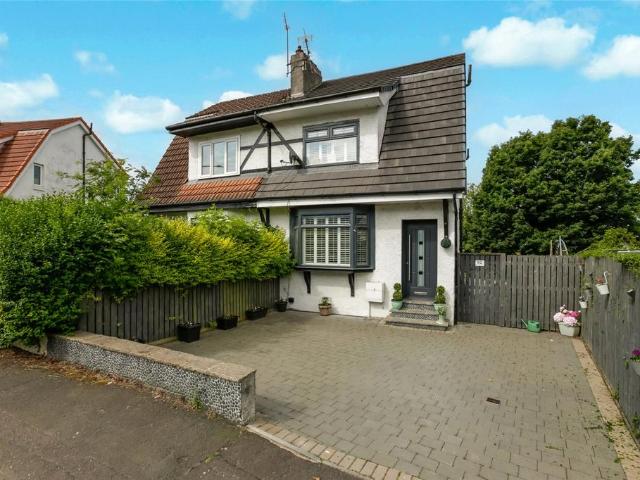
Countrywide are delighted to present this fantastic two-bedroom upper cottage flat which occupies a quiet and established position within the ever-popular Kelburne Oval area of Paisley. The property offers well-proportioned accommodation, private garden space and an excellent level of convenience for local amenities and transport links.The accommodation is formed on one level and comprises a welcoming entrance hall with staircase leading to the upper landing, which provides access to all apartments. The generously sized lounge is flooded with natural light and offers ample space for both relaxing and entertaining. A fitted kitchen sits adjacent, providing a practical and well-laid-out workspace.There are two comfortable double bedrooms, both offering excellent floor space and storage potential, while a shower room completes the internal accommodation.Externally, the property benefits from well-maintained garden ground, providing valuable private outdoor space ideal for relaxing, garden
£ 100,000
4 bedroom detached house for sale
View photo
House · for sale
£ 310,000
Updated
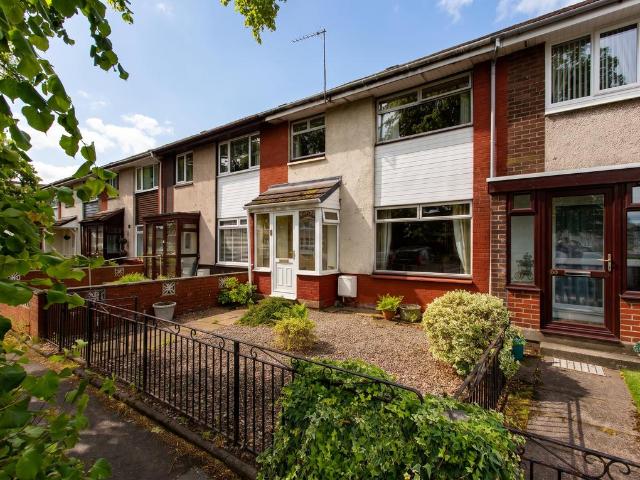
4 bedroom detached house for sale
Crookston Railway Station
· 4 Bedrooms · 3 Baths · House
· Garden · Gym · Equipped kitchen · Parking
Crookston Railway Station · 4 Bedrooms · 3 Baths · House · Garden · Gym · Equipped kitchen · Parking
CLOSING DATE - THURSDAY 23RD JULY AT 12 NOON*King George Place is an exceptional detached villa occupying a generous plot within the highly sought-after Dean Park development in Renfrew. Beautifully presented throughout, this impressive family home offers spacious and versatile accommodation over two levels, complemented by a landscaped rear garden and a superb garden room.The ground floor accommodation comprises a welcoming entrance hallway, a bright and spacious lounge with a contemporary feature media wall, a stylish fitted kitchen incorporating a range cooker, ample worktop space and modern cabinetry, and a superb conservatory which is currently utilised as a bright and spacious dining room overlooking the rear garden. A convenient downstairs W.C. completes the main accommodation. The garage is currently utilised as a home gym, offering excellent flexibility.The upper level offers four well-proportioned bedrooms, including a generous principal bedroom complete with mirrored wardrob
£ 310,000
4 bedroom detached house for sale
View photo
House · for sale
£ 285,000
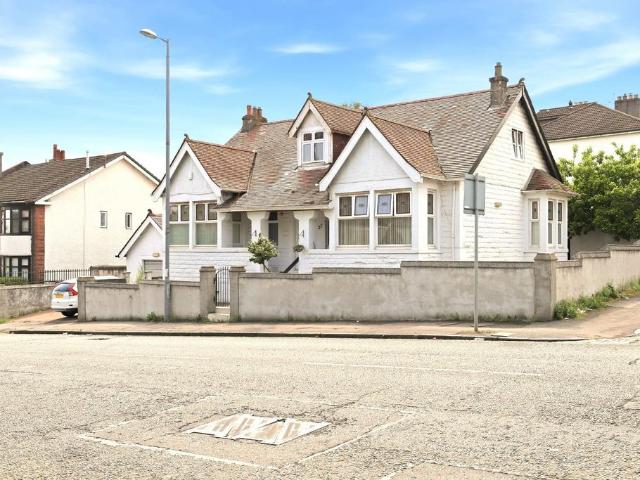
4 bedroom detached house for sale
Crookston Railway Station
· 4 Bedrooms · 1 Bath · House
· Garden · Equipped kitchen · Parking · Concierge · Heating
Crookston Railway Station · 4 Bedrooms · 1 Bath · House · Garden · Equipped kitchen · Parking · Concierge · Heating
Number Four Strathdon Avenue is a spacious family home in a rare to the market residence of only fourteen homes set in a cul de sac location.Offering accommodation over two levels the property has been extended to create flexibility which includes three reception rooms and four bedrooms. TheThe reception hallway leads to all ground floor accommodation comprising of a WC, sitting room, dining room, front facing lounge and kitchen to the rear with door leading to the rear garden. The kitchen has a series of wall & base units and integrated appliances that include oven, hob and extractor hood. Off the reception hallway as you enter is a useful pass door to the integral garage.A carpeted stairwell leads to the first floor where there are four double bedrooms, two of which have built in fitted wardrobes. Completing the spacious accommodation is the house bathroom.The specification includes gas central heating, double glazing and cavity wall insulation.Externally the property has a section o
£ 285,000
2 bedroom semi detached house for sale
View photo
House · for sale
£ 179,000
2 bedroom semi detached house for sale
Crookston Railway Station
· 2 Bedrooms · 1 Bath · House
· Garden · Equipped kitchen · Parking · Concierge · Heating
Crookston Railway Station · 2 Bedrooms · 1 Bath · House · Garden · Equipped kitchen · Parking · Concierge · Heating
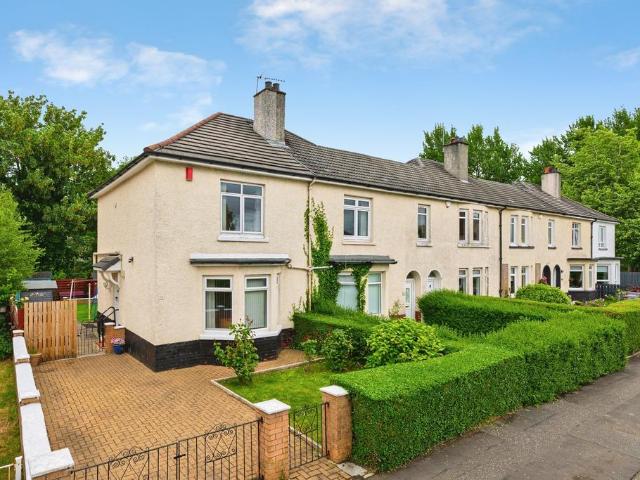
The PropertyThis is a well presented two bedroom end terraced villa in a quiet spot close to amenities and public transport. The house is in a popular spot both for the convenience aspect but also its location away from the main road.The house has been well maintained and provides a ready to walk into comfortable home ideally suited to the young family. There is a private, spacious garden at the rear and a tidy garden at the front. The accommodation comprises reception hallway, lounge with bay window to the front, well fitted kitchen and family bathroom downstairs. Two double bedrooms, one to the rear and one to the front and small WC upstairs. On top of all this the house has double glazing, gas central heating and large driveway for private parking.Local amenities can be found on nearby Anniesland Road. There is easy access into Byres Road where there are more extensive amenities including bars, bistros, restaurants, supermarket and bus services. There is also easy access to Scotstou
£ 179,000
4 bedroom detached house for sale
View photo
House · for sale
£ 350,000
4 bedroom detached house for sale
Crookston Railway Station
· 4 Bedrooms · 4 Baths · House
· Garden · Equipped kitchen · Parking · Concierge · Heating
Crookston Railway Station · 4 Bedrooms · 4 Baths · House · Garden · Equipped kitchen · Parking · Concierge · Heating
A truly stunning and immaculately presented luxury detached villa situated within a much sought after, convenient and child friendly residential location. The property on offer is found in true turn key condition and offers many modern contemporary features with well laid out accommodation over two levels. The accommodation in full comprises welcoming reception hallway, beautifully presented lounge, most impressive contemporary modern kitchen, utility room and modern cloaks/ wc. On the upper level of the property there are four bright and spacious bedrooms with master bedroom and bedroom two benefiting from modern en-suite shower rooms and stylish modern family bathroom completes the accommodation. The property is further complemented by double glazing, gas central heating and front and rear garden grounds with driveway leading to integral garage.Oldbar Road is ideally placed for a range local amenities and offers nearby high street shopping at both Braehead and Silverburn shopping com
£ 350,000
5 bedroom detached house for sale
View photo
House · for sale
£ 470,000
5 bedroom detached house for sale
Crookston Railway Station
· 5 Bedrooms · 3 Baths · House
· Concierge
Crookston Railway Station · 5 Bedrooms · 3 Baths · House · Concierge
Countrywide are delighted to present an exceptional CALA-built detached villa of remarkable scale, elegance and distinction, occupying a prestigious position within one of Paisley's most sought-after residential settings.This magnificent five-bedroom family home offers an enviable blend of contemporary luxury, exceptional proportions and versatile living space extending across two beautifully designed levels. Immaculately presented throughout, the property has been thoughtfully crafted to meet the demands of modern family life whilst retaining a sense of sophistication and understated grandeur.A welcoming reception hall sets the tone for the accommodation beyond, leading to a magnificent formal living room bathed in natural light through expansive glazing. Perfect for both refined entertaining and relaxed family evenings, this impressive principal reception space enjoys excellent proportions and a wonderfully inviting atmosphere.The heart of the home is undoubtedly the stunning open-pl
£ 470,000
3 bedroom terraced house for sale
View photo
House · for sale
£ 159,000
3 bedroom terraced house for sale
Crookston Railway Station
· 3 Bedrooms · 1 Bath · House
· Garden · Fireplace · Equipped kitchen · Concierge · Heating
Crookston Railway Station · 3 Bedrooms · 1 Bath · House · Garden · Fireplace · Equipped kitchen · Concierge · Heating
Beautifully presented throughout, this impressive three bedroom mid terraced villa has been extensively refurbished to an exceptional standard, offering stylish, move in ready accommodation within a popular Southside location.The accommodation is entered via a welcoming reception hallway leading through to a bright and spacious lounge, centred around an attractive feature fireplace. To the rear, the modern fitted kitchen is finished with a range of contemporary wall and base mounted units, complementary worktop surfaces and integrated white goods.Completing the ground floor is a beautifully appointed four-piece family bathroom, featuring both a separate shower enclosure and bath.Upstairs, there are three generously proportioned double bedrooms, each benefiting from excellent built in storage, making this an ideal home for growing families or those requiring flexible living space.Further benefits include gas central heating, double glazing, private enclosed rear gardens and ample on-str
£ 159,000
3 bedroom villa for sale
View photo
House · for sale
£ 120,000
3 bedroom villa for sale
Crookston Railway Station
· 3 Bedrooms · 1 Bath · House
· Garden · Equipped kitchen · Concierge · Heating
Crookston Railway Station · 3 Bedrooms · 1 Bath · House · Garden · Equipped kitchen · Concierge · Heating
Closing Date Friday 24th July @ 12 Noon*Number NinetyTwo Newmains Road is a rare to the market three bedroom terraced villa requiring a degree of modernising and upgrading set in an established residential locale.An entrance vestibule leads to the reception hallway that has a substantial walk-in storage cupboard. The dining size lounge extends front to back to the property with window formations on both elevations. The kitchen is to the rear and has integrated appliances including oven, hob, extractor hood and fridge freezer. There is a Upvc door leading to the rear garden.On the first floor there are three well proportioned bedrooms and a fully tiled shower room.The property benefits from gas central heating and double glazing.Newmains Road is ideally placed within close proximity to the centre of Renfrew and all that the town has to offer. There is a local bus route and the M8 Network can also be easily located for ease of access to Glasgow City Centre and destinations further afield
£ 120,000
5 bedroom bungalow for sale
View photo
Bungalow · for sale
£ 395,000
5 bedroom bungalow for sale
Crookston Railway Station
· 5 Bedrooms · Bungalow
· Garden · Equipped kitchen · Parking · Heating
Crookston Railway Station · 5 Bedrooms · Bungalow · Garden · Equipped kitchen · Parking · Heating
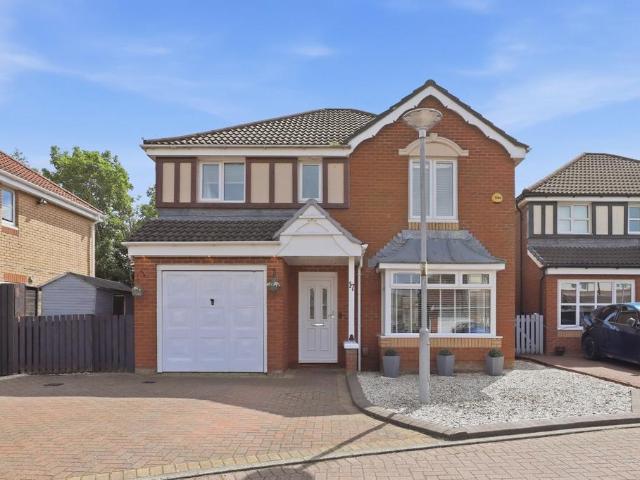
27 Berryknowes Road is a traditional detached villa occupying a prime location close to Paisley Road West. This is a substantial five bedroom home over 1950 square feet with a flexible layout suiting families. The property is positioned on a generous plot with mature gardens. The lower level extends from the entrance vestibule into the inner hallway. There is a spacious bay window living room and a rear facing dining room which leads into the kitchen which features gloss units and a range cooker with gas hob. A useful utility room is beside the kitchen. There are also three double bedrooms and a family bathroom on the ground floor.A generous landing upstairs gives access to a further two double bedrooms and a shower room.The property is double glazed and served by gas central heating.The enclosed back garden is an excellent size and mostly laid to lawn. There is a monobloc driveway and garage to the front.Berryknowes Road is located close to a variety of local amenities including Cardo
£ 395,000
3 bedroom mews for sale
View photo
House · for sale
£ 300,000
3 bedroom mews for sale
Crookston Railway Station
· 3 Bedrooms · House
· Equipped kitchen
Crookston Railway Station · 3 Bedrooms · House · Equipped kitchen
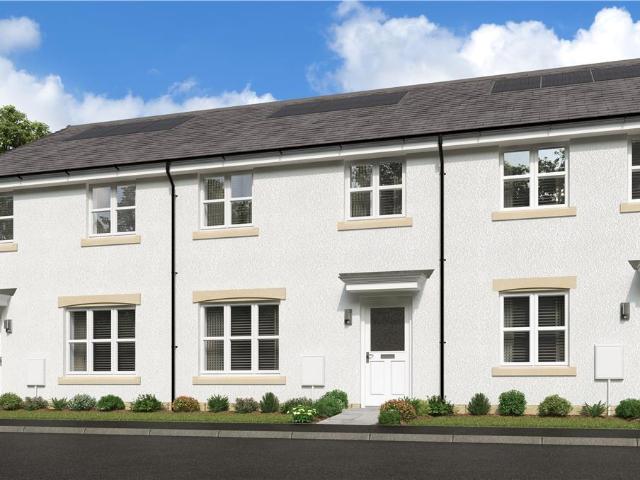
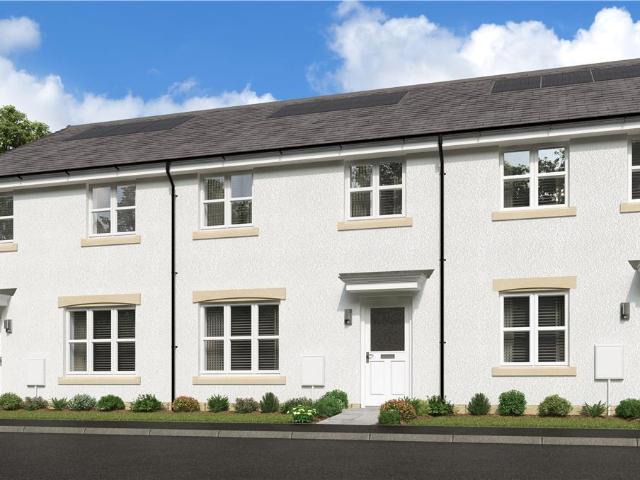
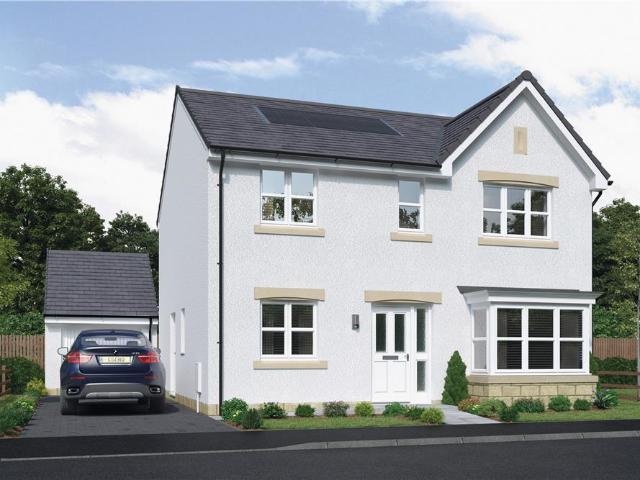
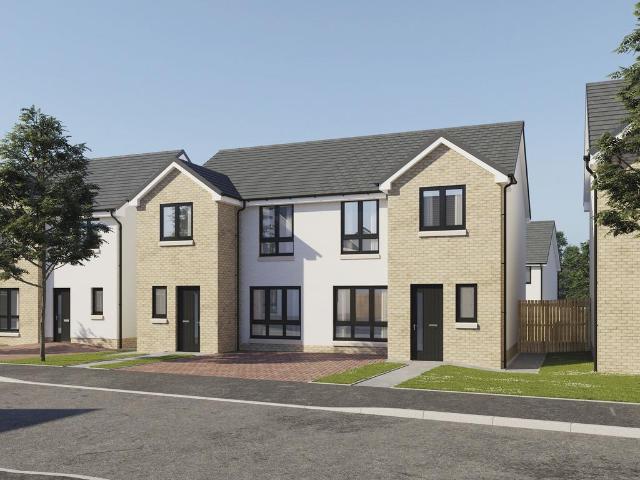
A wonderful mid-terrace home, where the lounge opens, through a separate lobby, into a beautifully designed kitchen and dining room where french doors keep the room light and airy and make outdoor meals a tempting option. One of the three bedrooms features an en-suite shower, and there is a useful storage cupboard on the landing.Plot 242Tenure: FreeholdLength of lease: N/AAnnual ground rent amount (£): N/AGround rent review period (year/month): N/AAnnual service charge amount (£): 86.50Service charge review period (year/month): YearlyCouncil tax band (England, Wales and Scotland): EReservation fee (£): 500For more information about the optional extras available in our new homes, please visit the Miller Homes website.Plot 249Tenure: FreeholdLength of lease: N/AAnnual ground rent amount (£): N/AGround rent review period (year/month): N/AAnnual service charge amount (£): 86.50Service charge review period (year/month): YearlyCouncil tax band (England, Wales and Scotland): EReservation fee
£ 300,000
4 bedroom detached house for sale
View photo
House · for sale
£ 370,000
4 bedroom detached house for sale
Crookston Railway Station
· 4 Bedrooms · House
· Equipped kitchen
Crookston Railway Station · 4 Bedrooms · House · Equipped kitchen
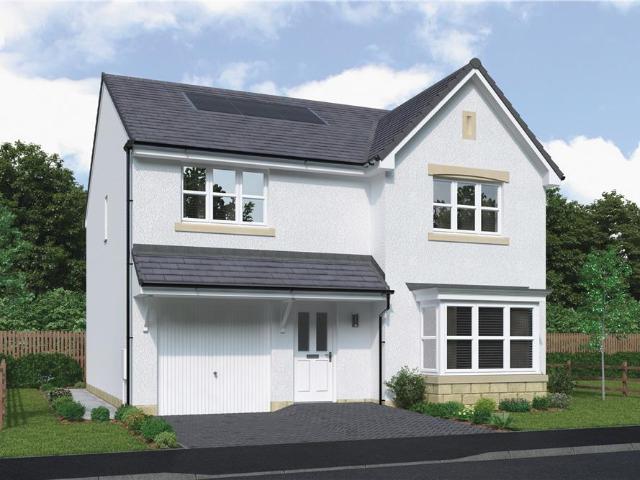
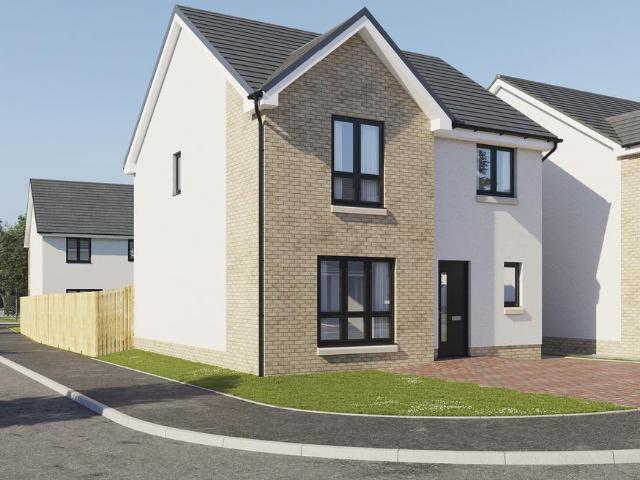
The Riverwood Thornly Park - The open, flexible layout of the kitchen and dining room, with its french doors and convenient self-contained laundry space, offers both a relaxed family area and a convivial backdrop to entertaining. The principal bedroom is en-suite, and the fourth bedroom could become a useful home office.Plot 233Tenure: FreeholdLength of lease: N/AAnnual ground rent amount (£): N/AGround rent review period (year/month): N/AAnnual service charge amount (£): 86.50Service charge review period (year/month): YearlyCouncil tax band (England, Wales and Scotland): FReservation fee (£): 500For more information about the optional extras available in our new homes, please visit the Miller Homes website.Plot 238Tenure: FreeholdLength of lease: N/AAnnual ground rent amount (£): N/AGround rent review period (year/month): N/AAnnual service charge amount (£): 86.50Service charge review period (year/month): YearlyCouncil tax band (England, Wales and Scotland): FReservation fee (£): 500F
£ 370,000
3 bedroom mews for sale
View photo
House · for sale
£ 299,000
3 bedroom mews for sale
Crookston Railway Station
· 3 Bedrooms · House
· Equipped kitchen
Crookston Railway Station · 3 Bedrooms · House · Equipped kitchen
A wonderful mid-terrace home, where the lounge opens, through a separate lobby, into a beautifully designed kitchen and dining room where french doors keep the room light and airy and make outdoor meals a tempting option. One of the three bedrooms features an en-suite shower, and there is a useful storage cupboard on the landing.Plot 242Tenure: FreeholdLength of lease: N/AAnnual ground rent amount (£): N/AGround rent review period (year/month): N/AAnnual service charge amount (£): 86.50Service charge review period (year/month): YearlyCouncil tax band (England, Wales and Scotland): EReservation fee (£): 500For more information about the optional extras available in our new homes, please visit the Miller Homes website.Plot 249Tenure: FreeholdLength of lease: N/AAnnual ground rent amount (£): N/AGround rent review period (year/month): N/AAnnual service charge amount (£): 86.50Service charge review period (year/month): YearlyCouncil tax band (England, Wales and Scotland): EReservation fee
£ 299,000
4 bedroom detached house for sale
View photo
House · for sale
£ 428,000
4 bedroom detached house for sale
Crookston Railway Station
· 4 Bedrooms · House
· Equipped kitchen
Crookston Railway Station · 4 Bedrooms · House · Equipped kitchen
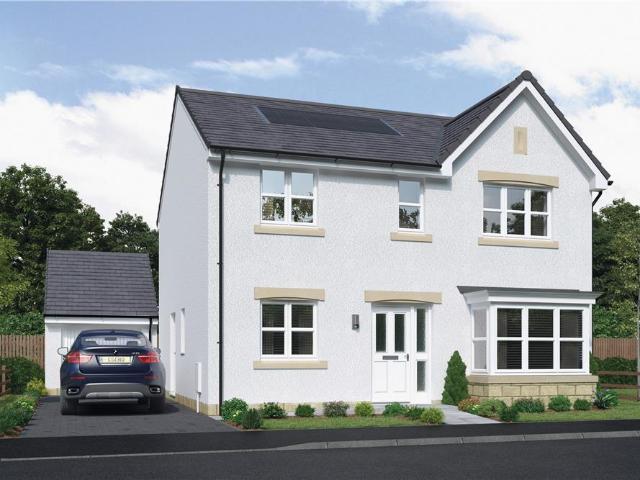
A bay window and double doors give the lounge a classic elegance that complements the bright, relaxed family kitchen and dining room with its feature french doors. There is a separate laundry room and a study, and the four bedrooms include a luxurious L-shaped en-suite principal bedroom with dressing area.Plot 234Tenure: FreeholdLength of lease: N/AAnnual ground rent amount (£): N/AGround rent review period (year/month): N/AAnnual service charge amount (£): 86.50Service charge review period (year/month): YearlyCouncil tax band (England, Wales and Scotland): FReservation fee (£): 500For more information about the optional extras available in our new homes, please visit the Miller Homes website.Plot 235Tenure: FreeholdLength of lease: N/AAnnual ground rent amount (£): N/AGround rent review period (year/month): N/AAnnual service charge amount (£): 86.50Service charge review period (year/month): YearlyCouncil tax band (England, Wales and Scotland): FReservation fee (£): 500For more informa
£ 428,000
4 bedroom detached house for sale
View photo
House · for sale
£ 427,000
4 bedroom detached house for sale
Crookston Railway Station
· 4 Bedrooms · House
· Equipped kitchen
Crookston Railway Station · 4 Bedrooms · House · Equipped kitchen
A bay window and double doors give the lounge a classic elegance that complements the bright, relaxed family kitchen and dining room with its feature french doors. There is a separate laundry room and a study, and the four bedrooms include a luxurious L-shaped en-suite principal bedroom with dressing area.Plot 234Tenure: FreeholdLength of lease: N/AAnnual ground rent amount (£): N/AGround rent review period (year/month): N/AAnnual service charge amount (£): 86.50Service charge review period (year/month): YearlyCouncil tax band (England, Wales and Scotland): FReservation fee (£): 500For more information about the optional extras available in our new homes, please visit the Miller Homes website.Plot 235Tenure: FreeholdLength of lease: N/AAnnual ground rent amount (£): N/AGround rent review period (year/month): N/AAnnual service charge amount (£): 86.50Service charge review period (year/month): YearlyCouncil tax band (England, Wales and Scotland): FReservation fee (£): 500For more informa
£ 427,000
4 bedroom detached house for sale
View photo
House · for sale
£ 350,000
4 bedroom detached house for sale
Crookston Railway Station
· 4 Bedrooms · House
· Equipped kitchen
Crookston Railway Station · 4 Bedrooms · House · Equipped kitchen
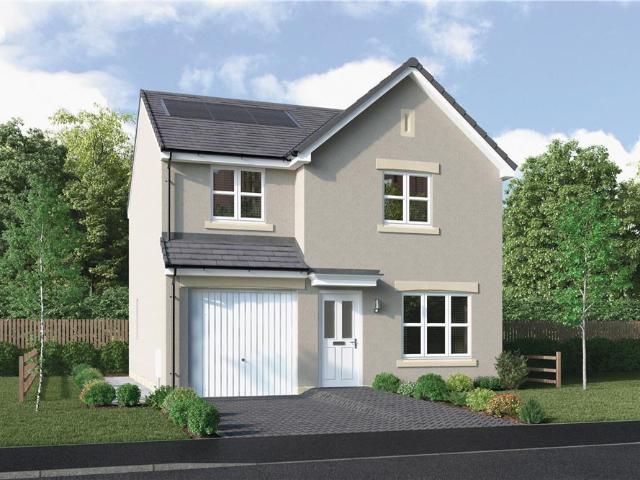
Leawood Thornly Park - With a separate laundry to prevent household management from encroaching on the social space, and french doors adding a bright focal point, the kitchen provides a natural hub for everyday family life. With four bedrooms, one of them en-suite, there's always an opportunity to find peaceful seclusion.Plot 236Tenure: FreeholdLength of lease: N/AAnnual ground rent amount (£): N/AGround rent review period (year/month): N/AAnnual service charge amount (£): 86.50Service charge review period (year/month): YearlyCouncil tax band (England, Wales and Scotland): TBCReservation fee (£): 500For more information about the optional extras available in our new homes, please visit the Miller Homes website
£ 350,000
4 bedroom detached house for sale
View photo
House · for sale
£ 440,000
4 bedroom detached house for sale
Crookston Railway Station
· 4 Bedrooms · House
Crookston Railway Station · 4 Bedrooms · House
The elegantly proportioned exterior reflects the immense prestige of this exceptional family home. From the lounge’s bay window to the feature staircase with half landing, from the french doors of the dining room to the en-suite showers, comfort is combined with visual appeal.Plot 51Tenure: FreeholdLength of lease: N/AAnnual ground rent amount (£): N/AGround rent review period (year/month): N/AAnnual service charge amount (£): 86.50Service charge review period (year/month): YearlyCouncil tax band (England, Wales and Scotland): GReservation fee (£): 500For more information about the optional extras available in our new homes, please visit the Miller Homes website.Plot 52Tenure: FreeholdLength of lease: N/AAnnual ground rent amount (£): N/AGround rent review period (year/month): N/AAnnual service charge amount (£): 86.50Service charge review period (year/month): YearlyCouncil tax band (England, Wales and Scotland): GReservation fee (£): 500For more information about the optional extras a
£ 440,000
4 bedroom detached house for sale
View photo
House · for sale
£ 409,000
4 bedroom detached house for sale
Crookston Railway Station
· 4 Bedrooms · House
· Equipped kitchen
Crookston Railway Station · 4 Bedrooms · House · Equipped kitchen
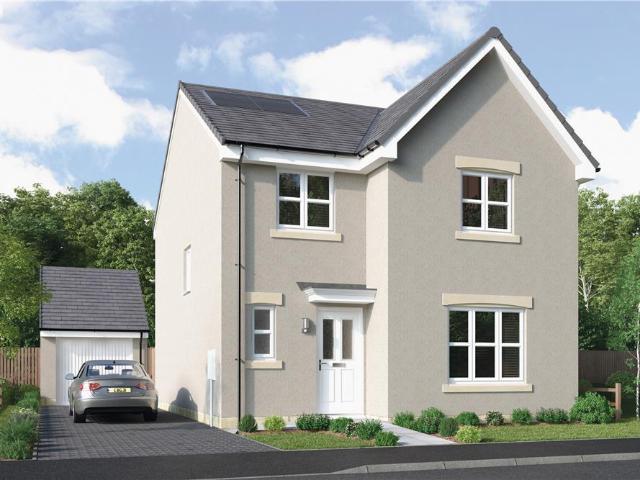
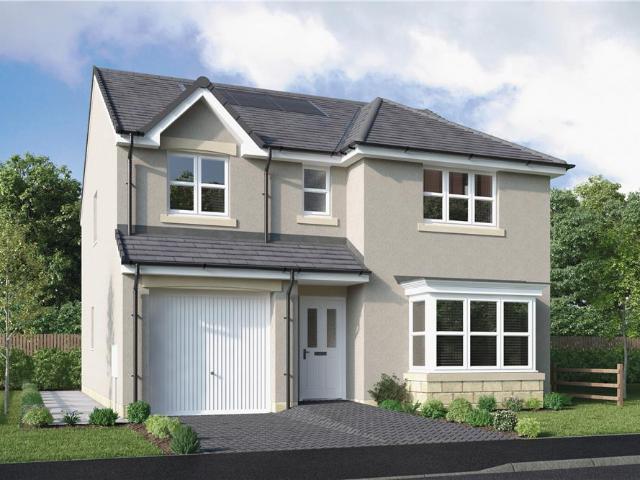
Behind the attractive bay window and canopied entrance, this comfortable home features a lounge that opens through to a family dining space extending into a practical, expertly planned kitchen, while french doors keep the whole space light and fresh. Upstairs, a shared shower room provides three of the four bedrooms with en-suite facilities.Plot 252Tenure: FreeholdLength of lease: N/AAnnual ground rent amount (£): N/AGround rent review period (year/month): N/AAnnual service charge amount (£): 86.50Service charge review period (year/month): YearlyCouncil tax band (England, Wales and Scotland): GReservation fee (£): 500For more information about the optional extras available in our new homes, please visit the Miller Homes website.Plot 262Tenure: FreeholdLength of lease: N/AAnnual ground rent amount (£): N/AGround rent review period (year/month): N/AAnnual service charge amount (£): 86.50Service charge review period (year/month): YearlyCouncil tax band (England, Wales and Scotland): GRese
£ 409,000
5 bedroom detached house for sale
View photo
House · for sale
£ 499,999
5 bedroom detached house for sale
Crookston Railway Station
· 5 Bedrooms · House
· Garden · Equipped kitchen · Parking
Crookston Railway Station · 5 Bedrooms · House · Garden · Equipped kitchen · Parking
The Elmford Thornly Park offers instant appeal with double doors open to combine the lounge, dining room and kitchen into a single space from bay window to french doors, an unforgettable setting for relaxed social gatherings. Sharing the downstairs is a handy laundry room and downstairs WC. The garage is also ideal for storing tools, sporting equipment and garden furniture. Upstairs leads to five bedrooms, one of which is easily adaptable to suit home working. Two of the five bedrooms have en-suite showers, while a walk-in dressing area to the principal bedroom adds a luxury touch. This impressive home is capable of accommodating the largest family in comfort and privacy.Plot 50Tenure: FreeholdLength of lease: N/AAnnual ground rent amount (£): N/AGround rent review period (year/month): N/AAnnual service charge amount (£): 86.50Service charge review period (year/month): YearlyCouncil tax band (England, Wales and Scotland): GReservation fee (£): 500For more information about the optional
£ 499,999
5 bedroom detached house for sale
View photo
House · for sale
£ 540,000
5 bedroom detached house for sale
Crookston Railway Station
· 5 Bedrooms · House
Crookston Railway Station · 5 Bedrooms · House
From the feature staircase and gallery landing to the french doors in both the dining and family rooms, from the private study to the five bedrooms, two of them en-suite and one incorporating a luxurious dressing area, this exceptional home will provide comfort and privacy to even the largest families and their guests.Plot 237Tenure: FreeholdLength of lease: N/AAnnual ground rent amount (£): N/AGround rent review period (year/month): N/AAnnual service charge amount (£): 86.50Service charge review period (year/month): YearlyCouncil tax band (England, Wales and Scotland): GReservation fee (£): 1000For more information about the optional extras available in our new homes, please visit the Miller Homes website
£ 540,000
3 bedroom mews for sale
View photo
House · for sale
£ 314,000
3 bedroom mews for sale
Crookston Railway Station
· 3 Bedrooms · House
· Equipped kitchen
Crookston Railway Station · 3 Bedrooms · House · Equipped kitchen
The impact of natural, welcoming light created by the triple-windowed, dual aspect lounge is further enhanced by the dual aspect kitchen with its french doors, adding a focal point to the dining area. The principal bedroom, with its en-suite facilities, presents a private retreat with a dash of luxury.Plot 248Tenure: FreeholdLength of lease: N/AAnnual ground rent amount (£): N/AGround rent review period (year/month): N/AAnnual service charge amount (£): 86.50Service charge review period (year/month): YearlyCouncil tax band (England, Wales and Scotland): TBCReservation fee (£): 500For more information about the optional extras available in our new homes, please visit the Miller Homes website.Plot 251Tenure: FreeholdLength of lease: N/AAnnual ground rent amount (£): N/AGround rent review period (year/month): N/AAnnual service charge amount (£): 86.50Service charge review period (year/month): YearlyCouncil tax band (England, Wales and Scotland): TBCReservation fee (£): 500For more informa
£ 314,000
3 bedroom detached house for sale
View photo
House · for sale
£ 270,000
3 bedroom detached house for sale
Crookston Railway Station
· 3 Bedrooms · 2 Baths · House
· Garden · Equipped kitchen · Parking · Heating
Crookston Railway Station · 3 Bedrooms · 2 Baths · House · Garden · Equipped kitchen · Parking · Heating
Welcome to 10 Glenfield Gardens, a superb Detached Villa nestled in one of Paisley's desirable and established modern developments in the south of the town sitting directly at the foot of the scenic Gleniffer Braes. Designed perfectly for family life, this three bedroom home features a low maintenance garden, convenient driveway, and garage.The accommodation is well laid out, practical, and comprises; Entrance hallway, downstairs WC, front facing living room, dining room complete with sliding doors to access the rear garden, fitted kitchen complimented with ample wall and base units, oven, gas hob, extractor hood and additional handy garden access. Upstairs the master bedroom benefits from an en-suite shower room, there are two further bedrooms and a three piece bathroom.A combination of paving slabs and garden chips provides a highly functional, low-maintenance garden perfect for relaxing or entertaining in the nice weather. The property is further enhanced by gas central heating and
£ 270,000
3 bedroom semi detached house for sale
View photo
House · for sale
£ 230,000
3 bedroom semi detached house for sale
Crookston Railway Station
· 3 Bedrooms · 2 Baths · House
· Garden · Equipped kitchen · Parking
Crookston Railway Station · 3 Bedrooms · 2 Baths · House · Garden · Equipped kitchen · Parking
This beautifully maintained three bedroom semi-detached villa, offers stylish family accommodation in genuine walk-in condition. The property enjoys generous garden grounds, excellent parking provision and is ideally suited to first-time buyers, young families and those looking to upsize.The accommodation comprises of: welcoming Entrance Hallway, bright and spacious Lounge, modern Dining Kitchen featuring an excellent range of wall and base mounted units with ample space for family dining, useful Utility Area and a convenient ground floor WC.The upper level offers three well-proportioned Bedrooms, including two generous doubles and a versatile single bedroom which would also make an ideal home office or nursery. Completing the accommodation is a contemporary Shower Room incorporating a modern suite and walk-in shower enclosure.Externally, the property enjoys extensive private rear garden grounds which have been thoughtfully landscaped to include an attractive composite deck, creating a
£ 230,000
3 bedroom semi detached house for sale
View photo
House · for sale
£ 333,995
3 bedroom semi detached house for sale
Crookston Railway Station
· 3 Bedrooms · House
· Garden · Equipped kitchen · Powder room
Crookston Railway Station · 3 Bedrooms · House · Garden · Equipped kitchen · Powder room
Plot 18 (The Ardeer 2) - priced at £333,995 About the Home The Ardeer is a 3-bedroom home that features an open-plan kitchen and dining area, with an oven, hob and hood and French doors in the dining area that open onto the rear garden. The separate, front-facing living room incorporates the staircase to the first floor, and benefits from a useful under-stairs cupboard. The cloakroom is conveniently located in the hallway, beside the entrance door. Upstairs are all three bedrooms, two of which are double in size. Bedroom 1 boasts an en-suite shower room, while the remaining bedrooms share the family bathroom. A storage cupboard on the landing completes this floor. Additional information Estate Management Charge: £245.65Total internal floor area: 928 sq ftAnnual service charge: NoneCouncil tax band: TBCTenure: FreeholdPredicted EPC rating: BPredicted completion window: Spring 2027 The additional information provided for council tax, service charges and ground rents (where applicable) is
£ 333,995
3 bedroom detached house for sale
View photo
House · for sale
£ 389,995
3 bedroom detached house for sale
Crookston Railway Station
· 3 Bedrooms · House
· Garden · Equipped kitchen · Powder room
Crookston Railway Station · 3 Bedrooms · House · Garden · Equipped kitchen · Powder room
Plot 21 (The Langland) - priced at £389,995 About the Home The Langland is a stunning 3-bedroom home featuring open-plan living space, integrated kitchen appliances, and an en suite to bedroom 1. To the rear of the ground floor, an open-plan kitchen and dining room benefits from integrated appliances and French doors leading to the rear garden, while the floor is completed by a spacious front-facing living room, a cloakroom, and useful storage. Two double bedrooms – one of which has the advantage of an en suite – and an additional single bedroom are found on the first floor, sharing access to a well-equipped family bathroom. Additional information Estate Management Charge: £245.65Total internal floor area: 1072 sq ftAnnual service charge: NoneCouncil tax band: TBCTenure: FreeholdPredicted EPC rating: BPredicted completion window: Spring 2027 The additional information provided for council tax, service charges and ground rents (where applicable) is only an estimation. Please check with
£ 389,995

Get email alerts

Don't miss out: be the first to know about new properties

The alert was correctly created

On subscribing you accept the conditions of use and the privacy policy
Alert
Receive new ads in your inbox
Save this search
Receive alerts for new listings

We'll send you an email when we have new properties for: "Houses for sale in Crookston Railway Station"

The alert was correctly created

Cairnhill Circus G52 Glasgow
Duke Street Railway Station
Get email alerts and be the first to see new listings
Required field
On subscribing I accept the terms of the privacy policy
Perfect! You'll soon start receiving new listings via email
Alert
Receive an email when we have new ads for Houses for sale in Crookston Railway Station
Save this search
Filters

Bedrooms

Size (sq.ft)

sq.ft
sq.ft

Price

£
£

Property type

Bathrooms

Clear all filters
Receive notifications when new entries are published.