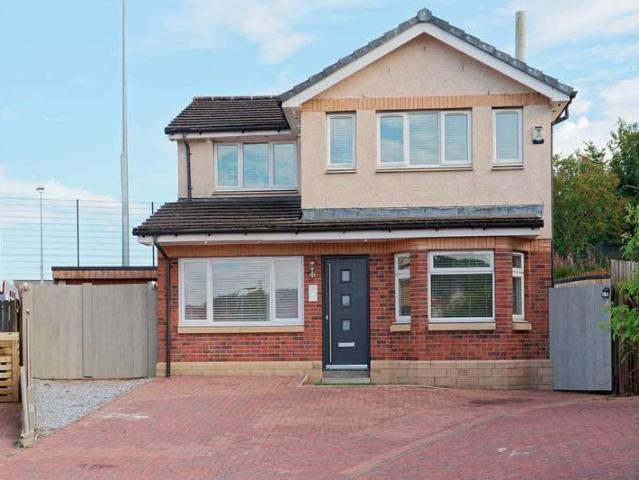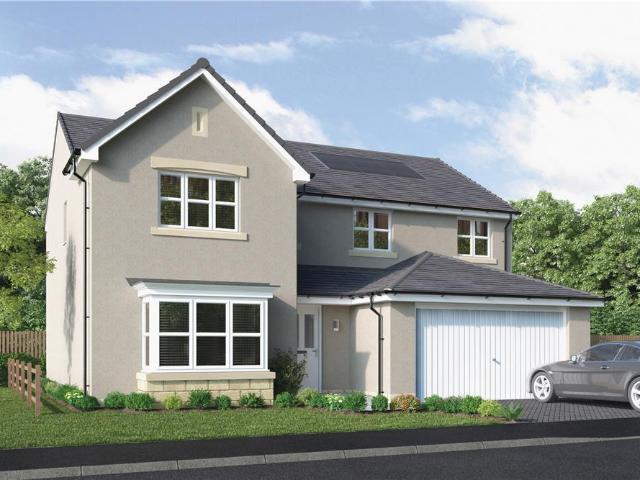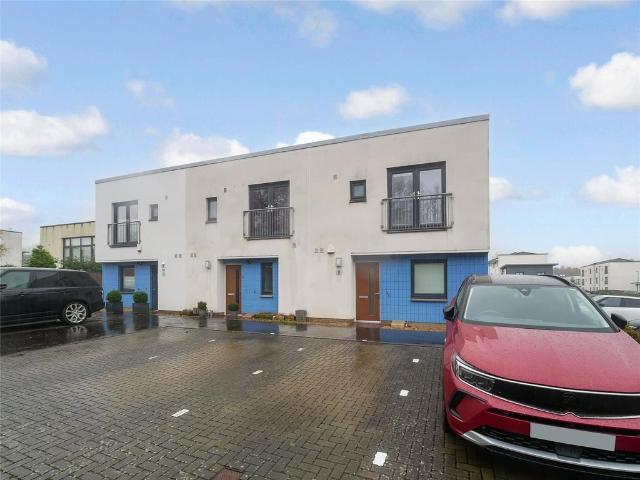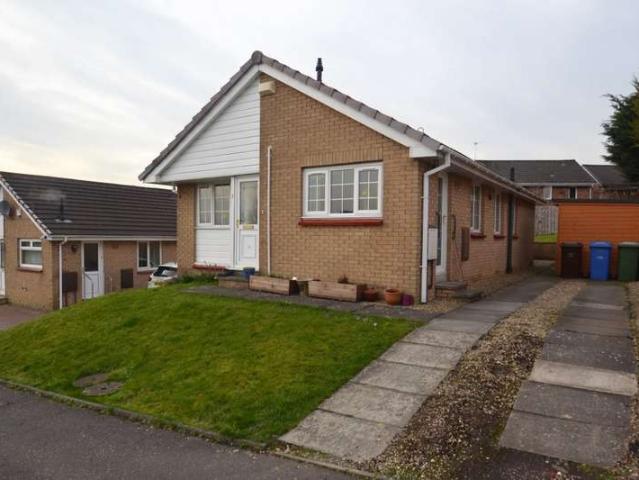
458 houses for sale in Crookston Railway Station

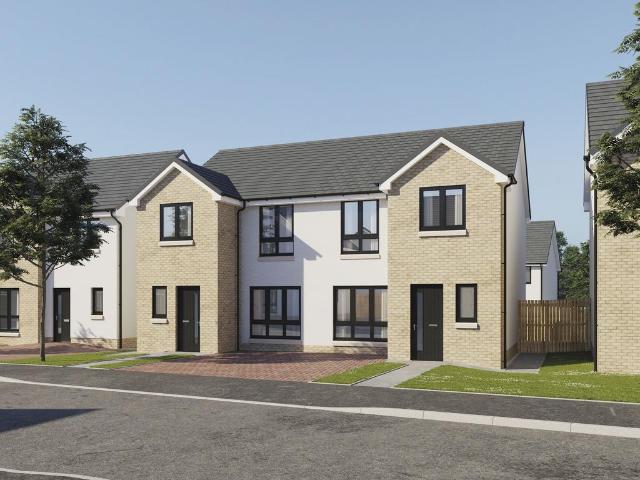
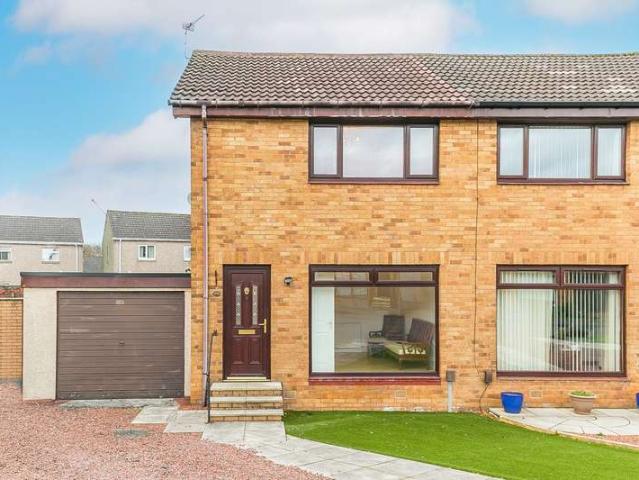
3 bedroom semi detached house for sale
View photo
House · for sale
£ 362,000
3 bedroom semi detached house for sale
Crookston Railway Station
· 3 Bedrooms · House
· Garden · Balcony · Equipped kitchen
Crookston Railway Station · 3 Bedrooms · House · Garden · Balcony · Equipped kitchen
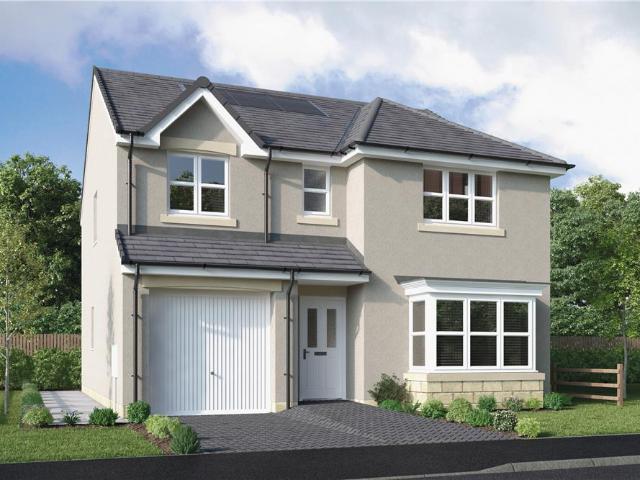
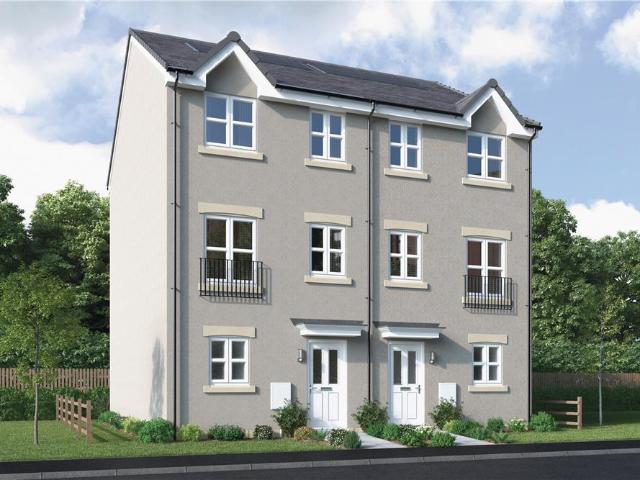
The kitchen adjoins a light-filled dining room opening to the garden and a Juliette balcony adds distinction to the lounge. This welcoming home superbly blends style with convenience.Plot 245Tenure: FreeholdLength of lease: N/AAnnual ground rent amount (£): N/AGround rent review period (year/month): N/AAnnual service charge amount (£): 86.50Service charge review period (year/month): YearlyCouncil tax band (England, Wales and Scotland): TBCReservation fee (£): 500For more information about the optional extras available in our new homes, please visit the Miller Homes website
£ 362,000
3 bedroom semi detached house for sale
View photo
House · for sale
£ 328,995
3 bedroom semi detached house for sale
Crookston Railway Station
· 3 Bedrooms · House
· Garden · Equipped kitchen · Powder room
Crookston Railway Station · 3 Bedrooms · House · Garden · Equipped kitchen · Powder room
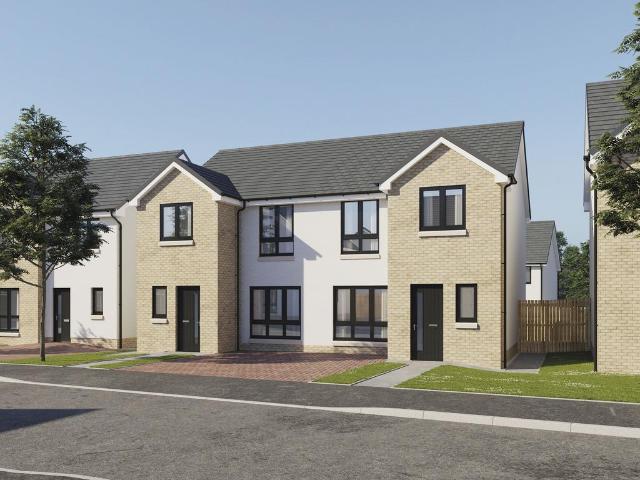
Plot 12 (The Ardeer 2) - priced at £328,995 About the Home The Ardeer is a 3-bedroom home that features an open-plan kitchen and dining area, with an oven, hob and hood and French doors in the dining area that open onto the rear garden. The separate, front-facing living room incorporates the staircase to the first floor, and benefits from a useful under-stairs cupboard. The cloakroom is conveniently located in the hallway, beside the entrance door. Upstairs are all three bedrooms, two of which are double in size. Bedroom 1 boasts an en-suite shower room, while the remaining bedrooms share the family bathroom. A storage cupboard on the landing completes this floor. Additional information Estate Management Charge: £245.65Total internal floor area: 928 sq ftAnnual service charge: NoneCouncil tax band: TBCTenure: FreeholdPredicted EPC rating: BPredicted completion window: Winter 2027 The additional information provided for council tax, service charges and ground rents (where applicable) is
£ 328,995
3 bedroom semi detached house for sale
View photo
House · for sale
£ 326,995
3 bedroom semi detached house for sale
Crookston Railway Station
· 3 Bedrooms · House
· Garden · Equipped kitchen · Powder room
Crookston Railway Station · 3 Bedrooms · House · Garden · Equipped kitchen · Powder room
Plot 11 (The Ardeer 2) - priced at £326,995 About the Home The Ardeer is a 3-bedroom home that features an open-plan kitchen and dining area, with an oven, hob and hood and French doors in the dining area that open onto the rear garden. The separate, front-facing living room incorporates the staircase to the first floor, and benefits from a useful under-stairs cupboard. The cloakroom is conveniently located in the hallway, beside the entrance door. Upstairs are all three bedrooms, two of which are double in size. Bedroom 1 boasts an en-suite shower room, while the remaining bedrooms share the family bathroom. A storage cupboard on the landing completes this floor. Additional information Estate Management Charge: £245.65Total internal floor area: 928 sq ftAnnual service charge: NoneCouncil tax band: TBCTenure: FreeholdPredicted EPC rating: BPredicted completion window: Winter 2026 The additional information provided for council tax, service charges and ground rents (where applicable) is
£ 326,995
3 bedroom bungalow for sale
View photo
Bungalow · for sale
£ 215,000
3 bedroom bungalow for sale
Crookston Railway Station
· 3 Bedrooms · 1 Bath · Bungalow
· Garden · Equipped kitchen · Parking · Heating
Crookston Railway Station · 3 Bedrooms · 1 Bath · Bungalow · Garden · Equipped kitchen · Parking · Heating
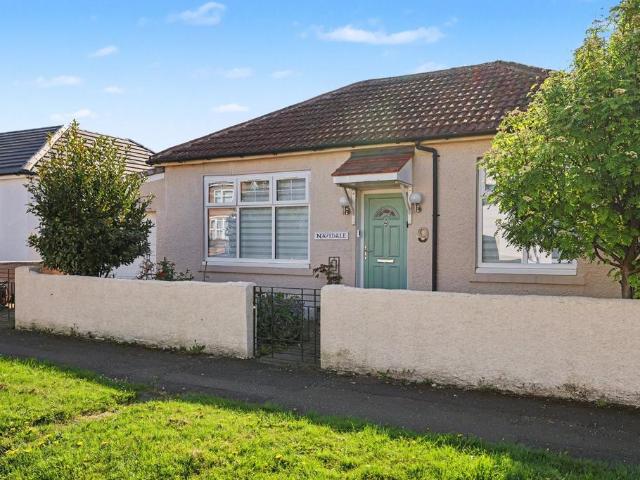
9 Murray Street is a traditional Detached Bungalow positioned with a seldom available pocket of Renfrew close to Robertson Park. The all on the level property awaits a new owner with a vision to modernise.The accommodation comprises: Hallway; Living Room; Kitchen featuring fitted cabinets, an oven, grill and electric hob; Sun Room; three well-appointed Bedrooms; and a Bathroom featuring a white three piece suite.The property also benefits from an integral garage. Further benefits include: gas central heating and double glazing.A small low maintenace back garden is laid out with slabs and is enclosed.Renfrew offers a variety of amenities including shops, banks, bus services, restaurants and bars. There is local schooling readily available both at primary and secondary levels. The commuter also enjoys excellent access to the M8 Network. A further variety of retail and leisure amenities are on offer nearby at Braehead
£ 215,000
3 bedroom detached house for sale
View photo
House · for sale
£ 387,995
3 bedroom detached house for sale
Crookston Railway Station
· 3 Bedrooms · House
· Garden · Equipped kitchen · Powder room
Crookston Railway Station · 3 Bedrooms · House · Garden · Equipped kitchen · Powder room
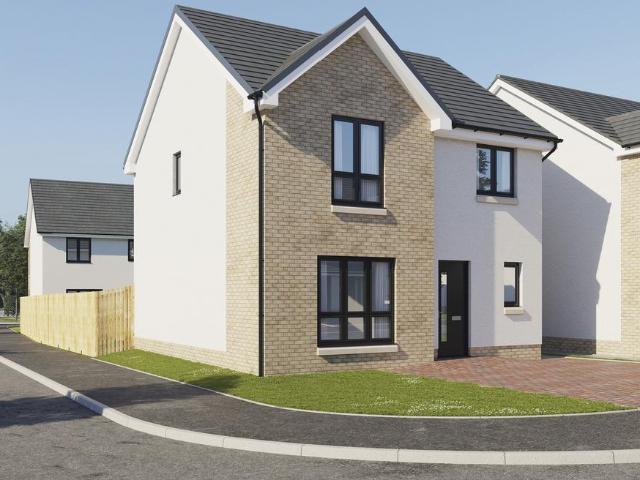
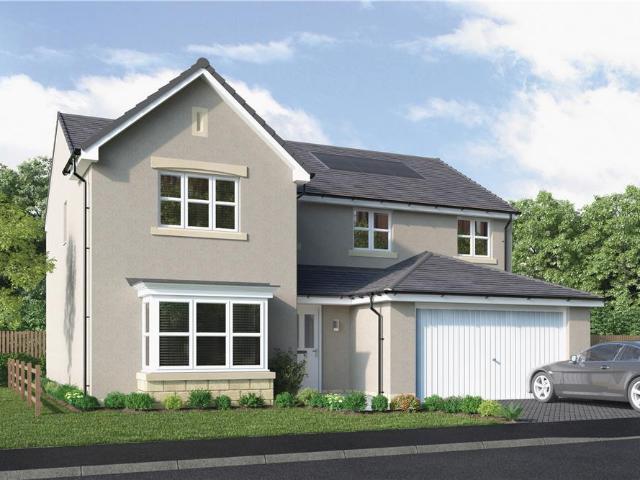
Plot 13 (The Langland) - priced at £387,995 About the Home The Langland is a stunning 3-bedroom home featuring open-plan living space, integrated kitchen appliances, and an en suite to bedroom 1. To the rear of the ground floor, an open-plan kitchen and dining room benefits from integrated appliances and French doors leading to the rear garden, while the floor is completed by a spacious front-facing living room, a cloakroom, and useful storage. Two double bedrooms – one of which has the advantage of an en suite – and an additional single bedroom are found on the first floor, sharing access to a well-equipped family bathroom. Additional information Estate Management Charge: £245.65Total internal floor area: 1072 sq ftAnnual service charge: NoneCouncil tax band: TBCTenure: FreeholdPredicted EPC rating: BPredicted completion window: Winter 2026 The additional information provided for council tax, service charges and ground rents (where applicable) is only an estimation. Please check with
£ 387,995
3 bedroom detached house for sale
View photo
House · for sale
£ 377,995
3 bedroom detached house for sale
Crookston Railway Station
· 3 Bedrooms · House
· Garden · Equipped kitchen · Powder room
Crookston Railway Station · 3 Bedrooms · House · Garden · Equipped kitchen · Powder room
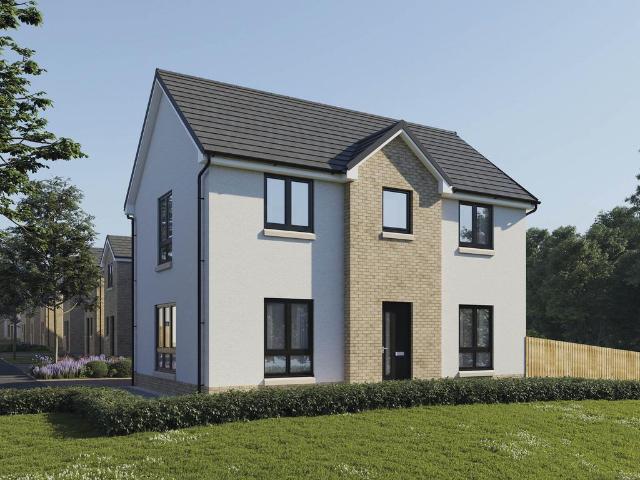
Plot 55 (The Kendal) - priced at £377,995 About the Home The Kendal is a 3-bedroom home that offers an open-plan kitchen and dining area, with elegant French doors opening from the dining space onto the rear garden. The kitchen is complete with an oven, hob, and hood. The separate living room extends the length of the property and enjoys a dual aspect. A cloakroom and under-stairs storage cupboard can be conveniently accessed from the entrance hallway. To the first floor are all three bedrooms, two of which are double in size. The first bedroom benefits from an en-suite shower room, while bedrooms 2 and 3 are served by the family bathroom. Additional information Estate Management Charge: £245.65Total internal floor area: 1040 sq ftAnnual service charge: NoneCouncil tax band: TBCTenure: FreeholdPredicted EPC rating: BPredicted completion window: Autumn 2026 The additional information provided for council tax, service charges and ground rents (where applicable) is only an estimation. Ple
£ 377,995
4 Bedroom Detached House
View photo
Villa · for sale
£ 300,000
4 Bedroom Detached House
Crookston Railway Station
· 4 Bedrooms · Villa
· Gym · Equipped kitchen · Parking
Crookston Railway Station · 4 Bedrooms · Villa · Gym · Equipped kitchen · Parking
We are delighted to introduce to the market this stylish and impressive four-bed detached family villa. This is a superb and very adaptable home, which provides substantial accommodation and living space for any growing family. Beautifully nestled in a popular family-friendly area known for its neighbourly spirit. The property is offered to the market in great condition and benefits from many upgrades, including a garage conversion and a fantastic leisure suite/gym to the rear of the property.The accommodation consists of a welcoming hallway. The bright and airy lounge is a relaxing place to sit at the end of a long day, whilst the dining room offers a perfect space for the family to get together around the table at mealtimes. The original garage has been converted to a fourth bedroom, but could also double as a study/home office if required.The modern well-appointed kitchen makes a lovely hub for the family home and benefits from a large range of fitted units, a gas hob, electric oven
£ 300,000
5 bedroom detached house for sale
View photo
House · for sale
£ 522,000
5 bedroom detached house for sale
Crookston Railway Station
· 5 Bedrooms · House
· Garden · Equipped kitchen
Crookston Railway Station · 5 Bedrooms · House · Garden · Equipped kitchen
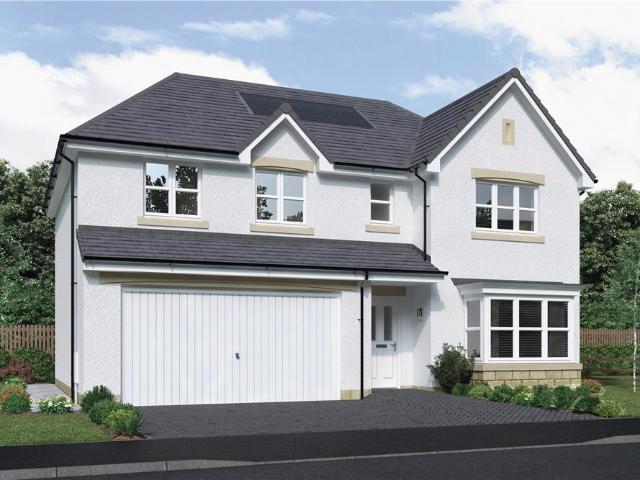
Save thousands with new home offers - speak to us today. The Tayford Thornly Park - 5-bed home with open-plan kitchen/dining/family area and twin french doors to the garden. Bay-windowed lounge with double doors. Two en-suites.Plot 229Tenure: FreeholdLength of lease: N/AAnnual ground rent amount (£): N/AGround rent review period (year/month): N/AAnnual service charge amount (£): 86.50Service charge review period (year/month): YearlyCouncil tax band (England, Wales and Scotland): TBCReservation fee (£): 1000For more information about the optional extras available in our new homes, please visit the Miller Homes website.Plot 231Tenure: FreeholdLength of lease: N/AAnnual ground rent amount (£): N/AGround rent review period (year/month): N/AAnnual service charge amount (£): 86.50Service charge review period (year/month): YearlyCouncil tax band (England, Wales and Scotland): TBCReservation fee (£): 1000For more information about the optional extras available in our new homes, please visit th
£ 522,000
3 bedroom end of terrace house for sale
View photo
House · for sale
£ 235,000
3 bedroom end of terrace house for sale
Crookston Railway Station
· 3 Bedrooms · 3 Baths · House
· Equipped kitchen
Crookston Railway Station · 3 Bedrooms · 3 Baths · House · Equipped kitchen
Unexpectedly back on market*Countrywide is thrilled to present this exceptional end-terrace villa, a prime example of modern family living in the highly desirable Hawkhead Village development, built by the renowned Keir Homes. This beautifully maintained property is a true gem, offering a stylish and functional layout that’s perfect for growing families.Step inside to discover an inviting open-plan living, dining, and kitchen space, bathed in natural light from large floor-to-ceiling windows along the rear wall. The seamless flow from the living area to the contemporary kitchen creates a perfect setting for both relaxing and entertaining. The kitchen is equipped with sleek, modern storage units, under-cabinet lighting, and high-quality integrated appliances, making it a joy to cook and gather.The ground floor also features a conveniently located WC, easily accessible from the entrance hallway, ideal for guests and family use.Upstairs, you'll find three generously sized bedrooms, each t
£ 235,000
3 Bedroom Bungalow
View photo
Bungalow · for sale
£ 165,000
3 Bedroom Bungalow
Crookston Railway Station
· 3 Bedrooms · Bungalow
· Garden · Equipped kitchen · Parking · Patio · Heating
Crookston Railway Station · 3 Bedrooms · Bungalow · Garden · Equipped kitchen · Parking · Patio · Heating
Scottish Property Centre are delighted to present to the market this wonderful and successfully extended three bedroom bungalow located within the quiet residential setting of Gamrie Drive in the Crookston area to the southside of Glasgow. The full accommodation is on one level and comprises a spacious lounge leading to an extremely spacious dining sized modern fitted kitchen with side access, inner hallway with storage, well-proportioned master bedroom with full length wardrobes, second double sized bedroom with full length wardrobes and access to the conservatory, third bedroom and shower room. The property further benefits from excellent storage, garden to the front and spacious garden to the rear with patio area, driveway parking for two cars, double glazing, gas central heating (new boiler installed 2018). The property is set within a well-established residential location with easy access to Crookston Road which provides links to the main road network at Paisley Road West and Barr
£ 165,000
2 Bedroom Semi Detached House
View photo
Villa · for sale
£ 150,000
2 Bedroom Semi Detached House
Crookston Railway Station
· 2 Bedrooms · Villa
· Garden · Equipped kitchen · Parking
Crookston Railway Station · 2 Bedrooms · Villa · Garden · Equipped kitchen · Parking
Light and well-presented, two-bedroom, semi-detached home with gardens, an adjoining garage, and a shared driveway. Located in a quiet cul-de-sac, in an established residential area of Renfrew, southwest of Glasgow city centre. The entrance provides access to the carpeted stairs leading to the upper floor and opens into the living room which features Karndean flooring continuing from the entrance, a central light fitting, a storage cupboard and a full-height window allowing plentiful natural light. Set off the living room, a generously sized kitchen is fitted with contemporary units, wood effect worktops, a breakfast bar and a tiled surround; whilst a washing machine and dryer are housed in the utility area in the garage. With sliding doors, the conservatory offers further space for lounge furniture and access to the rear garden. On the upper floor, bedroom one is set to the front with two built-in wardrobes, one with mirrored sliding doors and carpeted flooring. Whilst bedroom two is
£ 150,000
5 bedroom detached house for sale
View photo
House · for sale
£ 520,000
5 bedroom detached house for sale
Crookston Railway Station
· 5 Bedrooms · House
· Garden · Equipped kitchen
Crookston Railway Station · 5 Bedrooms · House · Garden · Equipped kitchen
Save thousands with new home offers - speak to us today. The Tayford Thornly Park - 5-bed home with open-plan kitchen/dining/family area and twin french doors to the garden. Bay-windowed lounge with double doors. Two en-suites.Plot 229Tenure: FreeholdLength of lease: N/AAnnual ground rent amount (£): N/AGround rent review period (year/month): N/AAnnual service charge amount (£): 86.50Service charge review period (year/month): YearlyCouncil tax band (England, Wales and Scotland): TBCReservation fee (£): 1000For more information about the optional extras available in our new homes, please visit the Miller Homes website.Plot 231Tenure: FreeholdLength of lease: N/AAnnual ground rent amount (£): N/AGround rent review period (year/month): N/AAnnual service charge amount (£): 86.50Service charge review period (year/month): YearlyCouncil tax band (England, Wales and Scotland): TBCReservation fee (£): 1000For more information about the optional extras available in our new homes, please visit th
£ 520,000
5 bedroom detached house for sale
View photo
House · for sale
£ 498,000
5 bedroom detached house for sale
Crookston Railway Station
· 5 Bedrooms · House
· Garden · Equipped kitchen · Parking
Crookston Railway Station · 5 Bedrooms · House · Garden · Equipped kitchen · Parking
The Elmford Thornly Park offers instant appeal with double doors open to combine the lounge, dining room and kitchen into a single space from bay window to french doors, an unforgettable setting for relaxed social gatherings. Sharing the downstairs is a handy laundry room and downstairs WC. The garage is also ideal for storing tools, sporting equipment and garden furniture. Upstairs leads to five bedrooms, one of which is easily adaptable to suit home working. Two of the five bedrooms have en-suite showers, while a walk-in dressing area to the principal bedroom adds a luxury touch. This impressive home is capable of accommodating the largest family in comfort and privacy.Plot 50Tenure: FreeholdLength of lease: N/AAnnual ground rent amount (£): N/AGround rent review period (year/month): N/AAnnual service charge amount (£): 86.50Service charge review period (year/month): YearlyCouncil tax band (England, Wales and Scotland): GReservation fee (£): 500For more information about the optional
£ 498,000
5 bedroom detached house for sale
View photo
House · for sale
£ 540,000
5 bedroom detached house for sale
Crookston Railway Station
· 5 Bedrooms · House
· Equipped kitchen
Crookston Railway Station · 5 Bedrooms · House · Equipped kitchen
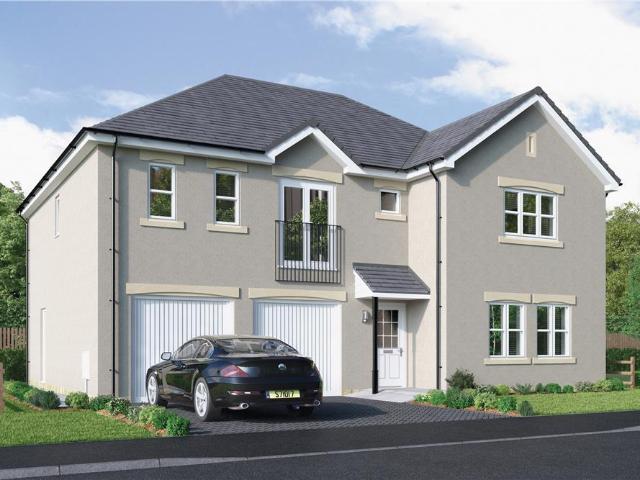
From the cloak cupboards in the hall, and the impressive family kitchen, to the five bedrooms, two of them en-suite and one with a luxurious dressing room, every detail of this distinguished home emphasises prestige.Plot 53Tenure: FreeholdLength of lease: N/AAnnual ground rent amount (£): N/AGround rent review period (year/month): N/AAnnual service charge amount (£): 86.50Service charge review period (year/month): YearlyCouncil tax band (England, Wales and Scotland): TBCReservation fee (£): 1000For more information about the optional extras available in our new homes, please visit the Miller Homes website.Plot 54Tenure: FreeholdLength of lease: N/AAnnual ground rent amount (£): N/AGround rent review period (year/month): N/AAnnual service charge amount (£): 86.50Service charge review period (year/month): YearlyCouncil tax band (England, Wales and Scotland): TBCReservation fee (£): 1000For more information about the optional extras available in our new homes, please visit the Miller Home
£ 540,000
4 bedroom detached house for sale
View photo
House · for sale
£ 433,000
4 bedroom detached house for sale
Crookston Railway Station
· 4 Bedrooms · House
Crookston Railway Station · 4 Bedrooms · House
The elegantly proportioned exterior reflects the immense prestige of this exceptional family home. From the lounge’s bay window to the feature staircase with half landing, from the french doors of the dining room to the en-suite showers, comfort is combined with visual appeal.Plot 51Tenure: FreeholdLength of lease: N/AAnnual ground rent amount (£): N/AGround rent review period (year/month): N/AAnnual service charge amount (£): 86.50Service charge review period (year/month): YearlyCouncil tax band (England, Wales and Scotland): GReservation fee (£): 500For more information about the optional extras available in our new homes, please visit the Miller Homes website.Plot 52Tenure: FreeholdLength of lease: N/AAnnual ground rent amount (£): N/AGround rent review period (year/month): N/AAnnual service charge amount (£): 86.50Service charge review period (year/month): YearlyCouncil tax band (England, Wales and Scotland): GReservation fee (£): 500For more information about the optional extras a
£ 433,000
3 Bedroom End Of Terrace House
Terraced House · for sale
£ 250,000
3 Bedroom End Of Terrace House
Crookston Railway Station
· 3 Bedrooms · Terraced House
· Heating
Crookston Railway Station · 3 Bedrooms · Terraced House · Heating
Offered to the market place by Home Connexions is this highly sought after and desirable, three bedroom, end terraced home formed over two levels offering fabulous flexible family living. It is situated within a very desirable residential development built by Persimmon Homes and is in walk in condition offering a mix of fresh modern and neutral decor along with offering both gas central heating and double glazing which will delight all who view. The home will appeal to a wide range of buyers from young professionals, growing families and even first time buyers looking for the perfect first time purchase with no work required. The selling agents are advising early viewings to avoid disappointment as a high volume of activity is anticipated. * Walk In Condition - Internally Modernised & Upgraded, Viewings Essential 'Call Today, Don't Delay' The property comprises of three spacious and well appointed bedrooms benefiting from fitted carpets, three modern upgraded bathrooms (to include a lo
£ 250,000
3 Bedroom Terraced House
Terraced House · for sale
£ 230,000
3 Bedroom Terraced House
Crookston Railway Station
· 3 Bedrooms · Terraced House
· Equipped kitchen
Crookston Railway Station · 3 Bedrooms · Terraced House · Equipped kitchen
Home Connexions are delighted to present to the market this stunning three bedroom terraced home set over three impressive levels within the highly desirable Premium Gate development in Cowglen, Glasgow. Offering modern and stylish living throughout, this fantastic property is perfectly suited to first-time buyers and young couples seeking a spacious home in a superb location. Ideally positioned close to Silverburn Shopping Centre and offering excellent access to the M8 motorway network, the property combines convenience with contemporary family living. Internally, the home boasts a bright and spacious lounge, perfect for relaxing and entertaining, along with a modern and stylish kitchen/diner offering an excellent range of wall and floor mounted units with ample space for dining. A separate utility room adds further practicality and convenience. The accommodation comprises three well-proportioned bedrooms, with the impressive master bedroom occupying the entire top level, creating a p
£ 230,000
3 Bedroom Semi Detached House
Villa · for sale
£ 250,000
3 Bedroom Semi Detached House
Crookston Railway Station
· 3 Bedrooms · Villa
· Garden · Equipped kitchen · Heating
Crookston Railway Station · 3 Bedrooms · Villa · Garden · Equipped kitchen · Heating
Beautifully Presented, Bright & Spacious Three Bedroom Semi Detached Home * Walk In Condition - Modern Decor, Gas Heating & Double Glazing Throughout * Spacious Front Lounge, Separate Rear Facing Dining Room * Upgraded Fitted Kitchen & Bathroom With Overhead Shower Unit * Three Very Well Appointed Bedrooms, Private Landscape Gardens * Highly Desirable & Sought After Residential Location - Viewings Essential Situated within a quiet and popular residential pocket of Crookston on Glasgow's Southside, Ralston Path is a beautifully presented and spacious three bedroom semi family detached home offering comfortable family living, private landscaped gardens, and excellent access to local amenities and transport links. The property presents an excellent opportunity for a wide range of buyers, with the selling agents advising early viewings to fully appreciate the potential and position of this fabulous home. Internally it is a credit to the current owners boasting a mix of modern and neutral d
£ 250,000
Killearn Drive, Paisley, Renfrewshire
Bungalow · for sale
£ 280,000
Killearn Drive, Paisley, Renfrewshire
Crookston Railway Station
· 3 Bedrooms · 3 Baths · Bungalow
· Garden · Equipped kitchen · Parking · Concierge · Heating
Crookston Railway Station · 3 Bedrooms · 3 Baths · Bungalow · Garden · Equipped kitchen · Parking · Concierge · Heating
Nestled in one of Ralston's most desirable pockets, this beautifully extended semi-detached villa offers the perfect opportunity for families and those looking to downsize. The property lies within close proximity to local shops, transport links and parks. The accommodation comprises a welcoming reception hallway, spacious lounge, dining room with stairway access to upper level, modern fitted kitchen, three double bedroom, two bathrooms and a further shower room in the upper level. The property benefits from double glazing, gas central heating, large driveway for multiple cars, garage and gardens to the front and rear. Internal viewing is highly recommended to fully appreciate the accommodation on offer. Mortgage AdviceTo receive further advice on the most competitive mortgage product, please do not hesitate to contact our mortgage professionals Declan Lynch or Ian Campbell to arrange a suitable appointment. Your home may be repossessed if you do not keep up repayments on your mortgage
£ 280,000
49 Killearn Drive
Villa · for sale
£ 280,000
49 Killearn Drive
Crookston Railway Station
· 3 Bedrooms · 3 Baths · Villa
· Garden · Equipped kitchen · Parking · Concierge · Heating
Crookston Railway Station · 3 Bedrooms · 3 Baths · Villa · Garden · Equipped kitchen · Parking · Concierge · Heating
Nestled in one of Ralston’s most desirable pockets, this beautifully extended semi-detached villa offers the perfect opportunity for families and those looking to downsize. The property lies within close proximity to local shops, transport links and parks. The accommodation comprises a welcoming reception hallway, spacious lounge, dining room with stairway access to upper level, modern fitted kitchen, three double bedroom, two bathrooms and a further shower room in the upper level. The property benefits from double glazing, gas central heating, large driveway for multiple cars, garage and gardens to the front and rear. Internal viewing is highly recommended to fully appreciate the accommodation on offer. Mortgage Advice To receive further advice on the most competitive mortgage product, please do not hesitate to contact our mortgage professionals Declan Lynch or Ian Campbell to arrange a suitable appointment. Your home may be repossessed if you do not keep up repayments on your mortgag
£ 280,000
Crookston Grove, Crookston, Glasgow, G52
House · for sale
£ 85,000
Crookston Grove, Crookston, Glasgow, G52
Crookston Railway Station
· 3 Bedrooms · House
· Garden · Equipped kitchen · Parking · Concierge
Crookston Railway Station · 3 Bedrooms · House · Garden · Equipped kitchen · Parking · Concierge
A well-positioned, three bedroom ground floor flat located within the heart of Cardonald and within easy reach to Paisley Road West. The property is in need of upgrading which has been reflected in the asking price and will appeal to a broad sector of the market to include first time buyers, downsizers and investors alike. The subjects comprise well maintained residents' entrance, reception hallway, lounge, kitchen, three bedrooms and a shower room completes the internal accommodation. The property has electric heating and double glazing. There are communal gardens and residents parking. The property is positioned close to excellent local shopping; which can be found on Paisley Road West. Bellahouston park can also be found nearby. All bus and rail links are within easy reach as is access to the motorway networks
£ 85,000
Crookston Grove, Crookston, Glasgow, G52
House · for sale
Request Details
Crookston Grove, Crookston, Glasgow, G52
Crookston Railway Station
· 3 Bedrooms · House
· Garden · Equipped kitchen · Parking · Concierge
Crookston Railway Station · 3 Bedrooms · House · Garden · Equipped kitchen · Parking · Concierge
A well-positioned, three bedroom ground floor flat located within the heart of Cardonald and within easy reach to Paisley Road West. The property is in need of upgrading which has been reflected in the asking price and will appeal to a broad sector of the market to include first time buyers, downsizers and investors alike. The subjects comprise well maintained residents' entrance, reception hallway, lounge, kitchen, three bedrooms and a shower room completes the internal accommodation. The property has electric heating and double glazing. There are communal gardens and residents parking. The property is positioned close to excellent local shopping; which can be found on Paisley Road West. Bellahouston park can also be found nearby. All bus and rail links are within easy reach as is access to the motorway networks
Request Details
43 Ralston Drive, Glasgow, G52 3LT
Villa · for sale
£ 235,000
43 Ralston Drive, Glasgow, G52 3LT
Crookston Railway Station
· 3 Bedrooms · 1 Bath · Villa
· Garden · Parking · Equipped kitchen · Patio · Heating
Crookston Railway Station · 3 Bedrooms · 1 Bath · Villa · Garden · Parking · Equipped kitchen · Patio · Heating
There is nothing not to like about this semi detached villa on Ralston Drive. It is in great condition, there is a fabulous dining kitchen opening out to the garden and there are three good sized bedrooms, ideal for a family. Ralston Drive is a lovely street, and this property has a particularly nice position on the Drive. Accommodation Summary: Bright, broad entrance hallway. Spacious lounge with doors through to the kitchen. Beautiful dining kitchen with French doors out to the back garden. The kitchen also has space for appliances and a breakfast bar. Three bedrooms on the upper level with store cupboards. Three piece bathroom with over the bath shower. The property also has gas central heating and double glazing. To the front, side and rear there are well tended gardens. The driveway is at the side of the property and provides off street parking and leads to the detached garage. At the back of the house there is a beautiful, enclosed garden with a lawn and patio area for enjoying t
£ 235,000
Crookston Road, Crookston, Glasgow, G52 3QF
Villa · for sale
£ 289,999
Crookston Road, Crookston, Glasgow, G52 3QF
Crookston Railway Station
· 4 Bedrooms · 1 Bath · Villa
· Garden
Crookston Railway Station · 4 Bedrooms · 1 Bath · Villa · Garden
We are delighted to bring to the market this striking, four-bedroom semi-detached villa, split over three levels, which redefines what modern living in Scotland is all about. In terms of location, layout, style and detail, the owners have created an architectural look and an internal aesthetic that is perfect for its enviable location. If you have ever leafed through a trendy home magazine, you will know that certain homes capture your eye and make you read on. Number 69 is such a place, with stylish decor and a highly impressive location, but at the same time, an enjoyable and functional place in which to live and to enjoy with friends and family. The property sits within fantastic landscaped gardens, which have been designed for ease of maintenance. On entering the property, it is immediately apparent that the current owners have upgraded and meticulously looked after this family home, which is fit for today’s modern living and offered to the market in “walk-in” condition. Great emph
£ 289,999
93 Crookston Drive, Paisley, PA1 3DB
Bungalow · for sale
£ 350,000
93 Crookston Drive, Paisley, PA1 3DB
Crookston Railway Station
· 5 Bedrooms · 1 Bath · Bungalow
· Garden · Fireplace · Equipped kitchen · Concierge · Heating
Crookston Railway Station · 5 Bedrooms · 1 Bath · Bungalow · Garden · Fireplace · Equipped kitchen · Concierge · Heating
Number Ninety Three Crookston Drive is a beautifully presented architecturally extended semi detached bungalow in this very popular residential locale. The property has been immaculately maintained and upgraded creating a beautiful home fit for today's modern living. The entrance vestibule opens to the impressive reception hallway that has a WC off. The bay window lounge is to the front and has a feature fireplace. Also to the front is a double bedroom. The undoubted feature of this lovely home is the sitting breakfast kitchen that is on a slightly lower level at the rear with French doors that open to the rear garden. There is also a second double bedroom on the ground floor and the dining room which can be access from the lounge and hallway with feature glazing to the hallway and kitchen. A carpeted stairwell leads to the upper level, where there are three further bedrooms, a four piece bathroom with separate shower and bath. The property specification includes gas central heating an
£ 350,000

Get email alerts

Don't miss out: be the first to know about new properties

The alert was correctly created

On subscribing you accept the conditions of use and the privacy policy
Alert
Receive new ads in your inbox
Save this search
Receive alerts for new listings

We'll send you an email when we have new properties for: "Houses for sale in Crookston Railway Station"

The alert was correctly created

Cairnhill Circus G52 Glasgow
Duke Street Railway Station
Get email alerts and be the first to see new listings
Required field
On subscribing I accept the terms of the privacy policy
Perfect! You'll soon start receiving new listings via email
Alert
Receive an email when we have new ads for Houses for sale in Crookston Railway Station
Save this search
Filters

Bedrooms

Size (sq.ft)

sq.ft
sq.ft

Price

£
£

Property type

Bathrooms

Clear all filters
Receive notifications when new entries are published.