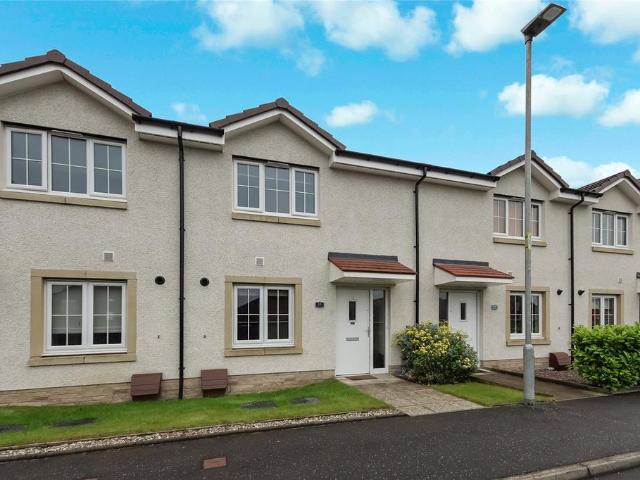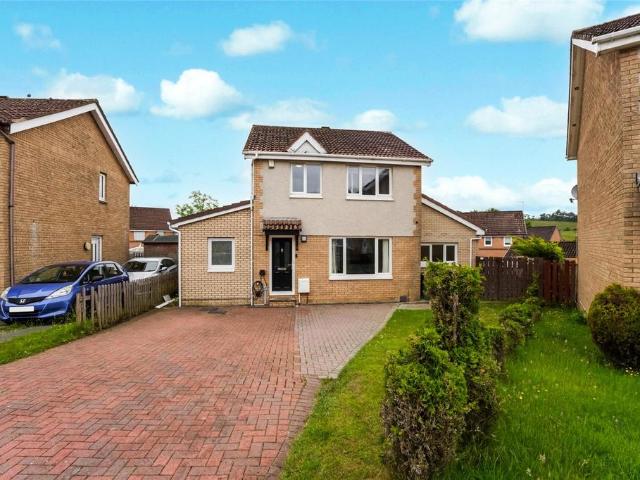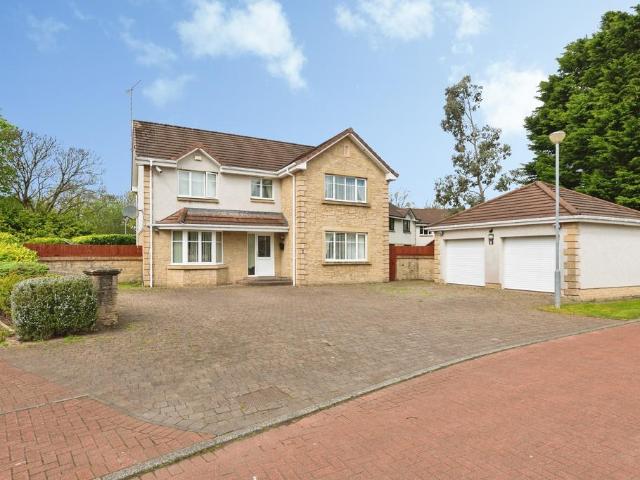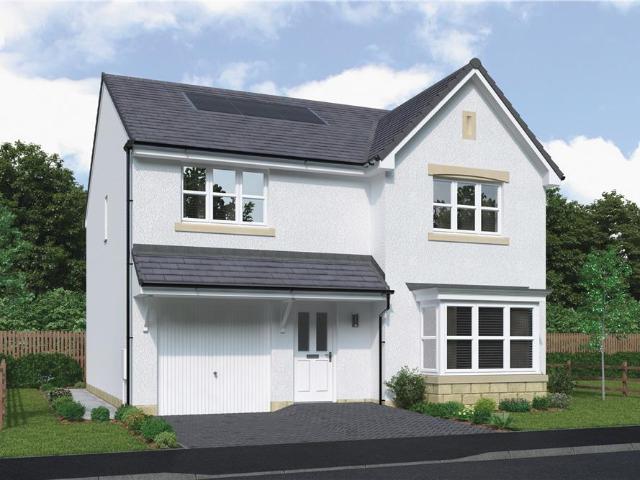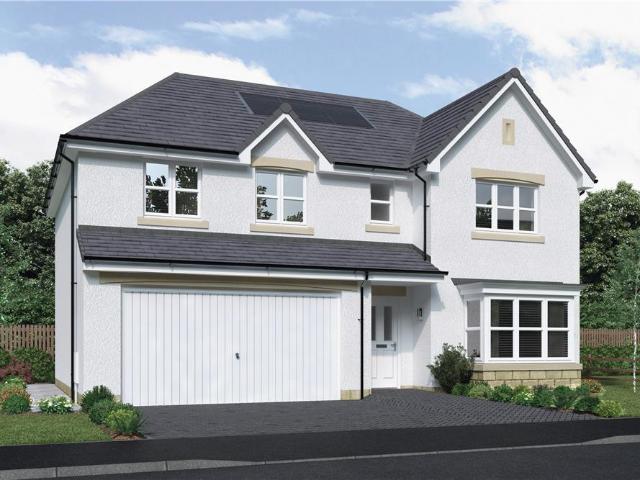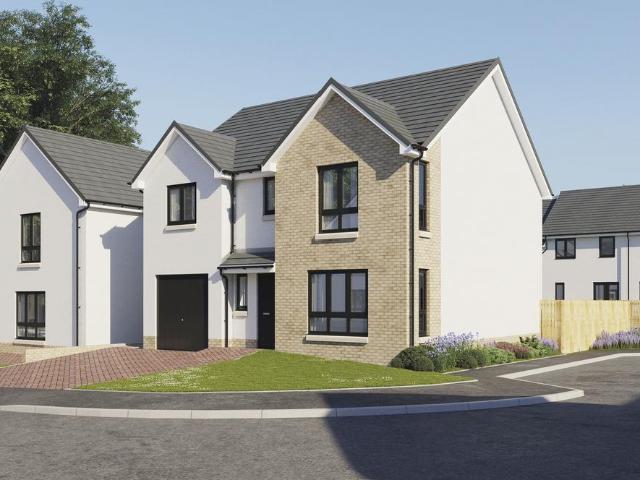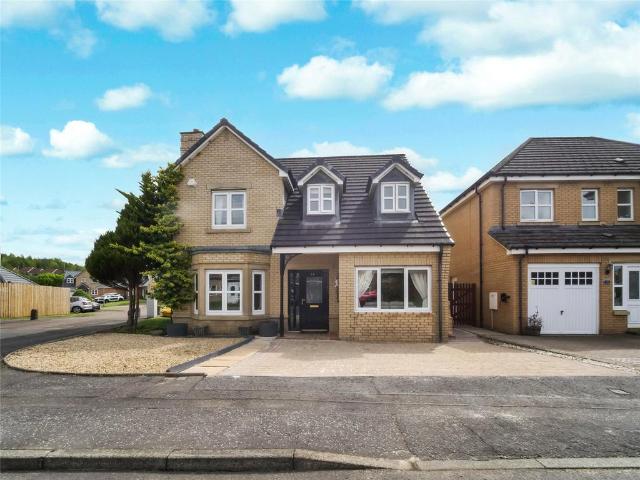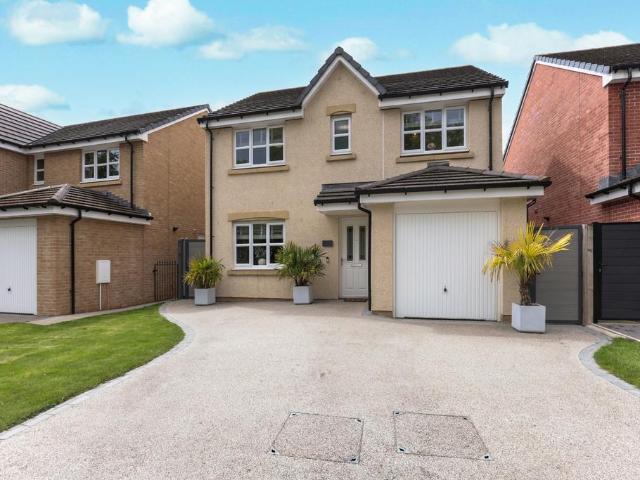
458 houses for sale in Crookston Railway Station

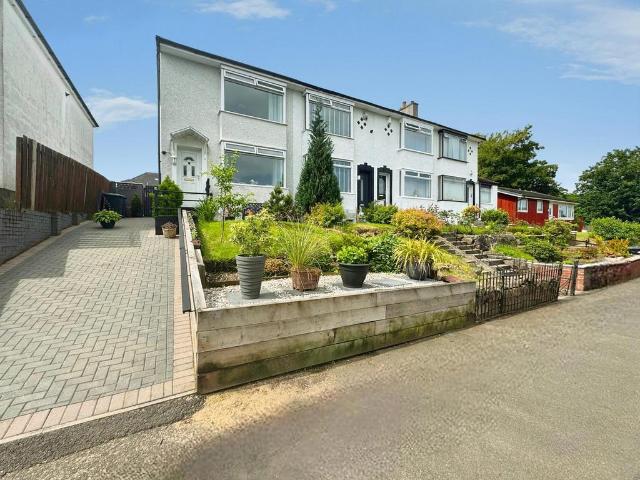
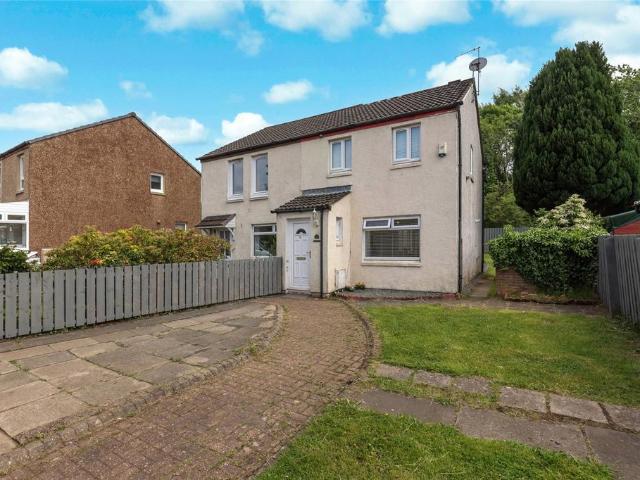
3 bedroom semi detached house for sale
View photo
House · for sale
£ 170,000
3 bedroom semi detached house for sale
Crookston Railway Station
· 3 Bedrooms · 1 Bath · House
· Garden · Equipped kitchen · Concierge
Crookston Railway Station · 3 Bedrooms · 1 Bath · House · Garden · Equipped kitchen · Concierge
Situated within the ever-popular Parkhouse district, this three-bedroom semi-detached home enjoys a peaceful position at the end of a quiet cul-de-sac, offering an excellent opportunity for families and a wide range of buyers seeking a well-located home with generous outdoor space.The accommodation comprises a welcoming reception hall leading to a bright and comfortable front-facing living room, providing an ideal setting for everyday relaxation. To the rear, the property features a spacious dining kitchen with ample space for dining and family living. A useful conservatory is accessed directly from the kitchen, creating additional versatile accommodation and providing pleasant views over the rear garden with direct access outdoors.Upstairs, there are three well-proportioned bedrooms, offering flexible accommodation for families, home working or guest space. The accommodation is completed by a modern shower room fitted with contemporary sanitaryware and finishes.Externally, the propert
£ 170,000
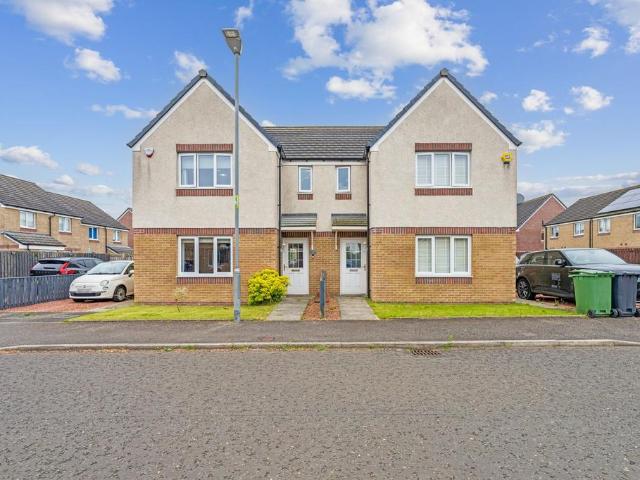
3 bedroom semi detached house for sale
View photo
House · for sale
£ 249,000
3 bedroom semi detached house for sale
Crookston Railway Station
· 3 Bedrooms · 2 Baths · House
· Garden · Equipped kitchen · Parking · Concierge · Heating
Crookston Railway Station · 3 Bedrooms · 2 Baths · House · Garden · Equipped kitchen · Parking · Concierge · Heating
A particularly impressive and immaculately presented three bedroom semi detached villa, presented to the market in walk in condition and offering bright, spacious accommodation ideally suited to modern family living.The property has been thoughtfully maintained and upgraded by the current owners and enjoys a generous plot with driveway parking to the front and a beautifully landscaped, fully enclosed rear garden. Further benefits include gas central heating and double glazing throughout.The accommodation extends to a welcoming reception hallway with convenient downstairs WC and access to all principal apartments. To the front, there is a well proportioned lounge, whilst the heart of the home is undoubtedly the impressive open plan kitchen and dining space to the rear. The contemporary kitchen is fitted with a range of wall and floor mounted units, complemented by attractive hardwood worktops and excellent preparation space. The dining area provides ample room for family dining and ente
£ 249,000
2 bedroom end of terrace house for sale
View photo
House · for sale
£ 185,000
2 bedroom end of terrace house for sale
Crookston Railway Station
· 2 Bedrooms · 1 Bath · House
· Garden · Equipped kitchen
Crookston Railway Station · 2 Bedrooms · 1 Bath · House · Garden · Equipped kitchen
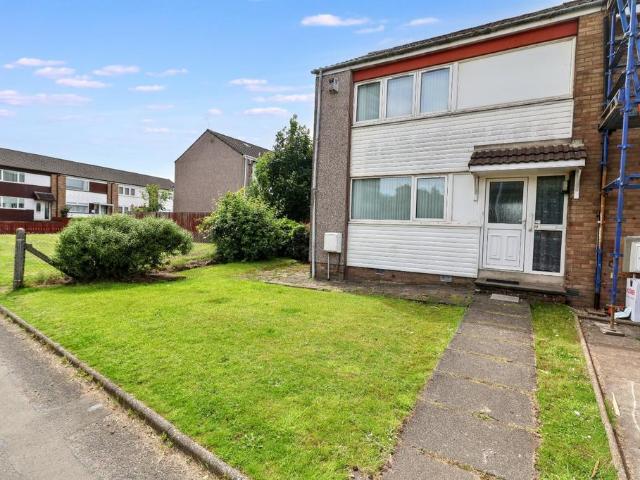
Ext 096. Situated within one of Renfrew's most sought-after residential areas, this immaculately presented two-bedroom end-terrace villa offers stylish, move-in-ready accommodation, ideal for first-time buyers, young families, or those looking to downsize.The property has been finished to an exceptional standard throughout and boasts a luxurious modern kitchen and a beautifully appointed contemporary bathroom. Tastefully decorated in neutral tones, every room has been thoughtfully maintained, creating a bright and welcoming home.A standout feature is the impressive sun room/dining room to the rear, providing the perfect space for family dining, entertaining guests, or simply relaxing while overlooking the stunning landscaped gardens.Externally, the beautifully designed gardens offer a variety of attractive features, creating a private outdoor retreat that's ideal for enjoying the warmer months.Located within a highly popular area of Renfrew, the property benefits from excellent local a
£ 185,000
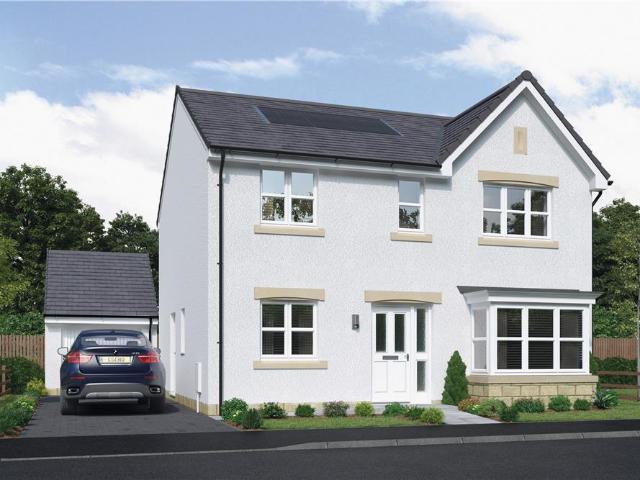
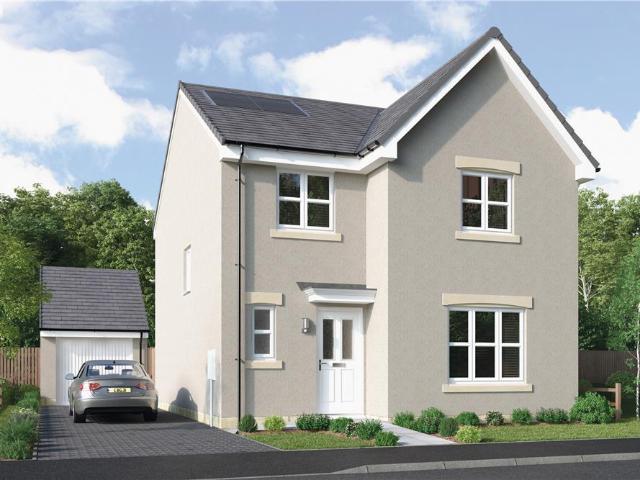
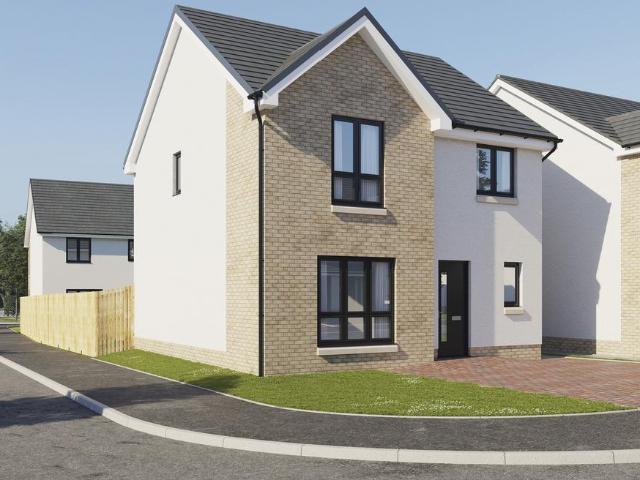
4 bedroom detached house for sale
View photo
House · for sale
£ 425,000
4 bedroom detached house for sale
Crookston Railway Station
· 4 Bedrooms · House
· Equipped kitchen
Crookston Railway Station · 4 Bedrooms · House · Equipped kitchen
A bay window and double doors give the lounge a classic elegance that complements the bright, relaxed family kitchen and dining room with its feature french doors. There is a separate laundry room and a study, and the four bedrooms include a luxurious L-shaped en-suite principal bedroom with dressing area.Plot 234Tenure: FreeholdLength of lease: N/AAnnual ground rent amount (£): N/AGround rent review period (year/month): N/AAnnual service charge amount (£): 86.50Service charge review period (year/month): YearlyCouncil tax band (England, Wales and Scotland): FReservation fee (£): 500For more information about the optional extras available in our new homes, please visit the Miller Homes website.Plot 235Tenure: FreeholdLength of lease: N/AAnnual ground rent amount (£): N/AGround rent review period (year/month): N/AAnnual service charge amount (£): 86.50Service charge review period (year/month): YearlyCouncil tax band (England, Wales and Scotland): FReservation fee (£): 500For more informa
£ 425,000
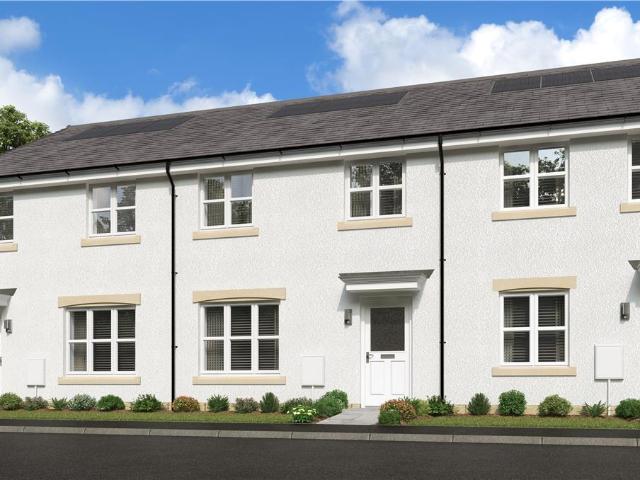
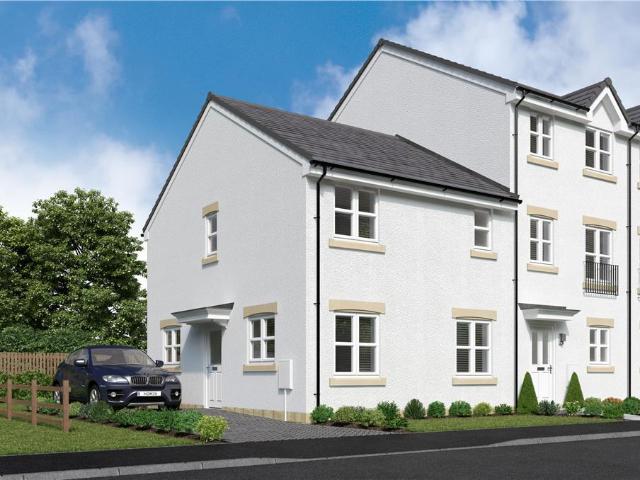
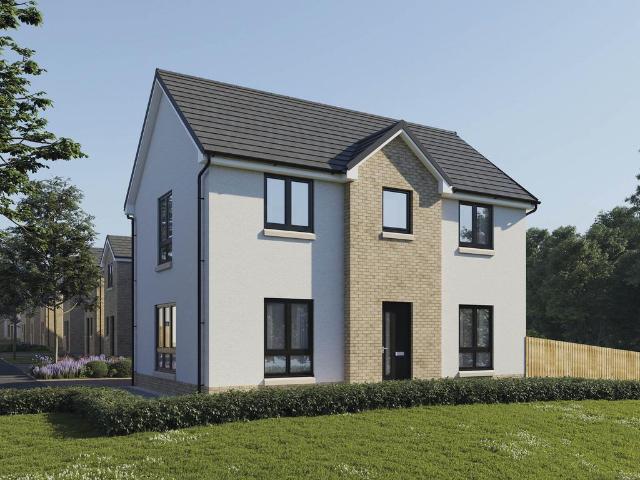
3 bedroom mews for sale
View photo
House · for sale
£ 298,000
3 bedroom mews for sale
Crookston Railway Station
· 3 Bedrooms · House
· Equipped kitchen
Crookston Railway Station · 3 Bedrooms · House · Equipped kitchen
A wonderful mid-terrace home, where the lounge opens, through a separate lobby, into a beautifully designed kitchen and dining room where french doors keep the room light and airy and make outdoor meals a tempting option. One of the three bedrooms features an en-suite shower, and there is a useful storage cupboard on the landing.Plot 242Tenure: FreeholdLength of lease: N/AAnnual ground rent amount (£): N/AGround rent review period (year/month): N/AAnnual service charge amount (£): 86.50Service charge review period (year/month): YearlyCouncil tax band (England, Wales and Scotland): EReservation fee (£): 500For more information about the optional extras available in our new homes, please visit the Miller Homes website.Plot 249Tenure: FreeholdLength of lease: N/AAnnual ground rent amount (£): N/AGround rent review period (year/month): N/AAnnual service charge amount (£): 86.50Service charge review period (year/month): YearlyCouncil tax band (England, Wales and Scotland): EReservation fee
£ 298,000
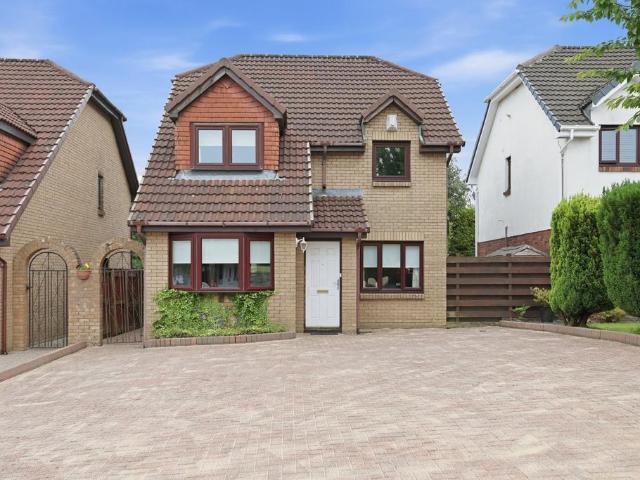
3 bedroom detached house for sale
View photo
House · for sale
£ 270,000
3 bedroom detached house for sale
Crookston Railway Station
· 3 Bedrooms · 2 Baths · House
· Garden · Equipped kitchen · Parking · Heating
Crookston Railway Station · 3 Bedrooms · 2 Baths · House · Garden · Equipped kitchen · Parking · Heating
This desirable Detached family home located in the highly sought after Polsons Crescent in Paisley offers a comfortable and flexible layout ideal for family living and is perfectly positioned near Paisley Town Centre, the Royal Alexandra Hospital (RAH), Brodie Park, and Canal Street train station. The well appointed three to four bedroom accommodation comprises; Entrance hall, lounge with dining area, conservatory, fitted kitchen incorporating a cooker, gas hob, space for appliances, and a family room off the kitchen currently used a bedroom. Upstairs there are three bedrooms, en- suite shower room and a family bathroom with shower over the bath. Outside the front is monoblocked creating a private off-street driveway for ample car parking and the rear garden is mainly grass with some paving slabs. The property is enhanced by gas central heating and double glazing. Paisley offers a wide variety of amenities including shopping, bars, restaurants, cafes and many other leisure activities.
£ 270,000
3 bedroom terraced house for sale
View photo
House · for sale
£ 230,000
3 bedroom terraced house for sale
Crookston Railway Station
· 3 Bedrooms · 1 Bath · House
· Garden · Equipped kitchen
Crookston Railway Station · 3 Bedrooms · 1 Bath · House · Garden · Equipped kitchen
Situated within the popular Bellway-built development in Thornliebank, this beautifully presented three-bedroom mid-terrace home offers contemporary family living in a highly convenient location. The property is ideally suited to first-time buyers, young families and professionals seeking modern accommodation with excellent transport links and local amenities close at hand. The accommodation comprises a welcoming entrance hallway with a convenient ground-floor WC. To the front of the property, the stylish modern kitchen is fitted with contemporary cabinetry, ample worktop space and integrated appliances, providing an attractive and practical cooking area. To the rear, the spacious lounge enjoys excellent natural light and features direct access to the private enclosed rear garden, creating an ideal space for both everyday living and entertaining. On the upper level, there are three well-proportioned bedrooms, including a generous principal bedroom, alongside a modern family bathroom fi
£ 230,000
4 bedroom detached house for sale
View photo
House · for sale
£ 270,000
Updated
4 bedroom detached house for sale
Crookston Railway Station
· 4 Bedrooms · 2 Baths · House
· Equipped kitchen · Concierge
Crookston Railway Station · 4 Bedrooms · 2 Baths · House · Equipped kitchen · Concierge
Tucked away at the quiet end of a desirable cul-de-sac, this beautifully extended detached villa offers the perfect blend of space, flexibility, and modern family comfort within Glasgow's premier Southpark Village development. Step inside to a welcoming reception hallway that leads into a bright, front-facing lounge designed for everyday relaxation. To the rear, a dedicated dining room opens up a fantastic space for family meals and entertaining, positioned right next to a practical, well-laid-out kitchen. The real showstopper is the substantial sitting room extension. Flooded with natural light, this tremendous extra space offers ultimate versatility ideal as a bustling additional family room or downstairs fourth bedroom. Not forgetting a convenient large modern bathroom with a walk in showerThe upper level features three well-proportioned, airy bedrooms and a contemporary family bathroom finished to a crisp, modern standard. Outdoors & ParkingThe property sits on an impressive, gener
£ 270,000
4 bedroom detached house for sale
View photo
House · for sale
£ 380,000
4 bedroom detached house for sale
Crookston Railway Station
· 4 Bedrooms · 3 Baths · House
· Garden · Fireplace · Equipped kitchen · Concierge · Heating
Crookston Railway Station · 4 Bedrooms · 3 Baths · House · Garden · Fireplace · Equipped kitchen · Concierge · Heating
The PropertyOccupying, arguably, the most enviable plot within the development, this substantial family detached home has been extensively refurbished throughout by current proprietor and offers a degree of flexible accommodation. Located within large plot, and offering leafy outlook, the property which is formed over three levels, comprises of entrance vestibule which provides cloaks off, welcoming reception hallway which provides access to all downstairs main apartments. Impressive family lounge with feature fireplace, provides French doors access to private extensive, well maintained landscaped rear garden. Modern dining sized kitchen provides a range of base and wall mounted units, a host of integrated appliances and separate dining/family area. The property boasts fourimpressive bedrooms, master offering ensuite facilities. Family three piece bathroom. The property provides downstairs utility room, a system of gas central heating throughout, is fully double glazed, provides an abu
£ 380,000
4 bedroom detached house for sale
View photo
House · for sale
£ 408,000
4 bedroom detached house for sale
Crookston Railway Station
· 4 Bedrooms · House
· Equipped kitchen
Crookston Railway Station · 4 Bedrooms · House · Equipped kitchen
Behind the attractive bay window and canopied entrance, this comfortable home features a lounge that opens through to a family dining space extending into a practical, expertly planned kitchen, while french doors keep the whole space light and fresh. Upstairs, a shared shower room provides three of the four bedrooms with en-suite facilities.Plot 252Tenure: FreeholdLength of lease: N/AAnnual ground rent amount (£): N/AGround rent review period (year/month): N/AAnnual service charge amount (£): 86.50Service charge review period (year/month): YearlyCouncil tax band (England, Wales and Scotland): GReservation fee (£): 500For more information about the optional extras available in our new homes, please visit the Miller Homes website.Plot 262Tenure: FreeholdLength of lease: N/AAnnual ground rent amount (£): N/AGround rent review period (year/month): N/AAnnual service charge amount (£): 86.50Service charge review period (year/month): YearlyCouncil tax band (England, Wales and Scotland): GRese
£ 408,000
4 bedroom detached house for sale
View photo
House · for sale
£ 369,000
4 bedroom detached house for sale
Crookston Railway Station
· 4 Bedrooms · House
· Equipped kitchen
Crookston Railway Station · 4 Bedrooms · House · Equipped kitchen
The Riverwood Thornly Park - The open, flexible layout of the kitchen and dining room, with its french doors and convenient self-contained laundry space, offers both a relaxed family area and a convivial backdrop to entertaining. The principal bedroom is en-suite, and the fourth bedroom could become a useful home office.Plot 233Tenure: FreeholdLength of lease: N/AAnnual ground rent amount (£): N/AGround rent review period (year/month): N/AAnnual service charge amount (£): 86.50Service charge review period (year/month): YearlyCouncil tax band (England, Wales and Scotland): FReservation fee (£): 500For more information about the optional extras available in our new homes, please visit the Miller Homes website.Plot 238Tenure: FreeholdLength of lease: N/AAnnual ground rent amount (£): N/AGround rent review period (year/month): N/AAnnual service charge amount (£): 86.50Service charge review period (year/month): YearlyCouncil tax band (England, Wales and Scotland): FReservation fee (£): 500F
£ 369,000
3 bedroom mews for sale
View photo
House · for sale
£ 313,000
Updated
3 bedroom mews for sale
Crookston Railway Station
· 3 Bedrooms · House
· Equipped kitchen
Crookston Railway Station · 3 Bedrooms · House · Equipped kitchen
The impact of natural, welcoming light created by the triple-windowed, dual aspect lounge is further enhanced by the dual aspect kitchen with its french doors, adding a focal point to the dining area. The principal bedroom, with its en-suite facilities, presents a private retreat with a dash of luxury.Plot 248Tenure: FreeholdLength of lease: N/AAnnual ground rent amount (£): N/AGround rent review period (year/month): N/AAnnual service charge amount (£): 86.50Service charge review period (year/month): YearlyCouncil tax band (England, Wales and Scotland): TBCReservation fee (£): 500For more information about the optional extras available in our new homes, please visit the Miller Homes website.Plot 251Tenure: FreeholdLength of lease: N/AAnnual ground rent amount (£): N/AGround rent review period (year/month): N/AAnnual service charge amount (£): 86.50Service charge review period (year/month): YearlyCouncil tax band (England, Wales and Scotland): TBCReservation fee (£): 500For more informa
£ 313,000
2 bedroom end of terrace house for sale
View photo
House · for sale
£ 105,000
2 bedroom end of terrace house for sale
Crookston Railway Station
· 2 Bedrooms · House
· Garden · Equipped kitchen · Parking · Heating
Crookston Railway Station · 2 Bedrooms · House · Garden · Equipped kitchen · Parking · Heating
This well-appointed End Terrace Villa is located in the popular Gallowhill area of Paisley close to local amenities. The two bedroom home is formed over two levels and is in need of a little modernisation. The accommodation comprises; hallway; spacious living room; rear hall/utility area; kitchen fitted with wall and base units, and oven, electric hob and extractor; two double bedrooms; and a bathroom.The property is served by gas central heating and is double glazed. There is a good plot at the property with enclosed back garden backing onto a cul de sac which is ideal for parking. The gardens are mature and mostly laid to lawn.Paisley itself offers a wide variety of amenities including shopping, banks, restaurants, leisure activities and local transport links. There is a direct bus link to Paisley Town Centre close by as well. There are regular train services to Glasgow from Paisley Gilmour Street Station. The M8 Network and Braehead are also close at hand
£ 105,000
4 bedroom bungalow for sale
View photo
Bungalow · for sale
£ 280,000
4 bedroom bungalow for sale
Crookston Railway Station
· 4 Bedrooms · 3 Baths · Bungalow
· Garden · Equipped kitchen · Parking
Crookston Railway Station · 4 Bedrooms · 3 Baths · Bungalow · Garden · Equipped kitchen · Parking
This beautifully presented four-bedroom bungalow is set within a sought-after area of Paisley and offers spacious, flexible accommodation all on one level, ideal for modern family living.The property boasts a bright and airy open-plan living and kitchen area, creating a fantastic hub for everyday living and entertaining. Patio doors lead through to a well-proportioned conservatory, which overlooks the rear garden and provides additional versatile living space.There are four generous double bedrooms, including a principal bedroom with a stylish en suite shower room. Bedroom two also benefits from a modern en suite shower room. A contemporary modern shower room serves the remaining bedrooms, all finished to a high standard. Excellent storage throughout the home adds to its practicality and appeal.Externally, the property benefits from a great-sized rear garden, ideal for families and outdoor entertaining, while the front offers parking for multiple vehicles, providing convenience for hom
£ 280,000
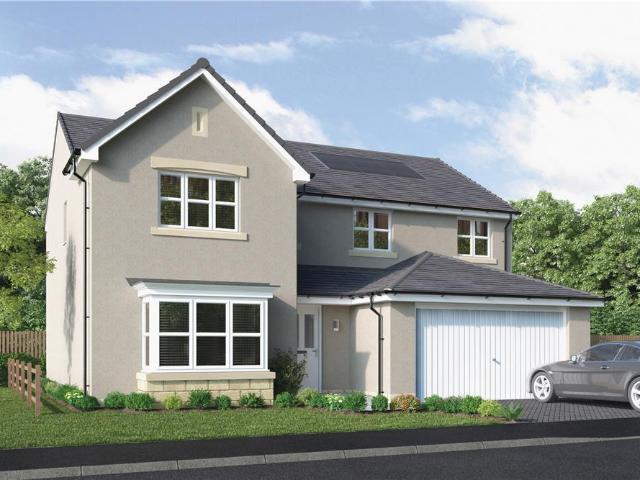
5 bedroom detached house for sale
View photo
House · for sale
£ 494,000
5 bedroom detached house for sale
Crookston Railway Station
· 5 Bedrooms · House
· Garden · Equipped kitchen · Parking
Crookston Railway Station · 5 Bedrooms · House · Garden · Equipped kitchen · Parking
The Elmford Thornly Park offers instant appeal with double doors open to combine the lounge, dining room and kitchen into a single space from bay window to french doors, an unforgettable setting for relaxed social gatherings. Sharing the downstairs is a handy laundry room and downstairs WC. The garage is also ideal for storing tools, sporting equipment and garden furniture. Upstairs leads to five bedrooms, one of which is easily adaptable to suit home working. Two of the five bedrooms have en-suite showers, while a walk-in dressing area to the principal bedroom adds a luxury touch. This impressive home is capable of accommodating the largest family in comfort and privacy.Plot 50Tenure: FreeholdLength of lease: N/AAnnual ground rent amount (£): N/AGround rent review period (year/month): N/AAnnual service charge amount (£): 86.50Service charge review period (year/month): YearlyCouncil tax band (England, Wales and Scotland): GReservation fee (£): 500For more information about the optional
£ 494,000
4 bedroom detached house for sale
View photo
House · for sale
£ 454,995
4 bedroom detached house for sale
Crookston Railway Station
· 4 Bedrooms · House
· Equipped kitchen · Parking · Powder room
Crookston Railway Station · 4 Bedrooms · House · Equipped kitchen · Parking · Powder room
Plot 15 (The Addington) - priced at £454,995 About the Home The Addington is a well-equipped 4-bedroom home ideal for modern family living. This double-fronted home features an integral garage and a spacious living room at the front of the ground floor, with a cloakroom and under-stair store adding to the entrance hall. To the rear, an open-plan kitchen, family, and dining area benefits from an adjacent utility room and pantry space. Upstairs, three double bedrooms and an additional single bedroom share access to a family bathroom, complete with white sanitaryware and chrome-finish brassware. Bedrooms 1 and 2 both boast handy en-suite shower rooms. Additional information Estate Management Charge: £245.65Total internal floor area: 1410 sq ftAnnual service charge: NoneCouncil tax band: TBCTenure: FreeholdPredicted EPC rating: BPredicted completion window: Winter 2027 The additional information provided for council tax, service charges and ground rents (where applicable) is only an estima
£ 454,995
4 bedroom detached house for sale
View photo
House · for sale
£ 335,000
4 bedroom detached house for sale
Crookston Railway Station
· 4 Bedrooms · 2 Baths · House
· Equipped kitchen · Parking · Concierge
Crookston Railway Station · 4 Bedrooms · 2 Baths · House · Equipped kitchen · Parking · Concierge
A stunning modern detached villa set within a highly sought after residential development in the popular locale of Crookston enjoying a corner plot setting. The accommodation is formed over two levels and is presented to market in excellent decorative condition with a range of neutral décor and modern fixtures and fittings. The accommodation extends to reception hallway with stairs to the upper floor, level access to the front facing lounge/dining room, dining sized kitchen with contemporary style units and a host of integrated appliances,utiliy room, downstairs w/c and completing the lower level accommodation there is a garage conversion which can easily lend itself to bedroom 5/home office or family/tv roomOn the upper floor there are four good sized double bedrooms, with the master bedroom benefitting from en-suite facilities and built in storage. A three piece family bathroom completes the internal accommodation. The property further benefits from well-maintained front and enclosed
£ 335,000
4 bedroom detached house for sale
View photo
House · for sale
£ 340,000
4 bedroom detached house for sale
Crookston Railway Station
· 4 Bedrooms · 3 Baths · House
· Equipped kitchen · Parking
Crookston Railway Station · 4 Bedrooms · 3 Baths · House · Equipped kitchen · Parking
Slater Hogg & Howison are delighted to present to the market this impressive and generously proportioned four-bedroom detached family home, offering flexible accommodation over two levels and ideal for modern family living.The ground floor accommodation comprises a bright and spacious front-facing lounge, providing a fantastic space for relaxation. To the rear, there is a superb open-plan dining area with direct access to the rear via French doors, creating an ideal setting for entertaining and everyday family life. The dining space flows seamlessly into a well-appointed kitchen with both base and wall mounted units. A useful WC is located off the hallway, along with excellent storage and internal access to the integral garage, adding further practicality.On the upper level, a generous landing leads to four well-proportioned bedrooms. The principal benefits from built-in storage and a private en-suite shower room, while bedroom two also features fitted wardrobes. Bedrooms three and fou
£ 340,000
3 bedroom semi detached house for sale
View photo
House · for sale
£ 362,000
3 bedroom semi detached house for sale
Crookston Railway Station
· 3 Bedrooms · House
· Garden · Balcony · Equipped kitchen
Crookston Railway Station · 3 Bedrooms · House · Garden · Balcony · Equipped kitchen
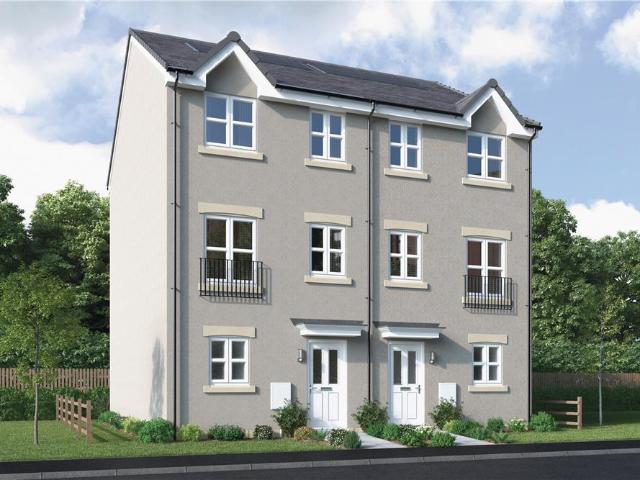
The kitchen adjoins a light-filled dining room opening to the garden and a Juliette balcony adds distinction to the lounge. This welcoming home superbly blends style with convenience.Plot 245Tenure: FreeholdLength of lease: N/AAnnual ground rent amount (£): N/AGround rent review period (year/month): N/AAnnual service charge amount (£): 86.50Service charge review period (year/month): YearlyCouncil tax band (England, Wales and Scotland): TBCReservation fee (£): 500For more information about the optional extras available in our new homes, please visit the Miller Homes website
£ 362,000
3 bedroom semi detached house for sale
View photo
House · for sale
£ 328,995
3 bedroom semi detached house for sale
Crookston Railway Station
· 3 Bedrooms · House
· Garden · Equipped kitchen · Powder room
Crookston Railway Station · 3 Bedrooms · House · Garden · Equipped kitchen · Powder room
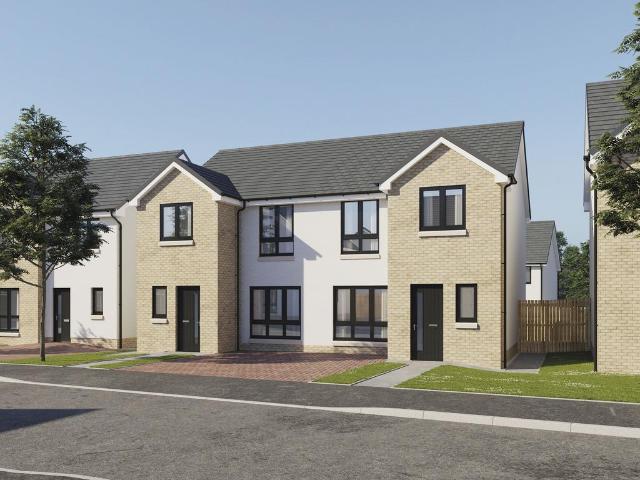
Plot 12 (The Ardeer 2) - priced at £328,995 About the Home The Ardeer is a 3-bedroom home that features an open-plan kitchen and dining area, with an oven, hob and hood and French doors in the dining area that open onto the rear garden. The separate, front-facing living room incorporates the staircase to the first floor, and benefits from a useful under-stairs cupboard. The cloakroom is conveniently located in the hallway, beside the entrance door. Upstairs are all three bedrooms, two of which are double in size. Bedroom 1 boasts an en-suite shower room, while the remaining bedrooms share the family bathroom. A storage cupboard on the landing completes this floor. Additional information Estate Management Charge: £245.65Total internal floor area: 928 sq ftAnnual service charge: NoneCouncil tax band: TBCTenure: FreeholdPredicted EPC rating: BPredicted completion window: Winter 2027 The additional information provided for council tax, service charges and ground rents (where applicable) is
£ 328,995
3 bedroom semi detached house for sale
View photo
House · for sale
£ 326,995
3 bedroom semi detached house for sale
Crookston Railway Station
· 3 Bedrooms · House
· Garden · Equipped kitchen · Powder room
Crookston Railway Station · 3 Bedrooms · House · Garden · Equipped kitchen · Powder room
Plot 11 (The Ardeer 2) - priced at £326,995 About the Home The Ardeer is a 3-bedroom home that features an open-plan kitchen and dining area, with an oven, hob and hood and French doors in the dining area that open onto the rear garden. The separate, front-facing living room incorporates the staircase to the first floor, and benefits from a useful under-stairs cupboard. The cloakroom is conveniently located in the hallway, beside the entrance door. Upstairs are all three bedrooms, two of which are double in size. Bedroom 1 boasts an en-suite shower room, while the remaining bedrooms share the family bathroom. A storage cupboard on the landing completes this floor. Additional information Estate Management Charge: £245.65Total internal floor area: 928 sq ftAnnual service charge: NoneCouncil tax band: TBCTenure: FreeholdPredicted EPC rating: BPredicted completion window: Winter 2026 The additional information provided for council tax, service charges and ground rents (where applicable) is
£ 326,995
3 bedroom bungalow for sale
View photo
Bungalow · for sale
£ 215,000
3 bedroom bungalow for sale
Crookston Railway Station
· 3 Bedrooms · 1 Bath · Bungalow
· Garden · Equipped kitchen · Parking · Heating
Crookston Railway Station · 3 Bedrooms · 1 Bath · Bungalow · Garden · Equipped kitchen · Parking · Heating
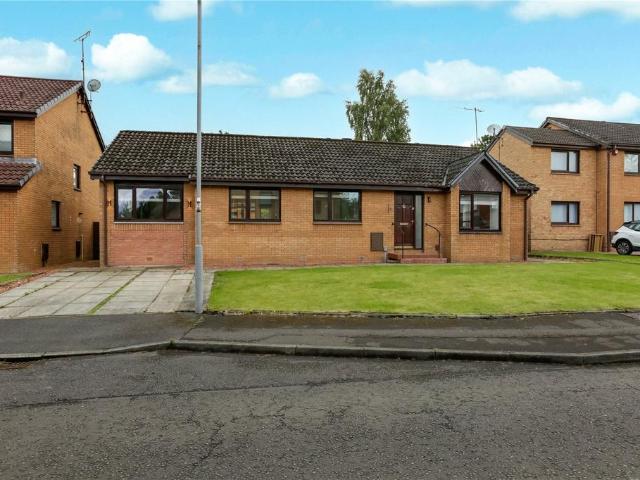
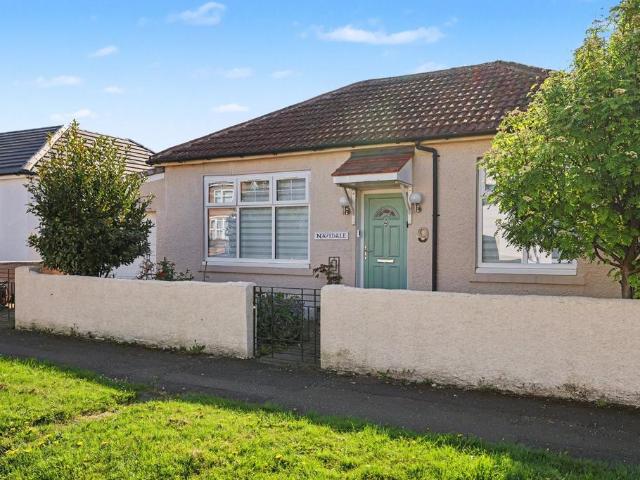
9 Murray Street is a traditional Detached Bungalow positioned with a seldom available pocket of Renfrew close to Robertson Park. The all on the level property awaits a new owner with a vision to modernise.The accommodation comprises: Hallway; Living Room; Kitchen featuring fitted cabinets, an oven, grill and electric hob; Sun Room; three well-appointed Bedrooms; and a Bathroom featuring a white three piece suite.The property also benefits from an integral garage. Further benefits include: gas central heating and double glazing.A small low maintenace back garden is laid out with slabs and is enclosed.Renfrew offers a variety of amenities including shops, banks, bus services, restaurants and bars. There is local schooling readily available both at primary and secondary levels. The commuter also enjoys excellent access to the M8 Network. A further variety of retail and leisure amenities are on offer nearby at Braehead
£ 215,000
3 bedroom detached house for sale
View photo
House · for sale
£ 387,995
3 bedroom detached house for sale
Crookston Railway Station
· 3 Bedrooms · House
· Garden · Equipped kitchen · Powder room
Crookston Railway Station · 3 Bedrooms · House · Garden · Equipped kitchen · Powder room
Plot 13 (The Langland) - priced at £387,995 About the Home The Langland is a stunning 3-bedroom home featuring open-plan living space, integrated kitchen appliances, and an en suite to bedroom 1. To the rear of the ground floor, an open-plan kitchen and dining room benefits from integrated appliances and French doors leading to the rear garden, while the floor is completed by a spacious front-facing living room, a cloakroom, and useful storage. Two double bedrooms – one of which has the advantage of an en suite – and an additional single bedroom are found on the first floor, sharing access to a well-equipped family bathroom. Additional information Estate Management Charge: £245.65Total internal floor area: 1072 sq ftAnnual service charge: NoneCouncil tax band: TBCTenure: FreeholdPredicted EPC rating: BPredicted completion window: Winter 2026 The additional information provided for council tax, service charges and ground rents (where applicable) is only an estimation. Please check with
£ 387,995
3 bedroom detached house for sale
View photo
House · for sale
£ 377,995
3 bedroom detached house for sale
Crookston Railway Station
· 3 Bedrooms · House
· Garden · Equipped kitchen · Powder room
Crookston Railway Station · 3 Bedrooms · House · Garden · Equipped kitchen · Powder room
Plot 55 (The Kendal) - priced at £377,995 About the Home The Kendal is a 3-bedroom home that offers an open-plan kitchen and dining area, with elegant French doors opening from the dining space onto the rear garden. The kitchen is complete with an oven, hob, and hood. The separate living room extends the length of the property and enjoys a dual aspect. A cloakroom and under-stairs storage cupboard can be conveniently accessed from the entrance hallway. To the first floor are all three bedrooms, two of which are double in size. The first bedroom benefits from an en-suite shower room, while bedrooms 2 and 3 are served by the family bathroom. Additional information Estate Management Charge: £245.65Total internal floor area: 1040 sq ftAnnual service charge: NoneCouncil tax band: TBCTenure: FreeholdPredicted EPC rating: BPredicted completion window: Autumn 2026 The additional information provided for council tax, service charges and ground rents (where applicable) is only an estimation. Ple
£ 377,995
5 bedroom detached house for sale
View photo
House · for sale
£ 522,000
5 bedroom detached house for sale
Crookston Railway Station
· 5 Bedrooms · House
· Garden · Equipped kitchen
Crookston Railway Station · 5 Bedrooms · House · Garden · Equipped kitchen
Save thousands with new home offers - speak to us today. The Tayford Thornly Park - 5-bed home with open-plan kitchen/dining/family area and twin french doors to the garden. Bay-windowed lounge with double doors. Two en-suites.Plot 229Tenure: FreeholdLength of lease: N/AAnnual ground rent amount (£): N/AGround rent review period (year/month): N/AAnnual service charge amount (£): 86.50Service charge review period (year/month): YearlyCouncil tax band (England, Wales and Scotland): TBCReservation fee (£): 1000For more information about the optional extras available in our new homes, please visit the Miller Homes website.Plot 231Tenure: FreeholdLength of lease: N/AAnnual ground rent amount (£): N/AGround rent review period (year/month): N/AAnnual service charge amount (£): 86.50Service charge review period (year/month): YearlyCouncil tax band (England, Wales and Scotland): TBCReservation fee (£): 1000For more information about the optional extras available in our new homes, please visit th
£ 522,000

Get email alerts

Don't miss out: be the first to know about new properties

The alert was correctly created

On subscribing you accept the conditions of use and the privacy policy
Alert
Receive new ads in your inbox
Save this search
Receive alerts for new listings

We'll send you an email when we have new properties for: "Houses for sale in Crookston Railway Station"

The alert was correctly created

Cairnhill Circus G52 Glasgow
Duke Street Railway Station
Get email alerts and be the first to see new listings
Required field
On subscribing I accept the terms of the privacy policy
Perfect! You'll soon start receiving new listings via email
Alert
Receive an email when we have new ads for Houses for sale in Crookston Railway Station
Save this search
Filters

Bedrooms

Size (sq.ft)

sq.ft
sq.ft

Price

£
£

Property type

Bathrooms

Clear all filters
Receive notifications when new entries are published.