7,226 houses for sale in CT1

4 bed house for sale
2 pictures
House · for sale
£ 325,000
New
4 bed house for sale
CT1
· 4 Bedrooms · House
· Equipped kitchen
CT1 · 4 Bedrooms · House · Equipped kitchen
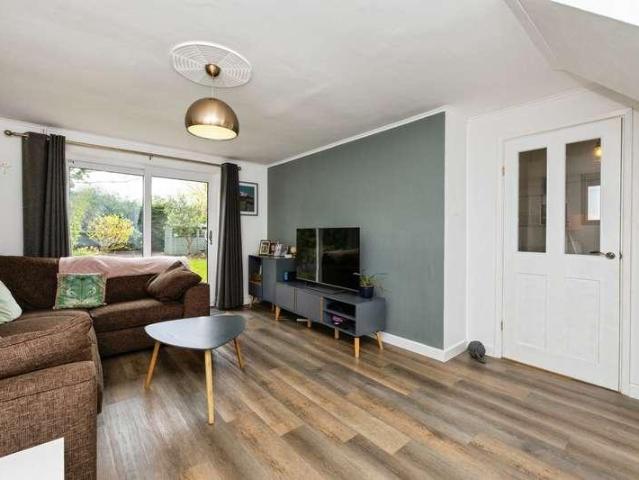
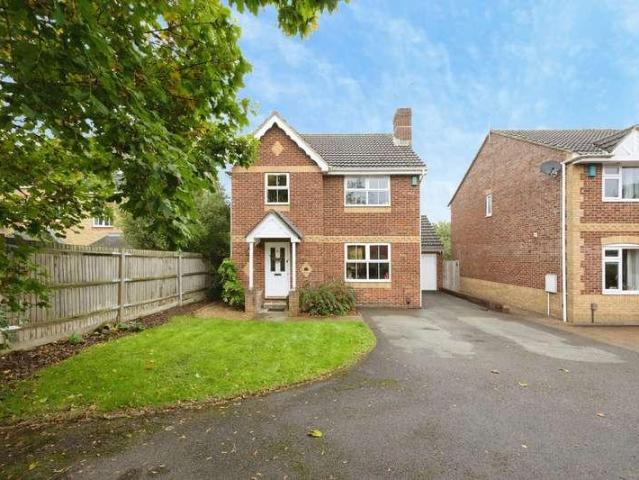
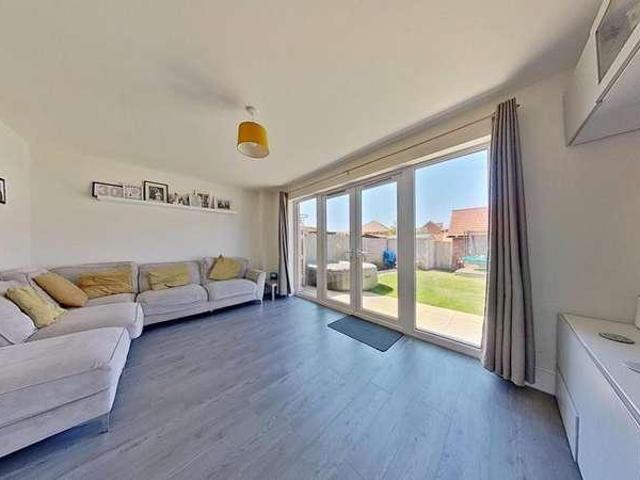
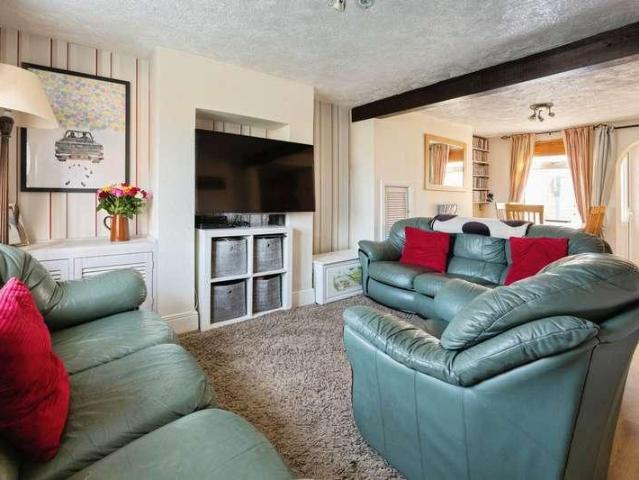
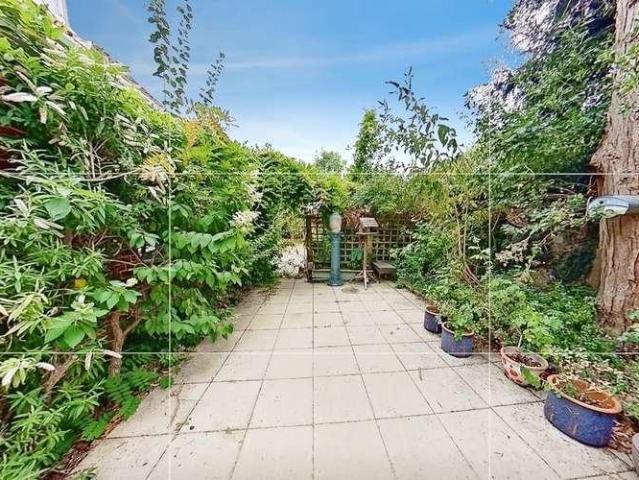
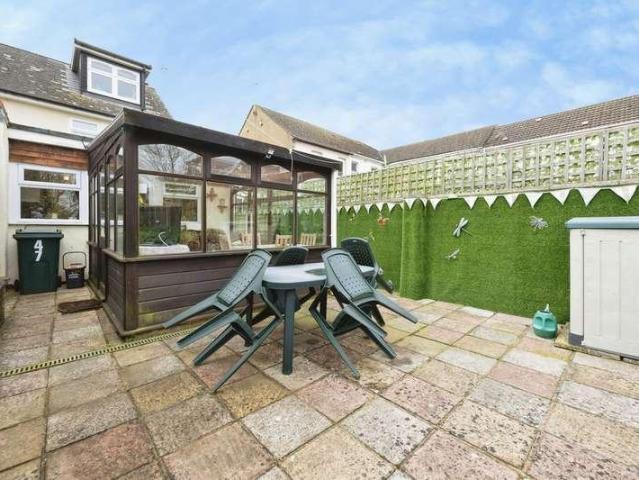
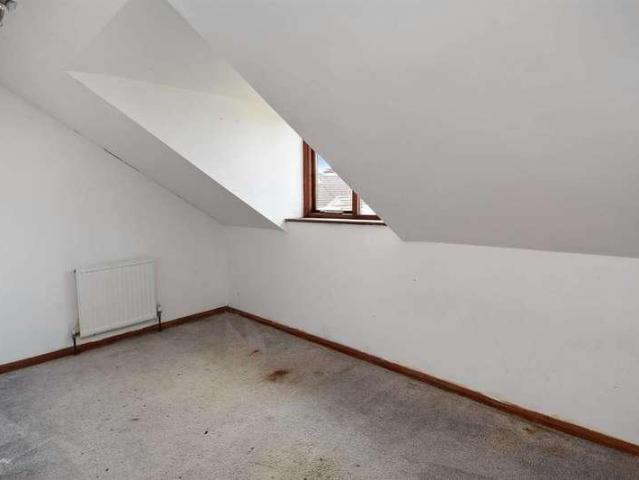
Positioned in the outskirts of charming Whitstable town centre, this spacious four bedroom detached family home offers ample living space and a quiet location. As you step into the home you're greeted by a generous entrance hall leading to a 17ft lounge with doors to the conservatory and kitchen/breakfast room. This home is designed with versatility in mind featuring a dining room that can easily transform into a study or additional downstairs bedroom. The ground floor also hosts a thoughtfully placed bedroom providing convenience and flexibility for multi-generational living or guest accommodation. A well-appointed bathroom and separate shower room complete the ground floor. To the first floor are three bedrooms with a WC off the principal bedroom providing potential to create an en-suite shower room (subject to the relevant consents). Conveniently located within half a mile of Tesco superstore and the bustling Whitstable town centre with a wide range of eateries and individual shops.
£ 325,000
2 bed house for sale
2 pictures
House · for sale
£ 375,000
New
2 bed house for sale
CT1
· 2 Bedrooms · House
· Garden · Equipped kitchen · Parking
CT1 · 2 Bedrooms · House · Garden · Equipped kitchen · Parking
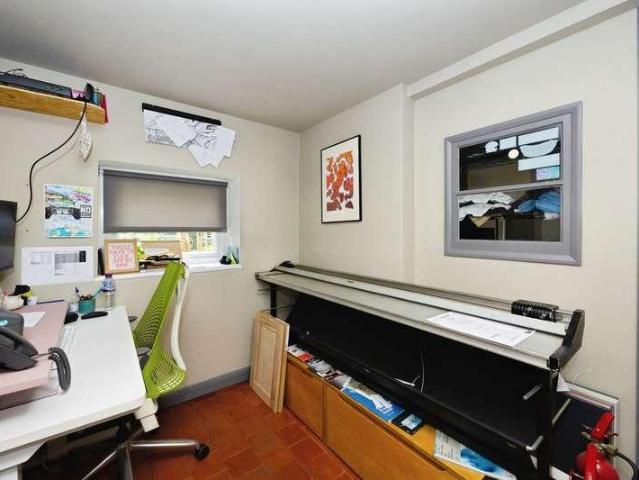
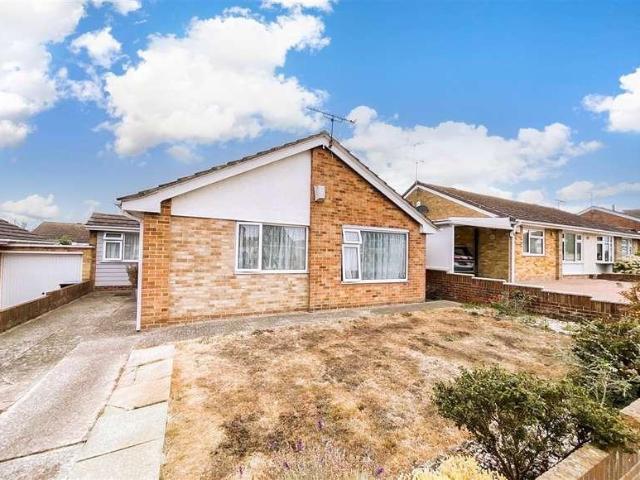
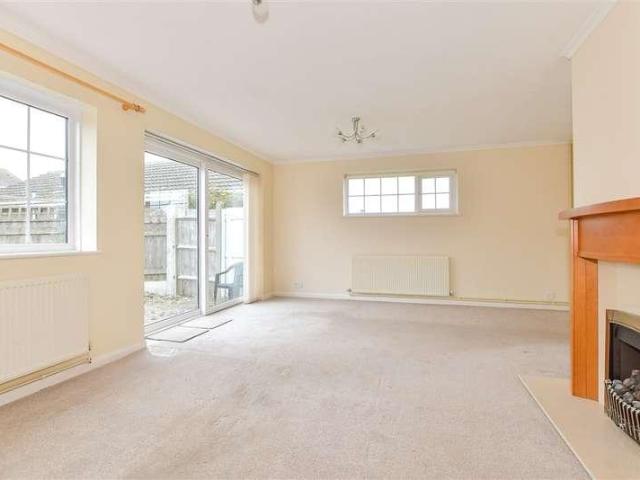
This neutrally decorated detached bungalow is available with no onward chain, making it a wonderful option for those wanting a property in a quiet location with sea views. With two large bedrooms, the family bathroom, and a separate lounge and kitchen, there is plenty of living space. The garage and brick built outbuilding offer plenty of storage or space for hobbies. The cul-de-sac location is wonderful for a peaceful lifestyle, with front and rear gardens. Please refer to the footnote regarding the services and appliances.Room sizes:HallwayLounge: 18'0 x 12'7 (5.49m x 3.84m)Kitchen: 11'9 x 8'6 (3.58m x 2.59m)Bathroom: 8'4 x 5'5 (2.54m x 1.65m)Bedroom 2: 10'4 x 9'0 (3.15m x 2.75m)Bedroom 1: 12'8 x 8'6 (3.86m x 2.59m)GarageRoom 1: 13'0 x 8'1 (3.97m x 2.47m)Front & Rear GardensDriveway The information provided about this property does not constitute or form part of an offer or contract, nor may it be regarded as representations. All interested parties must verify accuracy and your solic
£ 375,000
4 bed house for sale
2 pictures
House · for sale
£ 25,000
New
4 bed house for sale
CT1
· 4 Bedrooms · House
· Equipped kitchen
CT1 · 4 Bedrooms · House · Equipped kitchen
A TRADITIOANAL built 4 Bed CHALET for sale on a 10 month FREEHOLD site in Leysdown. The chalet comes with a Lounge, Kitchen, 4 bedrooms and shower room. It is in need of refurbishment The site has a clubhouse with entertainment, kitchen and outside a children's playground. The chalet is a short walk to the shops, arcades, sea front and eating places Annual site fee currently ?905 Each chalet pays for their own electric usage PLEASE NOTE that the site is OPEN from 1st March to 2nd January This is not a residential park. Owners must have a main residence For more information and to arrange a viewing please contact Maceys Estates on 02083040923
£ 25,000
3 bed house for sale
2 pictures
House · for sale
£ 325,000
New
3 bed house for sale
CT1
· 3 Bedrooms · House
· Garden · Equipped kitchen · Parking
CT1 · 3 Bedrooms · House · Garden · Equipped kitchen · Parking
This three bedroom semi-detached house is situated in Kennington, to the south of Ashford, and offers well-proportioned accommodation arranged over two floors, together with off road parking and a good-sized rear garden. The ground floor has a welcoming entrance porch leading into the hall, with access to the lounge and kitchen/diner. The lounge is a generous room with plenty of space for comfortable seating, while the kitchen/diner has been updated with a modern range of fitted wall and base units, contrasting work surfaces, integrated appliances and a Belfast-style sink. There is also useful access to a separate utility room. The dining area provides space for a good-sized table and a further seating area, with full-height glazed doors opening onto the rear garden. This gives the room a particularly useful connection with the outside space and makes it a practical area for both everyday living and entertaining. Upstairs are three bedrooms, with the main bedroom offering good proporti
£ 325,000
4 bed house for sale
2 pictures
House · for sale
£ 550,000
New
4 bed house for sale
CT1
· 4 Bedrooms · House
· Garden · Parking · Equipped kitchen · Powder room
CT1 · 4 Bedrooms · House · Garden · Parking · Equipped kitchen · Powder room
This four bedroom detached house is situated within a small cul-de-sac on the popular Little Burton Farm development in Kennington, Ashford. The property provides plenty of space for family life, with the added benefit of a private rear garden that is not overlooked. The ground floor includes a spacious lounge, separate dining room and a good-sized kitchen/breakfast area. The kitchen is fitted with a range of units and provides space for a table, with French doors opening directly onto the rear garden. A separate utility room offers additional storage and space for appliances, while a ground floor cloakroom adds convenience. The integral double garage provides further storage or parking options. Upstairs, there are four well-proportioned bedrooms, with the main bedroom benefiting from an en-suite shower room. The remaining bedrooms are served by a family bathroom, making the layout well suited to families or those needing additional space to work from home. Outside, the rear garden is
£ 550,000
2 bed house for sale
2 pictures
House · for sale
£ 250,000
New
2 bed house for sale
CT1
· 2 Bedrooms · House
· Garden · Equipped kitchen
CT1 · 2 Bedrooms · House · Garden · Equipped kitchen
This well-presented two-bedroom home is situated in Kennington, Ashford, and offers well-planned accommodation with a good balance of living and practical family space. The property has also benefited from a number of recent improvements, including new flooring and replacement fencing. The ground floor includes an entrance hall leading into the lounge, with stairs rising to the first floor. The kitchen is fitted with a good range of wall and base units, integrated oven and useful work surfaces, with space for appliances and a breakfast bar providing additional seating. From here, there is access into the conservatory, which provides a useful additional room overlooking the rear garden. Upstairs, there are two bedrooms, with the main bedroom offering a generous double room and fitted storage. The second bedroom is a comfortable single room and would also work well as a home office or childs bedroom. The family bathroom is fitted with a bath with shower over, wash basin and WC. Outside,
£ 250,000
3 bed house for sale
2 pictures
House · for sale
£ 325,000
New
3 bed house for sale
CT1
· 3 Bedrooms · House
· Garden · Equipped kitchen
CT1 · 3 Bedrooms · House · Garden · Equipped kitchen
Situated within the ever-popular village of Kennington, this attractive three-bedroom semi-detached home offers bright, well-balanced accommodation ideally suited to modern family living. The property opens into a welcoming entrance hall, leading through to a generous sitting room, filled with natural light and offering a comfortable space to relax. To the rear, the standout kitchen/dining room has been thoughtfully arranged with contemporary cabinetry, integrated appliances and ample workspace, creating a sociable heart of the home ideal for both everyday living and entertaining. A useful utility area adds further practicality. Upstairs, three well-proportioned bedrooms are served by a family bathroom, with the layout lending itself perfectly to growing families or those requiring home working space. Externally, the property truly excels. The rear garden is of excellent size, enjoying a sunny aspect and a high degree of privacy, with a lawned area bordered by mature plantingideal for
£ 325,000
4 bed house for sale
2 pictures
House · for sale
£ 500,000
New
4 bed house for sale
CT1
· 4 Bedrooms · House
· Garden · Fireplace · Equipped kitchen · Parking · Powder room
CT1 · 4 Bedrooms · House · Garden · Fireplace · Equipped kitchen · Parking · Powder room
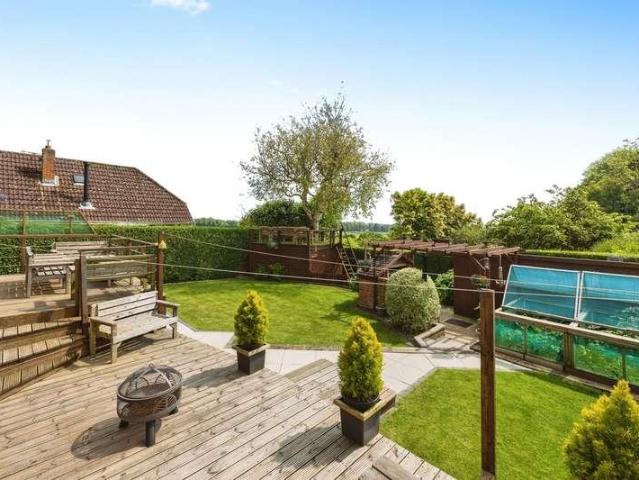
Situated at the end of a quiet cul-de-sac in Kennington, this four bedroom detached house offers well-proportioned accommodation, a good size rear garden and a large driveway leading to a garage. The ground floor includes a spacious lounge with a feature fireplace and double doors opening into the dining room, providing a separate space for family meals and entertaining. The kitchen includes plenty of storage and ample granite worktop space, with a door leading directly outside. There is also a downstairs cloakroom. Upstairs, there are four bedrooms, including a main bedroom with an updated en-suite shower room. The remaining bedrooms are served by a family bathroom fitted with a bath and overhead shower. Outside, the rear garden features a lawn, established planting and a raised decked seating area beneath a timber pergola, providing space to sit and enjoy the garden. To the front, a large driveway offers ample off-road parking and leads to the garage. Kennington is a popular resident
£ 500,000
4 bed house for sale
2 pictures
House · for sale
£ 365,000
New
4 bed house for sale
CT1
· 4 Bedrooms · House
· Garden · Equipped kitchen · Powder room
CT1 · 4 Bedrooms · House · Garden · Equipped kitchen · Powder room
This modern four-bedroom terraced house on Sidney Grove, Herne Bay, is part of the desirable Wentworth Park development, located on the site of the former golf course. The property is arranged over three floors and offers contemporary, well-presented living spaces ideal for family life.On the ground floor, the home features a spacious kitchen/diner at the front, perfect for meal preparation and casual dining. Towards the rear, the lounge provides a comfortable living area with doors that open directly to the garden, creating a seamless indoor-outdoor flow. A convenient cloakroom completes the ground floor layout.The first floor offers three generously sized double bedrooms, with the largest bedroom benefitting from an ensuite shower room for added privacy and convenience. A well-appointed family bathroom serves the other two bedrooms on this floor, ensuring ample space for all.The second floor is dedicated to the master bedroom, a luxurious retreat that includes a four-piece ensuite, o
£ 365,000
2 bed house for sale
2 pictures
House · for sale
£ 250,000
New
2 bed house for sale
CT1
· 2 Bedrooms · House
· Garden · Fireplace · Equipped kitchen
CT1 · 2 Bedrooms · House · Garden · Fireplace · Equipped kitchen
Situated within the ever-popular Kennington area, this charming and well-presented two-bedroom character cottage offers generous living space and a delightful south-easterly facing rear garden. The property is on a bus route and is close to local schools and facilities as well as having excellent access to the M20 and local hospital. The ground floor features an impressive 23ft lounge/diner, beautifully decorated and showcasing exposed wooden beams and an attractive feature fireplace, creating a warm and inviting atmosphere. The recently refreshed kitchen is fitted with stylish oak shaker-style units, complemented by a stainless steel oven, hob and extractor. Upstairs, the property offers two comfortable bedrooms alongside a modern fitted bathroom. Externally, there is a useful concrete garden store and a pathway leading to the good-sized rear garden ideal for relaxing or entertaining
£ 250,000
3 bed house for sale
2 pictures
House · for sale
£ 325,000
New
3 bed house for sale
CT1
· 3 Bedrooms · House
· Garden · Equipped kitchen · Concierge
CT1 · 3 Bedrooms · House · Garden · Equipped kitchen · Concierge
Situated in the popular village of Smeeth, this three-bedroom family home offers well-proportioned accommodation, a generous rear garden and a particularly pleasant outlook backing onto woodland. The ground floor has a good sense of flow, with the living room providing a comfortable main reception space. A log burner, installed less than five years ago, sits within the chimney breast and creates a natural focal point, adding warmth and character to the room. The separate dining room provides space for family meals and entertaining, while the kitchen is positioned to the rear with access towards the garden. Upstairs, there are three bedrooms and a family bathroom, providing practical accommodation for family life. The property has seen a number of improvements, including new flooring and doors, while the boiler was replaced approximately two years ago. The loft has also been insulated and boarded, providing useful additional storage. The rear garden is a particularly attractive feature.
£ 325,000
3 bed house for sale
2 pictures
House · for sale
£ 500,000
New
3 bed house for sale
CT1
· 3 Bedrooms · House
· Garden · Fireplace · Parking · Equipped kitchen
CT1 · 3 Bedrooms · House · Garden · Fireplace · Parking · Equipped kitchen
An extended family home in a sought-after central Tankerton location, conveniently positioned close to the shops and amenities of Tankerton Road, a short stroll from Tankerton Slopes and seafront, and within easy reach of Whitstable mainline railway station (0.8 miles). The bright and spacious accommodation is arranged on the ground floor to provide an entrance hall, a living room featuring an open fireplace and angled bay window, a sitting room opening to a contemporary kitchen/dining room, a shower room, and a utility room. To the first floor are three bedrooms and a stylish family bathroom. The rear garden is predominantly laid to lawn and extends to 66ft (20m). A detached garage is accessed via Queens Road.LOCATIONManor Road is situated in a much sought after location, conveniently positioned for access to both Tankerton and Whitstable. The property is within close proximity to Tankerton slopes, the seafront, local shops, bus routes and other amenities. Whitstable mainline railway
£ 500,000
3 bed house for sale
2 pictures
House · for sale
£ 260,000
New
3 bed house for sale
CT1
· 3 Bedrooms · House
· Garden · Equipped kitchen · Parking
CT1 · 3 Bedrooms · House · Garden · Equipped kitchen · Parking
This well presented end of terrace house is located in a quiet cul-de-sac in the popular Kennington area of Ashford.It is a great location for first time buyers or young families as there are schools, shops and transport links all within easy reach.The kitchen is a good size and looks out to the front where there is a lawned area and pathway leading to the front porch, the bright and airy lounge/dining room at the back overlooks the large rear garden.Upstairs there are three good size bedrooms and a family bathroom.There is a large rear garden which is not overlooked as it backs onto a large pond which gives a lovely outlook. There is communal residents parking in the cul-de-sac.This would make an ideal home for many types of buyers and really must be viewed to be appreciated. Please get in touch and we'll make you an appointment to view.Room sizes:Entrance PorchHallwayKitchen: 9'7 x 8'5 (2.92m x 2.57m)Lounge: 14'7 x 12'5 (4.45m x 3.79m)LandingBedroom 3: 8'2 x 6'7 (2.49m x 2.01m)Bedroo
£ 260,000
2 bed house for sale
2 pictures
House · for sale
£ 325,000
New
2 bed house for sale
CT1
· 2 Bedrooms · House
· Fireplace
CT1 · 2 Bedrooms · House · Fireplace
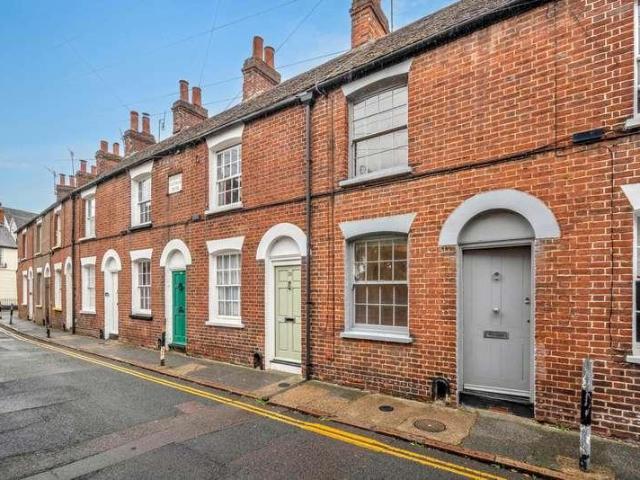
Tucked away along a peaceful street in the very heart of Canterbury, this charming two-bedroom period cottage offers a wonderful opportunity to enjoy city living at its best. Just moments from the vibrant King`s Mile neighbourhood, with its eclectic mix of independent boutiques, artisan coffee shops, patisseries and restaurants, the property is perfectly positioned for those who love having everything on their doorstep, whilst enjoying the character and quieter surroundings of one of the city`s historic streets. Forming part of an attractive terrace of traditional red-brick cottages, the house is full of charm, with sash-style windows, exposed wooden floorboards, original-style fireplaces and lovely period details throughout. The accommodation is arranged over two floors and has a welcoming feel and a practical layout. The front door opens into a cosy sitting room, where an attractive cast-iron fireplace provides a lovely focal point, flanked by fitted cupboards offering useful storage
£ 325,000
3 bed house for sale
2 pictures
House · for sale
£ 340,000
New
3 bed house for sale
CT1
· 3 Bedrooms · House
· Garden · Equipped kitchen · Powder room
CT1 · 3 Bedrooms · House · Garden · Equipped kitchen · Powder room
This extended three-bedroom end-of-terrace house is situated in Willesborough, Ashford, and offers well-proportioned accommodation arranged over two floors, together with a particularly good-sized rear garden. The ground floor has been extended to create a generous 22ft lounge/dining room, with a bay window to the front and plenty of space for both everyday living and entertaining. The kitchen is fitted with a range of modern white units, wood-effect worktops and integrated appliances, while a separate study provides useful additional space for working from home or as a hobby room. There is also a ground floor cloakroom/utility area. To the first floor are three bedrooms, with the main bedroom measuring approximately 14ft x 10ft, together with two further bedrooms and a family bathroom with both a bath and separate shower. One of the propertys main features is the large rear garden, which extends well beyond the rear of the house and provides plenty of space for children, entertaining
£ 340,000
3 bed house for sale
2 pictures
House · for sale
£ 900,000
New
3 bed house for sale
CT1
· 3 Bedrooms · House
· Equipped kitchen
CT1 · 3 Bedrooms · House · Equipped kitchen
An exquisite barn conversion, The Old Cherry Barn combines traditional character with contemporary luxury, creating an exceptionally inviting home in the heart of the Kent countryside. Beautifully restored to offer every modern comfort, this charming property provides three generous en-suite bedrooms, four bathrooms and thoughtfully considered accommodation, equally suited to a permanent residence, country retreat or investment opportunity. At the heart of the home is an impressive open-plan living space, where high vaulted ceilings create a wonderful sense of volume and light. Designed with sociable living in mind, the generous layout provides ample space for cooking, dining and relaxing, with a wood-burning stove adding warmth and character. The combination of underfloor heating and air conditioning ensures year-round comfort, whilst the overall aesthetic retains the distinctive charm expected of a traditional barn conversion. The kitchen and living areas flow effortlessly together,
£ 900,000
4 bed house for sale
2 pictures
House · for sale
£ 450,000
New
4 bed house for sale
CT1
· 4 Bedrooms · House
· Garden · Fireplace · Equipped kitchen · Parking
CT1 · 4 Bedrooms · House · Garden · Fireplace · Equipped kitchen · Parking
Set back from the road in the popular Willesborough area of Ashford, this well-presented four-bedroom detached home offers generous living space, a garage, driveway parking and an enclosed rear garden. The accommodation comprises an entrance hall leading to a spacious sitting room with feature fireplace, a modern fitted kitchen with a range of integrated appliances and adjoining dining area, along with a conservatory overlooking the garden. A ground floor shower room adds further practicality. Upstairs are four well-proportioned bedrooms, with the principal bedroom benefiting from fitted wardrobes, together with a family bathroom. Outside, the enclosed rear garden has been designed for ease of maintenance and includes a number of seating areas, creating a pleasant outdoor space to enjoy throughout the year. To the front, there is a garage and a generous driveway providing off-road parking. The property is conveniently located for local schools, shops and everyday amenities, while Ashfo
£ 450,000
3 bed house for sale
2 pictures
House · for sale
£ 300,000
New
3 bed house for sale
CT1
· 3 Bedrooms · House
· Garden · Fireplace · Equipped kitchen · Parking
CT1 · 3 Bedrooms · House · Garden · Fireplace · Equipped kitchen · Parking
This three-bedroom semi-detached home offers a good balance of character, living space and convenience, with the town centre, Ashford International station and local schools all within walking distance. The ground floor has a welcoming entrance hall leading to a spacious lounge, with a bay window providing plenty of natural light and a character fireplace creating a focal point to the room. There is also a separate dining room, making this a practical layout for both everyday living and entertaining. The kitchen is positioned to the rear of the property and provides a range of fitted units and work surfaces, with access to the shower room. Upstairs, there are three bedrooms, with the main bedroom offering a good amount of space and natural light. The property has a pleasant front garden with a pathway leading to the entrance, while to the rear there is the particularly useful benefit of off-road parking, a valuable feature for a property so close to the town centre. The house also reta
£ 300,000
2 bed house for sale
2 pictures
House · for sale
£ 250,000
New
2 bed house for sale
CT1
· 2 Bedrooms · House
· Garden · Equipped kitchen · Parking
CT1 · 2 Bedrooms · House · Garden · Equipped kitchen · Parking
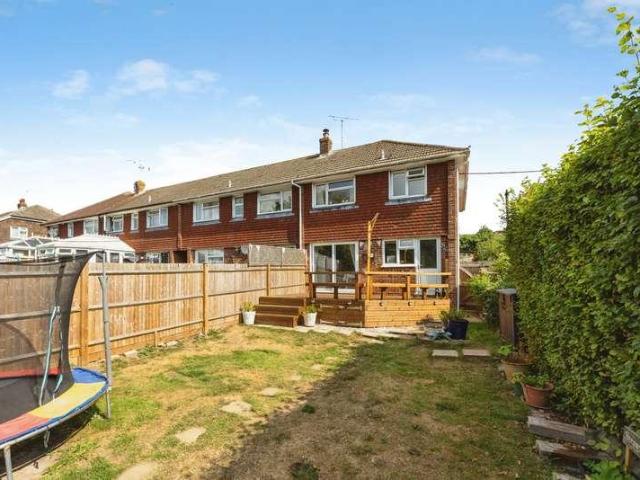
Guide Price 250,000 - 270,000. This two-bedroom semi-detached house set in a quiet residential cul-de-sac in Willesborough, Ashford, offers tree-lined views to the rear, a large garage and no onward chain. The ground floor provides a handy front porch and good size lounge with a large window allowing good natural light. To the rear, the kitchen/diner has fitted units, an integrated oven and hob and space for dining, with a door leading directly to the garden, creating a practical layout for everyday living. Upstairs are two bedrooms and a family bathroom. The bathroom is fitted with a white suite including shower over bath, WC and wash basin. The double bedrooms are light and airy with a pleasant outlook both front and back. Outside, the property benefits from a driveway to the side leading to a large single garage, providing space for a car and workshop/storage area. The rear garden is mainly laid to lawn with mature trees and shrubs, offering a green outlook and a good degree of priv
£ 250,000
3 bed house for sale
2 pictures
House · for sale
£ 355,000
New
3 bed house for sale
CT1
· 3 Bedrooms · House
· Garden · Equipped kitchen · Parking · Powder room · Concierge
CT1 · 3 Bedrooms · House · Garden · Equipped kitchen · Parking · Powder room · Concierge
A large 3 / 4 bedroom home situated within a well-regarded Willesborough setting, offering thoughtfully arranged and adaptable accommodation. The ground floor is centred around a bright, contemporary kitchen/dining space, designed for everyday living and entertaining, with direct access onto the rear garden and access to a useful utility area. A separate lounge provides a more formal reception, while the former garage has been converted to create a particularly versatile additional room, suitable as a study, playroom or fourth bedroom. Upstairs, three well-proportioned bedrooms are served by a family bathroom and separate cloakroom enhancing practicality for modern living. Externally, the property benefits from a large driveway providing off-road parking, while to the rear is a notably generous garden, incorporating an additional parcel of land, offering both immediate enjoyment and potential for future use, subject to the necessary consents. The property is located in the sought after
£ 355,000
2 bed house for sale
2 pictures
House · for sale
£ 265,000
New
2 bed house for sale
CT1
· 2 Bedrooms · House
· Garden · Equipped kitchen
CT1 · 2 Bedrooms · House · Garden · Equipped kitchen
This characterful two-bedroom terrace house is positioned in a convenient central Ashford location, offering a good balance of traditional features and practical living space. The ground floor has a welcoming lounge with a bay window to the front, leading through to a separate dining room. The dining room provides a good-sized space for everyday meals and entertaining, with access through to the kitchen at the rear. The kitchen is fitted with a range of wall and base units and has a useful door providing access to the garden. Upstairs are two bedrooms, with the main bedroom positioned to the front of the property and benefiting from the attractive bay window. The second bedroom overlooks the rear, while the bathroom is also located on this floor. Outside, the rear garden is enclosed and arranged with a central lawn, paved seating areas and established borders. There is also a useful timber shed, while the enclosed layout provides a private space to enjoy during the warmer months. The p
£ 265,000
4 bed house for sale
2 pictures
House · for sale
£ 725,000
New
4 bed house for sale
CT1
· 4 Bedrooms · House
· Garden · Parking
CT1 · 4 Bedrooms · House · Garden · Parking
Situated on Bower Road, this impressive detached house provides a blend of space and comfort. With four well-proportioned bedrooms, it is ideal for families seeking a peaceful village life. The property's freehold tenure ensures complete ownership, offering long-term security and peace of mind. The residence features an extended layout, enhancing the living areas and providing ample room for both relaxation and entertaining. A large rear garden serves as a perfect backdrop for outdoor activities or gardening enthusiasts, while an outbuilding adds valuable storage or workspace options. The block paved driveway provides convenient off-street parking for multiple vehicles. Mersham is known for its charming village atmosphere, with local amenities and green spaces nearby. The area offers easy access to transport links, making it well-suited for commuters. Don't miss the opportunity to own this exceptional property; enquire today to arrange a viewing
£ 725,000
4 bed house for sale
2 pictures
House · for sale
£ 525,000
New
4 bed house for sale
CT1
· 4 Bedrooms · House
· Equipped kitchen · Concierge
CT1 · 4 Bedrooms · House · Equipped kitchen · Concierge
Generous room sizes, flexible accommodation and a number of characterful features combine to make this an interesting and versatile home, with particularly useful outside space and the added benefit of a detached timber-framed clinic. The entrance hall leads through to the reception hall and staircase, with the ground floor providing a good choice of living and entertaining spaces. To the front is a versatile family room, which could equally be used as a fourth bedroom, with a charming square bay window and attractive flooring. The large sitting room has a comfortable feel, with a feature log burner, triple aspect windows and an open connection to the kitchen. The kitchen is well equipped with a good range of wall and base units, ample work surfaces, inset sink, larder cupboard and space for a range-style cooker. A separate dining room provides an excellent space for family meals and entertaining, with doors opening to both the front and rear of the property, allowing plenty of natural
£ 525,000
5 bed house for sale
2 pictures
House · for sale
£ 800,000
New
5 bed house for sale
CT1
· 5 Bedrooms · House
· Garden · Equipped kitchen · Parking · Concierge
CT1 · 5 Bedrooms · House · Garden · Equipped kitchen · Parking · Concierge
Occupying a generous and secluded plot, this impressive detached residence offers versatile accommodation extending across three floors, complemented by mature gardens, extensive parking and a self-contained annexe. Approached via a newly laid driveway, the property enjoys a commanding position with an integral garage, detached four-car garage and beautifully established gardens that provide an exceptional degree of privacy. The principal accommodation is accessed via an elevated entrance, opening into a welcoming reception hall where a striking staircase and attractive wood panelling create an immediate sense of character. The well-proportioned living spaces are flooded with natural light through an abundance of large double-glazed windows, many framing delightful views across the surrounding gardens. The property offers two generous reception rooms, a well-appointed kitchen and four spacious bedrooms arranged over the upper floors, providing comfortable accommodation for modern famil
£ 800,000
3 bed house for sale
2 pictures
House · for sale
£ 365,000
New
3 bed house for sale
CT1
· 3 Bedrooms · House
· Garden · Equipped kitchen · Parking
CT1 · 3 Bedrooms · House · Garden · Equipped kitchen · Parking
Situated in a central Ashford location, this three bedroom semi-detached house offers well-arranged accommodation, a modern kitchen and the added benefit of a separate outbuilding and plenty of parking to the rear. The ground floor comprises an entrance hall leading through to the lounge, which features a bay window to the front. There is a separate dining room providing space for family meals and entertaining, with an opening through to the kitchen. Fitted with white units, contrasting work surfaces and a central island incorporating a gas hob, the kitchen provides plenty of preparation space and storage. There is also a useful utility area and a ground floor bathroom. Upstairs, the landing leads to three bedrooms, together with a shower room, providing practical accommodation for families or those looking for additional space. Outside, the property benefits from a front garden with a pathway leading to the entrance. To the rear, there is plenty of off-road parking, along with a separ
£ 365,000
3 bed house for sale
2 pictures
House · for sale
£ 625,000
New
3 bed house for sale
CT1
· 3 Bedrooms · House
· Garden · Cellar
CT1 · 3 Bedrooms · House · Garden · Cellar
This beautiful extended bungalow is situated halfway up Charing Hill. The current owners have refurbished and extended the property over the last five years and as a result this is now a stunning home that will appeal to many buyers. Perfect for a family or anyone looking for a peaceful retreat. The vaulted ceiling of the living area creates a wonderful space with bi-folding doors that open out into the garden where the owner has utilised all the space in the most ingenious of ways. There is even additional storage in the cellar under the bungalow. The views from the rear garden look back towards Ashford and beyond and a raised seating area takes full advantage of this. The construction of the property has been done in such a way that there is potential for further development
£ 625,000
3 bed house for sale
2 pictures
House · for sale
£ 350,000
New
3 bed house for sale
CT1
· 3 Bedrooms · House
· Garden · Parking · Equipped kitchen · Powder room
CT1 · 3 Bedrooms · House · Garden · Parking · Equipped kitchen · Powder room
This well presented extended bungalow offers 3 bedrooms, a light and airy living room with an open plan kitchen diner to the rear of the property. Externally the property benefits from a sunny aspect rear garden and off street parking. This property is being brought to the market with no onward chain.Room sizes:Entrance HallLounge: 14'8 x 9'7 (4.47m x 2.92m)Dining Room: 11'9 x 9'6 (3.58m x 2.90m)Kitchen: 12'3 x 9'1 (3.74m x 2.77m)Cloakroom: 6'3 x 3'2 (1.91m x 0.97m)LandingBedroom 1: 12'8 x 7'1 (3.86m x 2.16m)Bedroom 2: 13'4 x 10'8 (4.07m x 3.25m)Bedroom 3: 11'4 x 7'8 (3.46m x 2.34m)Bathroom: 6'0 x 5'4 (1.83m x 1.63m)DrivewayRear GardenFront Garden The information provided about this property does not constitute or form part of an offer or contract, nor may it be regarded as representations. All interested parties must verify accuracy and your solicitor must verify tenure/lease information, fixtures & fittings and, where the property has been extended/converted, planning/building regula
£ 350,000
3 bed house for sale
2 pictures
House · for sale
£ 325,000
New
3 bed house for sale
CT1
· 3 Bedrooms · House
· Garden · Equipped kitchen · Parking · Concierge
CT1 · 3 Bedrooms · House · Garden · Equipped kitchen · Parking · Concierge
Situated within the popular area of South Willesborough, this charming three-bedroom home offers well-balanced accommodation arranged over three floors and enjoys the benefit of off-road parking and a particularly generous rear garden. The property has a cosy, cottage-like feel throughout and is approached via a block paved driveway providing convenient off-road parking. Internally, the ground floor comprises a welcoming sitting room to the front which leads through to a separate dining room, creating an ideal space for both everyday living and entertaining. To the rear, the kitchen provides ample worktop and storage space and opens into a light-filled conservatory overlooking the garden, creating a pleasant additional reception area. A family bathroom is also located on the ground floor. On the first floor there are two bedrooms, including a well-proportioned double bedroom and a further single bedroom which could also serve well as a home office or nursery. The second floor hosts a s
£ 325,000
6 bed house for sale
2 pictures
House · for sale
£ 750,000
New
6 bed house for sale
CT1
· 6 Bedrooms · House
· Garden · Fireplace
CT1 · 6 Bedrooms · House · Garden · Fireplace
A charming, period, detached residence, lovingly renovated by the current owners who have restored original features while incorporating modern enhancements. These include the replacement of many windows, carefully ensuring fine joinery and replicating the originals. Built in the early 1800s and significantly extended over the years, the property now offers five bedrooms and over 2,200 sq. ft. of beautifully presented accommodation, flourishing with period features such as exposed panelling, stripped floors, latch-key doors, and elegant fireplaces. Cerne House is set within a generous 0.38-acre plot of immaculately presented gardens and grounds. The property also benefits from an extensive driveway, carport, workshop, and large barn-style studio, which could offer potential for conversion into a self-contained annexe (subject to planning consent). The front fa?ade is particularly idyllic, with a brick-laid pathway leading to a handsome front door, centrally located between sliding sash
£ 750,000
2 bed house for sale
2 pictures
House · for sale
£ 300,000
New
2 bed house for sale
CT1
· 2 Bedrooms · House
· Garden · Equipped kitchen
CT1 · 2 Bedrooms · House · Garden · Equipped kitchen
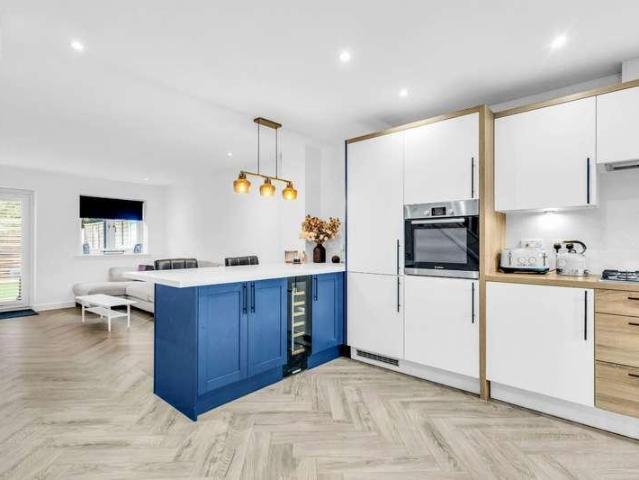
Situated in the popular Scholar's Village Development, Kings Way is a beautifully presented home offering modern, open-plan living and a secluded outdoor space. The ground floor features an open-plan layout incorporating a contemporary kitchen with integrated appliances, a wine cooler and a breakfast bar, creating an ideal space for both everyday living and entertaining. The living area benefits from an attractive media wall with stylish backlighting, while French doors provide direct access to the rear garden, allowing plenty of natural light to flow through the space. Upstairs, the property offers two well-proportioned double bedrooms. The rear bedroom benefits from two integral double wardrobes, providing excellent storage, while the front bedroom features a further integral wardrobe and full height windows allowing natural light to flood in. Completing the first floor is the main four-piece family bathroom, with a high quality tiled finish and separate bath and shower cubicle. Exte
£ 300,000

Get email alerts

Don't miss out: be the first to know about new properties

The alert was correctly created

On subscribing you accept the conditions of use and the privacy policy
Alert
Receive new ads in your inbox
Save this search
Receive alerts for new listings

We'll send you an email when we have new properties for: "Houses for sale in CT1"

The alert was correctly created

St Dunstans Canterbury
Wincheap Canterbury
Get email alerts and be the first to see new listings
Required field
On subscribing I accept the terms of the privacy policy
Perfect! You'll soon start receiving new listings via email
Alert
Receive an email when we have new ads for Houses for sale in CT1
Save this search
Filters

Bedrooms

Size (sq.ft)

sq.ft
sq.ft

Price

£
£

Property type

Bathrooms

Clear all filters
Receive notifications when new entries are published.