7,631 houses for sale in CT1

2 bed house for sale
2 pictures
House · for sale
£ 350,000
2 bed house for sale
CT1
· 2 Bedrooms · House
· Garden · Equipped kitchen · Parking
CT1 · 2 Bedrooms · House · Garden · Equipped kitchen · Parking
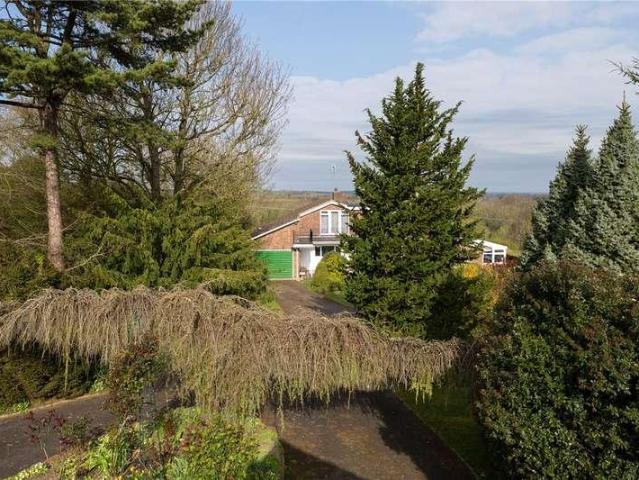
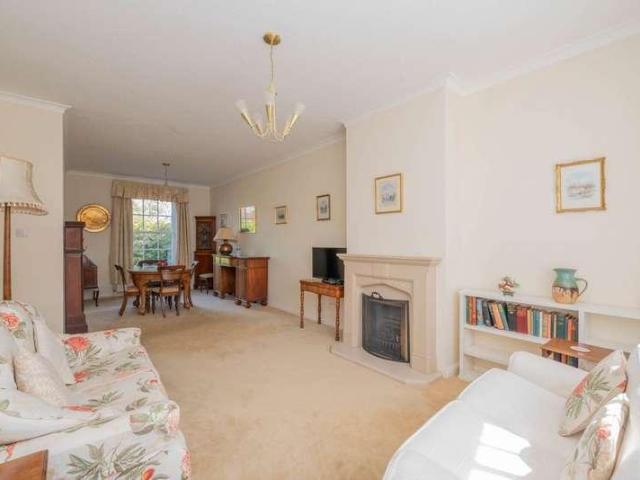
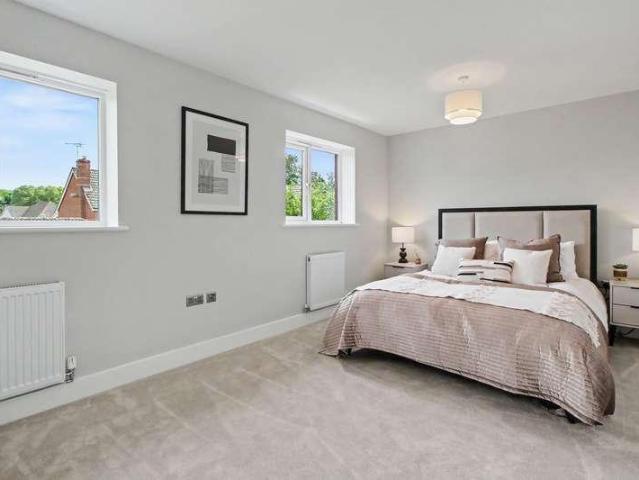
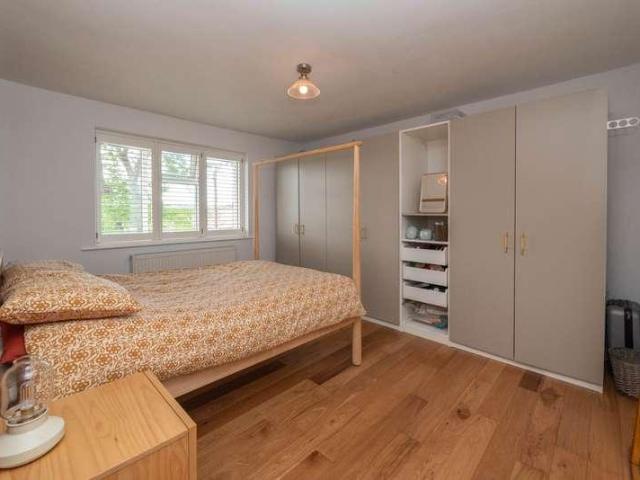
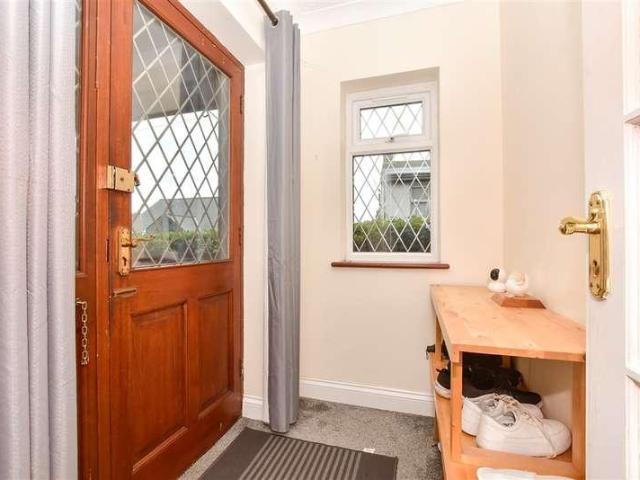
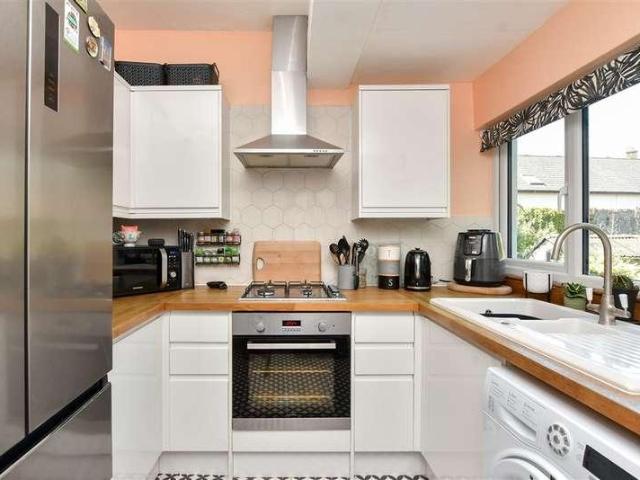
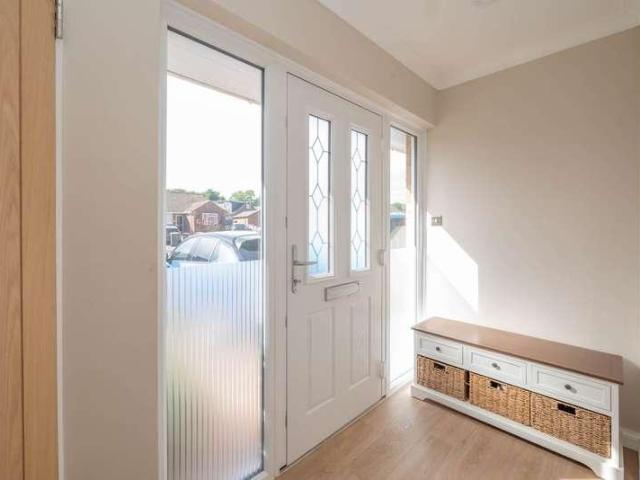
Guide price ?350,000 - ?375,000. A beautifully presented semi-detached bungalow with a garage and driveway parking, tucked away within a peaceful cul-de-sac in the popular village of Chartham. The property enjoys a prime position in the heart of the village, just a short stroll from a charming 15th-century pub, village hall, local shop and mainline railway station, making it ideal for those seeking a peaceful setting while still having everyday amenities close at hand. To the rear is a private garden with a lovely leafy outlook and the River Stour running along its boundary, creating a wonderfully tranquil setting in which to relax and enjoy the local wildlife. The property is immaculately presented throughout, having recently undergone a comprehensive renovation which included new electrics, a new boiler, kitchen and bathroom. The result is a stylish and comfortable home that is ready to simply move into and enjoy. The front door opens into a spacious entrance porch, with plenty of ro
£ 350,000
3 bed house for sale
2 pictures
House · for sale
£ 425,000
3 bed house for sale
CT1
· 3 Bedrooms · House
· Equipped kitchen · Concierge
CT1 · 3 Bedrooms · House · Equipped kitchen · Concierge
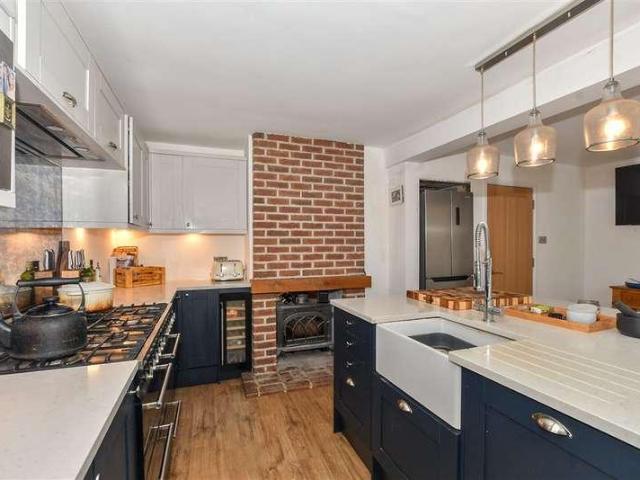
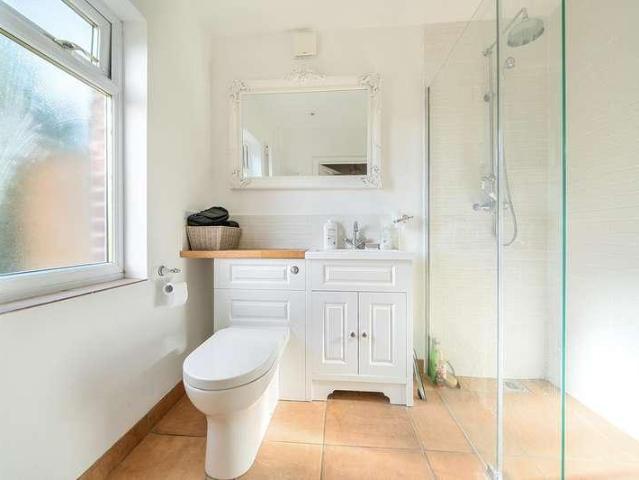
Guide Price ?425,000 - ?450,000 * Located in the charming village of Wickhambreaux, Canterbury, this delightful three-bedroom semi-detached house on Grove Road offers a perfect blend of modern living and rural tranquillity. The property boasts a spacious open-plan layout on the ground floor, featuring a cosy reception room enhanced by a log burner. The well-appointed kitchen is equipped with a Rangemaster cooker, solid oak worktops, and integrated appliances including a washer dryer and dishwasher, complemented by a stylish butler-style sink. The accommodation includes three comfortable bedrooms, with a convenient shower room located downstairs and a generously sized bathroom upstairs, complete with both a bath and shower. This home is designed for both relaxation and practicality, making it perfect for families or those seeking extra space. Additionally, the property comes with planning permission for a one-bedroom annexe, providing an excellent opportunity for guests, a home office,
£ 425,000
4 bed house for sale
2 pictures
House · for sale
£ 850,000
4 bed house for sale
CT1
· 4 Bedrooms · House
· Garden · Parking · Fireplace
CT1 · 4 Bedrooms · House · Garden · Parking · Fireplace
Situated in the village of Shepherdswell, in a quiet cul-de-sac, Ailanthus is a unique home that offers striking architecture. The property is tucked away at the end of a private driveway, within a large, well screened plot offering plenty of off street parking as well as an integral double garage. This impressive family home provides plenty of flexibility, there is a bathroom downstairs and plenty of rooms that would be ideal for multi-generational living, someone who likes to entertain guests, or wants space for hobbies, there is also a home office space. On arriving at the property you will immediately appreciate the large frontage, with a drive for several cars and a double garage, and well planted frontage. Enter through the wide front door and admire the large entrance hall with a feature staircase. Double doors lead to an exceptionally spacious living area where you can sit and admire the rear garden. The room is set around the central feature fireplace, and provides a generous
£ 850,000
4 bed house for sale
2 pictures
House · for sale
£ 550,000
4 bed house for sale
CT1
· 4 Bedrooms · House
· Garden · Parking
CT1 · 4 Bedrooms · House · Garden · Parking
An elegant Georgian-style terrace home, tucked away within a wonderfully peaceful cul-de-sac in Canterbury`s highly sought-after King`s Mile, offered to the market with no forward chain. The property offers four bedrooms, an established courtyard garden, driveway parking and the considerable advantage of a garage to the rear, which is set behind secure electric gates. From the rooms at the front of the house, there are also wonderful views towards the Cathedral a striking reminder of just how close you are to the historic heart of the city. There is a real sense of seclusion here; despite being so close to the heart of Canterbury, the property feels remarkably removed from the bustle of the city. Step outside, however, and Canterbury`s cobbled streets, magnificent Cathedral and acclaimed Marlowe Theatre are just moments away. The house itself has an elegant, traditional character and provides an excellent opportunity for its next owners to update and personalise the interiors to their
£ 550,000
3 bed house for sale
2 pictures
House · for sale
£ 375,000
3 bed house for sale
CT1
· 3 Bedrooms · House
· Fireplace · Cellar
CT1 · 3 Bedrooms · House · Fireplace · Cellar
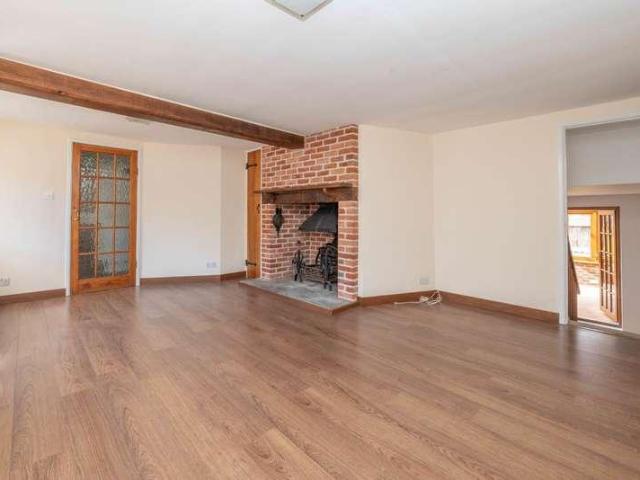
Guide price ?375,000 - ?400,000. Maynard Cottage is a charming three-bedroom Grade II listed cottage offering spacious and characterful accommodation arranged over four floors, including a generous cellar and impressive sitting room with a striking inglenook-style fireplace. Offered to the market with no forward chain, this distinctive home is situated in Wincheap, within easy walking distance of Canterbury`s vibrant city centre and both mainline railway stations. Canterbury West provides high-speed services to London St Pancras, making the property particularly well placed for those who regularly commute into London. The cottage presents an attractive Grade II listed fa?ade with handsome red brickwork, while internally the accommodation retains a wealth of character and is arranged over four floors. The front door opens into an entrance hall, with a door to the right leading into the generous and bright sitting room. Here, an impressive brick-built inglenook-style fireplace with a tra
£ 375,000
2 bed house for sale
2 pictures
House · for sale
£ 369,500
2 bed house for sale
CT1
· 2 Bedrooms · House
· Garden · Equipped kitchen · Parking
CT1 · 2 Bedrooms · House · Garden · Equipped kitchen · Parking
Nestled in a quiet cul-de-sac within the beautiful village of Lyminge, this charming semi-detached chalet bungalow is ideal for those who want the comfort and space to unwind and relax. The large lounge is the perfect place for entertaining guests and when the sun is shining the tranquil garden is a lovely setting to chill with a glass of wine, bliss! This home also benefits from off road parking and a tandem garage providing lots of storage space.Room sizes:PorchEntrance HallLounge/Diner: 17'5 x 12'4 (5.31m x 3.76m)Kitchen: 13'5 x 6'8 (4.09m x 2.03m)Shower Room: 6'8 x 5'6 (2.03m x 1.68m)Bedroom 2: 14'6 x 8'9 (4.42m x 2.67m)Study: 10'4 x 9'0 (3.15m x 2.75m)Bedroom 1: 16'5 x 10'8 (5.01m x 3.25m)En-Suite Bathroom: 6'9 x 5'6 (2.06m x 1.68m)Off Road ParkingTandem Garage: 26'0 x 12'1 maximum (7.93m x 3.69m)Front & Rear Gardens The information provided about this property does not constitute or form part of an offer or contract, nor may it be regarded as representations. All interested parti
£ 369,500
2 bed house for sale
2 pictures
House · for sale
£ 425,000
2 bed house for sale
CT1
· 2 Bedrooms · House
· Garden · Equipped kitchen · Parking · Patio
CT1 · 2 Bedrooms · House · Garden · Equipped kitchen · Parking · Patio
A beautifully presented, modern terraced house located in the heart of Canterbury, on a quiet residential street close to Westgate Towers, and a short walk to Canterbury West station and the city centre. Built in 2017 as part of an attractive mews and terraced development, the property offers light and spacious accommodation arranged over two floors and benefits from a walled patio rear garden and an allocated, off-street parking space. The ground floor comprises a good-sized living area with plenty of room for a dining table being L shaped in design. The modern and stylish kitchen/dining room has built in appliances including a dishwasher, fridge/freezer, microwave, cooker, hob with extractor fan, and washing machine. This leads out into the garden, which is great area to use for social entertaining using both indoors and outdoors. The ground floor benefits from underfloor heating. On the first floor there are two double bedrooms. The main bedroom has a hidden en suite shower as you g
£ 425,000
4 bed house for sale
2 pictures
House · for sale
£ 500,000
4 bed house for sale
CT1
· 4 Bedrooms · House
· Garden · Equipped kitchen · Parking
CT1 · 4 Bedrooms · House · Garden · Equipped kitchen · Parking
The Chestnut at GrasslandsONLY 3 HOMES REMAINING FROM 525,000UP TO 25,000 INCENTIVES AVAILABLE*Beautifully designed four-bedroom detached homes overlooking open countryside, offering generous family living, a large garden, garage and the opportunity to choose your flooring before you move in at no additional cost.Set within the peaceful surroundings of Grasslands in Willesborough, The Chestnut combines spacious contemporary living with the comfort of an attractive edge-of-village setting. With open farmland nearby, Conningbrook Lakes on your doorstep and excellent connections to Ashford, the coast and wider Kent, it's a home designed for modern family life.Step inside and you'll find bright, well-proportioned spaces created with everyday living in mind. The heart of the home is a generous open-plan kitchen and dining area, perfect for busy family life or entertaining friends and family. A separate living room opens directly onto the garden, creating a comfortable space to relax through
£ 500,000
3 bed house for sale
2 pictures
House · for sale
£ 385,000
3 bed house for sale
CT1
· 3 Bedrooms · House
· Equipped kitchen
CT1 · 3 Bedrooms · House · Equipped kitchen
Welcome to this extended semi detached house which is set back from the road in a sought after village with great access to J10 of the M20 Motorway.Brabourne Lees is a small village on the outskirts of Ashford and is a popular choice for buyers looking for the quiet life but still within reach of amenities. The buses are frequent and reliable here, there are well regarded local schools and the convenience store is within walking distance and apparently sells everything! There's a local pub and fantastic walks in the countryside making this a truly wonderful place to reside. For more comprehensive shopping Ashford is just a short distance away and has a selection of supermarkets and high street shops as well as the designer outlet. The train station also offers a high speed link to London in just 38 minutes.There is a cosy lounge at the front with underfloor heating and a wood burner and views out to the front. The real show stopper is the extended kitchen/dining/family room with glass
£ 385,000
4 bed house for sale
2 pictures
House · for sale
£ 400,000
4 bed house for sale
CT1
· 4 Bedrooms · House
· Equipped kitchen · Concierge
CT1 · 4 Bedrooms · House · Equipped kitchen · Concierge
Situated on Hawe Farm Way in the sought-after Broomfield area of Herne Bay, this spacious four-bedroom detached house is offered with no forward chain and provides excellent family accommodation in a quiet residential setting. The property has been thoughtfully extended to the rear, creating a generous and versatile living space ideal for modern lifestyles.Upon entering the home, you are greeted by a hallway with stairs leading to the first floor and a doorway that opens into the expansive lounge/diner, perfect for family gatherings or entertaining. Adjacent to the main living area is a sleek, modern kitchen, while to the rear of the property a second reception room offers further flexibility for use as a family room, home office or playroom. A separate utility room and a ground floor WC add to the practicality of the ground floor layout.Upstairs, the first floor offers four well-sized bedrooms and a family bathroom, providing ample space for a growing family or visiting guests.Outside
£ 400,000
4 bed house for sale
2 pictures
House · for sale
£ 425,000
4 bed house for sale
CT1
· 4 Bedrooms · House
· Equipped kitchen · Powder room
CT1 · 4 Bedrooms · House · Equipped kitchen · Powder room
A Fantastic Opportunity on One of Kennington's Most Sought-After RoadsGuide Price 425,000 - 450,000Tucked away on the highly sought-after Studio Close, one of Kennington's most desirable residential roads, this four-bedroom detached home offers a fantastic opportunity to create a home that's truly your own. Offered for sale with no onward chain, it would now benefit from modernisation throughout, making it an ideal purchase for buyers looking to put their own stamp on a home and add value along the way.Studio Close has long been a favourite with families thanks to its quiet residential setting and convenient location. A range of local shops, well-regarded schools and everyday amenities are all close by, while Ashford town centre, Ashford International Station and the M20 are all within easy reach.Inside, you're welcomed by a spacious entrance hallway with a handy downstairs cloakroom. The lounge/dining room provides plenty of space for family life and entertaining, while the kitchen of
£ 425,000
3 bed house for sale
2 pictures
House · for sale
£ 500,000
3 bed house for sale
CT1
· 3 Bedrooms · House
· Garden · Parking · Patio
CT1 · 3 Bedrooms · House · Garden · Parking · Patio
Guide price ?500,000 - ?525,000. A treasured three-bedroom detached family home, transformed by the current owners since their purchase in 2019 into a wonderfully individual and beautifully presented property. The house enjoys a convenient position on the outskirts of Canterbury, providing easy access into the city centre and onto the A2/M2 and A28 commuter routes. From here, there is access to a good choice of schools, making this a wonderful place to bring up a family. The extensively renovated interior is full of warmth and personality, with bold, creative touches sitting alongside stylish contemporary finishes. Outside, the same care and attention has been given to the landscaped garden, with a newly created upper patio terrace and an impressive, insulated garden room with bi-fold doors, while the extended garage provides excellent workshop space. The property is set back from the road, with a generous frontage and driveway providing off-road parking for several vehicles. The plot
£ 500,000
6 bed house for sale
2 pictures
House · for sale
£ 675,000
6 bed house for sale
CT1
· 6 Bedrooms · House
· Equipped kitchen · Parking · Concierge
CT1 · 6 Bedrooms · House · Equipped kitchen · Parking · Concierge
?* Guide price ?675,000 - ?700,000* Brought to the market by Bespoke Property, the specialist premium division of Northwood Incorporating Stevens, Meadows is a home defined by space, flexibility and intelligent design. Situated along Faversham Road, it enjoys convenient access to local facilities, village amenities and a regular bus route, placing everyday essentials and wider connectivity within easy reach. Set on a generous 0.19 acre plot, this substantial six bedroom detached property offers approximately 2,250 sq ft of highly adaptable accommodation, thoughtfully reconfigured to support a wide range of lifestyles from multi generational living to home and income potential. The ground floor provides three versatile reception rooms, enhanced by the owners' incorporation of the former integral garage into two valuable spaces: one forming an additional bedroom or reception room, and the other offering scope for a kitchen extension, a kitchen-utility room, or a self contained ground flo
£ 675,000
2 bed house for sale
2 pictures
House · for sale
£ 220,000
2 bed house for sale
CT1
· 2 Bedrooms · House
· Equipped kitchen · Parking
CT1 · 2 Bedrooms · House · Equipped kitchen · Parking
This well presented two bedroom coach house offers bright, well-proportioned accommodation arranged over the first floor, accessed via its own private entrance. The layout is practical and thoughtfully arranged, making the property well suited to modern living.The main living space comprises an open plan lounge and dining area, clearly defined to provide comfortable seating and dining zones, ideal for both everyday use and entertaining. The fitted kitchen sits adjacent and is equipped with a range of matching wall and base units, with a skylight allowing natural light to flood the space.The accommodation includes two bedrooms, both well presented and adaptable for a variety of needs, along with a modern bathroom fitted with a white suite.Externally, the property benefits from a garage and allocated parking, adding to the convenience. Located within a popular residential development, the coach house is well placed for access to local amenities, road links and transport connections. An i
£ 220,000
2 bed house for sale
2 pictures
House · for sale
£ 240,000
2 bed house for sale
CT1
· 2 Bedrooms · House
· Parking
CT1 · 2 Bedrooms · House · Parking
This terraced house could be the perfect first time buy, in great condition throughout, this property benefits from an EV charger and private parking to the rear. The location enables this to be a fantastic family home too, with schools and amenities nearby.Room sizes:Entrance HallwayKitchen: 9'2 x 5'4 (2.80m x 1.63m)Lounge/Diner: 15'4 x 11'5 (4.68m x 3.48m)LandingBedroom 1: 11'5 x 8'5 (3.48m x 2.57m)BathroomBedroom 2: 11'5 x 8'2 (3.48m x 2.49m)Front and Rear GardensStorageRear Allocated parking space The information provided about this property does not constitute or form part of an offer or contract, nor may it be regarded as representations. All interested parties must verify accuracy and your solicitor must verify tenure/lease information, fixtures & fittings and, where the property has been extended/converted, planning/building regulation consents. All dimensions are approximate and quoted for guidance only as are floor plans which are not to scale and their accuracy cannot be con
£ 240,000
3 bed house for sale
2 pictures
House · for sale
£ 325,000
3 bed house for sale
CT1
· 3 Bedrooms · House
· Equipped kitchen · Parking
CT1 · 3 Bedrooms · House · Equipped kitchen · Parking
This spacious detached bungalow is one not to be missed and ready to move in straight away. All rooms are a great size, meaning no arguing over the bedrooms. The main bedroom even has an en-suite bathroom! This property benefits from a handy utility room that also gives you access to the garage. Call now to book your viewing. Please refer to the footnote regarding the services and appliances.Room sizes:Entrance PorchEntrance HallwayLounge/Diner: 19'5 x 13'4 (5.92m x 4.07m)Kitchen: 12'6 x 11'4 (3.81m x 3.46m)Utility Room: 9'3 x 9'2 (2.82m x 2.80m)Bedroom 2: 11'7 x 11'4 (3.53m x 3.46m)Bedroom 1: 13'6 x 11'3 (4.12m x 3.43m)En-Suite BathroomBathroomBedroom 3: 9'4 x 8'2 (2.85m x 2.49m)Front GardenRear GardenWorkshop/OutbuildingOff Road ParkingGarage The information provided about this property does not constitute or form part of an offer or contract, nor may it be regarded as representations. All interested parties must verify accuracy and your solicitor must verify tenure/lease information
£ 325,000
3 bed house for sale
2 pictures
House · for sale
£ 230,000
3 bed house for sale
CT1
· 3 Bedrooms · House
· Garden · Equipped kitchen · Parking
CT1 · 3 Bedrooms · House · Garden · Equipped kitchen · Parking
An exciting opportunity to acquire a 3 bedroom end of terrace house requiring refurbishment and modernisation.The vendor has recently fitted a new boiler and fuse box.There may also be scope to create off road parking to the rear subject to access approvals.With is convenient location close to the train station and town centre this could make an attractive project for developer, investors or families.This property is for sale by the Modern Method of Auction. Should you view, offer or bid on the property, your information will be shared with the Auctioneer, IamSoldRoom sizes:Entrance HallLounge: 12'9 x 11'3 (3.89m x 3.43m)Dining Room: 13'6 x 11'7 (4.12m x 3.53m)Kitchen: 12'1 x 9'9 (3.69m x 2.97m)Garden Room: 8'4 x 8'4 (2.54m x 2.54m)LandingBedroom 3: 10'0 x 5'9 (3.05m x 1.75m)BathroomBedroom 2: 11'9 x 10'7 (3.58m x 3.23m)Bedroom 1: 16'5 x 11'9 (5.01m x 3.58m)Front and Rear Gardens AUCTIONEER'S COMMENTSThis property is for sale by the Modern Method of Auction. Should you view, offer or b
£ 230,000
3 bed house for sale
2 pictures
House · for sale
£ 375,000
3 bed house for sale
CT1
· 3 Bedrooms · House
· Equipped kitchen
CT1 · 3 Bedrooms · House · Equipped kitchen
A well-presented three-bedroom semi-detached home, offered in good condition throughout and benefiting from an en-suite to the master bedroom. The property also features a car port and a useful office outhouse with electricity, providing an ideal space for working from home.Room sizes:Entrance HallCloakroomLounge: 17'7 x 10'1 (5.36m x 3.08m)Kitchen/Diner: 17'7 x 9'9 (5.36m x 2.97m)LandingBedroom 2: 10'0 x 8'3 (3.05m x 2.52m)Bedroom 3: 10'5 x 7'7 (3.18m x 2.31m)BathroomBedroom 1: 11'0 x 10'2 (3.36m x 3.10m)En-suite Shower RoomFront and Rear gardensCarportWorkshop The information provided about this property does not constitute or form part of an offer or contract, nor may it be regarded as representations. All interested parties must verify accuracy and your solicitor must verify tenure/lease information, fixtures & fittings and, where the property has been extended/converted, planning/building regulation consents. All dimensions are approximate and quoted for guidance only as are floor
£ 375,000
3 bed house for sale
2 pictures
House · for sale
£ 475,000
3 bed house for sale
CT1
· 3 Bedrooms · House
· Garden · Parking · Equipped kitchen · Powder room
CT1 · 3 Bedrooms · House · Garden · Parking · Equipped kitchen · Powder room
DESCRIPTION This well situated detached bungalow occupies a generous corner plot in a much sought after location on the cusp of the village of Saltwood. It is fair to say that the property would now benefit from some general updating, however, with accommodation of particularly comfortable proportions ahs the potential to provide an exceptionally comfortable home. The accommodation comprises a wide and welcoming entrance hall leading to a spacious sitting room which opens onto a separate dining room which, in turn, connects with the smartly fitted kitchen. There is also a separate utility room. At the opposite end of the property there are three bedrooms, each with built-in wardrobes, a shower room and a cloakroom. The bungalow is surrounded by delightfully secluded gardens and also benefits from a detached garage and parking. For room sizes please refer to the floorplan. SITUATION Harpswood Lane is a particularly well thought of road, very close to the centre of Saltwood village, with
£ 475,000
2 bed house for sale
2 pictures
House · for sale
£ 385,000
2 bed house for sale
CT1
· 2 Bedrooms · House
· Garden · Equipped kitchen · Parking · Concierge
CT1 · 2 Bedrooms · House · Garden · Equipped kitchen · Parking · Concierge
DESCRIPTION Being sold with the benefit of no onward chain, this enviably situated semi detached chalet bungalow is positioned on Hythe's picturesque hillside from where it commands a magnificent southerly vista over the town and of the sea. The property offers deceptively spacious, versatile accommodation and although in need of some general updating, has the potential to provide an exceptional home. The accommodation comprises an entrance porch leading to a welcoming entrance hall from where doors radiate to two reception rooms, each leading to the sun room from where views to the sea can be enjoyed a spacious kitchen/breakfast room, ground floor bedroom and a shower room. On the first floor the principal bedroom also commands stunning sea views. There are gardens to the front and rear, the front incorporating an off road parking space and the rear with two terraces, the perfect vantage points from where to enjoy the wonderful views. For room sizes please refer to the floorplan. SITU
£ 385,000
4 bed house for sale
2 pictures
House · for sale
£ 750,000
4 bed house for sale
CT1
· 4 Bedrooms · House
· Garden · Balcony · Equipped kitchen
CT1 · 4 Bedrooms · House · Garden · Balcony · Equipped kitchen
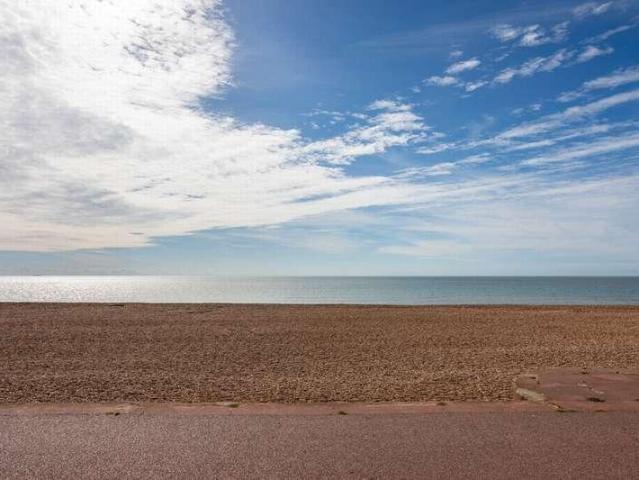
DESCRIPTION Enviably situated in a prime beachfront location from where it commands a magnificent panorama of the sea, around Hythe Bay to Dungeness in the west and to the coast of France on a clear day, this stunning Victorian town house, once arranged as two maisonettes, has been restored by the current owners to provide a versatile family home with accommodation arranged over four floors. The property could (subject to obtaining all necessary consents and approvals) be relatively easily returned to two maisonettes. The well appointed, elegantly proportioned accommodation is designed to ensure the stunning vistas can be enjoyed from all of the principal spaces and includes a welcoming entrance hall leading to the sea facing sitting room which is open plan to the kitchen/dining room with Juliette balcony overlooking the garden. There is also a shower room on this floor. The lower ground floor comprises two bedrooms, one leading to the garden, a bathroom and an office, also accessing t
£ 750,000
3 bed house for sale
2 pictures
House · for sale
£ 320,000
3 bed house for sale
CT1
· 3 Bedrooms · House
· Garden · Equipped kitchen
CT1 · 3 Bedrooms · House · Garden · Equipped kitchen
Located in the heart of Deal, this desirable terraced house would be ideal for a growing family wanting to be central to town, an investor, or even a second home owner due to its proximity to the train station and seafront. Please refer to the footnote regarding the services and appliances.Room sizes:Entrance HallwaySitting Room: 12'10 x 10'5 (3.91m x 3.18m)Lounge: 12'0 x 11'6 (3.66m x 3.51m)Dining Area: 23'2 x 9'8 (7.07m x 2.95m)Kitchen: 19'11 x 7'11 (6.07m x 2.41m)LandingBathroomBedroom 1: 11'11 x 10'0 (3.63m x 3.05m)Bedroom 2: 11'4 x 10'6 (3.46m x 3.20m)Bedroom 3: 8'6 x 7'0 (2.59m x 2.14m)Rear Garden The information provided about this property does not constitute or form part of an offer or contract, nor may it be regarded as representations. All interested parties must verify accuracy and your solicitor must verify tenure/lease information, fixtures & fittings and, where the property has been extended/converted, planning/building regulation consents. All dimensions are approximate
£ 320,000
4 bed house for sale
2 pictures
House · for sale
£ 600,000
4 bed house for sale
CT1
· 4 Bedrooms · House
· Garden · Equipped kitchen · Powder room
CT1 · 4 Bedrooms · House · Garden · Equipped kitchen · Powder room
Stamp Duty Paid *Reserve your dream home at Faversham Lakes for only 99. Have a property to sell? Speak to us about our Assisted Move Option*This last remaining Sycamore is a stunning detached family home ready to move into and embrace the day-to-day life of a growing family. Set over two floors, this beautifully designed home offers a generous amount of living space with a high specification running throughout.Open the front door into a light and airy hallway, giving access to the triple aspect living room, open plan kitchen/dining area, study and cloakroom. This kitchen/dining area is one to be envious of! The bifolding doors leading out into the private rear garden brings the outside-in and really sets off this home, a perfect space for entertaining and enjoying family time.The Vaillant air source heat pump and underfloor heating keeps things cosy in the colder months.The ground floor also benefits from a utility/boot room, perfect for storing shoes and coats, or an ideal spot for y
£ 600,000
2 bed house for sale
2 pictures
House · for sale
£ 260,000
2 bed house for sale
CT1
· 2 Bedrooms · House
CT1 · 2 Bedrooms · House
This amazing end of terrace house is a retirement home for the over 50s and is ready for somebody to move straight into. This home is a short walk from the vibrant High Street, with its variety of interesting shops, boutiques, restaurants and cafes, together with 4 supermarkets, doctors' surgeries, etc. The attractive, unspoilt seafront and picturesque Royal Military Canal are only a little further and there are a variety of sports and leisure facilities in the vicinity, including 2 golf courses and the Hotel Imperial leisure centre.The area is fortunate in having particularly good communication links, with mainline railway stations in Saltwood and Sandling, and easy access to junction 11 of the M20. The high speed link rail service to Stratford and St Pancras is available from Folkestone West and Ashford International. The Channel Tunnel terminal is just over a mile away and the ferry port of Dover is about 12 miles away. Please refer to the footnote regarding the services and applian
£ 260,000
3 bed house for sale
2 pictures
House · for sale
£ 240,000
3 bed house for sale
CT1
· 3 Bedrooms · House
· Garden · Equipped kitchen · Cellar
CT1 · 3 Bedrooms · House · Garden · Equipped kitchen · Cellar
A well-presented three-bedroom period mid-terrace home on the popular Duncan Road in Ramsgate, boasting a great-sized rear garden and ready to move straight into. The property features a bright bay-fronted lounge, separate dining room, fitted kitchen, contemporary shower room and three well-proportioned bedrooms, including a generous main bedroom. A useful basement provides excellent storage. Ideal for families, first-time buyers or those looking to enjoy coastal living, this charming home combines period character, generous living space and a sought-after location.Room sizes:Lounge: 14'0 x 10'6 (4.27m x 3.20m)Dining Room: 10'11 x 10'5 (3.33m x 3.18m)Kitchen: 9'2 x 8'3 (2.80m x 2.52m)Bathroom: 6'0 x 5'10 (1.83m x 1.78m)LandingBedroom 1: 13'8 x 11'3 (4.17m x 3.43m)Bedroom 2: 13'6 x 10'10 (4.12m x 3.30m)Bedroom 3: 10'11 x 9'0 (3.33m x 2.75m)Rear Garden The information provided about this property does not constitute or form part of an offer or contract, nor may it be regarded as represen
£ 240,000

Get email alerts

Don't miss out: be the first to know about new properties

The alert was correctly created

On subscribing you accept the conditions of use and the privacy policy
Alert
Receive new ads in your inbox
Save this search
Receive alerts for new listings

We'll send you an email when we have new properties for: "Houses for sale in CT1"

The alert was correctly created

St Dunstans Canterbury
Wincheap Canterbury
Get email alerts and be the first to see new listings
Required field
On subscribing I accept the terms of the privacy policy
Perfect! You'll soon start receiving new listings via email
Alert
Receive an email when we have new ads for Houses for sale in CT1
Save this search
Filters

Bedrooms

Size (sq.ft)

sq.ft
sq.ft

Price

£
£

Property type

Bathrooms

Clear all filters
Receive notifications when new entries are published.