6,882 houses for sale in CT4

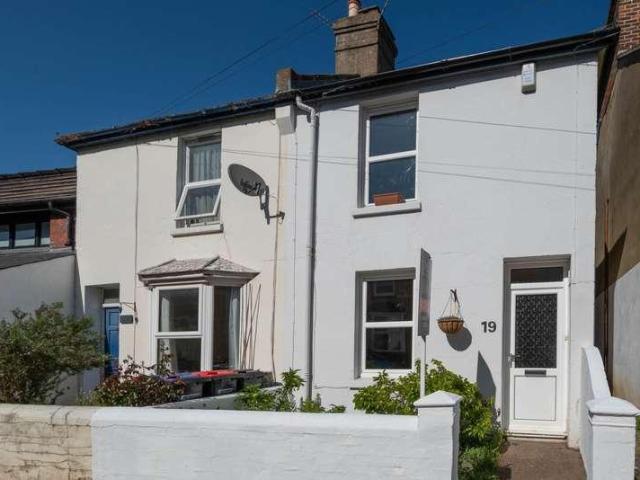
3 bed house for sale
2 pictures
House · for sale
£ 342,000
3 bed house for sale
CT4
· 3 Bedrooms · House
· Garden · Equipped kitchen · Parking · Concierge
CT4 · 3 Bedrooms · House · Garden · Equipped kitchen · Parking · Concierge
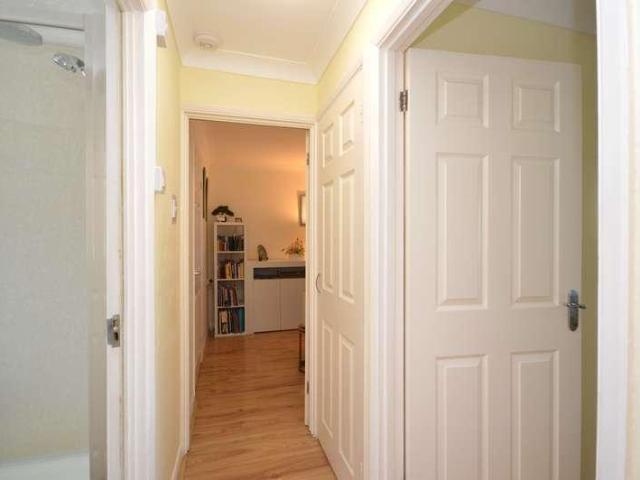
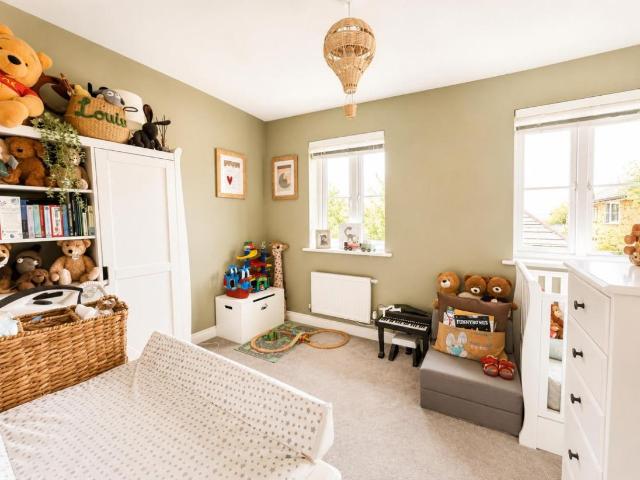
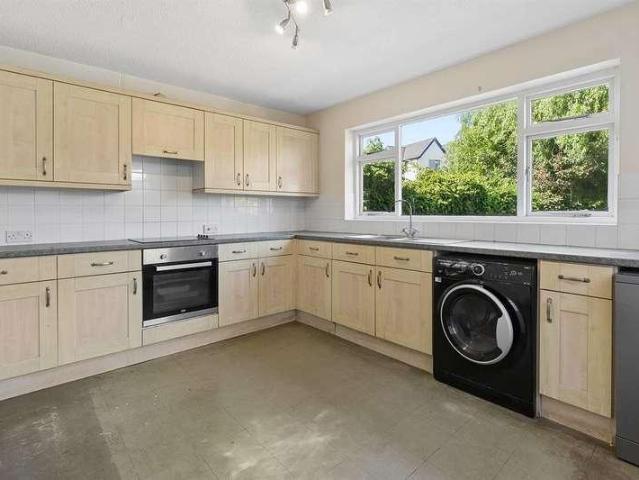
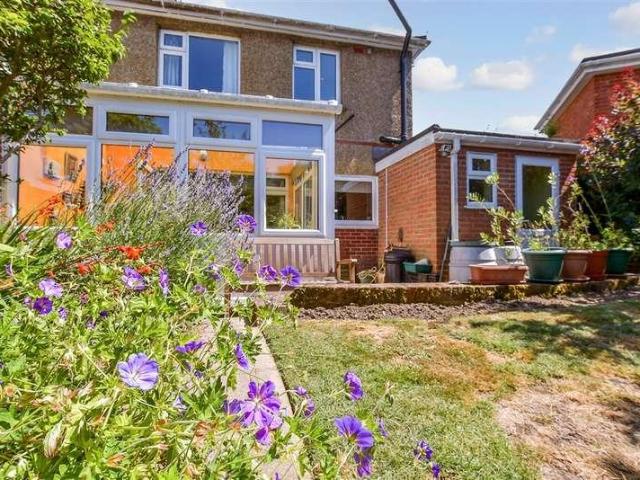
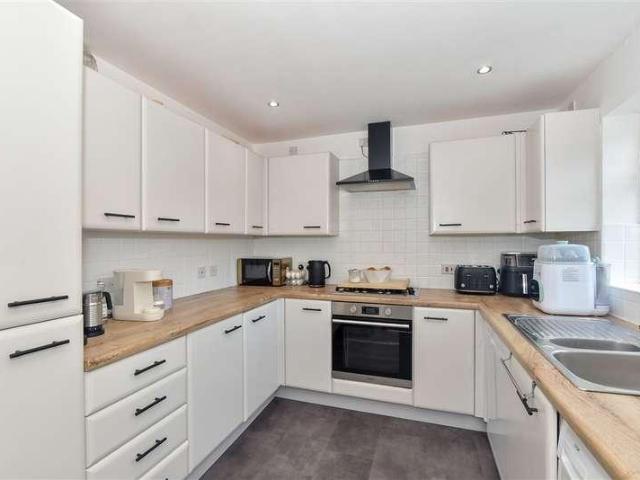
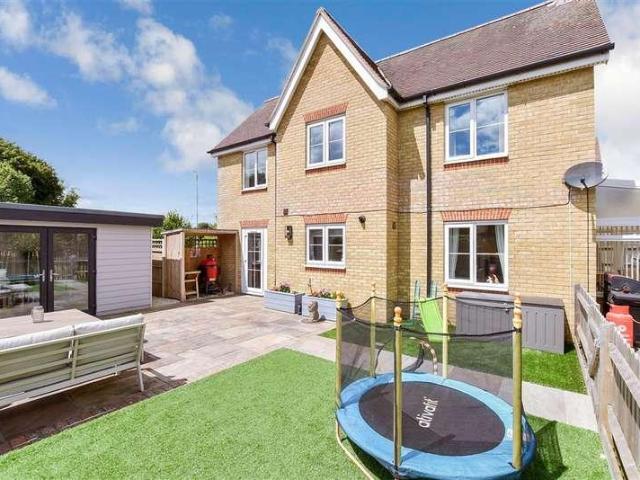
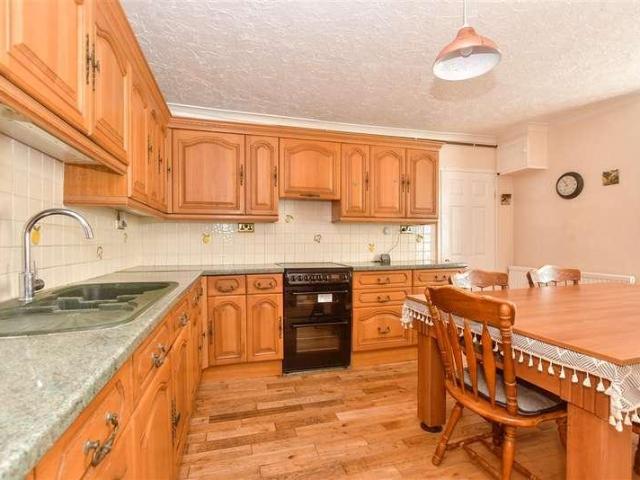
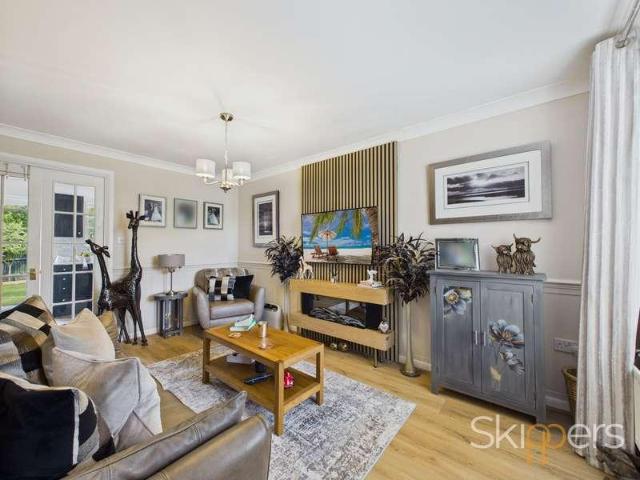
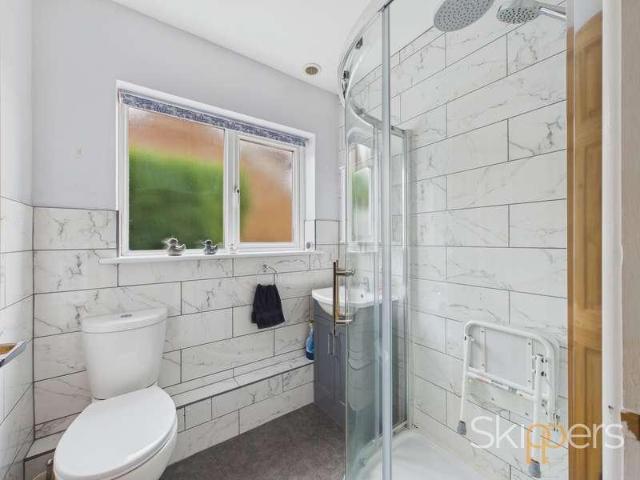
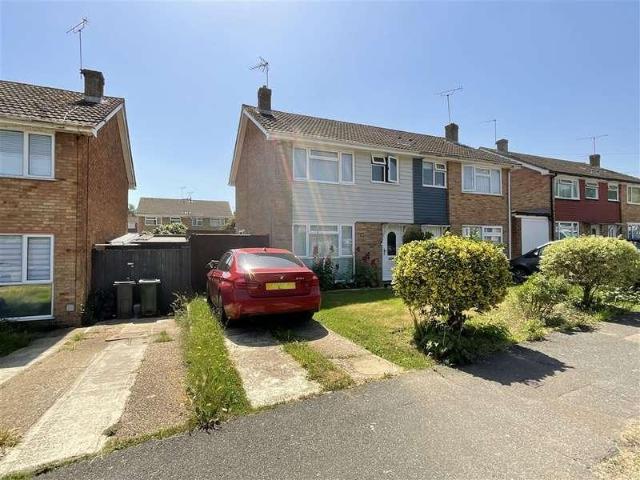
This well presented extended semi detached house is located close to the town and station with schools and shops all within easy reach. The kitchen has been recently refitted and has integrated appliances. An extension has been added to provide a designated dining area.This home is neutrally decorated and benefits from a garage and driveway parking as well as a private rear garden with seating area ideal for soaking up the sun.Offered for sale with no onward chain it would be wise to move quick on this one as demand will be high.Room sizes:Lounge: 14'7 x 13'3 (4.45m x 4.04m)Reception 2: 8'7 x 7'11 (2.62m x 2.41m)Kitchen: 16'3 x 9'2 (4.96m x 2.80m)Bedroom 1: 14'8 x 9'1 (4.47m x 2.77m)Bedroom 2: 9'6 x 9'3 (2.90m x 2.82m)Bedroom 3: 11'3 x 9'3 (3.43m x 2.82m)BathroomFront & Rear GardensGarage The information provided about this property does not constitute or form part of an offer or contract, nor may it be regarded as representations. All interested parties must verify accuracy and your s
£ 342,000
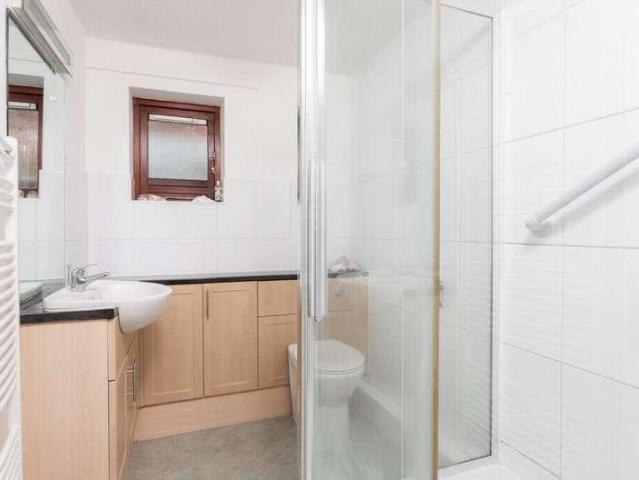
3 bed house for sale
2 pictures
House · for sale
£ 450,000
3 bed house for sale
CT4
· 3 Bedrooms · House
· Garden · Parking · Equipped kitchen · Powder room
CT4 · 3 Bedrooms · House · Garden · Parking · Equipped kitchen · Powder room
DESCRIPTION This well situated detached bungalow enjoys attractively presented accommodation which is of particularly comfortable proportions and enjoys views across Hythe to the sea. This includes a welcoming entrance hall leading to the generous sitting room open through to the dining room, well fitted kitchen, utility room, three bedrooms, shower room and a separate cloakroom. To the front of the property is a driveway providing off street parking and access to the garage and a secluded terrace provides a very pleasant environment in which to relax and dine alfresco. The pretty garden to the rear offers a good level of privacy. For room sizes please refer to the floor plan. SITUATION Turnpike Hill is a highly desirable residential area on the lower hillside and close to Saltwood, just over half-a-mile from the town centre and with bus routes to the surrounding areas. The town is well catered for with its 4 supermarkets (including Waitrose, Sainsbury and Aldi), bustling high street w
£ 450,000
2 bed house for sale
2 pictures
House · for sale
£ 280,000
2 bed house for sale
CT4
· 2 Bedrooms · House
· Equipped kitchen
CT4 · 2 Bedrooms · House · Equipped kitchen
Offered to the market with a guide price of 280,000 to 290,000, this well presented two bedroom semi detached bungalow provides a fantastic opportunity for those seeking a peaceful yet convenient home that is ready to move into. The property is situated in a quiet and desirable residential area, offering a tranquil setting while remaining within easy reach of local amenities and transport links. Upon entering, you are welcomed into a spacious lounge and dining room (ideal for relaxing or entertaining guests), which benefits from generous natural light and a versatile layout. The modern fitted kitchen is designed for practicality and style, featuring ample storage and workspace to cater for all your culinary needs. Both bedrooms are well proportioned, with the principal bedroom offering space for a double bed and additional furnishings, while the second bedroom is perfect as a guest room, study, or nursery. The contemporary bathroom is finished to a high standard, providing a comfortabl
£ 280,000
2 bed house for sale
2 pictures
House · for sale
£ 320,000
2 bed house for sale
CT4
· 2 Bedrooms · House
· Garden · Equipped kitchen · Parking · Patio · Powder room
CT4 · 2 Bedrooms · House · Garden · Equipped kitchen · Parking · Patio · Powder room
Standout Features No Chain * Two-Bedroom Semi-Detached home - Ideal first-time purchase Carport parking to the front x2 spaces (1 under covered carport) Contemporary kitchen to front, with charming picture window Modern family bathroom & Downstairs cloakroom/WC Spacious open-plan sitting/dining room with French doors to the garden Principal bedroom with en-suite shower room overlooking garden Ideal understairs storage cupboard - Perfect for growing families Larger-than-average rear garden with patio and decking plus side access Quiet cul-de-sac position within the popular Bridgefield development EPC Rating: B (82) - Council Tax Band: C - Estate fee's: 300.00pa (FirstPort) Property Description Found in a quiet cul-de-sac on the ever-popular Bridgefield development, is this beautifully presented two-bedroom semi-detached home that offers spacious, modern accommodation and is an ideal purchase for first-time buyers, young professionals or those looking to downsize, sold with no onward cha
£ 320,000
4 bed house for sale
2 pictures
House · for sale
£ 900,000
4 bed house for sale
CT4
· 4 Bedrooms · House
· Garden · Equipped kitchen · Parking · Powder room · Concierge
CT4 · 4 Bedrooms · House · Garden · Equipped kitchen · Parking · Powder room · Concierge
Mid-Century Charm Meets Modern Family Living on a Prestigious Private Road in ChestfieldNestled along one of Chestfield's most sought-after private roads, set behind the Golf Club, this distinctive detached four-bedroom residence offers a wonderful blend of mid-century character, generous living space and a beautifully secluded rural setting.Approached via a substantial stoned driveway providing extensive off-road parking, the property immediately creates an impressive first impression. The welcoming entrance hall features a convenient cloakroom/WC and coat cupboard before opening into a stunning kitchen/dining room. Flooded with natural light through bi-fold doors to the front elevation, this sociable space provides a bright and airy heart to family life and entertaining alike.Beyond, the lounge forms the central hub of the home, with patio doors framing attractive views across the extensive rear garden. Arranged around this principal reception room are a useful utility room, the four
£ 900,000
3 bed house for sale
2 pictures
House · for sale
£ 250,000
3 bed house for sale
CT4
· 3 Bedrooms · House
· Garden · Equipped kitchen
CT4 · 3 Bedrooms · House · Garden · Equipped kitchen
Being Sold via Secure Sale online bidding. Terms & Conditions apply. Starting Bid 250,000 Internally, the house is a good size throughout offering well proportioned accommodation with a light and airy feel. The property comprises of three good size bedrooms, a large living room, dining area, modern fitted kitchen, porch and a first floor four piece bathroom suite. Externally, there is a pleasant frontage and to the rear is a well sized tiered garden with side access. Being offered to the open market with no onward chain, early viewing of this superb home is highly recommend. Location Situated in a highly sought-after residential area of West Folkestone, Walmer Way offers an excellent balance of convenience, connectivity and coastal living. This quiet cul-de-sac is particularly popular with families and commuters, benefiting from its proximity to highly regarded schools, local amenities and excellent transport links. One of the area's standout features is its close proximity to Folkesto
£ 250,000
2 bed house for sale
2 pictures
House · for sale
£ 379,950
2 bed house for sale
CT4
· 2 Bedrooms · House
· Garden · Fireplace · Equipped kitchen · Parking
CT4 · 2 Bedrooms · House · Garden · Fireplace · Equipped kitchen · Parking
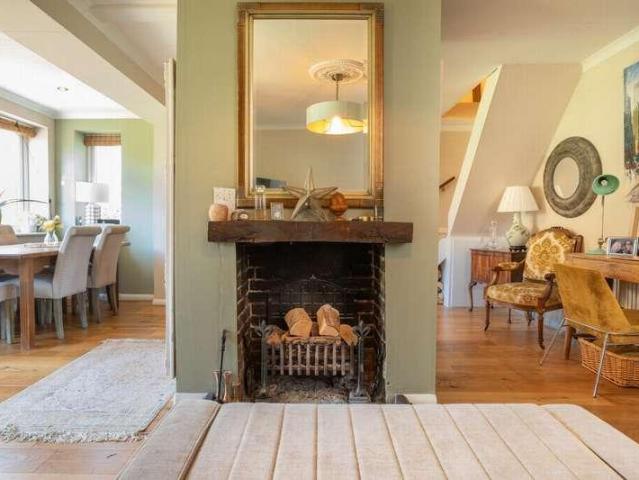
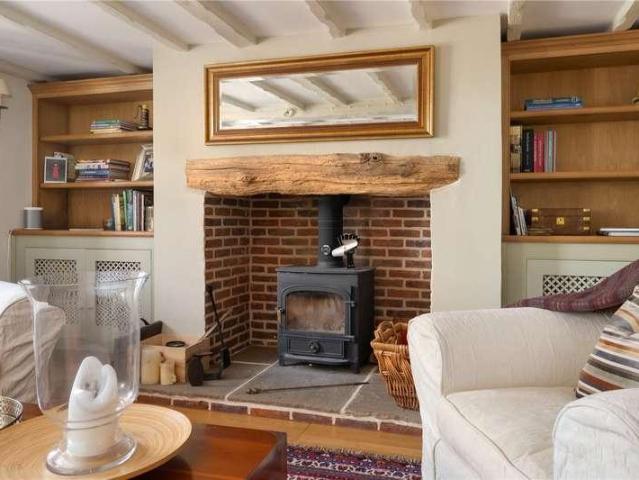
DESCRIPTION Nestled in a peaceful, secluded setting this beautifully presented character semi-detached cottage offers deceptively spacious accommodation throughout. The entrance porch opens into a light and airy open-plan living/dining room. Enjoying pleasant views over the front garden, this welcoming space features attractive wood flooring and a central open fireplace, a spacious contemporary kitchen/breakfast room from where a stable door provides direct access to the garden. Completing the ground floor is a well-appointed shower room with a walk-in wet area, WC. On the first floor there are two generous double bedrooms, both benefiting from fitted wardrobes. The principal bedroom also features an en-suite WC. To the front of the property is a paved driveway provides off-road parking for two vehicles and leads to a timber framed garage. Beyond the high panelled fencing and gated entrance lies a delightfully enclosed garden, predominantly laid to lawn and complemented by attractive p
£ 379,950
2 bed house for sale
2 pictures
House · for sale
£ 325,000
2 bed house for sale
CT4
· 2 Bedrooms · House
· Garden · Equipped kitchen
CT4 · 2 Bedrooms · House · Garden · Equipped kitchen
Location within a short walk to the ever-popular Deal High Street, this immaculately presented character Terraced house is situated within the heart of the town and comes packed full of character features, blended perfectly with modern charm. This home also benefits from a well-kept rear garden with access, perfect for relaxing in the evening sun.Room sizes:Lounge: 12'4 x 9'10 (3.76m x 3.00m)Dining Area: 12'3 x 8'8 (3.74m x 2.64m)Kitchen: 12'6 x 9'1 (3.81m x 2.77m)LandingBedroom 1: 12'3 x 9'10 (3.74m x 3.00m)Bedroom 2: 8'10 x 8'4 (2.69m x 2.54m)Shower RoomRear Garden The information provided about this property does not constitute or form part of an offer or contract, nor may it be regarded as representations. All interested parties must verify accuracy and your solicitor must verify tenure/lease information, fixtures & fittings and, where the property has been extended/converted, planning/building regulation consents. All dimensions are approximate and quoted for guidance only as are
£ 325,000
5 bed house for sale
2 pictures
House · for sale
£ 610,000
5 bed house for sale
CT4
· 5 Bedrooms · House
· Garden · Equipped kitchen · Parking · Powder room
CT4 · 5 Bedrooms · House · Garden · Equipped kitchen · Parking · Powder room
Situated in the highly sought-after Sweet Bay Crescent on the popular Godinton Park development, this impressive five-bedroom detached family home offers spacious and versatile accommodation arranged over three floors. Complete with driveway parking and an integral garage, the property has been thoughtfully designed to suit modern family living. Offering generous living space throughout, this superb home is ideal for growing families seeking flexible accommodation, excellent local amenities, and superb transport links to London, the Kent coast, and mainland Europe. The low-maintenance rear garden provides an ideal setting for both relaxing and entertaining. The ground floor comprises a welcoming entrance hall, cloakroom, a generous dual-aspect sitting room with French doors opening onto the rear garden, a separate dining room, and a stunning extended kitchen/breakfast room featuring a central island and bi-fold doors leading outside. A separate utility room provides additional practica
£ 610,000
2 bed house for sale
2 pictures
House · for sale
£ 265,000
2 bed house for sale
CT4
· 2 Bedrooms · House
· Garden · Parking · Patio · Powder room
CT4 · 2 Bedrooms · House · Garden · Parking · Patio · Powder room
? 'A beautifully presented two double bedroom home with garage, patio garden and superb local amenities. Mark Hoyle Residential Sales' Set within the sought after Charfields development in Kingsnorth, this well maintained two double bedroom end of terrace home offers modern living, excellent storage, and a peaceful outlook over landscaped communal grounds. With approximately 592 sq ft of well arranged accommodation, a garage, and an enclosed patio garden, it represents an ideal opportunity for first time buyers, downsizers, and investors seeking strong rental appeal. Built in 2003, the property combines practical design with a welcoming feel. The spacious lounge/diner opens directly onto the garden, both bedrooms feature built in wardrobes, and the downstairs cloakroom adds everyday convenience. Its position within a quiet residential pocket enhances the sense of privacy while keeping key amenities close at hand.? ?Key Features Approx. 592 sq ft Two genuine double bedrooms Garage with
£ 265,000
3 bed house for sale
2 pictures
House · for sale
£ 395,000
3 bed house for sale
CT4
· 3 Bedrooms · House
· Garden · Equipped kitchen · Concierge
CT4 · 3 Bedrooms · House · Garden · Equipped kitchen · Concierge
Arranged over three floors, this delightful property sits in an enviable position within Whitstable town centre and just a short stroll from the celebrated harbour, vibrant High Street and the town's acclaimed independent shops, restaurants and cafs that have made Whitstable such a sought-after destination. On the ground floor, two well-appointed reception rooms provide a versatile and welcoming layout along with a large kitchen that provides access to both front and rear of the property. The upper floors offer further comfortable living space across two additional levels, with a large principle bedroom and bathroom to the first floor and two further bedrooms to the second floor. To the rear, a private garden offers a peaceful retreat from the bustle of town life, a rare and valued feature in such a central location. With potential for further improvement throughout, subject to any relevant consents, this home represents an exciting opportunity for the discerning buyer to add their own
£ 395,000
3 bed house for sale
2 pictures
House · for sale
£ 389,950
3 bed house for sale
CT4
· 3 Bedrooms · House
· Garden · Equipped kitchen · Parking · Powder room
CT4 · 3 Bedrooms · House · Garden · Equipped kitchen · Parking · Powder room
Superb Semi-Detached House with Stylish Interior. Thoughtfully enhanced by the current owners, this home offers smart, comfortable living and is presented in move-in ready condition. The bright and spacious dual-aspect lounge/dining room is flooded with natural light, with patio doors opening onto the rear garden to create a wonderful connection between indoor and outdoor living. Adding to the practicality of the ground floor is a well-appointed cloakroom, providing everyday comfort and functionality. The contemporary kitchen, newly installed in March 2026, has been attractively finished with exposed brickwork, offering design and practicality. Upstairs a generous principal bedroom, two further well-proportioned bedrooms and a spacious four-piece family bathroom, are ideal for modern family living. Occupying a generous plot, the home benefits from ample off-road parking, a garage offering exciting potential for conversion into additional living accommodation (subject to all necessary p
£ 389,950
3 bed house for sale
2 pictures
House · for sale
£ 350,000
3 bed house for sale
CT4
· 3 Bedrooms · House
· Garden · Parking · Powder room
CT4 · 3 Bedrooms · House · Garden · Parking · Powder room
This 1930's semi-detached house in River village has lots to offer with a large mature rear garden There is plenty of off-street parking and a car port, ideal for when the guests come to visit. River village has a primary school & large green as well as close to Kearsney Abbey.Room sizes:Entrance HallwayKitchen/Diner: 18'3 x 13'4 (5.57m x 4.07m)Utility Area With Cloakroom: 18'3 x 5'8 (5.57m x 1.73m)Lounge: 14'7 x 12'5 (4.45m x 3.79m)Conservatory To The Rear: 10'7 x 8'9 (3.23m x 2.67m)LandingBathroom: 7'9 x 5'9 (2.36m x 1.75m)Bedroom 1: 13'5 x 10'5 (4.09m x 3.18m)Bedroom 2: 11'9 x 10'6 (3.58m x 3.20m)Bedroom 3: 8'5 x 7'2 (2.57m x 2.19m)Front GardenRear GardenOff Road Parking & Car Port The information provided about this property does not constitute or form part of an offer or contract, nor may it be regarded as representations. All interested parties must verify accuracy and your solicitor must verify tenure/lease information, fixtures & fittings and, where the property has been extend
£ 350,000
3 bed house for sale
2 pictures
House · for sale
£ 375,000
3 bed house for sale
CT4
· 3 Bedrooms · House
· Garden · Equipped kitchen · Parking
CT4 · 3 Bedrooms · House · Garden · Equipped kitchen · Parking
Situated in a popular residential location, this beautifully presented three-bedroom semi-detached house offers spacious and stylish accommodation throughout, making it an ideal choice for families, first-time buyers, or those looking to upsize.Finished to an immaculate standard, the property is ready to move straight into and boasts a bright and welcoming living space, alongside a kitchen offering plenty of room for everyday family life and entertaining.Externally, the property benefits from a private driveway providing ample off-road parking, together with a well-maintained garden, creating the perfect space to relax and enjoy the outdoors.Conveniently located close to local amenities, well-regarded schools, and excellent transport links, this fantastic home combines comfort, style, and practicality. Early viewing is highly recommended.Room sizes:Entrance HallCloakroomKitchen: 9'3 x 8'10 (2.82m x 2.69m)Lounge/Diner: 17'6 x 16'2 (5.34m x 4.93m)LandingBedroom 3: 8'1 x 6'5 (2.47m x 1.96
£ 375,000
4 bed house for sale
2 pictures
House · for sale
£ 425,000
4 bed house for sale
CT4
· 4 Bedrooms · House
· Garden · Gym · Equipped kitchen
CT4 · 4 Bedrooms · House · Garden · Gym · Equipped kitchen
This charming detached house offers modern living and amazing space throughout. The current owners have made a stunning kitchen/diner making it a real sociable space. With four double bedrooms all the family can enjoy their rooms with no arguments. Outside there is a modern summer house currently used as an office but could easily be used as a gym/bar/playroom, whatever you require this for, it is a fantastic added bonus. The garden is a brilliant size and really needs to be seen to be appreciated.Room sizes:Entrance HallwayCloakroomKitchen/Diner: 19'8 x 10'6 (6.00m x 3.20m)Lounge: 15'3 x 11'11 (4.65m x 3.63m)Conservatory: 18'7 x 11'4 (5.67m x 3.46m)LandingBedroom 1: 11'11 x 11'2 (3.63m x 3.41m)En-Suite Shower RoomBedroom 2: 17'1 x 9'2 (5.21m x 2.80m)Bedroom 3: 11'2 x 9'0 (3.41m x 2.75m)Bedroom 4: 10'8 x 8'3 (3.25m x 2.52m)BathroomRoom 1: 12'10 x 8'1 (3.91m x 2.47m)Front GardenOff Road ParkingGarageRear Garden The information provided about this property does not constitute or form par
£ 425,000
3 bed house for sale
2 pictures
House · for sale
£ 300,000
3 bed house for sale
CT4
· 3 Bedrooms · House
· Garden · Equipped kitchen · Parking · Cellar
CT4 · 3 Bedrooms · House · Garden · Equipped kitchen · Parking · Cellar
This stunning semi-detached chalet bungalow offers the perfect blend of versatile living, stylish interiors and an exceptional outdoor space. With well-proportioned bedrooms it caters perfectly to a growing family, with no arguments on who is having the 'box room' as all the bedrooms are good size doubles! The current owner renovated the home to a high standard and thought of everything down to the jet spas in the bath and extra storage in the garden and the cellar which is a fantastic bonus to this already desirable home. Call now to avoid disappointment.Room sizes:Entrance HallwayLounge: 15'9 x 12'9 (4.80m x 3.89m)Dining Area: 11'0 x 9'4 (3.36m x 2.85m)Kitchen: 10'0 x 7'5 (3.05m x 2.26m)BathroomBedroom 2: 14'8 x 11'1 (4.47m x 3.38m)Bedroom 3 (Used As A Study): 13'6 x 7'8 (4.12m x 2.34m)Bedroom 1: 17'6 x 9'9 (5.34m x 2.97m)Front GardenRear GardenOff Road Parking The information provided about this property does not constitute or form part of an offer or contract, nor may it be regarde
£ 300,000
4 bed house for sale
2 pictures
House · for sale
£ 300,000
4 bed house for sale
CT4
· 4 Bedrooms · House
· Parking · Equipped kitchen
CT4 · 4 Bedrooms · House · Parking · Equipped kitchen
If you are looking for a property where the whole family can spread out and enjoy their own space, this end of terrace home is the perfect choice. The lower ground floor offers a fantastic, versatile conservatory area, ideal for a quiet study or a children's playroom, while the large kitchen/diner provides a great central hub for family life. Perfectly located for convenience, several primary and secondary schools are within easy walking distance, allowing you to leave the car at home. Excellent local bus routes are nearby, and the property has off street parking. You are also just moments away from Morrison's and Asda supermarkets, Dover town centre's shops and restaurants, and Dover Priory station with its high-speed rail links to London, ideal if you need to commute.Room sizes:Entrance HallwayKitchen/Diner: 15'9 x 12'3 (4.80m x 3.74m)Bathroom: 11'3 x 5'3 (3.43m x 1.60m)Downstairs CloakroomLounge: 16'1 x 9'6 (4.91m x 2.90m)Conservatory Area: (L-shaped) 8'4 x 6'9 (2.54m x 2.06m) plus
£ 300,000
3 bed house for sale
2 pictures
House · for sale
£ 240,000
3 bed house for sale
CT4
· 3 Bedrooms · House
· Garden · Equipped kitchen
CT4 · 3 Bedrooms · House · Garden · Equipped kitchen
This terraced house is not only set in one of Dovers most popular areas but also comes with no on ward chain complications. The stunning kitchen/diner and long private garden make this an ideal home for any growing family.Room sizes:Entrance PorchEntrance HallwayLounge: 12'7 x 11'1 (3.84m x 3.38m)Kitchen/Diner: 16'8 x 10'11 (5.08m x 3.33m)Utility Room: 5'7 x 5'3 (1.70m x 1.60m)LandingBedroom 1: 10'11 x 9'11 (3.33m x 3.02m)Bedroom 2: 10'8 x 8'7 (3.25m x 2.62m)Bedroom 3: 7'7 x 7'0 (2.31m x 2.14m)BathroomFront GardenRear Garden The information provided about this property does not constitute or form part of an offer or contract, nor may it be regarded as representations. All interested parties must verify accuracy and your solicitor must verify tenure/lease information, fixtures & fittings and, where the property has been extended/converted, planning/building regulation consents. All dimensions are approximate and quoted for guidance only as are floor plans which are not to scale and thei
£ 240,000
2 bed house for sale
2 pictures
House · for sale
£ 295,000
2 bed house for sale
CT4
· 2 Bedrooms · House
· Garden · Fireplace
CT4 · 2 Bedrooms · House · Garden · Fireplace
Tucked away on a quiet residential road in the vibrant Wincheap area of Canterbury, this charming two-bedroom period home offers a wonderful balance of character, space and convenience ideal for those looking for a lovely character home just moments from the city centre. Offered to the market with no forward chain, the property immediately impresses with its warm, welcoming feel and an abundance of period features, including exposed brickwork, attractive fireplaces and beautifully preserved wooden floorboards. It is set back from the road, with an attractive walled front garden and a path leading up to the front door which opens into a hallway, providing a welcoming entrance with space to hang coats. A door to the left opens into a charming sitting room an inviting space to relax, enhanced by its period detailing. The hallway continues through to a generous dining room, which forms the heart of the home, featuring an exposed brick fireplace and ample space for family dining and hosting
£ 295,000
2 bed house for sale
2 pictures
House · for sale
£ 425,000
2 bed house for sale
CT4
· 2 Bedrooms · House
· Garden · Equipped kitchen · Parking · Patio
CT4 · 2 Bedrooms · House · Garden · Equipped kitchen · Parking · Patio
A beautifully presented, modern terraced house located in the heart of Canterbury, on a quiet residential street close to Westgate Towers, and a short walk to Canterbury West station and the city centre. Built in 2017 as part of an attractive mews and terraced development, the property offers light and spacious accommodation arranged over two floors and benefits from a walled patio rear garden and an allocated, off-street parking space. The ground floor comprises a good-sized living area with plenty of room for a dining table being L shaped in design. The modern and stylish kitchen/dining room has built in appliances including a dishwasher, fridge/freezer, microwave, cooker, hob with extractor fan, and washing machine. This leads out into the garden, which is great area to use for social entertaining using both indoors and outdoors. The ground floor benefits from underfloor heating. On the first floor there are two double bedrooms. The main bedroom has a hidden en suite shower as you g
£ 425,000
2 bed house for sale
2 pictures
House · for sale
£ 225,000
2 bed house for sale
CT4
· 2 Bedrooms · House
· Garden · Equipped kitchen
CT4 · 2 Bedrooms · House · Garden · Equipped kitchen
A charming mid terrace period cottage set close to the city centre along a quiet no through road. The accommodation comprises a modern finish throughout, an open plan sitting/dining room with a wooden open staircase, a contemproary kitchen opening onto the well sized rear garden, and a sleek bathroom with shower over bath. On the first floor are two double bedrooms and the property benefits from gas fired central heating. The property is located close to the City centre just a short walk from the pedestrianised shopping area and Cathedral precincts. It has easy access to the extensive amenities including a wide range of shops, cafes and bars, recreational facilities, schools, colleges and universities. Both railway stations are easily accessible with Canterbury West having high speed services to London St. Pancras with a journey time of approx. 55mins
£ 225,000
3 bed house for sale
2 pictures
House · for sale
£ 500,000
3 bed house for sale
CT4
· 3 Bedrooms · House
· Garden · Equipped kitchen · Parking
CT4 · 3 Bedrooms · House · Garden · Equipped kitchen · Parking
A deceptively spacious three-bedroom detached family home with a generous private rear garden and driveway parking, situated in the sought-after village of Littlebourne, just a short distance from Canterbury. Offering flexible and well-proportioned accommodation spanning just over 1500 sq. ft, the property features bedrooms on both the ground and first floors, making it ideal for a variety of buyers, including those seeking ground-floor living. Offered to the market with no forward chain. At the heart of the home is a superb open-plan kitchen, dining and family living space, designed for modern family life. The contemporary kitchen features a central breakfast bar with seating, generous worktop space and an excellent range of fitted units, making it ideal for everything from busy weekday mornings to entertaining. The kitchen benefits from integrated appliances including a double oven, hob and dishwasher and a lovely big window frames a view out to the garden, ideal for keeping an eye o
£ 500,000
2 bed house for sale
2 pictures
House · for sale
£ 300,000
2 bed house for sale
CT4
· 2 Bedrooms · House
· Equipped kitchen
CT4 · 2 Bedrooms · House · Equipped kitchen
Guide Price 300,000 - 310,000Nestled in a desirable central location, this stunning 2-bedroom semi-detached house offers a perfect blend of modern comfort and traditional charm. The property boasts a spacious lounge and hallway with oak laminate flooring, ideal for cosy evenings. The kitchen diner features sleek Lino flooring, complemented by a high-end Howdens kitchen equipped with integrated appliances such as a washer/dryer, dishwasher, fridge, freezer, and microwave. Cooking enthusiasts will delight in the Hoover electric oven and gas hob, surrounded by luxurious quartz wall tiles. A recently installed Glow Worm combi boiler ensures efficient heating throughout, while the double-glazed windows invite ample natural light into the space, creating a warm and inviting ambience. Upstairs, the property features 2 well-appointed double bedrooms, offering a peaceful retreat for relaxation. The modern bathroom is a sanctuary of indulgence, featuring tiled flooring, a luxurious roll-top bath
£ 300,000
5 bed house for sale
2 pictures
House · for sale
£ 1,100,000
5 bed house for sale
CT4
· 5 Bedrooms · House
· Garden · Fireplace · Parking
CT4 · 5 Bedrooms · House · Garden · Fireplace · Parking
Offering complete privacy while enjoying immediate access to the village's excellent amenities, this remarkable home provides beautifully proportioned accommodation, stunning landscaped gardens and a stylish detached annex, creating a property of rare versatility. Believed to date back approximately 200 years, the original house has been thoughtfully and sympathetically enhanced by the current owners, who have enjoyed over 22 years in residence, raising their family. Throughout the home there are stylish features such as beams and fireplaces and an abundance of natural light from the many windows and blending effortlessly with carefully considered modern extensions, resulting in a home that is both elegant and welcoming. Approached from Wingham High Street via a private driveway, electric gates open into an exclusive courtyard shared with just one neighbouring property. Here, the sense of peace is immediate. The main residence enjoys generous parking, while mature planting and beautifu
£ 1,100,000
2 bed house for sale
2 pictures
House · for sale
£ 350,000
2 bed house for sale
CT4
· 2 Bedrooms · House
· Equipped kitchen · Heating
CT4 · 2 Bedrooms · House · Equipped kitchen · Heating
This well presented two-bedroom semi-detached bungalow is offered to the market with no onward chain, making it an ideal choice for those seeking a straightforward move. Set within a peaceful cul-de-sac in the heart of Wingham village, the property is within easy walking distance of the village centre and its range of amenities. The accommodation comprises a welcoming entrance hallway, a spacious living room, and a modern fitted kitchen with ample storage and workspace. Two double bedrooms provide generous accommodation, each with space for wardrobes and additional furnishings. The contemporary shower room has been thoughtfully designed with quality fixtures and fittings. The property benefits from double glazing and gas central heating throughout, ensuring a comfortable living environment year-round. This attractive bungalow would suit a variety of buyers, including those looking to downsize or secure a home in a sought-after village location. Externally, the property enjoys a delight
£ 350,000

Get email alerts

Don't miss out: be the first to know about new properties

The alert was correctly created

On subscribing you accept the conditions of use and the privacy policy
Alert
Receive new ads in your inbox
Save this search
Receive alerts for new listings

We'll send you an email when we have new properties for: "Houses for sale in CT4"

The alert was correctly created

Chartham Canterbury
Shottenden Canterbury
Get email alerts and be the first to see new listings
Required field
On subscribing I accept the terms of the privacy policy
Perfect! You'll soon start receiving new listings via email
Alert
Receive an email when we have new ads for Houses for sale in CT4
Save this search
Filters

Bedrooms

Size (sq.ft)

sq.ft
sq.ft

Price

£
£

Property type

Bathrooms

Clear all filters
Receive notifications when new entries are published.