6,858 houses for sale in CT4

3 bed house for sale
2 pictures
House · for sale
£ 240,000
3 bed house for sale
CT4
· 3 Bedrooms · House
· Garden · Equipped kitchen
CT4 · 3 Bedrooms · House · Garden · Equipped kitchen
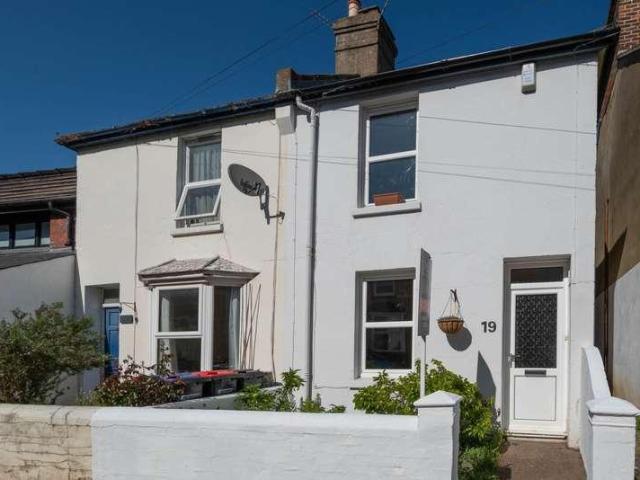
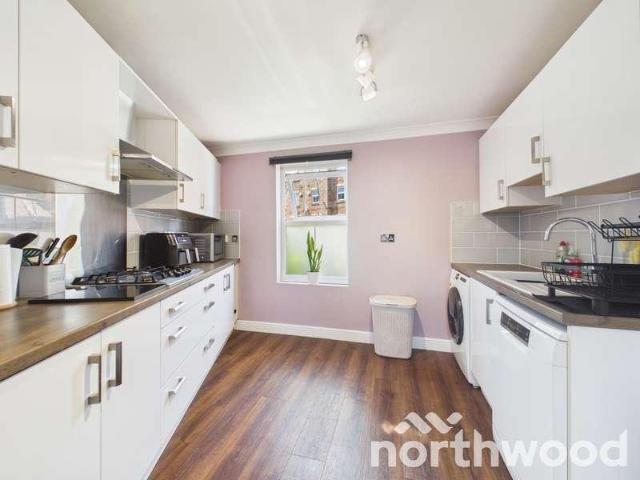
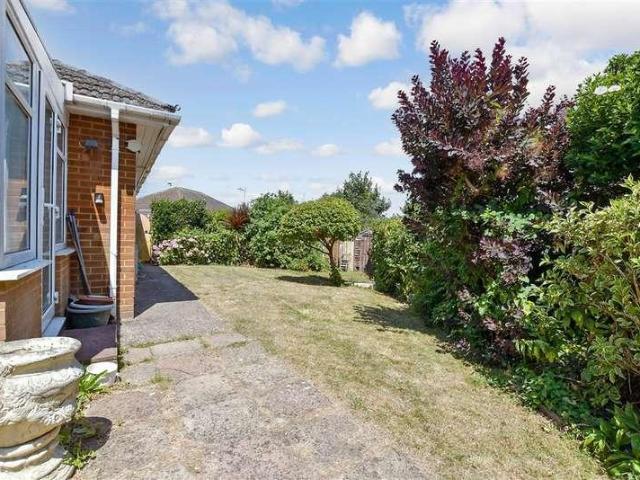
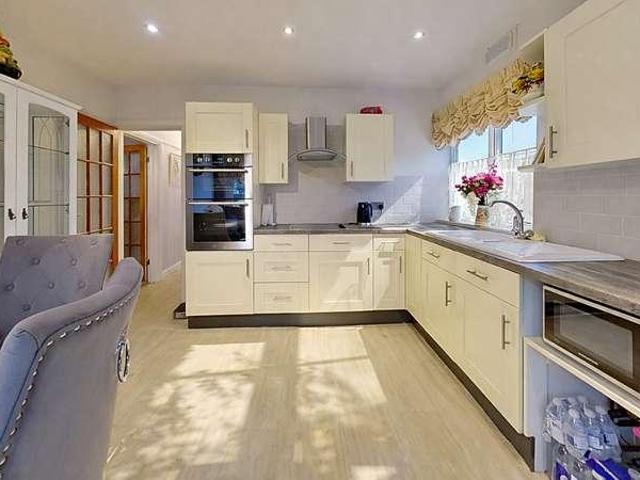
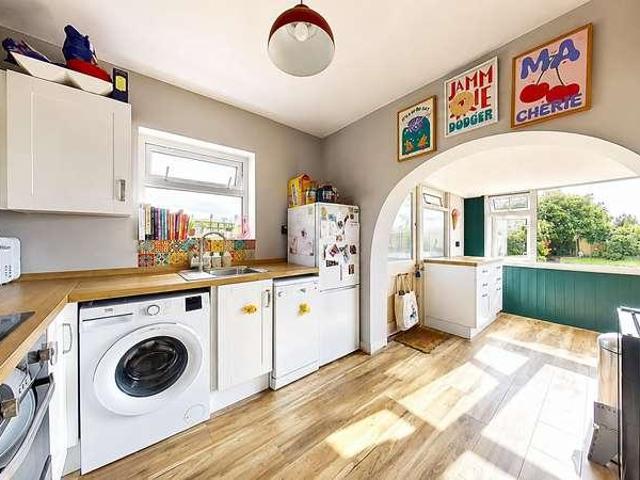
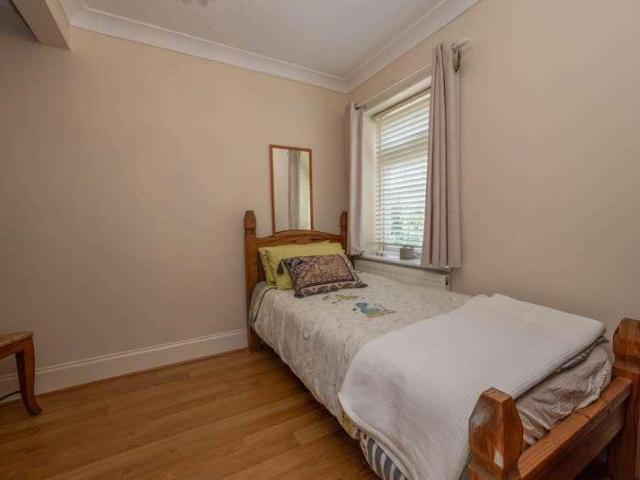
This terraced house is not only set in one of Dovers most popular areas but also comes with no on ward chain complications. The stunning kitchen/diner and long private garden make this an ideal home for any growing family.Room sizes:Entrance PorchEntrance HallwayLounge: 12'7 x 11'1 (3.84m x 3.38m)Kitchen/Diner: 16'8 x 10'11 (5.08m x 3.33m)Utility Room: 5'7 x 5'3 (1.70m x 1.60m)LandingBedroom 1: 10'11 x 9'11 (3.33m x 3.02m)Bedroom 2: 10'8 x 8'7 (3.25m x 2.62m)Bedroom 3: 7'7 x 7'0 (2.31m x 2.14m)BathroomFront GardenRear Garden The information provided about this property does not constitute or form part of an offer or contract, nor may it be regarded as representations. All interested parties must verify accuracy and your solicitor must verify tenure/lease information, fixtures & fittings and, where the property has been extended/converted, planning/building regulation consents. All dimensions are approximate and quoted for guidance only as are floor plans which are not to scale and thei
£ 240,000
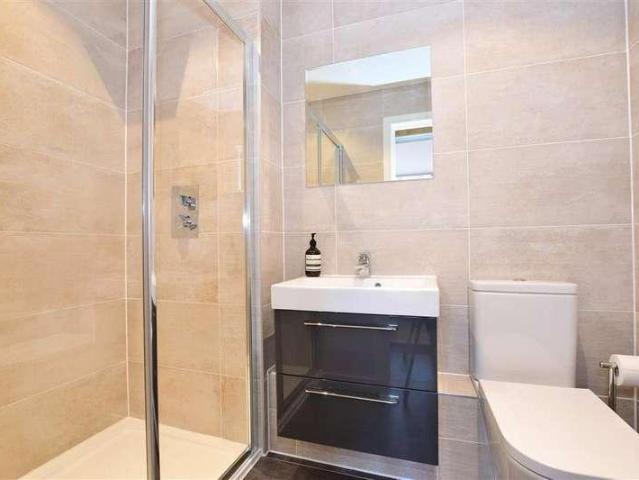
2 bed house for sale
2 pictures
House · for sale
£ 425,000
2 bed house for sale
CT4
· 2 Bedrooms · House
· Garden · Equipped kitchen · Parking · Patio
CT4 · 2 Bedrooms · House · Garden · Equipped kitchen · Parking · Patio
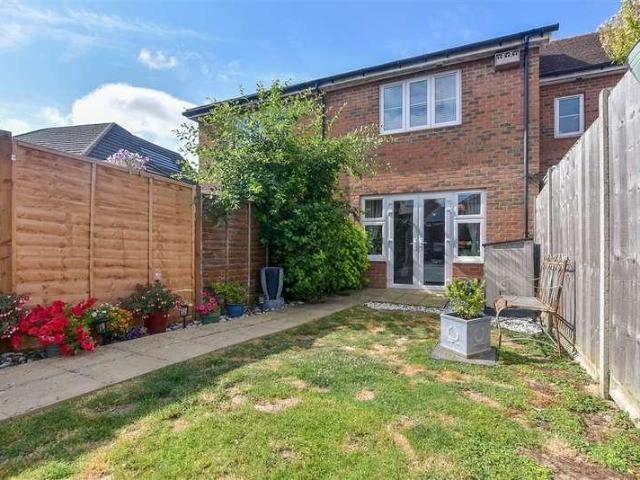
A beautifully presented, modern terraced house located in the heart of Canterbury, on a quiet residential street close to Westgate Towers, and a short walk to Canterbury West station and the city centre. Built in 2017 as part of an attractive mews and terraced development, the property offers light and spacious accommodation arranged over two floors and benefits from a walled patio rear garden and an allocated, off-street parking space. The ground floor comprises a good-sized living area with plenty of room for a dining table being L shaped in design. The modern and stylish kitchen/dining room has built in appliances including a dishwasher, fridge/freezer, microwave, cooker, hob with extractor fan, and washing machine. This leads out into the garden, which is great area to use for social entertaining using both indoors and outdoors. The ground floor benefits from underfloor heating. On the first floor there are two double bedrooms. The main bedroom has a hidden en suite shower as you g
£ 425,000
2 bed house for sale
2 pictures
House · for sale
£ 295,000
2 bed house for sale
CT4
· 2 Bedrooms · House
· Garden · Fireplace
CT4 · 2 Bedrooms · House · Garden · Fireplace
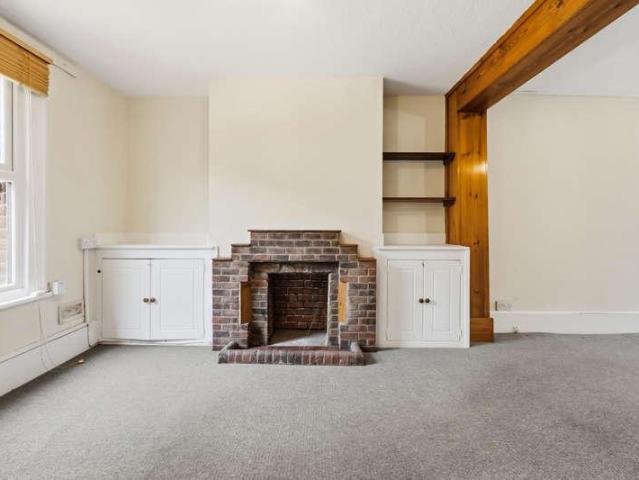
Tucked away on a quiet residential road in the vibrant Wincheap area of Canterbury, this charming two-bedroom period home offers a wonderful balance of character, space and convenience ideal for those looking for a lovely character home just moments from the city centre. Offered to the market with no forward chain, the property immediately impresses with its warm, welcoming feel and an abundance of period features, including exposed brickwork, attractive fireplaces and beautifully preserved wooden floorboards. It is set back from the road, with an attractive walled front garden and a path leading up to the front door which opens into a hallway, providing a welcoming entrance with space to hang coats. A door to the left opens into a charming sitting room an inviting space to relax, enhanced by its period detailing. The hallway continues through to a generous dining room, which forms the heart of the home, featuring an exposed brick fireplace and ample space for family dining and hosting
£ 295,000
2 bed house for sale
2 pictures
House · for sale
£ 225,000
2 bed house for sale
CT4
· 2 Bedrooms · House
· Garden · Equipped kitchen
CT4 · 2 Bedrooms · House · Garden · Equipped kitchen
A charming mid terrace period cottage set close to the city centre along a quiet no through road. The accommodation comprises a modern finish throughout, an open plan sitting/dining room with a wooden open staircase, a contemproary kitchen opening onto the well sized rear garden, and a sleek bathroom with shower over bath. On the first floor are two double bedrooms and the property benefits from gas fired central heating. The property is located close to the City centre just a short walk from the pedestrianised shopping area and Cathedral precincts. It has easy access to the extensive amenities including a wide range of shops, cafes and bars, recreational facilities, schools, colleges and universities. Both railway stations are easily accessible with Canterbury West having high speed services to London St. Pancras with a journey time of approx. 55mins
£ 225,000
3 bed house for sale
2 pictures
House · for sale
£ 500,000
3 bed house for sale
CT4
· 3 Bedrooms · House
· Garden · Equipped kitchen · Parking
CT4 · 3 Bedrooms · House · Garden · Equipped kitchen · Parking
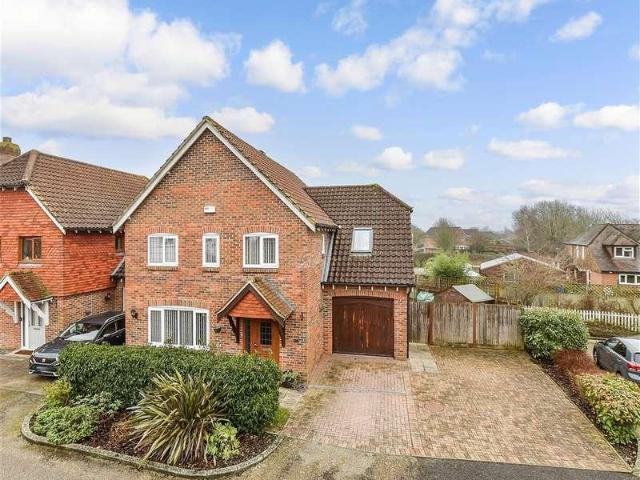
A deceptively spacious three-bedroom detached family home with a generous private rear garden and driveway parking, situated in the sought-after village of Littlebourne, just a short distance from Canterbury. Offering flexible and well-proportioned accommodation spanning just over 1500 sq. ft, the property features bedrooms on both the ground and first floors, making it ideal for a variety of buyers, including those seeking ground-floor living. Offered to the market with no forward chain. At the heart of the home is a superb open-plan kitchen, dining and family living space, designed for modern family life. The contemporary kitchen features a central breakfast bar with seating, generous worktop space and an excellent range of fitted units, making it ideal for everything from busy weekday mornings to entertaining. The kitchen benefits from integrated appliances including a double oven, hob and dishwasher and a lovely big window frames a view out to the garden, ideal for keeping an eye o
£ 500,000
2 bed house for sale
2 pictures
House · for sale
£ 300,000
2 bed house for sale
CT4
· 2 Bedrooms · House
· Equipped kitchen
CT4 · 2 Bedrooms · House · Equipped kitchen
Guide Price 300,000 - 310,000Nestled in a desirable central location, this stunning 2-bedroom semi-detached house offers a perfect blend of modern comfort and traditional charm. The property boasts a spacious lounge and hallway with oak laminate flooring, ideal for cosy evenings. The kitchen diner features sleek Lino flooring, complemented by a high-end Howdens kitchen equipped with integrated appliances such as a washer/dryer, dishwasher, fridge, freezer, and microwave. Cooking enthusiasts will delight in the Hoover electric oven and gas hob, surrounded by luxurious quartz wall tiles. A recently installed Glow Worm combi boiler ensures efficient heating throughout, while the double-glazed windows invite ample natural light into the space, creating a warm and inviting ambience. Upstairs, the property features 2 well-appointed double bedrooms, offering a peaceful retreat for relaxation. The modern bathroom is a sanctuary of indulgence, featuring tiled flooring, a luxurious roll-top bath
£ 300,000
5 bed house for sale
2 pictures
House · for sale
£ 1,100,000
5 bed house for sale
CT4
· 5 Bedrooms · House
· Garden · Fireplace · Parking
CT4 · 5 Bedrooms · House · Garden · Fireplace · Parking
Offering complete privacy while enjoying immediate access to the village's excellent amenities, this remarkable home provides beautifully proportioned accommodation, stunning landscaped gardens and a stylish detached annex, creating a property of rare versatility. Believed to date back approximately 200 years, the original house has been thoughtfully and sympathetically enhanced by the current owners, who have enjoyed over 22 years in residence, raising their family. Throughout the home there are stylish features such as beams and fireplaces and an abundance of natural light from the many windows and blending effortlessly with carefully considered modern extensions, resulting in a home that is both elegant and welcoming. Approached from Wingham High Street via a private driveway, electric gates open into an exclusive courtyard shared with just one neighbouring property. Here, the sense of peace is immediate. The main residence enjoys generous parking, while mature planting and beautifu
£ 1,100,000
2 bed house for sale
2 pictures
House · for sale
£ 350,000
2 bed house for sale
CT4
· 2 Bedrooms · House
· Equipped kitchen · Heating
CT4 · 2 Bedrooms · House · Equipped kitchen · Heating
This well presented two-bedroom semi-detached bungalow is offered to the market with no onward chain, making it an ideal choice for those seeking a straightforward move. Set within a peaceful cul-de-sac in the heart of Wingham village, the property is within easy walking distance of the village centre and its range of amenities. The accommodation comprises a welcoming entrance hallway, a spacious living room, and a modern fitted kitchen with ample storage and workspace. Two double bedrooms provide generous accommodation, each with space for wardrobes and additional furnishings. The contemporary shower room has been thoughtfully designed with quality fixtures and fittings. The property benefits from double glazing and gas central heating throughout, ensuring a comfortable living environment year-round. This attractive bungalow would suit a variety of buyers, including those looking to downsize or secure a home in a sought-after village location. Externally, the property enjoys a delight
£ 350,000
4 bed house for sale
2 pictures
House · for sale
£ 415,000
4 bed house for sale
CT4
· 4 Bedrooms · House
· Garden · Equipped kitchen · Parking · Powder room
CT4 · 4 Bedrooms · House · Garden · Equipped kitchen · Parking · Powder room
Built in 2014, this contemporary detached townhouse is ideally positioned within a popular development on the edge of the vibrant coastal town of Whitstable. Combining modern comfort with everyday convenience, the property offers easy access to the town's celebrated coastline, independent shops, restaurants and local schools, as well as the surrounding countryside. This four-bedroom home is set within a select cul-de-sac and benefits from two parking spaces. Offering plenty of room for family living, the ground floor includes a dual-aspect kitchen/diner, a generously sized sitting room with doors to the rear garden, and an essential cloakroom. The first floor comprises two double bedrooms and a family bathroom, while the top floor features the principal bedroom with an en-suite shower room and built-in wardrobes. A single bedroom completes the interior. Outside the garden provides a peaceful setting for relaxing and entertaining, offering a versatile outdoor space with plenty of potent
£ 415,000
3 bed house for sale
2 pictures
House · for sale
£ 435,000
3 bed house for sale
CT4
· 3 Bedrooms · House
· Garden · Equipped kitchen · Parking · Powder room
CT4 · 3 Bedrooms · House · Garden · Equipped kitchen · Parking · Powder room
DESCRIPTION Situated in the heart of this sought after village, this attractive semi-detached family home has been extensively improved for the current owners and now offers attractively presented accommodation, it also benefits from a well planned extension to the rear which considerably enhances the ground floor living space. The accommodation comprises a welcoming entrance hall leading to the sitting room with its pretty bay window, which is open plan to the snug with a cosy wood burning stove. A step leads up to the generous kitchen/dining room which opens directly onto the garden and has an adjoining utility area. There is also a cloakroom. The first floor comprises three comfortable bedrooms and a bathroom. There are gardens to the front and rear, the front with plenty of parking and the rear being delightfully secluded with a large terrace, ideal for alfresco entertaining, an expanse of lawn and to the far end of the garden is a detached outbuilding, perfect as a studio or home
£ 435,000
2 bed house for sale
2 pictures
House · for sale
£ 285,000
2 bed house for sale
CT4
· 2 Bedrooms · House
· Garden · Equipped kitchen · Powder room
CT4 · 2 Bedrooms · House · Garden · Equipped kitchen · Powder room
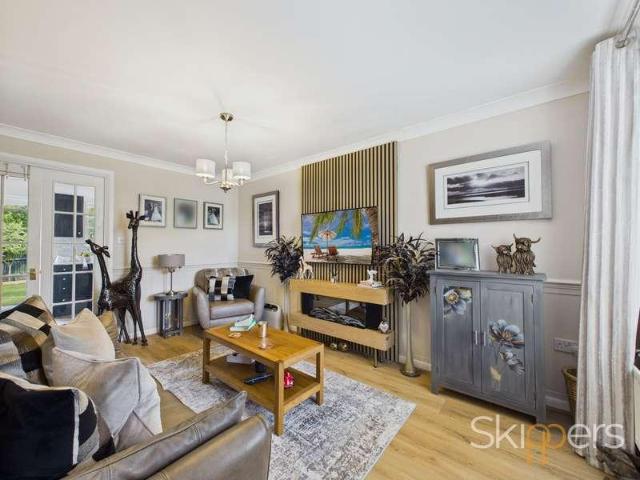
Beautifully presented and full of character! Deyley Way offers a modern two bedroom semi detached home that perfectly balances comfort, style and practicality. Set in the heart of Singleton, this home feels calm and inviting from the moment you step inside, with generous living spaces, a private garden and thoughtful touches throughout. The ground floor has a natural flow that makes everyday life effortless. The entrance hall welcomes you with soft tones and wood effect flooring, leading into a bright dual aspect living room that feels instantly relaxing with French doors that open onto the garden, creating a seamless connection between indoors and outdoors, perfect for summer evenings or weekend entertaining. The kitchen is a standout feature, designed for both function and flair. Crisp white cabinetry, wood effect worktops and integrated appliances create a clean, contemporary look, while pastel walls add warmth and personality. A stylish cloakroom completes the ground floor with obs
£ 285,000
2 bed house for sale
2 pictures
House · for sale
£ 270,000
Updated
2 bed house for sale
CT4
· 2 Bedrooms · House
· Equipped kitchen · Parking
CT4 · 2 Bedrooms · House · Equipped kitchen · Parking
Situated in a popular residential location, this well-presented two-bedroom terraced house offers stylish and comfortable accommodation, making it an ideal purchase for first-time buyers, downsizer, or investors.The property has been well maintained throughout and is ready to move straight into, a well-appointed kitchen, and two generously sized bedrooms. Externally, the home benefits from off-road parking, a highly sought-after feature for properties of this style.Conveniently located close to local amenities, reputable schools, and excellent transport links, this charming home combines practicality with a desirable location.Early viewing is highly recommended to fully appreciate everything this lovely home has to offer.Room sizes:Entrance HallCloakroomKitchen: 10'0 x 6'2 (3.05m x 1.88m)Lounge/Diner: 18'11 x 12'8 (5.77m x 3.86m)LandingBedroom 1: 10'10 x 9'3 (3.30m x 2.82m)En-suite Shower RoomBathroomBedroom 2: 12'9 x 8'5 (3.89m x 2.57m)Rear GardenOff Street Parking The information pro
£ 270,000
5 bed house for sale
2 pictures
House · for sale
£ 500,000
5 bed house for sale
CT4
· 5 Bedrooms · House
· Garden · Equipped kitchen · Parking · Powder room
CT4 · 5 Bedrooms · House · Garden · Equipped kitchen · Parking · Powder room
Built by Jarvis homes in 2005 this five bedroom detached house is located at the end of a well regarded cul-de-sac surrounded by a selection of similar properties.There is a great bus service to Ashford town centre and beyond accessible via a short cut on the development. The M20 motorway and Ashford train station with high speed link to London are just a short distance away and there is good access to schools and shops.This well presented home will not disappoint. It has everything you could ask for from a family home with a ground floor cloakroom, modern kitchen with integrated appliances, and a separate utility room.Upstairs there are five bedrooms the majority with fitted wardrobes. The main bedroom also has an ensuite shower room. The loft is boarded with ladder and light ideal for additional storage.Outside the good size rear garden balances with the size of the house and is not overlooked at the back. There is a garage and driveway parking for up to three cars.This family home i
£ 500,000
4 bed house for sale
2 pictures
House · for sale
£ 775,000
4 bed house for sale
CT4
· 4 Bedrooms · House
· Equipped kitchen · Parking · Powder room
CT4 · 4 Bedrooms · House · Equipped kitchen · Parking · Powder room
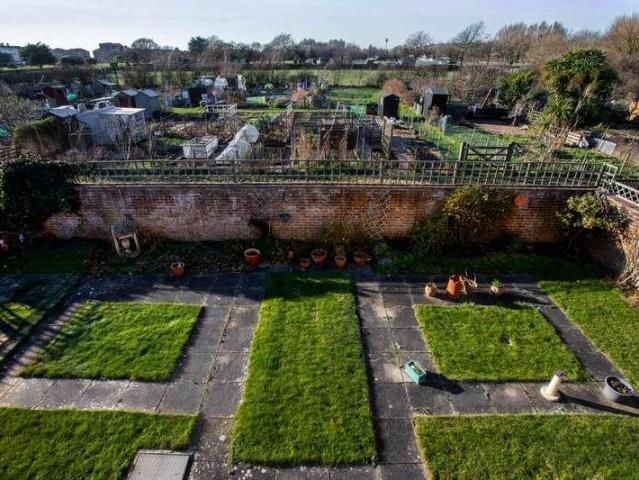
DESCRIPTION This handsome neo Georgian, double fronted, link-detached house occupies a generous plot on the west side of a much sought after cul-de-sac where it backs onto and enjoys views over the adjoining allotments and subsequent playing fields to the rear. The property, which appears to have been generally well maintained during the current owners residency, would now benefit from some general updating but, with circa 2225 sq ft (including the garage) of accommodation has the potential to provide an exceptionally comfortable home. The bright and airy accommodation comprises a wide and welcoming entrance hall leading to the dual aspect sitting room, a dining room, study, kitchen/breakfast room and utility room from where access can be gained to the garage. There is also a cloakroom on the ground floor. The first floor comprises three double bedrooms, each with built in wardrobes, the principal room with en-suite bathroom and a fourth generous single bedroom. There is also a family
£ 775,000
3 bed house for sale
2 pictures
House · for sale
£ 375,000
3 bed house for sale
CT4
· 3 Bedrooms · House
· Garden · Equipped kitchen · Parking · Powder room
CT4 · 3 Bedrooms · House · Garden · Equipped kitchen · Parking · Powder room
A corner detached house offering good size accommodation with irregular room shapes giving this modern home a sense of character and style.Located on the Bridgefield development which is popular with both families and couples and offers good access to schools, shops and transport links. Ashford town centre is only a short drive away with the designer outlet and train station which offers a high speed link to London in just 38 minutes.This contemporary home has a light and airy double aspect kitchen / dining room with central island and patio doors to the garden.The lounge also has a double aspect and patio doors to the garden. There is also a useful downstairs guest cloakroom.Upstairs there are three generous bedrooms the main with its own ensuite and the family bathroom.Outside there is a landscaped low maintenance garden. The garage has a courtesy door and driveway parking. This is a home you can move straight into on a popular modern development. Call now and we'll book you an appoi
£ 375,000
5 bed house for sale
2 pictures
House · for sale
£ 1,250,000
5 bed house for sale
CT4
· 5 Bedrooms · House
· Garden · Parking · Fireplace · Patio
CT4 · 5 Bedrooms · House · Garden · Parking · Fireplace · Patio
You'll feel the wow factor immediately as this exquisite five-bedroom 1920s thatched home comes into view. Set behind an elegant frontage in historic Fordwich, it sits within a generous wrap-around garden, approached by an impressive in-and-out driveway with a detached double garage and extensive parking. The first impression is one of timeless charm and quiet grandeur. The owners have preserved the property's period character while enhancing it with thoughtful craftsmanship, from bespoke wood doors to distinctive brickwork. At the heart of the home is a stunning light-filled orangery with a dramatic skylight, ceramic flooring, underfloor heating, and seamless access to a private patio and raised deck. It also connects directly to the chic two-storey one-bedroom annexe (8a), a highly successful holiday let with five years of continuous bookings. From the orangery, double glass doors lead to the beamed dining room and adjoining sitting room, both featuring a shared brick fireplace with
£ 1,250,000
3 bed house for sale
2 pictures
House · for sale
£ 280,000
3 bed house for sale
CT4
· 3 Bedrooms · House
· Garden · Equipped kitchen · Parking
CT4 · 3 Bedrooms · House · Garden · Equipped kitchen · Parking
A wonderful semi detached house tucked away in the popular village of Aylesham. Being sold with no onward chain and with parking to the front, this home is ready for you to move straight into.Room sizes:Entrance PorchEntrance LobbyLounge: 15'4 x 12'4 (4.68m x 3.76m)Kitchen/Diner: 15'3 x 9'9 (4.65m x 2.97m)LandingBedroom 1: 12'6 x 9'3 (3.81m x 2.82m)Bedroom 2: 11'11 x 8'3 (3.63m x 2.52m)Bedroom 3: 8'5 x 6'10 (2.57m x 2.08m)BathroomFront GardenOff Road ParkingRear Garden The information provided about this property does not constitute or form part of an offer or contract, nor may it be regarded as representations. All interested parties must verify accuracy and your solicitor must verify tenure/lease information, fixtures & fittings and, where the property has been extended/converted, planning/building regulation consents. All dimensions are approximate and quoted for guidance only as are floor plans which are not to scale and their accuracy cannot be confirmed. Reference to appliances a
£ 280,000
3 bed house for sale
2 pictures
House · for sale
£ 330,000
3 bed house for sale
CT4
· 3 Bedrooms · House
· Garden · Parking
CT4 · 3 Bedrooms · House · Garden · Parking
This lovely detached bungalow has ample parking, a garage and a spacious garden which will be perfect for budding gardener. The location is ideal if you don't drive as the bus stop is a short walk away and has a regular service to Hythe and Dymchurch. You can also walk or cycle into Dymchurch along the sea wall; the cycle path continues in both directs towards Hythe and Romney Marsh making this a great location for cyclists.Dymchurch enjoys play schools, a primary school, doctors surgeries, post office, chemist, Tesco Extra and a small parade of shops with tea rooms, cafes and local butchers etc. There is also a station for the Romney, Hythe and Dymchurch light railway and there are many lovely country walks and drives in the surrounding picturesque marsh countryside.Hythe, with its 4 supermarkets, range of independent shops and restaurants, doctors' surgeries etc is a short drive away. The attractive and unspoilt seafront and the Royal Military canal, with pleasant towpath walks and c
£ 330,000
1 bed house for sale
2 pictures
House · for sale
£ 220,000
1 bed house for sale
CT4
· 1 Bedroom · House
· Garden · Parking
CT4 · 1 Bedroom · House · Garden · Parking
Set at the far end of a quiet cul-de-sac, this semi-detached bungalow presents the opportunity to create a wonderful home, including potential to reconfigure to the original layout with two bedrooms. There is a large, private garden, garage and driveway.Should you view, offer or bid on the property, your information will be shared with the auctioneer, iamsold.Room sizes:Entrance HallwayDining Area: 9'4 x 8'9 (2.85m x 2.67m)Lounge: 14'10 x 11'0 (4.52m x 3.36m)Shower RoomKitchen: 10'3 x 9'0 (3.13m x 2.75m)Garden Room: 9'1 x 8'0 (2.77m x 2.44m)Bedroom: 12'6 x 11'1 (3.81m x 3.38m)Front and rear GardensDrivewayGarage AUCTIONEER'S COMMENTSThis property is for sale by the Modern Method of Auction. Should you view, offer or bid on the property, your information will be shared with the Auctioneer, iamsold.This method of auction requires both parties to complete the transaction within 56 days of the draft contract for sale being received by the buyers solicitor. This additional time allows buyer
£ 220,000
2 bed house for sale
2 pictures
House · for sale
£ 300,000
2 bed house for sale
CT4
· 2 Bedrooms · House
CT4 · 2 Bedrooms · House
Description Situated in a highly sought-after central location, this well-presented two bedroom semi-detached bungalow on Oakdale Road offers both convenience and comfort in equal measure. Just a short stroll from Herne Bay town centre, the picturesque seafront, local bus routes and the train station with direct links to London, this property is ideal for those seeking easy access to local amenities and coastal charm. Whether you're downsizing, looking for a second home by the sea, or simply want to enjoy life on one level, this lovely bungalow presents an excellent opportunity with the added benefit of no forward chain.Once inside, a welcoming hallway leads to all principal rooms. The two bedrooms are positioned to the front of the property, with the master bedroom featuring a charming bay window that fills the room with natural light. A modern bathroom sits centrally and includes a contemporary white suite with a walk-in bath, ideal for ease of access.The property has been extended t
£ 300,000
2 bed house for sale
2 pictures
House · for sale
£ 300,000
2 bed house for sale
CT4
· 2 Bedrooms · House
· Garden · Equipped kitchen · Parking
CT4 · 2 Bedrooms · House · Garden · Equipped kitchen · Parking
Description Situated within the sought-after private Studd Hill Estate, close to the seafront, this two double bedroom semi-detached bungalow offers well-proportioned accommodation, attractive gardens and the benefit of a driveway and garage.The property is arranged with the principal living spaces positioned at the rear. The lounge and kitchen both open into a full-width dining room, creating a bright and sociable space overlooking the rear garden. The kitchen also provides access to a useful utility area located to the side of the bungalow.To the front are two comfortable double bedrooms, while a modern bathroom completes the internal accommodation.Outside, the property benefits from gardens to both the front and rear. A driveway extends along the side of the bungalow and leads to the garage, providing off-road parking and additional storage.Ford Close is conveniently positioned for the coastline and seafront walks, with Herne Bay town centre offering a range of independent shops, ca
£ 300,000
3 bed house for sale
2 pictures
House · for sale
£ 325,000
3 bed house for sale
CT4
· 3 Bedrooms · House
· Garden · Fireplace · Parking
CT4 · 3 Bedrooms · House · Garden · Fireplace · Parking
Awaiting EPC* Page & Co are delighted to present September Cottage` to the market, a charming three-bedroom end-terrace home with driveway parking and a glorious south-east facing garden, nestled within the peaceful hamlet of Chartham Hatch. Enjoying a picturesque countryside setting, the property is just a short drive from Canterbury and the sought-after villages of Chartham and Chilham. The location is ideal for those seeking a quieter pace of life without compromising on convenience, offering easy access to the A2/M2 for commuting to London, as well as the A28 linking Canterbury and Ashford. Deceptively spacious and beautifully presented throughout, the property offers well-balanced accommodation with bright, versatile living spaces that flow effortlessly from one room to the next. An inviting entrance hall leads into the impressive sitting room; a wonderfully proportioned space filled with natural light from a large front-facing window. The contemporary inset fireplace, complete wi
£ 325,000
3 bed house for sale
2 pictures
House · for sale
£ 525,000
3 bed house for sale
CT4
· 3 Bedrooms · House
· Garden · Equipped kitchen
CT4 · 3 Bedrooms · House · Garden · Equipped kitchen
This thoughtfully extended chalet-style semi-detached house offers an impressive blend of generous living space and practical versatility, making it an ideal choice for families and those seeking room to grow. At the heart of the property is a stunning 31ft 'L'-shaped Kitchen/Living/Dining Room, a truly open-plan space with modern fitted appliances, flooded with natural light and perfect for everyday family life and entertaining alike. The well designed layout creates distinct zones for cooking, relaxing and dining all flowing seamlessly together while a separate utility room adds to convenience. The accommodation comprises three well-proportioned double bedrooms alongside a dedicated study offering the flexibility to work from home as required. Bathing facilities are equally impressive with a large modern bathroom to the ground floor and a newly fitted shower room to the first floor, practical luxury that busy households will truly appreciate. Outside the private rear garden provides
£ 525,000
3 bed house for sale
2 pictures
House · for sale
£ 625,000
3 bed house for sale
CT4
· 3 Bedrooms · House
· Garden · Equipped kitchen · Parking
CT4 · 3 Bedrooms · House · Garden · Equipped kitchen · Parking
Welcome to Narrabeen Road, a Three Bedroom Detached Bungalow which features a substantial triple length garage, a further single garage and two large store/workshop rooms with potential for development or use as a commercial premises (Subject to Planning Permission). Internally the property benefits from three generous bedrooms, large kitchen diner, a lounge with bay frontage and separate shower room and WC. The bungalow also features a recently installed central heating system and gas fired boiler. Externally the property boasts a large driveway with an additional detached single garage to the front, multiple garden areas and a further driveway adjacent to the rear garden. To the rear of the property is the main triple length garage and two store/workshop rooms which benefit from their own entrance from Ilex Road. For further enquiries and information, please contact sole agents Motis Estates
£ 625,000
3 bed house for sale
2 pictures
House · for sale
£ 425,000
3 bed house for sale
CT4
· 3 Bedrooms · House
· Garden · Parking · Equipped kitchen
CT4 · 3 Bedrooms · House · Garden · Parking · Equipped kitchen
With stunning field views this detached house is ideal for those looking for a slower pace of life, set within a quiet estate. Benefitting from a versatile layout to suit many different needs. Being offered with no chain, benefits also include a garage and off street parking, a utility room, conservatory and en-suite shower room.Room sizes:HallwayLounge: 13'1 x 11'5 (3.99m x 3.48m)Conservatory: 19'6 x 12'11 (5.95m x 3.94m)Kitchen: 9'2 x 9'2 (2.80m x 2.80m)Utility Room: 5'10 x 5'5 (1.78m x 1.65m)Dining Area: 9'9 x 8'3 (2.97m x 2.52m)Family Area: 11'6 x 10'2 (3.51m x 3.10m)Bedroom 3/Study: 11'6 x 10'2 (3.51m x 3.10m)CloakroomLandingBedroom 2: 11'6 x 10'4 (3.51m x 3.15m)En-Suite Shower RoomBedroom 1: 13'2 x 11'6 (4.02m x 3.51m)BathroomStorage Area: 19'2 x 7'0 (5.85m x 2.14m)DrivewayGarageRear Garden The information provided about this property does not constitute or form part of an offer or contract, nor may it be regarded as representations. All interested parties must verify accuracy an
£ 425,000

Get email alerts

Don't miss out: be the first to know about new properties

The alert was correctly created

On subscribing you accept the conditions of use and the privacy policy
Alert
Receive new ads in your inbox
Save this search
Receive alerts for new listings

We'll send you an email when we have new properties for: "Houses for sale in CT4"

The alert was correctly created

Chartham Canterbury
Shottenden Canterbury
Get email alerts and be the first to see new listings
Required field
On subscribing I accept the terms of the privacy policy
Perfect! You'll soon start receiving new listings via email
Alert
Receive an email when we have new ads for Houses for sale in CT4
Save this search
Filters

Bedrooms

Size (sq.ft)

sq.ft
sq.ft

Price

£
£

Property type

Bathrooms

Clear all filters
Receive notifications when new entries are published.