View photo
House
·
for sale
£ 450,000
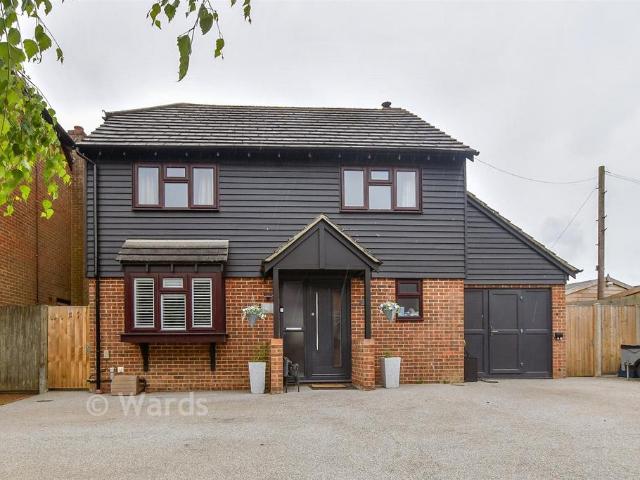
4 bedroom detached house for sale
Cudworth Road TN24 Ashford
· 4 Bedrooms · 1 Bath · House
· Garden · Gym · Parking
Cudworth Road TN24 Ashford · 4 Bedrooms · 1 Bath · House · Garden · Gym · Parking
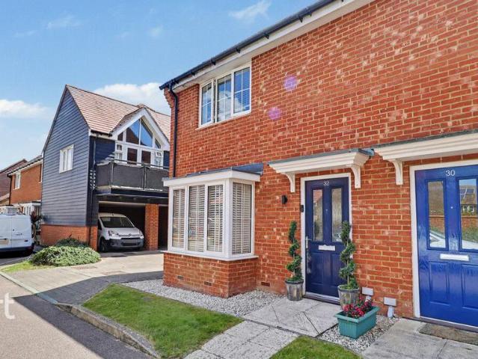
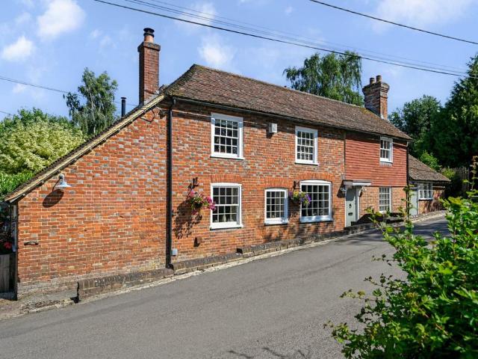
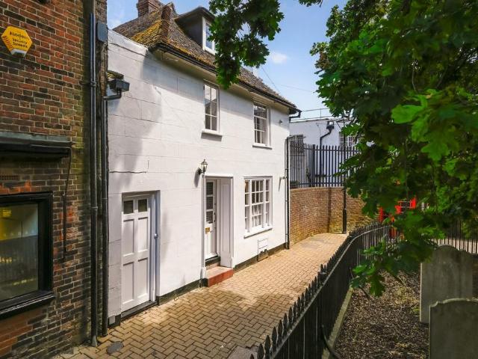
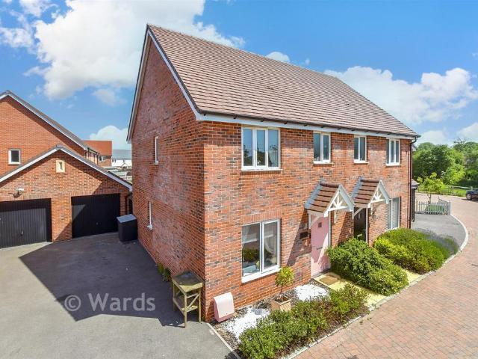
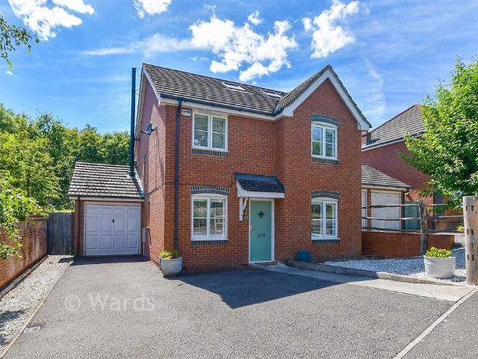
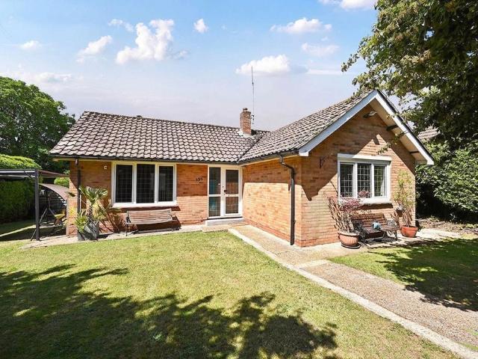
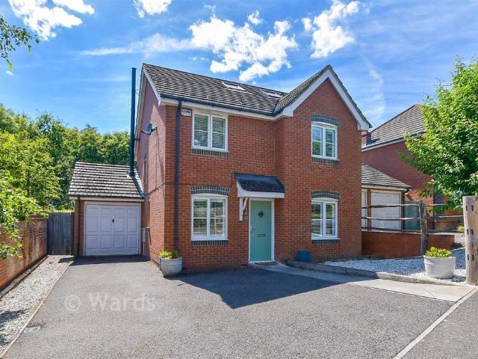
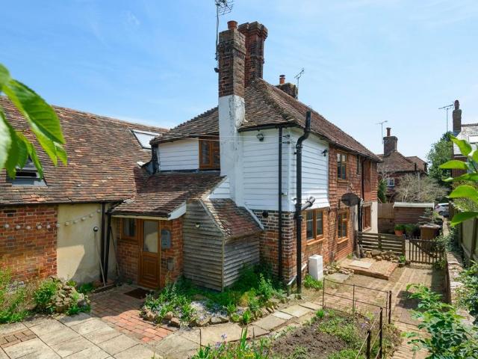
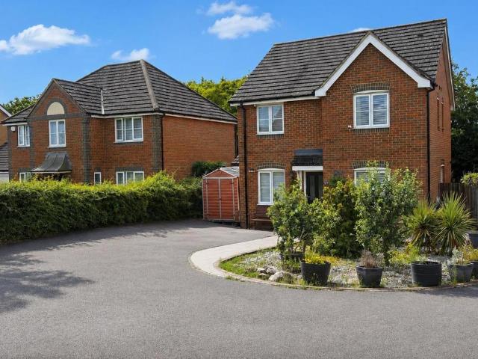
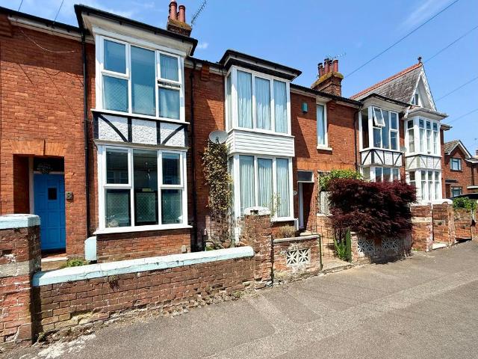
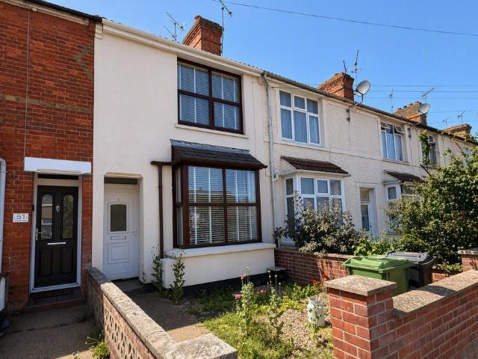
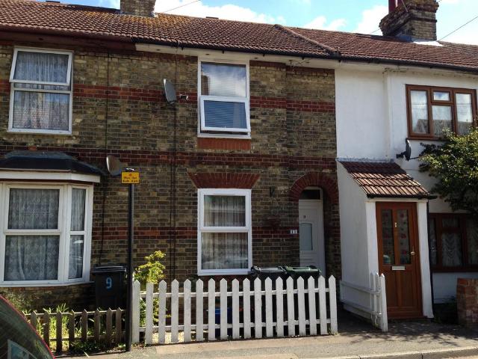
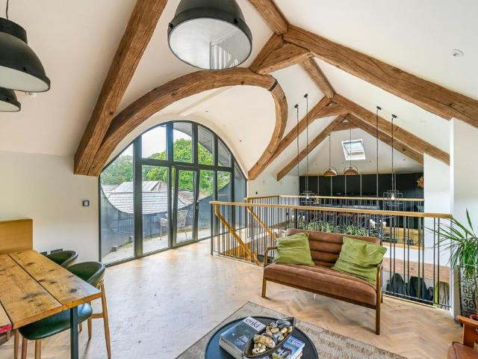
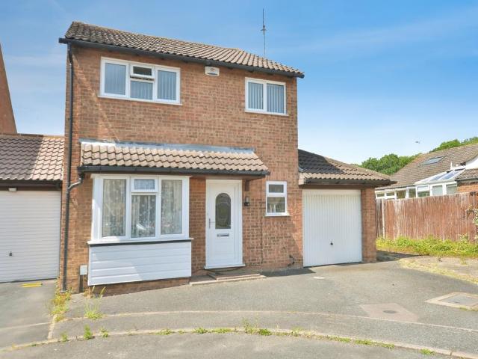
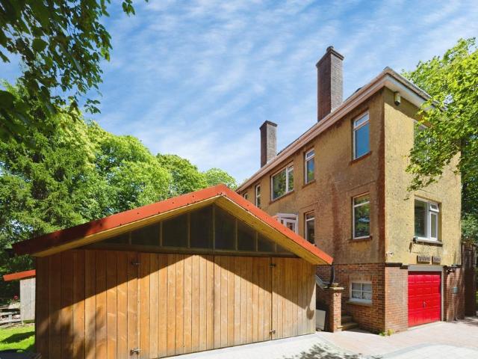
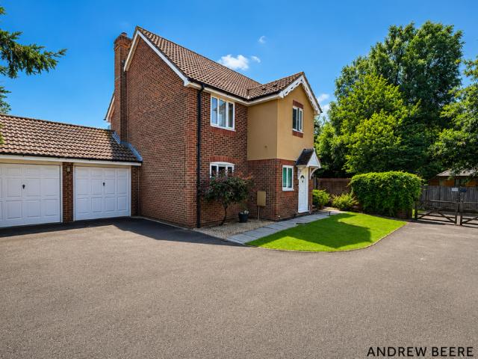
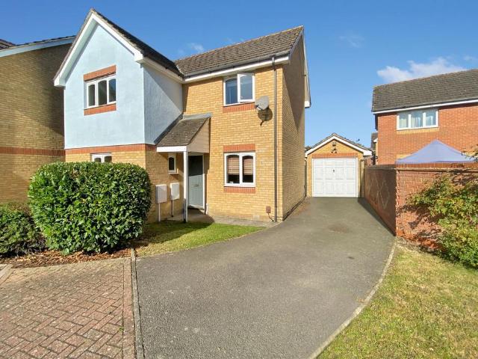
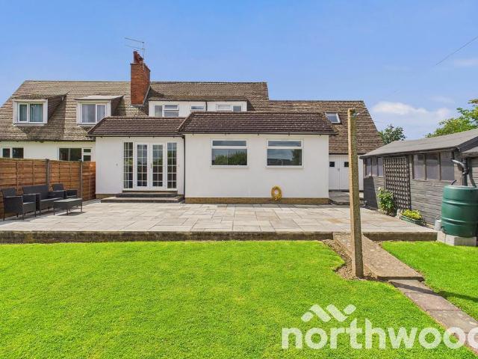
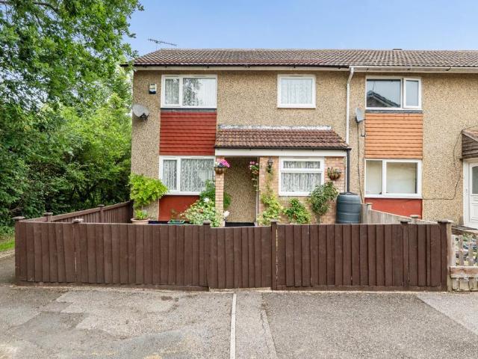
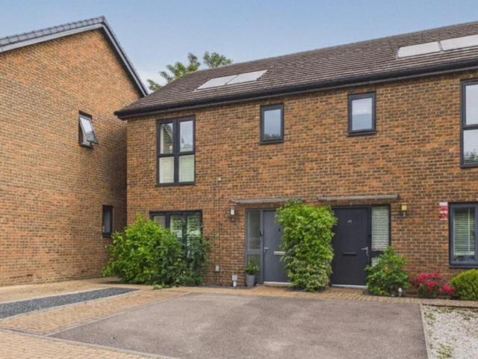
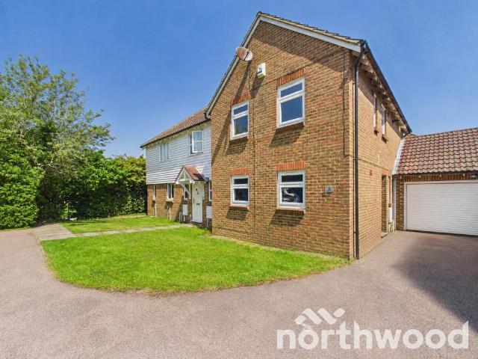
Situated in a quiet cul-de-sac in the sought-after area of Kingsnorth, Ashford, this beautifully presented five-bedroom detached family house offers generous living space both inside and out.Finished to a high standard throughout, the property is ready to move straight into and provides spacious, versatile accommodation perfect for modern family living. Outside, there is ample off-road parking for multiple vehicles, making it ideal for growing families and those who love to entertain.The rear garden features a fantastic outhouse complete with electricity, creating the perfect space for a home office, gym, studio or hobby room.Combining a peaceful location with excellent family accommodation and practical features, this impressive house is one not to be missed. Early viewing is highly recommended.Room sizes:Entrance HallKitchen/Diner: 20'10 x 11'5 (6.35m x 3.48m)Lounge: 18'10 x 9'2 (5.74m x 2.80m)Utility Room: 10'1 x 9'6 (3.08m x 2.90m)Conservatory: 19'0 x 6'11 (5.80m x 2.11m)Storage: 9
Situated in a quiet cul-de-sac in the sought-after area of Kingsnorth, Ashford, this beautifully presented five-bedroom detached family house offers generous living space both inside and out.Finished to a high standard throughout, the property is ready to move straight into and provides spacious, versatile accommodation perfect for modern family living. Outside, there is ample off-road parking for multiple vehicles, making it ideal for growing families and those who love to entertain.The rear garden features a fantastic outhouse complete with electricity, creating the perfect space for a home office, gym, studio or hobby room.Combining a peaceful location with excellent family accommodation and practical features, this impressive house is one not to be missed. Early viewing is highly recommended.Room sizes:Entrance HallKitchen/Diner: 20'10 x 11'5 (6.35m x 3.48m)Lounge: 18'10 x 9'2 (5.74m x 2.80m)Utility Room: 10'1 x 9'6 (3.08m x 2.90m)Conservatory: 19'0 x 6'11 (5.80m x 2.11m)Storage: 9
£ 450,000