10,148 properties for sale in CV10

4 bed house for sale
2 pictures
House · for sale
£ 260,000
Updated
4 bed house for sale
CV10
· 4 Bedrooms · House
· Equipped kitchen · Parking
CV10 · 4 Bedrooms · House · Equipped kitchen · Parking
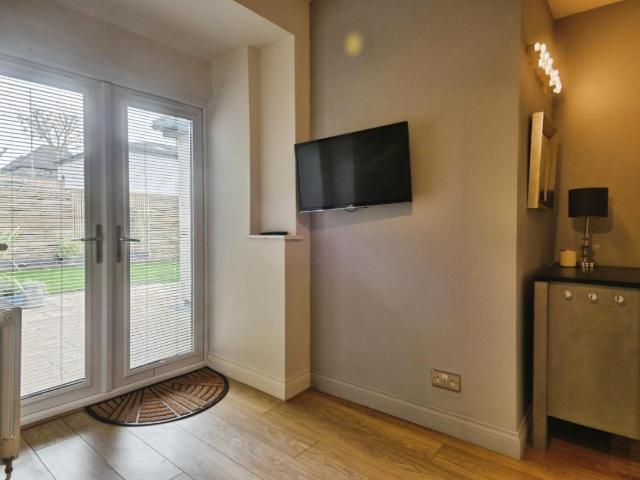
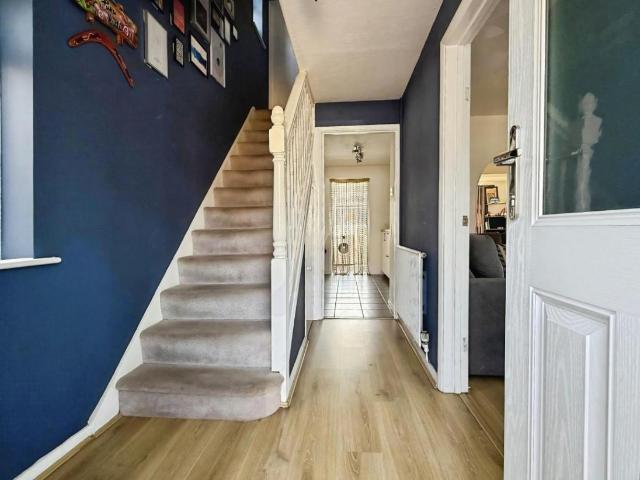
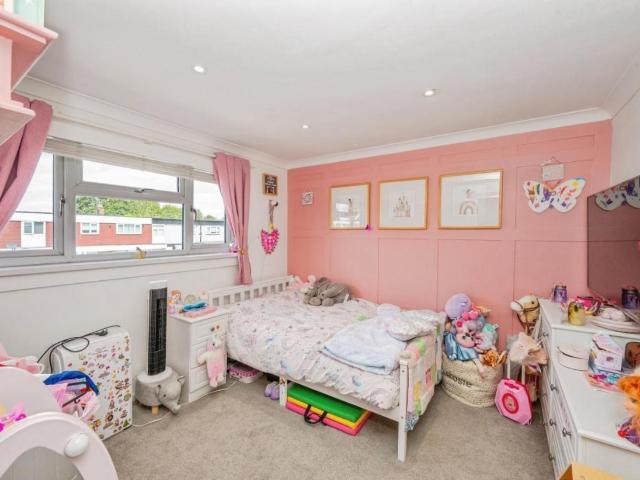
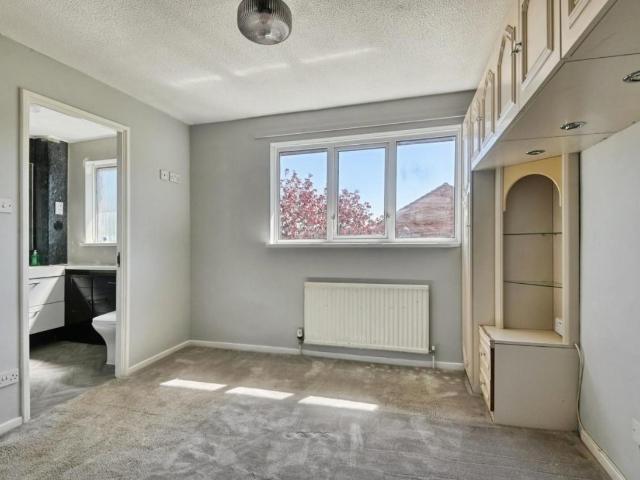
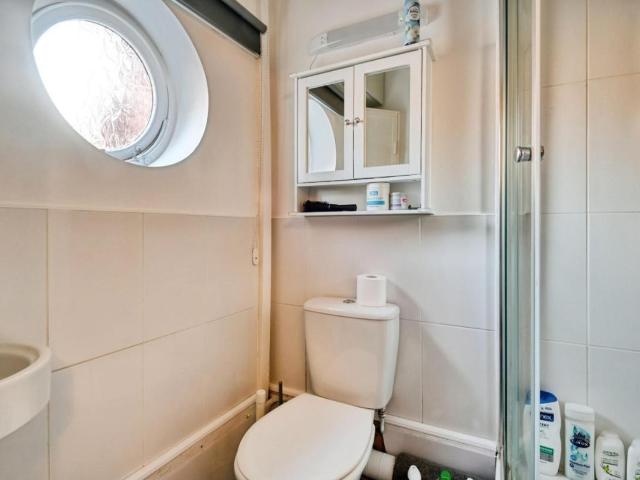
Standout Features NO ONWARD CHAIN 3/4 BEDROOMS GROUND FLOOR SHOWER ROOM WITH WC SEPARATE UTILITY ROOM TOWN CENTRE LOCATION CLOSE TO RAILWAY STATION GARAGE AND DRIVE PARKING VIEWING OF THIS DELIGHTFUL PROPERTY IS STRONGLY RECOMMENDED KITCHEN INCLUDES MOBILE UNIT GIVING PRACTICAL AND ACCESSABILITY BENEFITS SHORT DISTANCE TO COUNTRYSIDE WALKS Property Description HUNTERS of Tamworth are delighted to be offering FOR SALE with NO ONWARD CHAIN, this charming 3/4 bedroom, mid terrace town house ideally situated in this secluded and leafy cul-de-sac within a close walk to Tamworth town centre. Spacious throughout and close to railway and local transport links the property is ideal for first time buyers and homeowners alike, and in brief comprises; entrance hall, ground floor shower room and WC, utility room, garage, ground floor bedroom, living room and kitchen/breakfast room to the first floor and three bedrooms and a family bathroom to the second floor. There is parking for multiple vehicles
£ 260,000
4 bed house for sale
2 pictures
House · for sale
£ 595,000
4 bed house for sale
CV10
· 4 Bedrooms · House
· Garden · Equipped kitchen · Parking
CV10 · 4 Bedrooms · House · Garden · Equipped kitchen · Parking
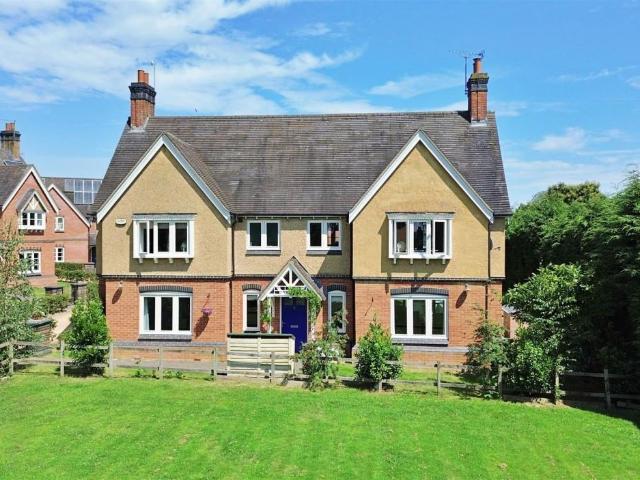
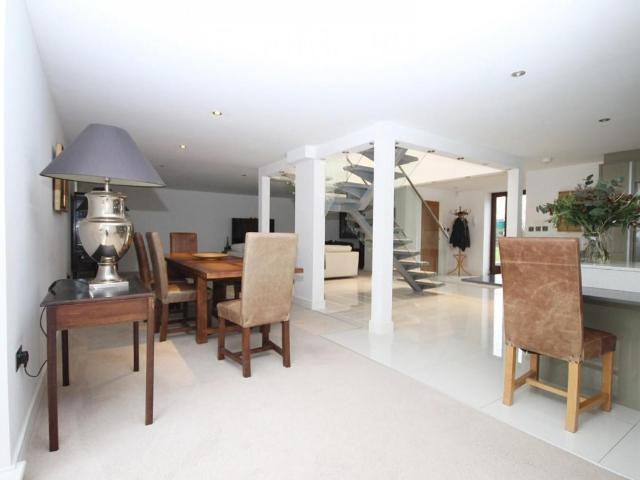
Standout Features Barn Conversion Open Plan Living High Quality Kitchen Four Bedrooms En-Suite Countryside Views Property Description This unique and exceptional four-bedroom mid-terraced Barn-Conversion is situated within the Arkle farm development located off the Ashby Road, at the end of a long farm track and behind coded security gates. The property offers open plan living, has charming views across open countryside and in brief comprises; open plan living space with central staircase, modern high quality kitchen area, dining area, lounge area, four bedrooms, en-suite shower room and a family bathroom. There is a garage, driveway and enclosed garden to the rear with fields beyondOpen Plan Area (11.28m 1.22m x 7.01m 0.61m) Kitchen Area Porcelain tiled flooring with under-floor heating, a range of bespoke wall and base units, built-in double oven and induction hob, American style fridge/freezer, ceiling down lights. Dining Area Porcelain tiled flooring with under-floor heating, doubl
£ 595,000
2 bed house for sale
2 pictures
House · for sale
£ 249,995
2 bed house for sale
CV10
· 2 Bedrooms · House
· Garden · Equipped kitchen · Parking
CV10 · 2 Bedrooms · House · Garden · Equipped kitchen · Parking
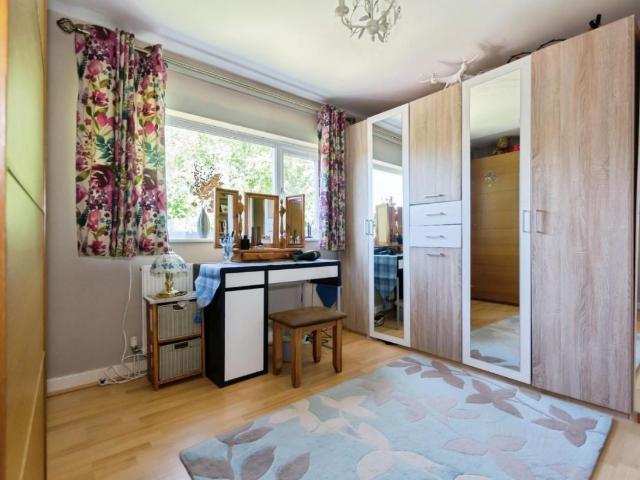
Standout Features TWO BEDROOMS DETACHED NO ONWARD CHAIN GARAGE PRIVATE ENCLOSED REAR GARDEN DRIVEWAY Property Description HUNTERS OF TAMWORTH are delighted to be offering FOR SALE for ONWARD CHAIN this charming, two bedroom, detached family home, located in the popular area of Amington. This property benefits from being a stone throw away to Tamworth town centre, local shops, amenities and transport links! Perfect for first time buyers and families looking for their next home! With access to rural walks at the Warwickshire Moor local nature reserve, this is perfect for those looking for dog walking friendly locations. The second bedroom within this property has been changed into a dressing room however there is the potential to turn this back into a bedroom if needed! In brief the property comprises; An entrance porch and hallway, kitchen, lounge/dining room, two good sized bedrooms and a family shower room. To the front of the property is a driveway with parking for multiple vehicles.
£ 249,995
house for sale
2 pictures
House · for sale
£ 450,000
house for sale
CV10
· House
· Parking · Concierge
CV10 · House · Parking · Concierge
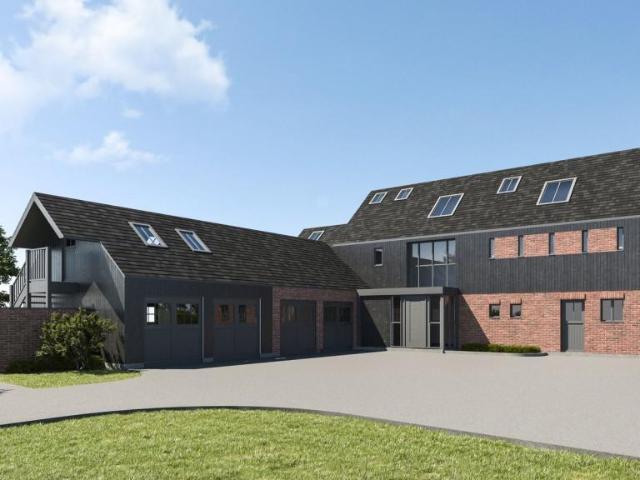
Description Exciting opportunity to build your own home Detailed planning consent granted for a substantial barn-style property Main house (3,300 square feet) and double garage (450 square feet) Provision for four bedrooms, four bathrooms, and three reception rooms Grounds extending to approximately 3 acres, including paddock land Shared formal driveway leading to private parking Secondary driveway with access to paddocks Images are computer-generated artist impressions General Description Smiths Property Experts offer to the market this exciting opportunity to create your own home in grounds extending to approximately 3 acres, including paddock land, in the well-regarded Midlands village settlement of Nailstone. This is a building plot set in a private location, with two driveway accesses, and 2.75 acres of grazing paddock land to the rear. Detailed planning consent has been granted for the erection of a substantial village home of approx. 3,300 square feet, with the addition of a dou
£ 450,000
Related searches
3 bed house for sale
2 pictures
House · for sale
£ 195,000
3 bed house for sale
CV10
· 3 Bedrooms · House
· Garden · Fireplace · Equipped kitchen
CV10 · 3 Bedrooms · House · Garden · Fireplace · Equipped kitchen
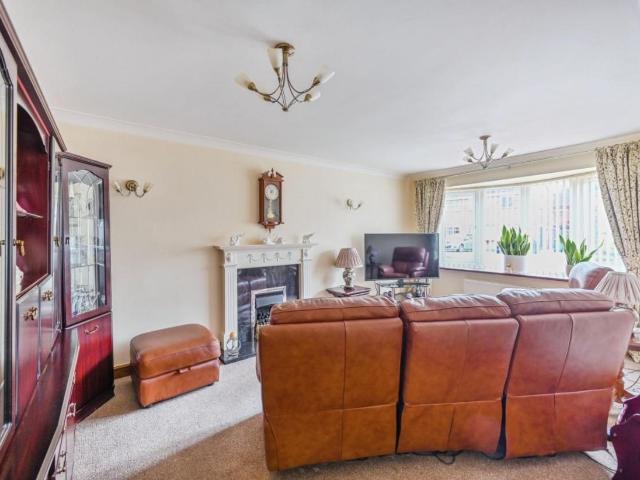
Standout Features THREE BEDROOMS TERRACED PRIVATE GARDEN NO CHAIN TOWN CENTRE LOCATION CLOSE TO AMENITIES CLOSE TO TRANPORT LINKS CLOSE TO COMMUTER ROUTES Property Description HUNTERS of TAMWORTH are thrilled to offer FOR SALE this three bedroom terraced home located in the Leys close to the town centre. Perfectly situated for access to excellent schools and all local transport links, as well as shops and local amenities this is perfect for first time buyers or investors looking for their next move. In brief the property comprises; lounge, dining room, kitchen, downstairs bathroom, three double bedrooms and an enclosed rear garden.Lounge (3.76m x 3.18m) Carpeted flooring, double glazed bay window to front, feature fireplace, radiator, ceiling light and power points. Dining Room (3.76m x 3.45m) Carpeted flooring, double glazed window to rear, ceiling light, radiator and power points. Kitchen (2.59m x 2.11m) Ceramic tiled flooring, wall and base units, tiled splash back, sink and drainer
£ 195,000
2 bed flat for sale
2 pictures
Flat · for sale
£ 130,000
2 bed flat for sale
CV10
· 2 Bedrooms · Flat
· Equipped kitchen · Parking
CV10 · 2 Bedrooms · Flat · Equipped kitchen · Parking
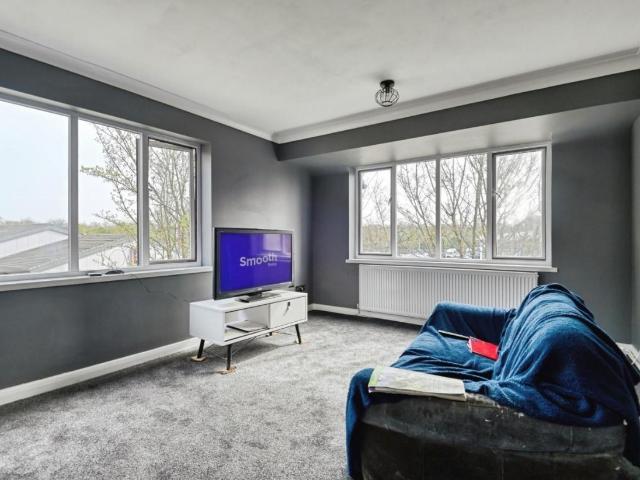
Standout Features TWO BEDROOMS NO ONWARD CHAIN RECENTLY RENOVATED LEASE EXTENSION ON COMPLETION TOWN CENTRE LOCATION ALLOCATED PARKING SPACE Property Description HUNTERS TAMWORTH are thrilled to offer FOR SALE this superb, spacious, immaculately presented 2 bedroom top floor apartment perfectly located within TAMWORTH TOWN CENTRE. Situated within a very close distance to the shops, amenities and eateries of the Tamworth Town Centre itself, the popular Ventura and Jolly Sailor retail parks are a short distance away easily accessible on foot or via public transport. The property is also perfectly situated for commuters with Tamworth Train station and Bus station a short walk away and close access to the main transport links to the A5 bypass leading to the M42 motorway junctions. Extremely well-presented throughout, the property briefly comprises: Secure entrance with intercom access, hallway, dual aspect lounge/diner, kitchen, 2 double bedrooms one with built-in wardrobes, family bathroo
£ 130,000
3 bed house for sale
2 pictures
House · for sale
£ 225,000
3 bed house for sale
CV10
· 3 Bedrooms · House
· Garden · Equipped kitchen · Parking
CV10 · 3 Bedrooms · House · Garden · Equipped kitchen · Parking
No Upward Chain Modernisation Required Three Bedrooms Popular Village Location Close to Fields Front & Rear Gardens Guest WC Steel Framed Construction Virtual Tour Located in the extremely popular village location of Brinklow which has local shops, takeaways, churches Revel School Catchment, several public houses and a Doctors Surgery. This property requires modernisation and it is offered to the market with No Upward Chain. The accommodation briefly comprises: Hallway, Guest WC, Lounge, Kitchen, Three Bedrooms, Bathroom, Front Garden and Rear Garden. Additional benefits include Double Glazing throughout and use of a parking area adjacent to green open space. This property is of Steel Framed Construction. Hallway Composite front door with glazing. Stairs to first floor. Doors off to WC, Lounge and Kitchen. Under-stairs cupboard. Double glazed door to the garden. Lounge Double glazed window to the front aspect. Kitchen Double glazed window to the rear aspect. Range of base and eye level
£ 225,000
2 bed house for sale
2 pictures
House · for sale
£ 269,500
2 bed house for sale
CV10
· 2 Bedrooms · House
· Garden · Equipped kitchen · Parking · Concierge
CV10 · 2 Bedrooms · House · Garden · Equipped kitchen · Parking · Concierge
Grade II Listed Cottage In The Heart of Brinklow Village Two Bedrooms Modernisation Required No Upward Chain Garage to the Rear Upstairs Shower Room Delightful Courtyard Garden VIRTUAL TOUR Ellis Brooke are pleased to offer this Pretty & Unique Grade II Listed Tudor Cottage with NO UPWARD CHAIN. Located in the heart of beautiful Brinklow Village, perfectly set back from the road, looking across a grass verge planted with trees and being close to the Reception Intake School, Church and Historic Former Castle Site, this delightful home with a Wonderful Courtyard Garden and GARAGE REQUIRES MODERNISATION throughout. The accommodation briefly comprises: Porch, Living Room, Breakfast Kitchen, Inner Hallway, Two Bedrooms and a Shower Room. To the rear of the cottage is a private courtyard garden. Additional benefits include a garage and original features throughout plus the property is just a short walk away from the main village amenities to include post office, village store, cafe & several
£ 269,500
6 bed house for sale
2 pictures
House · for sale
£ 750,000
6 bed house for sale
CV10
· 6 Bedrooms · House
· Garden · Parking · Equipped kitchen
CV10 · 6 Bedrooms · House · Garden · Parking · Equipped kitchen
Description Substantial period former farmhouse Beautifully upgraded and modernised throughout Impressive formal sitting room with a multi-fuel stove Spacious farmhouse-style kitchen/diner Useful boot room and a pretty sun-filled conservatory Six double bedrooms and three bathrooms Double-width driveway and a generous double garage Lovely secure south-facing gardens EPC Rating: E Council Tax Band: C General Description Smiths Property Experts present to market The Old Farmhouse, a fine and substantial period former farmhouse that has seen considerable upgrading and modernisation under the current owner's tenure. Positioned on the Main Street in the heart of the highly regarded village of Nailstone, just three miles from Market Bosworth, the property has an imposing double-fronted faade with low-maintenance front borders set behind low-level walls. Internally, the accommodation is UPVC double-glazed and centrally heated throughout, boasting no less than six bedrooms, three and a half ba
£ 750,000
4 bed house for sale
2 pictures
House · for sale
£ 250,000
4 bed house for sale
CV10
· 4 Bedrooms · House
· Garden · Fireplace · Equipped kitchen
CV10 · 4 Bedrooms · House · Garden · Fireplace · Equipped kitchen
Standout Features FOUR BEDROOMS PRIVATE GARDEN TOWN CENTRE LOCATION CLOSE TO TRANSPORT LINKS TERRACED HOUSE THREE STOREY MUST VIEW! Property Description HUNTERS of TAMWORTH are delighted to offer FOR SALE this spacious four bedroom terraced property located within Tamworth Town Centre. Benefitting from being within walking distance to shops, amenities, transport links and commuter routes this is perfect for families looking for their next home! In brief the property comprises; lounge, dining room, kitchen, downstairs shower room, two double bedrooms on the first floor and two double bedrooms on the second floor. To the rear is a private enclosed low maintenance garden.Frontage Lounge (3.71m x 3.63m) Carpeted flooring, feature fireplace, double glazed window to front, ceiling light, radiator and power points. Dining Room (4.27m x 3.73m) Feature fireplace, carpeted flooring, built in cupboard, double glazed window to rear, radiator, wall light and power points. Kitchen (2.69m x 2.24m) Ti
£ 250,000
3 bed house for sale
2 pictures
House · for sale
£ 525,000
3 bed house for sale
CV10
· 3 Bedrooms · House
· Garden · Equipped kitchen · Parking
CV10 · 3 Bedrooms · House · Garden · Equipped kitchen · Parking
Standout Features HAS A SEPARATE SELF-CONTAINED GROUND FLOOR, FULLY - ACCESSIBLE GRANNY/TEENAGE ANNEXE MAIN HOUSE: ONE GROUND FLOOR BEDROOM, TWO UPSTAIRS/FIRST FLOOR DOUBLE BEDROOMS NO UPWARD CHAIN RECENTLY REFURBISHED THROUGHOUT TWO-STOREY DETACHED DORMER IN SOUGHT AFTER CUL-DE-SAC LOCATION SPACIOUS PRIVATE REAR GARDEN PARKING FOR MULTIPLE VEHICLES OPEN PLAN KITCHEN/DINER NORTH SIDE OF TAMWORTH LOCATION - GREAT LOCAL SCHOOLS, PARKS, SHOPS AND TRANSPORT LINKS NEARBY Property Description HUNTERS OF TAMWORTH are delighted to be offering FOR SALE with NO ONWARD CHAIN this well presented, spacious, three/four bedroom detached home! Benefitting also from a self contained annex with a kitchen area and shower room. Located in the highly sought after North side of Tamworth, which benefits from being within close proximity to Tamworth town centre, local schools, amenities and transport links. Perfect for homeowners looking for their next property. In brief, this property comprises; Entrance hal
£ 525,000
3 bed house for sale
2 pictures
House · for sale
£ 255,000
3 bed house for sale
CV10
· 3 Bedrooms · House
· Garden · Equipped kitchen · Parking
CV10 · 3 Bedrooms · House · Garden · Equipped kitchen · Parking
Standout Features NO ONWARD CHAIN BEAUTIFULLY PRESENTED CLOSE TO TOWN CENTRE CLOSE TO SCHOOLS AND LOCAL AMENITIES THREE BEDROOMS PARKING Property Description HUNTERS OF TAMWORTH are pleased to be offering FOR SALE with NO ONWARD CHAIN this beautifully presented, three bedroom, semi-detached family home! Located within the popular, residential estate on the North Side of Tamworth, benefitting from being close to excellent schools, Tamworth town centre, local amenities and transport links perfect for first time buyers or families looking for their next home! In brief the property comprises; driveway, porch, lounge, dining area, study, kitchen, utility, downstairs WC, three bedrooms and a family bathroom. To the rear of the property is an enclosed garden with lean to. We highly recommend an internal viewing of this property as an essential so potential buyers can see the size, location and everything else this property has to offer!Frontage Block paved driveway and lawn Hallway Wood effec
£ 255,000
4 bed house for sale
2 pictures
House · for sale
£ 550,000
4 bed house for sale
CV10
· 4 Bedrooms · House
· Garden · Fireplace · Equipped kitchen · Concierge · Heating
CV10 · 4 Bedrooms · House · Garden · Fireplace · Equipped kitchen · Concierge · Heating
Standout Features Superb family detached 4 bedrooms Luxuriously refitted bathroom 3 reception rooms Kitchen/breakfast and utility Lovely views to front Guests cloaks Council Tax Band F Property Description Beautifully located on a lovely corner plot, opposite and enjoying views to front over farmland, this very spacious and considerably improved freehold detached family home is approached from Saracen Drive via Rectory Road. Close to Sutton's amenities, great local schools and public transport services, the gas centrally heated and double glazed accommodation must be viewed to be fully appreciated, briefly comprising; Covered porch, reception hall with cloaks cupboard, guests cloaks with white suite, living room with feature fireplace and bay to front, dining room with double French doors to garden, (living room, dining room and hallway have Karndean flooring), kitchen/breakfast room with central island, built in dishwasher and fridge/freezer, separate utility with Vaillant gas combi b
£ 550,000
4 bed house for sale
2 pictures
House · for sale
£ 375,000
4 bed house for sale
CV10
· 4 Bedrooms · House
· Garden · Equipped kitchen · Parking · Patio · Powder room
CV10 · 4 Bedrooms · House · Garden · Equipped kitchen · Parking · Patio · Powder room
Standout Features FOUR BEDROOMS CLOSE TO EXCELLENT SCHOOLS NO ONWARD CHAIN DETACHED FAMILY HOME GARAGE AND SUBSTANTIAL DRIVEWAY SOUGHT AFTER LOCATION Property Description HUNTERS are thrilled to be offering FOR SALE with no onward chain, this delightful four bedroom detached family home. Situated to the ever popular north side of Tamworth and within the catchment of excellent local schools this charming property has to be viewed. Ideally placed for access to the city of Lichfield and surrounding areas and within easy reach of local transport links the property in brief comprises; Hallway, cloakroom, lounge, sitting room, kitchen, garage, four bedrooms and a family bathroom. There is a substantial driveway to the front and to the rear is an enclosed garden with paved patio, low maintenance astro turf lawn and mature borders.Hallway wood effect laminate flooring, stairs to first floor, built in cupboard, radiator Cloakroom wood effect laminate flooring, double glazed window to side, low
£ 375,000
3 bed house for sale
2 pictures
House · for sale
£ 235,000
3 bed house for sale
CV10
· 3 Bedrooms · House
· Garden · Equipped kitchen · Parking
CV10 · 3 Bedrooms · House · Garden · Equipped kitchen · Parking
Standout Features THREE BEDROOMS TERRACED NORTH SIDE TAMWORTH LOCATION CLOSE TO SHOPS AND AMENITIES BEAUTIFULLY PRESENTED DRIVEWAY GARAGE/CARPORT PRIVATE GARDEN Property Description HUNTERS OF TAMWORTH are thrilled to be offering FOR SALE this well presented, spacious, perfectly positioned, three bedroom, mid terraced family home located in Coton Green on the North side of Tamworth. This property benefits from being in close proximity to local shops, amenities and transport links including access to Tamworth town centre and Tamworth train station, perfect for those in need of commuter routes. Perfectly placed, this property falls in the catchment area for excellent schools and further education, including The Rawlett school, Landau Forte Academy QEMS sixth form and South Staffordshire College. In brief the property comprises; entrance hallway, lounge, kitchen, downstairs WC. To the first floor is three good size bedrooms and a family bathroom. Outside the property you will find a drive
£ 235,000
5 bed house for sale
2 pictures
House · for sale
£ 750,000
5 bed house for sale
CV10
· 5 Bedrooms · House
· Garden · Parking · Equipped kitchen
CV10 · 5 Bedrooms · House · Garden · Parking · Equipped kitchen
Executive Detached Residence in Popular Revel Village 5 Bedrooms 3000 SQFT Double Garage with further parking Impressive Orangery to the rear Lounge, Office & Family Room Utility, WC & Boot Room 2 En-Suites Plus Family Bathroom Viewing Advised Ellis Brooke are proud to present this handsome EXECUTIVE DETACHED RESIDENCE in the REVEL VILLAGE of Easenhall which is well located for Schooling & transport links. The village also boasts a popular Public House along with it's proximity to Brinklow & Harborough Magna. The well presented accommodation briefly comprises: Hall, Lounge, Family Room, Office, Breakfast Kitchen, Orangery, Boot Room, Utility Room, WC, Five Bedrooms, Two En-Suites, Family Bathroom, Rear Garden and a DOUBLE GARAGE with off road parking for up to 4 cars. Hall Wooden part glazed front door with two windows to the front aspect. Wood effect flooring. Stairs to first floor. Double doors to Family Room. Door to Lounge. Door to Office, Door to Kitchen. Door to Boot Room. Door t
£ 750,000
3 bed house for sale
2 pictures
House · for sale
£ 280,000
3 bed house for sale
CV10
· 3 Bedrooms · House
· Garden · Fireplace · Equipped kitchen · Patio · Concierge
CV10 · 3 Bedrooms · House · Garden · Fireplace · Equipped kitchen · Patio · Concierge
Standout Features PERIOD COTTAGE THREE BEDROOMS VILLAGE LOCATION TWO RECEPTION ROOMS FARMHOUSE KITCHEN/BREAKFAST ROOM ENCLOSED GARDEN GROUND FLOOR WC SEPERATE UTILITY Property Description HUNTERS estate agents are thrilled to be offering FOR SALE this charming, period, mid-terraced cottage situated within the delightful Wiggington village and conservation area. Set across two floors the cottage is spacious throughout and maintains many of its original features. Perfectly placed for access to Tamworth Town Centre and commuter routes the property in brief comprises, dining room, sitting room, kitchen/breakfast room, utility, WC, three bedrooms and a family bathroom. To the rear is an enclosed garden with patio, lawn and mature bordersDINING ROOM (4.27m x 2.24m) wood effect laminate flooring, radiator, double glazed window to front, wall lights, power points. LOUNGE (4.22m x 3.28m) wood effect laminate flooring, stairs to first floor, feature fire place with wood burning fire, double glaz
£ 280,000
3 bed house for sale
2 pictures
House · for sale
£ 395,000
3 bed house for sale
CV10
· 3 Bedrooms · House
· Equipped kitchen · Parking
CV10 · 3 Bedrooms · House · Equipped kitchen · Parking
Standout Features THREE BEDROOMS SEMI DETACHED NORTH SIDE TAMWORTH LOCATION DRIVEWAY PARKING FOR MULTIPLE VEHICLES SCHOOL CATCHMENT AREA IMMACULATELY PRESENTED MODERN INTERIOR Property Description HUNTERS of TAMWORTH are delighted to present for sale this spacious and well presented three bedroom, semi detached home, ideally located on the sought-after north side of Tamworth. This property enjoys close proximity to local shops, amenities and excellent transport links including Tamworth town centre and Tamworth railway station. It falls within the catchment area of highly regarded schools and educational institutions such as The Rawlett School, Landau Forte Academy Tamworth and Sixth Form and South Staffordshire College - making it an ideal choice for families seeking their next long-term home. In brief the property comprises; entrance hallway, study, living room, open plan kitchen/breakfast room, three good size bedrooms and a family bathroom. Outside the property to the front is a dri
£ 395,000
4 bed house for sale
2 pictures
House · for sale
£ 550,000
4 bed house for sale
CV10
· 4 Bedrooms · House
· Garden · Equipped kitchen · Parking
CV10 · 4 Bedrooms · House · Garden · Equipped kitchen · Parking
Standout Features SOUGHT AFTER LOCATION DETACHED FOUR BEDROOMS MODERNISED THROUGHOUT GARAGE MUST VIEW! Property Description HUNTERS OF TAMWORTH are delighted to be offering FOR SALE this charming, modernised throughout, four bedroom property located on the highly popular North side of Tamworth. The property benefits from being within easy access to Tamworth town centre, Ventura retail park, local amenities and commuter routes, perfect for first time buyers, families looking to upsize/downsize or those looking for a new home. In brief the property comprises: entrance hallway, lounge, spacious open plan kitchen/diner, utility room, garage, downstairs WC, to the first floor are four bedrooms, one with an en-suite and a family bathroom. To the rear of the property is an enclosed garden with wooden outbuilding. We highly recommend an internal viewing of this property to see all it has to offer!Frontage Tarmac drive and parking for multiple vehicles. Hall Oak flooring, stairs to first floor,
£ 550,000
2 bed flat for sale
2 pictures
Flat · for sale
£ 100,000
2 bed flat for sale
CV10
· 2 Bedrooms · Flat
· Equipped kitchen · Parking
CV10 · 2 Bedrooms · Flat · Equipped kitchen · Parking
Standout Features TWO BEDROOMS MAISONETTE SITUATED IN THE POPULAR CASTLE VALE ESTATE NO ONWARD CHAIN PARKING OPEN PLAN MUST VIEW Property Description HUNTERS of TAMWORTH are delighted to offer FOR SALE with NO ONWARD CHAIN, this two bedroom maisonette. Located close to amenities, transport links and commuter routes this is perfect for first time buyers or investors looking for their next property. In brief the property comprises; lounge, kitchen, two bedrooms and a family bathroom. The property benefits from an allocated car parking space. *FOR SALE VIA CONDITIONAL (MODERN METHOD OF) AUCTION * GUIDE PRICE 100,000 * BIDDING CLOSES (TBA)* RESERVATION FEE APPLIES * FOR BIDDING AND LEGAL INFORMATION PLEASE VISIT HUNTERS.COM/AUCTIONSIMPORTANT INFORMATION - This property is for sale by conditional online auction, also known as the Modern Method of Auction. The successful bidder is required to pay a non-refundable reservation fee of 4.5% including VAT to a minimum of 6,600 including VAT. Any
£ 100,000
3 bed house for sale
2 pictures
House · for sale
£ 530,000
3 bed house for sale
CV10
· 3 Bedrooms · House
· Garden · Fireplace · Equipped kitchen · Parking · Concierge · Heating
CV10 · 3 Bedrooms · House · Garden · Fireplace · Equipped kitchen · Parking · Concierge · Heating
Standout Features Superb traditional family detached 2 reception rooms Bathroom with shower Exteended utility and study Refitted kitchen/breakfast room Useful loft/hobby room Good sized garden Very sought after location Garage Council Tax Band E Property Description Exceptionally well located for Sutton Coldfield and Walmley's many amenities, local schools including Plantsbrook and Bishop Walsh, this lovely extended freehold detached family home must be viewed to be fully appreciated. The gas centrally heated and double glazed accommodation, which enjoys and elevated southerly aspect, briefly comprises; Covered porch, spacious hall with understairs store, 2 good sized reception rooms with feature fireplaces, refitted kitchen/breakfast with oven, hob, fridge, pantry store, granite work tops and breakfast bar, separate utility and downstairs office/study. 3 first floor double bedrooms with fitted wardrobes, family bathroom with separate shower and spacious hobbies/loft room. Outside, gar
£ 530,000
3 bed house for sale
2 pictures
House · for sale
£ 249,950
3 bed house for sale
CV10
· 3 Bedrooms · House
· Garden · Equipped kitchen · Parking
CV10 · 3 Bedrooms · House · Garden · Equipped kitchen · Parking
Description Beautiful three-storey home in a period bay-fronted style Contemporary fitted kitchen with integrated appliances Private off-road parking to the right-hand side of the property Private rear gardens with a south-west facing aspect Situated in a small and exclusive development of five properties Excellent specification including solar PV panels 10-Year structural warranty Internal photography is from the show home (Plot 5) EPC Rating: A Council Tax Band: C General Description Smiths Property Experts are favoured with instructions to market this exclusive development of five mews-style properties, built by a highly regarded and experienced local developer. This small development is positioned in a convenient and central location in the fully serviced Leicestershire village of Ibstock. The properties all boast 10-year structural warranties and excellent specifications, including solar PV panels that aim to make the new purchasers running costs extremely low. The development con
£ 249,950
4 bed house for sale
2 pictures
House · for sale
£ 635,000
4 bed house for sale
CV10
· 4 Bedrooms · House
· Equipped kitchen · Parking
CV10 · 4 Bedrooms · House · Equipped kitchen · Parking
Standout Features Detatched Set On A Quiet Cul-De-Sac Four Double Bedrooms Integrated Garage Short Drive to Solihull Town Centre and Train Station Family Home Property Description Tucked away at the entrance of a peaceful cul-de-sac, this impressive four-bedroom detached family home offers a rare blend of space, comfort, and convenience in one of Solihulls most desirable neighbourhoods. A generous driveway welcomes you to the property, offering ample off-road parking for multiple vehicles and enhancing the sense of privacy and exclusivity. Upon entering, you are greeted by an inviting entrance porch that leads into a spacious central hallway a fitting introduction to the well-proportioned interiors throughout the home. The ground floor boasts a flowing, family-friendly layout that includes: A large, well-equipped kitchen ideal for cooking and entertaining A bright and airy dual-aspect living room, bathed in natural light A formal dining room for gatherings and celebrations A downstairs
£ 635,000
4 bed house for sale
2 pictures
House · for sale
£ 425,000
4 bed house for sale
CV10
· 4 Bedrooms · House
· Garden · Equipped kitchen · Parking
CV10 · 4 Bedrooms · House · Garden · Equipped kitchen · Parking
Standout Features Four Bedroom Family Detached Two Bathrooms and Downstairs W.C Versatile Loft Room Garage Lovely Rear Garden Off-Road Parking Council Tax Band D EPC Rating C Solar Panels Property Description This beautifully presented four-bedroom detached family home is truly turn-key ready, offering spacious and versatile living accommodation ideal for modern family life. Finished to a high standard throughout, the property combines comfort, style, and practicality. The ground floor features a welcoming entrance hallway with downstairs W.C, a bright and spacious lounge perfect for relaxing with double doors to contemporary open-plan kitchen/diner that serves as the heart of the home. Downstairs is complete with a practical utility space. Upstairs, there are four well-proportioned bedrooms, including a generous master bedroom with its own en suite shower room. A modern family bathroom serves the remaining bedrooms. Externally, the property benefits from a well-maintained rear garden,
£ 425,000
1 bed flat for sale
2 pictures
Flat · for sale
£ 70,000
1 bed flat for sale
CV10
· 1 Bedroom · Flat
· Garden · Parking
CV10 · 1 Bedroom · Flat · Garden · Parking
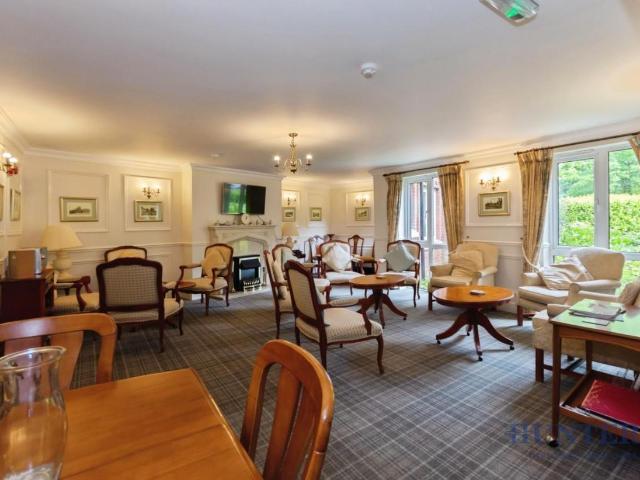
Standout Features Over 60's Development On Site Manger Resident Lounge No Upward Chain Communal Gardens Secure Parking Secure Intercom System One Bedroom Apartment Lease Remaining 102 years Remaining Ground Rent 365 Paid Half Yearly Property Description This well presented one-bedroom retirement apartment for the over 60s enjoys stunning views over the well-maintained communal gardens, providing a peaceful and picturesque outlook from the spacious living area. Offered to the market with no upward chain, the property also benefits from secure gated parking. Originally built by McCarthy & Stone, the development has been thoughtfully designed to maximise both comfort and convenience for residents. The apartment is fully specified for over 60s living and includes a range of personal safety features for added peace of mind. Residents benefit not only from the excellent accommodation within the apartment itself, but also from a range of superb communal facilities. These include a welcoming r
£ 70,000

Get email alerts

Don't miss out: be the first to know about new properties

The alert was correctly created

On subscribing you accept the conditions of use and the privacy policy
Alert
Receive new ads in your inbox
Save this search
Receive alerts for new listings

We'll send you an email when we have new properties for: "Properties for sale in CV10"

The alert was correctly created

Heath End Road CV10 Nuneaton
Stockingford Nuneaton
Get email alerts and be the first to see new listings
Required field
On subscribing I accept the terms of the privacy policy
Perfect! You'll soon start receiving new listings via email
Alert
Receive an email when we have new ads for Properties for sale in CV10
Save this search
Filters

Bedrooms

Size (sq.ft)

sq.ft
sq.ft

Price

£
£

Property type

Bathrooms

Clear all filters
Receive notifications when new entries are published.