8,983 properties for sale in CV13

house for sale
2 pictures
House · for sale
£ 240,000
house for sale
CV13
· House
· Garden · Equipped kitchen
CV13 · House · Garden · Equipped kitchen
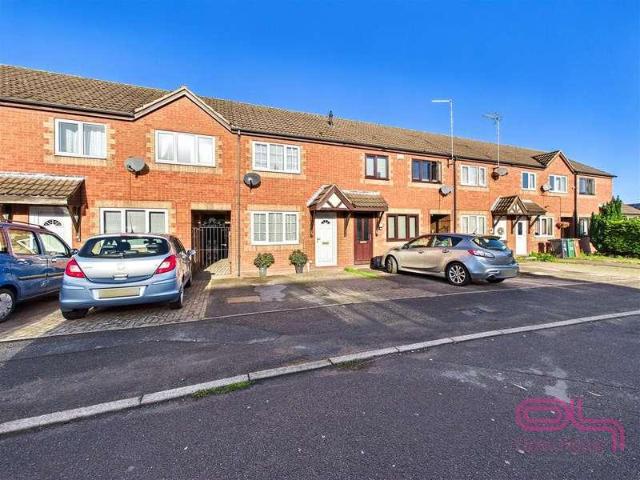
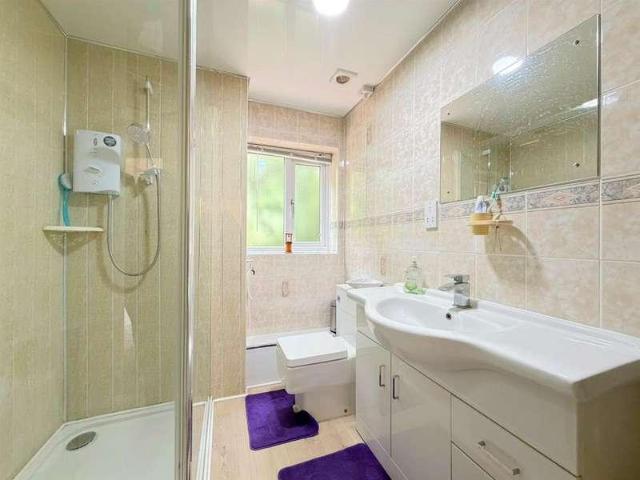
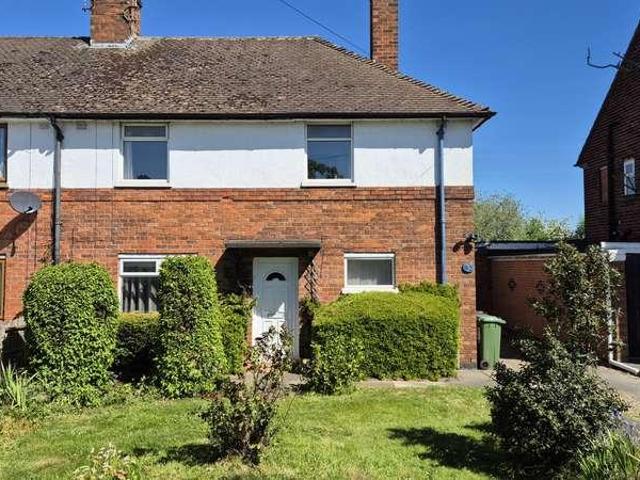
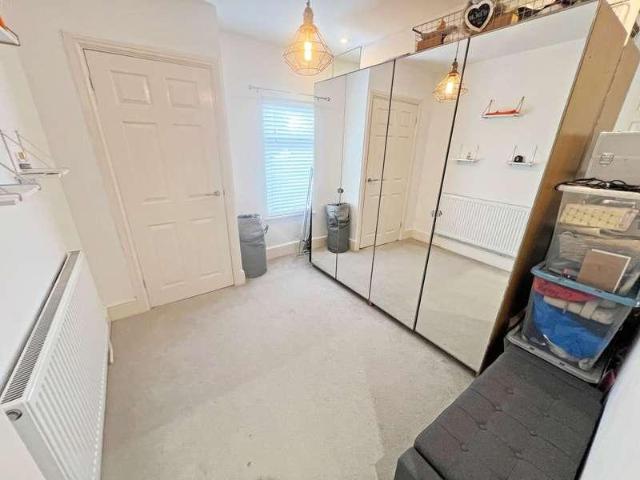
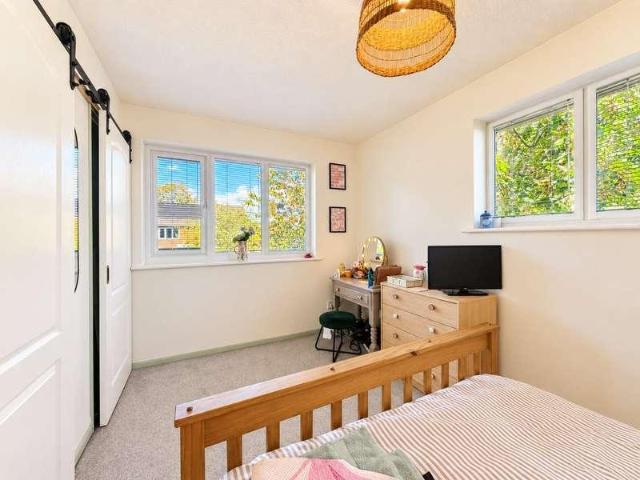
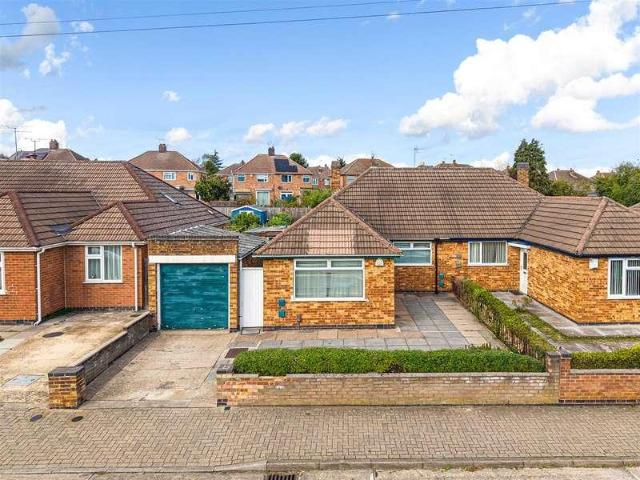
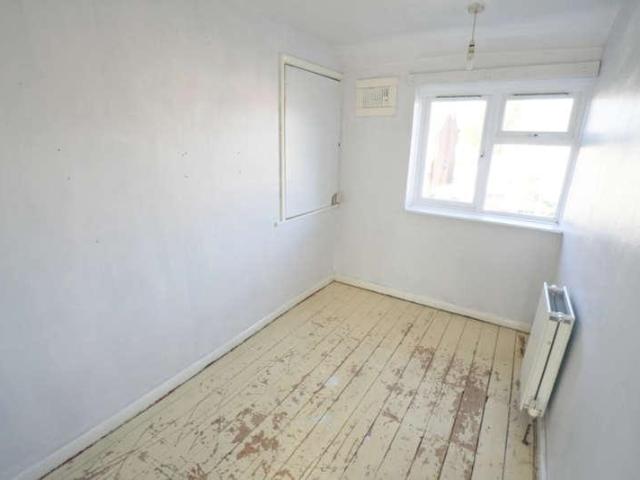
NO CHAIN. A three-bedroom semi-detached property offering spacious accommodation throughout and presenting an excellent opportunity for modernisation and improvement. The property requires slight refurbishment but provides fantastic potential for purchasers looking to create a family home tailored to their own tastes and requirements. Accommodation briefly comprises a living room, kitchen, three bedrooms and a family bathroom, with sizable front and rear gardens. Ideal for investors, developers or buyers seeking a project
£ 240,000
4 bed house for sale
2 pictures
House · for sale
£ 400,000
4 bed house for sale
CV13
· 4 Bedrooms · House
· Garden · Equipped kitchen
CV13 · 4 Bedrooms · House · Garden · Equipped kitchen
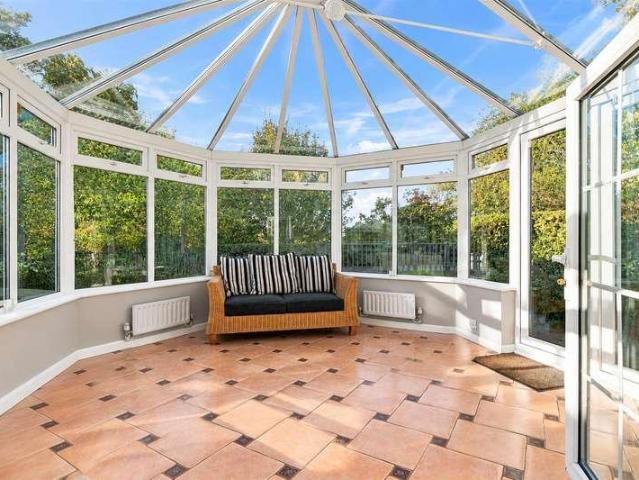
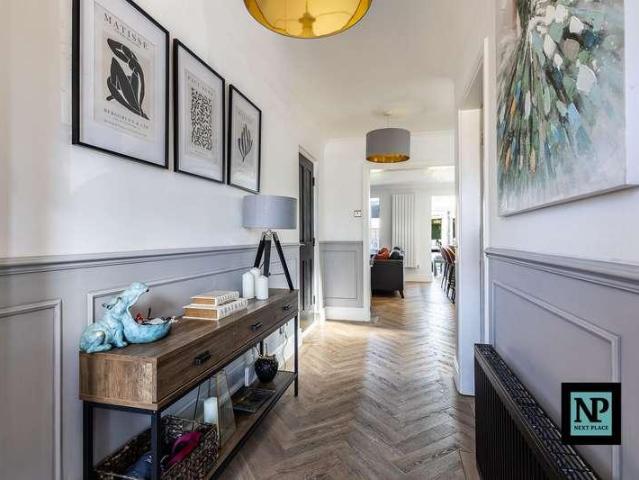
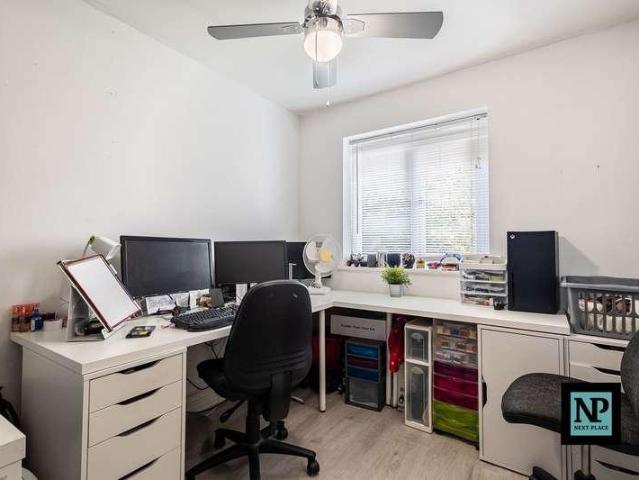
Next Place Property Agents are proud to present this four-bedroom detached property, ideally located on Devonshire Drive within the popular County Drive development in Tamworth. Offering a flexible and spacious layout across two well-planned floors, this home provides ideal living space for growing families looking to settle in a sought-after residential area.Stepping inside through the entrance hallway, the ground floor features a bright and inviting living room anchored by a feature bay window at the front. The living area opens seamlessly into a dedicated dining area, creating a great flow for everyday family life and entertaining. Double doors from the dining room lead directly into a impressive rear conservatory, offering an additional light-filled living area to enjoy views of the garden throughout the year. Across the hallway, you will find a separate fitted kitchen complete with convenient side access. An inner hallway provides access to a ground-floor guest WC as well as direc
£ 400,000
2 bed house for sale
2 pictures
House · for sale
£ 160,000
2 bed house for sale
CV13
· 2 Bedrooms · House
· Garden · Fireplace · Equipped kitchen · Concierge
CV13 · 2 Bedrooms · House · Garden · Fireplace · Equipped kitchen · Concierge
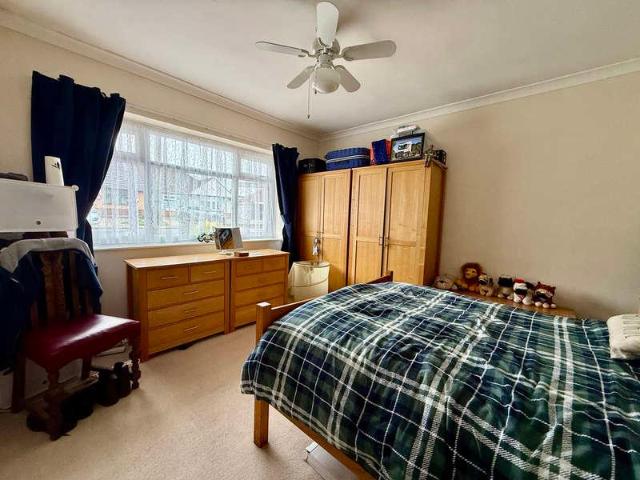
Situated on Cedar Road, this well-presented two-bedroom mid-terrace home offers comfortable accommodation arranged over two floors, with a practical layout and an attractive enclosed rear garden. The ground floor comprises a bright living room with a feature fireplace and staircase leading to the first floor, together with a fitted kitchen offering ample cupboard and worktop space. Upstairs are two bedrooms, including a generous main bedroom with built-in wardrobes, and a family bathroom with a shower over the bath. Outside, the property benefits from a block-paved frontage and a rear garden featuring a lawn, established planting, a paved seating area and a timber shed.Living RoomA bright and comfortably proportioned reception room with a front-facing window providing natural light. Neutral painted walls and fitted grey carpet create a welcoming feel, while a feature fireplace with a white surround provides an attractive focal point. The staircase rises to the first floor, and a door l
£ 160,000
3 bed house for sale
2 pictures
House · for sale
£ 160,000
3 bed house for sale
CV13
· 3 Bedrooms · House
CV13 · 3 Bedrooms · House
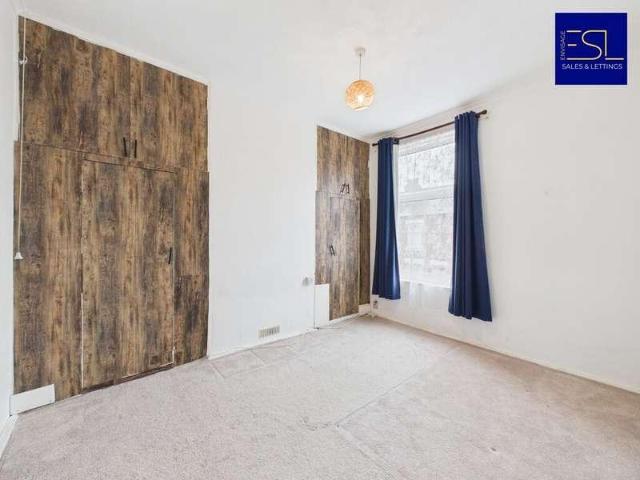
Property Description Disclaimer This is a general description of the property only, and is not intended to constitute part of an offer or contract. It has been verified by the seller(s), unless marked as draft. Envisage Sales And Lettings conducts some valuations online and some of our customers prepare their own property descriptions, so if you decide to proceed with a viewing or an offer, please note this information may have been provided solely by the vendor, and we may not have been able to visit the property to confirm it. If you require clarification on any point then please contact us, especially if you're traveling some distance to view. All information should be checked by your solicitor prior to exchange of contracts. Successful buyers will be required to complete anti-money laundering and proof of funds checks. The current non-refundable cost is 100 inc. VAT per offer. You'll need to pay this to Envisage Sales And Lettings and complete all checks before we can issue a memor
£ 160,000
Related searches
2 bed house for sale
2 pictures
House · for sale
£ 315,000
2 bed house for sale
CV13
· 2 Bedrooms · House
· Garden · Equipped kitchen · Parking · Heating
CV13 · 2 Bedrooms · House · Garden · Equipped kitchen · Parking · Heating
Corley Estate Agents are pleased to offer this extended semi-detached bungalow in Oadby, Leicester. The property is well positioned for access to Oadby's well regarded town centre with its range of shops and other nearby amenities. The accommodation benefits from gas central heating, double glazing, and solar panels. The accommodation briefly comprises porch, hall, lounge, dining kitchen, conservatory, 2 good bedrooms, and wet room. There is off road parking, a single garage, and an enclosed rear garden, designed for ease of maintenance. Please Note: Room sizes are shown on the floor plan. VIEWING IS HIGHLY RECOMMENDED Tenure: Freehold Council Tax Band: C Energy Rating: C
£ 315,000
3 bed house for sale
2 pictures
House · for sale
£ 267,000
3 bed house for sale
CV13
· 3 Bedrooms · House
· Garden · Equipped kitchen · Parking · Patio
CV13 · 3 Bedrooms · House · Garden · Equipped kitchen · Parking · Patio
RUSHEY MEAD - NO CHAIN - THREE BEDROOMS - GARAGE - MID TERRACED * Seths Estate Agents are pleased to bring to market this three-bedroom mid-terraced property located on Dunsville Walk, off Peebles Way in the popular residential area of Rushey Mead, Leicester. Offered to the market with no onward chain, this is a fantastic opportunity for first-time buyers, families, and investors alike. To the rear, the property features a garden with a slabbed patio area and a lawned garden, with a concrete shed and a wooden gate providing access to a shared passage all enclosed by a brick-built perimeter. Internally, the ground floor comprises an entrance hall, an open-plan lounge and sitting room/dining area, a well-appointed kitchen, and a ground floor shower room. To the first floor are three bedrooms, a family bathroom, a separate upstairs WC, and a landing with loft access and storage. Contact Seths to arrange a viewing.GROUND FLOORENTRANCE HALL5.00m x 1.83m (16'4 x 6'0 )Vinyl flooring, radiator
£ 267,000
3 bed house for sale
2 pictures
House · for sale
£ 345,000
3 bed house for sale
CV13
· 3 Bedrooms · House
· Garden · Fireplace · Equipped kitchen · Concierge
CV13 · 3 Bedrooms · House · Garden · Fireplace · Equipped kitchen · Concierge
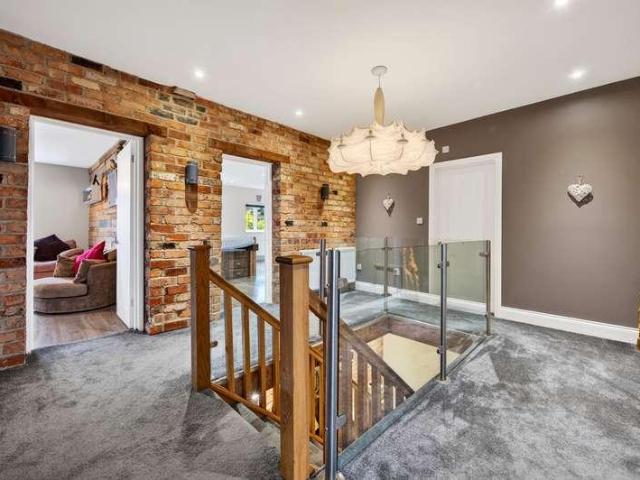
Quite stunning and blessed with period and sympathetic features throughout this extended and quite delightful three bedroom terraced home has seen a wealth of improvement and stylish cosmetic changes both inside and out. With care and attention at the forefront of all improvements, this lovely property has seen the addition of a stunning loft suite, a bright and comprehensivey fitted open plan kitchen and a verstaile and quite impressive garden cabin. Sat within an exceptional South facing plot this lovely home sits within a mature, gated foregarden that leads to a step rising to the front door. The house has two equally sized reception rooms with the rear having been opened into the kitchen and also finding an exposed brick fireplace and Oak mantle with the front benefitting from a sympathetic feature fireplace. Both the front and rear reception rooms have seen the addition of hard wood herringbone flooring with the kitchen seeing stylish ceramic tiling. The kitchen offers a stylish a
£ 345,000
2 bed flat for sale
2 pictures
Flat · for sale
£ 130,000
2 bed flat for sale
CV13
· 2 Bedrooms · Flat
· Equipped kitchen
CV13 · 2 Bedrooms · Flat · Equipped kitchen
Mid floor and offering much improved accommodation throughout this lovely, two double bedroom apartment offers bright and attractive living spaces which are both well balanced and practical. The two bedrooms are both double with the main bedroom offering a dual aspect with leafy views over local grounds. With a modern and refitted kitchen and shower room the property welcomes you with an attractive hallway offering useful storage and direct access to all rooms. The sitting room, generous in proportion and with a bank of windows to the West facing aspect, finds dining and relaxation space in abundance. Electrically heated and double glazed througout with a long lease too, the property is an ideal opportunity indeed. For even more thorough and comprehensive property and local information including transport links, schooling, connectivity and more, just download or request our full brochure by emailing THE LOCATION Occupying a well regarded and ideally situated West Coventy address for ac
£ 130,000
3 bed house for sale
2 pictures
House · for sale
£ 225,000
3 bed house for sale
CV13
· 3 Bedrooms · House
· Garden · Equipped kitchen · Parking · Heating
CV13 · 3 Bedrooms · House · Garden · Equipped kitchen · Parking · Heating
Located close to main bus routes, the A45, popular local schooling and The University of Warwick this three bedroom end of terrace home offers ideal driveway parking and generous South East facing gardens. With three first floor bedrooms and a modern three piece bathroom, the property is also gas centrally heated and double glazed. A substantial sitting dining room, situated off the welcoming hallway, is complemented by a modern kitchen with a doorway to the rear gardens. Well presented throughout with access to the rear and a block paved driveway to the frontage, the property is a certain turn key solution and an ideal first time purchase, side step or investment. With local schooling, transport, connectivity and even more detailed and thorough property and market information, please download our comprehensive Key Facts For Buyers brochure or request one by emailing THE LOCATION Eastcotes is an ever popular residential address situated to the West of Coventry and with easy access into
£ 225,000
3 bed house for sale
2 pictures
House · for sale
£ 190,000
3 bed house for sale
CV13
· 3 Bedrooms · House
· Garden · Equipped kitchen
CV13 · 3 Bedrooms · House · Garden · Equipped kitchen
Welcome to this move in ready property on Hawthorn Cresent in the popular area of Stapenhill in Burton on Trent. The home has been well improved by its current owner, and features a large block paved driveway, a kitchen with breakfast bar seating, and a spacious lounge. Upstairs there is three well-sized bedrooms and the bathroom, whilst the garden is a great size, and features a log cabin/office/summerhouse.Ground FloorEntrance HallThe entrance hall provides access into the property, leading through to the main living areas, with stairs rising to the first floor.Living RoomA spacious living room offering plenty of space for comfortable seating, a television and additional furnishings. Natural light floods the space via and front facing window and French doors to the rear which also provide direct access to the garden creating a pleasant connection between the indoor and outdoor spacesKitchenA generously sized kitchen offering breakfast bar seating, plenty space for food preparation an
£ 190,000
4 bed house for sale
2 pictures
House · for sale
£ 399,950
4 bed house for sale
CV13
· 4 Bedrooms · House
· Garden · Fireplace · Equipped kitchen · Parking
CV13 · 4 Bedrooms · House · Garden · Fireplace · Equipped kitchen · Parking
NO CHAIN * Seths are delighted to present this spacious 4 bedroom detached property located in the sought after LE5 area of Hamilton. The property comprises of a lounge, dining room, kitchen with utility area, downstairs WC, 4 bedrooms inc an ensuite, family shower room, conservatory, and a good sized rear garden. The property also benefits from a single integral garage which offers the potential for conversion into an additional bedroom / home office and a spacious driveway for 4 cars. Contact Seths today to arrange a viewing.GROUND FLOORENTRANCE HALLWAYCarpeted, radiator, access to the garage, staircase leading to the first floor.LOUNGE5.01 x 3.38 (16'5 x 11'1 )Carpeted, gas fireplace, x2 radiators, uPVC double glazed bay window.DINING ROOM3.43 x 2.63 (11'3 x 8'7 )Carpeted, radiator, uPVC double glazed sliding patio doorsCONSERVATORY3.40 x 3.20 (11'1 x 10'5 )Laminate flooring, radiator, uPVC double glazed door leading to rear gardenKITCHEN4.54 x 2.63 (14'10 x 8'7 )Wall and base units
£ 399,950
3 bed house for sale
2 pictures
House · for sale
£ 220,000
3 bed house for sale
CV13
· 3 Bedrooms · House
· Garden · Equipped kitchen · Parking · Patio · Heating
CV13 · 3 Bedrooms · House · Garden · Equipped kitchen · Parking · Patio · Heating
Fair-Way Properties are pleased to present a 3 bedroom end terrace property located in the popular village of Glenfield. Downstairs the property briefly comprises of entrance hall that leads to a living room and the kitchen. Off the kitchen there is a rear foyer that provides access to a downstairs WC and a large storeroom. Upstairs there are two double bedrooms, and a single bedroom with all three benefiting from built-in cupboards. There is also a family bathroom with a white suite and an electric shower over the bath. To the front and side of the property is a paved driveway providing off road parking for 2-3 cars and a garden made up primarily from a large lawn. To the rear of the property is an enclosed garden with a large patio accessed from the rear foyer, is a large lawn, a flower bed and a wooden shed. The property has the potential to extend to both the side and rear (STPP) and the main parts of the house benefit from gas central heating and UPVC double glazing. Hallway: The
£ 220,000
5 bed house for sale
2 pictures
House · for sale
£ 799,950
5 bed house for sale
CV13
· 5 Bedrooms · House
· Fireplace · Equipped kitchen
CV13 · 5 Bedrooms · House · Fireplace · Equipped kitchen
Charming five bedroom cottage with self contained annex situated within the idyllic Ansty village* This beautifully restored and extended detached cottage offers an abundance of space, character, and versatility. Perfect for modern family living with an inviting blend of comfort and elegance in a peaceful semi-rural setting. The property boasts: Entrance porch, through to the dining hall featuring beautiful fireplace, visible beams, from this room you can access both wings of the cottage. Ground floor W.C, through to the heart of the home, the impressive kitchen/breakfast room, designed for both functionality and style offering a large range of units, granite work surfaces, central chef island, tv/seating area, adjoining utility room and boot room for added convenience. To the other wing, cosy snug with inglenook fireplace, lobby leading into the spacious living room and conservatory. Back through the lobby into the home office, ideal for remote working or hobby enthusiasts with direct
£ 799,950
3 bed house for sale
2 pictures
House · for sale
£ 290,000
3 bed house for sale
CV13
· 3 Bedrooms · House
· Equipped kitchen
CV13 · 3 Bedrooms · House · Equipped kitchen
This impressive three-bedroom semi-detached house offers a harmonious blend of modern style, practical features, and generous living spaces, making it an ideal home for families or professionals alike. Upon entering, you are greeted by a bright and welcoming entryway with durable tile flooring, and built-in storage. The spacious open-plan living area provides a comfortable and inviting atmosphere with contemporary lighting, neutral dcor, and built-in shelving for both storage and display. The modern kitchen is a highlight, featuring sleek grey cabinetry, integrated appliances, and ample counter space - perfect for both daily meals and entertaining guests. The property further benefits from a conservatory, utility room and a recently refitted ground floor shower room. Upstairs, three well-proportioned bedrooms offer comfortable accommodation, each designed with functionality in mind. The principal bedroom features ample built-in wardrobes, and a large window for plenty of natural light.
£ 290,000
3 bed house for sale
2 pictures
House · for sale
£ 250,000
3 bed house for sale
CV13
· 3 Bedrooms · House
· Garden
CV13 · 3 Bedrooms · House · Garden
PROPERTY DESCRIPTION Creightons Estate Agents are delighted to present this three-bedroom semi-detached home, situated within the popular Glebelands development, just off Ashton Green Road. Offering well-proportioned accommodation, a conservatory and a generous rear garden, the property is ideally suited to families, first-time buyers and commuters alike. The home is conveniently placed for local amenities, village shops, a nearby primary school and excellent transport links. Offered for sale with NO UPWARD CHAIN, this property is ready for its next owners to make it their own. Early viewing is highly recommended. LOCATION The Glebelands development is situated off Ashton Green Road, providing convenient access to Leicester city centre and the surrounding countryside. Local schools, employment areas and village-style amenities are within easy reach, making the area an appealing choice for a range of buyers. The property is also well placed for major road links, including the A46 and M1
£ 250,000
2 bed house for sale
2 pictures
House · for sale
£ 240,000
2 bed house for sale
CV13
· 2 Bedrooms · House
· Garden · Fireplace · Equipped kitchen · Concierge
CV13 · 2 Bedrooms · House · Garden · Fireplace · Equipped kitchen · Concierge
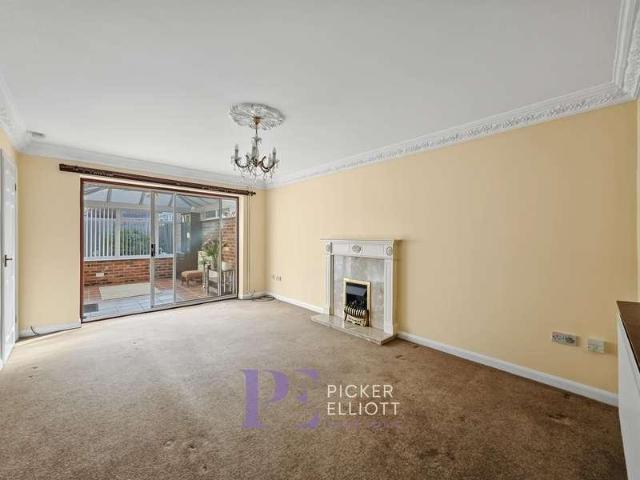
This charming detached bungalow offers comfortable single-storey living with two well-proportioned bedrooms, a modern wet room, and a spacious reception room that seamlessly connects to a bright conservatory. The welcoming entrance is framed by a beautifully landscaped front garden, leading you into a home thoughtfully designed for both practicality and relaxation. The main living area features elegant crown moulding, a decorative chandelier, and a cosy fireplace, creating a warm and inviting atmosphere. Sliding doors open onto the conservatory, which is flooded with natural light and provides a tranquil space for reading, entertaining, or simply enjoying the view of the private garden beyond. The modern kitchen is equipped with sleek cabinetry, integrated oven and hob, and ample countertop space, making it perfect for meal preparation and entertaining. Under-cabinet lighting and a stylish tiled backsplash add contemporary flair, while direct access to the garden ensures the space is a
£ 240,000
3 bed house for sale
2 pictures
House · for sale
£ 250,000
3 bed house for sale
CV13
· 3 Bedrooms · House
· Parking
CV13 · 3 Bedrooms · House · Parking
Situated in a popular residential location, this well-presented three-bedroom family home offers comfortable living accommodation and is ideal for first-time buyers, growing families, or investors alike. The property benefits from off-road parking and provides well-proportioned accommodation throughout, offering a practical layout for modern family living. Externally, there is ample space to enjoy, making it an excellent home for those looking for both comfort and convenience. Ideally positioned, the property is within easy reach of a range of local amenities, including supermarkets, shops, healthcare facilities, and leisure amenities. Families will also appreciate the excellent selection of nearby primary and secondary schools, making this an ideal location for those with children. Excellent transport links provide convenient access to Coventry city centre, surrounding road networks, and public transport services, making commuting straightforward. This is a fantastic opportunity to ac
£ 250,000
3 bed house for sale
2 pictures
House · for sale
£ 299,950
3 bed house for sale
CV13
· 3 Bedrooms · House
· Garden · Equipped kitchen · Parking
CV13 · 3 Bedrooms · House · Garden · Equipped kitchen · Parking
Description Superbly presented detached family home Set on a generous plot at the end of a cul-de-sac Spacious kitchen/diner and a useful utility Light-filled sitting room with direct garden access Three good-sized bedrooms and two bathrooms Private driveway, a garage and an EV charger Built-in solar panels which reduce energy costs Low-maintenance rear gardens and a raised deck EPC Rating: B Council Tax Band: D General Description Smiths Property Experts are delighted to bring to the market this superbly presented detached family home. Being sold with its remaining NHBC warranty and occupying a lovely end-of-cul-de-sac position. The property benefits from solar panels with battery storage, an EV charging point, and improved gardens with some replaced fencing. The house is naturally light, with a south-westerly orientation, and has three well-proportioned bedrooms, an ensuite, and a main bathroom. With a larger-than-average plot, a driveway and garage. The Property This super home bene
£ 299,950
4 bed house for sale
2 pictures
House · for sale
£ 280,000
Updated
4 bed house for sale
CV13
· 4 Bedrooms · House
· Garden · Parking · Equipped kitchen
CV13 · 4 Bedrooms · House · Garden · Parking · Equipped kitchen
Being Sold via Secure Sale online bidding. Terms and Conditions apply. FANTASTIC FOUR BEDROOM DETACHED HOUSE SITUATED ON THE POPULAR FOREST SIDE OF LOUGHBOROUGH WITH A DETACHED GARAGE, SUBSTANTIAL LOUNGE, DINING ROOM, FITTED KITCHEN, UTILITY ROOM, FAMILY BATHROOM AND DOWNSTAIRS SHOWER ROOM, EXTENSIVE REAR GARDEN AND DRIVEWAY Pattinson Auction in partnership with SP Sales & Lettings are pleased to introduce this excellent four bedroom detached house to the market in the popular forest side location of Loughborough. The accommodation briefly comprises of an entrance hall, lounge, dining room, kitchen utility room and shower room to the ground floor. To the first floor there are four bedrooms and a family bathroom. The property also benefits from having a driveway, detached garage and substantial rear garden. Call now to view! Entrance Hall With a composite door to the front elevation, a radiator, an under stairs storage cupboard and stairs providing access to the first floor accommodatio
£ 280,000
2 bed house for sale
2 pictures
House · for sale
£ 230,000
2 bed house for sale
CV13
· 2 Bedrooms · House
· Equipped kitchen · Concierge
CV13 · 2 Bedrooms · House · Equipped kitchen · Concierge
Welcome to this beautifully presented two-bedroom end-of-terrace house, offering a superb blend of contemporary style and classic charm. The property features two inviting reception rooms, the the lounge benefiting from a large bay window that floods the interiors with natural light and create a bright, airy feel throughout. The spacious kitchen is a real highlight, showcasing a modern design complete with a vibrant island for casual dining, and the added benefit of integrated appliances. Multiple skylights and French doors enhance the sense of space and provide seamless access to the outdoors, making this area ideal for entertaining or relaxing with family. Upstairs, the two bedrooms continue the theme of neutral dcor and generous natural light, offering comfortable retreats that are perfect for personalising to your taste. The stylish bathroom features elegant tiling, a bath with shower, a heated towel rail, and a frosted window for privacy, combining practicality with a touch of lux
£ 230,000
4 bed house for sale
2 pictures
House · for sale
£ 340,000
4 bed house for sale
CV13
· 4 Bedrooms · House
· Garden · Equipped kitchen
CV13 · 4 Bedrooms · House · Garden · Equipped kitchen
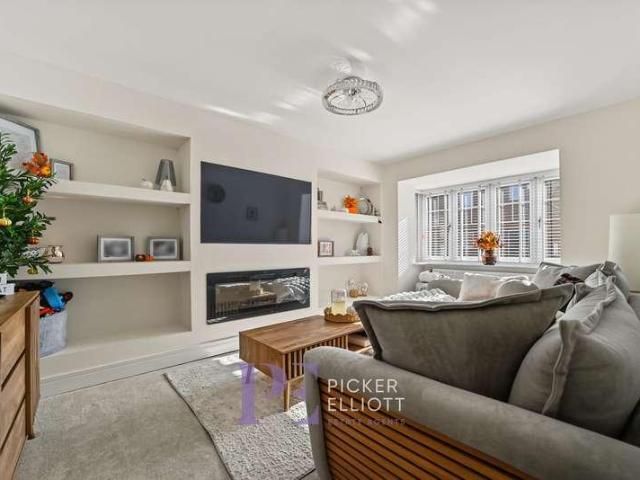
Situated in a popular and convenient residential setting along Westfield Avenue in Earl Shilton, this modern four-bedroom detached residence offers an exceptionally well-thought-out layout designed for effortless family living and entertaining. Modern architectural detailing and bright, versatile spaces define the home throughout. Entry is gained via a welcoming central hallway with a return staircase and built-in storage, leading directly through into the primary ground-floor living areas. Positioned to the front is a spacious lounge highlighted by a square bay window and a custom built-in media wall with an electric fire. Spanning the full width at the rear is a light-filled open-plan kitchen, dining, and family area, complete with sleek handleless units, integrated appliances (including an induction hob, oven, fridge freezer, and dishwasher), and wall-to-wall bi-fold doors that open out to the garden. The practical layout is further enhanced by a separate dedicated utility room and
£ 340,000
3 bed house for sale
2 pictures
House · for sale
£ 200,000
3 bed house for sale
CV13
· 3 Bedrooms · House
· Garden · Fireplace · Equipped kitchen
CV13 · 3 Bedrooms · House · Garden · Fireplace · Equipped kitchen
Ideal family home in the desirable Earlsdon area of Coventry, this charming mid-terrace house on Westwood Road presents an ideal opportunity for families seeking a welcoming home. With its close proximity to local amenities, a delightful selection of bars and restaurants, and just a short stroll to the City Centre, this property offers both convenience and a vibrant community atmosphere. Upon entering, you are greeted by a small front garden that adds to the home's curb appeal. The inviting living room features a lovely fireplace, perfect for cosy evenings, and is adorned with stylish laminate flooring. The hallway leads you to a spacious dining room, which provides access to the rear garden, making it an excellent space for entertaining or family gatherings. The ground floor also boasts a well-appointed kitchen and a family bathroom, ensuring practicality for everyday living. Ascending to the first floor, you will find three generously sized double bedrooms, two of which feature charm
£ 200,000
3 bed house for sale
2 pictures
House · for sale
£ 150,000
3 bed house for sale
CV13
· 3 Bedrooms · House
· Garden · Equipped kitchen
CV13 · 3 Bedrooms · House · Garden · Equipped kitchen
HomeMove Estate Agents are pleased to offer this two-bedroom mid-terrace property in the ever-popular area of Coalville, in Leicestershire. The accommodation, in brief, comprises a through lounge/diner, kitchen, bathroom and three bedrooms on the first floor. On entering the property, you are greeted by a through-lounge/diner with a window to the front aspect, stairs with access to the first floor and to the rear another window overlooking the garden and a rear door back out to the kitchen. The kitchen is fitted with a range of wall and base units, and has several built-in appliances including an oven, gas hob with extractor over, as well as there being space and plumbing for other appliances as needed. Further back through a small lobby and you reach the ground floor bathroom, which comprises a panel bath with shower over, a wash hand basin and a low-level flush WC. The first-floor landing provides access to all three bedrooms. Outside to the rear is a small fore garden leading to a s
£ 150,000
1 bed house for sale
2 pictures
House · for sale
£ 140,000
1 bed house for sale
CV13
· 1 Bedroom · House
· Fireplace · Equipped kitchen · Parking
CV13 · 1 Bedroom · House · Fireplace · Equipped kitchen · Parking
A one-bedroom terraced home occupying a corner position within Mountsorrel, benefiting from an off-road parking space, a paved outdoor seating area and useful external storage. The accommodation features a living room with windows to two elevations, a fitted kitchen, a double bedroom with built-in storage and a shower room. A distinctive spiral staircase connects the two floors, adding character to the property. With local amenities and transport connections within easy reach, the property presents an attractive opportunity for first-time buyers, investors or those looking to downsize. Ground Floor: The front entrance door opens directly into the living room, which benefits from double-glazed windows to both the front and side elevations, allowing natural light into the room. Features include a decorative brick-effect fireplace, an electric storage heater and a distinctive spiral staircase leading to the first floor. An opening provides access to the adjoining kitchen. Kitchen: The kit
£ 140,000
4 bed house for sale
2 pictures
House · for sale
£ 465,000
4 bed house for sale
CV13
· 4 Bedrooms · House
· Equipped kitchen · Parking · Concierge
CV13 · 4 Bedrooms · House · Equipped kitchen · Parking · Concierge
Next Place Property Agents are delighted to present this impressive four-bedroom detached family home, situated on the highly sought-after Emberton Way in Amington, Tamworth.This beautifully presented property has been thoughtfully extended to the rear, creating a fantastic and highly desirable open-plan living space which combines the modern kitchen, dining and living areas. This superb space forms the heart of the home and is ideal for modern family life, entertaining and socialising, with the contemporary design creating a bright and welcoming environment.The ground floor also benefits from a separate reception room, utility room, downstairs WC and welcoming entrance hall, providing excellent versatility for families. The property also benefits from an integral garage, adding valuable storage and practicality.To the first floor are four well-proportioned bedrooms, with the principal bedroom benefiting from its own en-suite shower room, together with a modern family bathroom. The acc
£ 465,000
5 bed house for sale
2 pictures
House · for sale
£ 800,000
5 bed house for sale
CV13
· 5 Bedrooms · House
· Garden · Equipped kitchen · Concierge
CV13 · 5 Bedrooms · House · Garden · Equipped kitchen · Concierge
An exceptional five-bedroom detached home offering approximately 3,665sqft of beautifully presented accommodation, with outstanding living space, superb bedroom proportions and a particularly impressive contemporary extension. Occupying a prominent position on Sketchley Road in Burbage, the property has been extensively remodelled to create a home with real presence. The centrepiece is undoubtedly the vast open-plan kitchen, dining and family room across the rear, where bi-fold doors open directly onto the landscaped garden. Generous reception rooms, a dedicated office, five exceptionally spacious bedrooms and high-quality bathrooms complete a home that has been designed as much around lifestyle as it has everyday family practicality. Tenure: Freehold | EPC: C | Council Tax Band: G Services, Utilities & Property Information Tenure Freehold EPC Rating C Council Tax Band G Local Authority Hinckley and Bosworth Borough Council Property Construction Standard brick and tile Electricity Supp
£ 800,000
3 bed house for sale
2 pictures
House · for sale
£ 260,000
3 bed house for sale
CV13
· 3 Bedrooms · House
· Garden · Fireplace · Parking · Equipped kitchen
CV13 · 3 Bedrooms · House · Garden · Fireplace · Parking · Equipped kitchen
A great opportunity to purchase this THREE BEDROOM SEMI DETACHED BUNGALOW in WEST KNIGHTON. The layout briefly comprises an entrance hallway with lounge, BREAKFAST KITCHEN, three double bedrooms, bathroom, lean to with separate W/C and storage. The property benefits from a GOOD SIZED REAR GARDEN and a driveway leading to a DETACHED GARAGE. Further scope to extend subject to the usual planning consents and being sold with NO UPPER CHAIN. Well located to local schools, places of worship, and Leicester City Centre.ENTRANCE HALLWAYDouble glazed front door to side aspect, access to loft, built in cupboard, radiator.LOUNGE4.40 x 3.69 (14'5 x 12'1 )Fireplace, radiator, double glazed sliding patio doors to rear aspect leading into garden.BREAKFAST KITCHEN3.24 x 3.02 (10'7 x 9'10 )Fitted units with worktops and tiled splashbacks, four ring gas hob and oven, sink with drainer, plumbing for dishwasher, space for fridge freezer, fuse box, meter cupboard, radiator, double glazed window to rear aspe
£ 260,000
4 bed house for sale
2 pictures
House · for sale
£ 230,000
4 bed house for sale
CV13
· 4 Bedrooms · House
· Garden · Equipped kitchen
CV13 · 4 Bedrooms · House · Garden · Equipped kitchen
A Stunning Four-Bedroom Family Home in Radford, Coventry. An exceptional opportunity to acquire this wonderful four-bedroom family home, situated in the popular Radford area of Coventry. Beautifully presented throughout and maintained to an excellent standard, this impressive property offers spacious, versatile accommodation, contemporary styling and a fantastic rear garden, making it an ideal choice for modern family living. Upon entering the property, you are welcomed by an inviting entrance hall with attractive tiled flooring, leading through to a light and airy living room, perfect for relaxing and unwinding. The living space flows through to a fabulous dining kitchen, providing an excellent setting for family meals and entertaining. A useful pantry offers additional storage, while a convenient ground-floor shower room adds further practicality. To the first floor, there are three well-proportioned bedrooms alongside a stunning, refitted family bathroom, finished with stylish conte
£ 230,000
3 bed house for sale
2 pictures
House · for sale
£ 250,000
3 bed house for sale
CV13
· 3 Bedrooms · House
· Garden · Equipped kitchen · Powder room
CV13 · 3 Bedrooms · House · Garden · Equipped kitchen · Powder room
HomeMove Estate Agents is pleased to offer this three-bedroom semi-detached property in the ever-popular Mountsorrel area of Leicestershire. The accommodation comprises a lounge, a kitchen/diner and ground-floor cloakroom, three bedrooms on the first floor and a family bathroom. Upon entering the property, the hallway gives access to the stairs and first-floor landing as well as, to the left, the lounge with windows to the front aspect and rear, through which there is, to the right under the stairs, a ground-floor cloakroom and to the left of this small lobby area, access into the rear kitchen-diner. The kitchen is fitted out with a range of wall and base units in an ultra-modern design and houses built-in appliances, including an eye-level double oven, hob with extractor over, as well as space and plumbing for several other appliances. To the side of the kitchen and in front of French doors out into the garden is the dining area. The first-floor landing offers up three bedrooms and a
£ 250,000
3 bed house for sale
2 pictures
House · for sale
£ 230,000
3 bed house for sale
CV13
· 3 Bedrooms · House
· Garden · Fireplace · Equipped kitchen · Concierge
CV13 · 3 Bedrooms · House · Garden · Fireplace · Equipped kitchen · Concierge
A great INVESTMENT OPPORTUNITY. Three Bedroom BAY FRONTED terraced property with TWO BATHROOMS located in the WEST END. Currently rented out at ?1500pcm Has previously been rented as a 4 share The house briefly comprises an entrance hall, TWO RECEPTIONS rooms, BREAKFAST KITCHEN on the ground floor. On the first floor there are THREE DOUBLE BEDROOMS a bathroom and SHOWER ROOM. To the rear is a paved Courtyard Garden with OUTSIDE W/C. Well located for De Montford University and Leicester Royal Infirmary.ENTRANCE HALLDouble glazed front door, Minton tiled floor, radiator, staircase rising to first floor.RECEPTION ONE4.10 to bay x 3.12 (13'5 to bay x 10'2 )Coving, radiator, double glazed bay window to front aspect.RECEPTION TWO3.95 x 3.19 (12'11 x 10'5 )Cast iron fireplace, coving, built in dresser, radiator, pair of double glazed doors to rear aspect leading outside.BREAKFAST KITCHEN4.94 x 2.50 (16'2 x 8'2 )Fitted units with worktops, tiled splashbacks, electric hob, oven, extractor, sink
£ 230,000

Get email alerts

Don't miss out: be the first to know about new properties

The alert was correctly created

On subscribing you accept the conditions of use and the privacy policy
Alert
Receive new ads in your inbox
Save this search
Receive alerts for new listings

We'll send you an email when we have new properties for: "Properties for sale in CV13"

The alert was correctly created

Stoke Golding Nuneaton
Higham-on-the-Hill Nuneaton
Get email alerts and be the first to see new listings
Required field
On subscribing I accept the terms of the privacy policy
Perfect! You'll soon start receiving new listings via email
Alert
Receive an email when we have new ads for Properties for sale in CV13
Save this search
Filters

Bedrooms

Size (sq.ft)

sq.ft
sq.ft

Price

£
£

Property type

Bathrooms

Clear all filters
Receive notifications when new entries are published.