2,916 properties for sale in CV4 with 4 bedrooms

4 bed house for sale
2 pictures
House · for sale
£ 570,000
4 bed house for sale
CV4
· 4 Bedrooms · House
· Garden · Equipped kitchen · Parking · Patio · Powder room
CV4 · 4 Bedrooms · House · Garden · Equipped kitchen · Parking · Patio · Powder room
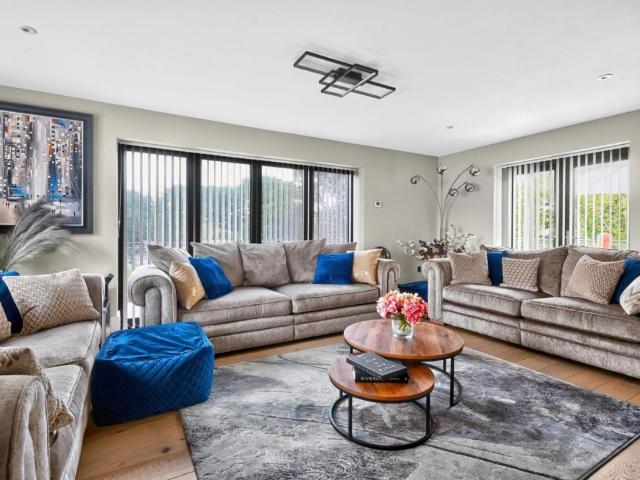
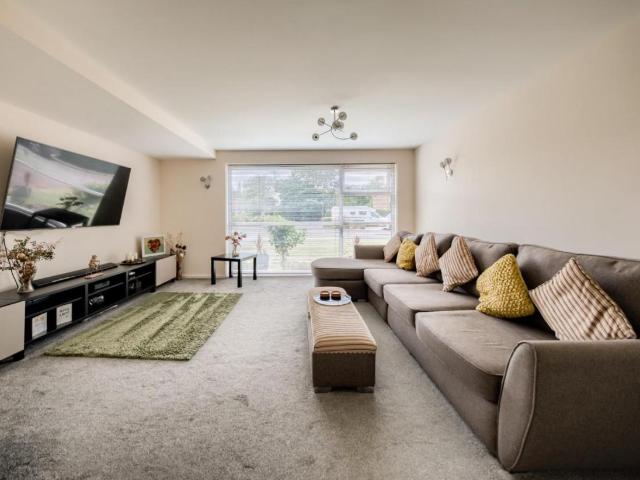
Standout Features Spacious 4 bedroom detached family home Inviting entrance hall with guest cloakroom Well appointed Kitchen / Dining room with French doors to patio Generously proportioned Living room with large windows offering natural light House bathroom with large walk in separate shower Lawned rear garden with patio & side access Garage with ample driveway parking Manicured foregarden with decorative lawn Sought after location Easy access to local amenities, shops and schools Property DescriptionLounge (6.16 x 4.63) Kitchen/Dining room (4.18 x 5.75) Bedroom 1 (4.14 x 3.70) Bedroom 2 (3.77 x 2.86) Bedroom 3 (3.12 x 2.56) Bedroom 4 (2.20 x 2.84) Garage (6.03 x 2.86) Tenure Council tax band Services Hunters understands from the vendor that mains drainage, gas, electricity, and water are connected to the property, however, we have not obtained verification of this information. Any interested parties should obtain verification on this information via their solicitor or surveyor prior
£ 570,000
4 bed house for sale
2 pictures
House · for sale
£ 490,000
4 bed house for sale
CV4
· 4 Bedrooms · House
· Equipped kitchen · Concierge
CV4 · 4 Bedrooms · House · Equipped kitchen · Concierge
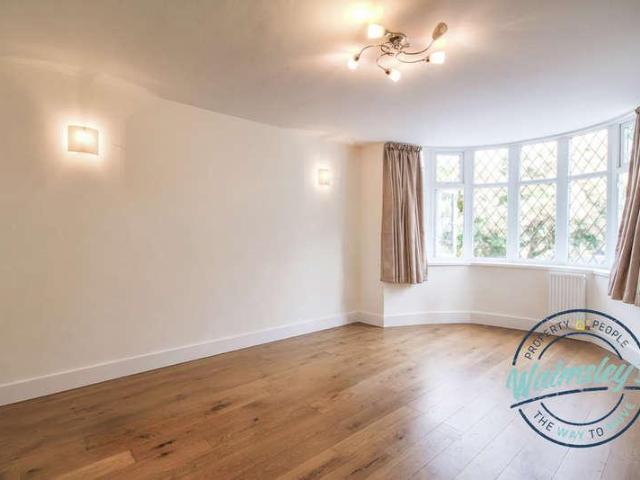
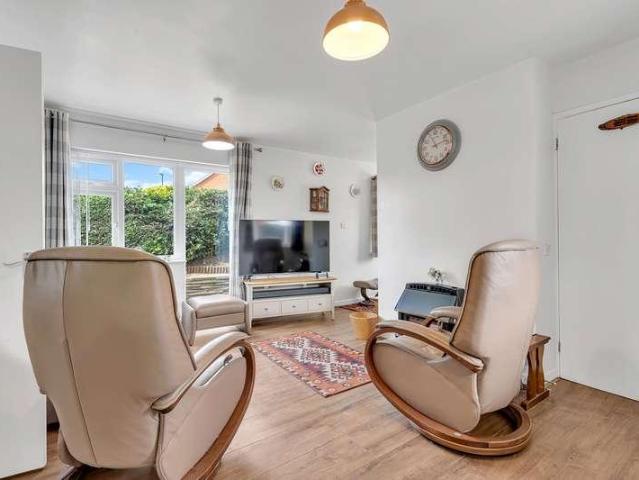
Presenting this impressive four-bedroom detached family home, ideally situated in a sought-after location close to local amenities and transport links. This spacious property offers flexible accommodation, perfect for growing families or those seeking multi-generational living. The ground floor features three well-proportioned reception rooms, providing ample space for formal entertaining, relaxation, or a dedicated home office. The modern kitchen is designed for both practicality and style, with generous work surfaces and storage options, while the adjacent dining area makes family mealtimes a pleasure. The property benefits from two contemporary shower rooms, ensuring convenience for busy households. Upstairs, four comfortable bedrooms offer plenty of space for family members or guests, each with large windows that create a bright and welcoming atmosphere. The versatile layout of this home means it could easily be adapted to create a separate grannie apartment (subject to any necessa
£ 490,000
4 bed house for sale
2 pictures
House · for sale
£ 525,000
4 bed house for sale
CV4
· 4 Bedrooms · House
· Garden · Parking · Equipped kitchen · Concierge
CV4 · 4 Bedrooms · House · Garden · Parking · Equipped kitchen · Concierge
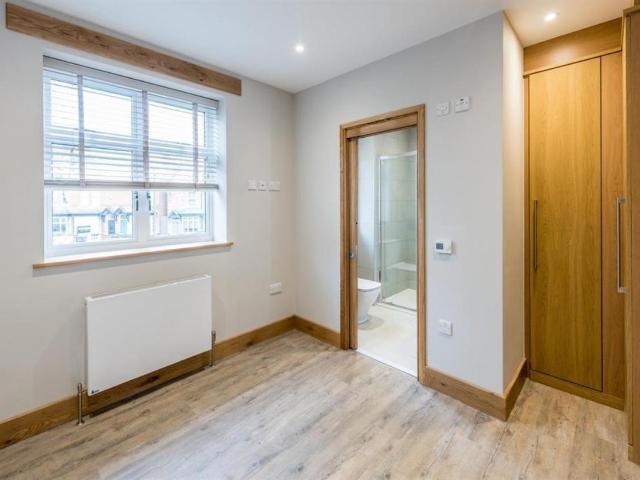
No Upward Chain Prime Dunchurch Location Full Renovation Required Including Garden Clearance Double Garage & Parking Four Bedrooms Two Reception Rooms Three Bathrooms Fantastic Potential Virtual Tour A four bedroom detached bungalow in excess of 1500 sq ft REQUIRING MODERNISATION & REFURBISHMENT THROUGHOUT and sold as seen with No Upward Chain. The bungalow sits on a quiet, esteemed road in the sought after area of Dunchurch. There is a shared driveway to the front leading to a storm porch, entrance hall, lounge, dining room, kitchen, four bedrooms, two with en suites, bathroom, utility room, double garage and an enclosed rear garden (which requires significant clearance and maintenance). Summary A four bedroom detached bungalow in need of modernisation and sold as seen. The bungalow sits on a quiet road in the sought after area of Dunchurch. There is a shared driveway to the front leading to a storm porch, entrance hall, lounge, dining room, kitchen, four bedrooms, two with en suites,
£ 525,000
4 bed house for sale
2 pictures
House · for sale
£ 525,000
4 bed house for sale
CV4
· 4 Bedrooms · House
CV4 · 4 Bedrooms · House
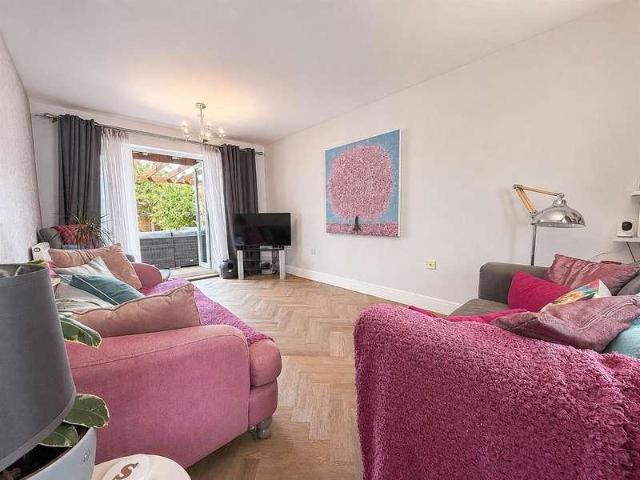
An Extended Detached House Situated in the Current Tudor Grange Catchment Offering Well Proportioned Accommodation in Need of Modernisation & Improvement - No Upward ChainLawnswood Avenue links from Radbourne Road to Yoxall Road in Shirley. The property is approximately one mile from the main A34 Stratford in the town centre of Shirley, where one will find excellent shopping facilities, ranging from small speciality and convenience stores to a choice of major supermarkets and Superstores on the Retail Park. Frequent bus services operate along the Stratford Road into the City of Birmingham and beyond and into the town centre of Solihull, and there is a thriving business community together with a wide choice of restaurants, hostelries, and a community centre. Nearby is the town centre of Solihull which also offers excellent shopping facilities with the new Touchwood Development, and also has a thriving business community, and a local bus service operates within nearby Solihull Road which
£ 525,000
4 bed house for sale
2 pictures
House · for sale
£ 650,000
4 bed house for sale
CV4
· 4 Bedrooms · House
· Garden · Equipped kitchen · Parking · Concierge
CV4 · 4 Bedrooms · House · Garden · Equipped kitchen · Parking · Concierge
4 Double Bedrooms Popular Dunchurch Location Large Rear Garden Driveway Garage Spacious Open Plan Kitchen Family Room Utility Ensuite Fitted Wardrobes Virtual Tour This immaculately presented 4 Double Bedroom Detached property is situated on a plot measuring just under 0.25 acre. The home further benefits from a large driveway which provides plenty of parking along with a tandem garage. Located in the ever popular area of Dunchurch the home is located within walking distance of a range of local amenities. The home benefits from an impressive and large open plan Kitchen Family room along with additional reception rooms. In brief the internal accommodation comprises; Entrance Hall, Living Room, Open Plan Kitchen Family Room, Utility, W/C, 4 Double Bedrooms, Walk in Closet, Ensuite and Bathroom. Externally there is a spacious garden, large driveway and garage. The property benefits from being within close proximity of Dunchurch village centre and its amenities including shops, post office
£ 650,000
4 bed house for sale
2 pictures
House · for sale
£ 475,000
4 bed house for sale
CV4
· 4 Bedrooms · House
· Equipped kitchen
CV4 · 4 Bedrooms · House · Equipped kitchen
Set within a quiet residential cul-de-sac, Antrobus Close is a well-proportioned family home extending to approximately 1,700 sq. ft offering flexible accommodation across two floors, four bedrooms, and excellent potential for reconfiguration to suit modern family living. Upon entering the property, a welcoming entrance hall leads through to the spacious living room, where a large bay window fills the space with natural light, creating a bright and comfortable setting for both relaxing and entertaining. A convenient ground floor WC is positioned just off the hallway. To the rear of the property, the kitchen and dining room provide generous everyday living space, with clear potential to be opened up or reconfigured, subject to the necessary consents, to create a more contemporary layout if desired. The U-shaped kitchen offers ample worktop and storage space alongside room for integrated appliances, while the adjoining dining room is ideal for family meals and entertaining. A separate ut
£ 475,000
5 bed house for sale
2 pictures
House · for sale
£ 475,000
5 bed house for sale
CV4
· 5 Bedrooms · House
· Garden · Equipped kitchen · Parking · Concierge
CV4 · 5 Bedrooms · House · Garden · Equipped kitchen · Parking · Concierge
Semi-Detached Five Bedrooms Good Size Plot with Ample Parking Close to Bilton Village Two Reception Rooms Utility Room & Guest WC En-Suite and Family Bathroom Office & Conservatory Storage Room (former Garage) Virtual Tour Ellis Brooke present this Substantial EXTENDED Family Home at 170 square metres and offering FIVE BEDROOMS along with a LARGE DRIVEWAY located close to Bilton Village on the ever popular Alwyn Road. Ideally located for several Good & Outstanding Schooling Options this well proportioned property comprises: Hallway, Lounge, Dining Room, Kitchen, Conservatory, Guest WC, Utility Room, Five Bedrooms set over two floors plus an En-Suite and a Family Bathroom. To the front of the property is a sizeable driveway and to the rear is a good size garden with decking, lawn and a covered entertaining space. Additional excellent benefits include: Office Space & Large Storage Room (former Garage). Hallway Double glazed front door. Wood effect flooring, Radiator. Stairs to first floo
£ 475,000
4 bed house for sale
2 pictures
House · for sale
£ 333,000
Updated
4 bed house for sale
CV4
· 4 Bedrooms · House
· Garden · Equipped kitchen · Patio
CV4 · 4 Bedrooms · House · Garden · Equipped kitchen · Patio
Located in a popular residential area of CV2 3QP, this well-presented end of terrace townhouse offers spacious and versatile accommodation set across multiple floors, making it ideal for families or professionals. The ground floor features a modern fitted kitchen/diner with a range of wall and base units, ample worktop space, and room for dining, creating a practical hub for everyday living. To the rear, there is a bright and comfortable lounge with French doors opening onto the garden, allowing for plenty of natural light and a seamless indoor-outdoor flow. The property offers four well-proportioned bedrooms, all presented in good decorative order, along with a modern family bathroom and additional WC facilities. The top floor provides a particularly spacious room, this master bedroom benefits of built in wardrobes and a en-suite shower room Externally, the property benefits from a private rear garden, mainly laid to lawn with a patio area, perfect for outdoor seating. As an end-terra
£ 333,000
5 bed house for sale
2 pictures
House · for sale
£ 465,000
5 bed house for sale
CV4
· 5 Bedrooms · House
· Garden · Equipped kitchen · Parking · Patio · Concierge
CV4 · 5 Bedrooms · House · Garden · Equipped kitchen · Parking · Patio · Concierge
Executive Detached Residence Five Bedrooms Well Presented Two Reception Rooms plus Breakfast Kitchen Guest WC, En-Suite & Utility Room Bi-Fold Doors to Two Rooms Landscaped Rear Garden Driveway with Side-by-side Parking plus Garage VIRTUAL TOUR Located in the extremely popular Eden Park location which is well located for schooling and commutor links, this EXECUTIVE FIVE BEDROOM DETACHED Home offers well proportioned and balanced accommodation over two floors. The property comprises: Entrance Hall, Lounge with bi-fold doors, Dining Room, Guest WC, Kitchen with bi-fold doors, Utility Room, Five Bedrooms, One En-Suite, Family Bathroom, Landscaped Rear Garden, Single Garage and Block Paved Driveway. Additional benefits include a high quality replacement front door, Alluminium patio cover and a fully boarded loft with shelving and pull-down ladder. Hallway Modern high quality part glazed front door. Wood effect flooring. Stairs to first floor. Under-stairs cupboard. Double part glazed doors
£ 465,000
4 bed house for sale
2 pictures
House · for sale
£ 1,150,000
4 bed house for sale
CV4
· 4 Bedrooms · House
· Garden · Balcony · Gym · Equipped kitchen · Parking
CV4 · 4 Bedrooms · House · Garden · Balcony · Gym · Equipped kitchen · Parking
AN EXCEPTIONAL FOUR-BEDROOM DETACHED FAMILY RESIDENCE occupying a prime position on the highly sought-after Arley Road in central Solihull. Offering beautifully proportioned accommodation designed around modern family living, this impressive home boasts a substantial kitchen/diner, separate lounge, dedicated home office, utility, FOUR BEDROOMS, THREE EN-SUITES, family bathroom, Juliette balcony to the principal bedroom and integral garage. The property further benefits from a substantial and versatile outbuilding situated in the rear garden, offering excellent potential for a variety of uses. Complete with electricity points and double-glazed windows, the space could be ideal as a home office, gym, studio or additional recreational area. Ideally positioned within easy reach of Solihull Railway Station, Solihull Town Centre, outstanding schooling and some of the borough's finest amenities ? a superb family home in an exceptional B91 location. ARLEY ROAD, SOLIHULL, B91 1NJ Partridge Home
£ 1,150,000
6 bed house for sale
2 pictures
House · for sale
£ 685,000
6 bed house for sale
CV4
· 6 Bedrooms · House
· Garden · Parking · Equipped kitchen · Cellar · Concierge
CV4 · 6 Bedrooms · House · Garden · Parking · Equipped kitchen · Cellar · Concierge
Georgian Townhouse 6 Bedrooms Semi-Detached Detached Annex Off Road Parking to Rear Walled Garden Accommodation over 4 Floors Close to Town Centre Grade 2 Listed Virtual Tour This attractive Semi-Detached Townhouse with 6 Bedrooms, 4 Reception Rooms and Detached Annex is offered to the market with no onward chain. The property further benefits from a pretty walled garden to the rear along with off road parking on a gravel driveway and its own self contained annex. In brief the internal accommodation comprises; Entrance Hall, Living Room, Dining Room, Kitchen, Garden Room, Further Reception Room, Ground Floor Shower Room, 1st Floor Bathroom, 6 Bedrooms, 2nd Floor Shower Room and Cellar. Detached from the main home is an annex, which was converted some time ago from a double garage. The annex offers a spacious open plan living/kitchen/sleeping space and separate shower room. The property is located on the sought-after Hillmorton Road and is within walking distance of the town centre and
£ 685,000
4 bed house for sale
2 pictures
House · for sale
£ 310,000
4 bed house for sale
CV4
· 4 Bedrooms · House
· Garden · Gym · Swimming pool · Equipped kitchen · Parking
CV4 · 4 Bedrooms · House · Garden · Gym · Swimming pool · Equipped kitchen · Parking
4 Bedrooms Off Road Parking Rear Garden Over 3 Floors Walk in Closet Ensuite to Master Well Presented Popular Location off Hillmorton Road Virtual Tour This spacious 4 Bedroom Mid-Terraced home is found in good condition throughout and offers spacious and versatile living accommodation that is set over 3 floors. The property is situated in a private court located just off the popular Hillmorton Road and benefits from 2 parking spaces to the front. To the rear the home has a private garden. In brief the internal accommodation comprises: Entrance Hall, Living Room, Kitchen /Diner, Utility, WC, 4 Bedrooms, Bathroom, Ensuite to Master and Walk in Closet to master. The property is located just a short walk from a range of local amenities along with Rugby Town Center and Rugby Railway Station. Also within a short walk is the Whitehall recreational park and The Queens Diamond Jubilee Centre which offers a range of sporting facilities, gym and swimming pool. Entrance Hall (1.33m x 1.24m) The p
£ 310,000
4 bed house for sale
2 pictures
House · for sale
£ 250,000
4 bed house for sale
CV4
· 4 Bedrooms · House
· Garden · Equipped kitchen
CV4 · 4 Bedrooms · House · Garden · Equipped kitchen
An excellent opportunity to acquire a well presented 4 bedroom HMO, ideally located within close proximity to Coventry City Centre and Coventry University. This fully furnished investment property comprises four spacious double bedrooms, two bathrooms, a generous communal lounge, a modern fitted kitchen, and a private rear garden. The property's sought after location makes it highly attractive to both student and professional tenants, offering strong rental demand and excellent investment potential
£ 250,000
4 bed house for sale
2 pictures
House · for sale
£ 475,000
4 bed house for sale
CV4
· 4 Bedrooms · House
· Garden · Balcony · Equipped kitchen · Parking
CV4 · 4 Bedrooms · House · Garden · Balcony · Equipped kitchen · Parking
4 Bedrooms Detached Air Conditioning Balcony from Master Bedroom Garage Large Driveway Good Sized Garden 1st Floor Bathroom Ground Floor Shower Room Virtual Tour This impressive 4 Bedroom Detached home is located in the sought after area of Hillmorton. The property benefits from a good sized driveway and garage as well as a spacious and well maintained rear garden. A unique feature of this home is the balcony located off the master bedroom which offers a peaceful place for a morning coffee. The internal accommodation is set over two floors and in brief comprises; Entrance Hall, Living Room, Dining Room, Kitchen Dining Room, Utility, Ground Floor Shower Room, 4 Bedrooms and a Bathroom. To the front of the property is a driveway which offers off-road parking for numerous vehicles and gives access to a large single garage. To the rear of the home is a landscaped and good sized garden. The home is situated within the ever popular Abbots Farm area of Hillmorton which has a range of amenitie
£ 475,000
4 bed house for sale
2 pictures
House · for sale
£ 500,000
4 bed house for sale
CV4
· 4 Bedrooms · House
· Garden · Equipped kitchen · Parking
CV4 · 4 Bedrooms · House · Garden · Equipped kitchen · Parking
STUNNING four-bedroom detached bungalow in Binley Woods* Immaculately presented, this outstanding detached bungalow offers versatile family accommodation in the highly regarded village of Binley Woods. Surrounded by woodland and filled with warmth and character, the property creates a genuine sense of home from the moment you step through the door. Within the catchment for highly regarded schools, walking distance to local amenities and The Warwickshire Shopping Park a short drive away. Instant kerb appeal, with a private driveway and beautifully maintained front garden. An entrance porch opens into a spacious and welcoming hallway, setting the tone for the accommodation beyond. At the heart of the home is a generous lounge offering plenty of space for relaxing and entertaining, French doors open directly onto the rear garden. Modern fitted kitchen featuring a range of integrated appliances, separate utility room. The converted garage provides excellent flexibility, currently used as a
£ 500,000
4 bed house for sale
2 pictures
House · for sale
£ 265,000
4 bed house for sale
CV4
· 4 Bedrooms · House
· Equipped kitchen
CV4 · 4 Bedrooms · House · Equipped kitchen
Four Bedrooms Well Presented Throughout Close To Railway Station Enclosed Rear Yard Re-Fitted Kitchen Re-Fitted Shower Room Replacement Worcester Combination Boiler Double Glazing Virtual Tour Located on a quiet road close to Rugby Town Centre and mainline Railway Station (with services to London Euston in under an hour) this very well presented Traditional Terraced Home offers FOUR GOOD SIZE BEDROOMS. The overall accommodation briefly comprises: Hallway, Lounge/Diner, Re-Fitted Kitchen, Utility, Guest WC, Four Good Size Bedrooms along with a good size Shower Room. Additional benefits include an Enclosed Shallow Frontage, Paved Rear Yard, Replacement Worcester Combination Boiler plus Double Glazing. Early viewing is considered essential. Hallway Composite front door. Radiator. Stairs to first floor. Door to Lounge/Diner. Coving. Lounge/Diner Double glazed windows to the front and rear aspects. Painted wood floor. Door to Kitchen. Two radiators. Two inset tiled chimney breast areas. Cov
£ 265,000
6 bed house for sale
2 pictures
House · for sale
£ 490,000
6 bed house for sale
CV4
· 6 Bedrooms · House
· Garden · Fireplace · Equipped kitchen · Parking
CV4 · 6 Bedrooms · House · Garden · Fireplace · Equipped kitchen · Parking
Six bedrooms Close to good schools Walking distance to train station Two en suites No chain Enclosed rear garden overlooking fields Parking for two vehicles Presenting a distinguished six-bedroom detached property positioned on the highly sought-after Hillmorton Road, offering both proximity and prestige. This property is strategically situated within walking distance of both Ashlawn and Paddox schools and also serves as a great base for any parent of Rugby school children. Boasting three levels of generously proportioned living spaces, this property provides ample room for modern family living. Furthermore, the rear garden is privately secluded with trees, it has a driveway and garage and its central location ensures easy access to Rugby Train Station for commuters. Entrance Hall Doors to further accommodation, stairs to first floor, radiator. Lounge (5.66mx3.23m) With uPVC double glazed bay window. Electric fire place. Radiator. TV point. Double doors into dining area. Kitchen/Diner
£ 490,000
8 bed house for sale
2 pictures
House · for sale
£ 2,500,000
8 bed house for sale
CV4
· 8 Bedrooms · House
· Garden · Equipped kitchen · Concierge
CV4 · 8 Bedrooms · House · Garden · Equipped kitchen · Concierge
An outstanding detached modern country residence extending to over 7,600 sq.ft. in total, including a substantial adjoining and interconnecting cottage, set within beautifully established landscaped gardens and grounds of approximately 3.34 acres. Occupying a superb setting in a highly desirable location, this exceptional family home offers extensive and versatile accommodation, ideal for modern family living and multi-generational occupation.Listed: No Broadband: Ultrafast available (Checked on Ofcom Jun26) Minimum Mobile Coverage: 62% Vodafone (Checked on Ofcom Jun26)ACCOMMODATIONENTRANCE HALLA welcoming and spacious reception hall providing an impressive introduction to the property, with access to the principal reception rooms and staircase rising to the first floor.KITCHEN/BREAKFAST ROOMA superb family kitchen incorporating an Aga and providing an excellent range of fitted units together with ample space for informal dining and day-to-day family living.FAMILY ROOMA comfortable and
£ 2,500,000
4 bed house for sale
2 pictures
House · for sale
£ 1,295,000
4 bed house for sale
CV4
· 4 Bedrooms · House
· Garden · Parking · Balcony · Equipped kitchen
CV4 · 4 Bedrooms · House · Garden · Parking · Balcony · Equipped kitchen
Standout Features Individually built detached family home Approximately 5 acres of gardens and grounds Underfloor heating throughout *efficient to run* Three double bedrooms with an impressive principal suite Principal bedroom with en-suite and private balcony Potential for further development (STPP) Open-plan kitchen, dining and snug Detached double garage EPC rating TBC Council Tax Band G Property Description Set within five acres of land with a three acre paddock, this individually designed four-bedroom detached family home offers an exceptional opportunity to enjoy semi-rural living. Bordering Sutton Coldfield and Middleton, the property combines generous, versatile accommodation with stunning gardens and excellent access to Sutton Coldfield, Tamworth, Middleton and the motorway network. The welcoming entrance hall leads through to a spacious formal lounge, providing the perfect setting for relaxing or entertaining. To the rear of the property, the impressive open-plan kitchen, din
£ 1,295,000
4 bed house for sale
2 pictures
House · for sale
£ 675,000
4 bed house for sale
CV4
· 4 Bedrooms · House
· Garden · Equipped kitchen · Parking · Concierge
CV4 · 4 Bedrooms · House · Garden · Equipped kitchen · Parking · Concierge
With four first floor double bedrooms as well as a wealth of versatile living space, this impressive detached home also presents the most lovely, South facing, private, rear gardens and a substantial, multiple vehicle driveway. Extended to both ground and first floor, the house also benefits from both a first floor home office, ground floor play room and two generous sitting rooms. The kitchen dining room, overlooking the rear gardens, is comprehensively fitted with wall and under counter storage as well as finding a breakfast bar area an ideal complement to spacious dining areas. From its welcoming hallway through to its aspirational rear gardens, this family home cannot fail to impress. Whilst the garage has seen conversion into a very adaptable lounge or study, the original first floor, bedroom five has been transformed to create both an ensuite shower room and a home office. Upon the ground floor, three reception rooms include a North facing sitting room with a wide bay window, an
£ 675,000
4 bed house for sale
2 pictures
House · for sale
£ 595,000
4 bed house for sale
CV4
· 4 Bedrooms · House
· Equipped kitchen · Parking
CV4 · 4 Bedrooms · House · Equipped kitchen · Parking
Standout Features Stunning Detached Family Residence in Popular Location Four Bedrooms with Built-in Wardrobes and Four Bathrooms Open Plan Kitchen Dining at the Rear of Property NHBC 10 Year Buildmark Warranty Two Off Road Car Parking Bays With Electric Charging Point Superbly Located with Excellent Access to Kings Heath, Mosely and Birmingham City Centre No Upward Chain EPC Rating - B Property DescriptionThe house sits directly opposite the historic Moseley Golf Club, established in 1892, and provides fantastic views over the course. With its village-like ambiance, Kings Heath and Moseley offer a fantastic range of independent shops, bars and restaurants along with a fantastic cafe culture. The property is also ideally positioned within catchment areas of a number of Ofsted 'Outstanding' primary and secondary schools. Additionally the property is ideally situated for its proximity to the new Kings Heath train station which is scheduled for opening soon and will provide quick and conv
£ 595,000
4 bed house for sale
2 pictures
House · for sale
£ 460,000
4 bed house for sale
CV4
· 4 Bedrooms · House
· Garden · Equipped kitchen · Parking · Powder room · Heating
CV4 · 4 Bedrooms · House · Garden · Equipped kitchen · Parking · Powder room · Heating
This well-presented four-bedroom, three-storey semi-detached home occupies a convenient position just off the highly regarded Myton Road area, ideally placed for access to both Warwick and Leamington Spa. The accommodation comprises an entrance hall, cloakroom, study, lounge and dining kitchen. Arranged over the upper two floors are a principal bedroom with en-suite shower room, three further bedrooms and the main bathroom. Outside, the property benefits from a single garage with driveway parking and an attractive rear garden. Further features include gas heating, EV charger and double glazing. Energy Rating: C (80)Situated on a small development just off Myton Road stands this four bedroom, three storey family home which is located within the popular Myton School Catchment.Ideally positioned midway between Leamington and Warwick, the area enjoys an excellent shopping and recreational facilities, together with the world famous Warwick castle. There are a variety of state and private sc
£ 460,000
4 bed house for sale
2 pictures
House · for sale
£ 380,000
4 bed house for sale
CV4
· 4 Bedrooms · House
· Garden · Parking · Equipped kitchen
CV4 · 4 Bedrooms · House · Garden · Parking · Equipped kitchen
Standout Features DETACHED SOUGHT AFTER LOCATION FOUR BEDROOMS EN-SUITE TO MASTER 14 SOLAR PANELS ON ROOF (GARDEN SIDE) DOUBLE GARAGE MUST VIEW! Property DescriptionLounge (6.55m x 3.66m) Carpeted flooring, double glazed window to front and side, double doors to garden, radiator, power points and ceiling light. Dining Room (2.90m x 2.87m) Carpeted flooring, double glazed window to front, radiator, power points and ceiling light. Study (3.07m x 1.96m) Carpeted flooring, double glazed window to rear, radiator, power points and ceiling light. Kitchen (5.11m x 3.81m) Ceramic tiled flooring, double glazed window to rear, double doors to garden, wall and base units, built in oven and hob, sink and drainer, led splash back, radiator, power points and ceiling light. Utility Room (2.08m x 1.65m) Ceramic tiled flooring, part tiled walls, door to side, base units, plumbing for washing machine and ceiling light. WC Low flush WC, sink and ceiling light. Bedroom One (4.88m x 3.05m) Carpeted flooring
£ 380,000
4 bed house for sale
2 pictures
House · for sale
£ 600,000
4 bed house for sale
CV4
· 4 Bedrooms · House
· Garden · Parking · Equipped kitchen
CV4 · 4 Bedrooms · House · Garden · Parking · Equipped kitchen
Detached Bungalow Four Bedrooms Three Shower Rooms Position on almost a Quarter of an Acre Double Width Plot with great potential Driveway for 4/5 Vehicles plus Large Detached Garage Private Garden Well Presented Throughout South Facing Garden Virtual Tour Ellis Brooke presents the opportunity to acquire this, well presented, substantial Detached Bungalow in Hillmorton which sits on a quarter of an acre double width plot, which is South Facing, that provides opportunity for further development if required. The property offers true single level habitation and has a large Detached Garage and parking for 4/5 Vehicles. Offering a logically flowing layout, this 1200 Square Foot versatile property comprises: Hallway, Modern Lounge/Kitchen/Diner at the back of the property, Four Double Bedrooms with Two En-Suites plus an additional Shower Room with Utility Area. To the front of the property is a substantial block paved driveway with Double Gates which lead to further secure parking and a hard
£ 600,000
6 bed house for sale
2 pictures
House · for sale
£ 1,375,000
6 bed house for sale
CV4
· 6 Bedrooms · House
· Garden · Balcony · Equipped kitchen · Parking
CV4 · 6 Bedrooms · House · Garden · Balcony · Equipped kitchen · Parking
Partridge Homes Premier Collection are pleased to bring to the market A TRULY EXCEPTIONAL SIX-BEDROOM DETACHED FAMILY RESIDENCE offering over 3,200 sq ft of luxurious accommodation in the sought-after village of Wootton Wawen. Built in 2021 and designed for modern family living and entertaining, Lemon Hill boasts a spectacular open-plan SieMatic kitchen/dining/family room, six bedrooms, five bathrooms, an impressive principal suite with dressing area, en-suite and balcony, gated driveway, integral garage and beautifully landscaped gardens. The real showstopper is the superb detached entertaining studio complete with bespoke bar and W/C. Ideally positioned close to Henley-in-Arden, this is a home that simply has to be experienced. LEMON HILL Partridge Homes Premier Collection are delighted to present Lemon Hill, an outstanding contemporary detached residence built in 2021 and thoughtfully designed around modern family life, entertaining and luxury. Set behind a gated driveway with video
£ 1,375,000
4 bed house for sale
2 pictures
House · for sale
£ 340,000
4 bed house for sale
CV4
· 4 Bedrooms · House
· Garden · Fireplace · Equipped kitchen · Parking · Concierge
CV4 · 4 Bedrooms · House · Garden · Fireplace · Equipped kitchen · Parking · Concierge
Standout Features FOUR BEDROOMS NO ONWARD CHAIN DETACHED TWO EN-SUITES GARAGE DRIVEWAY MUST VIEW! Property DescriptionHunters are now in receipt of an offer for the sum of 315,000 for this property. Anyone wishing to place an offer on the property should contact Hunters Tamworth, 6 Victoria Road B79 7HL on before exchange of contracts. Frontage Driveway with parking for multiple vehicles. Reception Room (4.83m x 2.74m) Wood effect laminate flooring, double glazed window to front and side, ceiling light, radiator and power points. Lounge (3.76m x 5.26m) Wood effect laminate flooring, feature fireplace, double doors to garden, ceiling light, radiator and power points. Kitchen (4.50m x 2.44m) Ceramic tiled flooring, wall and base units, stainless steel sink and drainer, double glazed window to front and side, radiator, tile splash back, built in oven and hob, power points, ceiling light and radiator. Dining Room (3.10m x 3.40m) Wood effect laminate flooring, double glazed window to rear,
£ 340,000
4 bed house for sale
2 pictures
House · for sale
£ 375,000
4 bed house for sale
CV4
· 4 Bedrooms · House
· Garden · Equipped kitchen · Parking · Patio · Powder room
CV4 · 4 Bedrooms · House · Garden · Equipped kitchen · Parking · Patio · Powder room
A Lovely 4 Bedroom Detached property on an large corner plot set out over 3 floors with driveway and single garage and a large private rear garden perfect for entertaining. This fabulous family home offers great space throughout and is in a highly sought after location. The property comprises of an entrance Hallway with access to Kitchen/Diner and Utility room, downstairs Cloakroom and a double aspect spacious Lounge leading to a stunning wood frame Conservatory. The first floor comprises of the Master Bedroom with Ensuite Bathroom and a Double Bedroom and Family Bathroom. The second floor comprises 2 further large Double Bedrooms, 1 of which is currently set up as an office and additional sitting room. The outside has parking for several cars, a single garage and a large rear garden with separate patio area, covered seating/entertaining area and further garden space to further develop. Viewing is a must if you are looking for great space in a great location. Call me on 07515 420242 to
£ 375,000
4 bed house for sale
2 pictures
House · for sale
£ 795,000
4 bed house for sale
CV4
· 4 Bedrooms · House
· Equipped kitchen · Powder room
CV4 · 4 Bedrooms · House · Equipped kitchen · Powder room
An elegant period four-bedroom townhouse, stylishly and extensively improved and enlarged to provide outstanding town living within comfortable walking distance of the centre. Deceptive from the front, the property belies the extent of its accommodation, which extends to over 2,200 sq ft. The beautifully presented accommodation combines period character with a stylish contemporary finish and offers excellent flexibility for modern family living and entertaining.Listed: No Broadband: Ultrafast available (Checked on Ofcom Aug26) Minimum Mobile Coverage: 62% Vodafone (Checked on Ofcom Aug26)ACCOMMODATIONGround Floor Tiled Entrance Hall Drawing Room with attractive bay window overlooking the front Sitting Room Large Kitchen providing an excellent hub to the home Dining Area Extension creating an impressive additional entertaining space Laundry Room conveniently situated off the kitchen Ground Floor Cloakroom CellarFirst FloorThe first floor provides four well-proportioned bedrooms, togethe
£ 795,000
5 bed house for sale
2 pictures
House · for sale
£ 795,000
5 bed house for sale
CV4
· 5 Bedrooms · House
· Garden · Fireplace · Equipped kitchen · Parking · Powder room · Concierge
CV4 · 5 Bedrooms · House · Garden · Fireplace · Equipped kitchen · Parking · Powder room · Concierge
COUNCIL TAX - BAND G TENURE - FREEHOLD Set back from the road behind a low level brick wall with shaped lawned fore garden with a wealth of mature shrubs, trees and flowering plants. There is a tarmacadam driveway providing off road parking for two to three cars. An up-and-over door gives access to the garage and glazed double doors flanked by matching side windows lead to the enclosed porch with panelled inner door to the reception hall. The spacious reception hall has original panelling to plate rail height, stairs to the first floor, panelled door to both reception rooms & breakfast kitchen and matching door to a walk-in under stairs cloaks/storage cupboard with door connecting to the guest cloakroom with white suite. The two reception rooms both have deep walk-in double glazed bay windows and ceiling coving. The rear reception room has a door to the rear garden and feature Minster stone fireplace and mantel with coal effect fire. The breakfast kitchen is fitted with a range of pane
£ 795,000
5 bed house for sale
2 pictures
House · for sale
£ 780,000
Updated
5 bed house for sale
CV4
· 5 Bedrooms · House
· Equipped kitchen · Parking · Concierge
CV4 · 5 Bedrooms · House · Equipped kitchen · Parking · Concierge
Exceptional Five-Bedroom Detached Family Home with Versatile AccommodationSituated on the highly sought-after Warwick Road, this substantial detached family residence offers approximately 2,267 sq ft (210.7 sq m) of beautifully proportioned living space, providing flexible accommodation arranged over three floors. Ideal for growing families, the property combines generous reception areas with spacious bedrooms and excellent outdoor facilities.The ground floor welcomes you with a spacious entrance hall leading to a bright and inviting lounge featuring a charming bay window. To the rear, the impressive open-plan kitchen and dining/family area forms the heart of the home, creating an ideal space for both everyday family living and entertaining. The property also benefits from a separate utility room, downstairs WC, and internal access to the integral garage.The first floor comprises four well-proportioned bedrooms, including an impressive principal bedroom complete with its own en-suite s
£ 780,000

Get email alerts

Don't miss out: be the first to know about new properties

The alert was correctly created

On subscribing you accept the conditions of use and the privacy policy
Alert
Receive new ads in your inbox
Save this search
Receive alerts for new listings

We'll send you an email when we have new properties for: "Properties for sale in CV4 with 4 bedrooms"

The alert was correctly created

Finham
CV33
Get email alerts and be the first to see new listings
Required field
On subscribing I accept the terms of the privacy policy
Perfect! You'll soon start receiving new listings via email
Alert
Receive an email when we have new ads for Properties for sale in CV4 with 4 bedrooms
Save this search
Filters

Bedrooms

Size (sq.ft)

sq.ft
sq.ft

Price

£
£

Property type

Bathrooms

Clear all filters
Receive notifications when new entries are published.