2,695 houses for sale in DE45

4 bed house for sale
2 pictures
House · for sale
£ 1,750,000
New
4 bed house for sale
DE45
· 4 Bedrooms · House
· Garden
DE45 · 4 Bedrooms · House · Garden
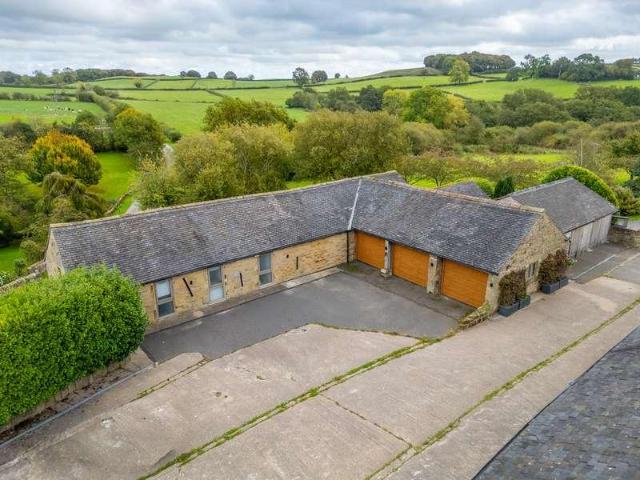
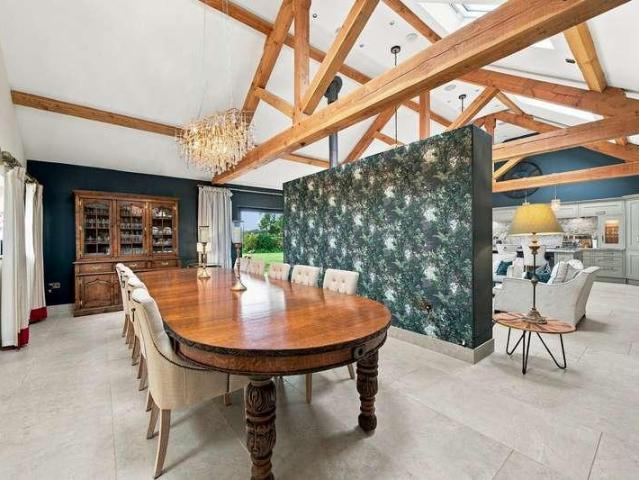
A magnificent stone barn conversion extending to approximately 4400 sqft, set within grounds of just under five acres, close to Carsington Water. Four en-suite bedrooms, spectacular vaulted interiors and beautifully landscaped gardens create an outstanding setting for family life and entertaining. Upper Barn brings together the enduring beauty of traditional stone architecture and the elegance of a carefully considered contemporary interior. Substantial exposed timbers, soaring ceilings and richly textured stonework lend the home an unmistakable presence, while its generous proportions offer a luxurious sense of space. From gatherings beneath the vaulted roof to quieter moments overlooking the gardens, this is a home designed to be enjoyed. Expansive social spaces are balanced by comfortable private retreats, with a versatile layout that accommodates family life, visiting guests and working from home with ease. *An impressive introduction* The handsome stone elevations establish a sens
£ 1,750,000
2 bed house for sale
2 pictures
House · for sale
£ 475,000
New
2 bed house for sale
DE45
· 2 Bedrooms · House
· Garden · Parking · Equipped kitchen · Heating
DE45 · 2 Bedrooms · House · Garden · Parking · Equipped kitchen · Heating
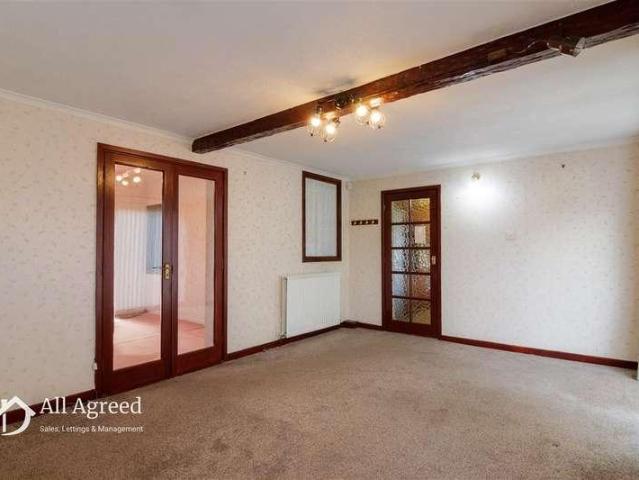
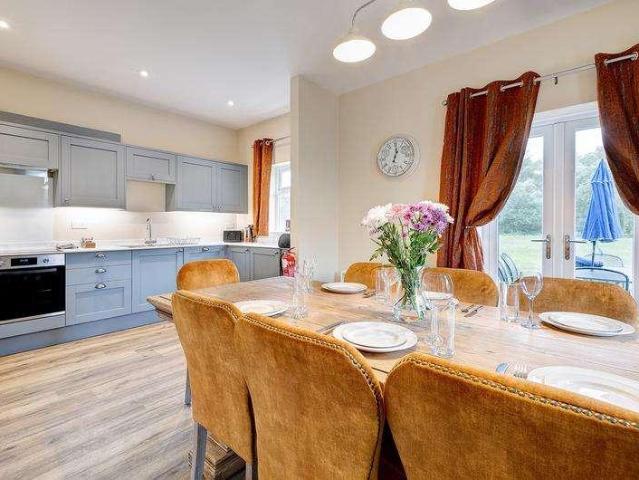
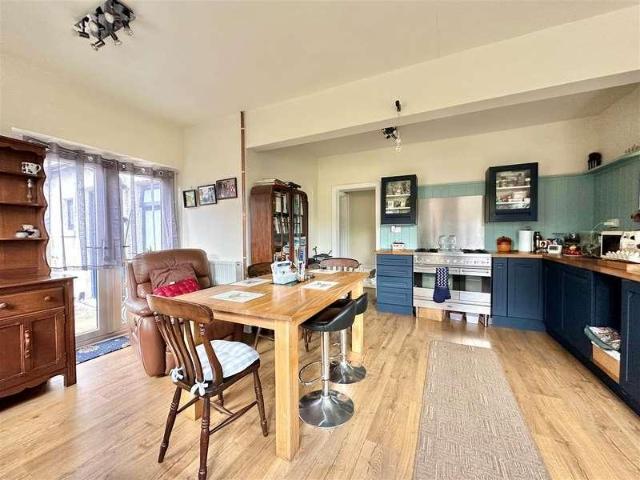
Occupying an enviable position on the edge of open countryside in Whaley Bridge, a superbly presented, spacious, double bay fronted, detached bungalow. Standing in a deceptive plot with pleasant views and ample off road parking, enclosed private landscaped gardens with greenhouse, raised beds and a detached garage. Pvc double glazing, gas central heating and comprising: entrance porch, living room with wood burning stove, inner hall, extended open plan dining kitchen with French doors, master bedroom with door to family bathroom and a second bedroom with en-suite shower room. Underhouse storage. Viewing highly recommended
£ 475,000
4 bed house for sale
2 pictures
House · for sale
£ 1,050,000
4 bed house for sale
DE45
· 4 Bedrooms · House
· Garden · Parking
DE45 · 4 Bedrooms · House · Garden · Parking
A truly exceptional contemporary barn conversion occupying a privileged position on the edge of Carsington Water, set within approximately 2.11 acres and offered with a garage/storage area and a helipad within the grounds. Enjoying beautiful countryside views, Lower Barn presents a rare opportunity to acquire a distinctive home in one of Derbyshires most sought-after rural locations. Beautifully converted and thoughtfully designed, the property combines the character and heritage of a traditional Derbyshire stone barn with striking contemporary architecture. Vaulted ceilings, exposed timbers, extensive glazing and open-plan living spaces create a home that is both impressive and welcoming, with a seamless connection to the surrounding gardens and glorious landscape beyond. Extending to approximately 2.11 acres in all, the grounds add a further dimension to the propertys lifestyle appeal, providing space, privacy and an attractive countryside setting. The inclusion of a garage/storage a
£ 1,050,000
3 bed house for sale
2 pictures
House · for sale
£ 399,995
3 bed house for sale
DE45
· 3 Bedrooms · House
· Garden · Equipped kitchen · Patio · Concierge
DE45 · 3 Bedrooms · House · Garden · Equipped kitchen · Patio · Concierge
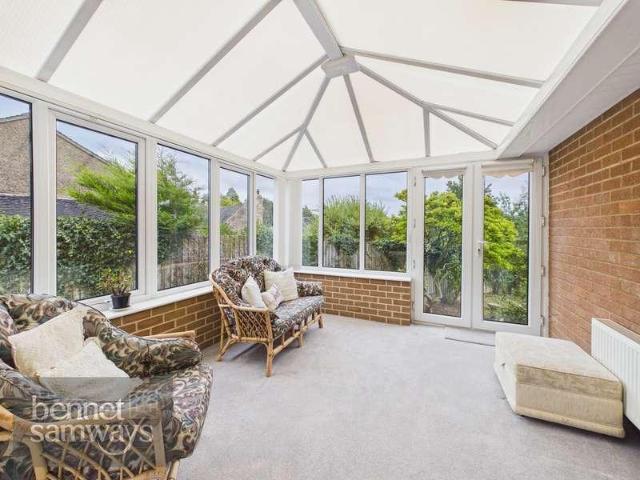
IMPRESSIVELY SPACIOUS EXTENDED DETACHED BUNGALOW OFFERED WITH NO UPWARD CHAIN Offering generous living space, a versatile layout and excellent potential for comfortable single-storey living, this extended detached bungalow presents an exciting opportunity for a variety of buyers. With three double bedrooms, spacious reception areas and a thoughtfully extended kitchen diner, the property provides plenty of room for everyday living and entertaining. The accommodation has been enhanced by extensions, creating a more open and sociable feel, while the conservatory provides an additional space to enjoy views of the garden throughout the seasons. The principal bedroom is particularly generous, complemented by two further double bedrooms, making the property well suited to couples, families or those looking to downsize without compromising on space. Outside, the south-west-facing rear garden offers a pleasant setting for relaxing outdoors, with patio seating areas and low-maintenance landscapi
£ 399,995
3 bed house for sale
2 pictures
House · for sale
£ 195,000
3 bed house for sale
DE45
· 3 Bedrooms · House
· Equipped kitchen · Parking
DE45 · 3 Bedrooms · House · Equipped kitchen · Parking
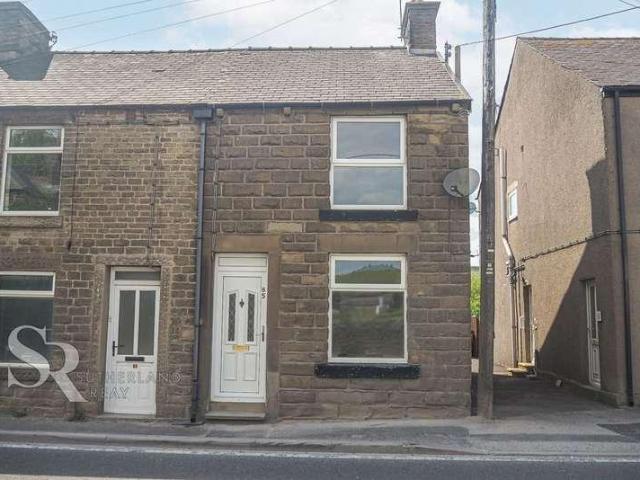
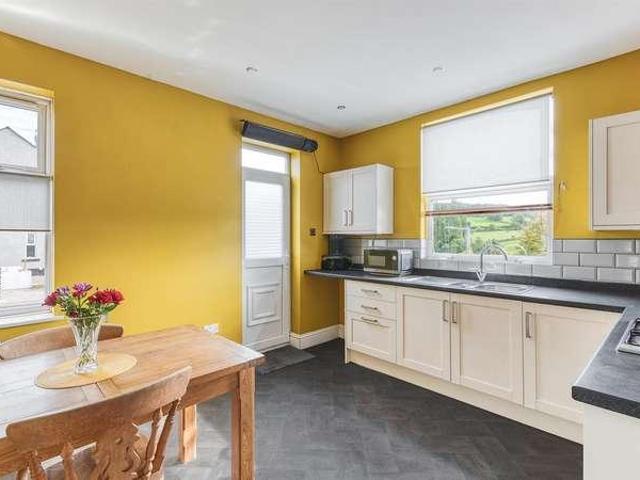
Perfect First Home/Investment*Parking Available Nearby for 20/month* Situated in the village of Dove Holes, conveniently positioned close to the popular spa town of Buxton, this beautifully presented and modernised three-bedroom terraced cottage offers an appealing blend of character, contemporary style and comfortable living. Tastefully decorated throughout and presented in ready-to-move-into condition, the property is ideally suited to first-time buyers, families or investors, and is perfectly placed to enjoy local amenities and the stunning surrounding countryside of the Peak District.The property undergone a full electrical rewire and the installation of a new heating system approximately 4 years ago by the previous owner, creating a welcoming and well-maintained home ready for its next owners.The accommodation begins with a good-sized living room, providing a bright and inviting space to relax and unwind. This leads through to a stylish modern Shaker-style kitchen, thoughtfully de
£ 195,000
2 bed house for sale
2 pictures
House · for sale
£ 150,000
2 bed house for sale
DE45
· 2 Bedrooms · House
· Fireplace · Equipped kitchen · Concierge
DE45 · 2 Bedrooms · House · Fireplace · Equipped kitchen · Concierge
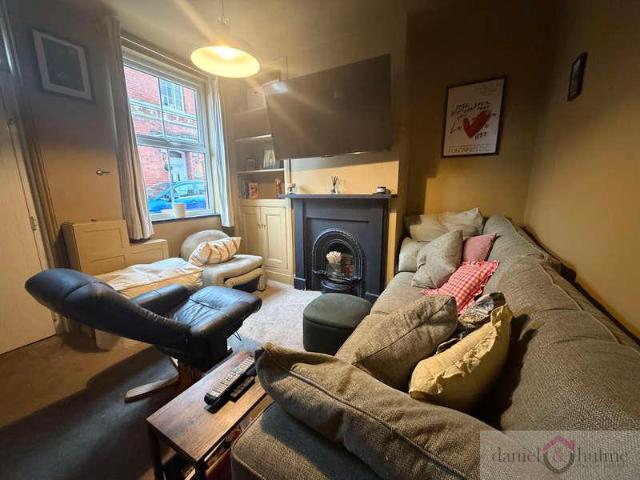
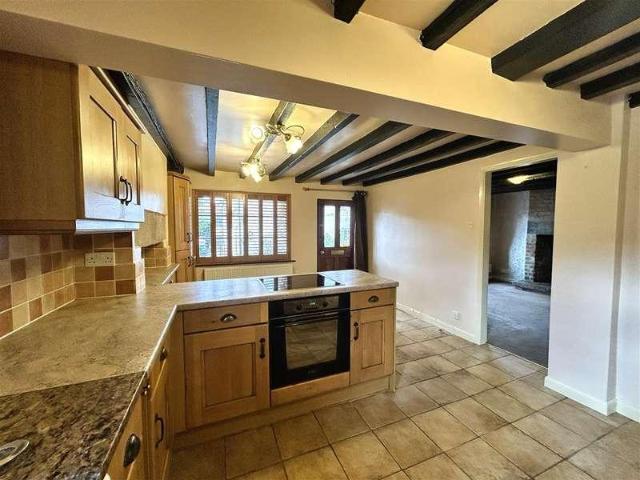
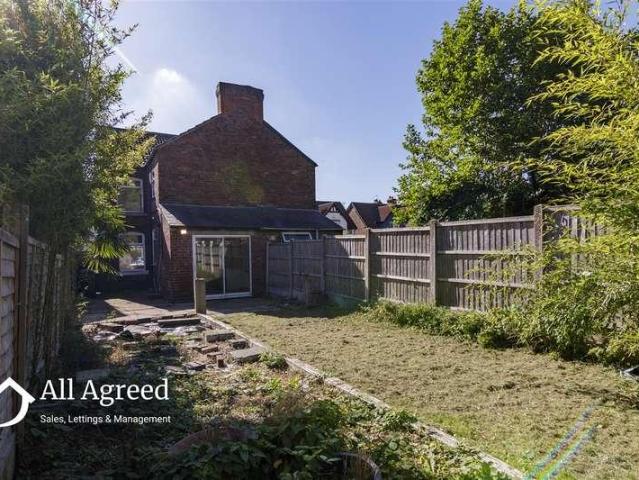
A charming two-bedroom period terrace situated in a popular residential location, just a short distance from the town centre and local amenities. This well-presented home offers a blend of character and practicality, making it ideal for first-time buyers, professionals, or investors. Step into the lounge, a welcoming reception space featuring a fireplace and built-in shelving, creating a focal point to the room. To the rear, the open-plan dining kitchen is fitted with a range of units incorporating an oven and gas hob, with ample space for dining and everyday living. A useful utility area beyond the kitchen provides additional storage and practicality. To the first floor, the principal bedroom is a generous double room with feature fireplace and built-in wardrobe space. The second bedroom offers a versatile space suitable for a guest bedroom, nursery or home office. The bathroom is fitted with a modern white suite comprising panelled bath with shower over, wash hand basin and WC. A con
£ 150,000
4 bed house for sale
2 pictures
House · for sale
£ 625,000
4 bed house for sale
DE45
· 4 Bedrooms · House
· Fireplace · Equipped kitchen · Parking · Concierge
DE45 · 4 Bedrooms · House · Fireplace · Equipped kitchen · Parking · Concierge
Occupying an enviable position within the historic hamlet of Chinley Head, Chinley Head House is a beautifully restored stone-built former farmhouse dating from the late Georgian to early Victorian period. Set against the breathtaking backdrop of the Derbyshire countryside, this distinguished detached residence effortlessly combines its rich agricultural heritage with the comforts of modern family living. Sympathetically renovated throughout, the property retains an abundance of period character, including traditional stonework, exposed timbers, feature fireplaces and elegant proportions, while offering spacious and versatile accommodation extending to multiple reception rooms, a bespoke farmhouse-style kitchen, and an annexe ideal for multi-generational living or holiday letting potential.Approached via an attractive stone-walled frontage with extensive parking, substantial garage and workshop facilities, the property enjoys stunning countryside views from many of its principal rooms.
£ 625,000
4 bed house for sale
2 pictures
House · for sale
£ 475,000
4 bed house for sale
DE45
· 4 Bedrooms · House
· Garden · Parking · Equipped kitchen · Powder room · Concierge
DE45 · 4 Bedrooms · House · Garden · Parking · Equipped kitchen · Powder room · Concierge
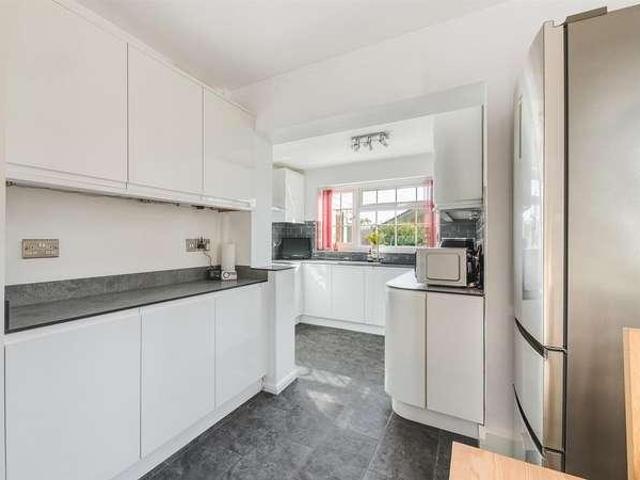
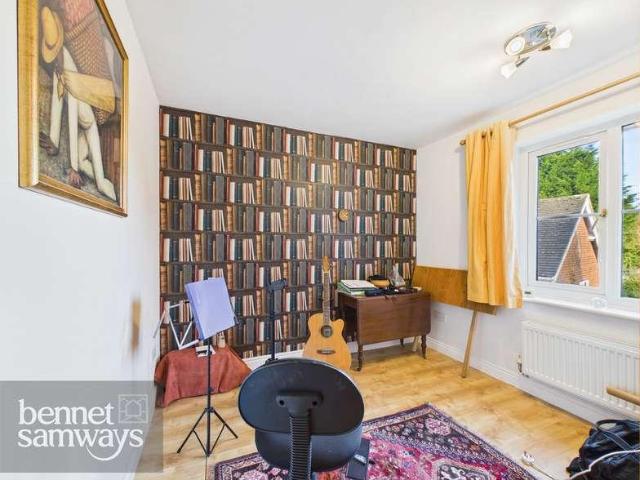
BENNET SAMWAYS are delighted to offer for sale this beautifully presented and substantially extended four bedroom detached family home, situated in the highly desirable village of Mayfield, near Ashbourne. Offering spacious and versatile accommodation extending to approximately 1,650sq.ft this impressive property boasts two generous reception rooms, two ensuite bedrooms, a detached double garage and extensive driveway parking. Attractive & established private rear garden, providing a wonderful retreat for relaxation and outdoor entertaining. Interior - The accommodation is entered via an entrance porch leading into the central hall, with stairs rising to the first floor and access to a spacious guest cloakroom. The kitchen & dining area is beautifully appointed with a range of elegant white Shaker-style cabinets complemented by sleek quartz worktops. There is ample storage and preparation space, with appliances and provisions including a range cooker with extractor fan, plumbing for a
£ 475,000
4 bed house for sale
2 pictures
House · for sale
£ 374,000
4 bed house for sale
DE45
· 4 Bedrooms · House
· Equipped kitchen
DE45 · 4 Bedrooms · House · Equipped kitchen
Nestled in a highly desirable location with stunning views across the surrounding countryside, this elegant four-bedroom detached house offers a perfect blend of modern living and timeless comfort. Thoughtfully designed and beautifully maintained, the property welcomes you with a spacious entrance hall leading to a bright and airy living room, ideal for relaxing or entertaining guests. The recently fitted modern kitchen is a true highlight, featuring sleek cabinetry, integrated appliances, and ample workspace for culinary enthusiasts. Adjacent to the kitchen, a generous dining area provides a stylish setting for family meals or dinner parties. Upstairs, four well-proportioned bedrooms offer flexibility for growing families or home working, while the family bathroom and en-suite to the master bedroom are finished with contemporary fittings. Throughout, the dcor is fresh and neutral, allowing you to move straight in and make the space your own. The outdoor space is equally impressive, be
£ 374,000
1 bed house for sale
2 pictures
House · for sale
£ 165,000
Updated
1 bed house for sale
DE45
· 1 Bedroom · House
· Garden · Parking
DE45 · 1 Bedroom · House · Garden · Parking
A beautifully presented stone built cottage offering deceptively spacious character accommodation situated close to Belper town centre and its excellent amenities. Having been tastefully modernised, there is a rear courtyard garden or potential car parking. Viewing is recommended
£ 165,000
2 bed house for sale
2 pictures
House · for sale
£ 175,000
Updated
2 bed house for sale
DE45
· 2 Bedrooms · House
· Garden · Parking · Patio
DE45 · 2 Bedrooms · House · Garden · Parking · Patio
A beautifully presented modern two bedroom semi detached home in sought after cul de sac location within the village of Swanwick. There is ample car parking and private rear garden with a sunny patio. Viewing is strongly recommended
£ 175,000
5 bed house for sale
2 pictures
House · for sale
£ 495,000
Updated
5 bed house for sale
DE45
· 5 Bedrooms · House
· Garden · Parking
DE45 · 5 Bedrooms · House · Garden · Parking
Situated in a quiet backwater location close to Belper and its excellent amenities. The character stone cottage has been extended to provide generously proportioned five bedroom accommodation with mature gardens, double garage, ample parking and an allotment plot. Viewing is strongly recommended to appreciate the lifestyle on offer
£ 495,000
2 bed house for sale
2 pictures
House · for sale
£ 295,000
Updated
2 bed house for sale
DE45
· 2 Bedrooms · House
· Garden · Parking
DE45 · 2 Bedrooms · House · Garden · Parking
Offered with vacant possession/ No chain. A well proportioned detached bungalow, occupying a generous corner plot in a sought after location close to Belper and its excellent amenities. In need of cosmetic upgrading and offering enormous potential to extend. There is ample off road parking, garage and wrap around gardens. Viewing is highly recommended
£ 295,000
2 bed house for sale
2 pictures
House · for sale
£ 140,000
Updated
2 bed house for sale
DE45
· 2 Bedrooms · House
· Garden
DE45 · 2 Bedrooms · House · Garden
Offered with vacant possession/ no chain. A beautifully presented Victorian cottage situated in a quiet back water location in the popular village of Heage. The low maintenance accommodation has a courtyard garden. Viewing is strongly recommended
£ 140,000
3 bed house for sale
2 pictures
House · for sale
£ 290,000
3 bed house for sale
DE45
· 3 Bedrooms · House
· Garden · Parking · Equipped kitchen · Patio · Concierge
DE45 · 3 Bedrooms · House · Garden · Parking · Equipped kitchen · Patio · Concierge
This three-bedroom semi-detached freehold home on Rowton Grange Road offers more than a conventional layout, with three reception areas creating flexibility downstairs and a conservatory opening the living space towards the garden. Set in a popular residential area of Chapel-en-le-Frith, it combines practical everyday accommodation with useful improvements, including recently renewed roof felt and insulation, new flooring throughout and a new kitchen window.The living and dining rooms connect openly, with an archway leading through to the kitchen and French doors opening into the conservatory. Upstairs are two double bedrooms, a third single bedroom with a built-in wardrobe, and a modern bathroom. Outside, tall hedges frame the front garden, while the rear garden combines a paved patio with an artificial lawn for a relatively low-maintenance outdoor space. A gravel driveway provides parking for multiple vehicles alongside a double garage, which provides ample additional space for use a
£ 290,000
4 bed house for sale
2 pictures
House · for sale
£ 525,000
4 bed house for sale
DE45
· 4 Bedrooms · House
· Garden · Equipped kitchen · Concierge
DE45 · 4 Bedrooms · House · Garden · Equipped kitchen · Concierge
Tucked away in the idyllic semi-rural hamlet of New Smithy, Chinley, this beautifully presented four-bedroom semi-detached cottage combines period charm with modern comfort. Once the old schoolmasters house and part of the original schoolhouse, this 1900s stone property has been thoughtfully renovated into a stylish and welcoming freehold home. Inside, the cottage offers a warm, inviting atmosphere with two reception rooms, a cosy study nook, and a spacious kitchen/diner ideal for family life and entertaining. Theres also a garden room, a separate laundry room, and four bedrooms, two of which are generous doubles. The two bathrooms are tastefully finished, one featuring a bath and the other a shower, providing both comfort and practicality. Original features have been lovingly preserved throughout, blending seamlessly with the modern updates. Outside, a private garden perfectly complements the homes charm, framed by traditional drystone walling and offering breathtaking views across op
£ 525,000
3 bed house for sale
2 pictures
House · for sale
£ 259,000
3 bed house for sale
DE45
· 3 Bedrooms · House
· Garden · Equipped kitchen
DE45 · 3 Bedrooms · House · Garden · Equipped kitchen
BEING SOLD VIA SECURE AUCTIONS - TERMS AND CONDITIONS APPLY Only upon a detailed internal inspection will the true size and calibre of this stunning three double bedroomed, two bathroom, stone fronted, bay windowed, period terraced property be fully revealed. Located in unquestionably one of Sheffield's most sought after and desirable residential suburbs of Hangingwater, this superb property offers one of the largest styles on this side of the road offering spacious accommodation spanning over three floors that total an impressive 1,324 sq feet framed by a stunning open plan, fitted, kitchen diner with access to the private larger than anticipated garden. Retaining numerous beautiful character features associated with a property from this era and blending them with a cool contemporary feel that will appeal to both the professional couple, first time buyers and family market alike. Enjoying stunning views to the rear towards Endcliffe park and south facing private gardens this sensation
£ 259,000
3 bed house for sale
2 pictures
House · for sale
£ 175,000
3 bed house for sale
DE45
· 3 Bedrooms · House
· Garden · Parking · Equipped kitchen · Heating
DE45 · 3 Bedrooms · House · Garden · Parking · Equipped kitchen · Heating
Offered for sale is this delightful three bedroom semi detached house benefiting from double glazing, gas central heating and double garage. The well presented accommodation comprises of entrance hall, lounge and open plan kitchen/diner to the ground floor. Three bedrooms and shower room to the first floor. Outside there is a garden area to the front and an enclosed garden to the rear, shared access to the side leads to the rear garden which has off road car parking and double garage with electric doors, power and lighting. Viewing is strongly recommended. Entrance Hall Door to the front elevation, access to the lounge and access to the large kitchen/diner. Staircase to the first floor. Under stairs storage cupboard. Lounge 3.56m (11'8') x 2.97m (9'9') Double glazed bay window to the front elevation and central heating radiator. Kitchen/Diner 6.43m (21'1') x 3.40m (11'2') A stunning kitchen/diner comprising of a stainless steel sink unit with mixer taps and side drainer insert into wor
£ 175,000
4 bed house for sale
2 pictures
House · for sale
£ 325,000
4 bed house for sale
DE45
· 4 Bedrooms · House
· Fireplace · Cellar · Concierge
DE45 · 4 Bedrooms · House · Fireplace · Cellar · Concierge
BENNET SAMWAYS are delighted to offer for sale this charming and characterful four bedroom Victorian mid-terraced home, conveniently positioned within walking distance of Ashbourne town centre. Offering spacious accommodation arranged over three floors, together with an additional basement level, this attractive period home combines generous proportions with a wealth of character. The gross internal area is approximately 1,350sq.ft. excluding the cellar. Interior The accommodation is entered via a welcoming hallway, with stairs rising to the upper floors and access to the two principal reception rooms. The sitting room is a comfortable and characterful space, featuring a traditional fireplace with an open fire, creating a wonderful focal point and adding to the period feel of the home. The dining room is equally inviting and provides an excellent space for family dining and entertaining. A particularly attractive feature is the fireplace with inset log-burning stove, perfect for those
£ 325,000
3 bed house for sale
2 pictures
House · for sale
£ 359,995
3 bed house for sale
DE45
· 3 Bedrooms · House
· Equipped kitchen
DE45 · 3 Bedrooms · House · Equipped kitchen
This newly converted three-storey home on Nunsfield Road has a distinctive layout, with a contemporary galley kitchen opening directly into the generous living space and a spiral staircase providing an eye-catching transition to the top-floor loft bedroom. Modern fixtures and fittings are used throughout, while the dual-aspect living room creates a bright and comfortable main living area. The upper floor adds another dimension to the accommodation, with vaulted ceilings, large roof windows and a view towards Corbar Hill from the bedroom.The accommodation includes two further double bedrooms, a modern bathroom and a separate WC, together with useful built-in storage. The kitchen is particularly well considered, combining integrated appliances, stone-clad splashbacks, accent lighting and a central island, with the wood-effect LVT flooring continuing into the living area to create a cohesive feel. Freehold and offered with no onward chain, the property sits on Nunsfield Road in Buxton, wi
£ 359,995
2 bed house for sale
2 pictures
House · for sale
£ 135,000
2 bed house for sale
DE45
· 2 Bedrooms · House
· Equipped kitchen · Patio
DE45 · 2 Bedrooms · House · Equipped kitchen · Patio
This two-bedroom bungalow is situated on Eccles Fold, an established and popular assisted housing development in Chapel-en-le-Frith, offering manageable single-storey accommodation for those aged 55 and over. Available with no onward chain, the property features a bright galley-style kitchen, a refitted wet room and a living room with direct access to a rear patio. The development provides a convenient setting close to the amenities of this popular High Peak market town, with the main Buxton to Manchester bus route also within easy walking distance.The accommodation begins with an entrance hall featuring a useful walk-in storage cupboard, leading through to the living room and kitchen, with two bedrooms and a refitted wet room completing the layout. Large windows bring natural light into the kitchen and both bedrooms, while the kitchen's breakfast seating area provides a practical spot for everyday dining. The living room opens onto the rear patio, extending the living space outdoors.
£ 135,000
3 bed house for sale
2 pictures
House · for sale
£ 315,000
Updated
3 bed house for sale
DE45
· 3 Bedrooms · House
· Garden · Equipped kitchen · Parking · Heating
DE45 · 3 Bedrooms · House · Garden · Equipped kitchen · Parking · Heating
Situated within a sought after, established residential area in Chapel-en-le-frith, convenient for both schools and the railways station, a three bedroom detached family home. Set back from the road and boasting private gardens with off road parking and two garages, this family home is well worth a viewing. Comprising: entrance porch, wc, hallway, living room, dining room, kitchen with side porch and utility, spacious conservatory, three first floor bedrooms and a shower room. Pvc double glazing and gas central heating! No Chain!
£ 315,000
2 bed house for sale
2 pictures
House · for sale
£ 250,000
2 bed house for sale
DE45
· 2 Bedrooms · House
· Garden · Parking · Equipped kitchen · Patio · Concierge
DE45 · 2 Bedrooms · House · Garden · Parking · Equipped kitchen · Patio · Concierge
A spacious and extended two bedroom detached bungalow occupying a generous plot, with three reception areas, extensive off-road parking, carport and detached garage. Offering excellent potential for modernisation, the property benefits from well-proportioned and versatile accommodation, including two double bedrooms, three reception areas, a kitchen and shower room. Externally, there is a generous, mainly level and fully enclosed garden with extensive patio areas, established planting and mature trees. Situated within an established residential area of Ripley, conveniently located for local amenities and transport links. Viewing is highly recommended to appreciate the space and potential on offer. ENTRANCE PORCH Accessed via a UPVC double glazed entrance door, with an internal door leading through to the entrance hall. HALLWAY Having a central heating radiator, access to the loft space and doors leading to the accommodation. LOUNGE Having a UPVC double glazed bow window to the front el
£ 250,000
2 bed house for sale
2 pictures
House · for sale
£ 259,950
Updated
2 bed house for sale
DE45
· 2 Bedrooms · House
· Garden · Parking
DE45 · 2 Bedrooms · House · Garden · Parking
A beautifully presented period property offering two large double bedrooms, Conveniently situated within easy walking distance of Belper town centre, Having off road parking, low maintenance gardens and open countryside views. Viewing is highly recommended
£ 259,950
3 bed house for sale
2 pictures
House · for sale
£ 214,950
Updated
3 bed house for sale
DE45
· 3 Bedrooms · House
· Garden · Parking
DE45 · 3 Bedrooms · House · Garden · Parking
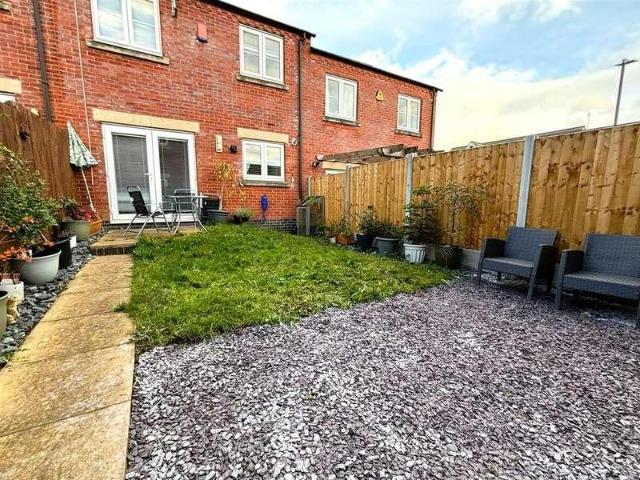
Offered with vacant possession o chain. A deceptively spacious modern town house offering three bedroom accommodation. Situated in a quiet cul de sac location with allocated car parking and sunny rear garden. Viewing is strongly recommended
£ 214,950
3 bed house for sale
2 pictures
House · for sale
£ 295,000
Updated
3 bed house for sale
DE45
· 3 Bedrooms · House
· Garden · Equipped kitchen
DE45 · 3 Bedrooms · House · Garden · Equipped kitchen
A charming detached character cottage situated in within Belpers' conservation area, close to excellent amenities. Offering three bedroom accommodation with kitchen diner and sitting room. There is a low maintenance court yard garden enjoying a southerly aspect. Viewing is highly recommended
£ 295,000
34 bed house for sale
2 pictures
House · for sale
£ 7,500,000
34 bed house for sale
DE45
· 34 Bedrooms · House
DE45 · 34 Bedrooms · House
A rare opportunity to acquire an entire private lakeside estate in the heart of the English countryside. Set within approximately 20 acres of private grounds in Derbyshire, Darwin Lake is an unusual proposition: an established collection of 17 traditional stone cottages arranged around a private three-acre lake, creating the atmosphere of a small English village held within a single estate. The property lies near beautiful Matlock on the edge of the Peak District, one of Englands most recognised rural landscapes. For an international purchaser, the significance of Darwin Lake lies far beyond its present use. This is an opportunity to acquire and privately own a substantial piece of the English countryside with land, water, character buildings and existing infrastructure already in place. At the heart of the estate are 17 individual stone-built cottages, positioned around the picturesque lake and grounds and providing extensive existing accommodation. The estate also incorporates Darwin
£ 7,500,000
3 bed house for sale
2 pictures
House · for sale
£ 160,000
3 bed house for sale
DE45
· 3 Bedrooms · House
· Garden · Equipped kitchen · Parking · Patio · Heating
DE45 · 3 Bedrooms · House · Garden · Equipped kitchen · Parking · Patio · Heating
A spacious traditional three-bedroom semi-detached property, offering generously proportioned accommodation across two floors and a good-sized enclosed rear garden. The property provides an excellent opportunity for purchasers looking for a home they can personalise and improve over time, whilst already benefiting from gas central heating, UPVC double glazing and particularly generous room sizes. The ground floor accommodation comprises an entrance hall, separate lounge, spacious dining room and an impressive 17'9' kitchen with access onto the rear garden. To the first floor are two good-sized double bedrooms, a third bedroom and bathroom fitted with a three-piece white suite. Externally, the property benefits from a generous enclosed rear garden with patio and lawned areas, together with pedestrian access to the side. On-street parking is available to the front. An excellent opportunity for a range of purchasers seeking a substantial three-bedroom home with plenty of potential. ENTRAN
£ 160,000
3 bed house for sale
2 pictures
House · for sale
£ 229,950
Updated
3 bed house for sale
DE45
· 3 Bedrooms · House
· Garden · Parking
DE45 · 3 Bedrooms · House · Garden · Parking
A beautifully presented and recently decorated modern three bedroom town house situated in a popular location close to excellent local amenities. Having off road parking for two vehicles and a sunny south facing garden. Viewing is strongly advised
£ 229,950
2 bed house for sale
2 pictures
House · for sale
£ 415,000
2 bed house for sale
DE45
· 2 Bedrooms · House
· Garden · Parking · Equipped kitchen
DE45 · 2 Bedrooms · House · Garden · Parking · Equipped kitchen
BENNET SAMWAYS are delighted to offer for sale this extended two bedroom detached bungalow, occupying a generous corner plot within the highly sought-after Derbyshire Dales village of Hognaston, close to Carsington Water. Offering surprisingly spacious and versatile accommodation, the property has been thoughtfully extended to create a superb open-plan kitchen/diner and family area, complemented by a detached garage, two driveways and established gardens. The gross internal area is approximately 1,100sq.ft. Interior - The accommodation is entered via a welcoming hall providing access to the principal rooms. At the heart of the home is the impressive open-plan kitchen/diner, which has been extended to create a wonderful everyday living and entertaining space. The kitchen itself is stylishly fitted with a range of modern Shaker-style cabinets complemented by quartz-effect worktops. Integrated appliances include an electric hob, extractor fan, electric oven and slimline dishwasher, togeth
£ 415,000

Get email alerts

Don't miss out: be the first to know about new properties

The alert was correctly created

On subscribing you accept the conditions of use and the privacy policy
Alert
Receive new ads in your inbox
Save this search
Receive alerts for new listings

We'll send you an email when we have new properties for: "Houses for sale in DE45"

The alert was correctly created

Millers Dale Buxton
Winster Matlock
Get email alerts and be the first to see new listings
Required field
On subscribing I accept the terms of the privacy policy
Perfect! You'll soon start receiving new listings via email
Alert
Receive an email when we have new ads for Houses for sale in DE45
Save this search
Filters

Bedrooms

Size (sq.ft)

sq.ft
sq.ft

Price

£
£

Property type

Bathrooms

Clear all filters
Receive notifications when new entries are published.