3,567 houses for sale in S33

2 bed house for sale
2 pictures
House · for sale
£ 475,000
New
2 bed house for sale
S33
· 2 Bedrooms · House
· Garden · Parking · Equipped kitchen · Heating
S33 · 2 Bedrooms · House · Garden · Parking · Equipped kitchen · Heating
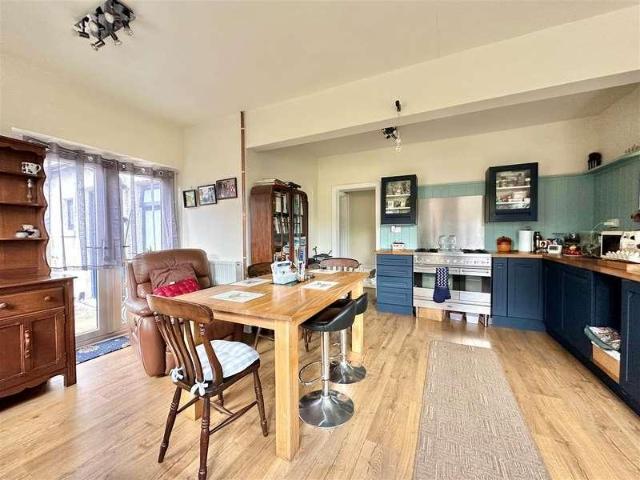
Occupying an enviable position on the edge of open countryside in Whaley Bridge, a superbly presented, spacious, double bay fronted, detached bungalow. Standing in a deceptive plot with pleasant views and ample off road parking, enclosed private landscaped gardens with greenhouse, raised beds and a detached garage. Pvc double glazing, gas central heating and comprising: entrance porch, living room with wood burning stove, inner hall, extended open plan dining kitchen with French doors, master bedroom with door to family bathroom and a second bedroom with en-suite shower room. Underhouse storage. Viewing highly recommended
£ 475,000
2 bed house for sale
2 pictures
House · for sale
£ 320,000
New
2 bed house for sale
S33
· 2 Bedrooms · House
· Garden · Equipped kitchen · Patio · Heating
S33 · 2 Bedrooms · House · Garden · Equipped kitchen · Patio · Heating
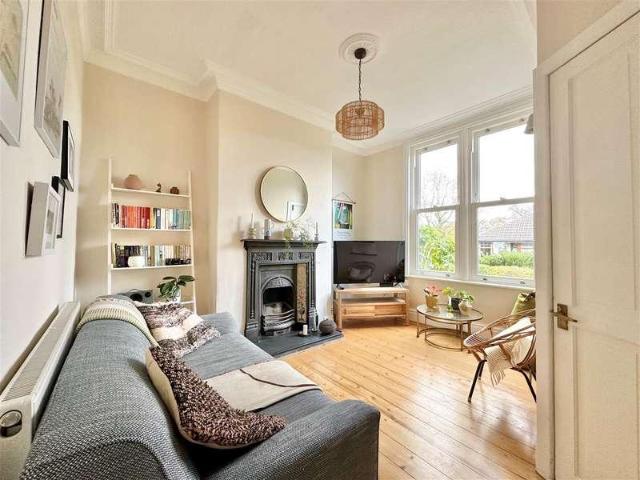
Standing in a convenient, sought after position close to Disley Village centre, a superbly presented, mid terraced period home. Arranged over three floors and oozing style blended with character, this beautiful home has to be seen. Enjoying an elevated position with views from the upper floors and comprising: storm porch, entrance hall, living room, sitting/dining room, charming conservatory, fitted kitchen, two first floor double bedrooms, bathroom with white suite and a second floor loft room. Gas central heating, double glazing, walled frontage, paved patio and tiered garden. Viewing essential
£ 320,000
2 bed house for sale
2 pictures
House · for sale
£ 145,000
New
2 bed house for sale
S33
· 2 Bedrooms · House
· Garden · Parking · Concierge
S33 · 2 Bedrooms · House · Garden · Parking · Concierge
Welcome to this charming new build house located in the desirable Regency Gardens, Hyde. This delightful property, constructed in 2004, offers a modern living experience with a well-thought-out layout spanning 549 square feet. Upon entering, you will find a welcoming reception room that provides a perfect space for relaxation or entertaining guests. The house features two comfortable bedrooms, ideal for a small family or professionals seeking extra space. The bathroom is conveniently situated, ensuring ease of access for all residents. One of the standout features of this property is the dedicated parking space for one vehicle, a valuable asset in today's busy world. Additionally, the location is particularly advantageous, with local schools nearby, making it an excellent choice for families. For those who commute, the proximity to the train station offers convenient transport links to surrounding areas and beyond. This property presents an excellent opportunity for anyone looking to s
£ 145,000
4 bed house for sale
2 pictures
House · for sale
£ 550,000
New
4 bed house for sale
S33
· 4 Bedrooms · House
· Garden · Equipped kitchen · Concierge
S33 · 4 Bedrooms · House · Garden · Equipped kitchen · Concierge
Set on a commanding freehold plot with gardens overlooking Torkington Park, this stylish extended detached house offers a wonderful blend of space, comfort and setting, making it a superb home for a growing family or anyone looking for a property that feels both practical and special. Beautifully arranged over two floors and enhanced by a double storey extension, the house provides generous and versatile accommodation with a warm, welcoming feel throughout. The ground floor is particularly appealing for modern living, with three reception rooms giving you the flexibility to create spaces that suit your lifestyle perfectly. Whether you need a relaxed lounge for cosy evenings, a formal dining space for entertaining, a playroom, home office or second sitting room, this layout offers the freedom to adapt as your needs change. The fitted kitchen is both stylish and functional, complete with built-in appliances and designed to make day-to-day life that little bit easier, while the downstairs
£ 550,000
2 bed house for sale
2 pictures
House · for sale
£ 140,000
New
2 bed house for sale
S33
· 2 Bedrooms · House
· Equipped kitchen
S33 · 2 Bedrooms · House · Equipped kitchen
TWO DOUBLE BEDROOMS, BOTH WITH EN-SUITES, A MODERN INTERIOR AND NO ONWARD CHAIN THIS ONE HAS SO MUCH TO OFFER! If you're looking for a home that's ready to move straight into, with plenty of space, a modern finish and some fantastic features, this two-bedroom terraced property could be just what you've been searching for! Beautifully presented throughout, the property offers a stylish and comfortable home that will appeal to a wide range of buyers, particularly first-time buyers, young professionals and those looking to downsize. Step inside and you'll find a spacious lounge, perfect for relaxing after a busy day, along with a fantastic modern kitchen diner offering plenty of room for cooking, dining and entertaining. The contemporary dcor and attractive floor coverings give the property a fresh, welcoming feel, while the handy ground floor WC is another practical addition. But it's upstairs where this property really stands out! There are two generously sized double bedrooms, and here
£ 140,000
2 bed house for sale
2 pictures
House · for sale
£ 470,000
2 bed house for sale
S33
· 2 Bedrooms · House
· Garden · Equipped kitchen · Parking · Patio
S33 · 2 Bedrooms · House · Garden · Equipped kitchen · Parking · Patio
SUMMARY: Well appointed two bed (plus loft rooms) detached bungalow in sought-after location off Bramhall Moor Lane. Extended, remodelled and refurbished in recent years and now affording easily managed and quite spacious and flexible living accommodation. Benefits from the installation of GFCH, double glazing, CWI and alarm. The contemporary interior briefly comprises, to the ground floor, porch, hall, siting room, dining room, breakfast kitchen with integrated cooker, inner hall, two bedrooms and shower room/wc. Three roomed loft (presently used as occasional bedroom, dressing room and box room). Detached brick garage with shingled driveway. Well enclosed, two tier, rear garden of flagged patio and lawn enjoying a westerly aspect. Wide frontage with small lawn and shingled hardstanding with EV charging point. An internal inspection is 'a must' for one to fully appreciate. GROUND FLOOR PORCH 1.45m x 1.22m (4'9 x 4'0) max. Composite double glazed front door, double glazed windows, comp
£ 470,000
1 bed house for sale
2 pictures
House · for sale
£ 28,000
1 bed house for sale
S33
· 1 Bedroom · House
· Equipped kitchen
S33 · 1 Bedroom · House · Equipped kitchen
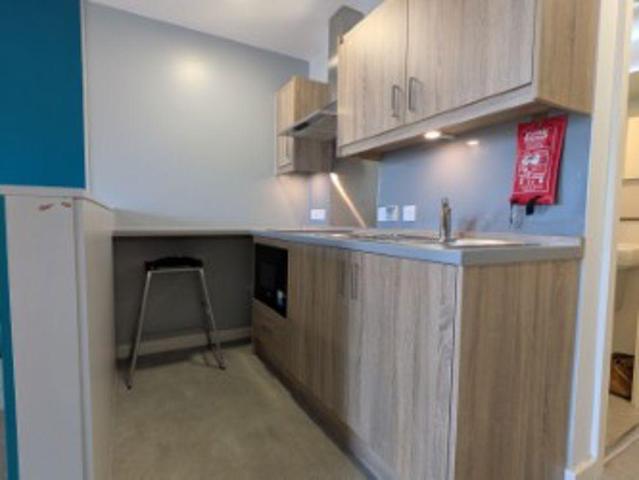
Contemporary Studio Apartment in Nurtur House Prime Sheffield City Centre Investment. Located within the popular Nurtur House development, this stylish studio apartment presents an excellent investment opportunity in one of Sheffield's leading purpose-built student accommodation schemes. The apartment is currently vacant, with a student tenancy due to commence in September, allowing purchasers to secure a property with an upcoming income stream already in place. The apartment has been thoughtfully designed to maximise both comfort and functionality, offering an open-plan living space incorporating a sleeping area, study zone and modern kitchenette. The fitted kitchen includes a hob, microwave, sink and fridge/freezer, while the accommodation is completed by a contemporary en-suite shower room. The room is fully furnished with a double bed, wardrobe, study desk and chair, together with a 43-inch Smart TV and high-speed Wi-Fi, allowing students to move straight in. Residents of Nurtur Ho
£ 28,000
3 bed house for sale
2 pictures
House · for sale
£ 135,000
3 bed house for sale
S33
· 3 Bedrooms · House
S33 · 3 Bedrooms · House
An exciting opportunity to acquire a three-bedroom property in the ever-popular and picturesque Holmfirth, offering generous potential for prospective purchasers to create a beautiful home tailored to their own tastes and requirements. Ready to move straight into whilst offering excellent scope for modernisation, this property presents the perfect opportunity for buyers who wish to settle into their new home immediately and undertake improvements gradually, at a pace and budget that suits them. Holmfirth itself is one of West Yorkshire's most desirable and picturesque market towns, renowned for its charming cobbled streets, traditional stone buildings, vibrant independent shops and welcoming selection of cafs, restaurants and traditional public houses. Nestled within the beautiful Holme Valley, the town offers an enviable combination of countryside charm and everyday convenience. For those who enjoy the outdoors, the surrounding countryside is simply breathtaking. With scenic walking r
£ 135,000
4 bed house for sale
2 pictures
House · for sale
£ 725,000
4 bed house for sale
S33
· 4 Bedrooms · House
· Equipped kitchen · Concierge
S33 · 4 Bedrooms · House · Equipped kitchen · Concierge
An exceptional opportunity to acquire this spacious and beautifully proportioned extended detached family home, offering versatile accommodation ideally suited to modern family living. Boasting four generously sized reception rooms, a bright and welcoming kitchen/breakfast room, four bedrooms and three bathrooms, this impressive property provides an abundance of space for both everyday living and entertaining. The light-filled kitchen/breakfast room forms a wonderful hub of the home, complemented by a separate utility room providing additional practicality. The four reception rooms offer excellent flexibility, whether used for formal entertaining, family relaxation, a home office or playroom. The first-floor accommodation comprises four well-proportioned bedrooms, with three bathrooms serving the household and offering comfort and convenience for family members and guests alike. Externally, the property is equally appealing, with beautifully manicured lawns to both the front and rear g
£ 725,000
2 bed house for sale
2 pictures
House · for sale
£ 470,000
2 bed house for sale
S33
· 2 Bedrooms · House
· Garden · Equipped kitchen · Parking · Patio
S33 · 2 Bedrooms · House · Garden · Equipped kitchen · Parking · Patio
UNEXPECTEDLY BACK ON THE MARKET*Well appointed two bed (plus loft rooms) detached bungalow in sought-after location off Bramhall Moor Lane. Extended, remodelled and refurbished in recent years and now affording easily managed and quite spacious and flexible living accommodation. Benefits from the installation of GFCH, double glazing, CWI and alarm. The contemporary interior briefly comprises, to the ground floor, porch, hall, siting room, dining room, breakfast kitchen with integrated cooker, inner hall, two bedrooms and shower room/wc. Three roomed loft (presently used as occasional bedroom, dressing room and box room). Detached brick garage with shingled driveway. Well enclosed, two tier, rear garden of flagged patio and lawn enjoying a westerly aspect. Wide frontage with small lawn and shingled hardstanding with EV charging point. An internal inspection is 'a must' for one to fully appreciate
£ 470,000
2 bed house for sale
2 pictures
House · for sale
£ 225,000
2 bed house for sale
S33
· 2 Bedrooms · House
· Equipped kitchen · Parking · Patio · Powder room · Concierge
S33 · 2 Bedrooms · House · Equipped kitchen · Parking · Patio · Powder room · Concierge
SUMMARY: Two bed Victorian middle terrace situated off Buxton Road; convenient for amenities of Great Moor centre and within short walking distance of Stepping Hill Hospital, Woodsmoor Railway Station, schooling for all ages and bus routes. Benefits from the installation of GFCH and double glazing. Briefly comprises porch, two separate reception rooms, kitchen with integrated cooker, cloakroom/wc, first floor landing, two bedrooms (one fitted) and bathroom/wc. Well enclosed rear yard/patio. Small front. On-street parking. Immediate vacant possession is available with no onward chain. GROUND FLOOR Entrance Porch 4' x 3'6 max. Glazed windows and door. Double glazed door to sitting room. Sitting Room (Front) 13'6 x 11'10 max. Double glazed window. Radiator. Staircase to first floor and understairs storage/cloaks cupboard. Cornice. Meter cupboards. CH programmer. Dining Room (Rear) 11'10 x 11'3 max. Double glazed window to rear. Radiator. Cornice. Sliding door to kitchen. Kitchen (Rear) 11
£ 225,000
4 bed house for sale
2 pictures
House · for sale
£ 459,950
Updated
4 bed house for sale
S33
· 4 Bedrooms · House
· Garden · Equipped kitchen · Parking
S33 · 4 Bedrooms · House · Garden · Equipped kitchen · Parking
1,583 SQ FT - Select New Build Development. Detached Family Home with Four Bedroom. Quality Fitted Kitchen with Quartz Worktops and Zanussi Appliances. Contemporary Bathroom and En-Suite. Garage and Driveway. Large Terrace Garden. Stunning Views
£ 459,950
3 bed house for sale
2 pictures
House · for sale
£ 195,000
3 bed house for sale
S33
· 3 Bedrooms · House
· Equipped kitchen · Parking
S33 · 3 Bedrooms · House · Equipped kitchen · Parking
Perfect First Home/Investment*Parking Available Nearby for 20/month* Situated in the village of Dove Holes, conveniently positioned close to the popular spa town of Buxton, this beautifully presented and modernised three-bedroom terraced cottage offers an appealing blend of character, contemporary style and comfortable living. Tastefully decorated throughout and presented in ready-to-move-into condition, the property is ideally suited to first-time buyers, families or investors, and is perfectly placed to enjoy local amenities and the stunning surrounding countryside of the Peak District.The property undergone a full electrical rewire and the installation of a new heating system approximately 4 years ago by the previous owner, creating a welcoming and well-maintained home ready for its next owners.The accommodation begins with a good-sized living room, providing a bright and inviting space to relax and unwind. This leads through to a stylish modern Shaker-style kitchen, thoughtfully de
£ 195,000
1 bed house for sale
2 pictures
House · for sale
£ 69,950
1 bed house for sale
S33
· 1 Bedroom · House
· Garden · Equipped kitchen · Parking
S33 · 1 Bedroom · House · Garden · Equipped kitchen · Parking
One bed ground floor retirement apartment (over 60's) in this ever popular McCarthy & Stone built development at the heart of the village centre. Affords excellent communal facilities in a very central location. House manager, 24 hr care-call line, communal lounge and laundry, guest suite, communal gardens and car parking. The easily managed and well maintained accommodation briefly comprises: hall, storage cupboard, living room, kitchen, double bedroom (fitted) and bathroom/wc with electric shower. Immediate vacant possession is available with no onward chain
£ 69,950
3 bed house for sale
2 pictures
House · for sale
£ 280,000
3 bed house for sale
S33
· 3 Bedrooms · House
· Garden · Equipped kitchen · Parking · Patio · Heating
S33 · 3 Bedrooms · House · Garden · Equipped kitchen · Parking · Patio · Heating
This superbly presented three-bedroom semi-detached home occupies a pleasant cul-de-sac position and enjoys open views across fields to the rear. Stylishly updated throughout, the property offers contemporary, ready-to-move-into accommodation that should appeal to a wide range of buyers. The accommodation comprises an entrance hall, comfortable lounge, separate dining room with French doors opening towards the rear garden, and a fitted kitchen with integrated oven, hob and extractor. To the first floor are three bedrooms together with a recently refitted luxury shower room. Further benefits include gas central heating and uPVC double glazing, while to the front is an attractive imprinted concrete hardstanding that the current owners utilise for off-road parking. To the rear is a generously sized garden, mainly laid to lawn with substantial patio areas and an attractive open outlook over the surrounding fields. Council Tax Band: B. Energy Performance Rating: D. Tenure: Freehold
£ 280,000
2 bed house for sale
2 pictures
House · for sale
£ 225,000
2 bed house for sale
S33
· 2 Bedrooms · House
· Garden · Balcony · Equipped kitchen · Parking
S33 · 2 Bedrooms · House · Garden · Balcony · Equipped kitchen · Parking
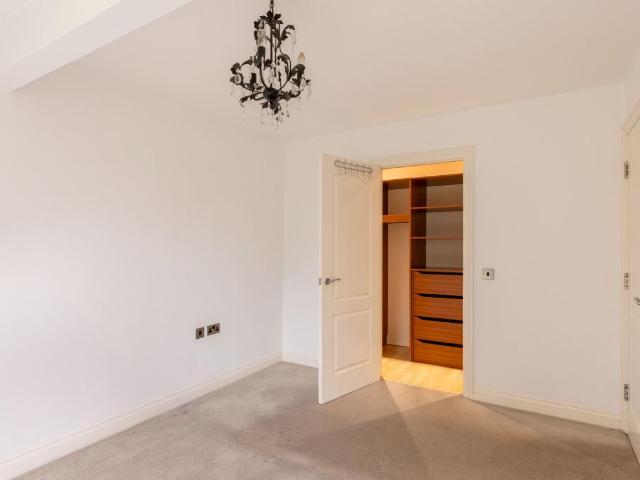
Two bed first floor apartment in this fine example of a period house conversion and redevelopment standing in gated grounds of landscaped gardens and secure, designated car parking. Enjoys a peaceful, semi-rural setting with views across farmland and woodland. Benefits from the installation of GFCH, double glazing and security entryphone system. Briefly comprises hall, open plan living dining kitchen with Juliet balcony and southerly views over the gardens to rear, two bedrooms (principal with Juliet balcony and walk-in fitted closet) and shower room/wc. Immediate vacant possession is available with no onward chain
£ 225,000
4 bed house for sale
2 pictures
House · for sale
£ 465,000
Updated
4 bed house for sale
S33
· 4 Bedrooms · House
· Garden · Equipped kitchen · Parking
S33 · 4 Bedrooms · House · Garden · Equipped kitchen · Parking
Situated in a quiet cul-de-sac location with off road parking, this spacious four-bedroom detached family home offers excellent living accommodation. Featuring a generous lounge, separate dining room, large conservatory and breakfast kitchen, together with a downstairs w/c, integrated garage and useful utility room. There are four bedrooms, one with en-suite facilities and externally, the property enjoys a private and enclosed garden, featuring a decking area ideal for outdoor dining, entertaining and relaxing. EPC Rating D
£ 465,000
3 bed house for sale
2 pictures
House · for sale
£ 315,000
3 bed house for sale
S33
· 3 Bedrooms · House
· Garden · Equipped kitchen
S33 · 3 Bedrooms · House · Garden · Equipped kitchen
STUNNING VALLEY VIEWS, WOODLAND TO THE REAR AND ENERGY-EFFICIENT LIVING! If you're looking for a detached family home with breathtaking views, a beautiful setting and plenty of space, this could be the one for you! Occupying an elevated position in the highly sought-after village of Oughtibridge, this impressive three-bedroom home enjoys stunning views across the valley, with woodland providing a wonderful backdrop to the rear garden. There's so much to love about this property, both inside and out. The spacious L-shaped lounge diner is a particular highlight, offering plenty of room for relaxing and entertaining. There's also a newly fitted kitchen, a bright garden room overlooking the rear garden and woodland, and a handy study area, perfect for anyone working from home. Upstairs, you'll find three well-proportioned bedrooms, including a generous principal bedroom with fitted furniture, together with a newly fitted, modern family bathroom. Another fantastic feature is the property's
£ 315,000
4 bed house for sale
2 pictures
House · for sale
£ 525,000
Updated
4 bed house for sale
S33
· 4 Bedrooms · House
· Garden · Parking · Fireplace · Equipped kitchen
S33 · 4 Bedrooms · House · Garden · Parking · Fireplace · Equipped kitchen
SEE OUR VIDEO TOUR * Located at the head of a quiet cul-de-sac and standing in large, private gardens, this larger style detached family house, offers well presented living space which s guaranteed to impress. Briefly including an entrance hall, downstairs wc, a 23ft through lounge with fireplace and patio doors, separate dining room with doors leading through to a conservatory with insulated warm roof and a fitted shaker style breakfast kitchen with rangemaster cooker. Upstairs a bright landing leads to four double bedrooms, there is a hidden en-suite shower room and modern bathroom with shower cubicle. Integral double garage with electric remote controlled door, parking for upto four cars and a large private garden. Energy Rating
£ 525,000
4 bed house for sale
2 pictures
House · for sale
£ 445,000
Updated
4 bed house for sale
S33
· 4 Bedrooms · House
· Garden · Equipped kitchen · Parking
S33 · 4 Bedrooms · House · Garden · Equipped kitchen · Parking
SEE OUR VIDEO TOUR * Tucked away on a cul-de-sac within the popular Jones Homes built Moorlands development, an extended four bedroom detached family home, just around the corner from Hadfield shops, railway station and the Longdendale Trail. Briefly including an entrance hall, front lounge with bay window, a 23ft refitted dining kitchen with Quartz tops and appliances and then twin bi-fold opening doors lead through to a large conservatory. Upstairs the landing leads to the master bedroom which has an en-suite shower room, three further bedrooms, a bathroom and useful study/home office. Integral garage and sunny South Westerly facing rear garden. Energy Rating D
£ 445,000
3 bed house for sale
2 pictures
House · for sale
£ 325,000
3 bed house for sale
S33
· 3 Bedrooms · House
· Garden · Equipped kitchen · Parking · Patio · Heating
S33 · 3 Bedrooms · House · Garden · Equipped kitchen · Parking · Patio · Heating
Conveniently positioned within an established and extremely sought after area in Disley Village, a superbly presented, brick-built end of terrace property. Arranged over three floors and boasting delightful private gardens with gravel patio area, complimented by a walled frontage, off road parking and a car port. This deceptive and charming character home consists of: vestibule, living room with wood burning stove, separate dining room, fitted kitchen, two first floor bedrooms, bathroom with white suite and a second floor bedroom with wc. Pvc double glazing and gas central heating. Viewing highly recommended
£ 325,000
3 bed house for sale
2 pictures
House · for sale
£ 350,000
3 bed house for sale
S33
· 3 Bedrooms · House
· Garden · Equipped kitchen
S33 · 3 Bedrooms · House · Garden · Equipped kitchen
Situated in a sought-after cul-de-sac with attractive views from the front to Werneth Low and Gee Cross Village, this extended, bay-fronted semi-detached home is sure to prove popular. The accommodation includes an entrance hall, lounge, open plan breakfast kitchen with integrated appliances and adjoining dining room, conservatory, spacious first floor landing, three bedrooms (two with fitted wardrobes) a luxury family bathroom with large shower cubicle in addition to the bath and a useful loft-room accessed via a fixed staircase. Outside there is a wide driveway with colourful adjoining garden to the front while the rear garden enjoys a sunny aspect and includes a raised sun terrace. Tenure: Freehold. Council Tax Band: C. EPC rating: to follow
£ 350,000
3 bed house for sale
2 pictures
House · for sale
£ 369,950
3 bed house for sale
S33
· 3 Bedrooms · House
· Garden · Parking · Equipped kitchen · Powder room · Concierge
S33 · 3 Bedrooms · House · Garden · Parking · Equipped kitchen · Powder room · Concierge
SUMMARY: Extended c1930s three bed semi-detached enjoying c70 rear garden with southerly aspect. Sought-after location off Bramhall Moor Lane being close to Stepping Hill Hospital and business parks, Hazel Grove centre, super stores, railway station with good road and rail links and schooling. Benefits from the installation of gas fired central heating and double glazing. Briefly comprises entrance hall, cloakroom/wc, two separate reception rooms, small lean-to conservatory, kitchen with integrated cooker, first floor landing, three bedrooms and bathroom/wc. Outside, to the rear, lies a c70' well enclosed lawned garden with pergola and raised deck. To the front, a wide block-paviored driveway providing hardstanding with EV charging point for motor vehicles and access to the side to the detached garage at the rear. GROUND FLOOR ENTRANCE HALL Double glazed window and door with attractive stained and leaded lights, radiator, cornice, meter cupboard, attractive pine and wrought iron stairc
£ 369,950
2 bed house for sale
2 pictures
House · for sale
£ 189,950
2 bed house for sale
S33
· 2 Bedrooms · House
· Fireplace
S33 · 2 Bedrooms · House · Fireplace
This beautifully presented mid terraced house offers a wonderful opportunity to buy a stylish, chain free home in a popular and convenient Hazel Grove location. Extensively refurbished and arranged over three floors, it combines attractive character with the comfort of modern living, making it an especially appealing choice for anyone looking for a home that feels welcoming, elegant and easy to enjoy from day one. The living accommodation has been thoughtfully updated throughout and has a lovely sense of warmth and style. The attractive living room is a particularly inviting space, centred around a focal fireplace that gives the room real charm and creates the perfect setting for relaxing evenings in. The overall feel of the house is bright, tasteful and easy to furnish, with a layout that suits both everyday living and entertaining. To the upper floors, the property offers two bedrooms, including a spacious main bedroom that provides a calm and comfortable retreat at the end of the da
£ 189,950
2 bed house for sale
2 pictures
House · for sale
£ 250,000
2 bed house for sale
S33
· 2 Bedrooms · House
· Garden · Equipped kitchen
S33 · 2 Bedrooms · House · Garden · Equipped kitchen
Beautifully Presented Two-Bedroom Semi-Detached. This move in ready two-bedroom semi-detached home offers an appealing combination of comfortable living space, attractive outdoor areas and practical features, making it an ideal choice for first-time buyers, couples, small families or those looking to downsize without compromising on space. Situated in a highly sought-after residential location, the property enjoys convenient access to Woodley Shopping Centre, Bredbury railway station and the M60 motorway network, providing excellent connectivity for shopping, commuting and everyday amenities. The accommodation begins with an enclosed entrance vestibule, providing a practical and welcoming introduction to the home. This leads through to a spacious lounge and modern kitchen / Dining area. To the back of the property is a handy utility space. Externally, the property continues to impress with a beautiful, sunny rear garden. Offering an attractive outdoor setting, the garden provides an id
£ 250,000
2 bed house for sale
2 pictures
House · for sale
£ 110,000
Updated
2 bed house for sale
S33
· 2 Bedrooms · House
· Garden · Equipped kitchen · Parking · Cellar · Heating
S33 · 2 Bedrooms · House · Garden · Equipped kitchen · Parking · Cellar · Heating
Offered for sale with NO UPWARD CHAIN is this TWO BEDROOM MID-TERRACED HOUSE located on a popular road within easy commuting distance of Rotherham, Meadowhall and Sheffield. The property offers gas central heating from a combi boiler, majority uPVC double glazing and off-road car parking. The accommodation, which is in need of some cosmetic upgrading, briefly comprises: Lounge, Dining Kitchen with fitted units and Cellar leading off and rear Lean to with Toilet. To the first floor are two Bedrooms and Bathroom. There is a garden to the rear
£ 110,000
4 bed house for sale
2 pictures
House · for sale
£ 625,000
4 bed house for sale
S33
· 4 Bedrooms · House
· Fireplace · Equipped kitchen · Parking · Concierge
S33 · 4 Bedrooms · House · Fireplace · Equipped kitchen · Parking · Concierge
Occupying an enviable position within the historic hamlet of Chinley Head, Chinley Head House is a beautifully restored stone-built former farmhouse dating from the late Georgian to early Victorian period. Set against the breathtaking backdrop of the Derbyshire countryside, this distinguished detached residence effortlessly combines its rich agricultural heritage with the comforts of modern family living. Sympathetically renovated throughout, the property retains an abundance of period character, including traditional stonework, exposed timbers, feature fireplaces and elegant proportions, while offering spacious and versatile accommodation extending to multiple reception rooms, a bespoke farmhouse-style kitchen, and an annexe ideal for multi-generational living or holiday letting potential.Approached via an attractive stone-walled frontage with extensive parking, substantial garage and workshop facilities, the property enjoys stunning countryside views from many of its principal rooms.
£ 625,000
4 bed house for sale
2 pictures
House · for sale
£ 650,000
4 bed house for sale
S33
· 4 Bedrooms · House
· Garden · Equipped kitchen · Parking
S33 · 4 Bedrooms · House · Garden · Equipped kitchen · Parking
Occupying a delightful position at the head of a short cul-de-sac, this individually designed four-bedroom detached home enjoys a beautiful setting backing onto mature woodland in the highly desirable village of Marple Bridge. The well-proportioned accommodation includes a welcoming entrance hall, downstairs WC, spacious 24ft through lounge/dining room, conservatory and an 18ft breakfast kitchen. Upstairs are four bedrooms, including a master bedroom with en-suite shower room, and a family bathroom. Outside, the property benefits from an integral garage, driveway parking and an attractive, established rear garden enjoying a wonderful wooded backdrop. Marple Bridge is renowned for its picturesque riverside village setting, excellent local amenities, railway station and easy access to some of the area's most beautiful countryside. Tenure: Freehold. Council Tax Band: F. EPC rating: to follow
£ 650,000
3 bed house for sale
2 pictures
House · for sale
£ 220,000
Updated
3 bed house for sale
S33
· 3 Bedrooms · House
· Garden · Equipped kitchen · Parking
S33 · 3 Bedrooms · House · Garden · Equipped kitchen · Parking
A well maintained semi-detached family home, within a well regarded part of Hollingworth, with a split-level, sunny South Westerly facing rear garden and parking space for two cars. Briefly comprising of a front porch and entrance hall, a front lounge, an 18ft dining kitchen with range cooker and patio doors. Upstairs there are three bedrooms, the two largest with fitted furniture, a bathroom with shower and a separate wc. Energy Rating
£ 220,000
3 bed house for sale
2 pictures
House · for sale
£ 369,950
3 bed house for sale
S33
· 3 Bedrooms · House
· Garden · Parking · Equipped kitchen · Powder room · Concierge
S33 · 3 Bedrooms · House · Garden · Parking · Equipped kitchen · Powder room · Concierge
Extended c1930s three bed semi-detached enjoying c70 rear garden with southerly aspect. Sought-after location off Bramhall Moor Lane being close to Stepping Hill Hospital and business parks, Hazel Grove centre, super stores, railway station with good road and rail links and schooling. Benefits from the installation of gas fired central heating and double glazing. Briefly comprises entrance hall, cloakroom/wc, two separate reception rooms, small lean-to conservatory, kitchen with integrated cooker, first floor landing, three bedrooms and bathroom/wc. Outside, to the rear, lies a c70' well enclosed lawned garden with pergola and raised deck. To the front, a wide block-paviored driveway providing hardstanding for motor vehicles and access to the side to the detached garage at the rear
£ 369,950

Get email alerts

Don't miss out: be the first to know about new properties

The alert was correctly created

On subscribing you accept the conditions of use and the privacy policy
Alert
Receive new ads in your inbox
Save this search
Receive alerts for new listings

We'll send you an email when we have new properties for: "Houses for sale in S33"

The alert was correctly created

Edale Hope Valley
Castleton Hope Valley
Get email alerts and be the first to see new listings
Required field
On subscribing I accept the terms of the privacy policy
Perfect! You'll soon start receiving new listings via email
Alert
Receive an email when we have new ads for Houses for sale in S33
Save this search
Filters

Bedrooms

Size (sq.ft)

sq.ft
sq.ft

Price

£
£

Property type

Bathrooms

Clear all filters
Receive notifications when new entries are published.