8,784 houses for sale in SK22

3 bed house for sale
2 pictures
House · for sale
£ 499,950
New
3 bed house for sale
SK22
· 3 Bedrooms · House
· Garden · Equipped kitchen
SK22 · 3 Bedrooms · House · Garden · Equipped kitchen
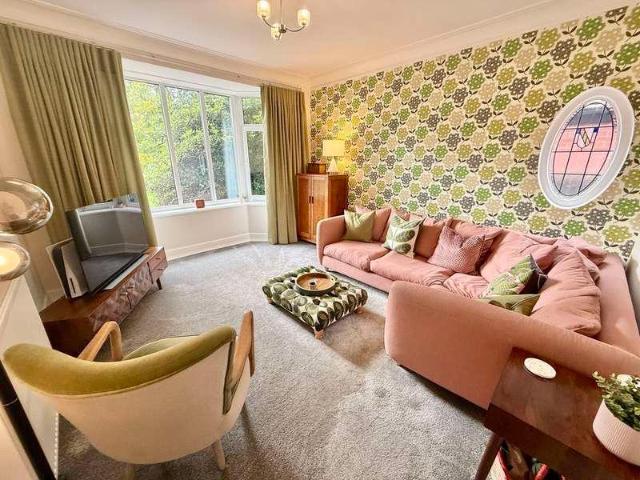
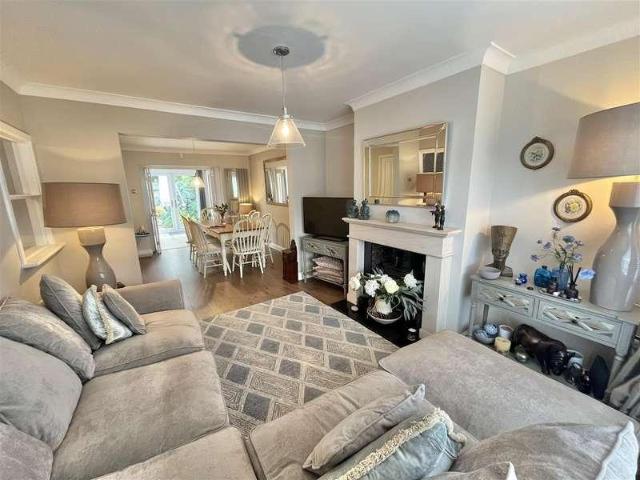
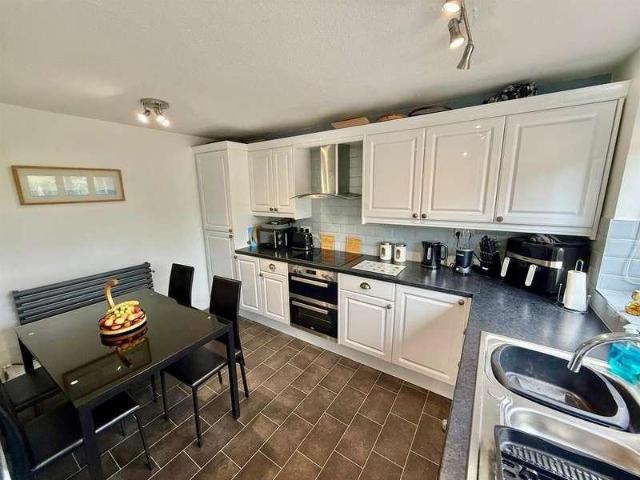
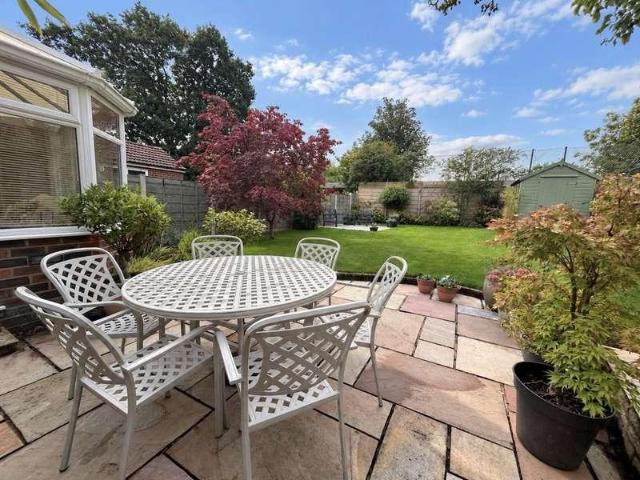
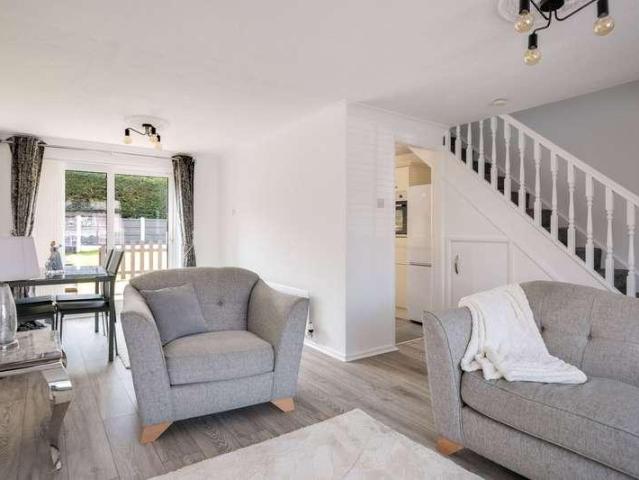
Beautifully appointed, extended and remodelled three bed detached in the sought-after location of The Fiveways. Occupies a good size corner plot with wide frontage in this quiet backwater off Macclesfield Road; 20 mins walk (4 minutes drive) to village centre, railway station and good local schools and just 2 minutes drive to access the SEMMMS link/Airport Relief Road. Benefits from the installation of GFCH and double glazing. A bright, light, contemporary interior briefly comprises, to the ground floor, hall, snug/playroom and wc, sitting room, super fitted breakfast kitchen open to a dining area (with bi-fold doors to garden) and utility room. To the first floor, landing, principal c19' bedroom with walk-in fitted closet, two further bedrooms and bathroom/wc with shower. Outside, well enclosed gardens to three sides and large, block paviored hardstanding for several motor vehicles to the front. An internal inspection is 'a must' for one to fully appreciate
£ 499,950
3 bed house for sale
2 pictures
House · for sale
£ 275,000
New
3 bed house for sale
SK22
· 3 Bedrooms · House
· Garden · Equipped kitchen · Parking
SK22 · 3 Bedrooms · House · Garden · Equipped kitchen · Parking
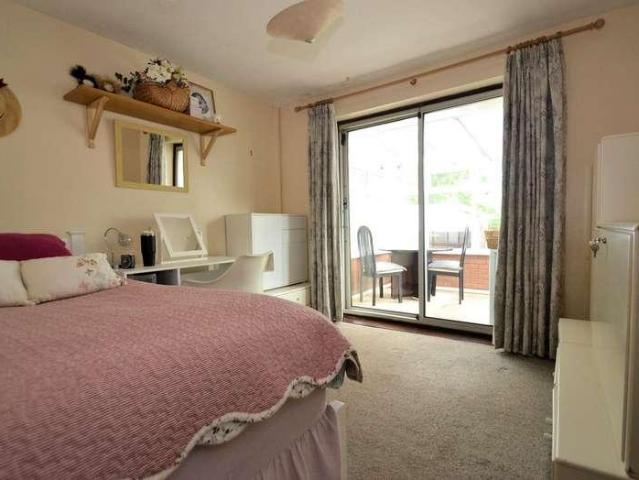
SUMMARY: Immaculate three bed modern terrace with garage on the ever popular Bosden Farm development. Close to shops, bus routes and Warren Wood Primary School. Benefits from the installation of GFCH and double glazing. Briefly comprises entrance porch, through living room, kitchen with integrated split-level cooker, three bedrooms and bathroom/wc with shower. Garage to rear (in battery of single garages) with driveway off Shearwater Road. Landscaped gardens with rear well enclosed and south facing. Deep, block paviored front providing hardstanding for two or more vehicles. Immediate vacant possession is available with no onward chain.
£ 275,000
5 bed house for sale
2 pictures
House · for sale
£ 725,000
New
5 bed house for sale
SK22
· 5 Bedrooms · House
· Garden · Equipped kitchen · Concierge
SK22 · 5 Bedrooms · House · Garden · Equipped kitchen · Concierge
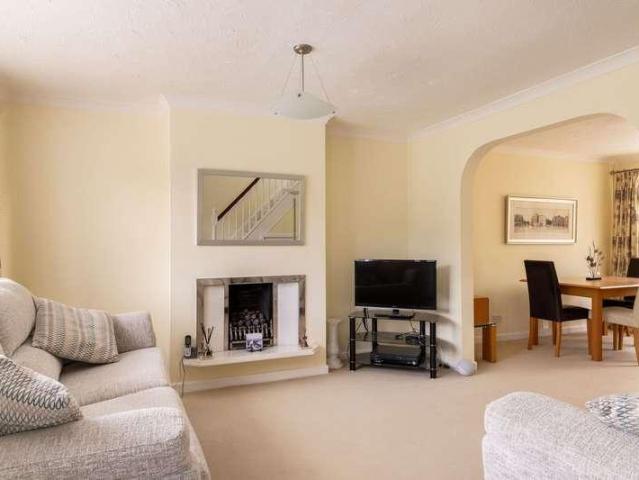
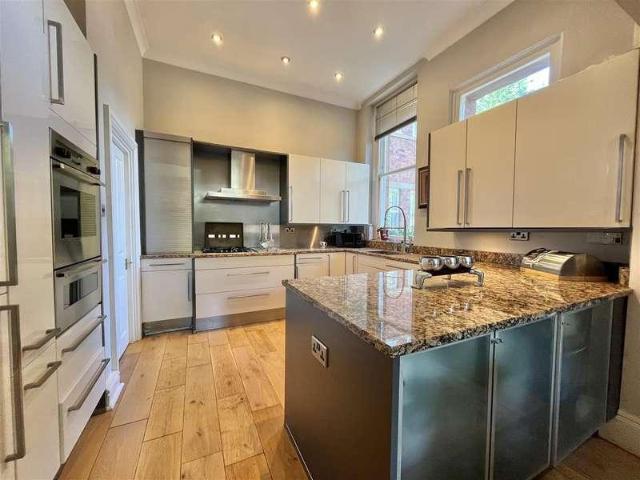
An impressive and substantial detached family home, ideally positioned within easy reach of the centre of Romiley Village and offering particularly versatile accommodation arranged over two floors. The ground floor features an entrance hall, downstairs WC, comfortable lounge, separate sitting room and a generous 19ft dining kitchen. A rear hall leads through to a further reception room, currently used as a garden room, with a ground-floor fifth bedroom beyond providing excellent flexibility for a larger family, guests, home working or multi-generational living. Upstairs, a spacious landing gives access to four well-proportioned bedrooms, a family bathroom and separate WC. A particular highlight is the superb south-facing rear garden, which offers an excellent degree of space and maturity and incorporates a covered gazebo/sitting area ideal for outdoor entertaining. The garden also has the unusual benefit of an additional section extending behind neighbouring properties, further enhanci
£ 725,000
2 bed house for sale
2 pictures
House · for sale
£ 270,000
New
2 bed house for sale
SK22
· 2 Bedrooms · House
· Garden · Fireplace · Parking · Equipped kitchen
SK22 · 2 Bedrooms · House · Garden · Fireplace · Parking · Equipped kitchen
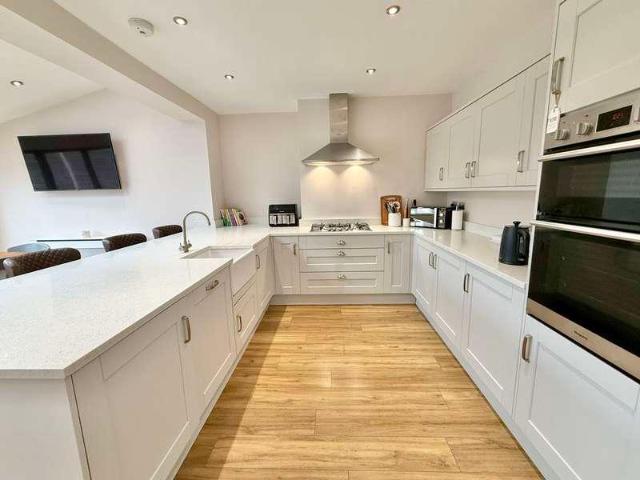
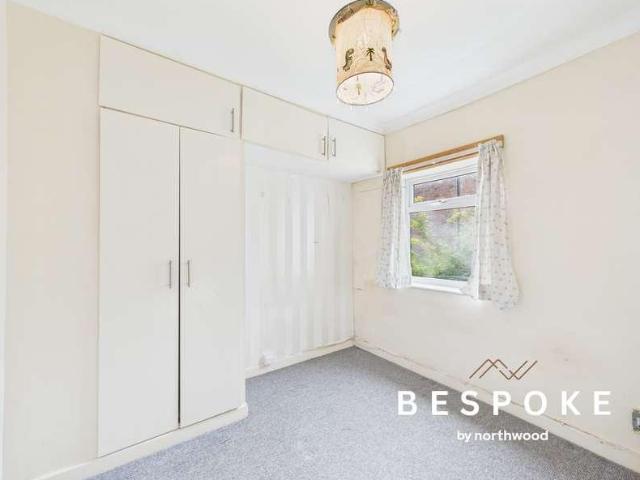
SUMMARY: Two bed semi-detached bungalow on the ever popular Bosden Farm development off Bean Leach Road. Benefits from the installation of GFCH and double glazing. The easily managed accommodation briefly comprises canopied porch, hall, living room, breakfast kitchen, inner hall, conservatory, two double bedrooms (one robed) and bathroom/wc. Detached garage and long, block paviored driveway providing hardstanding for several vehicles. Lawned gardens with the rear well enclosed, west facing and not overlooked. Immediate vacant possession is available with no onward chain. GROUND FLOOR CANOPIED PORCH HALL 2.21m x 1.24m (7'3 x 4'1) max. Into cloaks cupboard housing meter cupboards, radiator, double glazed front door. LIVING ROOM (FRONT) 4.75m x 3.73m (15'7 x 12'3) max. Double glazed bow window, radiator, wall plate rack, contemporary marble fireplace with inset living flame coal effect gas fire, internal doors to kitchen and inner hall. BREAKFAST KITCHEN (SIDE) 3.61m x 2.18m (11'10 x 7'2)
£ 270,000
3 bed house for sale
2 pictures
House · for sale
£ 350,000
New
3 bed house for sale
SK22
· 3 Bedrooms · House
· Garden · Equipped kitchen
SK22 · 3 Bedrooms · House · Garden · Equipped kitchen
SUMMARY: Much improved and well presented three bed semi-detached on this ever popular residential development; close to shops and schools and within short walking distance of village centre and railway station with good road and rail links. Benefits from the installation of GFCH, double glazing and security alarm. The easily maintained accommodation briefly comprises, to the ground floor, porch, interconnecting sitting room and dining room, conservatory, kitchen with integrated appliances. To the first floor, landing, three bedrooms and bathroom/wc with shower. Good size, brick pillared carport and long, block paviored driveway to side providing hardstanding for several vehicles. Larger-than-average, well enclosed lawned garden to rear and smaller open plan lawn to front. Immediate vacant possession is available with no onward chain. GROUND FLOOR PORCH 1.91m x 1.22m (6'3 x 4'0) max. Double glazed windows and door, double glazed composite door to sitting room, ceiling downlighters, til
£ 350,000
3 bed house for sale
2 pictures
House · for sale
£ 325,000
New
3 bed house for sale
SK22
· 3 Bedrooms · House
· Garden · Equipped kitchen · Parking
SK22 · 3 Bedrooms · House · Garden · Equipped kitchen · Parking
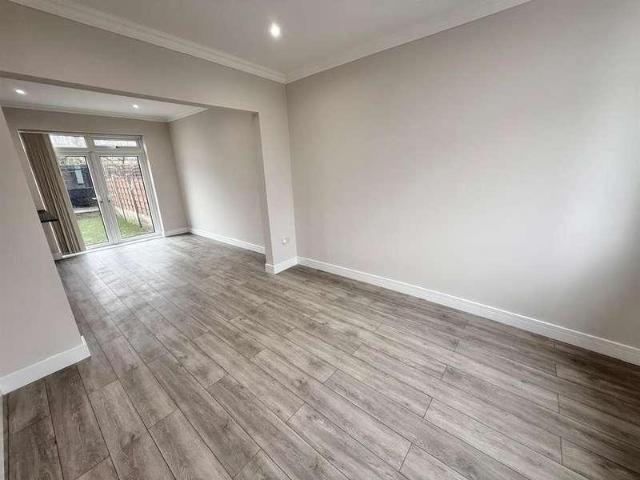
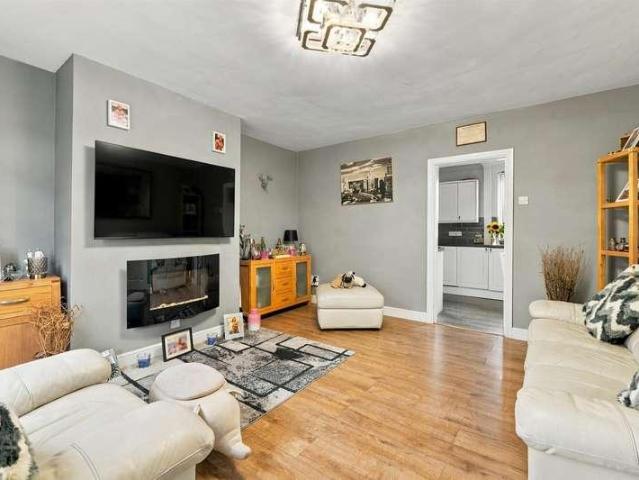
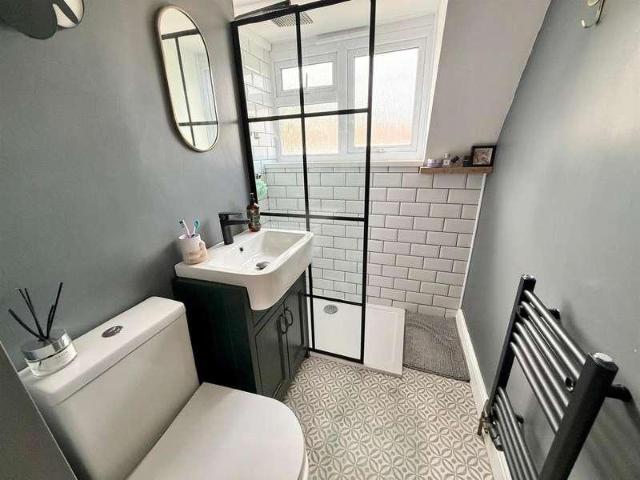
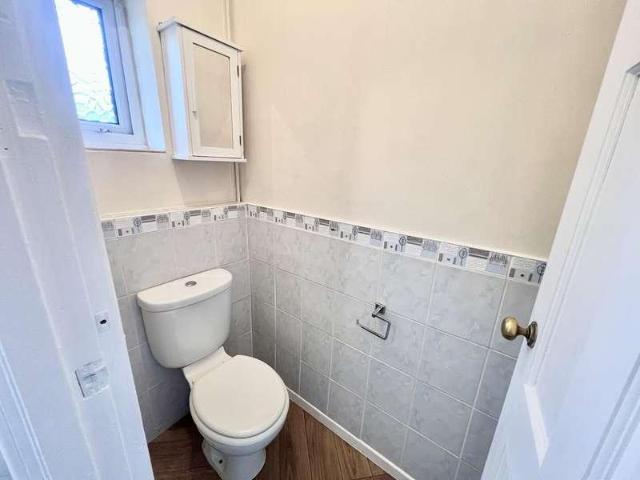
A superbly extended and comprehensively renovated semi-detached home, offering stylish, spacious accommodation ideal for modern family living. The standout feature is the impressive 21ft open-plan dining kitchen and living space, beautifully finished and opening directly onto the rear garden. Further accommodation includes a separate lounge, entrance hall and downstairs WC, while upstairs are three good-sized bedrooms and a contemporary family bathroom. Outside, the property benefits from attractive gardens and ample off-road parking. A beautifully presented home that is ready to move straight into
£ 325,000
3 bed house for sale
2 pictures
House · for sale
£ 245,000
New
3 bed house for sale
SK22
· 3 Bedrooms · House
· Garden · Equipped kitchen
SK22 · 3 Bedrooms · House · Garden · Equipped kitchen
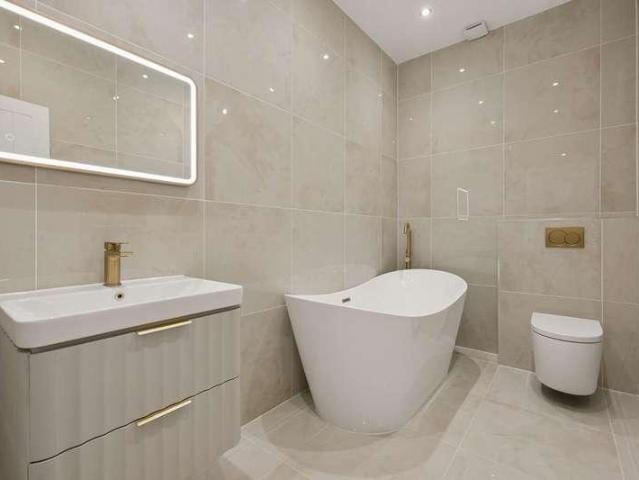
SEE OUR VIDEO TOUR* Immaculately presented three-bedroom mid-terraced home, offering spacious accommodation throughout. Featuring a lounge with multi-fuel stove, newly fitted kitchen diner with Oak worktops, integrated dishwasher and Range cooker, useful conservatory leading out to the private flagged rear garden. To the first floor there are three well-proportioned bedrooms and a newly fitted four-piece bathroom with freestanding oval bath and separate walk-in shower. Viewing is highly recommended. Energy Rating TBC. Call now to arrange your viewing
£ 245,000
3 bed house for sale
2 pictures
House · for sale
£ 255,000
New
3 bed house for sale
SK22
· 3 Bedrooms · House
· Garden · Equipped kitchen
SK22 · 3 Bedrooms · House · Garden · Equipped kitchen
Set on Long Lane, within convenient distance of the centre of Chapel-en-le-Frith, this three-bedroom freehold semi-detached home offers a practical layout and plenty of scope for a buyer looking to update and personalise a property. The ground floor has a useful open-plan arrangement, with a large living room flowing into the dining room and glazed doors opening directly onto the established rear garden. The adjoining kitchen provides useful storage, while all three bedrooms are doubles, with the rear bedrooms enjoying an outlook over the garden towards the surrounding hillside. Solar panels add a practical modern benefit, with the electricity generated feeding into the grid and helping to reduce household energy costs.The house itself now requires updating, but the underlying accommodation offers a good opportunity to create a home to individual taste. The rear garden is an established space with a lawn, mature hedging, shrubs and a variety of planting, together with a paved area adjo
£ 255,000
3 bed house for sale
2 pictures
House · for sale
£ 299,950
New
3 bed house for sale
SK22
· 3 Bedrooms · House
· Garden · Equipped kitchen · Parking
SK22 · 3 Bedrooms · House · Garden · Equipped kitchen · Parking
Occupying a convenient position close to the heart of popular Chapel-en-le-frith, a superb, stone-built, Grade II listed period property. Deceptive accommodation of over 2000 sqft arranged over four floors, this versatile home would suit many types of buyers. Beautiful full height arched windows spanning the ground and first floor are a stand out feature. Comprising: entrance vestibule, 24ft living room, separate dining room, breakfast kitchen, lower ground floor utility room, store room and 22ft family room, to the first floor there are three double bedrooms (one of which is a delightful master bedroom with galleried landing and additional study). Externally, there is an enclosed private paved garden and allocated parking. No Chain and viewing recommended.GROUND FLOOREntrance VestibuleLiving Room7.44m x 4.34m (24'5 x 14'3)Dining Room4.60m x 3.73m (15'1 x 12'3)Kitchen4.42m x 2.49m (14'6 x 8'2)Rear HallBASEMENTHallUtility Room3.91m x 2.39m (12'10 x 7'10)Games Room6.73m x 3.84m (22'1 x 1
£ 299,950
house for sale
2 pictures
House · for sale
£ 1,250,000
New
house for sale
SK22
· House
SK22 · House
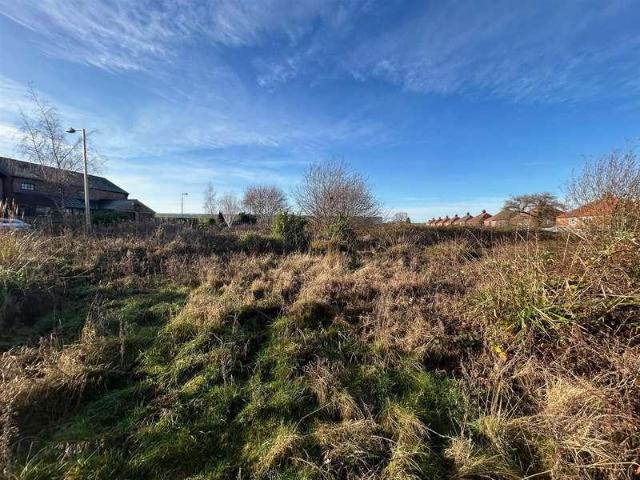
Development Land FOR SALE (Residential). Planning Permission for 6 Detached Dwellings on 0.68 acre. A rare opportunity to acquire a prime residential land for development situated off Bolshaw Road and close to local facilities. The site is affected by two local authorities being Stockport Metropolitan Borough Council and Cheshire East Council. There are two reference numbers a) DC/095722 Stockport MBC, and b) 25/0958/PIP Cheshire East. All the correspondence and site plans are available for inspection on the offices of Main and Main. These comprise: 1) Planning Permission for up to 6 dwellings. 2) Site Plan 3) Proposal Layout plan 4) Planning Permission Approved by Planning Inspectorate. Reference no: 6005877. All parties interest should contact Main and Main. Site - FREEHOLD
£ 1,250,000
5 bed house for sale
2 pictures
House · for sale
£ 1,150,000
New
5 bed house for sale
SK22
· 5 Bedrooms · House
· Garden · Balcony · Equipped kitchen · Parking · Powder room
SK22 · 5 Bedrooms · House · Garden · Balcony · Equipped kitchen · Parking · Powder room
A RARE OPPORTUNITY to purchase a FULLY RENOVATED, FANTASTIC family home in the HEART OF WEST DIDSBURY, with FIVE BEDROOMS and SIX bathrooms, enjoying a south facing garden and OFF ROAD PARKING. 3096 sq ft. Offering a wealth of light and spacious living accommodation set over four floors, with the main attraction being a fantastic open plan living space with French doors leading to a private decked sitting area with views over the rear garden and comprehensively fitted kitchen with built in appliances. In outline comprising:- A generous entrance hallway with video entry intercom and herringbone amtico flooring throughout the ground floor, lounge with walk in bay window, open plan living space/kitchen, wc/cloakroom. To the lower ground floor: Two additional living rooms and wc. To the first floor: Bedroom with bay window and dressing room, two additional double bedrooms one with ensuite shower room and both offing access to a private south facing balcony and family bathroom. To the secon
£ 1,150,000
3 bed house for sale
2 pictures
House · for sale
£ 524,950
New
3 bed house for sale
SK22
· 3 Bedrooms · House
· Fireplace · Parking
SK22 · 3 Bedrooms · House · Fireplace · Parking
This beautifully presented and significantly extended semi-detached property offers spacious and versatile contemporary living accommodation, featuring three generous double bedrooms and an impressive range of modern amenities. Ideally positioned on Dean Drive, the property is conveniently located approximately equidistant from both Wilmslow and Handforth town centres, while also providing excellent access to the A34 bypass and surrounding road networks. This makes the property particularly well suited to buyers requiring convenient access to both local amenities and commuter routes. The accommodation briefly comprises an entrance hallway with access to the converted garage, which now provides a comfortable and versatile snug, ideal for use as a home office, children's playroom or occasional fourth bedroom. The spacious through living and dining room provides ample space for a range of furniture arrangements and features an attractive fireplace with a working wood-burning stove, provid
£ 524,950
5 bed house for sale
2 pictures
House · for sale
£ 420,000
New
5 bed house for sale
SK22
· 5 Bedrooms · House
· Equipped kitchen
SK22 · 5 Bedrooms · House · Equipped kitchen
Welcome to Albion Road, the property is situated in central Fallowfield opposite Owens Park, a stones throw from Platt Fields park and close to Wilmslow Road's transport links and amenities. The property has been maintained to a high standard by the current vendor, offering a turnkey investment. The property also boasts a 'C' rating EPC! The property is let for ?2946pcm exc bills, producing a yield of 8.4%! The property briefly comprises; to the ground floor is the spacious Lounge, kitchen/diner with ample cupboard and work space, this leads to the back yard. There are two light, airy double bedrooms on this floor and a downstairs w/c. To the second floor are the further three double bedrooms and a further two bathrooms. When the current owners applied for planning permission in 2012 for the rear extension the council put a Section 106 agreement in place which listed some conditions, one of which being that the property must not be occupied, or permitted to be occupied, by more than 5
£ 420,000
3 bed house for sale
2 pictures
House · for sale
£ 465,000
New
3 bed house for sale
SK22
· 3 Bedrooms · House
· Garden · Equipped kitchen · Parking
SK22 · 3 Bedrooms · House · Garden · Equipped kitchen · Parking
VIDEO TOUR AVAILABLE* An attractive and extended THREE BEDROOM, box bay fronted semi-detached property situated on a highly popular residential road in Chorlton. Close by to Whalley Range Tennis & Cricket Club, the Metrolink on Mauldeth Road West and a short drive from Manchester City Centre. Located opposite Hough End Playing Fields with access onto the recreational area, Broughton Park Rugby Club and positioned nearby to good primary and secondary schools. In brief, the accommodation consists of; an entrance hallway, a downstairs shower room, a spacious family room with a box bay window to the front, a through lounge/dining area with access out into the rear enclosed lawned garden and a stylish fitted kitchen. To the first floor the landing reveals three good sized bedrooms, shower room and separate W.C completes this delightful home. The property benefits from; A Worcester boiler, a generous driveway providing off-road parking and a private enclosed large rear lawned garden
£ 465,000
3 bed house for sale
2 pictures
House · for sale
£ 342,500
New
3 bed house for sale
SK22
· 3 Bedrooms · House
· Garden · Equipped kitchen · Parking
SK22 · 3 Bedrooms · House · Garden · Equipped kitchen · Parking
A spacious three-bedroom family home, ideally situated within easy reach of Puss Bank School and offering an excellent combination of convenience and countryside living. The property is just minutes from open countryside, while Macclesfield town centre is also within comfortable walking distance, with excellent public transport links close by. Elevated on a peaceful cobbled hill, the home enjoys a quiet yet highly convenient position. The accommodation in brief comprises; an entrance porch, generous living room, inner hallway, breakfast kitchen and downstairs WC/utility room. To the first floor are three well-proportioned double bedrooms and a family bathroom. Externally, the property is set back from the road behind a front garden. To the rear is a private enclosed garden predominantly laid to paving with a courtesy gate providing access to the property's off road parking and garage. This well positioned family home offers generous accommodation and excellent potential and an internal
£ 342,500
3 bed house for sale
2 pictures
House · for sale
£ 360,000
New
3 bed house for sale
SK22
· 3 Bedrooms · House
· Garden · Equipped kitchen · Parking · Patio · Heating
SK22 · 3 Bedrooms · House · Garden · Equipped kitchen · Parking · Patio · Heating
Located in a lovely part of Northenden, this semi detached property is an excellent FAMILY HOME with numerous noteworthy features including a superb SOUTH FACING GARDEN with open aspect, well presented living space to include THREE GOOD SIZED BEDROOMS, a bright living room with bay window, separate dining room opening to a generous conservatory, fitted kitchen, a modern shower room and separate WC. In addition, the property also benefits from a large attached garage (c 160 sqft), uPVC double glazing, gas central heating, a generous driveway providing off road parking, front garden with stocked flowerbeds and a large, south facing rear garden with mature borders and trees for privacy, a timber garden shed and two separate patio areas for al fresco living. The property is also perfectly placed for access to the M56 / M60 motorway network, Manchester city centre and the airport
£ 360,000
2 bed house for sale
2 pictures
House · for sale
£ 150,000
New
2 bed house for sale
SK22
· 2 Bedrooms · House
· Fireplace · Equipped kitchen
SK22 · 2 Bedrooms · House · Fireplace · Equipped kitchen
This delightful two-bedroom terraced property offers an abundance of charm and character, with a number of period-style features adding warmth and individuality throughout. The ground floor opens into a generous living and dining room, where exposed brickwork, substantial timber beams and a striking open brick fireplace create an inviting and distinctive focal point. The room offers useful flexibility for both lounge and dining furniture and has a cosy, cottage-like feel. To the rear is a fitted kitchen, incorporating a range of wall and base units, work surfaces and integrated appliances, while further exposed beams continue the character of the property. The kitchen also provides access towards the rear courtyard. To the first floor are two bedrooms, including a well-proportioned principal bedroom and a further second bedroom that would suit use as a guest room, nursery or home office. The accommodation is completed by a first-floor bathroom with a fitted suite. Externally, the prope
£ 150,000
3 bed house for sale
2 pictures
House · for sale
£ 695,000
New
3 bed house for sale
SK22
· 3 Bedrooms · House
· Parking
SK22 · 3 Bedrooms · House · Parking
Oakwood House, Beechfield Road, Alderley Edge. A substantial and beautifully presented three bedroom duplex apartment within one of Alderley Edge s most distinguished Victorian residences, set within private landscaped grounds and enjoying far-reaching views across the Cheshire Plain. Tucked discreetly behind a gated driveway on prestigious Beechfield Road, Oakwood House is one of Alderley Edge s original Victorian villas. This handsome landmark residence has been sympathetically converted by Crosby Homes into just six individual apartments, retaining its impressive architectural character while providing the privacy, security and convenience of an exclusive development. This particular apartment presents a rare opportunity to acquire a wonderfully spacious duplex apartment with approximately 1800 sq ft, including the garage. The property combines generous proportions and elevated ceilings with an abundance of period detail, including deep skirting boards, sash windows, decorative covi
£ 695,000
3 bed house for sale
2 pictures
House · for sale
£ 329,000
New
3 bed house for sale
SK22
· 3 Bedrooms · House
· Garden · Equipped kitchen · Parking · Patio
SK22 · 3 Bedrooms · House · Garden · Equipped kitchen · Parking · Patio
NO ONWARD CHAIN * A beautifully appointed semi-detached home which has recently undergone a comprehensive refurbishment and located within walking distance of Ivy Bank school, local shops at Thornton Square and local public transport. The present owners have given careful consideration to its detail and finish to provide a perfect balance for the new owners. In brief the property comprises; covered porch with composite front door opening to the entrance hallway, downstairs WC, living room and a comprehensively fitted dining kitchen complimented by a range of integrated appliances and French doors opening to the rear garden. To the first floor are three elegantly presented bedrooms and re-fitted family bathroom. Externally to the front is a driveway providing off road parking for two vehicles. To the rear there is a mature, fenced and enclosed Westerly facing garden with a variety of established shrubs to the boarders. The garden is mainly laid to lawn and features a stone patio, perfec
£ 329,000
2 bed house for sale
2 pictures
House · for sale
£ 225,000
New
2 bed house for sale
SK22
· 2 Bedrooms · House
· Garden · Parking · Equipped kitchen
SK22 · 2 Bedrooms · House · Garden · Parking · Equipped kitchen
Situated just a short drive from Macclesfield town centre, this well-maintained mid-terrace property offers well-proportioned accommodation arranged over three floors, presenting an excellent opportunity for first-time buyers or buy-to-let investors. The accommodation briefly comprises an entrance hall, lounge and a spacious dining kitchen to the ground floor. To the first floor are two good-sized bedrooms and a bathroom, whilst the second floor provides useful additional attic space. The property further benefits from gas-fired central heating and uPVC double glazing throughout. Externally, the property is set back from the road behind a flagged front garden with neatly maintained hedged borders. To the rear is a fully enclosed garden, providing a pleasant and private outdoor space. A further advantage is the detached garage, which is conveniently accessed from the rear via Sunnybank Close.Ground FloorEntrance HallComposite front door with glazing inset. Handrail to the staircase. Dou
£ 225,000
2 bed house for sale
2 pictures
House · for sale
£ 220,000
Updated
2 bed house for sale
SK22
· 2 Bedrooms · House
· Garden · Equipped kitchen · Patio · Heating
SK22 · 2 Bedrooms · House · Garden · Equipped kitchen · Patio · Heating
A beautifully presented two bedroom terraced home situated on a sought after residential development, conveniently located within walking distance of local shops, reputable schools and excellent transport connections. Set back behind a front garden, the accommodation in brief comprises an entrance hallway, bright and airy dual aspect living room and a spacious L-shaped dining kitchen. To the first floor are two double bedrooms and a contemporary shower room. The property further benefits from double glazing and gas central heating, creating a warm and comfortable living environment throughout. Externally, the rear garden is generously proportioned and mainly laid to lawn complemented by a large patio area ideal for outdoor dining and relaxation. The garden is enclosed by timber panel fencing.LocationSet in Cheshire's plains, on the fringe of the Peak District National Park, Macclesfield combines the old with the new. Originally a medieval town, Macclesfield became the country's 'Silk'
£ 220,000
3 bed house for sale
2 pictures
House · for sale
£ 250,000
New
3 bed house for sale
SK22
· 3 Bedrooms · House
· Garden · Equipped kitchen · Parking
SK22 · 3 Bedrooms · House · Garden · Equipped kitchen · Parking
CHAIN FREE Situated in a convenient and well-connected location, this three-bedroom semi-detached home offers an excellent opportunity for first-time buyers, growing families, and investors alike. Ideally positioned on Altrincham Road, the property benefits from excellent transport links, reputable local schools, nearby shops, and easy access to Manchester Airport, Wythenshawe Hospital, and the M56/M60 motorway network. The accommodation comprises a welcoming entrance hallway leading to a bright and spacious living room, a fitted kitchen with ample storage and workspace, and space for everyday dining, plenty of storage and a WC. To the first floor are three well-proportioned bedrooms and a family bathroom. Externally, the property sits on a large corner plot benefitting from front, side and rear gardens, providing outdoor space for relaxing, entertaining, or family use. There is ample street parking and the property is privately set back from the road. This property offers fantastic po
£ 250,000
4 bed house for sale
2 pictures
House · for sale
£ 595,000
New
4 bed house for sale
SK22
· 4 Bedrooms · House
· Fireplace · Equipped kitchen
SK22 · 4 Bedrooms · House · Fireplace · Equipped kitchen
Spanning across multiple thoughtfully optimized floors, this exceptional property has been beautifully designed to cater effortlessly to both vibrant family life and sophisticated entertaining. The journey begins in a welcoming entrance porch featuring classic parquet flooring and practical coat storage, setting a warm tone that continues throughout the home. The ground floor unfolds into a sprawling, open-concept living hub. At its heart is a beautifully presented lounge centered around a cozy fireplace and a bold, dark feature wall, offering a perfect space to relax. Wide-plank flooring carries you naturally into a chef's dream kitchen, sleekly styled with handleless cabinetry, premium integrated appliances, a wine cooler, and a tiled backsplash. This culinary space bridges effortlessly into a formal dining room laid with large-format floor tiles, comfortably accommodating a large table for dinner parties under modern spotlighting. The first floor hosts three beautifully proportioned
£ 595,000
3 bed house for sale
2 pictures
House · for sale
£ 375,000
New
3 bed house for sale
SK22
· 3 Bedrooms · House
· Fireplace · Concierge
SK22 · 3 Bedrooms · House · Fireplace · Concierge
Attractive and spacious semi detached on one of the areas premier roads. 3 double bedrooms and 3 reception rooms. The very keen price reflects that the house requires refurbishment, although it benefits from a new roof. This is a unique opportunity to create a fabulous family home, close to Seymour Park school and the park itself, along with excellent local amenities and transport links including the Metro. Hall Via open porch. PVC double glazed door and window to the front. Panelled walls. Turning staircase to first floor. Under stairs cupboard. Radiator. Reception 1 (13' 01 x 11' 06 or 3.99m x 3.51m) PVC double glazed window to the front elevation. Coved ceiling. Gas fire on stone fireplace. Radiator. Reception 2 (15' 01 x 11' 06 or 4.60m x 3.51m) PVC double glazed window to the rear. Coved ceiling. Gas fire on original feature fireplace. Radiator. Reception 3 (10' 01 Min x 9' 05 Min or 3.07m Min x 2.87m Min) PVC double glazed window to the side. Pantry. Gas fire. Radiator. Rear Hall
£ 375,000
3 bed house for sale
2 pictures
House · for sale
£ 415,000
New
3 bed house for sale
SK22
· 3 Bedrooms · House
· Garden · Equipped kitchen · Heating
SK22 · 3 Bedrooms · House · Garden · Equipped kitchen · Heating
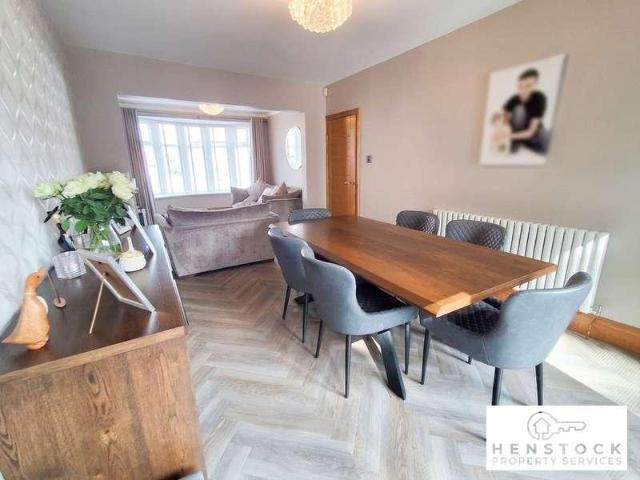
Henstock Property Services are pleased to market this 3 bedroomed detached family home set on this generous plot in the heart of Alkrington. The living accommodation, which is very well presented throughout, briefly comprises; entrance hallway, modern recently fitted kitchen, through lounge into dining room with bi-fold doors out to rear garden, 3 bedrooms (bedroom 2 has patio door over rear extension) and a recently installed family bathroom. The property also has the benefit of gas central heating, double glazed windows, driveway to front for 3/4 cars, and a really good sized paved / astroturfed rear garden. Ideally situated within easy reach of schools, shops/supermarkets, leisure/fitness facilities, good public transport services and a short distance from the M60 & M62 motorway links.GROUND FLOOR Entrance Hallway 1.56m x 4.11m (5' 1 x 13' 6) Kitchen 1.8m x 3.86m (5' 11 x 12' 8) Through Lounge/Dining Room Front Lounge Area - 3.52m x 3.69m (11' 7 x 12' 1) Rear Dining Room - 3.16m x 5
£ 415,000

Get email alerts

Don't miss out: be the first to know about new properties

The alert was correctly created

On subscribing you accept the conditions of use and the privacy policy
Alert
Receive new ads in your inbox
Save this search
Receive alerts for new listings

We'll send you an email when we have new properties for: "Houses for sale in SK22"

The alert was correctly created

Rowarth High Peak
Birch Vale High Peak
Get email alerts and be the first to see new listings
Required field
On subscribing I accept the terms of the privacy policy
Perfect! You'll soon start receiving new listings via email
Alert
Receive an email when we have new ads for Houses for sale in SK22
Save this search
Filters

Bedrooms

Size (sq.ft)

sq.ft
sq.ft

Price

£
£

Property type

Bathrooms

Clear all filters
Receive notifications when new entries are published.