9,660 houses for sale in SK9

3 bed house for sale
2 pictures
House · for sale
£ 360,000
New
3 bed house for sale
SK9
· 3 Bedrooms · House
· Garden · Equipped kitchen · Parking
SK9 · 3 Bedrooms · House · Garden · Equipped kitchen · Parking
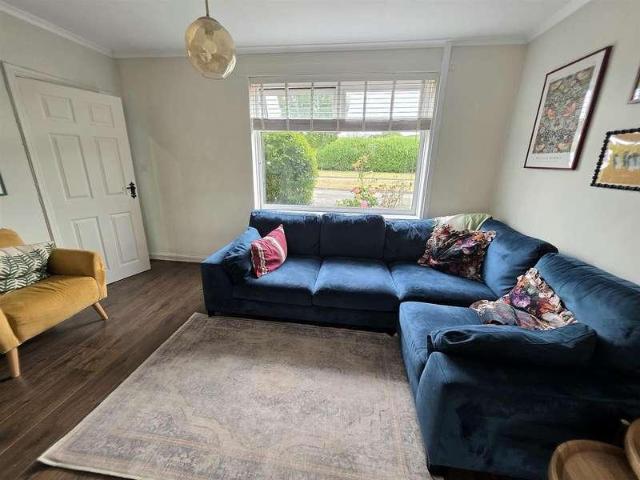
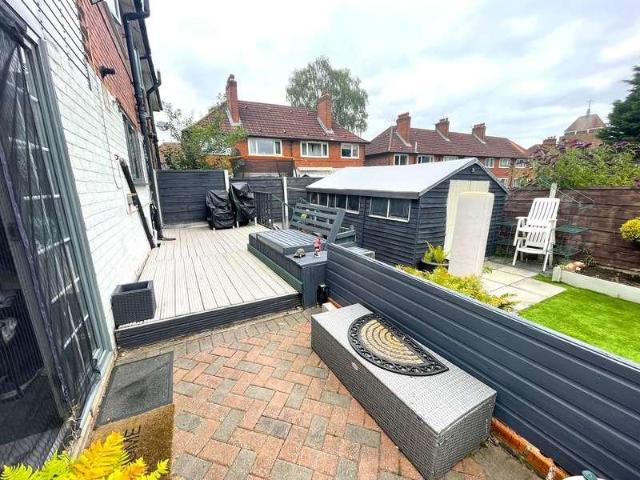
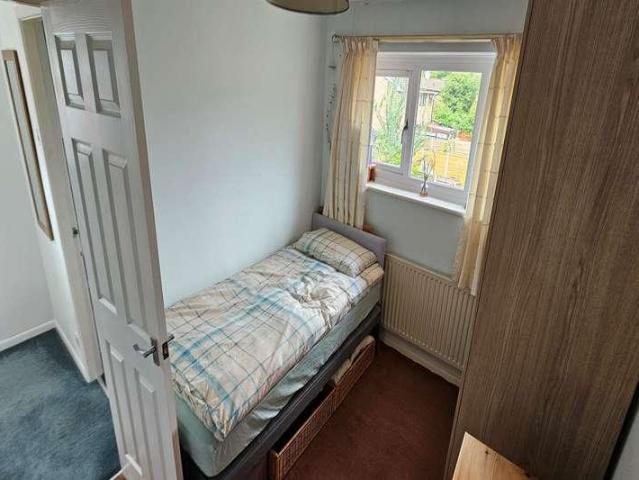
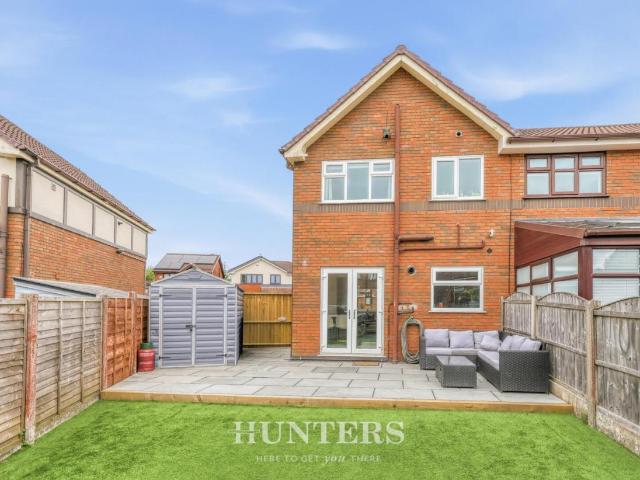
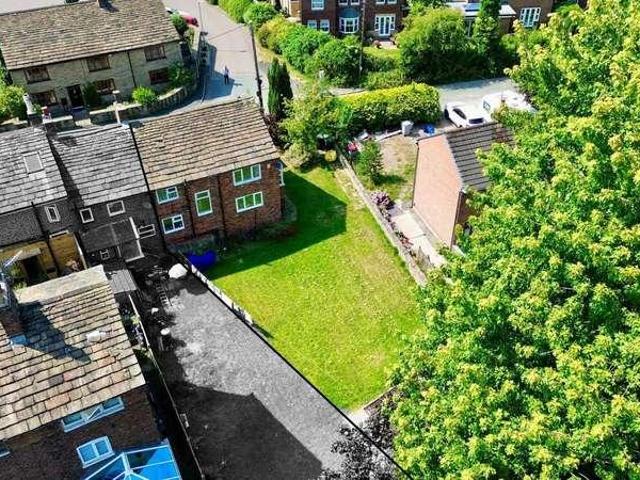
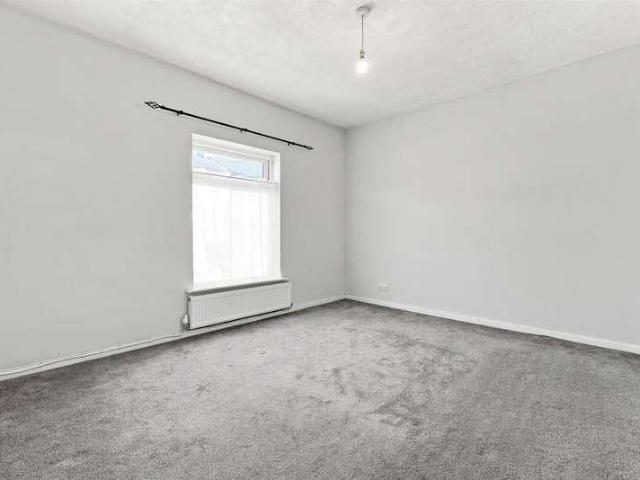
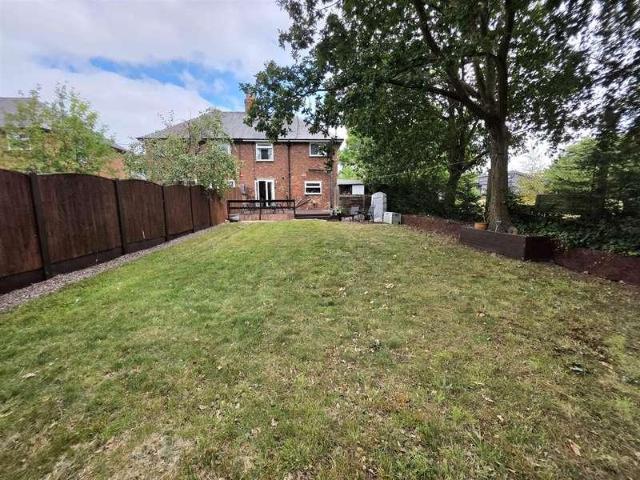
Positioned at the end of a cul-de-sac and benefiting from a much larger garden plot than most properties in the locality, this semi-detached house is offered for sale with the significant advantage of having no onward chain. The property stands behind a double-width driveway which provides off road parking space, with gated access alongside the house. There is significant potential for extension (STP) thanks to the generous plot: The huge gardens will appeal in particular to those with families/pets/green fingers or any combination of the above. A large decking area leads on to a lawned expanse. Towards the end of the garden is an impressive oak tree which provides some welcome shade. The plot borders the neighbouring school playing fields which provide a pleasant open aspect to the side. An entrance hallway leads to a spacious living room which opens to a dining kitchen which is fitted with modern units. French doors open to the rear garden. To the first floor is a landing which leads
£ 360,000
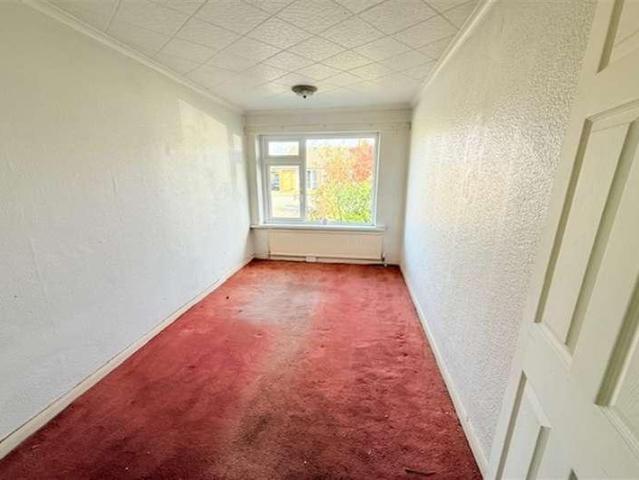
3 bed house for sale
2 pictures
House · for sale
£ 299,950
New
3 bed house for sale
SK9
· 3 Bedrooms · House
· Garden · Equipped kitchen · Parking
SK9 · 3 Bedrooms · House · Garden · Equipped kitchen · Parking
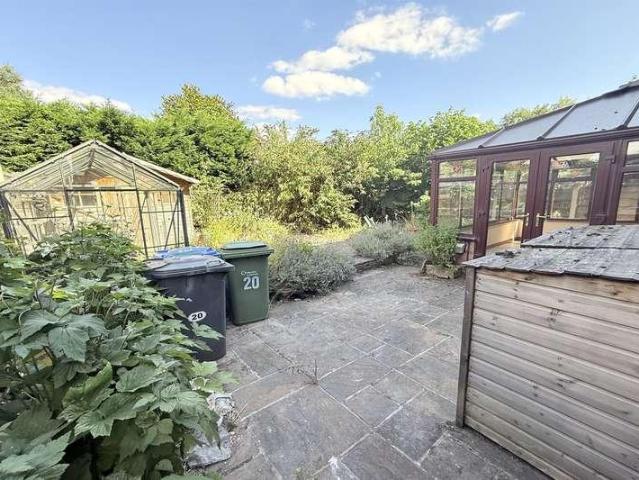
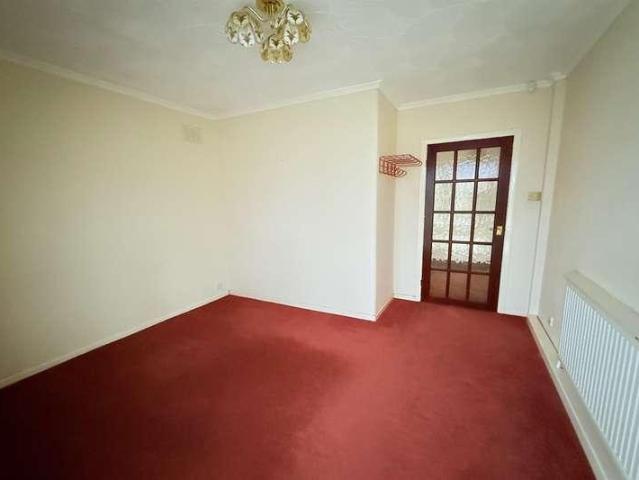
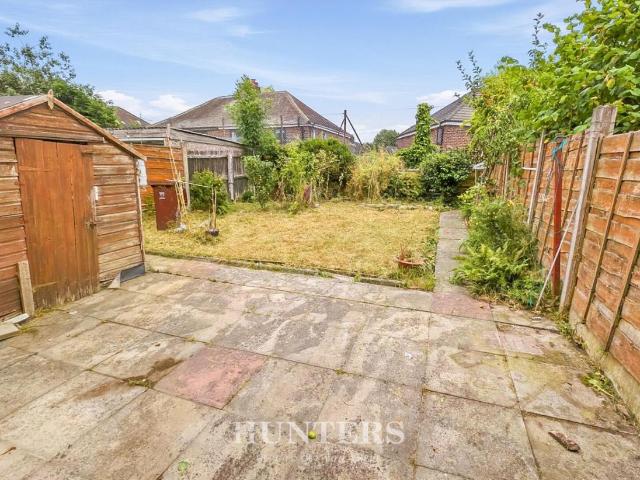
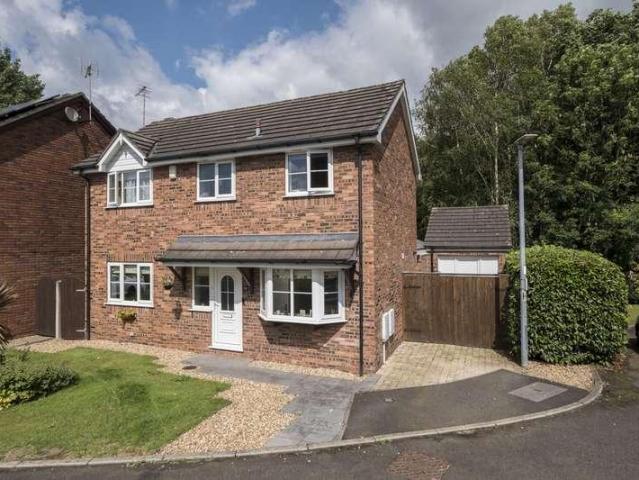
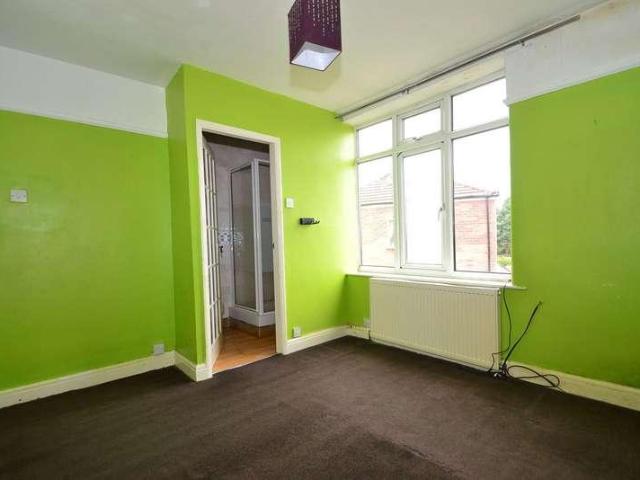
EDWARDS GROUNDS offer for sale this semi detached bungalow set in a highly sought after location within Lymm close to local amenities and shops. The property is available with NO ONWARD CHAIN involved and requires a program of modernisation and improvement throughout. Viewing is recommended to appreciate the potential on offer with this property. The property consists of entrance hall leading onto lounge with wood block parquet flooring, with inner hall beyond providing access to large dining kitchen with long adjoining conservatory, three bedrooms and shower room. Externally there is established garden to front stocked with an array of plants and shrubs and flagged driveway fronting linked garage. To the rear of the property is an enclosed established garden stocked with an array of established plants, shrubs and bushes. Entrance Hall: 4'9 (1.45m) x 3' (.91m) Accessed via UPVC front door incorporating obscure double glazed panels, built in storage cupboard with shelving and additional
£ 299,950
3 bed house for sale
2 pictures
House · for sale
£ 260,000
New
3 bed house for sale
SK9
· 3 Bedrooms · House
· Garden · Equipped kitchen · Parking
SK9 · 3 Bedrooms · House · Garden · Equipped kitchen · Parking
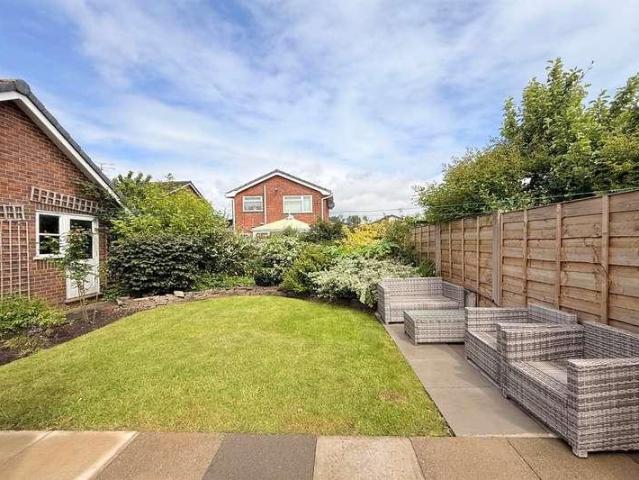
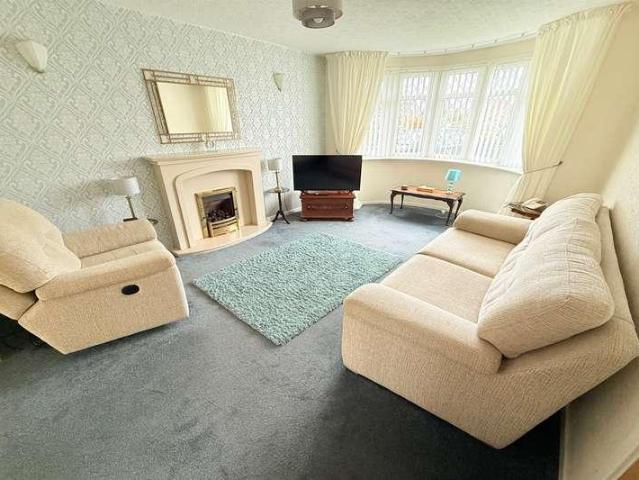
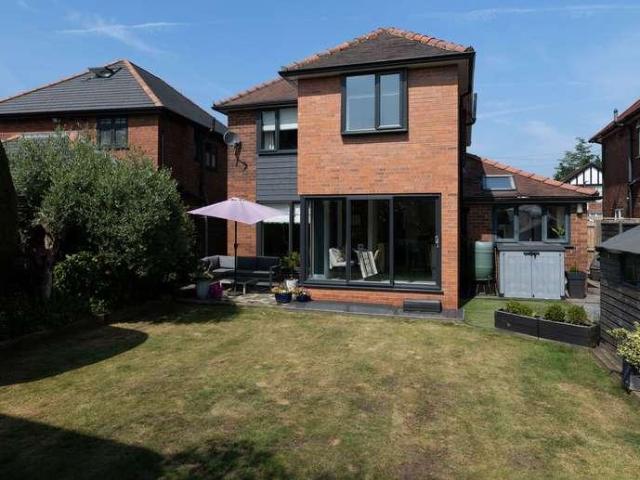
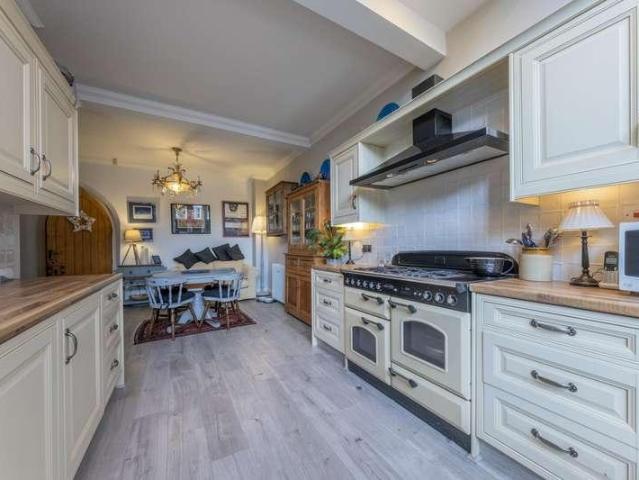
Offering well-presented, spacious accommodation, this mid-terrace property forms part of a popular residential area. The house is well-placed for access to amenities, excellent transport links and popular schools. An entrance hallway leads to an attractive living room which opens to a dining room with French doors to the garden. There is a stylish modern kitchen with integrated fridge/freezer, double oven and a gas hob. A useful large utility/storage room completes the ground floor. Upstairs are three well-proportioned bedrooms: Two generous double rooms and a good single bedroom/office. The bathroom is fitted with a white suite, with shower above the bath. A separate WC completes the accommodation. The property stands behind a wide driveway which provides off road parking space, alongside a garden area. To the rear is an enclosed garden with paved seating area, lawn and decorative borders. An early viewing is advised: These homes always prove to be exceptionally popular due to the gen
£ 260,000
3 bed house for sale
2 pictures
House · for sale
£ 290,000
New
3 bed house for sale
SK9
· 3 Bedrooms · House
· Concierge
SK9 · 3 Bedrooms · House · Concierge
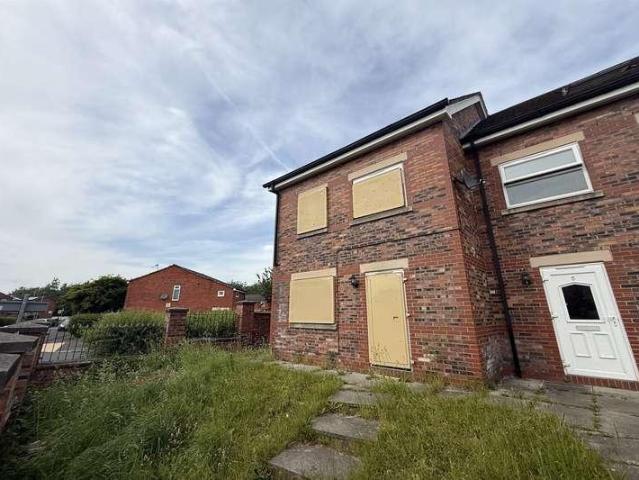
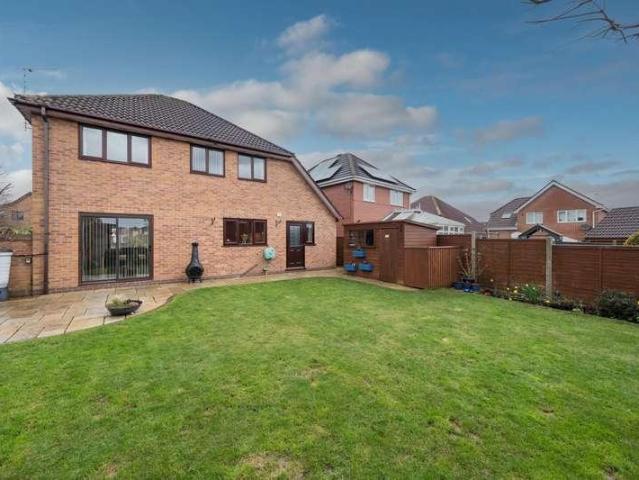
This attractive three bedroom extended semi detached family home on Longhey Road is a wonderful opportunity for anyone looking for a home that feels both practical and welcoming from the moment you step inside. Beautifully presented and in ready to move into condition, it offers the kind of space and flexibility that suits modern living perfectly, whether you are upsizing, buying with family in mind, or simply searching for a home that gives you room to grow. Inside, the property benefits from two reception rooms, creating a layout that is easy to adapt around everyday life. There is space for cosy evenings in, entertaining friends, setting up a playroom, or creating a calm work from home area if needed. The extension adds to the sense of space, while the overall feel of the home is warm, comfortable and easy to imagine living in straight away. The two bathrooms are a real advantage for busy households, helping mornings run more smoothly and adding extra convenience for guests and fami
£ 290,000
4 bed house for sale
2 pictures
House · for sale
£ 399,000
New
4 bed house for sale
SK9
· 4 Bedrooms · House
· Garden · Equipped kitchen · Parking · Patio · Concierge
SK9 · 4 Bedrooms · House · Garden · Equipped kitchen · Parking · Patio · Concierge
EDWARDS GROUNDS offer for sale this detached family home set in a highly sought after residential location within Woolston. The property is available with NO ONWARD CHAIN involved and offers scope for cosmetic modernisation and improvement throughout. The property consists of reception hall with feature slate tiled flooring, spacious lounge to front with bay window and open access through to dining room with a large conservatory beyond, light grey fitted kitchen with range of built in appliances, downstairs W.C four bedrooms to first floor, upstairs bathroom and en-suite shower room. Externally the property has a flagged driveway to front and open lawned garden with integral garage and mature established gardens to rear consisting of patio areas on split levels and an array of established plants, shrubs and trees. FLOOR PLAN GROUND FLOOR Reception Hall: 14'8 (4.47m) x 5'8 (1.73m) including stairs Accessed via mahogany style UPVC front door incorporating obscure double glazed panels and
£ 399,000
2 bed house for sale
2 pictures
House · for sale
£ 290,000
New
2 bed house for sale
SK9
· 2 Bedrooms · House
· Garden · Parking · Equipped kitchen · Patio
SK9 · 2 Bedrooms · House · Garden · Parking · Equipped kitchen · Patio
EDWARDS GROUNDS are delighted to offer for sale this charming detached bungalow, ideally situated in a quiet and popular cul-de-sac within a highly regarded area of Woolston. This well-presented home is offered with no onward chain, making it an ideal choice for mature buyers and those looking to downsize to a more manageable and peaceful setting. The accommodation comprises: a welcoming entrance hallway, spacious lounge, and a well-appointed dining kitchen to the front of the property. To the rear are two comfortable double bedrooms, a contemporary fitted shower room, and a conservatory accessible via Bedroom One, providing a tranquil space to relax. Externally, the property features a well-maintained front garden with a generous driveway leading to a detached garage. The private rear garden offers a pleasant and secluded setting with a patio and lawn area, perfect for enjoying outdoor living. Viewing is highly recommended to fully appreciate all this bungalow has to offer. Hallway: 1
£ 290,000
4 bed house for sale
2 pictures
House · for sale
£ 380,000
New
4 bed house for sale
SK9
· 4 Bedrooms · House
· Garden · Balcony · Equipped kitchen · Parking
SK9 · 4 Bedrooms · House · Garden · Balcony · Equipped kitchen · Parking
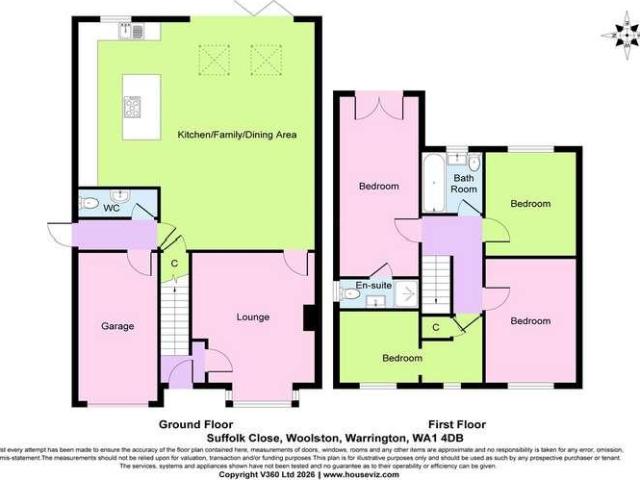
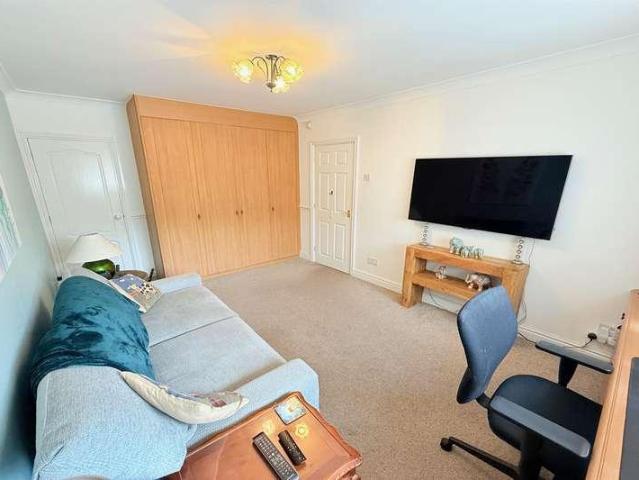
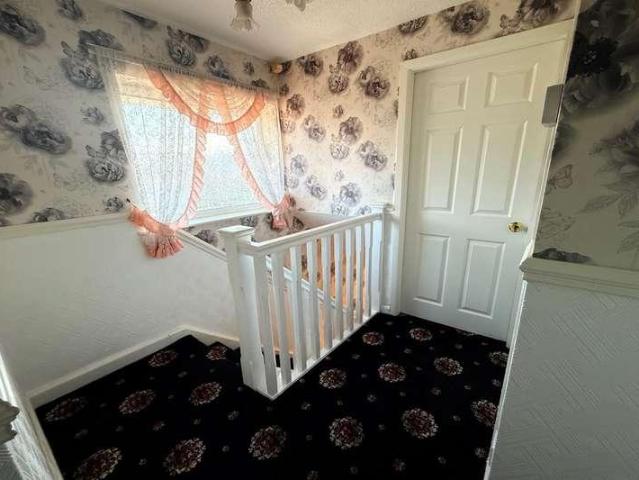
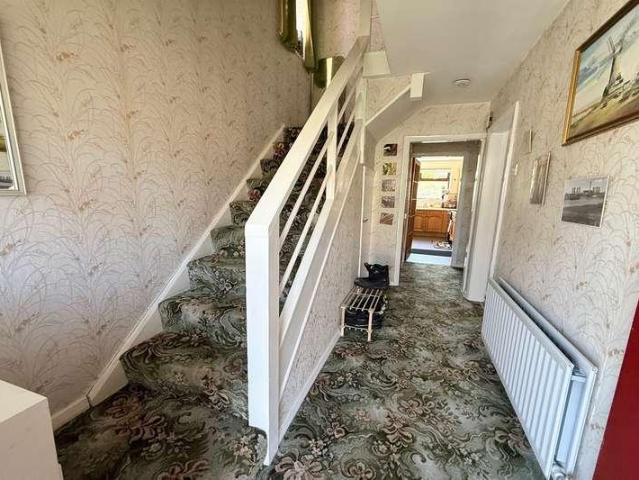
5 Suffolk Close, Woolston, Warrington, WA1 4DB. We are acting in the sale of the above property and have received an offer of ?440,000 on the above property. Any interested parties must submit any higher offers in writing to the selling agent before exchange of contracts takes place. EDWARDS GROUNDS offer for sale this extended detached family home available to purchase with NO OWARD CHAIN involved. The property consists of entrance hall leading onto lounge to front with substantial sized open plan living area, dining area and kitchen to rear with feature bi folding doors leading directly to garden, inner hall with access to W.C and garage. To the first floor is spacious landing providing access to four bedrooms and family bathroom with master bedroom including en-suite shower room and feature Juliet style balcony and contemporary style family bathroom. Externally the property has block paved driveway to front providing parking and access to integral garage and enclosed garden to rear.
£ 380,000
3 bed house for sale
2 pictures
House · for sale
£ 450,000
New
3 bed house for sale
SK9
· 3 Bedrooms · House
· Garden · Equipped kitchen · Concierge
SK9 · 3 Bedrooms · House · Garden · Equipped kitchen · Concierge
EDWARDS GROUNDS are proud to present this exceptional and individually designed detached family residence, offering a wealth of flexible living space ideally suited to modern family life. Set within approximately 0.12 acres of generous gardens and grounds, this impressive home boasts a thoughtfully designed layout with adaptable accommodation across two floors. From the moment you enter the L-shaped reception hall, the scale and versatility of this property become evident. The ground floor offers a spacious lounge to the front, a complementary dining room to the rear, a well-appointed breakfast kitchen, and a large downstairs bedroom suite/home office with an adjacent wet/shower room, ideal for multi-generational living or home working. Upstairs, the substantial master suite provides a true retreat, complete with a walk-in wardrobe, en suite shower room, and quality fitted furniture, alongside a second generous double bedroom. Externally, the property continues to impress. A wide impri
£ 450,000
3 bed house for sale
2 pictures
House · for sale
£ 225,000
New
3 bed house for sale
SK9
· 3 Bedrooms · House
· Garden · Equipped kitchen · Parking
SK9 · 3 Bedrooms · House · Garden · Equipped kitchen · Parking
EDWARDS GROUNDS offer for sale this mature semi detached family home set in a popular and quiet cul-de-sac location. The property is available with NO ONWARD CHAIN involved and offers scope for modernisation and improvement throughout. Consisting of entrance porch to side leading to hallway, lounge to front with adjoining dining room, kitchen to rear with adjoining conservatory, three generous sized bedrooms, upstairs shower room and separate W.C. Externally there are low maintenance courtyard style gardens areas to front and rear and pleasant outlook over communal green space with detached prefabricated garage and a spacious linked utility/boiler room. Floor Plan GROUND FLOOR Entrance Porch: 6' (1.83m) x 3'7 (1.09m) Accessed via mahogany style UPVC obscure double glazed door with mahogany style UPVC double glazed windows to two sides, laminate wood flooring, access through to hallway. Hallway: 12'10 (3.91m) x 6'5 (1.96m) including stairs Accessed via mahogany style UPVC front door inc
£ 225,000
3 bed house for sale
2 pictures
House · for sale
£ 230,000
New
3 bed house for sale
SK9
· 3 Bedrooms · House
· Garden · Parking · Equipped kitchen
SK9 · 3 Bedrooms · House · Garden · Parking · Equipped kitchen
EDWARDS GROUNDS offer for sale this semi detached family home set in a popular residential location. The property is close to local amenities and well regarded schools and offers scope for modernisation and improvement throughout. The property benefits from being extended to the rear ground floor and consists of entrance porch leading onto hallway with lounge to front, extended dining room and kitchen to rear and downstairs W.C three bedrooms to first floor and upstairs bathroom and separate W.C. Externally the property has gardens to front and rear and generous sized driveway to front and side leading through to detached garage. Floor Plan GROUND FLOOR Entrance Porch: 6' (1.83m) x 3'9 (1.14m) Mahogany style UPVC double glazed door to front and windows to front and side, wall light and access through to hallway. Hallway: 11'10 (3.61m) x 6'5 (1.96m) including stairs Accessed via obscure double glazed panel door with matching obscure double glazed windows to front, double panel radiator,
£ 230,000
2 bed house for sale
2 pictures
House · for sale
£ 225,000
New
2 bed house for sale
SK9
· 2 Bedrooms · House
· Garden · Equipped kitchen · Parking
SK9 · 2 Bedrooms · House · Garden · Equipped kitchen · Parking
NEW PRICE ! - NOW ONLY ?225,000 ! EDWARDS GROUNDS offer for sale this charming period semi detached bungalow set in a popular residential location close to local amenities and shops and facilities while offering convenient access into Warrington town centre. The bungalow is available with NO ONWARD CHAIN involved and consists of 'L' shaped hallway providing access to all principal rooms, lounge to front with solid fuel fire, fitted kitchen to front, master bedroom with range of fitted bedroom furniture, second double bedroom with adjoining conservatory and a family bathroom. Externally the property features well maintained garden to front with an array of shrubs, plants and trees, generous sized flagged driveway to front and side, carport to side and detached prefabricated garage set to rear, pleasant and manageable enclosed garden to rear. The property offers scope for cosmetic adaption throughout and viewing is highly recommended to fully appreciate the potential on offer. FLOOR PLAN
£ 225,000
2 bed house for sale
2 pictures
House · for sale
£ 230,000
New
2 bed house for sale
SK9
· 2 Bedrooms · House
· Garden · Equipped kitchen · Parking
SK9 · 2 Bedrooms · House · Garden · Equipped kitchen · Parking
EDWARDS GROUNDS are delighted to offer for sale this exceptionally well presented semi detached home which has been extended to the rear and viewing is highly recommended to fully appreciate. The property is ideal for first time buyers, young families and those buyers seeking to downsize to a quality and manageable home. The property consists of entrance porch with open access through to lounge which is adaptable in use and serves well as a dining room with quality fitted kitchen beyond incorporating feature quartz work surfaces and open access to impressive living space with feature sloping ceiling and bi-folding panel doors across the full width to the rear providing immediate access and enjoyment of the landscaped garden. To the first floor is two well proportioned bedrooms and quality and contemporary style fitted shower room. Externally there is open garden area to front stocked with an array of plants and shrubs and block paved driveway providing parking and a delightful enclosed
£ 230,000
3 bed house for sale
2 pictures
House · for sale
£ 325,000
New
3 bed house for sale
SK9
· 3 Bedrooms · House
· Garden · Parking · Equipped kitchen · Patio
SK9 · 3 Bedrooms · House · Garden · Parking · Equipped kitchen · Patio
EDWARDS GROUNDS offer for sale this period detached home set in a highly sought after location. The property is available with NO ONWARD CHAIN involved and offers scope for modernisation and improvement and is set within substantial sized gardens and grounds (approx. 0.12 acre) The property consists of entrance porch leading to hallway, spacious lounge to front with feature bay window, dining room beyond and conservatory to rear, kitchen off hallway, three well proportioned bedrooms and large upstairs bathroom. Externally there are garden areas to front and side and long and wide driveway providing generous parking and access to detached garage with generous sized and established spacious gardens and patio areas to rear. FLOOR PLAN GROUND FLOOR Entrance Porch: Accessed via UPVC double glazed front door incorporating lead detail, UPVC obscure double glazed windows to side, quarry tiled flooring, access through to hallway. Hallway: 12'5 (3.78m) x 5'10 (1.78m) Accessed via timber and glaz
£ 325,000
4 bed house for sale
2 pictures
House · for sale
£ 190,000
New
4 bed house for sale
SK9
· 4 Bedrooms · House
· Garden · Equipped kitchen · Parking
SK9 · 4 Bedrooms · House · Garden · Equipped kitchen · Parking
EDWARDS GROUNDS offer for sale this end of row family home with accommodation set over three floors. The property requires an extensive program of renovation and modernisation throughout and consists of lounge to front with hallway beyond providing access to dining kitchen and downstairs W.C. To the first floor are three bedrooms and family bathroom and to second floor is a master bedroom suite with en-suite shower room and feature sloping ceilings. Externally there is open garden areas to front and open courtyard area to rear providing parking. Floor Plan GROUND FLOOR Lounge: 14'10 (4.52m) x 11'4 (3.45m) UPVC double glazed window to front, double panel radiator and access to hallway. Hallway: 15'7 (4.75m) x 6'9 (2.06m) Obscure double glazed and timber panel door to rear, single panel radiator, stairs to first floor with small low level under stairs storage cupboard beneath, UPVC partial double glazed window to side, lounge, access to dining kitchen and downstairs W.C. Dining Kitchen:
£ 190,000
3 bed house for sale
2 pictures
House · for sale
£ 250,000
New
3 bed house for sale
SK9
· 3 Bedrooms · House
· Equipped kitchen · Parking · Concierge
SK9 · 3 Bedrooms · House · Equipped kitchen · Parking · Concierge
Standout Features FREEHOLD RECENTLY RENOVATED TO A HIGH STANDARD OFF ROAD PARKING NO CHAIN COUNCIL TAX BAND B NEWLY FITTED KITCHEN AND BATHROOM EPC TBC POPULAR LOCATION EASY ACCESS INTO MANCHESTER CITY CENTRE VIEWING RECOMMENDED Property Description FREEHOLD & NO CHAIN. Situated on Moorsley Drive in the popular area of Blackley, Manchester, this charming semi-detached house presents an excellent opportunity for both families and professionals alike. Recently renovated to a high standard, the property boasts a modern and stylish interior that is sure to impress. Comprising three well-proportioned bedrooms, a spacious reception room, and a contemporary bathroom, this home offers ample space for comfortable living. The property is sold with the added benefit of no chain and is freehold, providing peace of mind for prospective buyers. One of the standout features of this residence is the off-road parking, which accommodates multiple vehicles, a rare find in urban settings. The location is
£ 250,000
3 bed house for sale
2 pictures
House · for sale
£ 300,000
New
3 bed house for sale
SK9
· 3 Bedrooms · House
· Garden · Equipped kitchen · Parking · Concierge
SK9 · 3 Bedrooms · House · Garden · Equipped kitchen · Parking · Concierge
Standout Features SOUGHT AFTER LOCATION OF ALKRINGTON SITUATED ON A QUIET CUL-DE-SAC MODERN OPEN PLAN KITCHEN DINER POTENTIAL FOR A SIDE EXTENSION BEAUTIFULLY LANDSCAPED REAR GARDEN OFF ROAD PARKING POPULAR LOCATION CLOSE TO REPUTABLE SCHOOLS LEASEHOLD - 963 YEARS REMAINING COUNCIL TAX BAND C EPC RATED C Property Description Situated in the highly sought-after location of Alkrington, this charming semi-detached house on St. Dominics Way offers a delightful family home in a peaceful cul-de-sac. With three well-proportioned bedrooms and one inviting reception room, this property provides ample space for both relaxation and entertaining. The home boasts a recently updated modern kitchen, complete with integrated appliances, making it a joy for any culinary enthusiast. The bathroom is functional and well-appointed, ensuring comfort for the entire family. One of the standout features of this property is the potential for a side extension, allowing for further enhancement and personalisation
£ 300,000
6 bed house for sale
2 pictures
House · for sale
£ 620,000
New
6 bed house for sale
SK9
· 6 Bedrooms · House
· Garden · Parking · Equipped kitchen · Patio · Cellar · Concierge · Heating
SK9 · 6 Bedrooms · House · Garden · Parking · Equipped kitchen · Patio · Cellar · Concierge · Heating
Bettermove are proud to present this 6 bedroom semi-detached house in Eccles.The property benefits from double glazing, and gas central heating throughout, with off street parking available via the driveway.The council tax band is D.The interior of this beautifully presented property comprises a two spacious reception rooms, fitted kitchen, utility room, and a WC on the ground floor. The first floor consists of three bedrooms and a family bathroom, while the second floor offers two further double bedrooms, one benefiting from an en-suite bathroom. The lower ground floor provides a versatile self-contained basement incorporating a living room, dining room, an additional double bedroom, and a shower room, with potential to install a kitchen. The exterior boasts a private rear garden with a lawn and patio area, perfect for enjoying the summer months.Located in the popular town of Eccles, Manchester, the property is close to a range of amenities, including shops, supermarkets, restaurants,
£ 620,000
3 bed house for sale
2 pictures
House · for sale
£ 350,000
New
3 bed house for sale
SK9
· 3 Bedrooms · House
· Garden · Equipped kitchen
SK9 · 3 Bedrooms · House · Garden · Equipped kitchen
This well-presented three-bedroom semi-detached home offers modern, spacious accommodation throughout, making it an ideal choice for families and professionals alike. Situated within the popular development, the property benefits from a convenient location with excellent access to Manchester city centre, Ancoats and New Islington. The area is well-regarded for its range of independent caf?s, restaurants, bars and waterside walks, while excellent transport links provide easy access to the wider city and surrounding areas. The ground floor comprises a welcoming entrance hallway, a modern fitted kitchen with space for dining, and a generous lounge to the rear with French doors opening onto the enclosed rear garden. A convenient downstairs WC and useful under-stairs storage complete the ground floor. To the first floor, there are three well-proportioned bedrooms, with the master bedroom benefiting from an en-suite shower room. The accommodation is completed by a modern three-piece family b
£ 350,000
3 bed house for sale
2 pictures
House · for sale
£ 415,000
New
3 bed house for sale
SK9
· 3 Bedrooms · House
· Garden · Equipped kitchen
SK9 · 3 Bedrooms · House · Garden · Equipped kitchen
NO ONWARD CHAIN * Nestled within one of the most desirable and peaceful back waters in the highly sought after area of Tytherington. This superb family home enjoys a tranquil setting close to excellent primary and secondary schools, local shops, Tytherington Golf & Country Club and the picturesque Bollin Valley making it ideal for those who enjoy countryside walks. Offering spacious and versatile accommodation throughout. The accommodation in brief comprises; an entrance porch, a generous living room, an open-plan dining kitchen and a convenient downstairs WC/utility room. To the first floor are three well-proportioned bedrooms, including a principal bedroom with en-suite shower room, together with a family bathroom. Externally, the property is set back behind a front garden, while THE REAR GARDEN IS CURRENTLY OPEN TO THE NEIGHBOURING PROPERTY, BUT COULD EASILY BE ENCLOSED TO CREATE A PRIVATE GARDEN.. Please refer to the images for an illustration of the section that forms part of this
£ 415,000
3 bed house for sale
2 pictures
House · for sale
£ 250,000
New
3 bed house for sale
SK9
· 3 Bedrooms · House
· Garden · Equipped kitchen
SK9 · 3 Bedrooms · House · Garden · Equipped kitchen
LOCATION Middlewich is a small market town with a range of local shops catering for most everyday needs and is close to schools which cater for all age groups and are of good repute. There are excellent linking roads for commuting via the M6 motorway network to Manchester International Airport. Middlewich also boasts an attraction of local canals which gives idyllic scenery and walkways. IN FURTHER DETAILS THE ACCOMMODATION COMPRISES:- Please note that we have not checked any of the appliances or the central heating system included in the sale (if any). All prospective purchasers should satisfy themselves on this point prior to entering the contract. GROUND FLOOR Entrance Hall Lounge 5.03m (16'6) x 3.15m (10'4) Breakfast Kitchen 5.03m (16'6) x 2.84m (9'4) Dining/Garden Room 5.79m (19') x 3.4m (11'2) Utility Room 3.2m (10'6) x 1.88m (6'2) FIRST FLOOR Landing Bedroom One 5.03m (16'6) x 3.2m (10'6) Into wardrobes En-suite Shower Room 2.21m (7'3) x 1.24m (4'1) Bedroom Two 3.07m (10'1) x 2.
£ 250,000
4 bed house for sale
2 pictures
House · for sale
£ 610,000
New
4 bed house for sale
SK9
· 4 Bedrooms · House
· Garden · Equipped kitchen · Parking · Powder room · Concierge
SK9 · 4 Bedrooms · House · Garden · Equipped kitchen · Parking · Powder room · Concierge
SUMMARY: Much improved and extended four bed, two bath c1930's detached of character enjoying south facing rear garden in highly sought-after location. Situated just off Chester Road and just a stone's throw from Norbury Hall Primary School, railway station and village centre with good road and rail links. Benefits from the installation of GFCH and double glazing. An immaculate interior briefly comprises, to ground floor, porch, hall, cloakroom/wc, two separate reception rooms, contemporary breakfast kitchen with granite worktops and integrated appliances open to a garden/dining room. To the first floor, landing, four bedrooms (two with en-suite showers) and contemporary bathroom/wc with stand-alone tub. Integral garage. Attractive gardens to front and rear and wide, deep frontage with block paviored driveway/hardstanding for several motor vehicles and EV charging point. Personal inspection 'a must' for one to fully appreciate. GROUND FLOOR PORCH 2.21m x 0.94m (7'3 x 3'1) max. Double g
£ 610,000
4 bed house for sale
2 pictures
House · for sale
£ 375,000
New
4 bed house for sale
SK9
· 4 Bedrooms · House
SK9 · 4 Bedrooms · House
LOCATION Kingsmead is situated on the outskirts of the market town of Northwich and on the edge of the attractive Weaver Valley. A clock tower stands at the main entrance (off the A556) to Kingsmead. Grouped into a number of distinct neighbourhoods with attractive features and informal open space, a limited number of builders have created a distinctive setting for a variety of house types. Kingsmead is also served by an excellent Nursery, Primary School, Doctors Surgery, Pharmacy, Dentist, Hair Salon, Tesco Express, Takeaway outlets, Kingfisher Public House and play parks. Nearby Northwich provides a comprehensive range of shopping and leisure facilities including Waitrose, Sainsbury's, Boots and WH Smith to name but a few. The new Barons Quay development also now offers an Odeon cinema and a Wildwood restaurant and bar. There are also a number of other eateries within Northwich and the outskirts. The brand-new Northwich Memorial Court incorporates a Brio Leisure and entertainment Cent
£ 375,000
2 bed house for sale
2 pictures
House · for sale
£ 169,950
New
2 bed house for sale
SK9
· 2 Bedrooms · House
· Garden · Equipped kitchen · Parking · Patio
SK9 · 2 Bedrooms · House · Garden · Equipped kitchen · Parking · Patio
The appeal of this traditional cottage extends far beyond its central town centre location, where the added benefit of permit parking is complemented by accommodation that is noticeably more spacious than many similar properties. The well-proportioned accommodation comprises an open-plan living and dining room together with a fitted lean-to kitchen on the ground floor. To the first floor are two generous bedrooms, including an impressive principal bedroom measuring over 12'5 in width, and a bathroom. The property also benefits from uPVC double glazing throughout and gas-fired central heating. Externally, the property enjoys a private, fully enclosed rear garden, attractively landscaped with a two-tier flagged patio to create a delightful, low-maintenance outdoor space, perfect for relaxing or entertaining. Offering an excellent combination of character, space and convenience, this charming cottage is ideally suited to first-time buyers, those looking to downsize, or buy-to-let investor
£ 169,950
3 bed house for sale
2 pictures
House · for sale
£ 220,000
New
3 bed house for sale
SK9
· 3 Bedrooms · House
· Garden · Equipped kitchen
SK9 · 3 Bedrooms · House · Garden · Equipped kitchen
SUMMARY: Three bed quasi semi-detached in need of a programme of modernisation with scope to extend/remodel as it occupies a good size corner plot. Situated on a small, peaceful cul-de-sac at the heart of the village centre with all amenities close at hand and having good road and rail links. Just minutes walk to primary school, railway station, Stepping Hill Hospital and superstores. GFCH and double glazing installed. Briefly comprises, to the ground floor, small hall, living room, kitchen and bathroom/wc. To the first floor, landing, principal bedroom with en-suite shower/wc and two further bedrooms. Outside, the rear garden enjoys a southerly aspect whilst there is a wide hardstanding to the side and driveway hardstanding to the front. Immediate vacant possession is available with no onward chain. GROUND FLOOR HALL 1.02m x 0.97m (3'4 x 3'2) max. Glazed front door, radiator, gas meter cupboard, staircase to first floor. LIVING ROOM (FRONT) 4.11m x 3.45m (13'6 x 11'4) max. Into bay wi
£ 220,000
3 bed house for sale
2 pictures
House · for sale
£ 400,000
New
3 bed house for sale
SK9
· 3 Bedrooms · House
SK9 · 3 Bedrooms · House
LOCATION Davenham is a rural sought-after village and provides for most day-to-day requirements. It has a thriving village centre with a beautiful church, two reputable public houses, a chemist, post office and convenience store. The nearby town centres of Northwich and Knutsford cater for more comprehensive shopping needs. For the commuter the property is especially well placed and in easy reach of the A556 dual carriageway providing a gateway to Manchester, Chester and the North West Motorway Network. Manchester and Liverpool Airports are also close by as are Rail Stations at Northwich and Plumley on the main line to Chester and Manchester and the Hartford to London line. Excellent educational facilities are situated close by to suit children of most ages in both the State and Private sector. Particular note should be made of the primary school in the village and private school, The Grange, in nearby Hartford. For the sports person there are nearby leisure centres in Northwich and Kn
£ 400,000

Get email alerts

Don't miss out: be the first to know about new properties

The alert was correctly created

On subscribing you accept the conditions of use and the privacy policy
Alert
Receive new ads in your inbox
Save this search
Receive alerts for new listings

We'll send you an email when we have new properties for: "Houses for sale in SK9"

The alert was correctly created

Styal Wilmslow
Handforth Wilmslow
Get email alerts and be the first to see new listings
Required field
On subscribing I accept the terms of the privacy policy
Perfect! You'll soon start receiving new listings via email
Alert
Receive an email when we have new ads for Houses for sale in SK9
Save this search
Filters

Bedrooms

Size (sq.ft)

sq.ft
sq.ft

Price

£
£

Property type

Bathrooms

Clear all filters
Receive notifications when new entries are published.