9,048 houses for sale in DE73

3 bed house for sale
2 pictures
House · for sale
£ 210,000
3 bed house for sale
DE73
· 3 Bedrooms · House
· Garden · Parking · Concierge
DE73 · 3 Bedrooms · House · Garden · Parking · Concierge
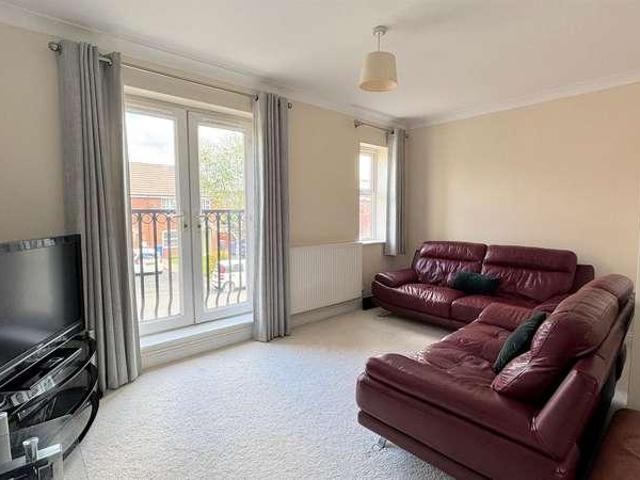
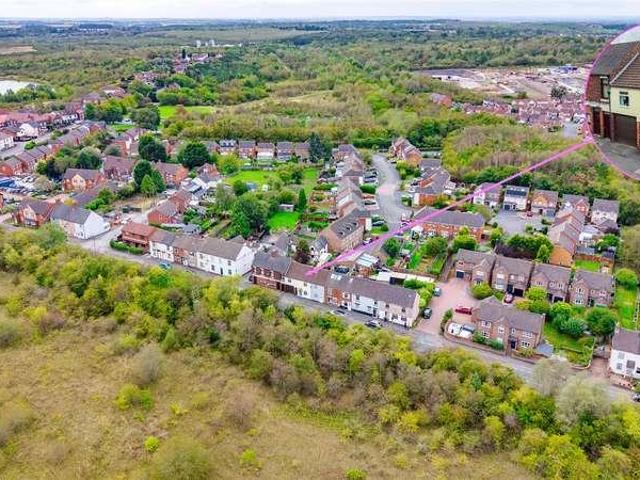
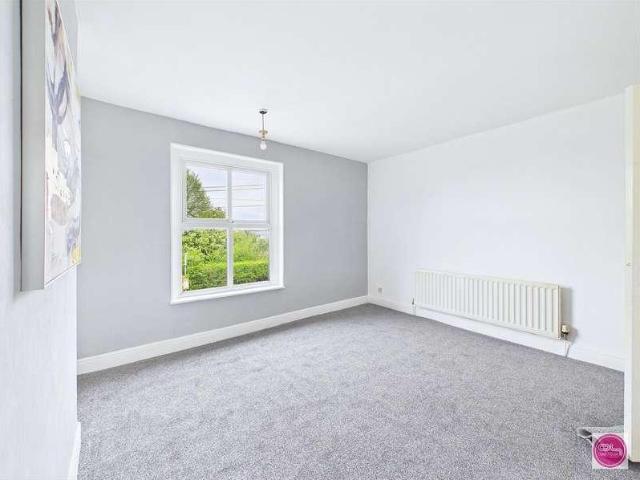
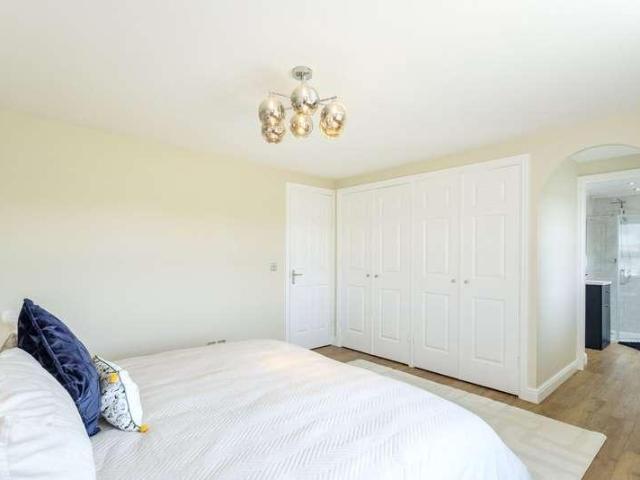
LOCATED ON CAMBRIDGE STREET IN SPONDON, THIS THREE-BEDROOM SEMI-DETACHED HOME OFFERS APPROXIMATELY 807 SQ FT OF COMFORTABLE AND PRACTICAL LIVING ACCOMMODATION - The property is being sold with NO UPWARD CHAIN and features a welcoming reception room, three generously sized bedrooms and a well-appointed bathroom, making it ideal for families, first-time buyers or those seeking additional space. Externally, the home benefits from parking for up to two vehicles and is conveniently positioned for local amenities and transport links.A THREE BEDROOM SEMI DETACHED HOME SITUATED ON CAMBRIDGE STREET IN SPONDON, OFFERING GENEROUS LIVING ACCOMMODATION, AN EXTENSIVE REAR GARDEN AND OFF ROAD PARKING.Robert Ellis are pleased to bring to the market this well proportioned semi detached property, situated within a popular residential location in Spondon. Offering excellent space throughout, the property would make an ideal family home with the potential for a purchaser to further personalise and improve
£ 210,000
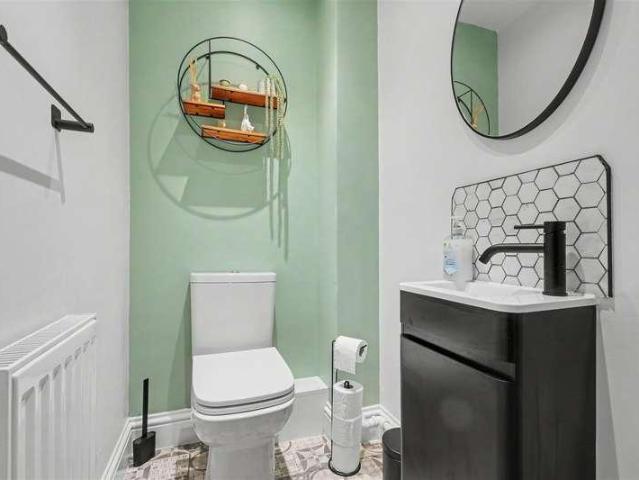
2 bed house for sale
2 pictures
House · for sale
£ 225,000
2 bed house for sale
DE73
· 2 Bedrooms · House
· Garden · Equipped kitchen · Parking
DE73 · 2 Bedrooms · House · Garden · Equipped kitchen · Parking
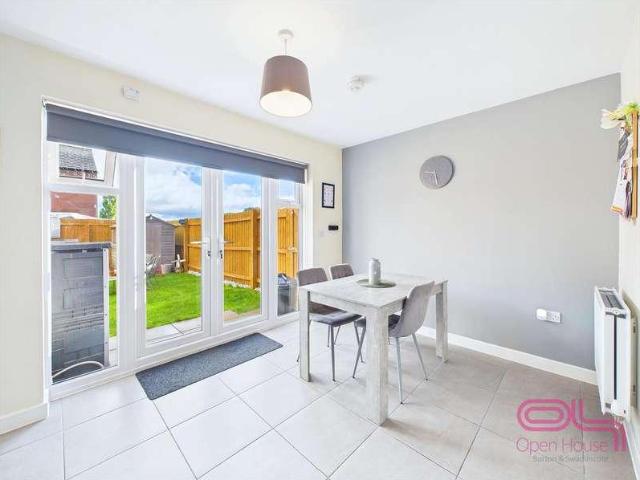
A contemporary two-double bedroom mid-terrace house, enjoying a quiet and peaceful cul-de-sac location, with the benefit of off road parking and a enclosed rear garden, well placed for local shops, schools, and transport links.A modern two-double bedroom mid-terrace house. Situated in this popular and convenient residential location, readily accessible for a variety of local shops and amenities including schools, transport links, Beeston Town Centre and the A52 and M1 for journeys further afield, this fantastic property is considered an ideal opportunity for a range of potential purchasers including first time buyers, young professionals and investors. In brief the internal accommodation comprises: lounge, kitchen diner and WC to the ground floor, with two good sized double bedrooms and bathroom to the first floor. To the front of the property you will find a tarmac driveway with one parking spaces and gated access leading to the sunny south facing garden, which includes a decking area
£ 225,000
4 bed house for sale
2 pictures
House · for sale
£ 375,000
4 bed house for sale
DE73
· 4 Bedrooms · House
· Garden · Parking · Heating
DE73 · 4 Bedrooms · House · Garden · Parking · Heating
A spacious three/four bedroom detached former bungalow offered for sale with NO UPWARD CHAIN. Positioned in this desirable cul de sac with gas central heating, double glazing, ample off-street parking, garage and an enclosed private rear garden. The property is within easy reach of the nearby town centre amenities, good transport links and a wealth of outdoor green space. We believe the property would suit a variety of different buying types due to the flexibility of accommodation over two floors. We highly recommend an internal viewing.ROBERT ELLIS ARE DELIGHTED TO WELCOME TO THE MARKET FOR THE FIRST TIME IN OVER 25 YEARS THIS THREE/FOUR BEDROOM DETACHED DORMER BUNGALOW POSITIONED IN THIS DESIRABLE AND SOUGHT AFTER RESIDENTIAL CUL DE SAC. Being sold with the added benefit of NO UPWARD CHAIN. The property boasts accommodation over two floors, the ground floor comprising entrance hallway, living room, two ground floor bedrooms (one of which is currently used as a dining room and one wit
£ 375,000
4 bed house for sale
2 pictures
House · for sale
£ 1,100,000
4 bed house for sale
DE73
· 4 Bedrooms · House
· Garden · Balcony · Concierge
DE73 · 4 Bedrooms · House · Garden · Balcony · Concierge
PROPERTY SUMMARY Loxley House occupies a particularly generous and established plot which is noticeably larger than many surrounding properties, this substantial detached family home combines impressive proportions with distinctive architectural detailing, extensive and highly flexible living accommodation, mature private gardens and exciting future potential. Set well back from the road behind a broad frontage and substantial driveway, the property immediately conveys a sense of space and presence. The attractive rendered elevations, substantial roofline, traditional bay windows and first-floor balcony give the house a distinctive character, while the depth and width of the plot provide an unusual degree of separation, privacy and versatility. Internally, the property offers an abundance of accommodation arranged around one of its most memorable features - the impressive entrance hall. Far more substantial than a conventional hallway, this beautifully presented reception space creates
£ 1,100,000
3 bed house for sale
2 pictures
House · for sale
£ 310,000
3 bed house for sale
DE73
· 3 Bedrooms · House
· Garden · Parking · Equipped kitchen
DE73 · 3 Bedrooms · House · Garden · Parking · Equipped kitchen
A well presented three bedroom detached home in the popular village of Hilton, offered for sale with no upward chain. Featuring a spacious kitchen/diner, en suite principal bedroom, private landscaped garden, driveway parking and detached garage, this is a practical and appealing modern home.Summary DescriptionOffered for sale with no upward chain, 17 Astley Gardens, Hilton is a well presented three bedroom detached home offering approximately 86 square metres (925 square feet) of accommodation, together with driveway parking, a detached garage and an enclosed private rear garden. Positioned within the popular South Derbyshire village of Hilton, the property combines practical modern accommodation with a convenient setting for families, couples and buyers looking for good access to surrounding towns and transport links.The ground floor is arranged around a welcoming entrance hall, with wood effect Amtico flooring continuing into a comfortable lounge and spacious kitchen/diner. French d
£ 310,000
2 bed house for sale
2 pictures
House · for sale
£ 180,000
2 bed house for sale
DE73
· 2 Bedrooms · House
· Garden · Equipped kitchen · Cellar · Concierge · Heating
DE73 · 2 Bedrooms · House · Garden · Equipped kitchen · Cellar · Concierge · Heating
Description No upward chain Charming Grade II listed cottage Retaining many of its original features Fitted kitchen with direct garden access Two light-filled reception rooms and a cellar Two good-sized bedrooms and a family bathroom Private enclosed rear garden and a brick store Within walking distance of the town centre EPC Rating: E Council Tax Band: A General Description Smiths Property Experts are delighted to offer for sale, with no upward chain, this charming Grade II listed cottage. Occupying a delightful position within the conservation area in Loughborough. The property retains many original features, including York-style sliding windows, exposed beams, latch doors and a cellar. There are two good-sized bedrooms and a private enclosed rear garden. The Property The property is offered for sale in good decorative order, and benefits from gas central heating and single-glazed York-style windows. The front door leads into the first reception room, with an exposed timber floor, a
£ 180,000
3 bed house for sale
2 pictures
House · for sale
£ 325,000
3 bed house for sale
DE73
· 3 Bedrooms · House
· Garden · Equipped kitchen · Parking · Patio · Heating
DE73 · 3 Bedrooms · House · Garden · Equipped kitchen · Parking · Patio · Heating
Offered with vacant possession / no chain. A beautifully presented traditional family home offering well proportioned three bedroom accommodation with a ground floor shower room as well as the family bathroom. Situated in a popular location close to Belper and its excellent local amenities. Generous driveway and impressive rear gardens. Viewing is strongly recommended.The well appointed family home offers beautifully presented accommodation comprising a side entrance hallway with a luxury shower room, lounge / diner and fitted breakfast kitchen. To the first floor there are three good sized bedroom, bathroom and a separate WC.Benefitting from UPVC double glazed windows and doors and gas central heating.To the front of the property is a fore garden with a blocked paved driveway providing ample off road parking and extending to the generous rear garden, which is manly laid to lawn with a sunny paved patio, perfect for alfresco dining.Dovedale Crescent is a popular area of Belper, conveni
£ 325,000
3 bed house for sale
2 pictures
House · for sale
£ 197,500
3 bed house for sale
DE73
· 3 Bedrooms · House
· Garden · Fireplace · Equipped kitchen · Concierge
DE73 · 3 Bedrooms · House · Garden · Fireplace · Equipped kitchen · Concierge
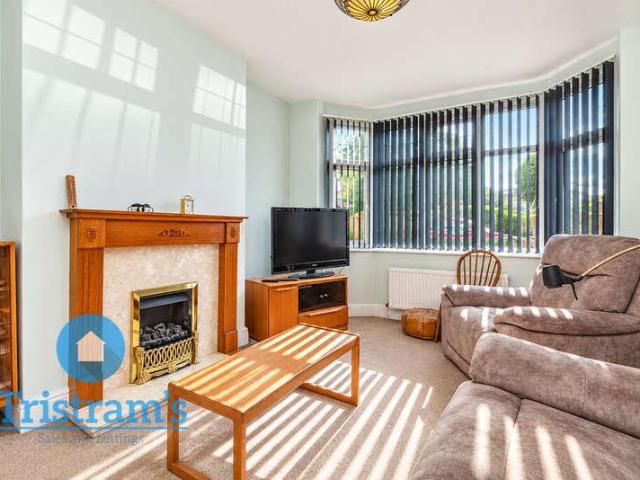
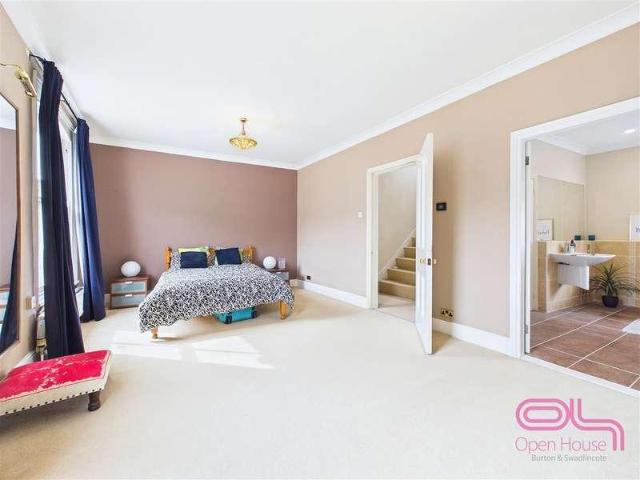
A beautifully presented and recently renovated traditional three-bedroom semi-detached home, situated within a popular residential location on the outskirts of Burton-on-Trent. The property has undergone an extensive programme of refurbishment and improvement by the current owner and is presented to a high standard throughout. The accommodation includes a welcoming reception hallway, attractive bay-fronted lounge with feature fireplace, separate formal dining room and an impressive extended and comprehensively refitted dining kitchen with integrated appliances and French patio doors opening onto the rear garden. To the first floor are three bedrooms, including a generous master bedroom with modern en-suite shower room, together with a stylish four-piece family bathroom incorporating both a panel bath and separate shower enclosure. Outside, the property benefits from a block-paved front forecourt garden with gated side access leading to an extensive enclosed rear garden with patio, lawn
£ 197,500
3 bed house for sale
2 pictures
House · for sale
£ 280,000
3 bed house for sale
DE73
· 3 Bedrooms · House
· Garden · Equipped kitchen · Parking
DE73 · 3 Bedrooms · House · Garden · Equipped kitchen · Parking
A well-proportioned traditional 1930's semi-detached house with the benefit of off-road parking, a private and enclosed rear garden and is considered an ideal opportunity for young professionals, first time buyers and families.A three-bedroom bay-fronted semi-detached house. Situated in this popular and convenient residential location within easy reach of range of local shops and amenities including schools, transport links and Beeston Marina, this fantastic property is considered an ideal opportunity for a variety of potential purchasers including first time buyers, young professionals and families. In brief the internal accommodation comprises entrance hall, dining room, lounge, conservatory and kitchen to the ground floor with two good sized double bedrooms, a further single bedroom, bathroom and WC to the first floor. To the front the front of the property there is a driveway providing off-road parking and to the rear there is a private and enclosed rear garden. Offered to the mark
£ 280,000
3 bed house for sale
2 pictures
House · for sale
£ 400,000
3 bed house for sale
DE73
· 3 Bedrooms · House
· Garden · Parking · Equipped kitchen · Concierge
DE73 · 3 Bedrooms · House · Garden · Parking · Equipped kitchen · Concierge
PROPERTY SUMMARY This substantial three-bedroom detached home offers an impressive amount of versatile living space, with multiple reception areas, a generous kitchen and dining arrangement, two separate WC facilities, a family bathroom, a detached garage and a particularly attractive established rear garden. The accommodation is arranged over two floors and provides a practical layout that should appeal to a wide range of buyers, particularly those looking for a home with plenty of flexibility for family life, entertaining and working from home. The property is approached from the front with a pathway leading to the main entrance, while the traditional brick-built frontage, bay windows and mature planting create an attractive first impression. On entering, the hallway provides a welcoming central point to the ground floor, with stairs rising to the first floor and access into the principal reception spaces. There is also a useful ground-floor WC positioned just off the hall. At the fr
£ 400,000
3 bed house for sale
2 pictures
House · for sale
£ 280,000
3 bed house for sale
DE73
· 3 Bedrooms · House
· Balcony · Equipped kitchen · Parking · Powder room · Concierge · Heating
DE73 · 3 Bedrooms · House · Balcony · Equipped kitchen · Parking · Powder room · Concierge · Heating
A smartly presented three bedroom, three bathroom, end-townhouse providing spacious and versatile accommodation across three floors and attractively offered for sale with no chain.This impressive home includes gas central heating with a modern Worcester boiler, UPVC double glazing and briefly comprises, entrance hallway with open plan access into a reception area, ground floor cloakroom with shower, ground floor double bedroom with French doors and utility room. On the first floor is where the main living area can be found being a spacious open plan 'L' shaped area providing plentiful space for dining and lounge furniture also featuring two Juliet balconies, the kitchen adjoins the dining area with integrated cooking appliances, fridge and dishwasher. To the second floor are two double bedrooms, both with built-in wardrobes, the principal with en-suite, finally a large main separate bathroom.Externally, the driveway has been widened to provide two car parking spaces, gated side access
£ 280,000
2 bed house for sale
2 pictures
House · for sale
£ 150,000
2 bed house for sale
DE73
· 2 Bedrooms · House
· Garden · Fireplace · Equipped kitchen · Concierge
DE73 · 2 Bedrooms · House · Garden · Fireplace · Equipped kitchen · Concierge
Situated on Main Street in the popular village of Albert Village, this well-presented two-bedroom terraced home offers comfortable accommodation arranged across two floors. The property features a welcoming living room, a spacious kitchen with room for dining, two generous double bedrooms and a first-floor bathroom. Outside, the established rear garden provides an attractive space to relax and enjoy the warmer months. Albert Village Lake, open countryside and everyday amenities are all nearby, while Swadlincote town centre is within easy reach. Location Albert Village is conveniently positioned for access to both countryside and local amenities. Albert Village Lake is nearby and provides an attractive setting for walking and enjoying the outdoors. Swadlincote town centre is also easily accessible, offering a wider selection of shops, supermarkets, leisure facilities and services.Living RoomA welcoming reception room with a window overlooking the front, a feature brick fireplace and spa
£ 150,000
2 bed house for sale
2 pictures
House · for sale
£ 149,950
2 bed house for sale
DE73
· 2 Bedrooms · House
· Garden · Concierge
DE73 · 2 Bedrooms · House · Garden · Concierge
Located on the ever-convenient Hearthcote Road, this traditional two-bedroom end-terrace home offers spacious accommodation throughout and excellent potential for a range of buyers. With two reception rooms, a useful utility area, ground floor WC, and an exceptionally large bathroom, the property provides a practical and versatile layout ideal for first time buyers or investors alike. The home benefits from a private rear garden and is positioned within easy reach of Swadlincote town centre, local amenities, and transport links. Location Hearthcote Road is a well-established and popular residential location within close proximity to Swadlincote town centre, providing a wide range of shops, supermarkets, cafes, and everyday amenities. The property is well positioned for local schooling and offers good access to surrounding areas including Burton upon Trent and Ashby-de-la-Zouch. Excellent road links via the A511 and A444 make it ideal for commuters, while nearby green spaces and Nationa
£ 149,950
4 bed house for sale
2 pictures
House · for sale
£ 450,000
4 bed house for sale
DE73
· 4 Bedrooms · House
· Garden · Equipped kitchen · Parking · Heating
DE73 · 4 Bedrooms · House · Garden · Equipped kitchen · Parking · Heating
General Description Smiths Property Experts are favoured with instructions to market this superb and beautifully finished, extended four-bedroom family home. Situated in a superb position overlooking Meadow Park in the highly regarded Rushcliffe village of East Leake, and with private gardens to the rear, this family home has been thoughtfully extended and finished to a rarely available standard. The property was built by Messrs Bloor Homes and affords a generous corner plot allowing the current owners to complete a thoughtful extension to the rear. Lovingly remodelled to a first-class standard throughout, this home offers true turnkey accommodation on a good scale, with a most impressive family living kitchen to the rear. The Property The property has new uPVC double glazing and external doors throughout and upgraded gas central heating. The floor area extends to approximately 1,451 square feet with accommodation laid out over two floors, including the integral garage that is painted
£ 450,000
4 bed house for sale
2 pictures
House · for sale
£ 450,000
4 bed house for sale
DE73
· 4 Bedrooms · House
· Garden · Equipped kitchen · Parking
DE73 · 4 Bedrooms · House · Garden · Equipped kitchen · Parking
Description Beautifully finished detached family home True turnkey accommodation throughout Most impressive family living kitchen Light-filled bay-fronted sitting room Four good-sized bedrooms and a refitted bathroom Integral garage with power and lighting Set behind a double-width driveway Private gardens with a wrap-around terrace EPC rating: C Council Tax Band: E General Description Smiths Property Experts are favoured with instructions to market this superb and beautifully finished, extended four-bedroom family home. Situated in a superb position overlooking Meadow Park in the highly regarded Rushcliffe village of East Leake, and with private gardens to the rear, this family home has been thoughtfully extended and finished to a rarely available standard. The property was built by Messrs Bloor Homes and affords a generous corner plot allowing the current owners to complete a thoughtful extension to the rear. Lovingly remodelled to a first-class standard throughout, this home offers
£ 450,000
2 bed house for sale
2 pictures
House · for sale
£ 160,000
2 bed house for sale
DE73
· 2 Bedrooms · House
· Garden · Parking
DE73 · 2 Bedrooms · House · Garden · Parking
Martin Allsuch and Co are pleased to present this 2 bed mid terrace house for sale in Nottingham. Notice Please note we have not tested any apparatus, fixtures, fittings, or services. Interested parties must undertake their own investigation into the working order of these items. All measurements are approximate and photographs provided for guidance only. Utilities Electric: Unknown Gas: Unknown Water: Unknown Sewerage: Unknown Broadband: Unknown Telephone: Unknown Other Items Heating: Not Specified Garden/Outside Space: No Parking: No Garage: No
£ 160,000
4 bed house for sale
2 pictures
House · for sale
£ 475,000
4 bed house for sale
DE73
· 4 Bedrooms · House
· Garden · Parking
DE73 · 4 Bedrooms · House · Garden · Parking
A well-proportioned and attractive four-bedroom detached house, enjoying a generous plot with the benefit of ample off-road parking, a detached garage, private and enclosed rear garden and a versatile living space, ideally located for local shops, transport links, schools, The University of Nottingham and Queens Medical Centre, considered a fantastic opportunity for growing families.Situated on Derby Road in Nottingham, this detached house offers a perfect blend of comfort and style. With four spacious bedrooms, this property is ideal for families seeking a welcoming home. The generous layout provides ample living space, allowing for both relaxation and entertaining.As you enter, you are greeted by a bright and airy atmosphere, enhanced by large windows that invite natural light to fill the rooms. The well-proportioned bedrooms offer versatility, whether you need space for children, guests, or a home office. The detached nature of the house ensures privacy and a sense of independence,
£ 475,000
4 bed house for sale
2 pictures
House · for sale
£ 239,950
4 bed house for sale
DE73
· 4 Bedrooms · House
· Garden · Equipped kitchen · Heating
DE73 · 4 Bedrooms · House · Garden · Equipped kitchen · Heating
An extended three storey traditional bay fronted three/four bedroom two bathroom semi-detached house offered for sale with NO UPWARD CHAIN. Positioned in this highly desirable and sought after residential catchment location. With gas central heating from a combination boiler, double glazing and a generous enclosed rear garden. Within easy reach of excellent schooling, transport links, shops and amenities, as well as green open space. We believe the property will make an ideal long term family home and we highly recommend an internal viewing.ROBERT ELLIS ARE DELIGHTED TO WELCOME TO THE MARKET THIS TRADITIONAL BAY FRONTED THREE/FOUR BEDROOM SEMI-DETACHED HOME WITH ACCOMMODATION SPLIT OVER THREE FLOORS. POSITIONED IN THIS HIGHLY DESIRABLE, SOUGHT AFTER RESIDENTIAL CATCHMENT LOCATION. With accommodation over three floors, the ground floor comprises entrance hall, living room, dining room and kitchen. The first floor landing then provides access to bedrooms one, two and threeursery, along s
£ 239,950
3 bed house for sale
2 pictures
House · for sale
£ 230,000
3 bed house for sale
DE73
· 3 Bedrooms · House
· Garden · Fireplace · Parking · Equipped kitchen · Concierge
DE73 · 3 Bedrooms · House · Garden · Fireplace · Parking · Equipped kitchen · Concierge
THREE-BEDROOM SEMI-DETACHED HOME WITH DRIVEWAY, EXTENDED LIVING SPACE AND DETACHED GARAGE - A well-proportioned home offering generous accommodation, a useful driveway and a good-sized rear garden. The property provides a versatile layout that is well suited to modern family life, with two reception rooms, a spacious kitchen diner and three well-arranged bedrooms. The ground floor offers a welcoming entrance hallway with wooden flooring, leading through to two separate reception rooms. The front reception benefits from a characterful bay window and feature fireplace, while the larger rear reception room has been extended to create an impressive additional living space, with sliding doors providing a pleasant connection to the garden. The kitchen diner provides plenty of cupboard and worktop space, with room for a dining table and direct access outside. Upstairs, there are two good-sized double bedrooms alongside a useful single bedroom, together with a practical wet room. Externally, t
£ 230,000
3 bed house for sale
2 pictures
House · for sale
£ 210,000
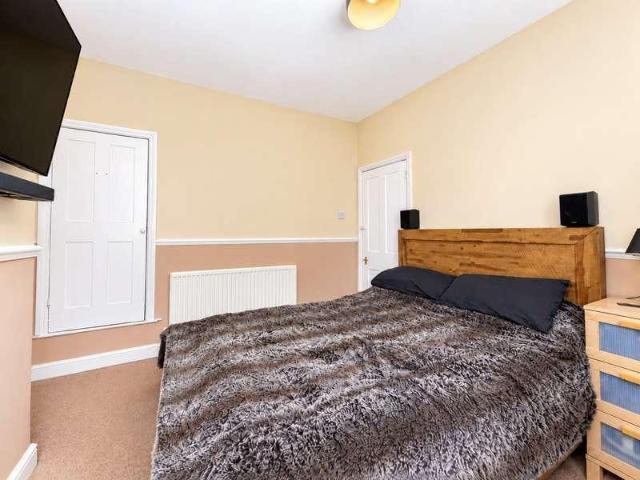
3 bed house for sale
DE73
· 3 Bedrooms · House
· Garden · Parking · Heating
DE73 · 3 Bedrooms · House · Garden · Parking · Heating
A three bedroom box bay fronted semi detached house offered for sale with NO UPWARD CHAIN. Positioned in a popular and established village location. Gas central heating from combi boiler, double glazing, generous garden space to the rear, rear driveway and detached garage accessed from Pit Lane. The property offers easy access to excellent nearby schooling for all ages, good transport links such as the A52 for Nottingham and Derby, Junction 25 of the M1 motorway and the Nottingham electric tram terminus situated at Bardills roundabout. We believe that the property would make an ideal first time buy or young family home. We highly recommend an internal viewing.ROBERT ELLIS ARE PLEASED TO BRING TO THE MARKET WITH NO UPWARD CHAIN THIS BOX BAY FRONTED THREE BEDROOM SEMI DETACHED HOUSE SITUATED WITHIN THIS POPULAR AND ESTABLISHED VILLAGE LOCATION. With accommodation over two floors, the ground floor comprises entrance hall with staircase rising to the first floor, box bay fronted lounge, ki
£ 210,000
3 bed house for sale
2 pictures
House · for sale
£ 250,000
3 bed house for sale
DE73
· 3 Bedrooms · House
· Garden · Parking · Equipped kitchen · Heating
DE73 · 3 Bedrooms · House · Garden · Parking · Equipped kitchen · Heating
Offered with vacant possession o chain. Situated in the sought after village of Heage. A generously proportioned semi detached family home offering extended three bedroom accommodation. Occupying a spacious corner plot with ample car parking, detached garage and generous south facing garden with a workshop. Viewing is highly recommended.The welcoming family home has been well maintained and offers generously proportioned accommodation comprising an entrance hallway, lounge/diner and family area of the fitted kitchen. To the first floor there are three bedrooms and a family bathroom.Benefitting from gas central heating, cavity wall insulation and UPVC double glazed windows and doors.The property occupies a generous corner plot with a large lawned garden to the front. A Double gate to the side provides vehicle access with ample car parking and access to the garage. The rear garden is mainly laid to lawn with a sunny seating area and a brick built workshop with light and power. The plot o
£ 250,000
4 bed house for sale
2 pictures
House · for sale
£ 535,000
4 bed house for sale
DE73
· 4 Bedrooms · House
· Garden · Parking
DE73 · 4 Bedrooms · House · Garden · Parking
An immaculately presented and extended, double fronted four bedroom detached house offering the epitome of family living. Nestled in this highly desirable and sought after residential location. Ensuite to principle bedroom, upgraded central heating, double glazing, parking &,detached double garage. Enclosed, private and landscaped garden to the rear. Ease of access to excellent transport links, walking distance of highly regarded schools for all ages. Viewing is highly recommended.ROBERT ELLIS ARE DELIGHTED TO WELCOME TO THE MARKET THIS DOUBLE FRONTED FOUR BEDROOM EXTENDED DETACHED FAMILY HOME POSITIONED WITHIN THIS HIGHLY DESIRABLE AND SOUGHT AFTER RESIDENTIAL CATCHMENT LOCATION KNOWS AS THE PIPPINS. Originally built in the 1990's by Bryant homes to the Richmond design the current owners have thoughtfully extended and completely refurbished this property to provide a perfect family home.The property boasts extended accommodation over two floors, the ground floor comprising entrance ha
£ 535,000
2 bed house for sale
2 pictures
House · for sale
£ 210,000
2 bed house for sale
DE73
· 2 Bedrooms · House
· Garden · Equipped kitchen · Parking
DE73 · 2 Bedrooms · House · Garden · Equipped kitchen · Parking
Offered with no upwards chain, this is a well presented two bedroom end terrace home with one particularly rare advantage: two separate enclosed gardens. With considerably more outdoor space than is normally associated with a property of this type, the home is an excellent choice for first time buyers, couples, young families or anyone who enjoys gardening and outdoor entertaining. The accommodation includes an entrance hall, guest WC, comfortable living room and contemporary dining kitchen with French doors opening onto the first garden. Upstairs are two well proportioned bedrooms and a modern bathroom. Driveway parking for two vehicles completes this appealing home. Location Osprey Drive forms part of a popular modern development in Branston, offering convenient access to local shops, schools, medical facilities and everyday amenities. Burton upon Trent town centre, the railway station and surrounding road links are also within easy reach, while nearby countryside provides opportunit
£ 210,000
2 bed house for sale
2 pictures
House · for sale
£ 249,950
2 bed house for sale
DE73
· 2 Bedrooms · House
· Garden · Equipped kitchen · Heating
DE73 · 2 Bedrooms · House · Garden · Equipped kitchen · Heating
A beautifully presented character cottage, situated conveniently close to Belper town centre. Having deceptively spacious two bedroom accommodation and an attic hobby room with a south facing garden enjoying open countryside views. Viewing is essential.The individual stone built property is accessed from the first floor via an entrance hallway having stairs leading to a spacious open plan lounge diner with an original stone fire surround housing a multi-fuel stove and French doors open onto the garden. There is a well equipped fitted kitchen and to the first floor there are two bedrooms and a bathroom. The spacious attic room is a perfect hobby room.Benefitting from UPVC double glazed windows and doors and gas central heating fired by a combi boiler.The property has a generous tiered garden with a sunny decked seating area, steps to a gravel tier and lawned terrace. The lower garden is paved with a wooden garden shed, having light, power, water supply and drainage.Situated centrally, w
£ 249,950
3 bed house for sale
2 pictures
House · for sale
£ 350,000
3 bed house for sale
DE73
· 3 Bedrooms · House
· Garden · Equipped kitchen
DE73 · 3 Bedrooms · House · Garden · Equipped kitchen
PROPERTY SUMMARY This attractive and well-proportioned three-bedroom semi-detached home offers approximately 98.8 sq. metres (1,064 sq. feet) of accommodation, combining generous traditional room sizes with a substantial rear extension and a particularly impressive, mature garden. The property has been thoughtfully arranged to provide a practical balance of everyday living space, entertaining areas and useful modern features, including underfloor heating to the downstairs kitchen and bathroom, along with an alarm system. The accommodation begins with a welcoming entrance hall, where the staircase rises to the first floor and decorative glazing around the front door adds character. The hallway provides access to the principal ground-floor rooms and creates a good sense of separation between the living areas. To the front is a comfortable bay-fronted lounge, which benefits from excellent natural light through the wide bay window. The room is well proportioned and features a focal firepla
£ 350,000
4 bed house for sale
2 pictures
House · for sale
£ 320,000
4 bed house for sale
DE73
· 4 Bedrooms · House
· Equipped kitchen · Cellar · Concierge
DE73 · 4 Bedrooms · House · Equipped kitchen · Cellar · Concierge
Offered with no upward chain, this substantial and characterful period four double bedroom semi-detached home occupies a highly convenient position close to the centre of Ashby-de-la-Zouch. The property offers generously proportioned accommodation across three floors, together with a cellar, and has recently undergone extensive improvements to the ground floor. Highlights include a large living and dining room with a log burner, a recently fitted kitchen with breakfast bar and an impressive main bedroom spanning the full width of the house. The upper floor has three double bedrooms and another WC, as well as scope for minor cosmetic updating, allowing the next owner to personalise the accommodation over time.Entrance HallwayThe entrance hallway immediately gives a sense of the character and proportions found throughout the property. Stairs rise to the first floor, with access provided to the principal ground floor rooms and cellar.Living and Dining RoomA particularly generous reception
£ 320,000
3 bed house for sale
2 pictures
House · for sale
£ 250,000
3 bed house for sale
DE73
· 3 Bedrooms · House
· Garden · Equipped kitchen · Patio
DE73 · 3 Bedrooms · House · Garden · Equipped kitchen · Patio
A stylish three-bedroom end-terrace house offering ready to move into accommodation that will doubtless be of appeal to a variety of potential purchasers.A beautifully presented and traditionally styled three-bedroom end-terrace house. Comprehensively renovated to a good standard by the current vendor, this fabulous property now offers a stylish and contemporary living space with good quality fixtures and fittings throughout. In brief the internal accommodation comprises entrance hall, sitting room and kitchen diner, rising to the first floor are three bedrooms and bathroom. Outside the property has enclosed front garden with a hedge boundary and to the rear there is a private and primarily lawned garden with stocked beds and borders and patio. Occupying an established an sought-after residential location, conveniently situated for Beeston canal and train station and readily accessible for local schools, shops, parks and Beeston town centre.Entrance HallwayA composite double glazed ent
£ 250,000
4 bed house for sale
2 pictures
House · for sale
£ 280,000
4 bed house for sale
DE73
· 4 Bedrooms · House
· Garden · Equipped kitchen · Parking · Cellar · Concierge
DE73 · 4 Bedrooms · House · Garden · Equipped kitchen · Parking · Cellar · Concierge
Robert Ellis Estate Agents are pleased to present this spacious four-bedroom, three-storey home in Carrington, offered with NO UPWARD CHAIN. The property features two reception rooms, a fitted kitchen, cellar, four bedrooms and a family bathroom, with the two top-floor bedrooms each benefiting from their own WC. Outside is an enclosed rear garden with on-road parking available. Ideally positioned close to Sherwood High Street, Mansfield Road transport links, the Forest Recreation Ground and Nottingham City Centre, this generously sized home offers a fantastic opportunity for families, first-time buyers or investors.Robert Ellis Estate Agents are delighted to offer for sale this spacious four-bedroom mid-terrace home, offering generous accommodation arranged across three floors and situated in the popular Carrington area of Nottingham.The ground floor offers plenty of living space, with two separate reception rooms providing flexibility for both relaxing and dining, alongside a fitted k
£ 280,000
3 bed house for sale
2 pictures
House · for sale
£ 240,000
3 bed house for sale
DE73
· 3 Bedrooms · House
· Parking
DE73 · 3 Bedrooms · House · Parking
A three bedroom end-terrace house offering a perfect blend of comfort and convenience. Spanning an impressive 936 square feet, the property boasts three well-proportioned bedrooms, making it an ideal choice for families or those seeking extra space. The property features two modern bathrooms, providing ample facilities for busy households. Outside, you will find parking available for one vehicle, adding to the convenience of this lovely home. The location in Long Eaton is highly desirable, offering easy access to local amenities, schools, and transport links, making it an excellent choice for commuters and families alike.A MODERN THREE BEDROOM HOME SET OVER THREE LEVELS, SITUATED ON WIDDOWSON ROAD AND OFFERING SPACIOUS AND VERSATILE ACCOMMODATION THROUGHOUT. Robert Ellis are delighted to bring to the market this well presented modern home, offering excellent living space arranged over three floors and ideally suited to a range of buyers. The property combines practical family accommoda
£ 240,000
2 bed house for sale
2 pictures
House · for sale
£ 180,000
2 bed house for sale
DE73
· 2 Bedrooms · House
· Garden · Fireplace · Equipped kitchen · Parking · Cellar · Concierge · Heating
DE73 · 2 Bedrooms · House · Garden · Fireplace · Equipped kitchen · Parking · Cellar · Concierge · Heating
This two-double-bedroom period terrace is positioned within close reach of Loughborough town centre and combines retained character features with a practical arrangement of accommodation across three levels. The ground floor includes two separate reception rooms and a fitted galley-style kitchen, together with access to a useful cellar, while the first floor provides two double bedrooms and the family bathroom. Further features include double glazing, gas central heating via a combination boiler, on-street parking and an enclosed mature rear garden with established fruit trees and planting. Living Room: The property is entered directly into the front reception room, currently arranged as the living room. A double-glazed window to the front elevation provides natural light, while a feature fireplace with mantelpiece forms the focal point of the room. Dado rails, decorative ceiling coving, and a ceiling rose retain further character, with a central heating radiator completing the space.
£ 180,000

Get email alerts

Don't miss out: be the first to know about new properties

The alert was correctly created

On subscribing you accept the conditions of use and the privacy policy
Alert
Receive new ads in your inbox
Save this search
Receive alerts for new listings

We'll send you an email when we have new properties for: "Houses for sale in DE73"

The alert was correctly created

Barrow-on-Trent Derby
Ingleby Derby
Get email alerts and be the first to see new listings
Required field
On subscribing I accept the terms of the privacy policy
Perfect! You'll soon start receiving new listings via email
Alert
Receive an email when we have new ads for Houses for sale in DE73
Save this search
Filters

Bedrooms

Size (sq.ft)

sq.ft
sq.ft

Price

£
£

Property type

Bathrooms

Clear all filters
Receive notifications when new entries are published.