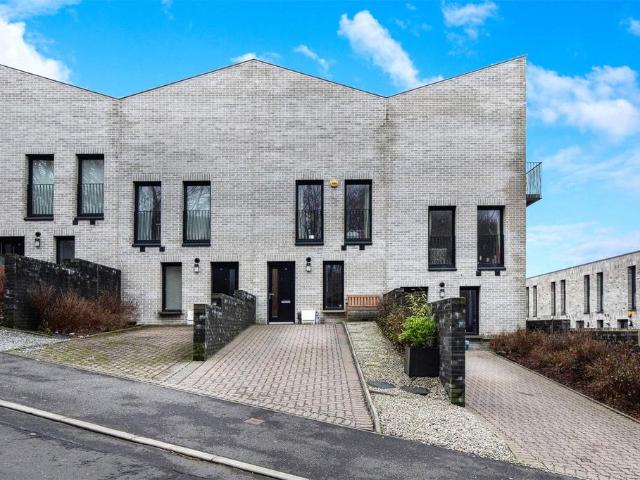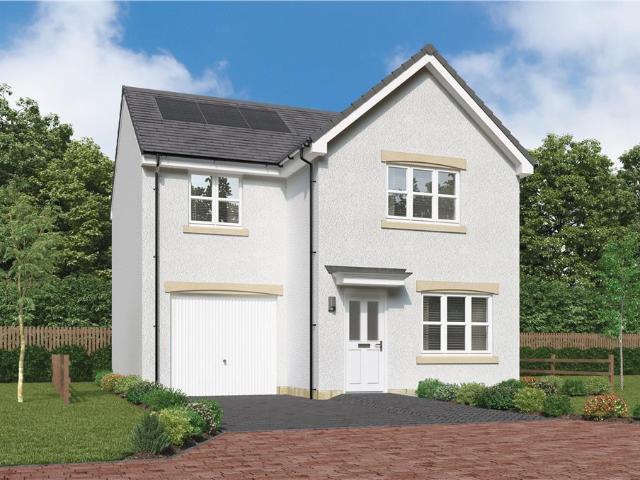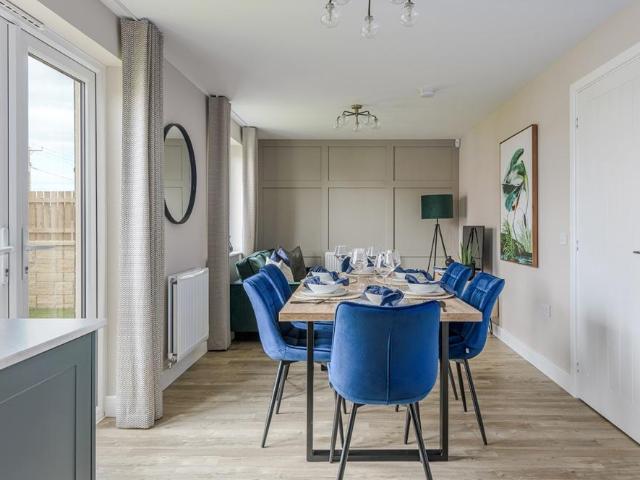
3,356 houses for sale in Denny

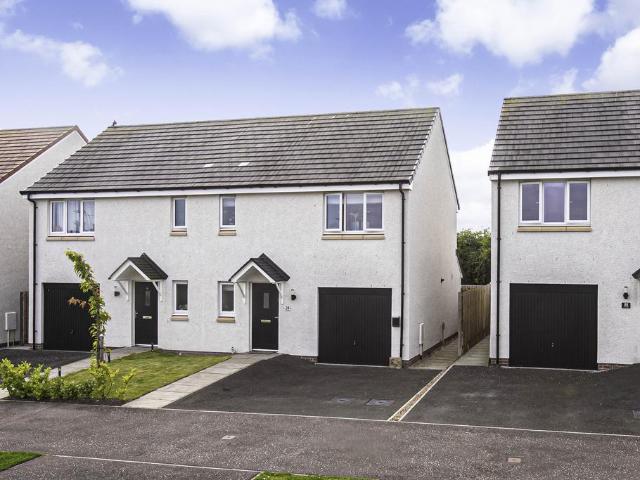
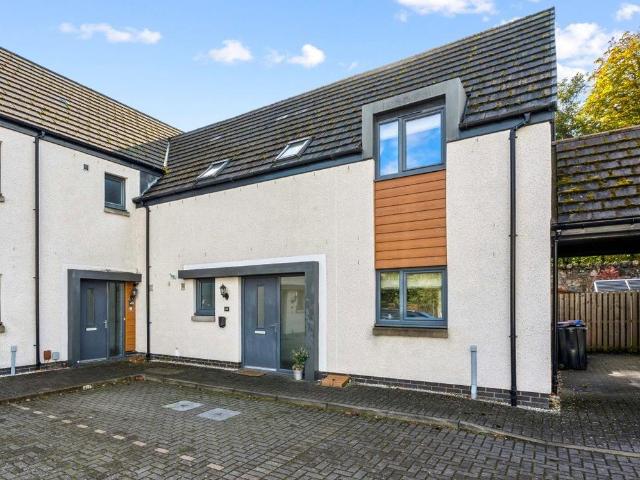
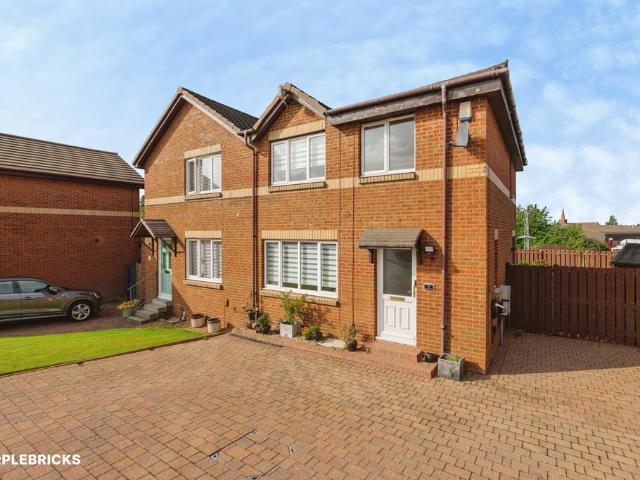
3 bedroom semi detached house for sale
View photo
House · for sale
£ 250,000
3 bedroom semi detached house for sale
Denny
· 3 Bedrooms · 1 Bath · House
· Garden · Equipped kitchen · Parking · Heating
Denny · 3 Bedrooms · 1 Bath · House · Garden · Equipped kitchen · Parking · Heating
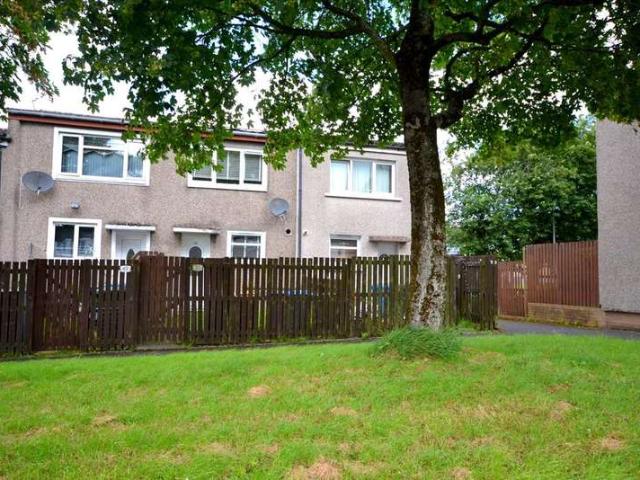
The PropertyThis rarely available, semi detached property is sure to appeal to a wide range of buyers. Located in a quiet cul-de-sac, this property boasts 3 spacious bedrooms, large family lounge leading to the attractive dining room, modern fitted kitchen, family bathroom and a downstairs W.C. The property is completed with a conservatory which is fantastic for enjoying the summer months. The property also benefits from a driveway for off-road parking and electric car charger also a large private garden to the rear of the property. The property boasts gas central heating and double glazed windows throughout.The property is situated within the popular Eastbank Rise and is within close proximity to the M8 & M74 motorway networks, making it an ideal location for commuters. Public transport includes both bus and rail links to the city centre and surrounding areas which has a host of bars, restaurants, universities and hospitals, all within walking distance. Viewing is essential to appreci
£ 250,000
3 bedroom detached house for sale
View photo
House · for sale
£ 270,000
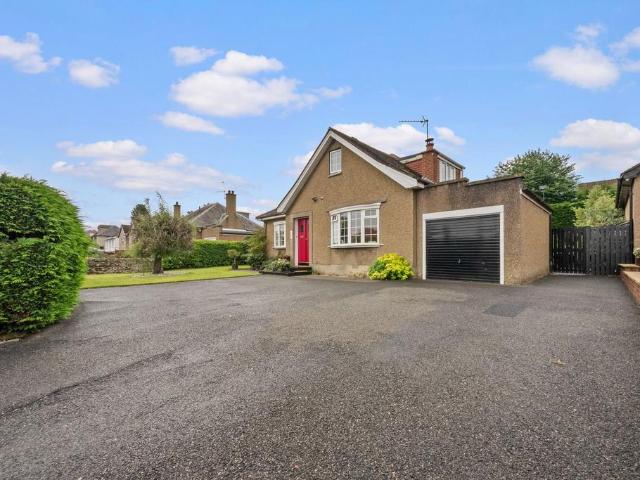
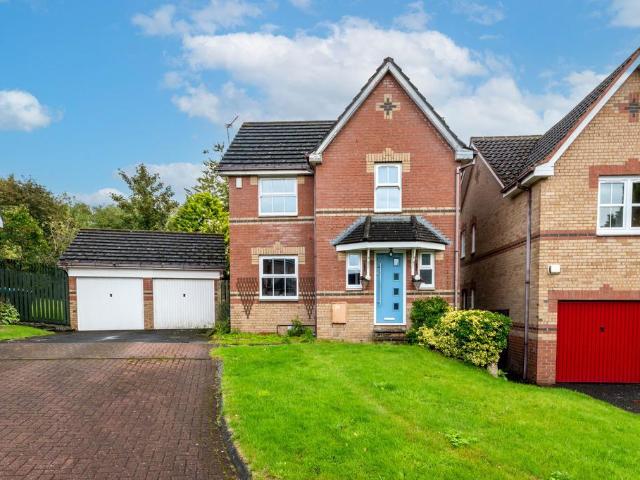
3 bedroom detached house for sale
Denny
· 3 Bedrooms · 3 Baths · House
Denny · 3 Bedrooms · 3 Baths · House
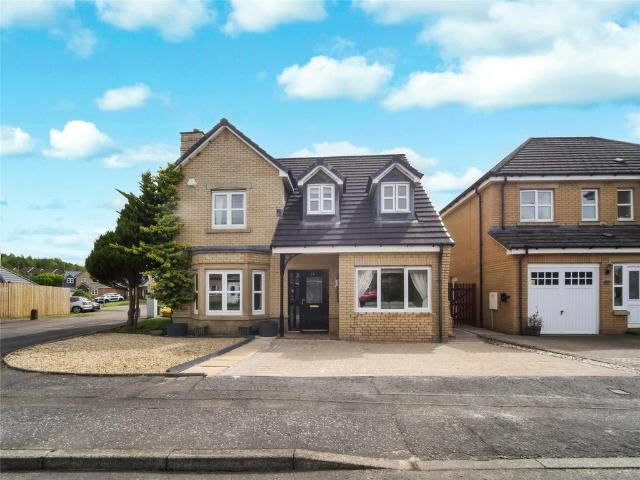
Boasting impressive kerb appeal and tucked away within a peaceful cul-de-sac, this attractive family home enjoys a superb setting with Broxburn Community Woodland just a short stroll away, offering a wonderful choice of paths and scenic surroundings ideal for walking and enjoying the outdoors. The property is also ideally placed for those seeking convenience, with local schooling and Broxburn town centre just a short drive away, where a great range of everyday amenities, independent shops, cafés, restaurants and leisure facilities can be found, making Broxburn a lovely place to call home. Stepping inside the welcoming entrance hallway immediately sets the tone, with a convenient WC adding practicality for busy households. The hallway leads through to the well-appointed lounge, a warm and inviting space that is perfect for cosy nights in as well as relaxing with family and entertaining friends, with the living space extending seamlessly into the impressive large conservatory. This versa
£ 270,000
3 bedroom semi detached house for sale
View photo
House · for sale
£ 250,000
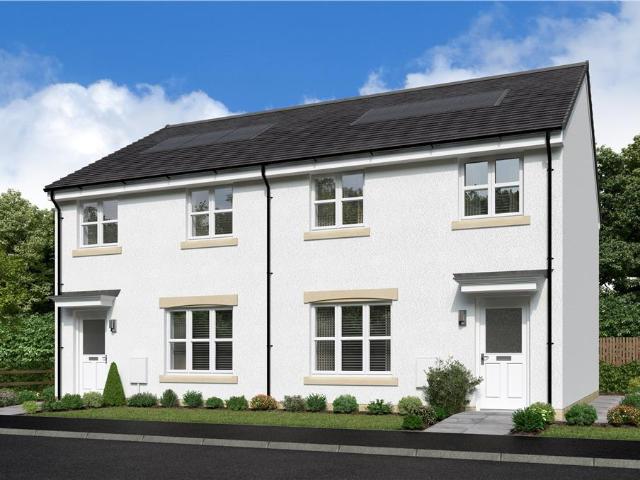
3 bedroom semi detached house for sale
Denny
· 3 Bedrooms · 2 Baths · House
· Garden · Equipped kitchen · Parking
Denny · 3 Bedrooms · 2 Baths · House · Garden · Equipped kitchen · Parking
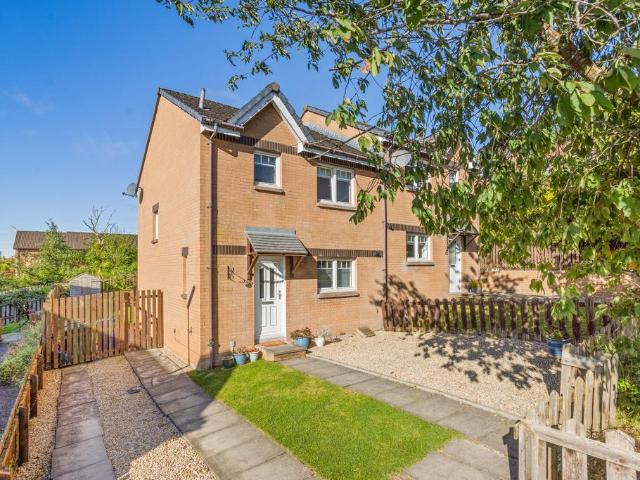
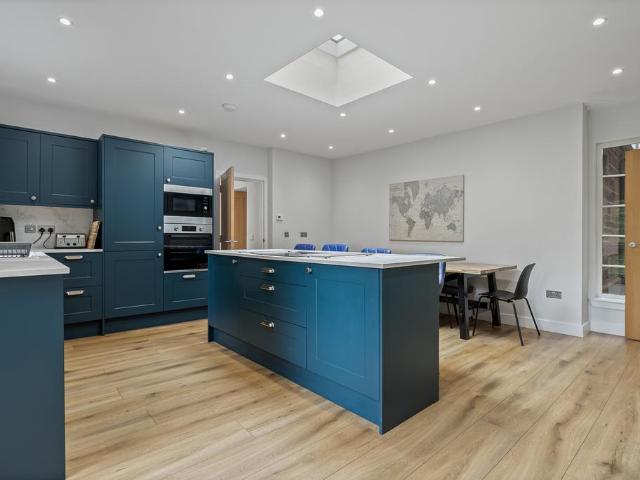
This fabulous well-proportioned three-bedroom semi detached home offers 936 square feet of accommodation across two floors in Dunfermline, together with an integral garage and double driveway. The lounge is a real highlight, stretching to almost 17 feet in length and offering excellent flexibility for both relaxing and entertaining. The kitchen, with integrated fridge/freezer, oven/hob/hood, dishwasher, washer/dryer, sits just off the lounge, fitted with a good range of units, with a downstairs WC and storage cupboard completing the ground floor. Upstairs, three bedrooms are served by a family bathroom fitted with a bath, with the principal bedroom further benefiting from its own private en suite. Built-in wardrobes and storage cupboards provide excellent practicality throughout the upper floor. The whole of the ground floor and bedrooms have LVT. The landscaped gardens are fully enclosed with a south facing aspect, an idyllic haven with no one overlooking. An electric vehicle charging
£ 250,000
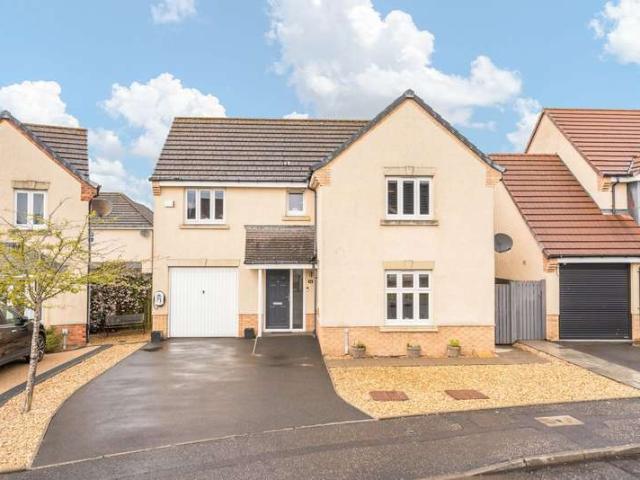
4 bedroom detached house for sale
View photo
House · for sale
£ 379,950
4 bedroom detached house for sale
Denny
· 4 Bedrooms · 3 Baths · House
· Garden · Parking · Equipped kitchen
Denny · 4 Bedrooms · 3 Baths · House · Garden · Parking · Equipped kitchen
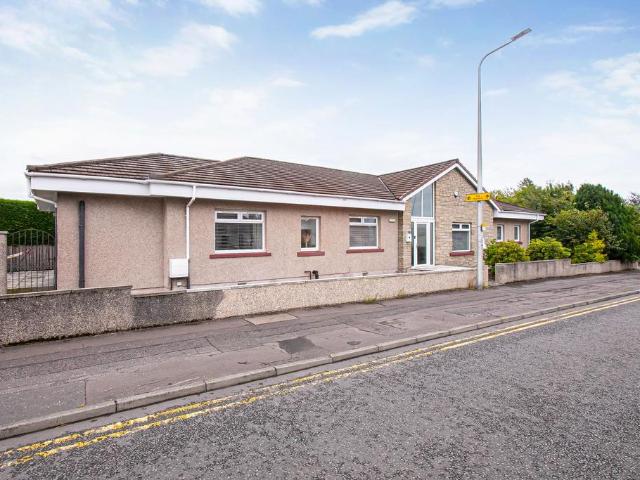
This exceptional four-bedroom bungalow offers over 2,300 square feet of outstanding single-storey living, together with a double garage, in a desirable part of Dunfermline within a small cul-de-sac of executive homes. The gardens are walled to the rear providing security and privacy.The accommodation is superbly laid out around a substantial 17-foot living room and a separate 15-foot dining room, both flowing effortlessly into a vast 18-foot kitchen fitted with an excellent range of units. A utility room and downstairs WC add valuable everyday practicality.Four generously proportioned bedrooms are arranged along the opposite wing, with three benefiting from their own private en suite facilities, and the principal bedroom further served by a walk-in wardrobe. A further en suite serves bedroom three, offering excellent flexibility for family living or guest accommodation.Set in a desirable area of Dunfermline, this substantial bungalow offers rare single-level living on a grand scale, ma
£ 379,950
3 bedroom semi detached house for sale
View photo
House · for sale
£ 210,000
3 bedroom semi detached house for sale
Denny
· 3 Bedrooms · 2 Baths · House
· Garden · Equipped kitchen
Denny · 3 Bedrooms · 2 Baths · House · Garden · Equipped kitchen
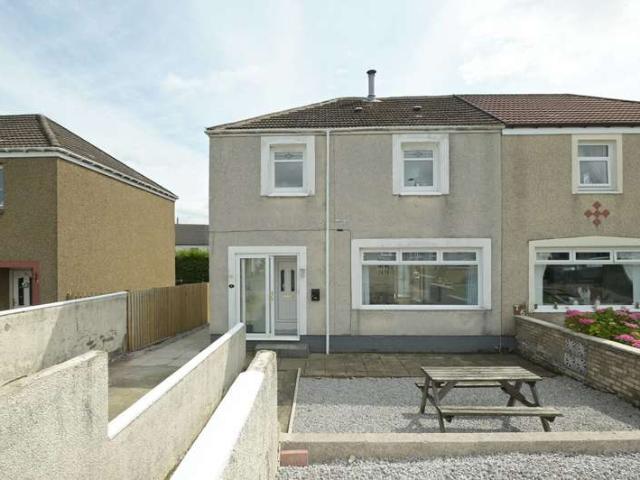
Set within a sought-after residential area of Dunfermline, this spacious semi-detached home with three bedrooms offers flexible accommodation ideal for modern family living.The accommodation is bright and well-proportioned throughout, consisting of a spacious sitting/dining room with glazed doors to a fully enclosed sunny rear garden. There is a well equipped kitchen and a WC compartment completes the ground floor. The principal bedroom has a convenient ensuite, there are 2 further bedrooms and a family bathroom.Externally, the front and rear gardens have been well-maintained and there is a driveway that accommodates 2 cars. Quietly positioned close to excellent local amenities, reputable schools and transport links, this is a fantastic opportunity for families seeking a comfortable and adaptable home.LocationThe Royal Burgh of Dunfermline is the second largest town in Fife and is of considerable historic significance with venues such as the Royal Palace and 12th-century Dunfermline Ab
£ 210,000
3 Bedroom Semi Detached House
View photo
Villa · for sale
£ 130,000
3 Bedroom Semi Detached House
Denny
· 3 Bedrooms · Villa
· Garden · Fireplace · Equipped kitchen
Denny · 3 Bedrooms · Villa · Garden · Fireplace · Equipped kitchen
CLOSING DATE SET: WED 26TH AUG 2026 @ 12:00 * McEwan Fraser Legal is delighted to present 8 Crinan Crescent to the market. This impressive three-bedroom semi-detached home offers a bright, contemporary interior with a fantastic open-plan layout, generous living space and private gardens, creating a home that is ready to move into and enjoy.The entrance opens into a welcoming hallway, setting the tone for the fresh and well-presented accommodation throughout. From here, the main lounge is a particularly attractive space, with a large picture window allowing plenty of natural light to fill the room. Warm wood flooring adds character, while the feature fireplace creates a striking focal point.Flowing through from the lounge is the superb open-plan kitchen, dining and family area, which forms the real heart of the home. The contemporary kitchen is fitted with a stylish range of grey units complemented by contrasting worktops and a modern tiled splashback. A central island incorporates the
£ 130,000
4 bedroom detached house for sale
View photo
House · for sale
£ 322,000
4 bedroom detached house for sale
Denny
· 4 Bedrooms · House
· Garden · Equipped kitchen
Denny · 4 Bedrooms · House · Garden · Equipped kitchen
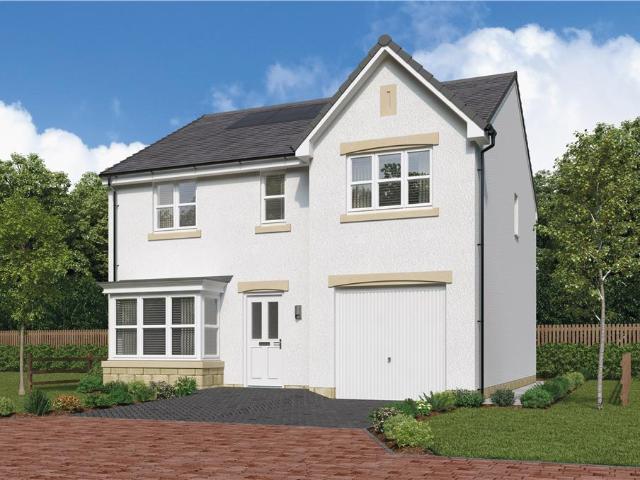
The Burlwood - With twin windows and central french doors, the kitchen and dining room maximises the benefits of the garden to present an adaptable, comfortable setting for family life. The lounge features a stylish bay window, and the delightful principal bedroom includes an en-suite shower and a sumptuous dressing area.Plot 59Tenure: FreeholdLength of lease: N/AAnnual ground rent amount (£): N/AGround rent review period (year/month): N/AAnnual service charge amount (£): 169.43Service charge review period (year/month): YearlyCouncil tax band (England, Wales and Scotland): EReservation fee (£): 500For more information about the optional extras available in our new homes, please visit the Miller Homes website.Plot 92Tenure: FreeholdLength of lease: N/AAnnual ground rent amount (£): N/AGround rent review period (year/month): N/AAnnual service charge amount (£): 169.43Service charge review period (year/month): YearlyCouncil tax band (England, Wales and Scotland): EReservation fee (£): 500
£ 322,000
4 bedroom detached house for sale
View photo
House · for sale
£ 382,000
4 bedroom detached house for sale
Denny
· 4 Bedrooms · House
· Equipped kitchen
Denny · 4 Bedrooms · House · Equipped kitchen
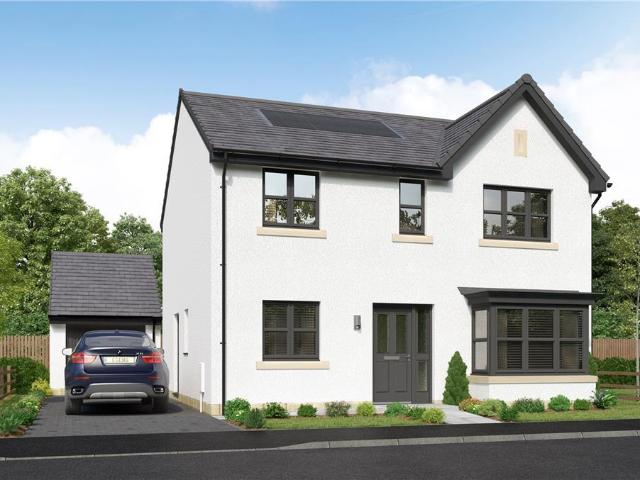
The Langwood offers practicality and style, from the separate study ideal for home-working to the luxurious L-shaped en-suite principal bedroom with a walk-in wardrobe. The ground floor lounge features a bay window and double doors, giving it a classic elegance that counterpoints the bright, relaxed family kitchen and dining room with its feature French doors.Plot 93Tenure: FreeholdLength of lease: N/AAnnual ground rent amount (£): N/AGround rent review period (year/month): N/AAnnual service charge amount (£): 101.00Service charge review period (year/month): YearlyCouncil tax band (England, Wales and Scotland): FReservation fee (£): 500For more information about the optional extras available in our new homes, please visit the Miller Homes website.Plot 95Tenure: FreeholdLength of lease: N/AAnnual ground rent amount (£): N/AGround rent review period (year/month): N/AAnnual service charge amount (£): 101.00Service charge review period (year/month): YearlyCouncil tax band (England, Wales a
£ 382,000
4 bedroom detached house for sale
View photo
House · for sale
£ 414,995
4 bedroom detached house for sale
Denny
· 4 Bedrooms · House
· Garden · Parking · Equipped kitchen
Denny · 4 Bedrooms · House · Garden · Parking · Equipped kitchen
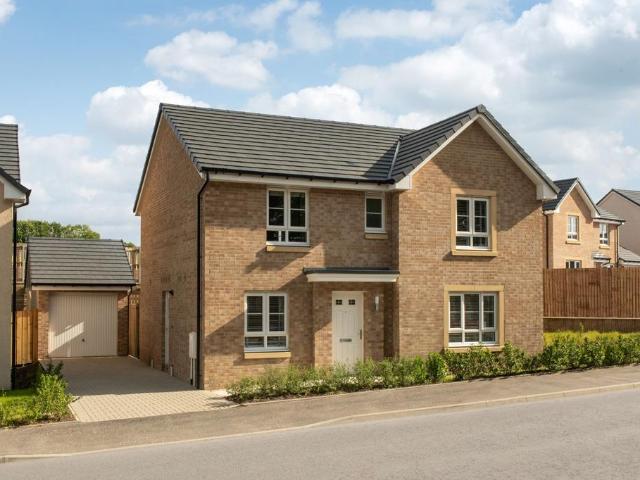
This 4 bedroom detached home provides flexible living with an open-plan kitchen/dining/family area opening to the garden, a generous lounge, and a separate study. Upstairs, 4 double bedrooms include a main bedroom with en suite, plus a family bathroom. A detached garage, utility space, and WC complete this versatile home
£ 414,995
4 bedroom detached house for sale
View photo
House · for sale
£ 427,000
4 bedroom detached house for sale
Denny
· 4 Bedrooms · House
Denny · 4 Bedrooms · House
Plot 119 | The Stewart | Monument Way *We have a range of offers available - At Monument Way, we have a range of offers available on selected homes. From a contribution towards your deposit to help with your Stamp Duty, our experienced sales team are on hand to find the best offer to suit you. Please click the “Find out more” button below to view the terms and conditions applicable to such offers. - Offer available on selected plots and developments only, subject to contract and status. The amount we pay will be agreed prior to reservation with our Sales Executive. The amount we agree to pay in total will be up to 5% of the purchase price of the property you choose to buy, inclusive of any other incentives. The upgrades/options range available to you shall be dependent on the build stage of the property you choose to buy and may be subject to plot specific restrictions. The amount we agree to pay will be a one-off payment and the relevant amount shall be deducted from your completion s
£ 427,000
4 bedroom detached house for sale
View photo
House · for sale
£ 339,995
4 bedroom detached house for sale
Denny
· 4 Bedrooms · House
· Garden · Equipped kitchen · Parking
Denny · 4 Bedrooms · House · Garden · Equipped kitchen · Parking
The Rodel is a four-bedroom family home with a bright lounge, spacious kitchen/dining room with French doors to the garden, utility room, downstairs WC and integral garage. Upstairs, bedroom one has an en suite and bedrooms two and three share a Jack and Jill bathroom. There’s a family bathroom and built-in storage throughout.Additional InformationTenure: HeritableCouncil tax band: Not made available by local authority until post-occupation
£ 339,995
3 bedroom detached house for sale
View photo
House · for sale
£ 260,000
3 bedroom detached house for sale
Denny
· 3 Bedrooms · 2 Baths · House
· Garden · Equipped kitchen · Parking
Denny · 3 Bedrooms · 2 Baths · House · Garden · Equipped kitchen · Parking
This well-presented three-bedroom home offers comfortable, well-proportioned accommodation across two floors, extending to approximately 1,043 square feet in total, in a popular part of Dunfermline. The ground floor comprises a bright dining room and a separate living room, both offering excellent space to relax and entertain, alongside a fitted kitchen with good storage and worktop space. An integral garage adds further practicality. Upstairs, three bedrooms are found, with the principal bedroom benefiting from its own en-suite, while the remaining two bedrooms are served by a family bathroom. There is a double driveway to the front leading to integrated garage and well maintained gardens to the front and rear. A well-proportioned choice for families or those seeking additional space at 37 North Larches, Dunfermline.LocationThe ancient capital of Dunfermline won its bid to have official status city in May 2022, as part of the civic honour's competition to celebrate the Queen's platinu
£ 260,000
3 bedroom semi detached house for sale
View photo
House · for sale
£ 285,000
3 bedroom semi detached house for sale
Denny
· 3 Bedrooms · 1 Bath · House
· Garden · Equipped kitchen · Concierge
Denny · 3 Bedrooms · 1 Bath · House · Garden · Equipped kitchen · Concierge
Appealing 3-bedroom semi-detached villa on commanding elevated plot within the highly desirable Simshill locale. The property is conveniently situated for access to local amenities. For everyday shopping there is a Co-Op store on Carmunnock Road just a short walk away, it is only a short drive to Mount Florida where you will find a variety of popular bars, restaurants, coffee shops, and artisan outlets. Commuters will benefit from access to main bus routes, Kings Park train station, and the M74 motorway network. For those who enjoy the outdoors, there are a number of parks, and green spaces nearby. The property falls within the catchment area of popular denomination and non-denomination schools.Comprising of reception hall, appealing lounge, through and through dining room with French doors allowing access to the rear garden, fitted kitchen with built-in oven, hob, and canopy, three bedrooms, family bathroom, and large floored storage loft.The property benefits from double glazing, and
£ 285,000
3 bedroom terraced house for sale
View photo
House · for sale
£ 235,000
3 bedroom terraced house for sale
Denny
· 3 Bedrooms · 3 Baths · House
· Garden · Equipped kitchen · Patio
Denny · 3 Bedrooms · 3 Baths · House · Garden · Equipped kitchen · Patio
This beautifully presented modern family home offers bright, well-balanced accommodation finished in a clean, contemporary style throughout. The welcoming lounge provides a comfortable and stylish living space, while the heart of the home is the spacious open-plan kitchen and dining area, fitted with modern units and integrated appliances, and offering direct access to the rear garden - ideal for everyday living and entertaining alike. A handy downstairs WC completes the ground floor.Upstairs, the property boasts three well-proportioned bedrooms, including a generous principal bedroom with its own en-suite shower room. The remaining bedrooms are versatile and would suit family living, guest accommodation, or home working, all served by a modern family bathroom with a three-piece suite.Externally, the home enjoys a fully enclosed rear garden, mainly laid to lawn with a patio area perfect for outdoor dining and relaxation, offering both privacy and low-maintenance appeal. Overall, this i
£ 235,000
1 bedroom retirement property for sale
View photo
House · for sale
£ 115,000
1 bedroom retirement property for sale
Denny
· 1 Bedroom · 1 Bath · House
· Equipped kitchen
Denny · 1 Bedroom · 1 Bath · House · Equipped kitchen
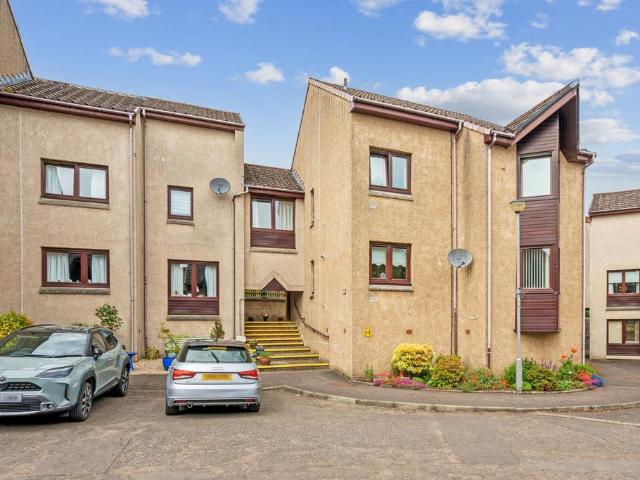
A well presented one bedroom retirement apartment in a popular development, ideally located close to the station and local amenities A well-maintained and conveniently situated one-bedroom retirement apartment, occupying a desirable upper ground floor position within the popular Drumcastle Court development in the south of Dunblane. Within easy walking distance of the railway station and local amenities, this is a most appealing property for those seeking comfortable, manageable living in a secure and friendly setting. Available to residents aged 60 and over.Occupying a convenient upper ground floor position within a popular and well-managed retirement development, the apartment is accessed via a secure communal entrance, reached by a short flight of external steps.The accommodation is well laid out and thoughtfully proportioned. The sitting room is a bright and welcoming space, providing an ideal area to relax or entertain. The kitchen is fitted with cream units and equipped with a ho
£ 115,000
3 bedroom semi detached house for sale
View photo
House · for sale
£ 265,000
3 bedroom semi detached house for sale
Denny
· 3 Bedrooms · House
· Equipped kitchen
Denny · 3 Bedrooms · House · Equipped kitchen
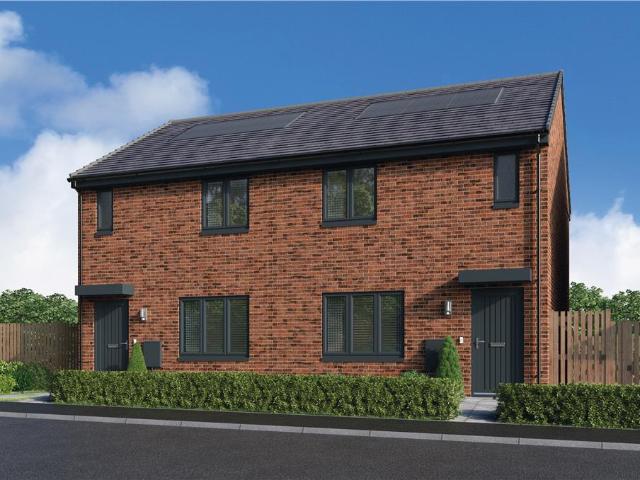
Combining comfort with convenience, the bright living room opens through to a well-planned, ergonomic kitchen, presenting a welcoming and exceptionally practical setting for relaxing at home or entertaining guests. And with three bedrooms, one of them en-suite, a peaceful private retreat is always available.Plot 97Tenure: FreeholdLength of lease: N/AAnnual ground rent amount (£): N/AGround rent review period (year/month): N/AAnnual service charge amount (£): 116.50Service charge review period (year/month): YearlyCouncil tax band (England, Wales and Scotland): TBCReservation fee (£): 500For more information about the optional extras available in our new homes, please visit the Miller Homes website.Plot 99Tenure: FreeholdLength of lease: N/AAnnual ground rent amount (£): N/AGround rent review period (year/month): N/AAnnual service charge amount (£): 116.50Service charge review period (year/month): YearlyCouncil tax band (England, Wales and Scotland): TBCReservation fee (£): 500For more i
£ 265,000
4 bedroom detached house for sale
View photo
House · for sale
£ 520,000
4 bedroom detached house for sale
Denny
· 4 Bedrooms · 3 Baths · House
· Garden · Equipped kitchen
Denny · 4 Bedrooms · 3 Baths · House · Garden · Equipped kitchen
Halo Homes has the privilege to bring to the market this uniquely stunning Gatehouse nestled at the entrance of Dunblane’s spectacular woodlands. This home is striking from first look and upon entering the amazing features continue throughout. Recently restored and refurbished this home offers a perfect living experience. Upon entering you are met with a hallway that provides access to the lounge, bedroom and bathroom. The lounge space is bright and inviting with dual windows to provide a vista to the side and rear garden. Following through the lounge and you enter the home’s crown and glory with the kitchen and dining space. This room is elegant in its finishing and generous in its size. A large island that houses the hob and the breakfasting bar is a lovely focal point within the home. The kitchen provides ample storage to match the requirements of even the most demanding of families. In addition to this excellent kitchen space the home provides a utility room to store the more unsig
£ 520,000
4 bedroom detached house for sale
View photo
House · for sale
£ 335,000
4 bedroom detached house for sale
Denny
· 4 Bedrooms · 2 Baths · House
· Equipped kitchen · Parking · Concierge
Denny · 4 Bedrooms · 2 Baths · House · Equipped kitchen · Parking · Concierge
A stunning modern detached villa set within a highly sought after residential development in the popular locale of Crookston enjoying a corner plot setting. The accommodation is formed over two levels and is presented to market in excellent decorative condition with a range of neutral décor and modern fixtures and fittings. The accommodation extends to reception hallway with stairs to the upper floor, level access to the front facing lounge/dining room, dining sized kitchen with contemporary style units and a host of integrated appliances,utiliy room, downstairs w/c and completing the lower level accommodation there is a garage conversion which can easily lend itself to bedroom 5/home office or family/tv roomOn the upper floor there are four good sized double bedrooms, with the master bedroom benefitting from en-suite facilities and built in storage. A three piece family bathroom completes the internal accommodation. The property further benefits from well-maintained front and enclosed
£ 335,000
4 bedroom detached house for sale
View photo
House · for sale
£ 373,995
4 bedroom detached house for sale
Denny
· 4 Bedrooms · House
· Garden · Equipped kitchen
Denny · 4 Bedrooms · House · Garden · Equipped kitchen
This 4 bedroom home is designed with space and comfort in mind. On the ground floor, you'll find an open-plan kitchen with dining area, complete with French doors opening onto the garden - perfect for entertaining or relaxing. A handy utility room and a bright, spacious lounge complete this level. Upstairs, the main bedroom boasts its own en suite, alongside 3 further double bedrooms and a stylish family bathroom, offering plenty of room for everyone
£ 373,995
4 bedroom detached house for sale
View photo
House · for sale
£ 370,000
4 bedroom detached house for sale
Denny
· 4 Bedrooms · 2 Baths · House
· Garden · Equipped kitchen · Parking · Powder room · Concierge · Heating
Denny · 4 Bedrooms · 2 Baths · House · Garden · Equipped kitchen · Parking · Powder room · Concierge · Heating
Outstanding modern detached house with double driveway and south-west facing rear garden. This property has been remodelled to create an exceptional family home in a fantastic location at the end of a small cul-de-sac within a sought-after private development.Description - This versatile, detached family home features on the ground floor – large reception hallway with fitted storage perfect for hiding all the coats and shoes, cloakroom w/c, spacious rear facing lounge, impressive open plan dining kitchen with island and family room/home office that could also be used as a fifth bedroom if required. The lower ground floor comprises – hallway with access to the rear garden, main bedroom with dressing area and en-suite shower room, three further bedrooms, modern family bathroom and utility room. The property benefits from gas central heating with modern Ideal combi boiler and double glazing. Externally there is an enclosed rear garden and a double driveway provides off-street parking
£ 370,000
5 bedroom detached villa house for sale
View photo
House · for sale
£ 374,995
5 bedroom detached villa house for sale
Denny
· 5 Bedrooms · 3 Baths · House
· Garden · Fireplace · Parking · Equipped kitchen · Concierge
Denny · 5 Bedrooms · 3 Baths · House · Garden · Fireplace · Parking · Equipped kitchen · Concierge
Enjoying a highly private position at the far end of a sought-after Miller Homes development, this impressive larger-style ‘Grant' detached villa is ideally located opposite attractive communal gardens and a residents' play area. Offering spacious and versatile family accommodation over two levels, the property also benefits from a detached garage, multi-car driveway and a flexible ground floor fifth bedroom or home office.AccommodationA welcoming central reception hall, finished with an attractive tiled floor, provides access to the principal ground floor apartments. The bright and comfortable lounge features a stylish glass fireplace and an elegant box bay window, enjoying pleasant outlooks across the communal landscaped gardens. To the rear, the exceptionally spacious dining kitchen is fitted with a range of contemporary white gloss units, eye-level ovens and integrated appliances, while a generous family dining area is enhanced by twin French doors opening directly onto the rear ga
£ 374,995
4 bedroom detached house for sale
View photo
House · for sale
£ 394,000
4 bedroom detached house for sale
Denny
· 4 Bedrooms · House
· Equipped kitchen
Denny · 4 Bedrooms · House · Equipped kitchen
The broad, bright family kitchen, with french doors enhancing the dining area, shares the ground floor with a welcoming lounge, a study, a laundry room and a WC. Upstairs the family bathroom features a separate shower, two of the four bedrooms are en-suite and one has a dressing room.Plot 1Tenure: FreeholdLength of lease: N/AAnnual ground rent amount (£): N/AGround rent review period (year/month): N/AAnnual service charge amount (£): 189.31Service charge review period (year/month): YearlyCouncil tax band (England, Wales and Scotland): BReservation fee (£): 500For more information about the optional extras available in our new homes, please visit the Miller Homes website.Plot 10Tenure: FreeholdLength of lease: N/AAnnual ground rent amount (£): N/AGround rent review period (year/month): N/AAnnual service charge amount (£): 189.31Service charge review period (year/month): YearlyCouncil tax band (England, Wales and Scotland): BReservation fee (£): 500For more information about the optional
£ 394,000
3 bedroom terraced house for sale
View photo
House · for sale
£ 240,000
3 bedroom terraced house for sale
Denny
· 3 Bedrooms · 3 Baths · House
· Garden · Equipped kitchen · Parking · Heating
Denny · 3 Bedrooms · 3 Baths · House · Garden · Equipped kitchen · Parking · Heating
An exceptionally well presented three bedroom mid terrace town house in an outstanding location close to the Canal. The property was built to an uncompromising standard and has been well maintained since new. Stand out modern features are high efficiency heating/insulation and generous master bedroom suite. It would be perfect for a couple or young family looking to live in a child friendly environment with garden close to many amenities. There is off road parking, gas central heating and double glazing.The accommodation extends to hallway with storage and WC, formal lounge with space for dining and door opening to the garden, modern fully fitted kitchen, two double bedrooms and bathroom on first floor, master bedroom with en suite shower room on second floor. The property is in true move in condition and boasts generous storage and outdoor space.Please Note:Your ID and proof of address is required before formally processing any accepted offers.Please note that an AML fee is chargeable
£ 240,000
2 Bedroom Terraced House
View photo
Terraced House · for sale
£ 65,000
New
2 Bedroom Terraced House
Denny
· 2 Bedrooms · Terraced House
· Garden · Equipped kitchen
Denny · 2 Bedrooms · Terraced House · Garden · Equipped kitchen
CLOSING TUE 14TH JULY @ MIDDAY * Presenting to the market this 2 bedroom mid terraced villa which is brought to the market requiring full program of renovations throughout and which is reflected in the asking price. Likely to appeal to the buy to let investor/builders. Two floors are split over 4 levels and comprises, 2 double bedrooms, breakfasting kitchen, good sized lounge and bathroom. Externally there are front and rear gardens. Energy Efficiency Rating - Band CCouncil Tax Band - Band B Garthamlock is a well-regarded residential area within the East End of Glasgow offering a range of local amenities including shops, schooling and leisure facilities, with the nearby Glasgow Fort providing an extensive selection of retail, dining and leisure options. The area is well served by public transport and benefits from excellent road links, with easy access to the M8 and M73, allowing convenient travel across the city centre and beyond. This is a fantastic opportunity to secure a spacious f
£ 65,000
4 bedroom detached house for sale
View photo
House · for sale
£ 277,000
4 bedroom detached house for sale
Denny
· 4 Bedrooms · House
· Garden · Equipped kitchen
Denny · 4 Bedrooms · House · Garden · Equipped kitchen
The kitchen and dining room includes french doors, perfect for coffee in the garden, while features like the lounge's integrated staircase and the generous storage space including a cupboard in bedroom two and the en-suite shower in the principal bedroom demonstrate the practical details found throughout this family home.Plot 82Tenure: FreeholdLength of lease: N/AAnnual ground rent amount (£): N/AGround rent review period (year/month): N/AAnnual service charge amount (£): 169.43Service charge review period (year/month): YearlyCouncil tax band (England, Wales and Scotland): EReservation fee (£): 500For more information about the optional extras available in our new homes, please visit the Miller Homes website.Plot 85Tenure: FreeholdLength of lease: N/AAnnual ground rent amount (£): N/AGround rent review period (year/month): N/AAnnual service charge amount (£): 169.43Service charge review period (year/month): YearlyCouncil tax band (England, Wales and Scotland): EReservation fee (£): 500
£ 277,000
4 bedroom detached house for sale
View photo
House · for sale
£ 420,000
4 bedroom detached house for sale
Denny
· 4 Bedrooms · House
· Garden · Equipped kitchen
Denny · 4 Bedrooms · House · Garden · Equipped kitchen
Plot 39 | The Geddes | Whitefield Gardens Armed Forces - Looking for an armed forces discount? At this development, members of the armed forces could get a discount of up to £500 for every £25,000 spent on a new home. - If you think you could be eligible, why not find out more about our armed forces discount today? Families and professional couples will love the light, airy feel of the four bedroom Geddes. A large kitchen diner is where everyone can gather for family meals. The room runs the full width of the home and the patio doors create a bright indoor-outdoor feeling in this space. A well-proportioned lounge at the front is ideal for chilled-out evenings on the sofa, then head upstairs for a good night’s sleep with four double bedrooms available. Three of the upstairs bedrooms have en suites in addition to the main family bathroom, meaning you’ll never have to queue for a shower in the morning. Tenure: Freehold Estate management fee: £230 Estate management company: TBC Council Tax
£ 420,000
3 bedroom terraced house for sale
View photo
House · for sale
£ 249,000
3 bedroom terraced house for sale
Denny
· 3 Bedrooms · 2 Baths · House
· Equipped kitchen
Denny · 3 Bedrooms · 2 Baths · House · Equipped kitchen
This attractive terraced villa, built circa 2016, is situated within the popular residential area of Cambusbarron, on the outskirts of Stirling. The property offers well-proportioned accommodation arranged over two levels, providing a comfortable and practical layout ideally suited to families, first-time buyers and those seeking a modern home within an established residential setting. The ground floor accommodation begins with an entrance vestibule leading into the hallway, which provides access to the principal living areas and upper floor. The lounge/diner is a particularly appealing space, offering ample room for both relaxation and dining. An electric fire provides a focal point within the room, creating a welcoming atmosphere. The kitchen is fitted with a range of units and worktop surfaces, providing practical preparation and storage space, while a separate utility room offers additional convenience. A ground-floor WC completes the accommodation on this level.On the first floor,
£ 249,000
5 bedroom detached villa house for sale
View photo
House · for sale
£ 395,000
5 bedroom detached villa house for sale
Denny
· 5 Bedrooms · 3 Baths · House
· Garden · Parking
Denny · 5 Bedrooms · 3 Baths · House · Garden · Parking
Welcome to a truly special home that combines generous living space, practical modern upgrades, and an enviable location. From the moment you step through the door, you'll appreciate the impressive entrance hall, a wonderful central feature from which all the main rooms flow, creating a sense of space and elegance rarely found in modern homes.Outside, the property offers off-road parking for up to four cars beside a beautifully manicured front garden, a fully wired garage, excellent rear floodlighting, security camera, and secure double-door access, providing both peace of mind and convenience.The location is exceptional for families and commuters alike. The number 38 bus stops nearby and travels directly into town, leaving you just a two-minute walk from both the city centre and train station. In the opposite direction, it connects conveniently to Falkirk via the hospital. Additional bus services from Bannockburn Road provide easy access to St Modan's, Morrisons Academy, and Dollar Ac
£ 395,000
3 bedroom mews for sale
View photo
House · for sale
£ 259,000
3 bedroom mews for sale
Denny
· 3 Bedrooms · House
· Garden · Equipped kitchen
Denny · 3 Bedrooms · House · Garden · Equipped kitchen
The Fulton Mid is a wonderful three-bedroom mid-terrace home. The separate lounge opens, through a lobby, into a beautifully designed open kitchen dining room where French doors to the garden keep the room light and airy and make outdoor meals a tempting option. Sharing the downstairs is a handy WC and useful storage cupboard to keep household management at bay. Upstairs, the principal bedroom features an en-suite shower. The further two bedrooms offer the flexibility to be adapted to either a home office space or nursery. There is also a useful storage cupboard on the landing, making this home as practical as it is stylish. A 10 Year NHBC warranty is included. Speak to our Development Sales Manager to find out about any offers and incentives that are available at this beautiful development soon.Plot 130Tenure: FreeholdLength of lease: N/AAnnual ground rent amount (£): N/AGround rent review period (year/month): N/AAnnual service charge amount (£): 101.00Service charge review period (ye
£ 259,000
4 Bedroom Detached House
View photo
Villa · for sale
£ 360,000
4 Bedroom Detached House
Denny
· 4 Bedrooms · Villa
· Garden · Parking
Denny · 4 Bedrooms · Villa · Garden · Parking
Occupying an established position within the ever-popular Wester Inch development, this immaculately presented four-bedroom detached home offers generous family accommodation, beautifully balanced living spaces and a landscaped garden designed for modern day living. Thoughtfully maintained throughout, it is a home that combines practicality with warmth, creating an inviting environment for families looking to settle into a well-connected community. A double driveway provides ample off-street parking and leads to the integral garage, while a neat lawned garden enhances the attractive frontage. Stepping inside, the spacious entrance hall immediately sets the tone, with attractive parquet flooring flowing seamlessly through the principal ground floor living areas, adding both character and continuity. Positioned to the front of the property, the lounge is a wonderfully bright and welcoming space, where a large picture window fills the room with natural light, creating the perfect setting
£ 360,000

Get email alerts

Don't miss out: be the first to know about new properties

The alert was correctly created

On subscribing you accept the conditions of use and the privacy policy
Alert
Receive new ads in your inbox
Save this search
Receive alerts for new listings

We'll send you an email when we have new properties for: "Houses for sale in Denny"

The alert was correctly created

Falkirk
Bo'ness
Get email alerts and be the first to see new listings
Required field
On subscribing I accept the terms of the privacy policy
Perfect! You'll soon start receiving new listings via email
Alert
Receive an email when we have new ads for Houses for sale in Denny
Save this search
Filters

Bedrooms

Size (sq.ft)

sq.ft
sq.ft

Price

£
£

Property type

Bathrooms

Clear all filters
Receive notifications when new entries are published.