88 properties for sale in DG13

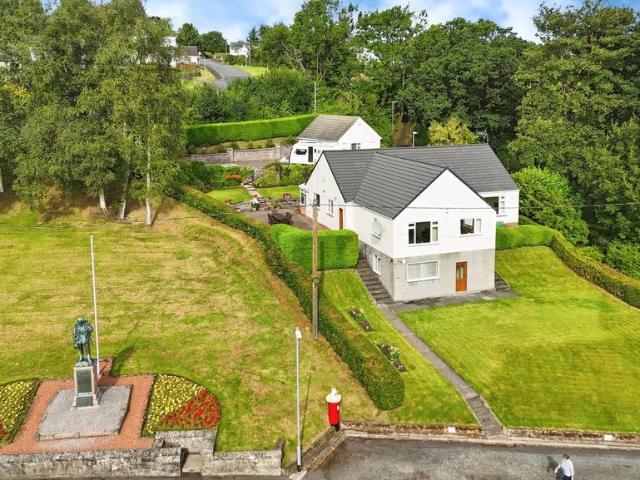
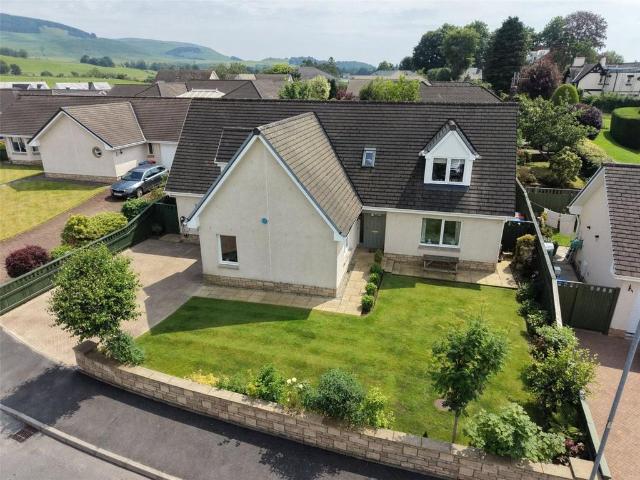
4 bedroom detached house for sale
View photo
House · for sale
£ 400,000
4 bedroom detached house for sale
DG13
· 4 Bedrooms · 2 Baths · House
· Garden · Equipped kitchen · Patio
DG13 · 4 Bedrooms · 2 Baths · House · Garden · Equipped kitchen · Patio
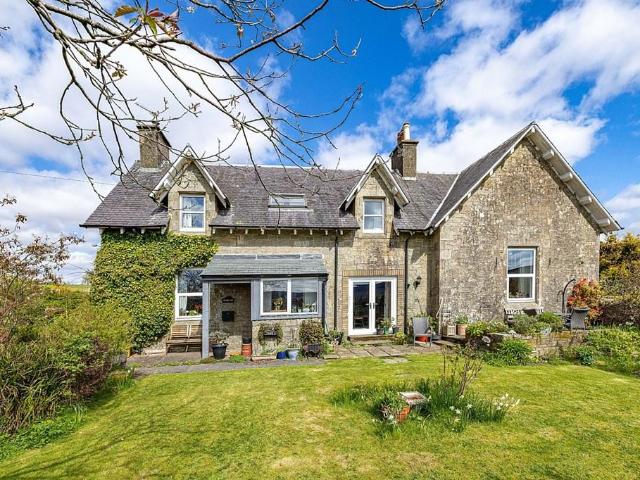
Situated within a highly regarded residential development in the picturesque town of Moffat, this exceptional detached family home offers an outstanding opportunity to purchase a beautifully presented property that perfectly combines contemporary living with generous family accommodation.From the moment you arrive, the attractive frontage, extensive monobloc driveway and manicured gardens immediately set the tone for what is a meticulously maintained home.Internally, the property has been significantly enhanced with a stunning extension, creating an outstanding open-plan kitchen, dining and family room which undoubtedly forms the heart of the home. Flooded with natural light from multiple windows and French doors opening directly onto the rear patio, this impressive space is perfectly designed for modern family life, entertaining and everyday living. The contemporary kitchen features a substantial central island with breakfast bar, ample storage and quality finishes throughout.The spac
£ 400,000
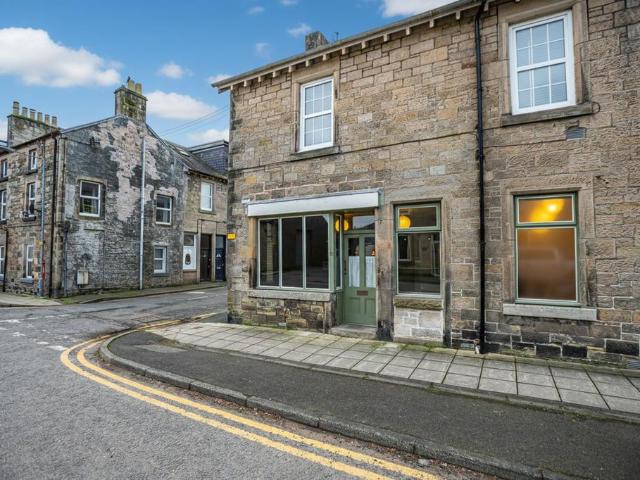
1 bedroom flat for sale
View photo
Flat · for sale
£ 56,500
1 bedroom flat for sale
DG13
· 1 Bedroom · 1 Bath · Flat
· Equipped kitchen
DG13 · 1 Bedroom · 1 Bath · Flat · Equipped kitchen
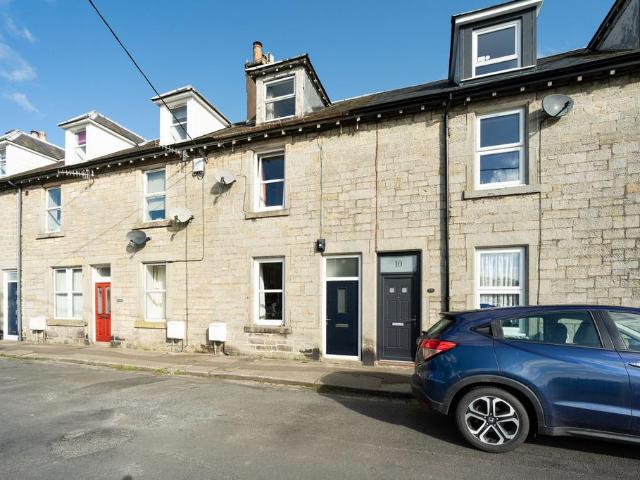
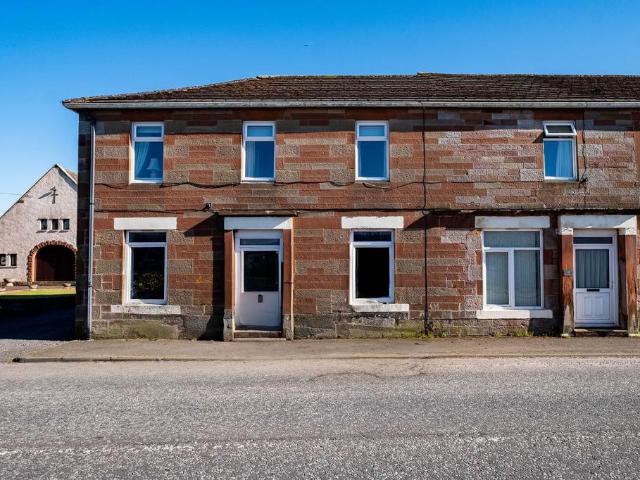
C&D Rural are delighted to offer this ground floor residential development opportunity in Langholm currently suitable for commercial use. The flat has planning permission for change of use to residential making it an excellent development project which requires very little work until completion. The ground floor comprises of the main shop area with window frontage and open fire, workshop, WC and kitchen/office.The building is of traditional stone construction with a pitched slate roof. The property is situated on a pleasant street within the historic town of Langholm providing an excellent opportunity for running a business, short or long term rental investment. The workshop has potential to make an excellent sized bedroom with plumbing and electrics provided for the installation of an en-suite shower room. The kitchen currently features a range of modern cabinets with a highly efficient water heater installed under the sink and could be reconfigured into a lovely kitchen/dining area.T
£ 56,500
2 bedroom cottage for sale
View photo
House · for sale
£ 245,000
2 bedroom cottage for sale
DG13
· 2 Bedrooms · 1 Bath · House
· Garden · Fireplace · Equipped kitchen · Parking
DG13 · 2 Bedrooms · 1 Bath · House · Garden · Fireplace · Equipped kitchen · Parking
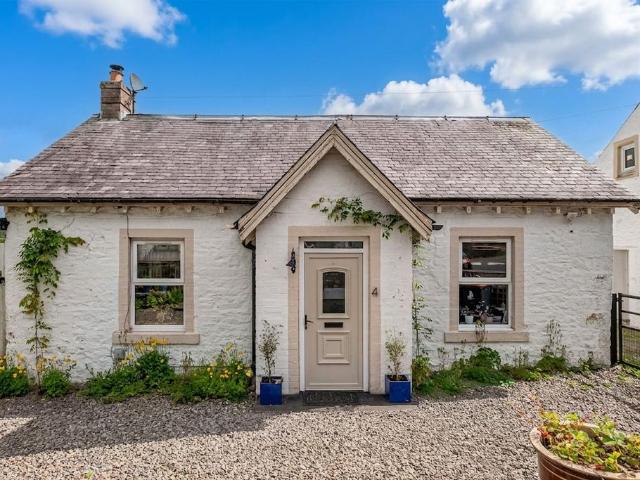
4 The Hollows is an idyllic two bedroom detached country cottage which has been recently modernised benefiting from a large, enclosed garden, driveway, parking space at the rear and workshop with electricity supply. The property is situated on a bus route, with excellent transport links to Langholm and Carlisle.The AccommodationThe front door welcomes you into a spacious entrance hall with door into the living room and front bedroom. The living room features a welcoming fireplace with freestanding woodburning stove, offering the perfect space for entertaining the family. The first bedroom is a generous double with an excellent range of fitted wardrobes. Towards the rear of the property is a modern kitchen with cream floor and wall units, white splashback tiles, ceramic white sink with mixer tap and plenty of space for a breakfast/dining table. The second bedroom is also a good sized double with useful storage cupboard. The family bathroom, comprising of a bath with mains shower over wi
£ 245,000
3 bedroom detached house for sale
View photo
House · for sale
£ 645,000
3 bedroom detached house for sale
DG13
· 3 Bedrooms · 2 Baths · House
· Garden
DG13 · 3 Bedrooms · 2 Baths · House · Garden
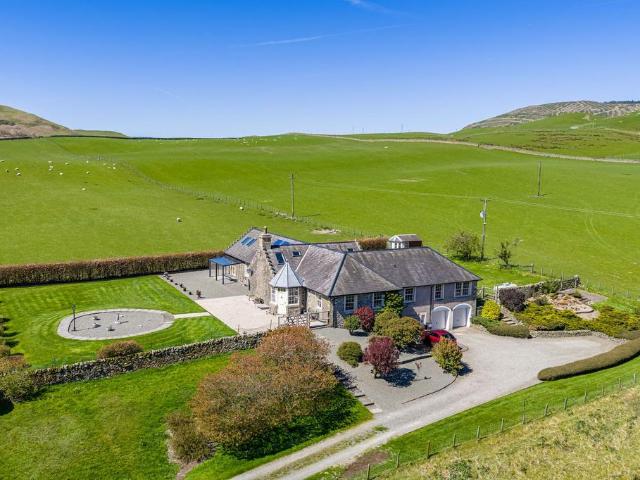
Beautifully positioned in a lovely rural setting close to Langholm, Staplegordon offers a highly impressive, detached dwelling set in glorious gardens that extend to approximately 0.5 acre.This superb country home has well-presented accommodation primarily situated on a single main floor, with high quality modern fixtures and fittings throughout. The present owners have spared no expense in upgrading the property during their time here.Local HistoryThe area around the Staplegordon property has a long, rich history.The immediate area had numerous prehistoric, iron age settlements and forts whose outline can still be clearly identified in the landscape.Long before the town of Langholm existed, the original settlement in the area was the village of Staplegordon, formed in the 1300s with its parish church, which was adjacent to where the property sits. The church has long gone although its outline is still evident within the kirkyard. This must have been a thriving rural community in the p
£ 645,000
4 bedroom terraced house for sale
View photo
House · for sale
£ 220,000
4 bedroom terraced house for sale
DG13
· 4 Bedrooms · 3 Baths · House
· Garden · Equipped kitchen · Concierge
DG13 · 4 Bedrooms · 3 Baths · House · Garden · Equipped kitchen · Concierge
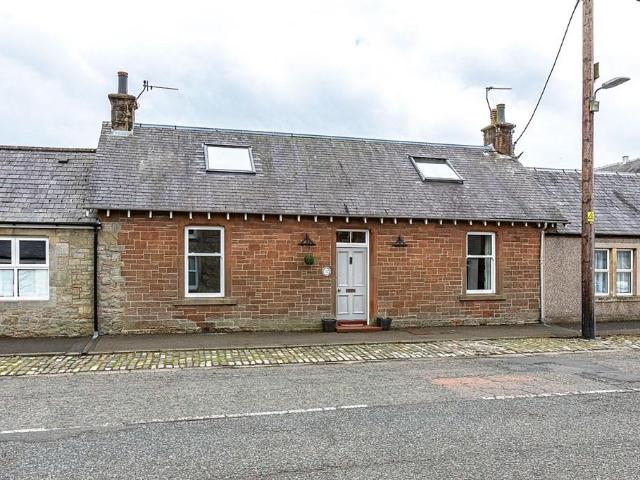
Located in the heart of the popular Borders village of Newcastleton, 22 South Hermitage Street is a deceptively spacious and extended mid-terrace cottage offering flexible family accommodation and generous outdoor space.The ground floor features two large reception rooms, providing excellent space for both relaxation and entertaining. The modern fitted kitchen flows seamlessly into a bright utility room, where full-height windows and patio doors create a light-filled space with direct access to the rear garden.Also on the ground floor is a contemporary family bathroom fitted with a mains shower over a P-shaped bath. A double bedroom overlooking the garden to the rear and a separate toilet with wash hand basin offering flexible living arrangements suitable for a variety of buyers.Upstairs, the property boasts three further double bedrooms, including a spacious principal bedroom benefiting from its own en-suite shower room.Externally, the property continues to impress with a fully enclos
£ 220,000
5 bedroom detached house for sale
View photo
House · for sale
£ 665,000
5 bedroom detached house for sale
DG13
· 5 Bedrooms · 3 Baths · House
· Garden · Parking
DG13 · 5 Bedrooms · 3 Baths · House · Garden · Parking
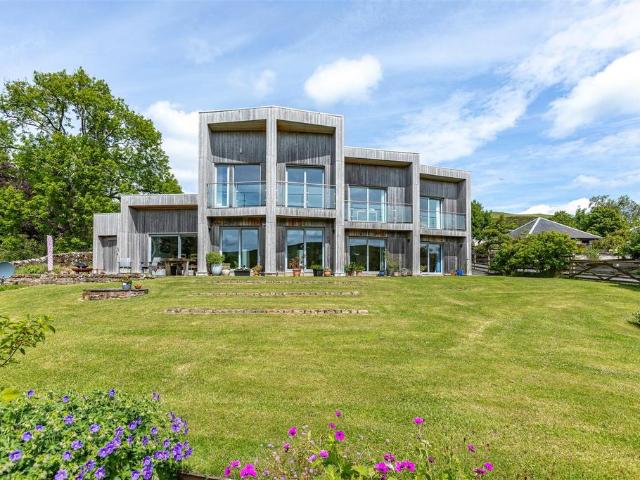
Bitstone House is a remarkable architect-designed eco home set within approximately 1.6 acres of beautifully maintained grounds, enjoying a stunning rural setting with fishing rights and far-reaching countryside views. Designed with sustainability at its core, the property incorporates excellent levels of insulation, a ground source heat pump serving underfloor heating to both floors, a 16 panel panel array, mechanical heat recovery system, rainwater harvesting and high-performance double glazing. The exterior envelope has been carefully crafted to blend seamlessly into the surrounding landscape, featuring Siberian larch cladding and a striking sedum green roof. Extending to circa 266sq.m. / 2,860 sq ft the home offers exceptional contemporary accommodation, centred around a dramatic double-height living space flooded with natural light. Further benefits include landscaped gardens, a substantial driveway, integral double garage and an outstanding balance of architectural design, energy
£ 665,000
4 bedroom detached house for sale
View photo
House · for sale
£ 390,000
4 bedroom detached house for sale
DG13
· 4 Bedrooms · House
· Garden · Parking · Equipped kitchen · Concierge
DG13 · 4 Bedrooms · House · Garden · Parking · Equipped kitchen · Concierge
Meadow View at Underburnmouth is a substantial stone built detached dwellinghouse with 4 bedrooms and 2 reception rooms and is set in large garden grounds with detached garage/workshop and outbuildings. The property is situated in a semi-rural position with stunning views over the surrounding countryside. The accommodation briefly comprises:- Vestibule, Hallway, Living Room, Sitting Room, Kitchen, Rear Hall, Utility Room, Toilet, 4 Bedrooms and a Family Bathroom. With its spacious rooms the property offers ample space for the growing family.The small rural village of Newcastleton nestled within the beautiful valley of Liddesdale is only a 3 mile drive away. The village offers a wide range of local amenities, leisure facilities and a well-regarded primary school as well as a wealth of community spirit and functions - inclusive of ‘Copshaw Festival'. Viewing of Meadow View is highly reccommended to appreciate the location and spacious living accommodation on offer
£ 390,000
7 bedroom detached house for sale
View photo
House · for sale
£ 1,400,000
7 bedroom detached house for sale
DG13
· 7 Bedrooms · 5 Baths · House
· Garden · Parking
DG13 · 7 Bedrooms · 5 Baths · House · Garden · Parking
Quietly situated in glorious countryside, Burnfoot House is offered for sale as a whole with one main residence and five stone-built holiday cottages, detached double garage, garden grounds and one mile of mixed single and double bank fishing on the River Esk (sea trout and salmon). In all, approximately 14 acres. This impressive B Listed country home is a fine example of the Victorian Scottish vernacular, and offers well-presented accommodation over three floors, with retained original features including ornate ceiling cornices and a grand main staircase.Burnfoot House belonged to the Duke of Buccleuch in the 18th century and has strong ties to the Malcolm family who travelled extensively in Asia with one family member, Stephana, being credited with introducing curry to Scotland in the 1780s. The Malcolms were also a naval family, and the fire in the drawing room is rumoured to have come from a supporting frigate at the Battle of Trafalgar.All properties have been very well maintained
£ 1,400,000
3 bedroom terraced house for sale
View photo
House · for sale
£ 129,950
3 bedroom terraced house for sale
DG13
· 3 Bedrooms · 1 Bath · House
· Garden · Equipped kitchen
DG13 · 3 Bedrooms · 1 Bath · House · Garden · Equipped kitchen
12 Caroline Street is an excellent opportunity to acquire a two/three bedroom terraced property of stone construction with private rear garden and stunning views of the River Esk and Buccleuch Park. Situated within walking distance to the town centre, the property is perfect for those looking to step onto the ladder for the first time.The AccommodationThe front door opens to a welcoming, spacious entrance hall with stairs leading to the first floor and doors off to the living room. The living room is a generous size, perfect for entertaining, featuring wooden flooring and a traditional open fire. The kitchen features modern, white floor units with wooden worktops and white tile splashback, integrated oven and four ring gas hob, and stainless steel drainer sink. For storage there is a wall mounted glass cabinet and built-in cupboards along one wall with space for a fridge/freezer. There is plenty of space for a dining table and and there is also a door to the rear garden. With additiona
£ 129,950
6 bedroom detached house for sale
View photo
House · for sale
£ 860,000
6 bedroom detached house for sale
DG13
· 6 Bedrooms · 3 Baths · House
· Garden · Equipped kitchen · Cellar · Powder room · Concierge · Heating
DG13 · 6 Bedrooms · 3 Baths · House · Garden · Equipped kitchen · Cellar · Powder room · Concierge · Heating
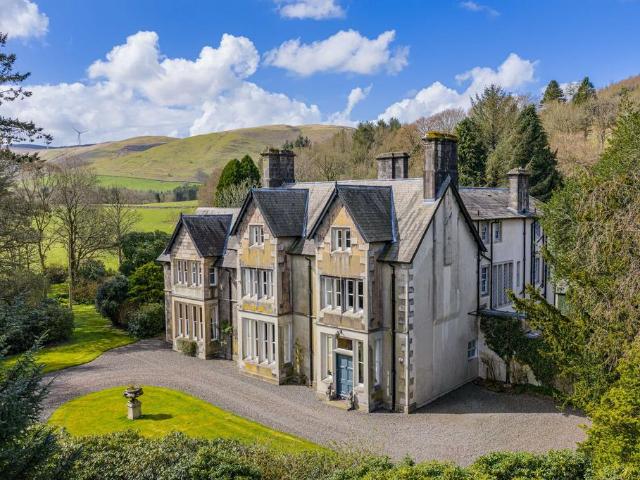
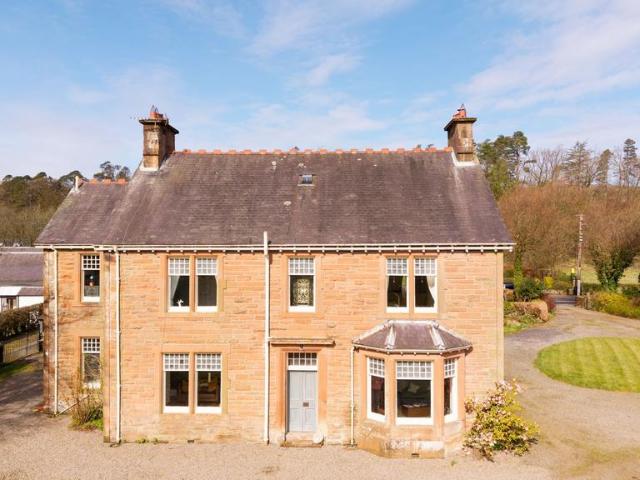
A grand Victorian residence perched on the hillside in a sought after area of Langholm. Set amongst the trees within sprawling private grounds. Six beds. Three reception rooms. Significantly improved at the hands of the current owners. entrance vestibule | hall & stairs | cloakroom & W.C. | drawing room | living room | dining room | study/bar room | utility | pantry | dining kitchen | rear hall | cellar | en-suite double bedroom | shower room | five further bedrooms | bathroom | large attic room | two outhouse stores | courtyard | gravel driveway | lawned garden and raised terrace | single glazing | gas central heating | mains drainage | EPC pending APPROXIMATE MILEAGES Carlisle 19 | M74 12.5 | Langholm centre 0.5 | Edinburgh 75 | Glasgow 96 | Gretna 13 | Newcastle 70 WHY LANGHOLM? The Historic town of Langholm is nestled in the picturesque hills of the Scottish Borders on the banks of the River Esk and provides an excellent range of local amenities and a golf course. Readily accessibl
£ 860,000
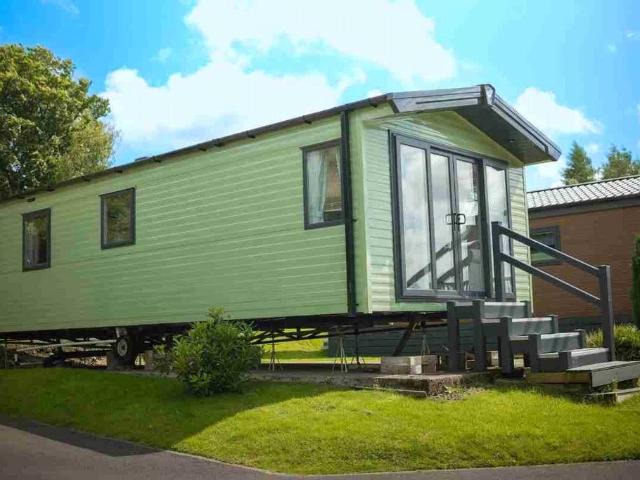
3 Bedroom Mobile Home
View photo
House · for sale
£ 142,995
3 Bedroom Mobile Home
DG13
· 3 Bedrooms · House
DG13 · 3 Bedrooms · House
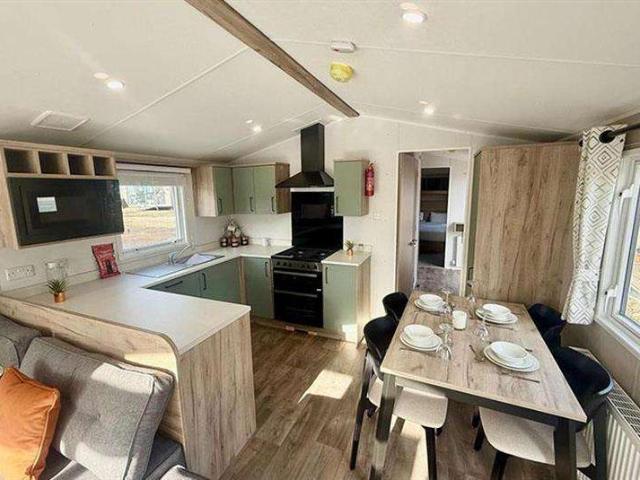
Willerby Clearwater 2023 Tenure: Leasehold Key Features Pet Friendly Open All Year Round Bar & Restaurant On-site Shop Adventure Playground Countryside Setting Acres of land to explore Moffatt town 5-minute drive away Property Description Make: Willerby Model: Clearwater Size: 40 ft x 20 ft Year: 2023 Park Information Nestled within 80 acres of stunning Scottish countryside, Moffat Manor welcomes you to your dream holiday home. Immerse yourself in the tranquil natural surroundings, indulge in the delights of the onsite tavern, and shop conveniently at the on-park store. Let the children roam freely in the outdoor area, creating unforgettable memories. Discover your ideal escape at Moffat Manor, surrounded by the awe-inspiring Moffat hills and with easy access to Dumfries, Carlisle, Edinburgh, and Glasgow. Local Area Information Discover a wealth of activities and attractions for you and your family at your holiday home in the serene Scottish countryside. Just a 5-minute drive from the
£ 142,995
2 bedroom cottage for sale
View photo
House · for sale
£ 190,000
2 bedroom cottage for sale
DG13
· 2 Bedrooms · 1 Bath · House
· Garden · Equipped kitchen
DG13 · 2 Bedrooms · 1 Bath · House · Garden · Equipped kitchen
Tucked away in the picturesque village of Eaglefield, this delightful detached cottage bungalow offers a rare opportunity to enjoy tranquil rural living in the heart of Dumfries and Galloway. Surrounded by natural beauty, yet within easy reach of local amenities and road links, this is a home that blends peace, practicality, and charm. Step inside to a generous lounge-diner, perfectly proportioned for both relaxation and entertaining. A log-burning stove adds a touch of country charm, while French doors lead directly to the extensive garden area, inviting the outside in and filling the space with light. The shaker-style galley kitchen combines timeless design with practical features. It includes an integrated electric oven, grill and hob, large pull out larder, and space for a free-standing dishwasher and washing machine, offering flexibility for everyday living. The property offers two good-sized bedrooms, both with ample built-in storage, providing comfort, convenience, and a homely
£ 190,000
2 Bedroom Mobile Home
View photo
House · for sale
£ 69,995
2 Bedroom Mobile Home
DG13
· 2 Bedrooms · House
DG13 · 2 Bedrooms · House
Willerby Buxton 2026 Tenure: Leasehold Key Features Pet Friendly Open All Year Round Bar & Restaurant On-site Shop Adventure Playground Countryside Setting Acres of land to explore Moffatt town 5-minute drive away Property Description Make: Willerby Model: Buxton Size: 40 ft x 12 ft Year: 2026 Park Information Nestled within 80 acres of stunning Scottish countryside, Moffat Manor welcomes you to your dream holiday home. Immerse yourself in the tranquil natural surroundings, indulge in the delights of the onsite tavern, and shop conveniently at the on-park store. Let the children roam freely in the outdoor area, creating unforgettable memories. Discover your ideal escape at Moffat Manor, surrounded by the awe-inspiring Moffat hills and with easy access to Dumfries, Carlisle, Edinburgh, and Glasgow. Local Area Information Discover a wealth of activities and attractions for you and your family at your holiday home in the serene Scottish countryside. Just a 5-minute drive from the park, th
£ 69,995
3 bedroom maisonette for sale
View photo
Flat · for sale
£ 125,000
3 bedroom maisonette for sale
DG13
· 3 Bedrooms · 1 Bath · Flat
· Garden · Parking · Equipped kitchen
DG13 · 3 Bedrooms · 1 Bath · Flat · Garden · Parking · Equipped kitchen
Upper Flat is a spacious and versatile three bedroom maisonette with flexible layout, plenty of storage, three double bedrooms and open plan living/dining area. Externally the property features a useful detached garage with car port and private garden.The AccommodationThe front door opens into an entrance hall with stairs to the first floor and utility room on your right. The utility room houses the oil boiler and is complete with shelving and plumbing for white goods (white goods included in sale). At the top of the stairs you will find a hallway which provides access to the remainder of the property. The bright and spacious open-plan living/dining room is the heart of the home with triple aspect windows to the front, side and rear elevations and a feature electric fire. The kitchen is fitted with a range of modern floor and wall units with stainless steel sink and mixer tap over-looking the rear garden. There is ample space for a portable cooker, fridge/freezer and there is a Zanussi
£ 125,000
3 bedroom detached bungalow for sale
View photo
Bungalow · for sale
£ 375,000
3 bedroom detached bungalow for sale
DG13
· 3 Bedrooms · 2 Baths · Bungalow
· Garden · Fireplace · Equipped kitchen · Parking
DG13 · 3 Bedrooms · 2 Baths · Bungalow · Garden · Fireplace · Equipped kitchen · Parking
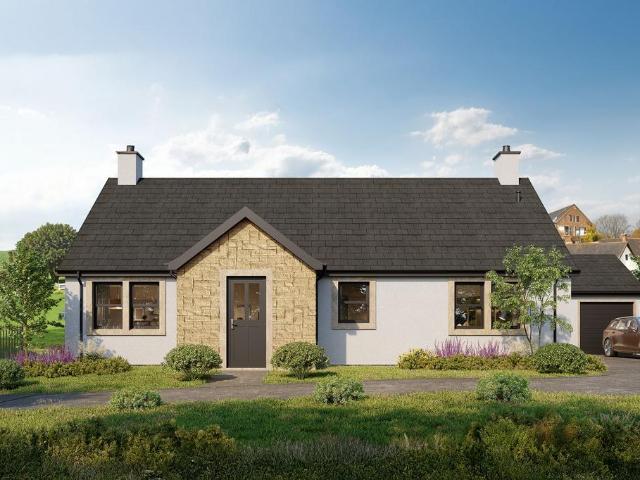
An excellent opportunity to acquire a new build three bedroom detached bungalow, built to an impressive specification with the highest quality fixtures and fittings throughout. The development will consist of four detached bungalows with single garage, generous gardens and outstanding views of Castle Loch.These exceptional detached properties have been finished to an exemplary level. The ground floor is finished with a superb engineered oak flooring throughout the living spaces and carpet to the bedrooms. They bungalows benefit from both advanced air source heat pump and solar for the latest in sustainable living.The AccommodationThe front entrance welcomes a spacious porch with inner door leading a bright and spacious central hallway. The living room is the perfect room for entertaining, with a large window to the front elevation and woodburning stove set within a brick fireplace.Continuing through, the hallway connects to a bright and spacious open-plan kitchen/diner. The kitchen is
£ 375,000
4 bedroom detached house for sale
View photo
House · for sale
£ 375,000
4 bedroom detached house for sale
DG13
· 4 Bedrooms · 2 Baths · House
· Fireplace · Concierge
DG13 · 4 Bedrooms · 2 Baths · House · Fireplace · Concierge
A beautifully presented traditional country home near the peaceful rural village of Waterbeck, near Lockerbie. East Linnbridgeford, a detached period property full of charm and character, is now available with Compass Estates and offers a rare opportunity for buyers seeking space, privacy and a taste of idyllic country living. Set within an estimated three acres of grounds, East Linnbridgeford blends traditional Scottish architecture with countryside tranquillity. The home itself exudes charm from the moment you step through the door, with exposed stone walls, feature fireplaces, and original touches that tell the story of the property's heritage. Internally, the property offers generous and flexible accommodation, making it ideal for family living or those looking for a rural retreat. There are four spacious bedrooms, including a fantastic master bedroom complete with its own en-suite. The main living areas boast a selection of beautifully maintained reception areas with period detail
£ 375,000
2 bedroom detached bungalow for sale
View photo
Bungalow · for sale
£ 117,995
2 bedroom detached bungalow for sale
DG13
· 2 Bedrooms · 1 Bath · Bungalow
· Garden · Fireplace · Equipped kitchen · Patio · Concierge
DG13 · 2 Bedrooms · 1 Bath · Bungalow · Garden · Fireplace · Equipped kitchen · Patio · Concierge
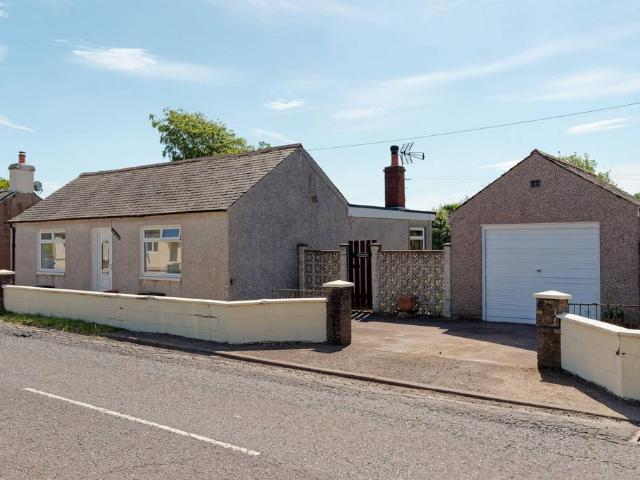
9 Braehead is a spacious and versatile detached bungalow with two generous double bedrooms, modern kitchen, bright living space and private gardens. The bungalow is constructed of non-standard construction and therefore may not be suitable to buyers who require a mortgage.The AccommodationThe front door welcomes a spacious hallway with doors leading to each of the bedrooms, bathroom and lounge. There is a useful storage cupboard and hatch to access the roof space. Both bedrooms are a comfortable double and the rear bedroom lends itself to a second reception room with double French doors that step onto the rear patio. The living room is lovely and bright, with dual aspect windows and an electric stove set within a rendered brick fireplace with wooden surround. The family bathroom features partially white wall tiles and is complete with a bath, large cubicle with mains fed shower, WC and hand wash basin.The kitchen is fitted with modern floor and wall units, incorporating a stainless ste
£ 117,995
5 bedroom detached house for sale
View photo
House · for sale
£ 430,000
5 bedroom detached house for sale
DG13
· 5 Bedrooms · 4 Baths · House
· Garden · Parking · Equipped kitchen · Concierge
DG13 · 5 Bedrooms · 4 Baths · House · Garden · Parking · Equipped kitchen · Concierge
An impressive and substantial five-bedroom detached residence, offering generous and versatile accommodation set within a peaceful rural setting near Newcastleton in the Scottish Borders.This beautifully maintained home boasts four spacious reception rooms, providing flexible living and entertaining space, alongside a bright and airy conservatory that enjoys views over the surrounding garden. The well-proportioned kitchen and living areas are complemented by five comfortable bedrooms (2 en-suite), making the property ideally suited to growing families or those seeking multi-generational living.The property benefits from LPG central heating and full double glazing throughout, ensuring comfort and efficiency year-round. Externally, the home is set within a large, well-established garden, perfect for outdoor living and enjoying the surrounding countryside.Further enhancing the appeal is a detached garage, workshop, and potting shed, offering excellent storage and practical space for hobbi
£ 430,000
3 bedroom cottage for sale
View photo
House · for sale
£ 310,000
3 bedroom cottage for sale
DG13
· 3 Bedrooms · 2 Baths · House
· Garden · Equipped kitchen
DG13 · 3 Bedrooms · 2 Baths · House · Garden · Equipped kitchen
Stable Cottage is a delightful and characterful home set within a quiet rural setting near Waterbeck, offering a superb opportunity for those seeking a lifestyle property with equestrian appeal.The accommodation is well balanced and thoughtfully arranged, with the ground floor centred around a welcoming living room featuring traditional oak beams, creating a warm and inviting space. To the rear, the property has been extended to provide a spacious kitchen, designed for modern living and entertaining, with patio doors opening directly onto the garden and allowing for excellent natural light.The property offers three well-proportioned bedrooms, along with a family bathroom and an additional shower room, providing flexibility for family living or accommodating guests.Externally, the property truly comes into its own. There are stables, a small paddock and a riding arena, making it particularly well suited to equestrian use or those looking for outdoor space. In addition, there is sheltere
£ 310,000
3 bedroom detached house for sale
View photo
House · for sale
£ 345,000
3 bedroom detached house for sale
DG13
· 3 Bedrooms · 1 Bath · House
· Equipped kitchen · Parking
DG13 · 3 Bedrooms · 1 Bath · House · Equipped kitchen · Parking
Priesthaugh Cottage is an attractive three bedroom rural cottage, nestled within a secluded and private plot of circa one acre just 6 miles outside the bustling Borders town of Hawick. The property is presented in wonderful order throughout with leafy green views and daylight in abundance, it offers great flexibility for a family.Highlights Include:• Generous accomodation extending to 1743 square feet. • Sizeable plot of circa 1 acre, including a decked seating area and manicured lawn. • Tranquil rural location, with uninterrupted countryside views and no immediate neighbours. • Lounge with central wood burner. • Modern fitted kitchen with integrated appliances. • Sunroom capturing the morning sunshine. • Three Double Bedrooms. • Well appointed modern shower room. • Ample driveway parking. • 6 mile drive to the centre of Hawick. This much loved rural cottage has been maintained to a high standard, offering an incoming purchaser a unique and exciting opportunity to enjoy peaceful countr
£ 345,000
5 bedroom detached house for sale
View photo
House · for sale
£ 895,000
5 bedroom detached house for sale
DG13
· 5 Bedrooms · 2 Baths · House
· Equipped kitchen · Powder room · Concierge
DG13 · 5 Bedrooms · 2 Baths · House · Equipped kitchen · Powder room · Concierge
Set within approximately six acres in the picturesque Scottish Borders, The Old Manse is a substantial and characterful country residence offering elegant reception space, generous bedroom accommodation and highly versatile ancillary buildings.Entered via a traditional vestibule, the welcoming reception hall immediately reflects the home’s period charm and sense of space. To the front, the beautifully proportioned drawing room provides an elegant setting for formal entertaining, filled with natural light and enjoying a delightful outlook. The adjacent sitting room offers a more relaxed family living space, while the dining room connects seamlessly to the principal reception areas, ideal for both everyday living and larger gatherings.At the heart of the home lies a well-proportioned kitchen featuring an oil-fired Aga and original flagstones. A rear hall leads to a pantry, boiler room and cloakroom, while a study, alternatively a sixth bedroom, provides valuable flexibility for home work
£ 895,000
4 bedroom house for sale
View photo
House · for sale
£ 85,000
4 bedroom house for sale
DG13
· 4 Bedrooms · 4 Baths · House
· Garden · Equipped kitchen · Parking
DG13 · 4 Bedrooms · 4 Baths · House · Garden · Equipped kitchen · Parking
DESCRIPTION: We are delighted to bring to the market Bank Barn which is an exciting development opportunity for a prospective purchaser. Nestled in the stunning Borders Countryside a short drive to the Scottish Border, this stone built barn is ripe for conversion and a full planning application is currently being lodged with Scottish Borders Council for consideration. Drawings are available from Geo and Jas Oliver upon request. The planning application outlines the proposed conversion/extension of the barn in to a detached four bedroom dwelling house with spacious open plan lounge, dining and kitchen space. Overall, the property sits in a plot totalling around an acre and, subject to the submitted plans, will have garden grounds and allocated parking/turning area and also a designated car port beneath. LOCATION: Bank Barn lies on the edge of Kirndean farm land and is set in stunning Borders countryside. A short drive away is the village of Newcastleton and the larger towns of Hawick an
£ 85,000
5 bedroom detached bungalow for sale
View photo
Bungalow · for sale
£ 420,000
5 bedroom detached bungalow for sale
DG13
· 5 Bedrooms · 3 Baths · Bungalow
DG13 · 5 Bedrooms · 3 Baths · Bungalow
Perfect If Granny Doesn’t Want To Be Under Your Feet - Put Her Under Your Bedroom Instead! This spacious detached family home enjoys an elevated position on a large plot, with a lower ground floor self-contained annexe - ideal for Granny or an Airbnb. Property ref: KD0516Looking up from the B3657 (the main road through the village), it’s hard to take in just how much space Oak Bank House gives you. But when you step inside the scale becomes clear - not just in size, but in family-friendly flexibility too. With four bedrooms upstairs and a fully self-contained one-bedroom annexe (with its own living room and bedroom with an ensuite shower) tucked underneath, this is a home that will adapt to multigenerational modern family life with ease.Whether it’s grown-up kids not quite flying the nest, older relatives wanting their own space, or guests keen on a taste of the countryside - everyone can get their own corner here. And with separate access to the annexe, you can even explore Airbnb hol
£ 420,000
2 bedroom detached house for sale
View photo
House · for sale
£ 54,995
2 bedroom detached house for sale
DG13
· 2 Bedrooms · 1 Bath · House
· Equipped kitchen
DG13 · 2 Bedrooms · 1 Bath · House · Equipped kitchen
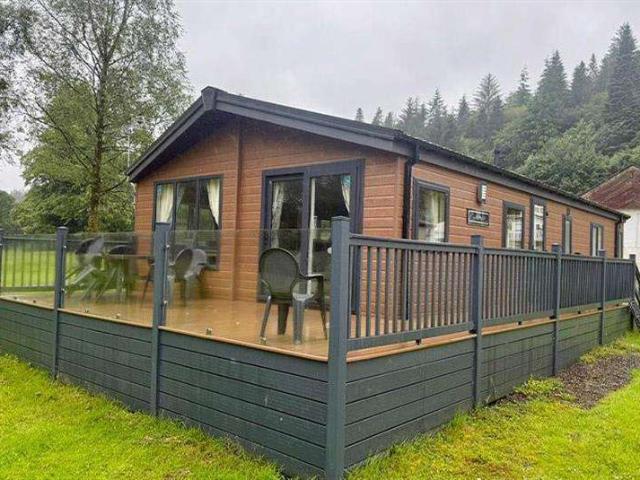
Riverview Holiday Park – The ManorThe Manor combines affordability with modern style, making holiday home ownership both accessible and enjoyable. Thoughtfully designed with a light and spacious layout, this 2-bedroom lodge offers the perfect balance between comfort and practicality, set against the stunning backdrop of the Scottish Borders countryside.The bright open-plan living area provides an inviting space to relax or entertain, while the fully equipped kitchen comes complete with contemporary fittings and generous storage. Two well-sized bedrooms, including a master with excellent storage solutions, make it ideal for family breaks or hosting guests. Large windows frame the rolling landscapes of Newcastleton, filling the home with natural light and offering beautiful views year-round.Delivered move-in ready and fully furnished, The Manor ensures a seamless start to your holiday home lifestyle.Location Riverview Holiday Park offers a peaceful retreat in the heart of the Scottish Bo
£ 54,995
4 bedroom detached house for sale
View photo
House · for sale
£ 485,000
4 bedroom detached house for sale
DG13
· 4 Bedrooms · 3 Baths · House
· Fireplace · Parking
DG13 · 4 Bedrooms · 3 Baths · House · Fireplace · Parking
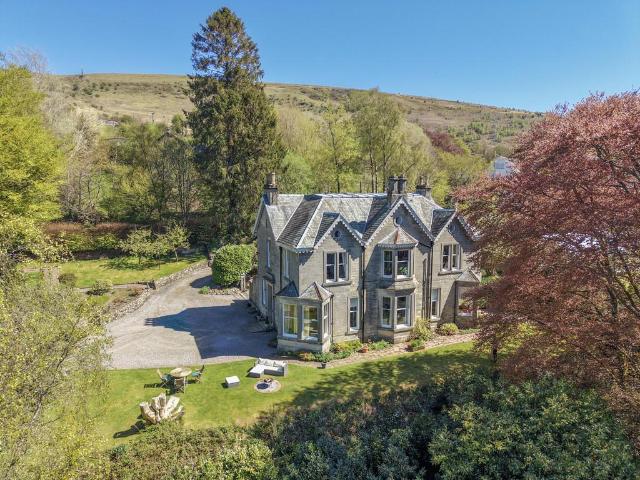
Northfield is a superb, detached Victorian family home set in half an acre of beautifully established grounds with lovely open views to the front and a large detached former coach house to the rear, suitable for use as a garage or offers potential for residential conversion subject to planning consents. Formerly one of two doctors’ houses, this wonderful four bedroom family home offers a plethora of retained period features, to include wooden floors, timber sash windows, timber shutters, cornices, traditional stone fireplaces, original gas lamps and a magnificent staircase with Victorian balustrade and feature window.The AccommodationThe solid timber front door opens into the entrance vestibule, with its original tiled floor, which in turn leads into the welcoming and grand entrance hall. Both the lounge and sitting room are located at the front of the property, taking full advantage of the countryside views, featuring a newly installed woodburning stove by Eskdale Stoves in the lounge
£ 485,000

Get email alerts

Don't miss out: be the first to know about new properties

The alert was correctly created

On subscribing you accept the conditions of use and the privacy policy
Alert
Receive new ads in your inbox
Save this search
Receive alerts for new listings

We'll send you an email when we have new properties for: "Properties for sale in DG13"

The alert was correctly created

Tundergarth Lockerbie
High Street DG13 Langholm
Get email alerts and be the first to see new listings
Required field
On subscribing I accept the terms of the privacy policy
Perfect! You'll soon start receiving new listings via email
Alert
Receive an email when we have new ads for Properties for sale in DG13
Save this search
Filters

Bedrooms

Size (sq.ft)

sq.ft
sq.ft

Price

£
£

Property type

Bathrooms

Clear all filters
Receive notifications when new entries are published.