10,843 properties for sale in DH9

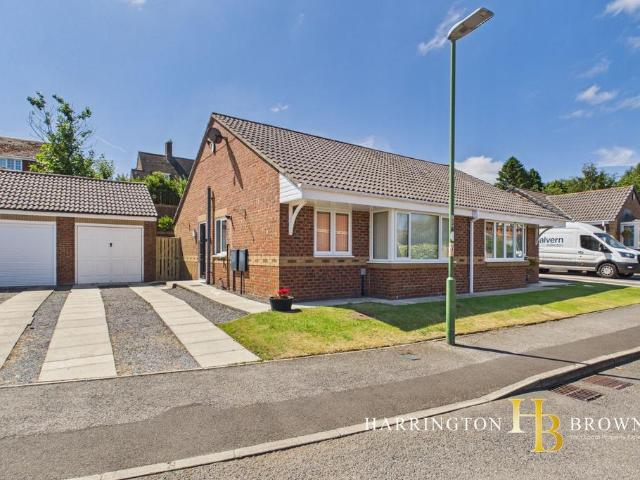
3 bedroom bungalow for sale
View photo
Bungalow · for sale
£ 150,000
3 bedroom bungalow for sale
DH9
· 3 Bedrooms · 1 Bath · Bungalow
· Garden · Fireplace · Equipped kitchen · Parking
DH9 · 3 Bedrooms · 1 Bath · Bungalow · Garden · Fireplace · Equipped kitchen · Parking
Well-presented semi-detached bungalow in a convenient location close to public transport, shops, and local amenities. Offering move-in ready accommodation, a double driveway, and a generous rear garden.Pleasantly situated within the popular village of Langley Park and surrounded by similar properties, this attractive semi-detached bungalow offers well-maintained, move-in ready accommodation that will appeal to a wide range of buyers.The property is accessed via a disability ramp leading into a welcoming porch and entrance hallway. The accommodation briefly comprises a spacious lounge with a feature fireplace and electric fire, a separate dining room, a fitted kitchen, two double bedrooms, a third single bedroom, and a family bathroom.Externally, the property benefits from a double-width block-paved driveway to the front, providing off-street parking for two vehicles. To the rear is a generous, fully enclosed garden with a pleasant wooded backdrop. Predominantly laid to lawn with a deck
£ 150,000
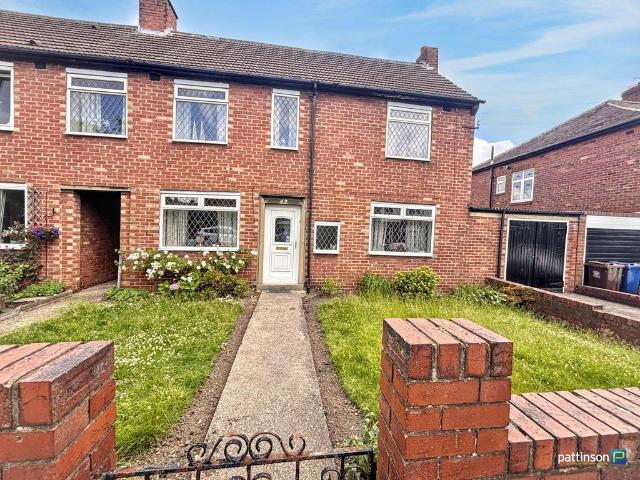
3 bedroom end of terrace house for sale
View photo
House · for sale
£ 185,000
3 bedroom end of terrace house for sale
DH9
· 3 Bedrooms · 1 Bath · House
· Concierge
DH9 · 3 Bedrooms · 1 Bath · House · Concierge
For sale Via secure sale * Fees apply* Pattinson Gosforth are pleased to present this delightful, three-bedroom terraced house, bursting with potential, located right in the heart of Gosforth, Newcastle upon Tyne. This property, with its central location, holds the key to a vibrant city lifestyle, all while providing the comforts of a quiet residential area. Boasting a total of two generous reception rooms, this end-of-terraced house, ensures plenty of space for entertaining guests and spending quality time with the family. Each room is brightly lit and offers versatility that will cater to a variety of living room/dining room setups. The accommodations further offer three well-proportioned bedrooms, providing tranquil personal spaces for each member of the household. These bedrooms come ready for personalisation, offering a blank canvas for creating your idyllic retreat. Servicing these bedrooms is a single bathroom. For added convenience, the property offers ample storage space, ensu
£ 185,000
5 bedroom detached house for sale
View photo
House · for sale
£ 900,000
5 bedroom detached house for sale
DH9
· 5 Bedrooms · 5 Baths · House
· Garden · Concierge
DH9 · 5 Bedrooms · 5 Baths · House · Garden · Concierge
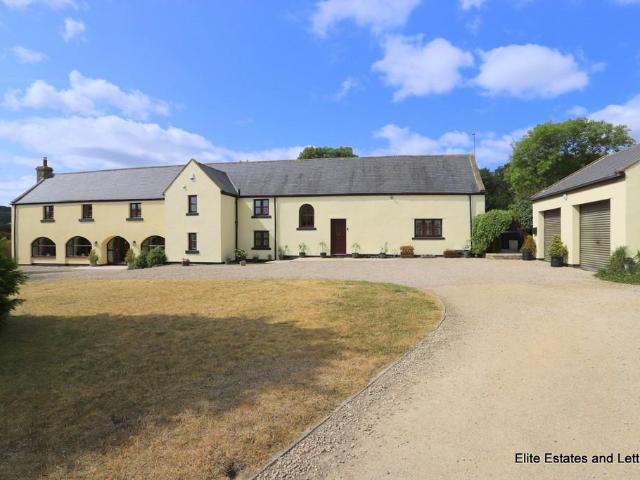
Elite Estates and Lettings are delighted to present to the sales market this exceptional five-bedroom detached residence, occupying an impressive plot of approximately 1.25 acres on the peaceful outskirts of Langley Park, Durham. Blending elegant period charm with contemporary living, this outstanding family home boasts three versatile reception rooms, beautifully landscaped private gardens, a paddock and breathtaking countryside views.Upon entering the property, you are welcomed by an impressive reception hall featuring a magnificent sweeping oak staircase rising to the first floor, immediately setting the tone for the elegance and character found throughout the home. The spacious lounge is a stunning principal reception room, centred around a beautiful feature log burning stove set within a stone Inglenook surround and enhanced by striking double-arched windows that flood the room with natural light while framing picturesque views across the surrounding grounds.Leading from the loung
£ 900,000
2 bedroom apartment for sale
View photo
Flat · for sale
£ 80,000
New
2 bedroom apartment for sale
DH9
· 2 Bedrooms · 1 Bath · Flat
· Fireplace · Equipped kitchen · Parking
DH9 · 2 Bedrooms · 1 Bath · Flat · Fireplace · Equipped kitchen · Parking
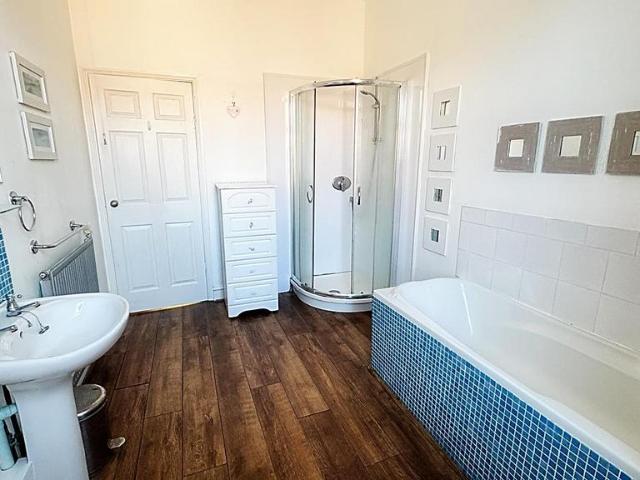
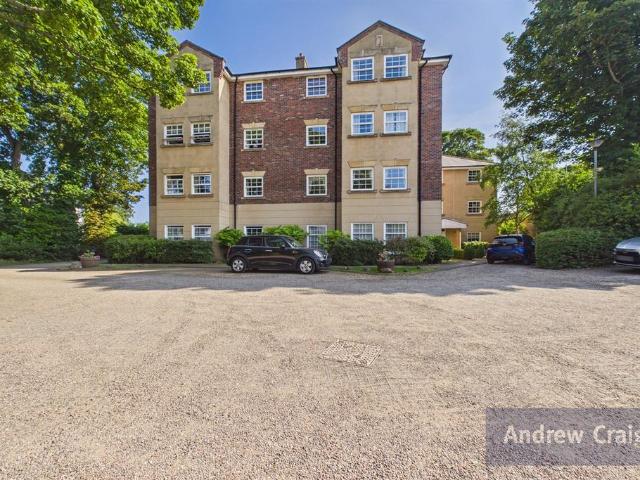
CHAIN FREE * SPACIOUS FIRST FLOOR FLAT * GREAT FIRST BUY OR INVESTMENT * * CLOSE TO LOCAL AMENITIES AND TRANSPORT LINKS * METRO STATION 1 MINUTE WALK * * RENTAL INCOME APPROX £675-£725 PCM* COUNCIL TAX BAND A * ON STREET PERMIT PARKING * 999 YEAR LEASE FROM MAY 2004 * ENERGY RATING D *Entrance - Timber door, stairs to first floor landingLanding - Access to bathroom, lounge and bedrooms.Bathroom - 3.48 x 2.47 (11'5 x 8'1) - Comprising, bath, separate shower cubicle, WC, hand wash basin, radiator and laminate flooring.Lounge - 4.51 x 3.56 (14'9 x 11'8 ) - Double glazed window, feature fireplace with electric fire, laminate flooring, radiator, coving, alcove and storage cupboard.Kitchen - 2.99 x 2.15 (9'9 x 7'0) - Fitted with range of wall and floor units, tile effect laminate flooring, five ring gas hob with overhead extractor fan, built in oven, plumbed for washing machine and space for fridge freezer. Appliances there can be included but we cannot confirm in working order.Bedroom 1 - 5
£ 80,000
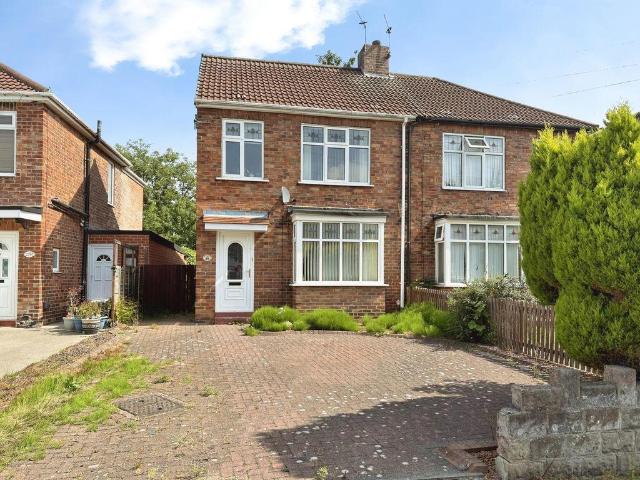
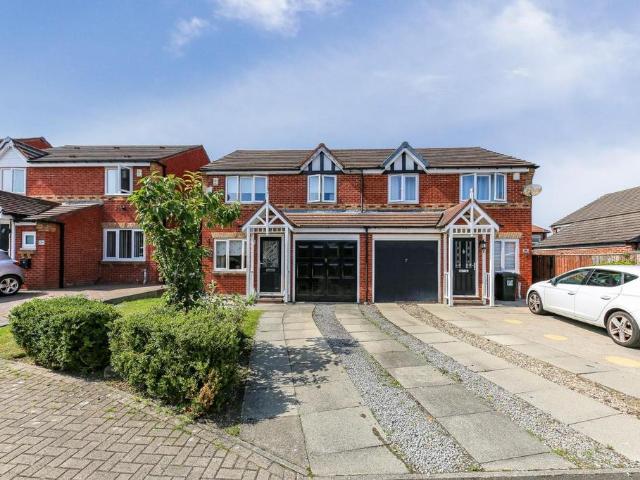
3 bedroom semi detached house for sale
View photo
House · for sale
£ 260,000
New
3 bedroom semi detached house for sale
DH9
· 3 Bedrooms · House
· Garden · Equipped kitchen · Parking
DH9 · 3 Bedrooms · House · Garden · Equipped kitchen · Parking
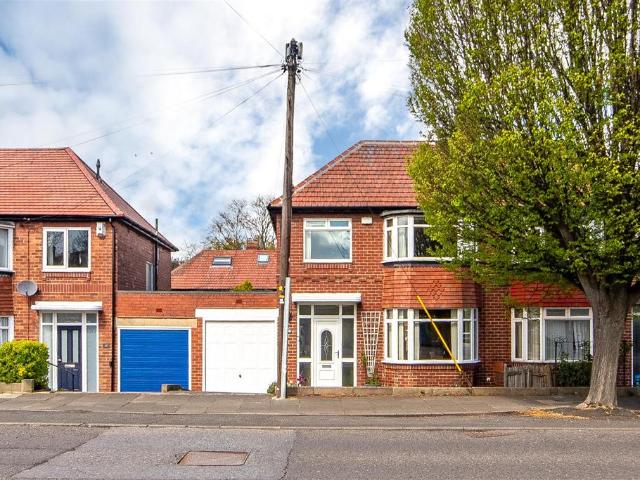
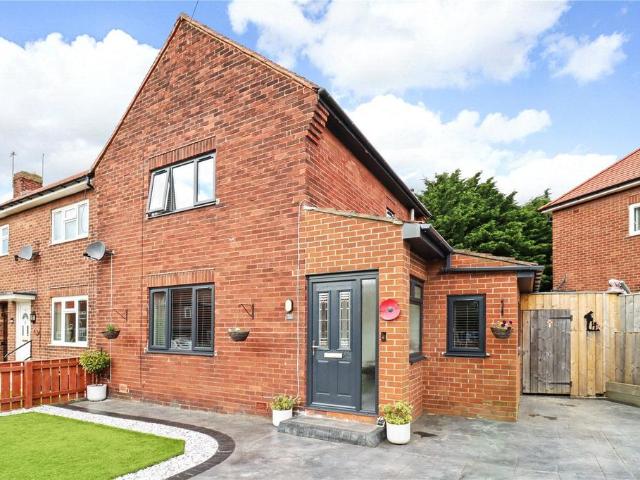
Well-presented three-bedroom semi-detached home situated within a popular residential area of North Gosforth, offering spacious accommodation and modern, energy-efficient features.The property provides a well-balanced layout, including a bay-fronted lounge opening into a dining area with French doors to the garden, alongside a fitted kitchen with separate utility room and integral garage access. The first floor offers three bedrooms and a generously sized family bathroom, creating a practical and comfortable home suited to a range of buyers. Externally, there is a decked rear garden providing a low-maintenance outdoor space, along with off-street parking and garage storage.North Gosforth is a highly regarded location, offering convenient access to local shops, supermarkets and well-regarded schools, as well as excellent transport links including nearby Metro stations and easy road access into Newcastle city centre and the A1.The internal accommodation comprises: a welcoming entrance ha
£ 260,000
3 bedroom detached house for sale
View photo
House · for sale
£ 275,000
3 bedroom detached house for sale
DH9
· 3 Bedrooms · 3 Baths · House
· Concierge
DH9 · 3 Bedrooms · 3 Baths · House · Concierge
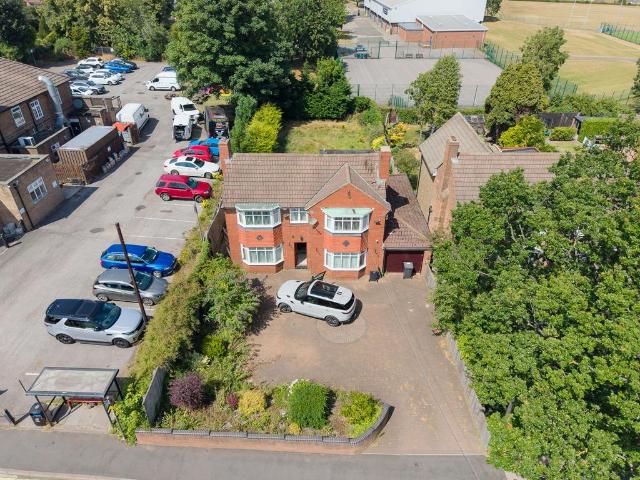
Auction Commencing on Monday 10th August from 1pm and ending 24 hours later on Tuesday 11th August from 11am with Auction House North East. Please register to bid via our website - auctionhouse.co.uk/northeastGenerous Detached Home with Scope to Add Value! A Rare Auction Opportunity with Flexible Completion, Mortgage Buyer Friendly & Pre-Auction Offers Invited! OPEN HOUSE DATES: (no booking required) 11:00am - 11:30am, Tuesday 4th August 2026 11:00am - 11:30am, Friday 14th August 2026Offered for sale by auction is this substantial three bedroom detached property presenting an excellent opportunity for investors or buyers looking for a spacious family home to renovate and add value. The property occupies a generous plot and is conveniently located within easy reach of Chester-le-Street town centre, local amenities, schools and excellent transport links. The accommodation extends to approximately 2,195 sq ft and briefly has an entrance hallway, spacious living room, second reception room
£ 275,000
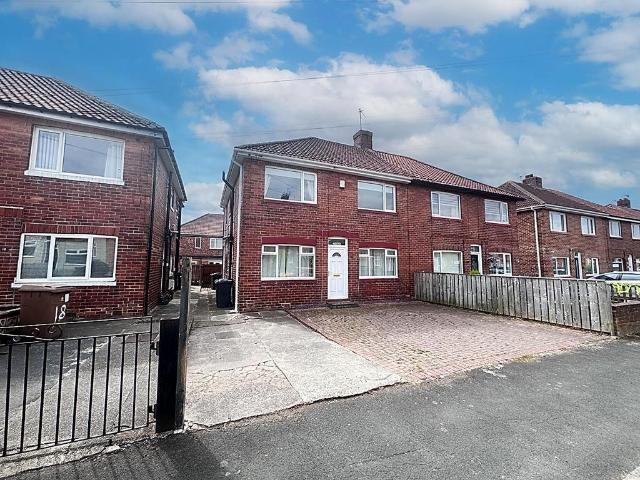
3 bedroom semi detached house for sale
View photo
House · for sale
£ 185,000
New
3 bedroom semi detached house for sale
DH9
· 3 Bedrooms · 1 Bath · House
· Garden · Equipped kitchen · Parking
DH9 · 3 Bedrooms · 1 Bath · House · Garden · Equipped kitchen · Parking
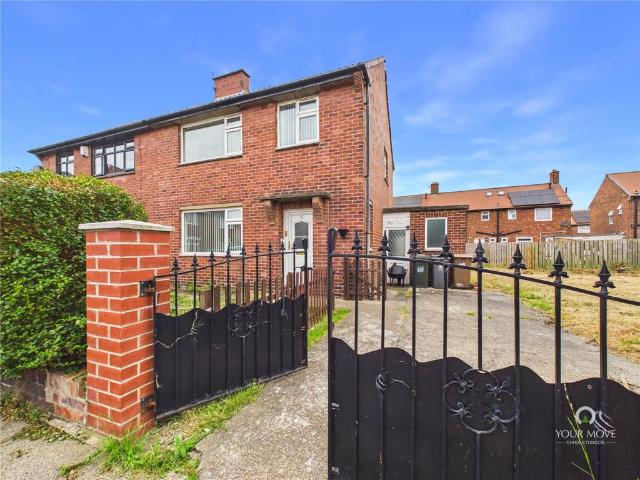
We are delighted to present this extended family home situated in a prime cul de sac on Garden Croft combining comfortable living within a convenient setting. Step inside and the entrance lobby leads to a spacious lounge with a box bay window with leaded top lights which bring character and natural light in to the living area.The rear lobby leads to a useful guest w.c and the good sized breakfasting kitchen with room for a table which is perfect for family get togethers, well equipped with everything needed. The extension to the rear provides a dining room, suitable for a variety of uses with French doors enjoying a lovely outlook over the rear garden.Upstairs the first floor landing gives access to two double bedrooms and a stylish refurbished shower room. A further staircase leads to the boarded roof space with Velux window to the rear offering fantastic storage solutions. Externally there is a generous block paved driveway to the front providing ample room for parking and an enclose
£ 185,000
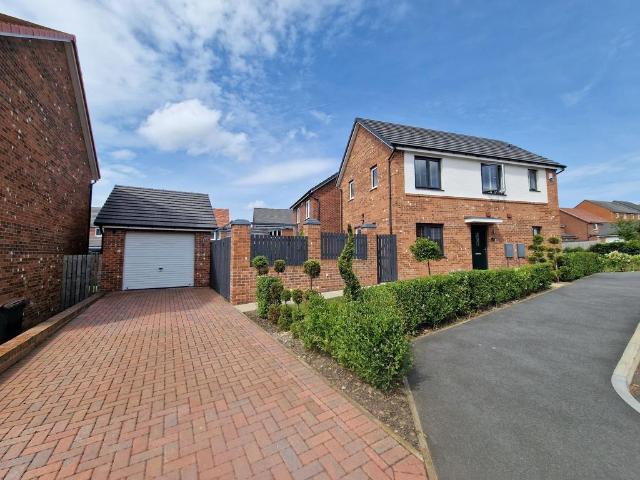
3 bedroom detached house for sale
View photo
House · for sale
£ 250,000
3 bedroom detached house for sale
DH9
· 3 Bedrooms · 3 Baths · House
· Garden · Equipped kitchen · Powder room
DH9 · 3 Bedrooms · 3 Baths · House · Garden · Equipped kitchen · Powder room
Wow! Early viewing is essential of this stunning three bedroom detached family home, which is situated on a prime corner plot in the highly sought after Avant development on Hylands Close, Chester Le street. This spacious Greybridge design offers a spacious open plan layout, ideal for families looking for a quality modern home ready to move in to. The property enjoys superb connectivity to neighbouring villages, town, and cities, with the A1 motorway network close by, good transport links and bus services to Newcastle, and Chester Le Street train station and amenities. A selection of highly regarded primary and secondary schools are also conveniently close by. The Accommodation comprises: open plan hallway, cloakroom/w.c fitted with a two piece suite, 16'09x 12'07 light & airy lounge having feature oak/white spindle staircase, bi-fold patio doors taking advantage garden views, 15'10x 14'05 kitchen/breakfast room fitted with an attractive range of white wall and base units having light
£ 250,000
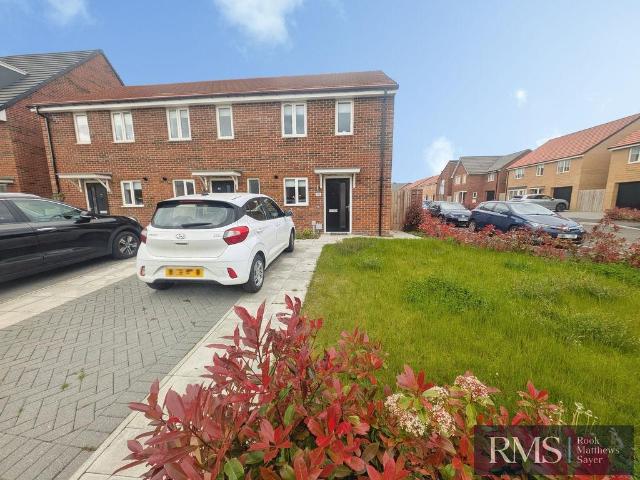
2 bedroom end of terrace house for sale
View photo
House · for sale
£ 196,995
New
2 bedroom end of terrace house for sale
DH9
· 2 Bedrooms · 1 Bath · House
· Garden
DH9 · 2 Bedrooms · 1 Bath · House · Garden
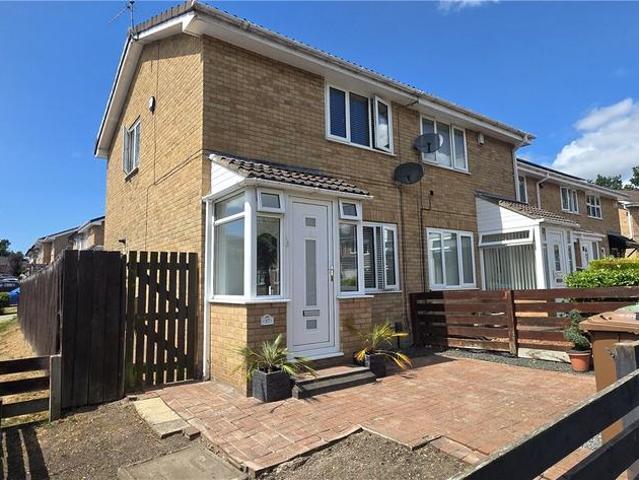
An immaculate 2 bedroom end terraced house occupying generous corner plot with southerly facing garden and driveway. The property is ideally suited for a first time buyer or investment opportunity and benefits from a ground floor WC, 2 double bedrooms, UPVC double glazing and gas fired central heating via combination boiler. There are frequent transport links nearby as well as local shops and amenities. The A1 motorway is a short distance away. Tenure: FreeholdMaintenance Charge: £150.00 per annum - Review Period: TBC - Increase Amount: TBCCouncil Tax Band: BEPC Rating: BPRIMARY SERVICES SUPPLYElectricity: Mains Water: Mains Sewerage: Mains Heating: Gas Broadband: Fibre Mobile Signal Coverage Blackspot: No Parking: DrivewayMININGThe North East region is famous for its rich mining heritage and therefore it will be beneficial to conduct a mining search. Confirmation should be sought from a conveyancer as to its effect on the property, if any. AGENTS NOTEPlease note that the AML fee cover
£ 196,995
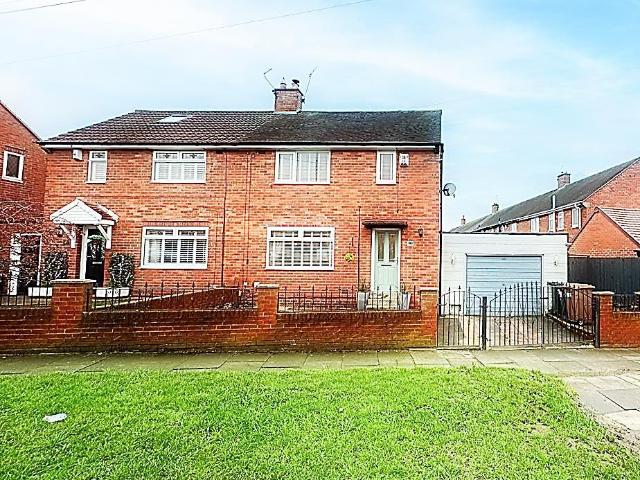
3 bedroom semi detached house for sale
View photo
House · for sale
£ 185,000
New
3 bedroom semi detached house for sale
DH9
· 3 Bedrooms · 1 Bath · House
· Garden · Equipped kitchen · Parking
DH9 · 3 Bedrooms · 1 Bath · House · Garden · Equipped kitchen · Parking
THREE BEDROOM SEMI DETACHED HOUSE * GARAGE AND DRIVEWAY PARKING * FREEHOLD * MULTI FUEL BURNER * OPEN PLAN, KITCHEN/DINER/LOUNGE * GREAT FIRST TIME BUY * CLOSE TO LOCAL AMENITIES, SCHOOLS, TRANSPORT LINKS AND MAJOR ROAD LINKS * USABLE LOFT SPACE * COUNCIL TAX BAND A * ENERGY RATING D *Entrance - Composite door into the Hallway - radiator, decorative coving and wooden style flooring.Living Room And Dining Area - 5.09 x 3.93 max - UPVc double glazed window and french doors that access the rear garden, radiator, decorative coving and wooden style flooring. There is an exposed brick chimney breast wall and a wood burning stove.Dining Area - Kitchen - 1.84 x 3.18 - UPVc double glazed window, and radiator. Part tiled walls and wooden style flooring. Fitted with a range of floor and wall units, counters and sink, built in gas hob with extractor hood, electric oven.Stairs To First Floor - Landing with UPVc double glazed window, leading to. Landing - Access to bathroom, bedrooms and stairs to L
£ 185,000
3 bedroom house for sale
View photo
House · for sale
£ 230,000
New
3 bedroom house for sale
DH9
· 3 Bedrooms · 2 Baths · House
· Garden · Parking · Equipped kitchen
DH9 · 3 Bedrooms · 2 Baths · House · Garden · Parking · Equipped kitchen
Alexander Hudson Estates introduces to market this beautifully presented, three-bedroom semi-detached family home with attractive gardens, driveway and integral garage in a sought-after area in Forest Hall. Accommodation comprises; Entrance lobby, Lounge dining room with open plan staircase to the first floor and double doors to a pleasant garden room enjoying French doors to the rear gardens. Fitted kitchen including integrated appliances. To the first floor there is a principal bedroom with en suite shower room/wc, second double bedroom and third single bedroom. Family bathroom/wc. Externally the property is approached to front via a driveway providing off street parking for two cars and leading to the integral garage, There is lawned garden to front and side access to a generous lawned rear garden. This property offers an excellent location close to The Killingworth Shopping Centre, restaurants, supermarkets and both Primary and Secondary schools. A frequent bus service can take you
£ 230,000
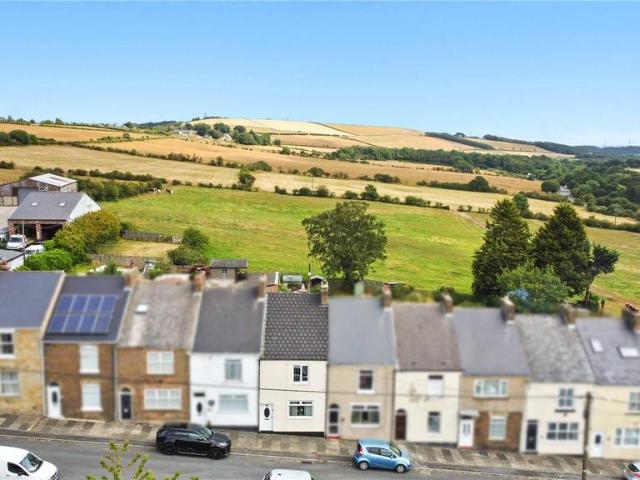
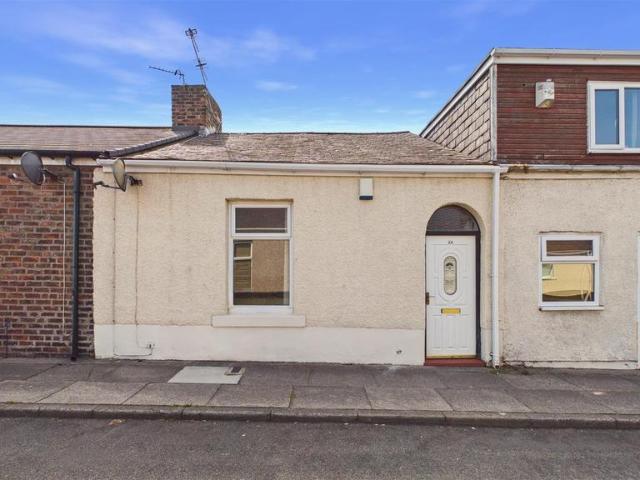
2 bedroom terraced house for sale
View photo
House · for sale
£ 130,000
2 bedroom terraced house for sale
DH9
· 2 Bedrooms · 1 Bath · House
· Garden · Equipped kitchen · Parking
DH9 · 2 Bedrooms · 1 Bath · House · Garden · Equipped kitchen · Parking
Situated in a pleasant semi-rural location enjoying attractive aspects to both the front and rear, this well-proportioned two bedroom cottage offers spacious accommodation together with excellent outdoor space. Benefiting from a detached oversized single garage and an enclosed garden backing onto open fields, the property combines a peaceful setting with practical features.The accommodation is arranged over two floors. An entrance vestibule leads into the generous living room, with central stairs rising to the first floor. To the rear, a separate dining room features French doors opening onto the garden, creating an ideal space for everyday living and entertaining. The rear extension houses the kitchen, fitted with a range of wall and base units incorporating an integral oven, dishwasher and fridge freezer. A useful utility room is located beyond the kitchen. The first floor offers two well-proportioned double bedrooms, both enjoying pleasant rural views, together with a spacious four-
£ 130,000
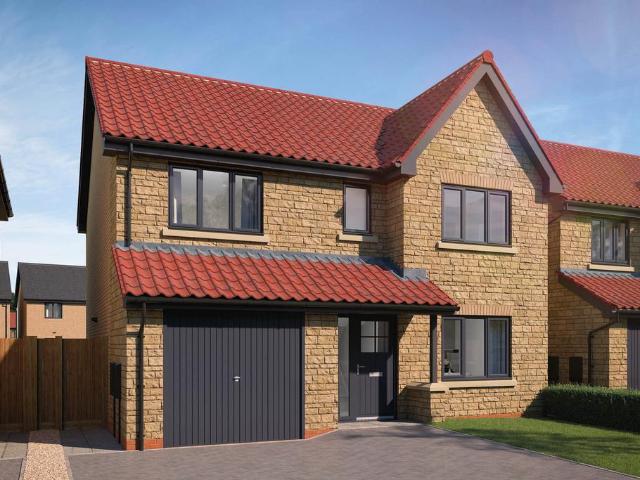
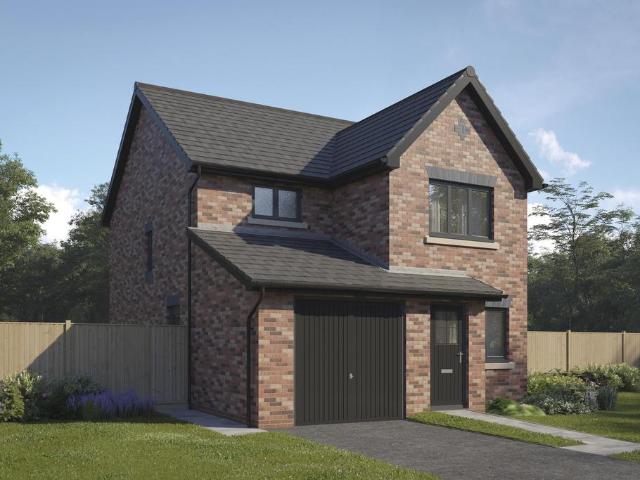
4 bedroom detached house for sale
View photo
House · for sale
£ 359,995
4 bedroom detached house for sale
DH9
· 4 Bedrooms · House
· Garden · Equipped kitchen · Parking
DH9 · 4 Bedrooms · House · Garden · Equipped kitchen · Parking
Plot 81 (The Cutler) - priced at £359,995 About the Home Boasting a magnificent open-plan kitchen, dining and family area, three double-sized bedrooms, and an integral garage, The Cutler will make a delightful choice for growing and mature families, and second steppers in need of more practical space. This 4-bedroom home gathers the family together on the ground floor, and offers privacy upstairs – which will particularly appeal to families with older children and teenagers. Extending the width of the home, the open-plan kitchen, dining and family area benefits from French doors opening to the outside, providing wonderful views and further extending the living space into the rear garden. The U-shaped kitchen has been thoughtfully designed to provide ample room for preparation and cooking, as well as appliances, while the dining area will comfortably accommodate a dining table large enough for the whole family, plus your favourite guests. The family area is versatile; add a sofa or two
£ 359,995
2 bedroom apartment for sale
View photo
Flat · for sale
£ 105,000
New
2 bedroom apartment for sale
DH9
· 2 Bedrooms · 1 Bath · Flat
· Garden · Equipped kitchen
DH9 · 2 Bedrooms · 1 Bath · Flat · Garden · Equipped kitchen
A GREAT FIRST-TIME BUY • TWO DOUBLE BEDROOMS • PRIVATE REAR GARDEN READY TO MOVE INTO • POPULAR LOCATION • COUNCIL TAX BAND A • ENERGY RATING TBC CLOSE TO RISING SUN COUNTRY PARK, SCHOOLS, AMENITIES AND GOOD TRANSPORT LINKS •999 YEAR PEPPERCORN LEASE FROM 27.2.1987Entrance - Double glazed entrance door, wood effect flooring, radiator, stairs to first floor accomodation.Lounge - 4.50 max x 5.16 max (14'9 max x 16'11 max ) - Storage cupboard, double glazed window and radiatior.Kitchen - 3.13 max x 2.64 (10'3 max x 8'7) - Two double glazed windows, radiator, fitted with range of base and floor units with complimentary worksurfaces, sink unit, built in oven and hob with overhead extractor hood, plumbed for washing machine.Bathroom - 2.63 x 1.91 (8'7 x 6'3 ) - Comprising: Bath with overhead shower, WC and wash hand basin. Double glazed window, ladder style radiator and part tiled walls.Rear Lobby - Boiler and stairs giving access to rear garden.Bedroom 1 - 4.22 x 2.79 (13'10 x 9'1 ) - Doubl
£ 105,000
3 bedroom end of terrace house for sale
View photo
House · for sale
£ 135,000
New
3 bedroom end of terrace house for sale
DH9
· 3 Bedrooms · 1 Bath · House
· Garden · Equipped kitchen · Parking
DH9 · 3 Bedrooms · 1 Bath · House · Garden · Equipped kitchen · Parking
This well presented family home, located on the popular Plains Farm Estate, has been tastefully decorated throughout and is move in ready! The ground floor accommodation includes an inviting entrance lobby and a spacious lounge, perfect for relaxing and entertaining. The well equipped kitchen features modern wall and base units, providing ample storage and workspace. Adjacent to the kitchen is a bright and airy sunroom that opens onto the landscaped rear garden, creating a seamless indoor outdoor living experience. A convenient bedroom with an en suite shower completes the ground floor.The first floor boasts two generously sized double bedrooms, each offering comfort and versatility. A contemporary shower room on this level adds to the modern appeal and practicality of the home.Externally, the property has a landscaped rear garden, ideal for outdoor activities and gatherings. At the front, a driveway provides parking for multiple cars, complemented by a small lawned area that enhances
£ 135,000
3 bedroom apartment for sale
View photo
Flat · for sale
£ 140,750
New
3 bedroom apartment for sale
DH9
· 3 Bedrooms · Flat
DH9 · 3 Bedrooms · Flat
OVER 60s can secure this property with a HOME FOR LIFE from HOMEWISEThrough the Home for Life Plan from Homewise, those AGED 60 OR OVER can purchase a Lifetime Lease and a share of the property value to safeguard for the future. The cost to purchase the Lifetime Lease is always less than the full market value.OVER 60s customers typically save between from 20% To 50%*.Home for Life Plan guide price for OVERS 60s: The Lifetime Lease price for this property is £140,750 based on an average saving of 33%.Market Value Price: £210,000The price you pay will vary according to your age, personal circumstances and requirements and will be adjusted to include any percentage of the property you wish to safeguard. The plan allows customers to purchase a share of the property value (UP TO 50%) to safeguard for the future.For an indication of what you could save, please use our CALCULATOR on the HOMEWISE website.Please CALL for more information or a PERSONALISED QUOTE.Please note: Homewise DO NOT own
£ 140,750
3 bedroom semi detached house for sale
View photo
House · for sale
£ 195,000
New
3 bedroom semi detached house for sale
DH9
· 3 Bedrooms · 1 Bath · House
· Garden · Fireplace · Equipped kitchen · Parking
DH9 · 3 Bedrooms · 1 Bath · House · Garden · Fireplace · Equipped kitchen · Parking
This charming semi-detached house boasts three spacious bedrooms, making it the perfect family home. The property is flooded with natural light, creating a bright and inviting atmosphere throughout. This property benefits land accompanied with the property which provides great potential. Convenient off-street parking is available, ensuring hassle-free access for residents and guests. This property is offered chain-free, providing a seamless buying experience for prospective owners. Situated in a desirable location, close to local amenities and transport links, this home offers both comfort and convenience. Don't miss the opportunity to make this delightful property your own. Contact us today to arrange a viewing and take the first step towards calling it your new home.To the ground floor this property comprises entrance hallway with stairs to first floor, lounge with feature fireplace, open plan kitchen diner and a store/lean to with access to the rear garden. To the first floor there
£ 195,000
4 bedroom detached house for sale
View photo
House · for sale
£ 324,995
New
4 bedroom detached house for sale
DH9
· 4 Bedrooms · House
· Garden · Equipped kitchen
DH9 · 4 Bedrooms · House · Garden · Equipped kitchen
Plot 386 | The Chalham | Burdon Manor When you walk through the door of this stunning 4-bedroom open plan home, you'll notice how bright it is, with a view from the hall right through to the garden at the back. The large living room lets you and the family relax together and catch up on the sofa after a long day. The heart of the home is the kitchen/diner with its double doors to the rear garden, perfect for hosting the summer BBQ. The handy utility area gives you a dedicated space for the laundry. All the bedrooms in this home are doubles, so there's no need for any sibling squabbles over who gets which room. The main bedroom benefits from its own private ensuite. Tenure: Freehold Estate management fee: £201.33 Estate management company: Kingston Property Services Council Tax Band: TBC - Council Tax Band will be confirmed by the local authority on completion of the property EPC rating: TBC Warranty provider: NHBC Document signing fee: £120 First Time Buyer Stamp Duty Land: £1,249.75.
£ 324,995
3 bedroom detached house for sale
View photo
House · for sale
£ 650,000
3 bedroom detached house for sale
DH9
· 3 Bedrooms · 1 Bath · House
· Garden · Equipped kitchen · Parking
DH9 · 3 Bedrooms · 1 Bath · House · Garden · Equipped kitchen · Parking
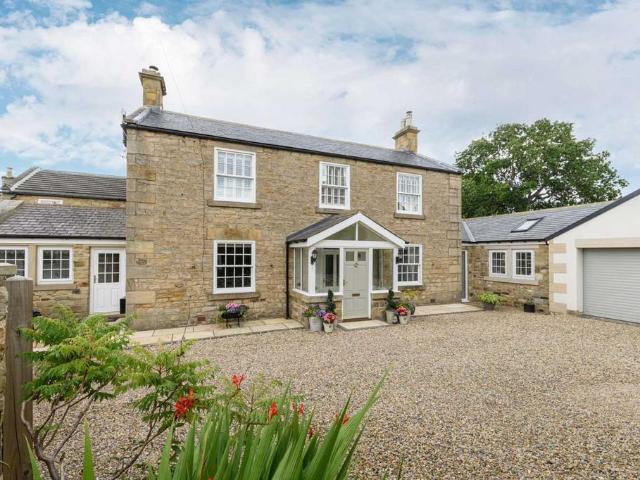
Accommodation in BriefGround FloorEntrance Porch | Sitting Room | Utility Room | WC | Dining Room | Open Plan Kitchen/Family Room First FloorTwo Double Bedrooms | Single Bedroom | Family Bathroom ExternallyDouble Garage | Garden Office | South Facing Landscaped Garden The PropertyLaburnum Cottage is a detached Georgian stone cottage set within a conservation area in a sought-after commuter village in the Tyne Valley, where recent renovations and a design-led extension have introduced modern comfort to a characterful period structure. The property offers beautifully executed interiors, a newly landscaped south-facing garden and a large, modern garden office, all discreetly positioned behind timber gates. From the newly installed hardwood, double-glazed sash windows to the stone boundary walls and carefully considered interior finishes, every element has been chosen to complement the character of the setting while elevating the overall quality and specification of the property. A welcomi
£ 650,000
2 bedroom flat for sale
View photo
Flat · for sale
£ 97,500
2 bedroom flat for sale
DH9
· 2 Bedrooms · Flat
· Equipped kitchen · Parking
DH9 · 2 Bedrooms · Flat · Equipped kitchen · Parking
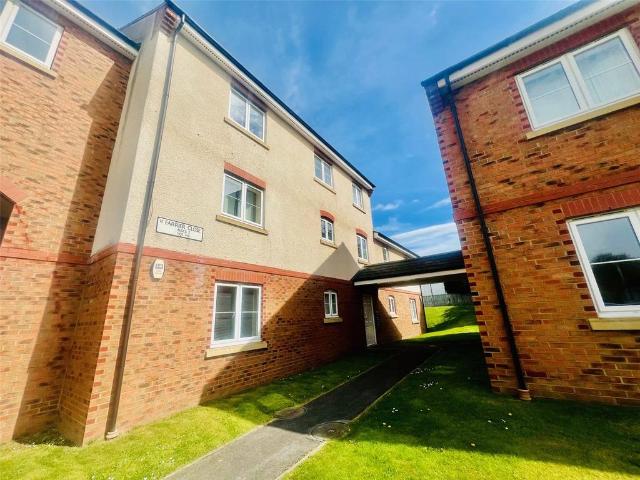
Offered for sale as a great investment with tenant in situe who is happy to continue with a new owner. (Can be vacant if required.) This is two bedroom first floor property is ideally located in the ever popular Farrier Close development, on the edge of Pity Me, ideally placed for easy access to Durham City, Chester-le-Street, A167 and A1Having been well maintained over it's lifetime, the property is offered in good order.Comprising in brief;Entrance hall (accessed via communal hallway with secire intercom entry system) giving access to all rooms directly.The kitchen has a range of wall and floor units and appliances including fitted oven and hob, washing machine and fridge/freezer.The lounge is a great space, able to comfortably hold a large sofa and associated furniture including a dining table if required.There are two double bedrooms, both in good order.The house bathroom has a white suite including shower over the bath.Double glazed with electric heating and allocated parking spac
£ 97,500
2 bedroom semi detached house for sale
View photo
House · for sale
£ 142,995
2 bedroom semi detached house for sale
DH9
· 2 Bedrooms · 1 Bath · House
· Garden · Equipped kitchen · Parking · Concierge
DH9 · 2 Bedrooms · 1 Bath · House · Garden · Equipped kitchen · Parking · Concierge
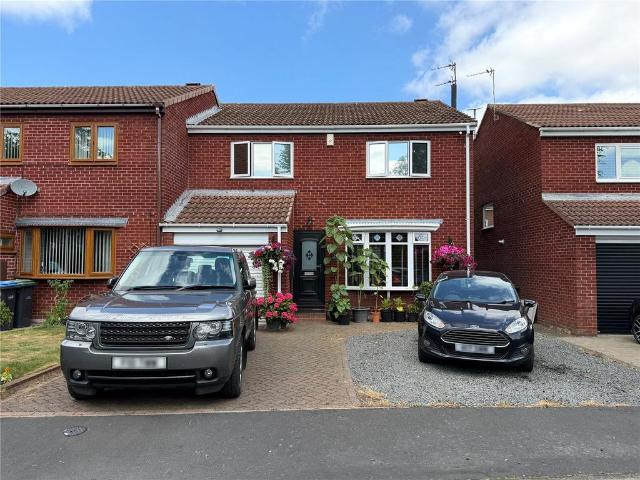
Located within a popular and well-established residential area, this beautifully presented two-bedroom end-terraced home offers stylish, move-in-ready accommodation that is certain to appeal to first-time buyers, young professionals and those looking to downsize.Having been modernised throughout, the property boasts a contemporary kitchen, a superb refitted bathroom, spacious lounge and a bright conservatory overlooking a private landscaped rear garden. Externally the property benefits from a block-paving to the front together with additional off-road parking to the side, making this an excellent all-round home.The accommodation briefly comprises an entrance porch leading into a spacious lounge with attractive herringbone-style flooring and a bright front aspect. To the rear is a stylish modern fitted kitchen offering ample storage and workspace, with direct access into the conservatory which enjoys views over the rear garden and provides an excellent additional reception or dining spa
£ 142,995
3 bedroom semi detached house for sale
View photo
House · for sale
£ 250,000
3 bedroom semi detached house for sale
DH9
· 3 Bedrooms · 2 Baths · House
· Garden · Equipped kitchen · Parking
DH9 · 3 Bedrooms · 2 Baths · House · Garden · Equipped kitchen · Parking
IDEAL FAMILY HOME, CUL DE SAC LOCATION, THREE DOUBLE BEDROOMS, FRONT AND REAR GARDENS, DRIVEWAY AND GARAGE, MUST BE VIEWED * This three bedroom semi detached house is located on The Orchard cul de sac in Pity Me, Durham. The property is well presented and will make a lovely family home. The property comprises: a porch, hallway, spacious living room and a kitchen/diner. To the first floor is a master bedroom with en suite, two further double bedrooms and a bathroom. Externally there is parking for three vehicles to the front leading to an attached single garage. To the rear is a low maintenance garden. Viewings are highly recommended
£ 250,000
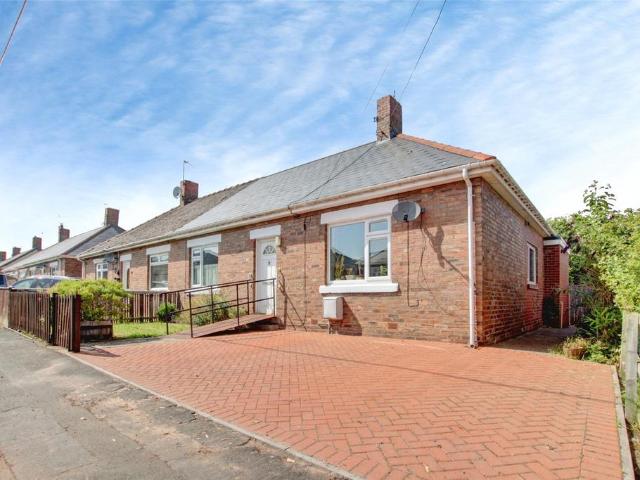
2 bedroom bungalow for sale
View photo
Bungalow · for sale
£ 175,000
2 bedroom bungalow for sale
DH9
· 2 Bedrooms · 1 Bath · Bungalow
· Garden · Equipped kitchen · Parking · Patio
DH9 · 2 Bedrooms · 1 Bath · Bungalow · Garden · Equipped kitchen · Parking · Patio
This bungalow offers well-presented accommodation, paved patio and dual-level lawned gardens to the rear, with extensive countryside views, and a lawned area to the front. Additionally benefiting from a generous driveway and separate garage complete with loft storage and power.The property opens into an entrance hall leading through to a bright and welcoming lounge, with a bay window and ample space for a dining table, creating a comfortable space for relaxation. The kitchen offers plenty of cupboard space and features a gas hob and extractor hood, as well as an electric oven, fridge freezer and washing machine. Complete with plinth heater.There are two bedrooms, or the choice of one bedroom and a seperate dining room, with in-built wardrobe storage and french doors leading directly onto the rear patio.The property also benefits from modern double-glazed windows, solar panels and a recently installed gas boiler, contributing to overall energy efficiency.An excellent opportunity to secu
£ 175,000
2 bedroom cottage for sale
View photo
House · for sale
£ 85,000
New
2 bedroom cottage for sale
DH9
· 2 Bedrooms · 1 Bath · House
· Equipped kitchen
DH9 · 2 Bedrooms · 1 Bath · House · Equipped kitchen
This attractive two bedroom mid terraced cottage offers well presented accommodation throughout, situated in the popular location of Millfield. The property comprises an entrance hallway, lounge, modern kitchen, two bedrooms and a bathroom/wc. Externally, there is a delightful enclosed rear courtyard providing a low-maintenance outdoor space. Conveniently located close to local amenities, shops, and transport links, early viewing highly recommended to avoid disappointment.All On Ground Floor - Access via UPVC entrance door.Entrance Hall - Radiator and access point to loft.Lounge - 3.69 x 3.88 (12'1 x 12'8) - Double glazed window to rear, radiator and door to kitchen.Kitchen - 1.99 x 3.94 (6'6 x 12'11) - Range of wall and base units with countertops over incorporate stainless steel sink and drainer unit with mixer tap. Integrated oven with electric hob and cooker hood, space for washing machine and low level fridge and freezer. Wall mounted boiler and double radiator. Double glazed wind
£ 85,000
3 bedroom detached house for sale
View photo
House · for sale
£ 346,995
New
3 bedroom detached house for sale
DH9
· 3 Bedrooms · House
· Parking
DH9 · 3 Bedrooms · House · Parking
Plot 135 (The Sawyer) - priced at £346,995 An award-winning site manager Meet Bobby Atkinson, our celebrity site manager who recently scooped up a Pride in the Job 2026 award. Only the top 5% of UK site managers receive this accolade from the National House Building Council (NHBC), making them one of the best A-listers in our industry. About the Home Featuring a traditional, cross-gable roof design and an integral garage, The Sawyer has immediate appeal from the outside, yet on the inside, this 3-bedroom home feels truly magnificent. Planned with the particular needs of a family with older children in mind, The Sawyer is also well-suited to first-time buyers or couples looking for the perfect ‘forever home’ to cherish. The entrance hallway immediately leads into the front-facing, formal living room, which is ideal for hosting guests, family movie nights, or keeping children’s toys well-contained. Through the living room is the inner hallway, with the staircase to the upstairs, a conven
£ 346,995

Get email alerts

Don't miss out: be the first to know about new properties

The alert was correctly created

On subscribing you accept the conditions of use and the privacy policy
Alert
Receive new ads in your inbox
Save this search
Receive alerts for new listings

We'll send you an email when we have new properties for: "Properties for sale in DH9"

The alert was correctly created

Beamish Stanley
Tanfield Lea Stanley
Get email alerts and be the first to see new listings
Required field
On subscribing I accept the terms of the privacy policy
Perfect! You'll soon start receiving new listings via email
Alert
Receive an email when we have new ads for Properties for sale in DH9
Save this search
Filters

Bedrooms

Size (sq.ft)

sq.ft
sq.ft

Price

£
£

Property type

Bathrooms

Clear all filters
Receive notifications when new entries are published.