5,424 properties for sale in DL15

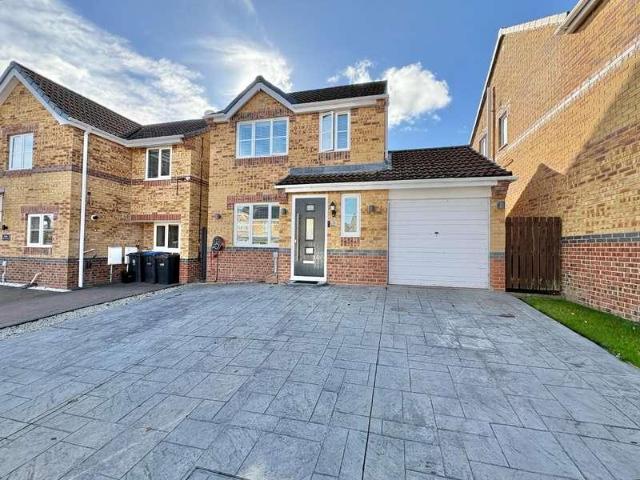
3 bed house for sale
2 pictures
House · for sale
£ 140,000
3 bed house for sale
DL15
· 3 Bedrooms · House
· Garden · Fireplace · Equipped kitchen · Powder room
DL15 · 3 Bedrooms · House · Garden · Fireplace · Equipped kitchen · Powder room
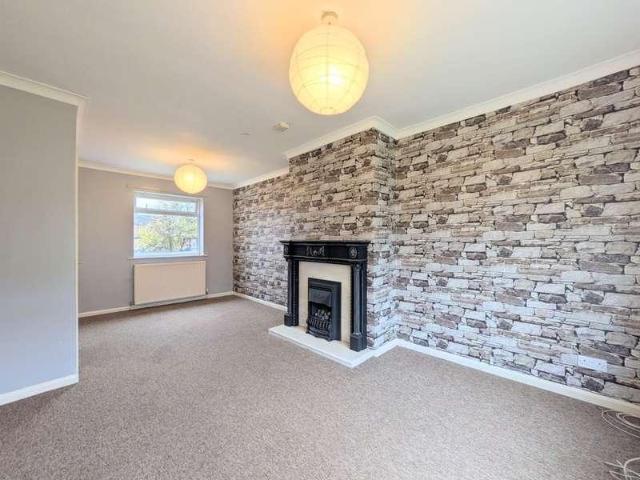
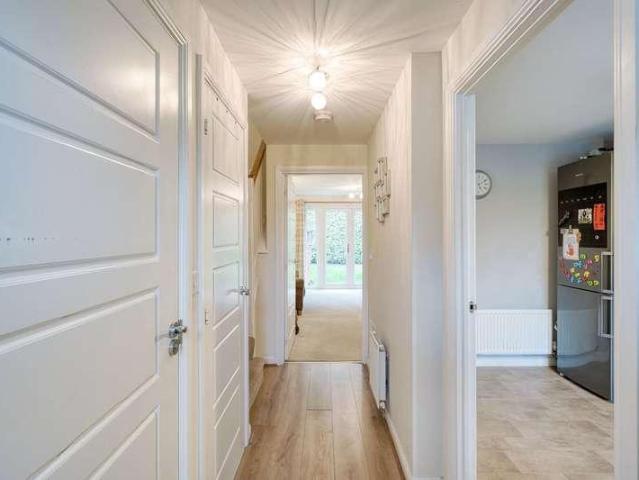
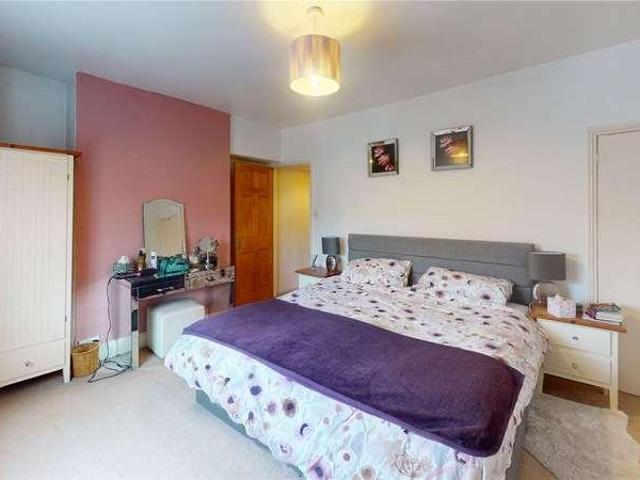
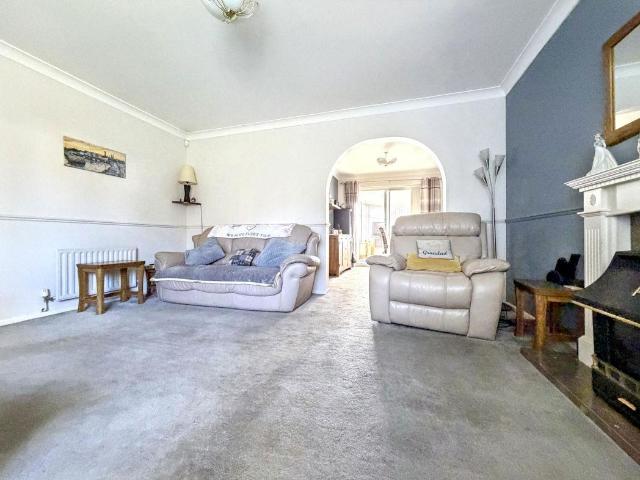
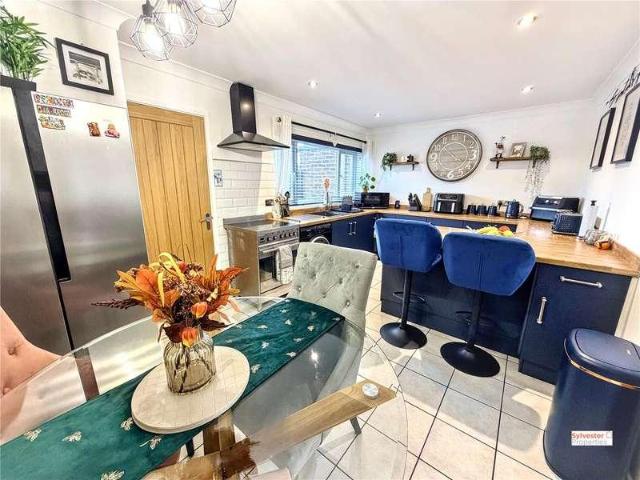
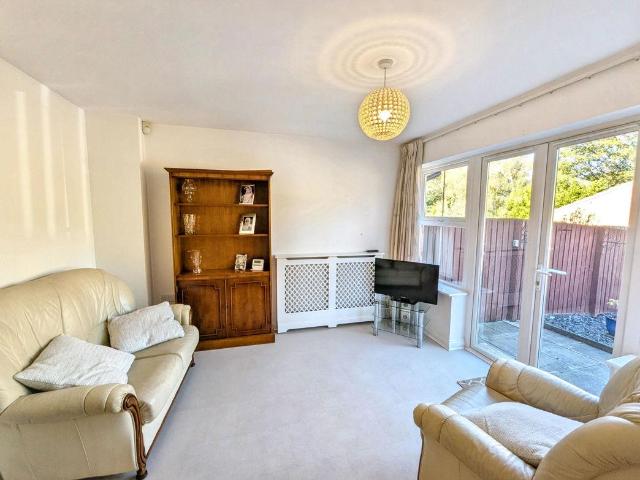
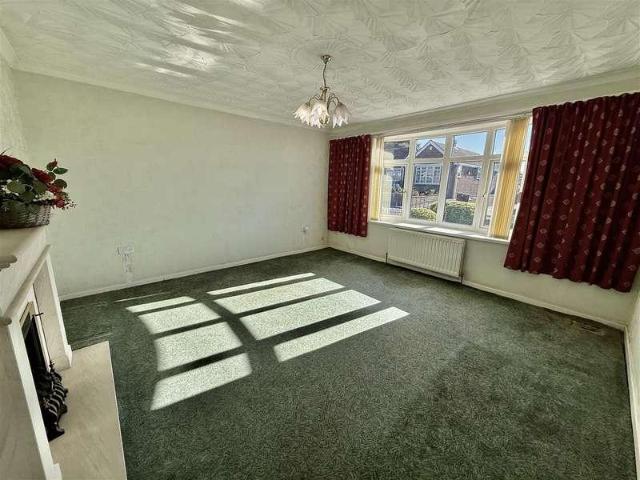
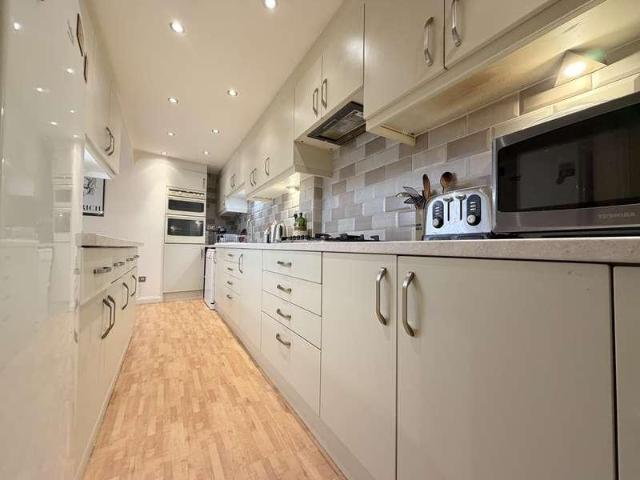
Entrance Hall On entering the property, the entrance lobby provides access to the spacious lounge and staircase leading to the first floor. Lounge The family lounge is tastefully decorated, featuring grey fitted carpet, a charming fireplace with a log burner, a large double-glazed window and a door leading through to the kitchen. This inviting space provides the perfect setting for relaxing with family and friends. Kitchen/Dining Room The spacious kitchen/dining room is fitted with a range of wall and base units, offering ample storage and complemented by a tiled splashback. There is plenty of room to accommodate a dining table, making this a practical space for everyday family living. A useful built-in understairs storage cupboard provides additional convenience. Rear Lobby A rear lobby provides access to the enclosed rear garden, alongside a convenient downstairs cloakroom and a separate utility space. Landing To the first floor, the landing provides access to three bedrooms and the
£ 140,000
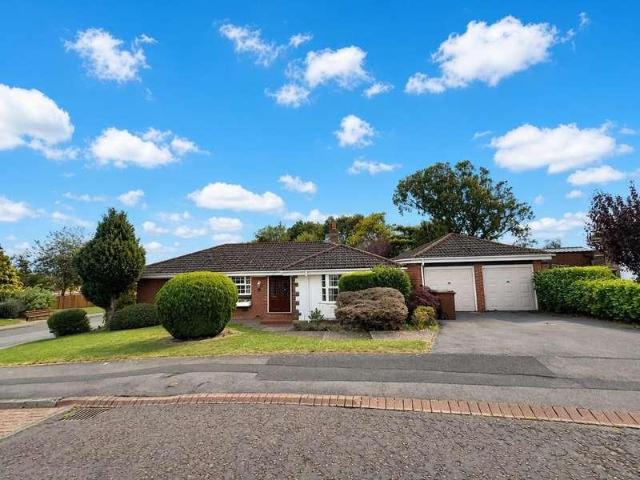
2 bed house for sale
2 pictures
House · for sale
£ 99,950
2 bed house for sale
DL15
· 2 Bedrooms · House
· Garden · Parking · Equipped kitchen
DL15 · 2 Bedrooms · House · Garden · Parking · Equipped kitchen
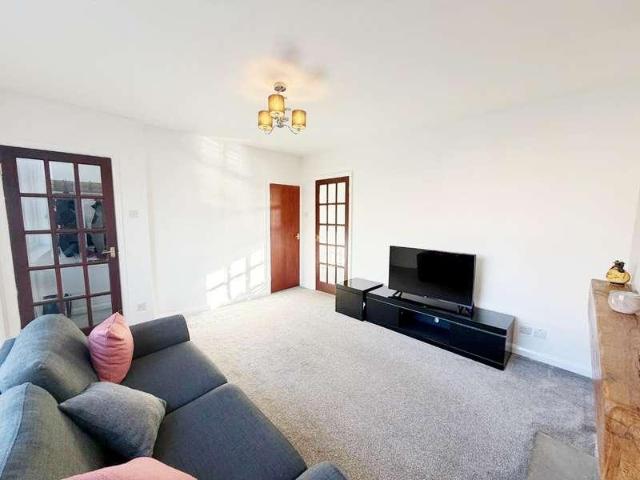
No Upper Chain * Beautifully Presented * Ideal for First-Time Buyers or Small Families * Extended Living Accommodation * Generous Sunny Garden * Detached Garage and Parking * Early viewing is highly recommended for this beautifully presented and deceptively spacious home, pleasantly situated within the popular village of Thornley. Offering extended accommodation, attractive outdoor spaces and the benefit of no upper chain, the property is perfectly suited to first-time buyers, couples and small families. The accommodation begins with an entrance leading into a welcoming and generously proportioned lounge, thoughtfully extended to provide an additional dining or reading area. This versatile space is ideal for relaxing or entertaining, while a separate dining room, fitted kitchen and modern shower room/WC complete the ground floor. To the first floor are two comfortable double bedrooms, both offering excellent proportions and flexibility. Externally, the property enjoys a substantial enc
£ 99,950
2 bed house for sale
2 pictures
House · for sale
£ 70,000
2 bed house for sale
DL15
· 2 Bedrooms · House
· Garden · Fireplace · Equipped kitchen
DL15 · 2 Bedrooms · House · Garden · Fireplace · Equipped kitchen
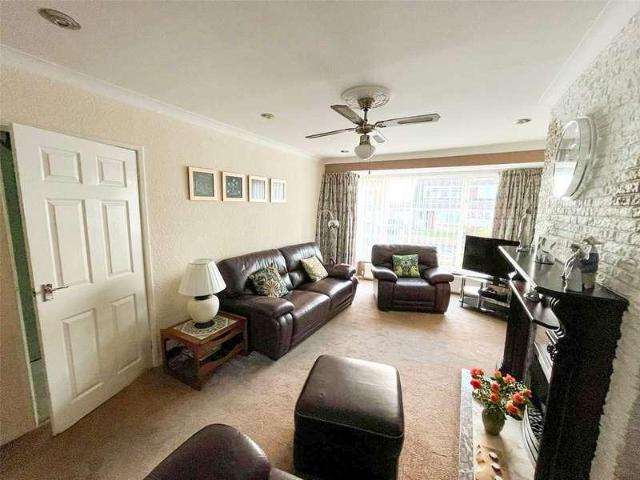
Situated in the popular village of Trimdon, this two-bedroom semi-detached home presents an excellent opportunity for first-time buyers looking to take their first step onto the property ladder. Offering generous living space and plenty of potential to add personal touches over time, the property provides a fantastic foundation for creating a home of your own. The accommodation begins with a spacious lounge/dining room, where a feature fireplace creates an attractive focal point and a welcoming space to relax or entertain. The kitchen is located to the rear and provides access to the garden, through an additional storage room. To the first floor are two well-proportioned double bedrooms, offering comfortable accommodation for couples, young families or those working from home. Completing the layout is a bathroom fitted with a modern suite. Externally, the property enjoys a pedestrianised position to the front, creating a pleasant setting away from passing traffic. The rear garden offer
£ 70,000
3 bed house for sale
2 pictures
House · for sale
£ 289,950
3 bed house for sale
DL15
· 3 Bedrooms · House
· Garden · Equipped kitchen · Heating
DL15 · 3 Bedrooms · House · Garden · Equipped kitchen · Heating
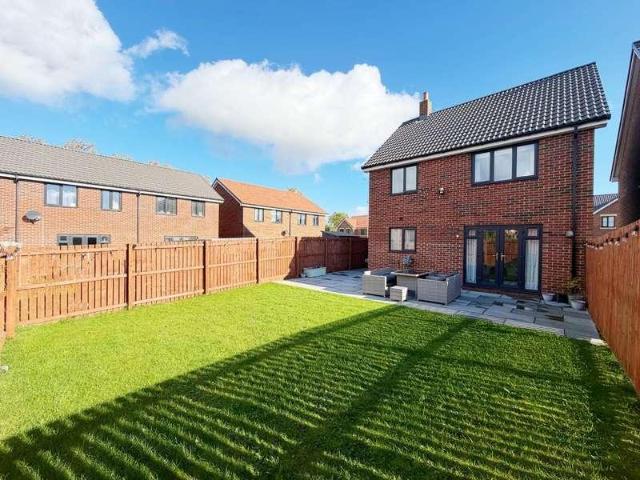
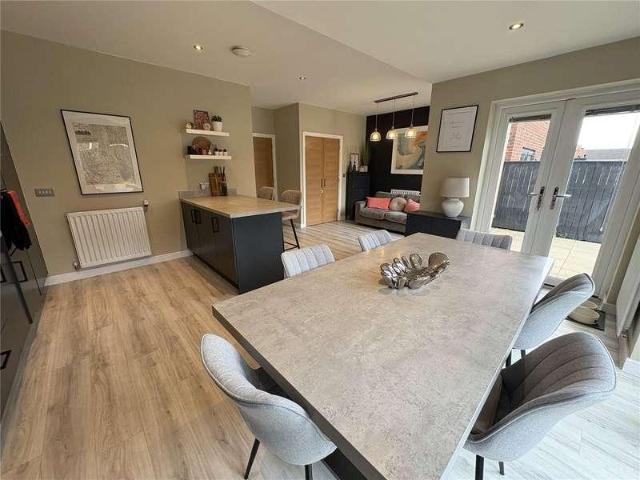
Beautifully presented throughout; we are delighted to offer for sale this exquisite detached family house with three double bedrooms on Cartwright Close, within the highly sought after location of Sedgefield. Designed & constructed by Taylor Wimpey, this immaculate property is flooded with natural light throughout & is the perfect purchase for clients seeking that 'move-in ready' residence. Having easy access to all of the local amenities offered within the highly desirable village of Sedgefield & within excellent commuting distance to all major road links leading to Durham City, Darlington & Teesside, the property also benefits from gas central heating via a combi boiler & double glazing throughout. In brief, this stunning home comprises: Welcoming entrance hallway with stairs to first floor & access to a useful ground floor cloaks/wc, spacious lounge with French doors to the rear garden, separate dining room & a stunning kitchen with a range of fitted wall & base units. The first flo
£ 289,950
2 bed house for sale
2 pictures
House · for sale
£ 97,500
2 bed house for sale
DL15
· 2 Bedrooms · House
· Garden · Heating
DL15 · 2 Bedrooms · House · Garden · Heating
Boasting a spectacular sized, enclosed, South-facing garden to the rear; we are pleased to offer to the market with no onward chain, this deceptively spacious semi detached house with two double bedrooms pleasantly positioned within the popular, family orientated location of Moorside Crescent, Fishburn. This impressive residence is neutrally decorated throughout & would be the perfect purchase for young families/first time buyers or those looking to downsize. Having easy access to all of the local amenities offered in & around the immediate area, the property is a short drive into the neighbouring village of Sedgefield, is within excellent commuting distance to all major road links leading to Durham City, Darlington & Teesside & benefits further from gas central heating via a combi boiler & double glazing throughout. In brief, the property comprises: Welcoming entrance lobby with stairs to the first floor, spacious lounge (measuring 12ft approximately) with window to front elevation, o
£ 97,500
4 bed house for sale
2 pictures
House · for sale
£ 245,000
4 bed house for sale
DL15
· 4 Bedrooms · House
DL15 · 4 Bedrooms · House
Jill Moore sales and lettings offer this excellent opportunity to purchase this beautifully updated four-bedroom semi-detached dormer property, situated in the popular residential area of Bournmoor, near Houghton-le-Spring. Offering spacious and versatile accommodation, this attractive home is ideal for growing families, professionals or anyone looking for a modern home with plenty of room to live, work and relax. The property benefits from a flexible dormer layout, providing four bedrooms and the potential to accommodate a variety of family needs. Its interior offers an excellent opportunity for buyers seeking a home that combines modern living with the space and practicality of a traditional semi-detached property. Conveniently located for local schools, shops, everyday amenities and transport links, the property also benefits from access to nearby green spaces and recreational areas. Early viewing is highly recommended to appreciate the space, flexibility and potential this property
£ 245,000
3 bed house for sale
2 pictures
House · for sale
£ 180,000
3 bed house for sale
DL15
· 3 Bedrooms · House
· Garden · Equipped kitchen
DL15 · 3 Bedrooms · House · Garden · Equipped kitchen
Summary Situated in a highly sought-after cul-de-sac backing onto tranquil woodlands, this beautifully presented three-bedroom end-terraced home offers tremendous appeal. The property boasts a double paved driveway and a private, west-facing rear garden perfect for enjoying the evening sun. Inside, the thoughtfully designed layout features a welcoming hallway, a spacious living room, a well-appointed kitchen, and a convenient downstairs WC, complemented upstairs by three generous bedrooms, a modern family bathroom, and a primary en-suite. Given the exceptional standard of finish and idyllic location, we anticipate significant interest and highly recommend an early viewing. Ground Floor The property opens into a bright, welcoming hallway that instantly makes you feel at home, providing convenient access to a modern downstairs WC, a practical storage cupboard, and stairs rising to the first floor. Positioned to the front of the house is a stylishly presented kitchen. It is beautifully ap
£ 180,000
3 bed house for sale
2 pictures
House · for sale
£ 194,950
3 bed house for sale
DL15
· 3 Bedrooms · House
· Garden · Equipped kitchen · Parking
DL15 · 3 Bedrooms · House · Garden · Equipped kitchen · Parking
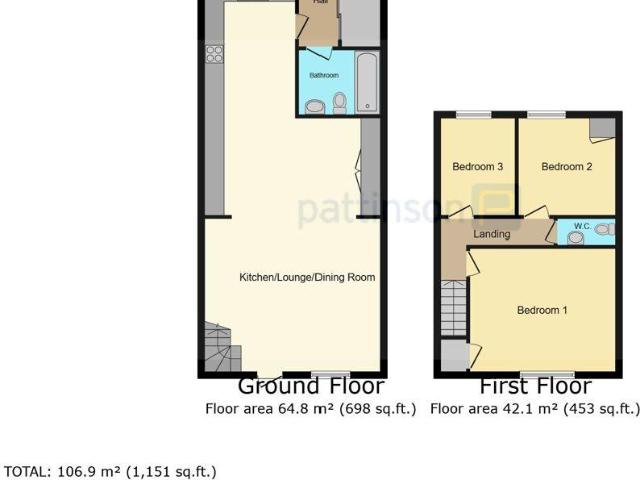
SEMI DETACHED FAMILY HOME*THREE BEDROOMS*MODERN KITCHEN/DINING AREA*GARAGE & DRIVEWAY*NORTH/WEST FACING GARDEN*HIGHLY DESIRABLE AREA* Pattinson Estate Agents are excited to welcome to the market this impressive semi-detached family home, which boasts three bedrooms and a North/West facing garden, situated on the highly regarded after estate of Bradley Avenue, Houghton Le Spring. Perfectly positioned within easy reach of local amenities, public transport links and major road networks via the A690, the property is also within walking distance of St Michael's Catholic Primary School and popular local restaurants. Houghton Le Spring High Street, Rainton Meadows Nature Reserve, Sunderland and Durham City Centres are all just a short drive away. This well presented family home offers spacious accommodation throughout, briefly comprising: entrance/porch, spacious lounge, stylish kitchen/diner and a useful utility room. To the first floor are three well proportioned bedrooms and a modern famil
£ 194,950
2 bed house for sale
2 pictures
House · for sale
£ 110,000
2 bed house for sale
DL15
· 2 Bedrooms · House
· Garden · Equipped kitchen · Parking
DL15 · 2 Bedrooms · House · Garden · Equipped kitchen · Parking
This well-presented two-bedroom semi-detached home on Chestnut Avenue, Spennymoor, offers spacious accommodation, two double bedrooms and a generous conservatory, complemented by a low-maintenance rear garden and off-street parking for two cars. The ground floor comprises an entrance hall, a welcoming lounge and a dining kitchen, alongside a spacious conservatory with access to the rear garden. Upstairs, the first-floor landing leads to two double bedrooms and a bathroom. A staircase from the landing provides access to the converted loft space on the second floor. The loft conversion does not meet Building Regulations and is therefore offered as additional space rather than a bedroom. Outside, the enclosed rear garden is designed for easy upkeep, with areas of decking, decorative gravel and artificial lawn providing space for seating and outdoor entertaining. To the front is an open-plan garden, a driveway and separate hardstanding, providing parking for two cars. Further benefits incl
£ 110,000
2 bed flat for sale
2 pictures
Flat · for sale
£ 140,000
2 bed flat for sale
DL15
· 2 Bedrooms · Flat
· Equipped kitchen · Parking
DL15 · 2 Bedrooms · Flat · Equipped kitchen · Parking
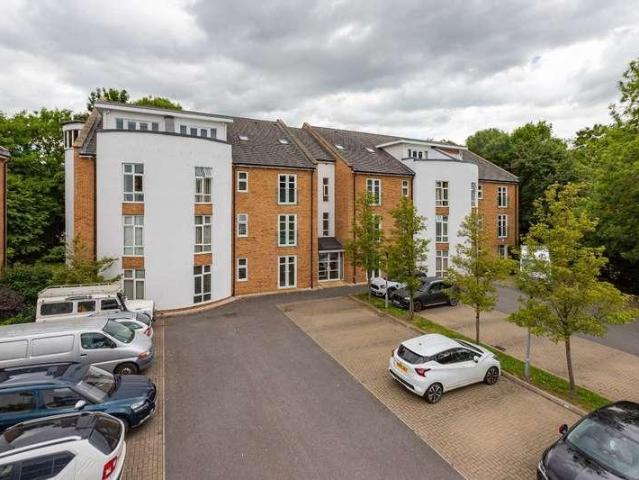
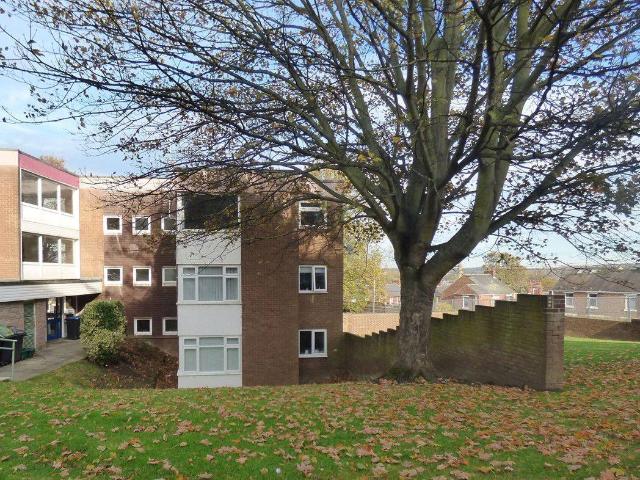
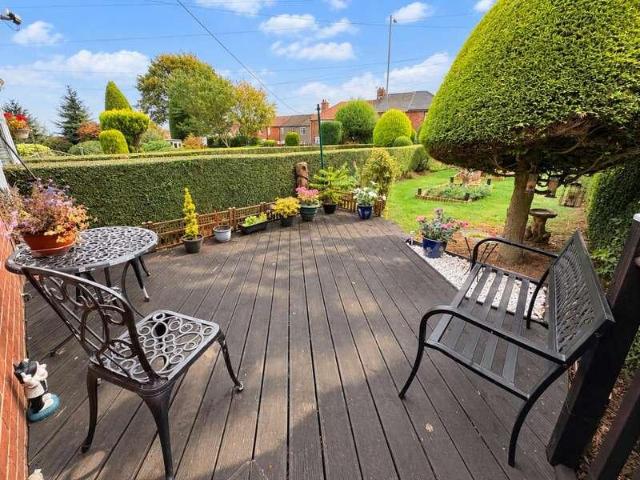
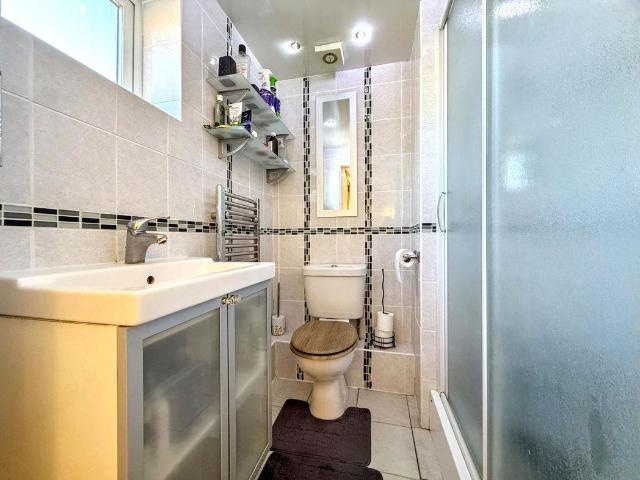
It's rare to find a property that combines so many important elements, however, West Beck House is one such property. Pull into your allocated residents' parking space next to the front of the building you'll notice you're just a few convenient steps from the lobby. Once inside continue to your front door; home at last. Once inside and into the hall and you'll be struck by the exceptional quality of finish which is evident in every room. Hang up your coat in the hallway cupboard and then to the front of the apartment and into your bedroom with an en-suite shower room. Back into the hall and to your second bedroom again noticing the decoration and superb quality of finish. The fully fitted modern kitchen is next with its range of high-quality wall and base units; so easy to imagine sitting here enjoying your morning coffee. And whilst the kitchen is beautiful, it's the living room where this beautiful home comes into its own. A spacious room, with French doors opening onto a decked area
£ 140,000
2 bed house for sale
2 pictures
House · for sale
£ 89,995
2 bed house for sale
DL15
· 2 Bedrooms · House
· Equipped kitchen · Concierge
DL15 · 2 Bedrooms · House · Equipped kitchen · Concierge
We are delighted to welcome to the market this deceptively spacious two-bedroom terraced property ideally situated on Gill Crescent South in the popular area of Fencehouses. Offering generous room proportions throughout this property provides considerably more space than you might expect from the outside making it an ideal purchase for first-time buyers, couples or those looking to take their first step onto the property ladder. The ground floor briefly comprises two well-proportioned reception rooms offering flexible living and dining space along with a kitchen. To the first floor are two good-sized double bedrooms and a family bathroom. Externally, the property benefits from a private rear yard providing a pleasant outdoor space to relax or enjoy during the warmer months. Conveniently located close to a range of local shops, everyday amenities, transport links and nearby facilitie, the property is well placed for those seeking comfortable living in a convenient location. Early viewin
£ 89,995
4 bed house for sale
2 pictures
House · for sale
£ 294,950
4 bed house for sale
DL15
· 4 Bedrooms · House
· Garden · Equipped kitchen · Parking
DL15 · 4 Bedrooms · House · Garden · Equipped kitchen · Parking
EXTENDED FAMILY HOME*DETACHED PROPERTY*FOUR BEDROOMS*PRINCIPLE BEDROOM WITH EN-SUITE*DRIVEWAY & GARAGE*WEST FACING REAR GARDEN*SOUGHT AFTER CUL-DE-SAC LOCATION* Pattinson Estate Agents are delighted to welcome to the market this impressive detached family home, benefiting from a substantial extension and a private West facing rear garden. This beautifully presented property is situated within the highly sought after cul-de-sac of Coptleigh, Houghton Le Spring, ideally positioned close to local amenities, excellent public transport links and major road networks via the A690. The Coptleigh estate is also within walking distance of popular local schools, with Houghton Le Spring High Street, several country parks, Sunderland and Durham City all just a short drive away. This spacious and well maintained family home offers generous accommodation throughout and briefly comprises: entrance/hallway, spacious lounge, dining room, modern kitchen, utility area, sun room and a ground floor W.C. To
£ 294,950
2 bed house for sale
2 pictures
House · for sale
£ 129,950
2 bed house for sale
DL15
· 2 Bedrooms · House
· Equipped kitchen · Concierge
DL15 · 2 Bedrooms · House · Equipped kitchen · Concierge
Lounge The lounge is a particularly generous reception room, measuring approximately 16'9 x 13'0. Offering plenty of space for comfortable seating and family living, the room provides a welcoming environment in which to relax and unwind. Its excellent proportions also allow for flexibility when arranging furniture. Kitchen / Diner The impressive and newly installed kitchen/diner measures approximately 16'7 x 10'0, providing a fantastic social space at the heart of the home. The layout offers ample room for both kitchen facilities and a dining area, making this an ideal space for family meals and entertaining guests. Master Bedroom The main bedroom is a spacious double room measuring approximately 13'7 x 11'1. There is ample room for a substantial range of bedroom furniture, creating a comfortable and relaxing principal bedroom. The generous dimensions give the room a bright and open feel. Bedroom Two Bedroom two is another well-proportioned double bedroom, measuring approximately 10'4
£ 129,950
1 bed flat for sale
2 pictures
Flat · for sale
£ 40,000
1 bed flat for sale
DL15
· 1 Bedroom · Flat
· Equipped kitchen
DL15 · 1 Bedroom · Flat · Equipped kitchen
We are pleased to bring available to the market a well presented and lovely sized one bedroom top floor apartment within the popular development Gibbs Court. The property is currently let with the tenant paying 450PCM. The apartment has been recently updated with newly laid carpets and flooring, gas boiler, and has double glazing. A very spacious lounge with a large window overlooking the grounds is a great space for everyday living and hobbies room. There is a modern fitted kitchen with white wall and base units that have contrasting dark worktops and white brick tile splash backs. The kitchen has a sink by the window and an integrated oven with hobs and a steel extractor hood over, an ideal space for keen cooks. A double bedroom with dark grey carpeting, allows for plenty of space to add storage solutions. The bathroom, a white suite with tiled flooring, includes a panel bath with twin mixer tap, pedestal hand basin, toilet and a separate shower cubicle. Gibbs Court is ideally locate
£ 40,000
3 bed house for sale
2 pictures
House · for sale
£ 150,000
3 bed house for sale
DL15
· 3 Bedrooms · House
· Fireplace · Equipped kitchen
DL15 · 3 Bedrooms · House · Fireplace · Equipped kitchen
Ground Floor Upon entering the property, the entrance lobby provides access to the staircase leading to the first floor, as well as a door opening into the spacious family lounge. The lounge is decorated in neutral tones, complemented by a feature wall and attractive fireplace, creating a welcoming space to relax. Further benefits include an understairs storage cupboard, wall-mounted radiator and double-glazed window. The kitchen is fitted with a range of wall and base units, providing ample storage and preparation space, alongside an integrated oven, four-burner gas hob and tiled splashback. There is also sufficient space to accommodate a dining table, making this a practical area for everyday family living. Located to the rear of the kitchen is a separate utility room, offering additional space for white goods. First Floor To the first floor, the landing provides access to three well-proportioned bedrooms and the family bathroom. The accommodation comprises two double bedrooms and a
£ 150,000
3 bed house for sale
2 pictures
House · for sale
£ 90,000
3 bed house for sale
DL15
· 3 Bedrooms · House
· Parking · Equipped kitchen · Powder room · Concierge
DL15 · 3 Bedrooms · House · Parking · Equipped kitchen · Powder room · Concierge
Robinsons are delighted to offer to the sales market, with the advantage of NO FORWARD CHAIN this large three bedroom end terraced house with two reception rooms and detached garage to the rear. The property should make a fantastic family home having spacious accommodation throughout, it is warmed by a gas combination boiler and the windows are UPVC double glazed windows. The internal accommodation comprises; entrance vestibule, lounge, dining room with large understairs area. Spacious kitchen with a range of wall, base and drawer units with space for appliances, useful utility room and cloakroom/WC. To the first floor there are three well-proportioned bedrooms, and a bathroom with four piece suite, including bath and separate shower cubicle. Outside there is a yard and detached garage to the rear. Tow Law is a popular town surrounded by beautiful countryside, offering scenic walks and views, while also benefiting from a primary school and a range of local shopping amenities. Early vie
£ 90,000
3 bed house for sale
2 pictures
House · for sale
£ 185,000
3 bed house for sale
DL15
· 3 Bedrooms · House
· Equipped kitchen · Heating
DL15 · 3 Bedrooms · House · Equipped kitchen · Heating
We are delighted to offer to the market with no onward chain; this well maintained detached house with three bedrooms pleasantly positioned on St Bedes Avenue within the popular, family orientated location of Fishburn. Having easy access to all of the immediate amenities offered in & around Fishburn itself & the neighbouring village of Sedgefield, the property is within excellent commuting distance to all major road links leading to Durham City, Darlington & Teesside & benefits further from gas central heating via a combi boiler, double glazing & security alarm system. Whilst elements of the property do require some internal modernisation, this well proportioned home comprises: Welcoming entrance lobby leading to a lovely open-plan lounge/dining area with bay window to front elevation & doors leading through to a 15ft (approximately) conservatory, inner lobby with stairs to the first floor & access to a useful ground floor cloaks/wc, lovely sized breakfasting kitchen with a range of fi
£ 185,000
3 bed house for sale
2 pictures
House · for sale
£ 115,000
3 bed house for sale
DL15
· 3 Bedrooms · House
· Garden · Equipped kitchen · Patio · Powder room
DL15 · 3 Bedrooms · House · Garden · Equipped kitchen · Patio · Powder room
A delightful and spacious three bedroom family home situated in the popular Brandon Village area of Durham This beautifully presented three-bedroom terrace family home is superbly positioned in a quiet cul-de-sac within the popular residential area of Brandon. The deceptively spacious property features spacious floor plan, briefly comprising: an entrance hallway, recently refitted cloakroom/WC and walk-in storage cupboard, a generous living room through dining room, and an attractive modern refitted kitchen. The ground floor also offers a rear lobby and a useful utility room. To the first floor, a well proportioned landing with built in storage space leads to three good-sized bedrooms and a refitted contemporary shower room, stylishly updated to provide a sleek and modern feel. Externally, the front of the property boasts a fully enclosed and spacious garden with a gated access and overlooking a pleasant open green space. To the rear, there is an enclosed rear patio garden, ideal for r
£ 115,000
3 bed house for sale
2 pictures
House · for sale
£ 160,000
Updated
3 bed house for sale
DL15
· 3 Bedrooms · House
· Garden · Equipped kitchen · Parking · Powder room · Heating
DL15 · 3 Bedrooms · House · Garden · Equipped kitchen · Parking · Powder room · Heating
Robinsons are delighted to offer to the sales market this three bedroom detached home with ample off road parking, single garage and enclosed rear garden. The property is warmed by gas central heating and the windows are UPVC double glazed. In our opinion this home would be a fantastic purchase for a number of buyers, including first time buyers, small families and those looking to downsize. The internal accommodation comprises; entrance hallway with cloakroom/WC. Lounge with front facing window. Kitchen with a range of wall, base and drawer units with space for appliances, dining room with sliding doors giving access to the garden. To the first floor there are three bedrooms and a bathroom with three piece suite. Outside there is a large driveway and single garage. At the rear there is an enclosed garden which is mainly laid to lawn. Dickens Way is a located on a modern housing estate and is within close proximity of Crook town centre, schooling and bus links. Contact Robinsons for fu
£ 160,000
3 bed house for sale
2 pictures
House · for sale
£ 285,000
3 bed house for sale
DL15
· 3 Bedrooms · House
· Garden · Parking · Equipped kitchen · Concierge
DL15 · 3 Bedrooms · House · Garden · Parking · Equipped kitchen · Concierge
NO FORWARD CHAIN * DOUBLE GARAGE * DESIRABLE CUL-DE-SAC POSITION * Robinsons are delighted to offer to the sales market, with the benefit of NO FORWARD CHAIN, this charming and spacious three bedroom detached bungalow, situated within a desirable cul-de-sac in Crook. The property offers generous living accommodation throughout, including three reception rooms, three double bedrooms and two bathrooms. Further benefits include a gas combination boiler, UPVC double glazing, a double garage and generous front, side and rear gardens. The internal accommodation comprises a welcoming entrance hallway, spacious lounge with bay window overlooking the front garden, and a separate dining room with double glazed patio doors leading into the impressive sun room extension. The sun room enjoys pleasant views over the rear garden and provides an excellent additional reception space. The kitchen is fitted with a range of wall, base and drawer units, with integrated appliances. There are three well-prop
£ 285,000
3 bed house for sale
2 pictures
House · for sale
£ 290,000
3 bed house for sale
DL15
· 3 Bedrooms · House
· Equipped kitchen
DL15 · 3 Bedrooms · House · Equipped kitchen
Lounge A spacious and comfortable lounge offering an ideal setting for relaxing and entertaining. The room provides ample space for a range of furniture and benefits from plenty of natural light, creating a warm and inviting atmosphere. WC A particularly generous ground-floor WC, offering more space than typically found in a modern home. Finished in a contemporary style, this is a practical addition for both residents and guests. Kitchen / Family Room The impressive open-plan kitchen and dining area forms the heart of the home, providing a sociable space for everyday family life and entertaining. There is ample room for a dining table and seating area, while the kitchen provides a practical and modern workspace with kitchen island. Utility Cupboard Conveniently positioned within the ground-floor accommodation, the utility cupboard provides useful additional storage and space for household appliances. A practical feature that helps keep the main living areas neat and organised. Master B
£ 290,000
4 bed house for sale
2 pictures
House · for sale
£ 275,000
4 bed house for sale
DL15
· 4 Bedrooms · House
· Garden · Parking · Equipped kitchen · Concierge
DL15 · 4 Bedrooms · House · Garden · Parking · Equipped kitchen · Concierge
Pattinson Estate Agents are pleased to welcome to the market this four-bedroom detached family home situated within the popular Murray Park development in Stanley. Offering spacious accommodation throughout, the property is likely to appeal to a range of purchasers seeking a well-proportioned family home with multiple reception rooms, a modern kitchen/diner, double garage and enclosed rear garden. The accommodation briefly comprises an entrance hallway, downstairs WC, lounge, dining room, kitchen/diner and utility room to the ground floor. To the first floor, the landing provides access to four bedrooms, the principal bedroom benefiting from an en-suite shower room, together with a family bathroom. Externally, the property enjoys a lawned front garden and an enclosed low-maintenance rear garden with a double garage and gated access to the rear lane. Murray Park is a well-established residential development within Stanley, providing convenient access to a range of local amenities includ
£ 275,000
2 bed house for sale
2 pictures
House · for sale
£ 200,000
2 bed house for sale
DL15
· 2 Bedrooms · House
· Garden · Fireplace · Equipped kitchen · Parking
DL15 · 2 Bedrooms · House · Garden · Fireplace · Equipped kitchen · Parking
Located in a quiet cul-de-sac on Dene Court, Birtley, this charming semi-detached bungalow with two spacious double bedrooms is perfect for those seeking a peaceful retreat or a family home. The property boasts a good size lounge with feature fireplace, a fitted kitchen to the rear leading through to the gardens and a large bathroom equipped with shower enclosure and corner bath for your convenience. The main bedroom is large with fitted wardrobes and the second bedroom offers further space, with neutral decor. One of the standout features of this property is the generous gardens at both the front and rear, providing ample outdoor space. Additionally, the off-road parking accommodates multiple vehicles with a large driveway and garage available. With its desirable location in Birtley, you will enjoy the benefits of a quiet neighbourhood while still being close to local amenities and transport links. This property is a wonderful opportunity for anyone looking to settle in a serene envir
£ 200,000
3 bed house for sale
2 pictures
House · for sale
£ 475,000
3 bed house for sale
DL15
· 3 Bedrooms · House
· Garden · Fireplace · Parking · Cellar
DL15 · 3 Bedrooms · House · Garden · Fireplace · Parking · Cellar
Occupying a generous plot within one of Durham City's most sought-after residential locations, this substantial three-bedroom period townhouse offers spacious accommodation arranged over three floors, together with extensive gardens, garage facilities, workshop space and off-street parking. Rich in character and charm, the property retains a wealth of attractive period features while also presenting exciting potential for further enhancement and development, subject to the necessary consents. An impressive entrance hall creates a striking first impression, featuring elegant spindle staircases leading both to the upper floor accommodation and the versatile basement level. The beautifully proportioned lounge enjoys a large bay window that floods the room with natural light, complemented by a feature fireplace that forms an attractive focal point. To the first floor are three well-proportioned bedrooms, including a generous principal bedroom with walk-in dressing room/wardrobe and a styli
£ 475,000
3 bed house for sale
2 pictures
House · for sale
£ 50,000
3 bed house for sale
DL15
· 3 Bedrooms · House
· Equipped kitchen
DL15 · 3 Bedrooms · House · Equipped kitchen
TENANTED SALE. RENTAL INCOME OF 500pcm. RENTAL YIELD OF 10.9% CENTRAL LOCATION OF SHOTTON COLLIERY We offer for sale this 3 bedroom mid terraced property situated on Victoria Street, in the popular area of Shotton Colliery. The property briefly comprises: Lounge, Dining area, Kitchen, Family Bathroom and to the first floor, Three bedrooms and separate W/C. An enclosed rear courtyard. Current tenant has an AST in place paying 500pcm, working full time and looking to stay in the property long term. Viewing comes highly recommended
£ 50,000
3 bed house for sale
2 pictures
House · for sale
£ 279,000
3 bed house for sale
DL15
· 3 Bedrooms · House
· Garden · Fireplace · Equipped kitchen
DL15 · 3 Bedrooms · House · Garden · Fireplace · Equipped kitchen
Entrance Porch Upon entering, you are welcomed by a spacious entrance porch providing practical storage for coats and shoes. Lounge The family lounge is bright and inviting, finished in neutral tones with fitted carpet, a feature fireplace, and double doors opening into the dining room. Dining Room The dining room offers a comfortable space for family meals and entertaining, with a pleasant outlook over the rear garden. Kitchen The kitchen is fitted with a range of wall and base units, complemented by tiled flooring and splashbacks, and provides access to the conservatory. Conservatory The conservatory is light and airy, featuring tiled flooring and patio doors leading out to the garden perfect for relaxing or entertaining during warmer months. First Floor To the first floor, the master bedroom benefits from fitted wardrobes and a neutral finish. The second bedroom is a well-proportioned double, while the third is a generous single room, all presented with fitted carpets and ample natu
£ 279,000
3 bed house for sale
2 pictures
House · for sale
£ 185,000
3 bed house for sale
DL15
· 3 Bedrooms · House
· Garden · Equipped kitchen · Parking · Powder room · Heating
DL15 · 3 Bedrooms · House · Garden · Equipped kitchen · Parking · Powder room · Heating
Currently let on a periodic tenancy with a rent of 750pcm. A SPACIOUS and IMMACULATELY PRESENTED semi detached property which has THREE DOUBLE BEDROOMS along with a LARGE LOUNGE/DINING ROOM, a MASTER BEDROOM WITH EN SUITE AND WALK-IN WARDROBE, GARDENS FRONT & REAR and a GARAGE WITH SPACIOUS DRIVEWAY. The property is located in a pleasant spot on the popular Whitworth Park in Spennymoor and is ideally placed for access to the nearby town centre as well as being within walking distance of Jubilee Park. Transport links are excellent with Durham City and the A1m/A167 major roads all being just a short drive away. Being warmed by gas central heating, the accommodation briefly comprises; entrance hall, lounge/dining room, kitchen and cloakroom/wc to the ground floor. At first floor level are two double bedrooms and a family bathroom. The second floor houses the master suite which has a a spacious bedroom, an en suite and a large walk-in wardrobe. Externally is an enclosed, south-facing garde
£ 185,000
3 bed house for sale
2 pictures
House · for sale
£ 240,000
3 bed house for sale
DL15
· 3 Bedrooms · House
· Garden · Equipped kitchen · Concierge
DL15 · 3 Bedrooms · House · Garden · Equipped kitchen · Concierge
Lounge / Diner A spacious main reception room offering excellent room for a range of furniture and comfortable family living. The generous proportions provide plenty of flexibility for family dining and relaxing. Conservatory A lovely addition to the property, the conservatory provides an additional reception space that could be used as a relaxing sitting area, playroom or simply somewhere to enjoy the outlook. With doors opening towards the garden, it offers a useful connection between the indoor and outdoor spaces. Kitchen A practical fitted kitchen offering a good range of units, work surfaces, intergarted oven and various other appliances. Utility Room A fully oak panelled utility room complete with plumbing for a washing machine and dryer. Master Bedroom A generous principal bedroom with ample space for a double bed and additional bedroom furniture. The room benefits from natural light and has been freshly redecorated with new carpet, creating a comfortable and relaxing space. Bed
£ 240,000
1 bed flat for sale
2 pictures
Flat · for sale
£ 125,000
1 bed flat for sale
DL15
· 1 Bedroom · Flat
· Garden · Lift · Equipped kitchen
DL15 · 1 Bedroom · Flat · Garden · Lift · Equipped kitchen
Over 60s Complex * Ground Floor Apartment * Views of Garden * Well Presented * Good Local Amenities & Transport Links * Electric Heating * Must Be Viewed * This attractive one-bedroom ground floor flat is situated in the highly sought-after Camsell Court development in Framwellgate Moor, Durham. Built in 2008 and exclusively available to residents aged 60 and over, this well-maintained property offers comfort, security, and convenience in a welcoming community setting. The accommodation comprises a secure communal entrance, lift and stair access to all floors, a private entrance hallway, a spacious living room, a modern fitted kitchen, a generously sized master bedroom, and a well-appointed bathroom. Residents of Camsell Court benefit from an excellent range of communal facilities, including a beautifully maintained garden, a laundry room, a comfortable residents lounge, and the reassurance of an on-site manager and 24-hour emergency care line. Additional amenities include off-street p
£ 125,000
5 bed house for sale
2 pictures
House · for sale
£ 252,000
5 bed house for sale
DL15
· 5 Bedrooms · House
DL15 · 5 Bedrooms · House
NO ONWARD CHAIN Impressive Five-Bedroom, Five-Reception-Room Family Home with Solar Panels and Battery Storage Nestled in a peaceful cul-de-sac in the village of Trimdon Station, this impressive and well-maintained five-bedroom, five-reception-room family home offers approximately 2239 sq. ft. of spacious and versatile accommodation, making it an ideal choice for growing families seeking room to live, work and entertain. Offered for sale with NO ONWARD CHAIN, this substantial property boasts a south-facing aspect, a high-quality 4 kW solar PV system with 5.12 kWh battery storage, generous living spaces and a wealth of desirable features. Presented to a high standard throughout, the property combines comfortable family living with excellent storage, flexible accommodation and exciting potential for a new owner to make it their own. Upon entering, you are welcomed by a spacious entrance hall leading to a generous lounge, separate dining room, convenient ground-floor WC and a large, brigh
£ 252,000

Get email alerts

Don't miss out: be the first to know about new properties

The alert was correctly created

On subscribing you accept the conditions of use and the privacy policy
Alert
Receive new ads in your inbox
Save this search
Receive alerts for new listings

We'll send you an email when we have new properties for: "Properties for sale in DL15"

The alert was correctly created

Willington Crook
Oakenshaw Crook
Get email alerts and be the first to see new listings
Required field
On subscribing I accept the terms of the privacy policy
Perfect! You'll soon start receiving new listings via email
Alert
Receive an email when we have new ads for Properties for sale in DL15
Save this search
Filters

Bedrooms

Size (sq.ft)

sq.ft
sq.ft

Price

£
£

Property type

Bathrooms

Clear all filters
Receive notifications when new entries are published.