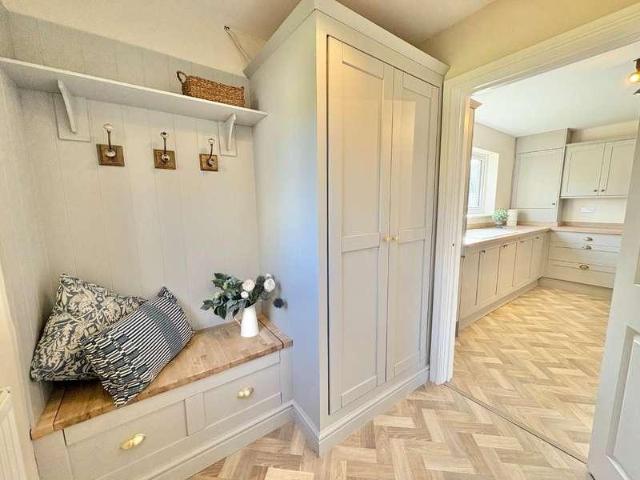
5,424 properties for sale in DL15

2 bed house for sale
2 pictures
House · for sale
£ 179,950
2 bed house for sale
DL15
· 2 Bedrooms · House
· Garden · Equipped kitchen
DL15 · 2 Bedrooms · House · Garden · Equipped kitchen
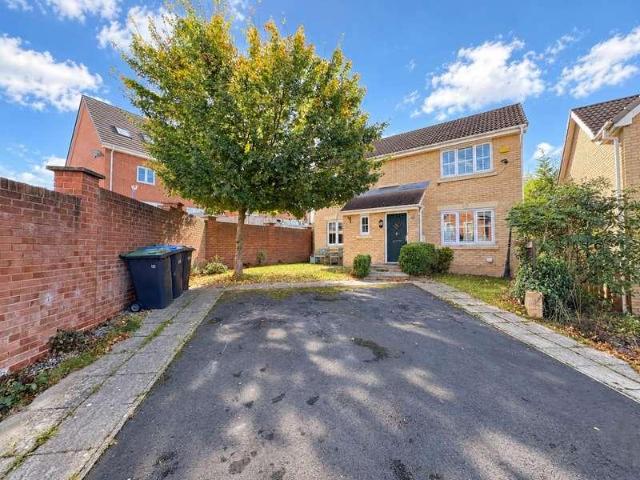
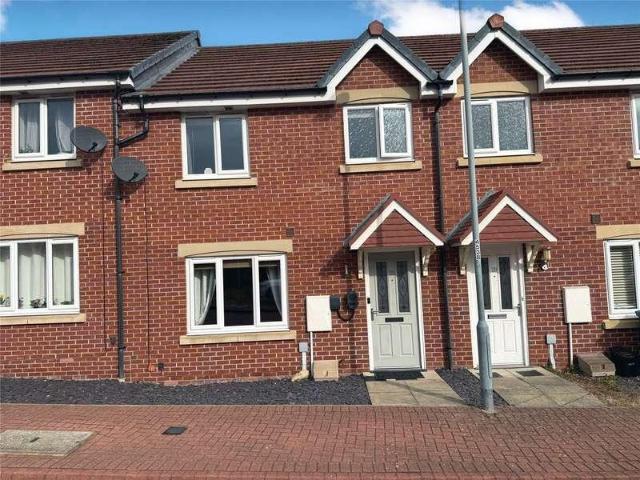
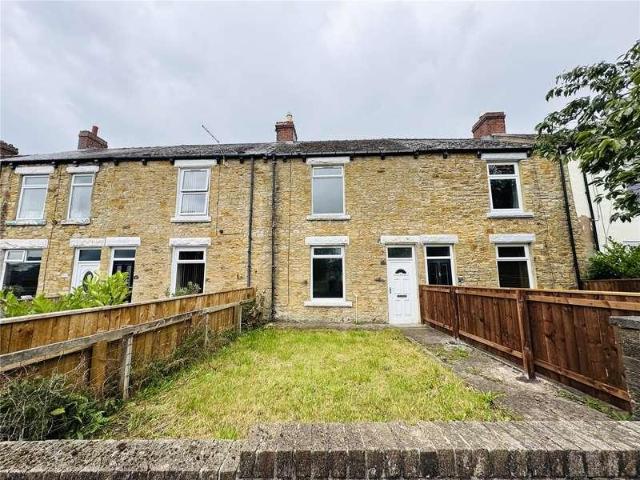
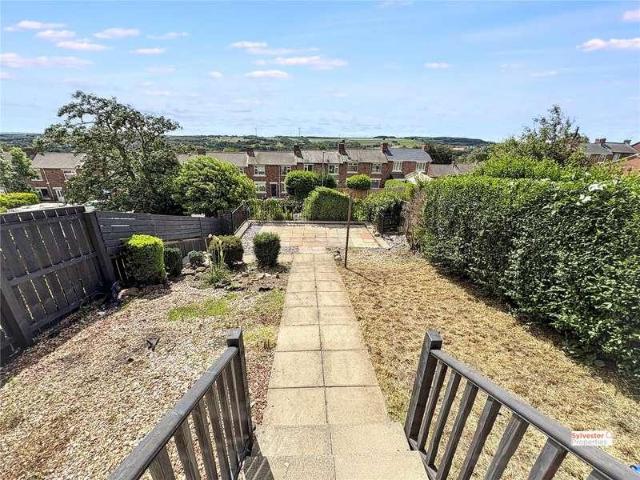
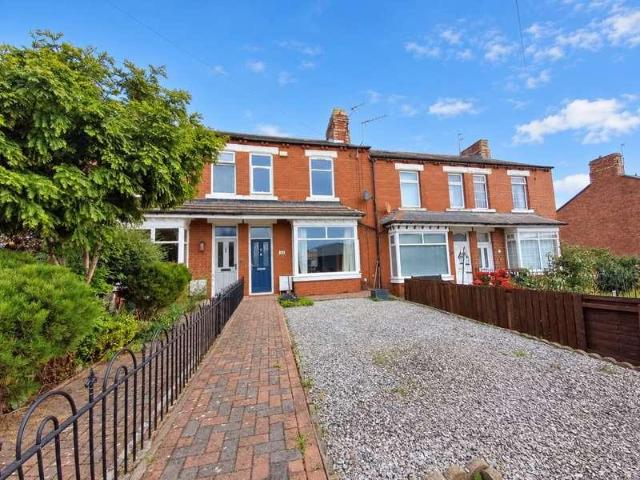
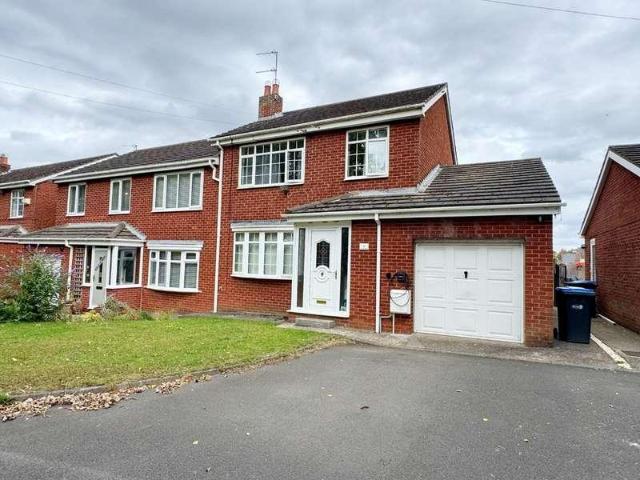
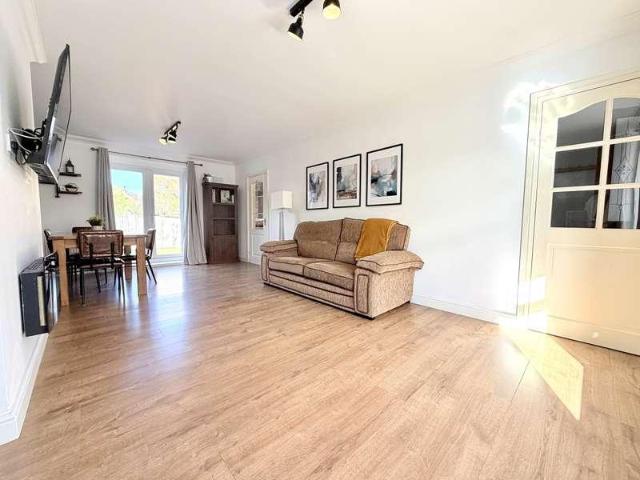
Robinsons are delighted to offer to the sales market, with the benefit of NO FORWARD CHAIN, this truly impressive and beautifully presented two double bedroom end terrace house, occupying a pleasant position within a quiet cul-de-sac in the highly sought-after village of Wolsingham. The property has recently undergone an extensive and comprehensive renovation programme, resulting in a stunning home which has been finished to an exceptional standard throughout. Considerable attention to detail has been given during the renovation, with high-quality fixtures and fittings, contemporary finishes and a stylish yet practical layout combining modern living with the charm of a traditional home. The extensive works include a full electrical re-wire, a new Baxi gas combination boiler with warranty, new radiators and pipework, replacement UPVC windows, a newly fitted kitchen and shower room, fresh decoration throughout and contemporary flooring. Externally, the gardens have also been improved, in
£ 179,950
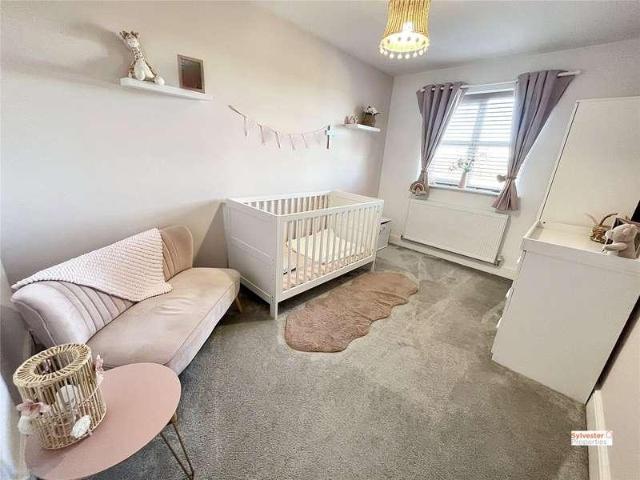
5 bed house for sale
2 pictures
House · for sale
£ 425,000
5 bed house for sale
DL15
· 5 Bedrooms · House
· Equipped kitchen · Parking · Powder room
DL15 · 5 Bedrooms · House · Equipped kitchen · Parking · Powder room
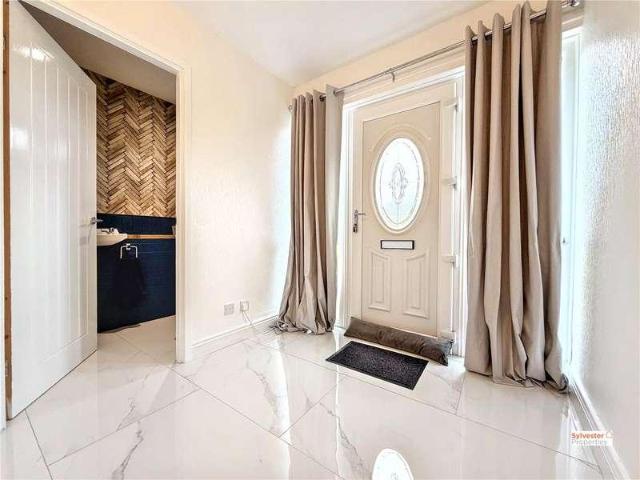
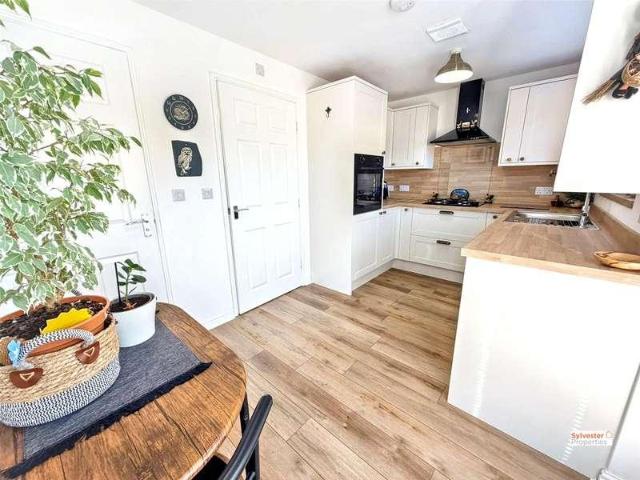
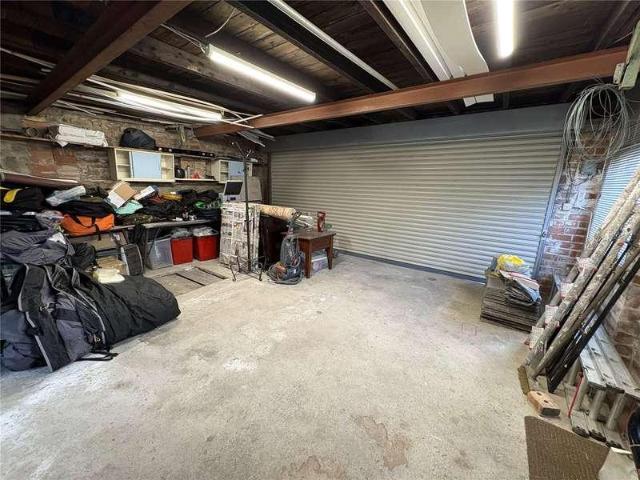
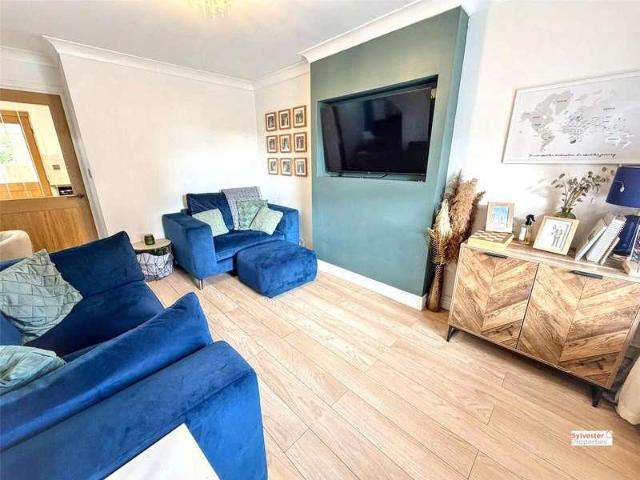
Entrance Hall As you step inside, you're greeted by an expansive hallway beautifully decorated with modern panelling and stylish wood-effect flooring. Ample storage is provided with two built-in cupboards, one granting access to the spacious garage, which features lighting and an electric roller shutter. Lounge 12'4 x 15'3 (3.76m x 4.65m) The inviting family lounge at the front of the home boasts neutral dcor highlighted by a striking feature wall, wood-effect flooring, and a large walk-in bay window that floods the space with natural light. Cloakroom A convenient downstairs cloakroom adds a thoughtful touch, sporting a sapphire blue feature wall for a pop of colour. Kitchen 10'8 x 10'2 (3.25m x 3.1m) The practical kitchen is fitted with an array of wall and base units complemented by sleek work surfaces, an integrated oven, a five-burner gas hob, and a mosaic tiled splashback. Dining Room 11'7 x 12'4 (3.53m x 3.76m) The open-plan dining space is perfect for family gatherings and enter
£ 425,000
3 bed house for sale
2 pictures
House · for sale
£ 219,950
3 bed house for sale
DL15
· 3 Bedrooms · House
· Garden · Equipped kitchen · Parking
DL15 · 3 Bedrooms · House · Garden · Equipped kitchen · Parking
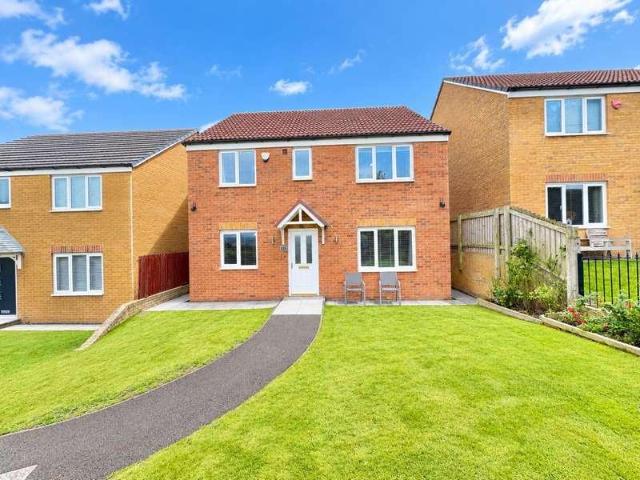
STUNNING DETACHED FAMILY HOME * EXTENDED FLOORPLAN * SUBLIME KITCHEN BREAKFAST ROOM * BEAUTIFUL GARDEN ROOM * LOVELY CORNER PLOT * SUNNY REAR GARDEN * HIGHLAND COO GARDEN BAR * DOUBLE DRIVEWAY PARKING * Beautifully presented and improved throughout is this stunning three bedroom detached family home, occupying an attractive corner plot within a traditionally sought-after modern development in Sacriston. Extended to provide excellent living space, the property offers high quality fixtures and fittings, a superb kitchen and a delightful rear garden complete with its very own garden bar - The Highland Coo. The floorplan comprises an inviting entrance hallway, downstairs WC, comfortable lounge with French doors leading into a lovely garden room, and a stunning kitchen breakfast room fitted with an attractive range of units and integrated appliances. The garden room opens directly onto the rear garden, creating an excellent space for family living and entertaining. To the first floor there
£ 219,950
3 bed house for sale
2 pictures
House · for sale
£ 199,950
3 bed house for sale
DL15
· 3 Bedrooms · House
· Garden · Equipped kitchen · Parking
DL15 · 3 Bedrooms · House · Garden · Equipped kitchen · Parking
This three bedroom terraced house is located in the popular Hutton Way, in Framwellgate Moor, Durham. The property boasts immaculate presentation and will be ideal for a range of purchasers. The property comprises: an entrance hall, downstairs WC, living room and a modern fitted kitchen/diner. To the first floor there are three bedrooms and a family bathroom. Externally there is a rear garden and an allocated car parking space. Viewings are highly recommended
£ 199,950
3 bed house for sale
2 pictures
House · for sale
£ 150,000
3 bed house for sale
DL15
· 3 Bedrooms · House
· Garden · Equipped kitchen
DL15 · 3 Bedrooms · House · Garden · Equipped kitchen
Lounge The lounge is decorated to a high standard, with grey oak effect laminate to the floor as well as dual tones of grey to the walls. Kitchen The kitchen benefits from housing ample grey wall and base units topped with dark granite effect work benches. This well-equipped kitchen comes complete with ample space for under desk appliances such as a fridge, freezer, washing machine and freestanding oven. Decorated with dark tiled flooring, white walls and stone effect splashback. Utilty Area The utility area is complete with plumbing suitable for a washing machine / dryer. WC The WC is complete with wash basin, grey walls and dark tiled flooring. Master Bedroom The master bedroom overlooks the impressive garden to the front of the property, with integrated wardrobes with sliding doors, grey carpets and neutral walls. Bedroom Two Bedroom two is also able to house a double bed, alongside featuring its own integrated wardrobes and storage cupboard. Bedroom Three Bedroom three makes a cozy
£ 150,000
3 bed house for sale
2 pictures
House · for sale
£ 259,950
3 bed house for sale
DL15
· 3 Bedrooms · House
· Garden · Parking · Equipped kitchen
DL15 · 3 Bedrooms · House · Garden · Parking · Equipped kitchen
RARELY AVAILABLE DESIGN * FANTASTIC PLOT * DOUBLE DRIVEWAY AND DOUBLE GARAGE * SPACIOUS ROOMS * THREE GOOD SIZED BEDROOMS * EXCELLENT MAIN BEDROOM WITH EN SUITE * GARDENS TO FRONT AND SIDE * PLEASANT OUTLOOK * Offered for sale is this rarely available and well-presented home, occupying a fantastic plot with gardens to both the front and side and enjoying a pleasant outlook. The property offers generous, well-balanced accommodation with dual aspect windows allowing for excellent natural light throughout, and is ready to move straight into. The floorplan comprises an entrance hallway, a spacious full-length lounge and a superb full-length dining kitchen, creating an ideal space for both everyday living and entertaining. There is also a useful utility room and downstairs WC. To the first floor there are three good sized bedrooms, with the main bedroom being of exceptional size and benefitting from its own en suite facilities. Completing the first floor is an attractive family bathroom. Ex
£ 259,950
3 bed house for sale
2 pictures
House · for sale
£ 130,000
3 bed house for sale
DL15
· 3 Bedrooms · House
· Garden · Equipped kitchen
DL15 · 3 Bedrooms · House · Garden · Equipped kitchen
Entrance Hall Upon entering the property, the spacious entrance hall provides access to the downstairs WC, staircase ascending to the first floor and a door leading into the impressive open-plan lounge, dining area and kitchen. Lounge The modern open-plan lounge and dining area boasts a tasteful feature wall, marble-effect tiled flooring, neutral dcor and large double-glazed windows, creating a bright and welcoming living space. Kitchen The contemporary kitchen is fitted with a range of wall and base units, integrated oven, gas hob and sleek tiled splashback, with space for an American-style fridge freezer. A door leads from the kitchen into the rear lobby, which provides excellent storage space and access to the rear garden. The lobby also leads to the utility room, offering further storage and space for white goods. Landing To the first floor, the spacious landing benefits from two useful storage cupboards and provides access to all three bedrooms and the family bathroom. Master Bedr
£ 130,000
3 bed house for sale
2 pictures
House · for sale
£ 185,000
3 bed house for sale
DL15
· 3 Bedrooms · House
· Garden · Equipped kitchen
DL15 · 3 Bedrooms · House · Garden · Equipped kitchen
Ground Floor Upon entering the property, the entrance hall provides access to the main living accommodation and stairs ascending to the first floor. The spacious family lounge is beautifully presented with a neutral dcor palette, plush fitted carpeting, a large built-in under stairs storage cupboard, double-glazed window and wall-mounted radiator, creating a comfortable and welcoming space for relaxing. The recently installed modern kitchen/diner has been finished to a contemporary standard, featuring a range of white wall and base units complemented by contrasting worktop surfaces. The kitchen benefits from a high-level integrated oven, gas hob and effective splashback, while double-glazed patio doors provide direct access to the impressive rear garden. A convenient downstairs WC completes the ground floor accommodation. First Floor The master bedroom is a spacious double bedroom, finished with clean white walls and fitted carpeting. The room benefits from built-in wardrobes and a mod
£ 185,000
3 bed house for sale
2 pictures
House · for sale
£ 395,000
3 bed house for sale
DL15
· 3 Bedrooms · House
· Fireplace · Equipped kitchen · Concierge
DL15 · 3 Bedrooms · House · Fireplace · Equipped kitchen · Concierge
Lounge The main lounge is a beautifully presented reception room offering a warm and inviting atmosphere. A feature fireplace creates an attractive focal point, while large windows allow natural light to flood the space, making it the perfect room for relaxing or entertaining. Reception Room Two Positioned to the front of the property, the second reception room offers excellent versatility and could be utilised as a formal dining room, fourth bedroom, snug, home office or additional sitting room depending on individual requirements. Kitchen The stylish kitchen has been thoughtfully designed with a range of fitted units, generous worktop space and integrated appliances, opening into a comfortable dining area ideal for everyday family life and entertaining guests. Its practical layout makes it the true heart of the home. Utility Room A substantial utility room provides excellent additional storage together with further work surfaces, fitted cabinetry and space for laundry appliances, hel
£ 395,000
3 bed house for sale
2 pictures
House · for sale
£ 330,000
3 bed house for sale
DL15
· 3 Bedrooms · House
· Garden · Equipped kitchen · Powder room
DL15 · 3 Bedrooms · House · Garden · Equipped kitchen · Powder room
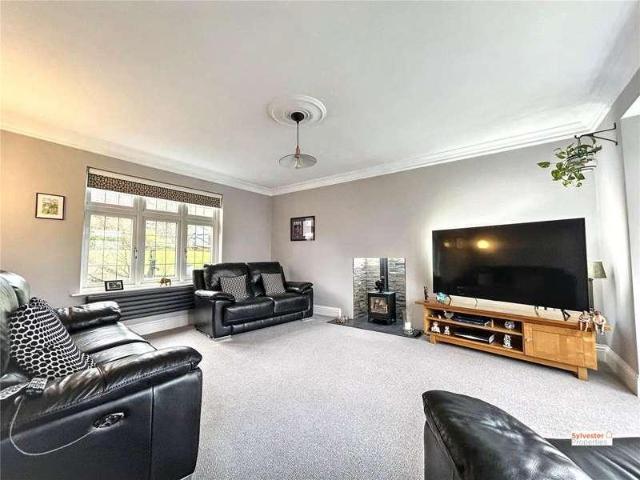
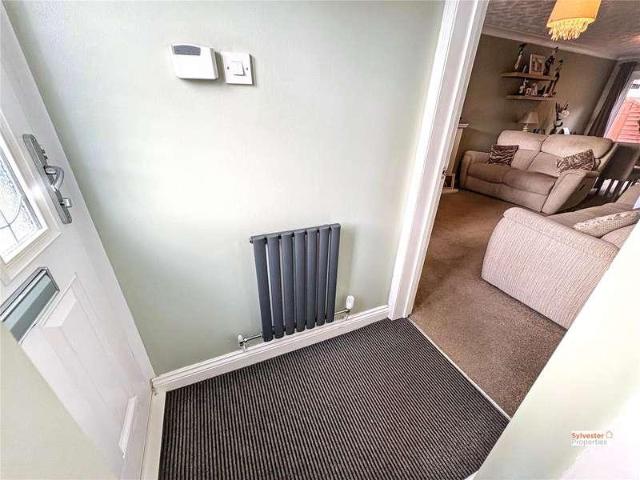
Ground Floor Upon entering the property, you are welcomed by a bright and spacious entrance hallway featuring stylish tiled flooring and a striking anthracite double-column radiator. A convenient downstairs cloakroom sits just off the hallway. The ground floor offers an excellent balance of living and entertaining space. The elegant dining room provides the perfect setting for family meals and social gatherings, while the modern kitchen is fitted with a range of sleek high-gloss wall and base units, complemented by stylish worktops and a contemporary glass splashback. The kitchen also offers ample storage and space for an American-style fridge freezer. To the rear of the property, the extension has created a superb additional family room, ideal for relaxing or entertaining. This inviting space features neutral dcor, fitted carpet, a charming log burner, and double-glazed patio doors opening directly onto the garden. The spacious main lounge is beautifully presented and filled with natu
£ 330,000
2 bed house for sale
2 pictures
House · for sale
£ 60,000
2 bed house for sale
DL15
· 2 Bedrooms · House
· Garden · Equipped kitchen
DL15 · 2 Bedrooms · House · Garden · Equipped kitchen
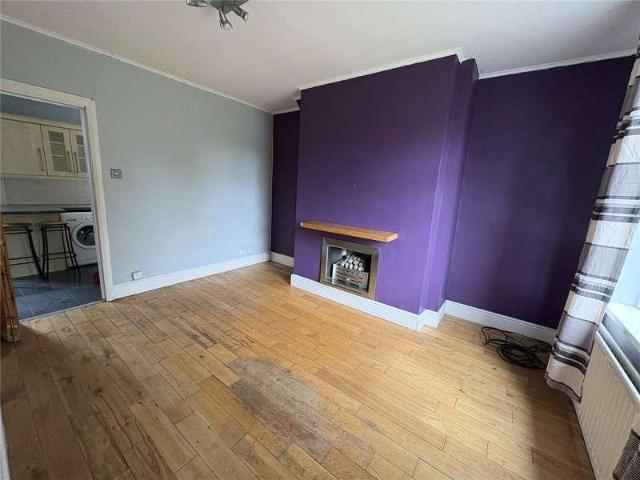
To the ground floor of the property you will find a sizeable lounge complete with grey carpets, fair walls and a patterned monochrome feature wall. There is also a kitchen complete with ample oak wall and base units topped with fair work benches. To the first floor are two bedrooms, both able to house a king sized bed with ease. The master bedroom is decorated with grey carpets and complementing walls while bedroom two is complete with light pink walls as well as grey oak effect laminate flooring. The bathroom is compete with a three piece white suite comprising of a WC, wash basin and bath complete with overhead shower. Externally, there is a turfed front garden as well as a rear yard. Important note to purchasers/tenants Making an Offer All offers must be supported with: A mortgage Agreement in Principle (if applicable) Proof of deposit and/or available funds Full details of your buying chain, including estate agents and solicitors Under Money Laundering Regulations, we must also see
£ 60,000
4 bed house for sale
2 pictures
House · for sale
£ 259,950
4 bed house for sale
DL15
· 4 Bedrooms · House
· Garden · Equipped kitchen · Parking
DL15 · 4 Bedrooms · House · Garden · Equipped kitchen · Parking
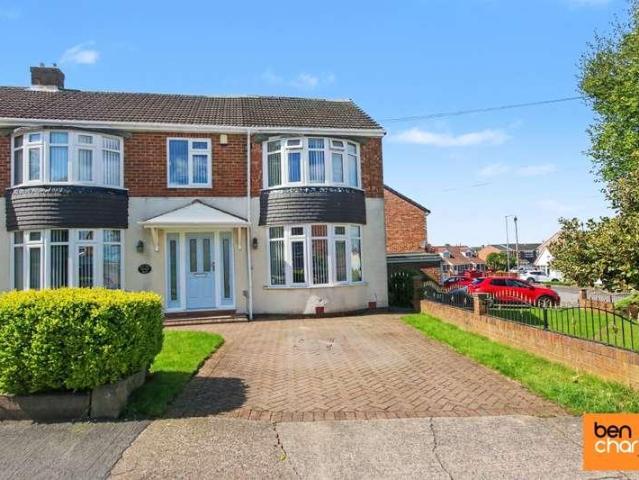
Ben Charles are delighted to offer this beautifully presented, four bedroom semi detached house to the market. The extended accommodation briefly comprises to the ground floor: Entrance hallway, living room, dining room and kitchen. To the first floor are four bedrooms, primary bedroom with en-suite facilities and a family bathroom. Externally there are gardens to front, side and rear and a tandem garage. There are a range of local shops and amenities available within Carrville as well as nearby Belmont, with a more comprehensive range of shopping and recreational facilities and amenities available within Durham City Centre which lies approximately 3 miles distant. Carrville is well placed for commuting purposes as it lies adjacent to the A1(M) Motorway which provides good road links to both North and South
£ 259,950
2 bed house for sale
2 pictures
House · for sale
£ 84,950
2 bed house for sale
DL15
· 2 Bedrooms · House
· Equipped kitchen · Concierge
DL15 · 2 Bedrooms · House · Equipped kitchen · Concierge
Lounge The lounge is located toward the front of the home, complete with beige walls with panelling as well as oak flooring. This reception room is bright and airy, illuminated by a double-glazed window. Kitchen The kitchen contains ample white wall and base units topped with fair work benches. This kitchen is equipped with an integrated oven, touch screen hob, washing machine as well as a dishwasher and fridge included with the sale. Decorated with white walls, matching splashback and tile effect flooring. Master Bedroom The master bedroom overlooks the front elevation, decorated to a modern taste with grey carpets, white walls and a grey feature wall. Bedroom Two Bedroom two is another double bedroom, complete with grey carpets and a combination of teal and white walls. Serves ideal use as a dressing room or at home office if desired. Bathroom The bathroom contains a three-piece white suite comprising of a WC, wash basin and bath complete with overhead shower. External Externally, th
£ 84,950
3 bed house for sale
2 pictures
House · for sale
£ 160,000
3 bed house for sale
DL15
· 3 Bedrooms · House
· Garden · Equipped kitchen
DL15 · 3 Bedrooms · House · Garden · Equipped kitchen
Kitchen / Diner A fantastic open-plan kitchen and dining space, creating the heart of this modern home. The room provides ample space for both cooking and dining, making it perfect for family life and entertaining guests. Lounge A comfortable and neutrally decoarted lounge can be found to the rear of the property. Complete with patio doors leading into the homes garden. WC A useful ground-floor WC, conveniently positioned off the dining area. Fitted with modern sanitaryware, this is a practical addition to the property. Master Bedroom A well-proportioned principal bedroom offering a comfortable and peaceful space to unwind. There is ample room for a double bed and bedroom furniture, with plenty of natural light. Bedroom Two A second generously sized bedroom, again offering excellent space for a double bed and additional furniture. This versatile room would make an ideal bedroom for a family member or guest. Bedroom Three A versatile third bedroom which could also be used as a nursery,
£ 160,000
4 bed house for sale
2 pictures
House · for sale
£ 225,000
4 bed house for sale
DL15
· 4 Bedrooms · House
· Garden · Equipped kitchen · Parking · Powder room · Concierge · Heating
DL15 · 4 Bedrooms · House · Garden · Equipped kitchen · Parking · Powder room · Concierge · Heating
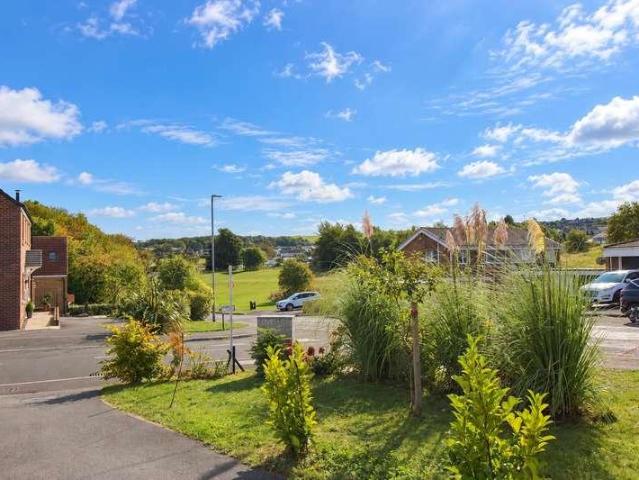
Robinsons have the pleasure of offering to the sales market this beautifully presented four bedroom detached home, occupying a delightful position within a cul-de-sac in the popular village of Coundon. The property enjoys impressive countryside views over the surrounding landscape, together with beautifully landscaped gardens, driveway and garage. In our opinion, this excellent property would make a fantastic family home, offering spacious and versatile accommodation together with many of the features modern families are looking for. Highlights include a principal bedroom with en-suite shower room, three reception areas including a superb open plan kitchen/dining room, and an enclosed rear garden. Further benefits include gas central heating, UPVC double glazed windows and a beautifully appointed kitchen with a range of fitted appliances. The internal accommodation briefly comprises a welcoming entrance hall with staircase leading to the first floor and access to the cloakroom/WC. The
£ 225,000
2 bed house for sale
2 pictures
House · for sale
£ 129,995
2 bed house for sale
DL15
· 2 Bedrooms · House
· Garden · Equipped kitchen · Concierge
DL15 · 2 Bedrooms · House · Garden · Equipped kitchen · Concierge
Lounge A comfortable main reception room with plenty of space for a range of furniture. The room provides a pleasant area for relaxing and leads through to the central hallway and kitchen/breakfast room. Kitchen A good-sized kitchen/breakfast room offering a range of fitted units, work surfaces and appliances. A door provides access through to the conservatory. Conservatory A useful addition to the home, providing a bright and versatile space overlooking the garden. This could be used as a dining area, sitting room or simply as a relaxing space to enjoy the outdoors throughout the year. Master Bedroom A well-proportioned double bedroom with ample space for bedroom furniture and storage. Bedroom Two A further bedroom which would suit a child, guest room or home office, depending on the buyer's requirements. Bathroom The first-floor bathroom is conveniently positioned between the two bedrooms and is fitted with a three-piece suite. External The property benefits from a driveway providing
£ 129,995
2 bed house for sale
2 pictures
House · for sale
£ 65,000
2 bed house for sale
DL15
· 2 Bedrooms · House
· Equipped kitchen · Concierge
DL15 · 2 Bedrooms · House · Equipped kitchen · Concierge
Lounge A good-sized lounge positioned towards the front of the property, providing a comfortable main reception space. With its generous proportions, there is plenty of room for a range of furniture and the potential to create a welcoming and modern living environment. Kitchen The kitchen is positioned to the rear of the ground floor and offers a practical layout with scope for updating. With some modernisation, this could become a smart and functional kitchen space suited to contemporary living. Master Bedroom A spacious double bedroom with excellent proportions and plenty of room for bedroom furniture and storage. The size provides a great opportunity to create a comfortable principal bedroom. Bedroom Two A further well-proportioned bedroom, ideal as a second double bedroom, guest room or home office depending on the purchaser's requirements. Bathroom The first-floor bathroom is conveniently positioned between the bedrooms and provides the essential facilities of a WC, wash basin and
£ 65,000
2 bed house for sale
2 pictures
House · for sale
£ 68,000
2 bed house for sale
DL15
· 2 Bedrooms · House
· Fireplace · Equipped kitchen
DL15 · 2 Bedrooms · House · Fireplace · Equipped kitchen
Entrance On entering the property is the entrance porch which provides access to the lounge and staircase leading to the first-floor landing. Lounge 10'2 x 14'5 (3.1m x 4.4m) The spacious lounge has been fitted with a brand-new grey carpet and benefits from clean white walls, large double-glazed window, storage cupboards, feature fire place and a radiator. Kitchen 16'3 x 8'4 (4.95m x 2.54m) The kitchen is situated to the rear of the property and has been fitted with a range of wall and base units, new vinyl flooring, tiled splash back, stainless steel sink, double glazed window and a radiator. Just off the kitchen is a rear porch which leads to the enclosed yard. Master Bedroom 12'5 x 13'2 (3.78m x 4.01m) The master bedroom of this property is situated to the front. The room benefits from neutral dcor, new carpet, double glazed window and a large radiator. Bedroom Two 8'9 x 9'8 (2.67m x 2.95m) Bedroom two of this property is situated to the rear and overlooks the yard. This bedroom has
£ 68,000
4 bed house for sale
2 pictures
House · for sale
£ 245,000
4 bed house for sale
DL15
· 4 Bedrooms · House
· Balcony · Heating
DL15 · 4 Bedrooms · House · Balcony · Heating
Robinsons are delighted to offer to the sales market, with the benefit of NO FORWARD CHAIN, this truly exceptional four-bedroom family home. Having recently undergone an extensive programme of refurbishment, the property has been transformed into a luxurious residence where no expense has been spared. Every aspect of the renovation has been carefully considered, combining premium quality fixtures and fittings with timeless character features to create a home that perfectly balances modern-day living with classic elegance. The comprehensive renovation includes a brand-new roof, complete electrical rewire, new gas central heating boiler, radiators and pipes, replacement windows and an extensive internal refurbishment throughout, resulting in a home that is ready to move straight into. One of the property's most impressive features is the stunning second-floor principal suite, boasting a Juliet balcony with far-reaching countryside views, fitted wardrobes and a beautifully appointed en-su
£ 245,000
3 bed house for sale
2 pictures
House · for sale
£ 170,000
3 bed house for sale
DL15
· 3 Bedrooms · House
· Garden · Equipped kitchen · Powder room
DL15 · 3 Bedrooms · House · Garden · Equipped kitchen · Powder room
Entrance Hall Upon entering the property, the entrance hall provides access to the main living accommodation, staircase ascending to the first floor and a door leading into the family lounge. Lounge The spacious family lounge is decorated in neutral tones with a tasteful feature wall and benefits from grey wood-effect flooring, double-glazed window and wall-mounted radiator, creating a comfortable and welcoming space. Kitchen/Dining Room The modern kitchen/dining room is fitted with a range of white wall and base units with complementing worktop surfaces, integrated oven, four-burner gas hob and extractor hood, together with a tiled splashback. There is ample space for a family dining table, while double-glazed patio doors provide direct access to the rear garden. Cloakroom A convenient downstairs cloakroom completes the ground floor accommodation. Landing The first-floor landing provides access to all three bedrooms and the family bathroom. Master Bedroom The large master bedroom is d
£ 170,000
3 bed house for sale
2 pictures
House · for sale
£ 75,000
3 bed house for sale
DL15
· 3 Bedrooms · House
· Garden · Equipped kitchen · Heating
DL15 · 3 Bedrooms · House · Garden · Equipped kitchen · Heating
Safe & Secure Properties welcome to the market this three bedroom mid-terrace property located on Auckland Wynd, Shildon. This well-presented home benefits from gas central heating, double glazing and gardens to front and rear Close to local amenities and transport links, the property would suit a wide variety of buyers. Viewings recommended LOUNGE/DINER 22' 1 x 10' 4 (6.75m x 3.17m) Double glazed windows to front and rear, coving to ceiling, two ceiling roses and two radiators. KITCHEN 11' 10 x 9' 5 (3.62m x 2.88m) Fitted wall & base units with co-ordinating work surfaces, single drainer sink unit, built in electric oven, built in gas hob, extractor hood, space for washing machine, tiled walls, coving to ceiling, radiator, double glazed window to front, double glazed door to front. ENTRANCE HALL Double glazed entrance door from rear garden, double glazed window to rear, staircase to first floor, understairs cupboard, built in cupboard, radiator. WC Double glazed window to rear, low le
£ 75,000
3 bed house for sale
2 pictures
House · for sale
£ 250,000
3 bed house for sale
DL15
· 3 Bedrooms · House
· Garden · Equipped kitchen · Parking · Powder room · Concierge
DL15 · 3 Bedrooms · House · Garden · Equipped kitchen · Parking · Powder room · Concierge
Robinsons have the pleasure of offering to the sales market this beautifully presented and spacious three bedroom detached bungalow, occupying a generous plot within the popular development of Heatherburn Court, Woodham. The property benefits from a block paved driveway, single garage and beautifully maintained enclosed gardens to the rear and sides. The bungalow has been thoughtfully improved and finished to a modern standard throughout, offering spacious and versatile accommodation. Standout features include a large open plan reception room, modern fitted kitchen with integrated appliances, useful utility room, main bedroom with beautifully fitted en-suite shower room, gas combination boiler and UPVC double glazed windows. The internal accommodation comprises an entrance hallway with access to the cloakroom/WC, leading into the impressive open plan reception room. This spacious room provides an ideal area for both lounge and dining furniture, with French doors providing direct access
£ 250,000
2 bed house for sale
2 pictures
House · for sale
£ 99,995
2 bed house for sale
DL15
· 2 Bedrooms · House
· Equipped kitchen
DL15 · 2 Bedrooms · House · Equipped kitchen
Lounge The lounge is decorated to a neutral taste with oak effect laminate flooring throughout as well as clean white walls and a beautiful traditional cast iron feature fire. Kitchen / Diner The open plan kitchen / diner benefits from housing ample white wall and base units topped with dark work benches. The kitchen comes well equipped with an integrated oven, four ringed hob, stainless steel sink and extractor fan. A modern breakfast bar completes the pace. Decorated with dark tiled flooring and white walls. Master Bedroom The master bedroom is complete with tones of white and grey throughout, with grey carpets and neutral walls. An integrated storage cupboard and another wonderful fire complete this space. Bedroom Two Bedroom two can house a double bed with ease, but would also be a perfect at home office or dressing room. Decorated with grey carpets and white walls. Bathroom The bathroom contains a three-piece white suite complete with a WC, wash basin and bath with overhead shower
£ 99,995
3 bed house for sale
2 pictures
House · for sale
£ 199,995
3 bed house for sale
DL15
· 3 Bedrooms · House
· Equipped kitchen
DL15 · 3 Bedrooms · House · Equipped kitchen
Lounge / Diner An impressive open-plan lounge/diner stretching to over 7 metres in length, providing an excellent amount of space for both comfortable seating and dining furniture. The generous proportions make this a fantastic room for relaxing with the family or entertaining guests. Kitchen The modern kitchen is well arranged with a good range of fitted units and work surfaces, providing a practical space for everyday cooking. There is also excellent natural light, making this a bright and pleasant part of the home. Study A versatile additional room positioned off the main hallway. Ideal for those working from home, it could also be used as a hobby room, playroom or useful storage space. Master Bedroom A comfortable double bedroom with plenty of space for bedroom furniture and storage. The room also benefits from its own en-suite shower room, adding an excellent level of convenience. Ensuite Bathroom The en-suite was installed approximately two years ago and provides modern facilitie
£ 199,995
2 bed house for sale
2 pictures
House · for sale
£ 105,000
2 bed house for sale
DL15
· 2 Bedrooms · House
· Garden · Equipped kitchen · Concierge · Heating
DL15 · 2 Bedrooms · House · Garden · Equipped kitchen · Concierge · Heating
Immaculately presented throughout, this spacious two-bedroom terraced property offers generous, well-appointed accommodation and is ready to move straight into. With two large reception rooms, two double bedrooms and a good-sized enclosed front garden, the property would make an ideal first-time buyer home. The ground floor offers two spacious reception rooms, providing plenty of flexibility for both living and dining, together with a modern fitted kitchen. To the first floor are two generous double bedrooms and a stylish modern bathroom. Externally, the property benefits from a good-sized enclosed garden to the front, providing a pleasant outdoor space, together with an enclosed yard to the rear. Further benefits include gas central heating and a high standard of presentation throughout. The property is conveniently positioned for a wide range of local amenities, with the thriving Tindale Crescent retail and leisure area nearby, offering an excellent selection of shops, supermarkets,
£ 105,000
2 bed flat for sale
2 pictures
Flat · for sale
£ 65,000
2 bed flat for sale
DL15
· 2 Bedrooms · Flat
· Equipped kitchen · Patio
DL15 · 2 Bedrooms · Flat · Equipped kitchen · Patio
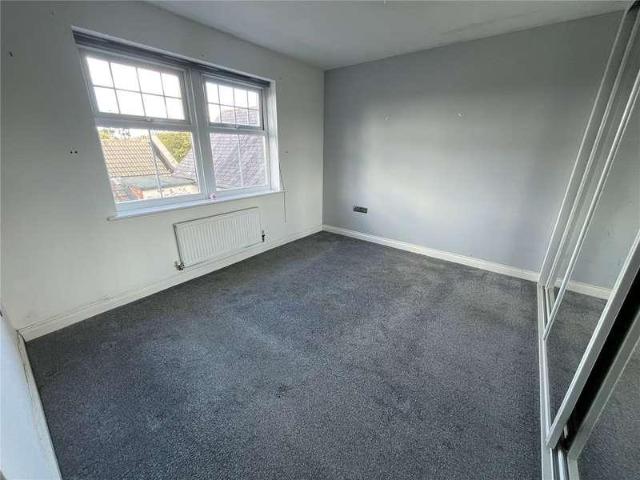
Lounge The lounge is decorated in neutral tones with oak effect laminate flooring and neutral walls with navy feature walls. Patio style doors fill this space with natural light. Kitchen The kitchen is complete with oak effect wall and base units topped with grey work benches. This comfortable kitchen is complete with an integrated oven, four ringed hob and stainless steel sink. Decorated with dark tile effect vinyl flooring and beige walls with complementing splash back. Master Bedroom The master bedroom is complete with its own ensuite, as well as integrated mirrored glass sliding glass wardrobes. Decorated with grey carpets and white walls with a grey feature wall. Ensuite Bathroom The ensuite is complete with a three piece white suite comprising of a WC, wash basin and shower with tiled walls and oak effect vinyl flooring. Bedroom Two Bedroom two is also complete with its own integrated sliding door wardrobes as well as oak laminate floors and pale pink walls. Bathroom The bathroom
£ 65,000
3 bed house for sale
2 pictures
House · for sale
£ 140,000
3 bed house for sale
DL15
· 3 Bedrooms · House
· Garden · Equipped kitchen · Heating
DL15 · 3 Bedrooms · House · Garden · Equipped kitchen · Heating
Positioned pleasantly in within a cul-de-sac of only six properties; we are thrilled to offer to the market with no onward chain, this deceptively spacious three bedroom semi detached house on St Cuthberts Way, within the popular, semi-rural location of West Cornforth. This impressive property ticks every box for the growing family; has easy access to all of the immediate amenities offered in & around the area itself, is within excellent commuting distance to both Sedgefield & Spennymoor & benefits further from gas central heating & double glazing throughout. In brief, this well proportioned residence comprises: Entrance porch into a welcoming entrance hallway with stairs to the first floor & access through to a useful ground floor cloaks/wc, a lovely lounge/diner (measuring 32ft approximately) with windows to both front & rear elevations, an equally as spacious breakfasting kitchen with a range of fitted wall & base units & access to the rear garden. The first floor landing boasts thr
£ 140,000
3 bed house for sale
2 pictures
House · for sale
£ 185,000
3 bed house for sale
DL15
· 3 Bedrooms · House
· Equipped kitchen · Heating
DL15 · 3 Bedrooms · House · Equipped kitchen · Heating
A spacious and beautifully presented three-bedroom semi-detached home, ideally situated in the highly sought-after area of Framwellgate Moor, on the outskirts of Durham City. This excellent location offers convenient access to Durham City Centre, University Hospital of North Durham, and Arnison Retail Park, all of which are within easy reach. A wide range of local amenities, including shops, primary and secondary schools, are close by, together with regular bus services providing easy connections to the city centre and railway station. The property has been tastefully modernised to a high standard throughout, featuring light, neutral dcor that creates a bright and contemporary atmosphere in every room. Benefits include gas central heating, double glazing, a stylish refitted kitchen, and a luxurious modern bathroom. Presented in true move-in condition, this is a home ready to be enjoyed from day one. The accommodation briefly comprises an entrance porch leading into a welcoming hallway,
£ 185,000
2 bed house for sale
2 pictures
House · for sale
£ 68,500
2 bed house for sale
DL15
· 2 Bedrooms · House
· Equipped kitchen
DL15 · 2 Bedrooms · House · Equipped kitchen
Property Features Generously sized lounge Well-appointed kitchen/diner with a range of fitted wall and base units Two spacious bedrooms Enclosed rear yard offering outdoor space Situated in Consett, the property benefits from close proximity to local amenities, including supermarkets, schools, and excellent transport links, making it an ideal location for tenants. This is a fantastic investment in a popular rental area early viewing is highly recommended. Important note to purchasers/tenants Making an Offer All offers must be supported with: A mortgage Agreement in Principle (if applicable) Proof of deposit and/or available funds Full details of your buying chain, including estate agents and solicitors Under Money Laundering Regulations, we must also see proof of ID for all buyers before we can issue an offer acceptance letter or instruct solicitors. Important Information We aim to provide accurate property details, but they do not form part of any offer or contract. Services and appli
£ 68,500
2 bed house for sale
2 pictures
House · for sale
£ 124,995
2 bed house for sale
DL15
· 2 Bedrooms · House
· Equipped kitchen · Concierge
DL15 · 2 Bedrooms · House · Equipped kitchen · Concierge
Lounge A generously proportioned lounge providing a comfortable and welcoming main reception space. The room offers ample space for a good range of furniture and provides an ideal area for relaxing or entertaining guests. Kitchen / Diner The kitchen/diner is a practical and well-sized room, offering a good amount of space for cooking and dining. With a useful layout and direct access towards the utility area, this provides a functional part of the home for everyday living. Utility / Rear Porch A particularly useful addition to the accommodation, the separate utility room provides valuable additional space for laundry appliances and household storage. Keeping these facilities separate from the main living accommodation helps maintain a practical and uncluttered home. Master Bedroom The main bedroom is a spacious and well-proportioned room, easily accommodating a range of bedroom furniture. A comfortable principal bedroom with plenty of scope for the new owner to add their own style. Bed
£ 124,995

Get email alerts

Don't miss out: be the first to know about new properties

The alert was correctly created

On subscribing you accept the conditions of use and the privacy policy
Alert
Receive new ads in your inbox
Save this search
Receive alerts for new listings

We'll send you an email when we have new properties for: "Properties for sale in DL15"

The alert was correctly created

Willington Crook
Oakenshaw Crook
Get email alerts and be the first to see new listings
Required field
On subscribing I accept the terms of the privacy policy
Perfect! You'll soon start receiving new listings via email
Alert
Receive an email when we have new ads for Properties for sale in DL15
Save this search
Filters

Bedrooms

Size (sq.ft)

sq.ft
sq.ft

Price

£
£

Property type

Bathrooms

Clear all filters
Receive notifications when new entries are published.