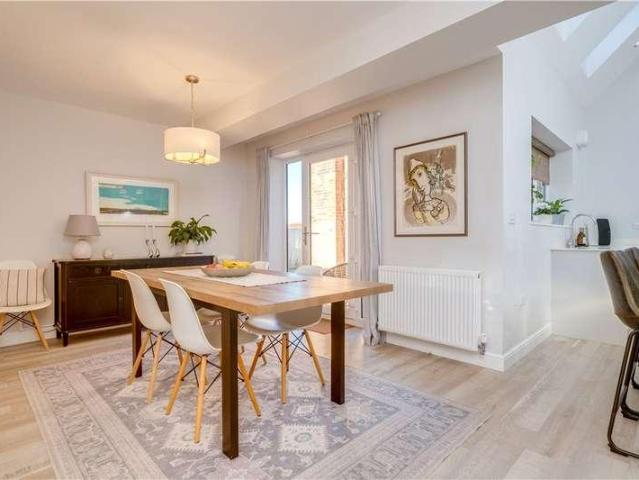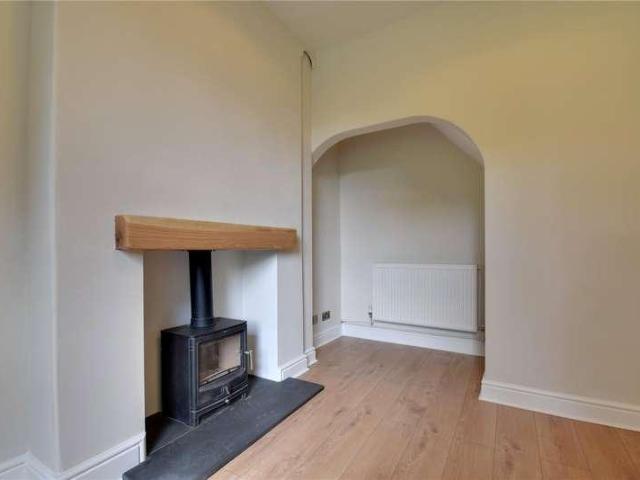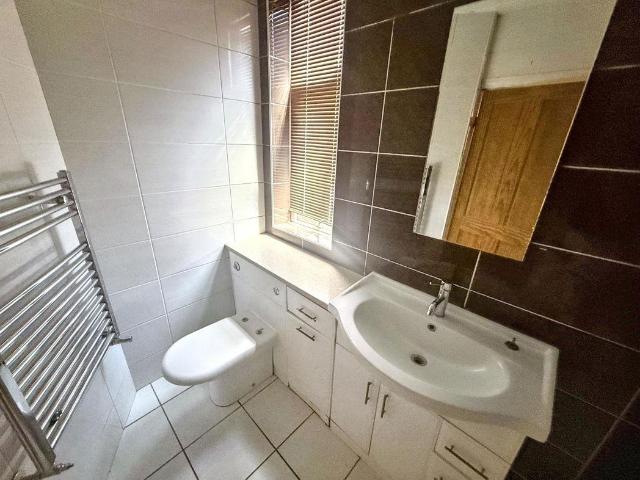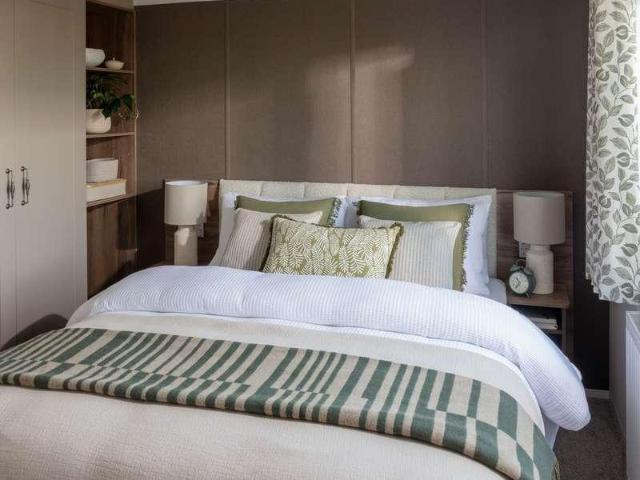
2,543 properties for sale in DL7

2 bed house for sale
2 pictures
House · for sale
£ 105,000
2 bed house for sale
DL7
· 2 Bedrooms · House
DL7 · 2 Bedrooms · House
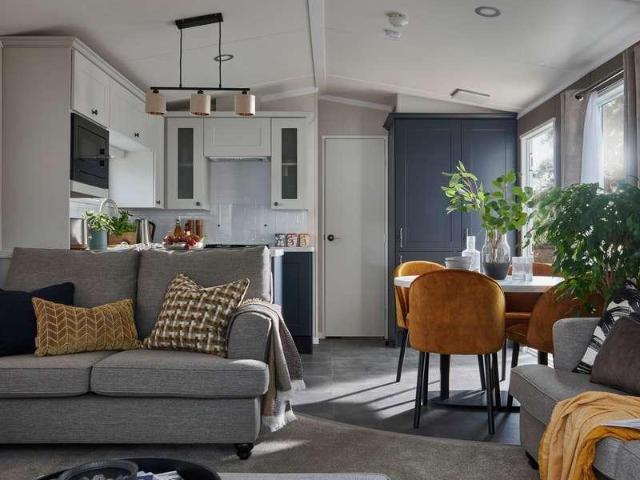
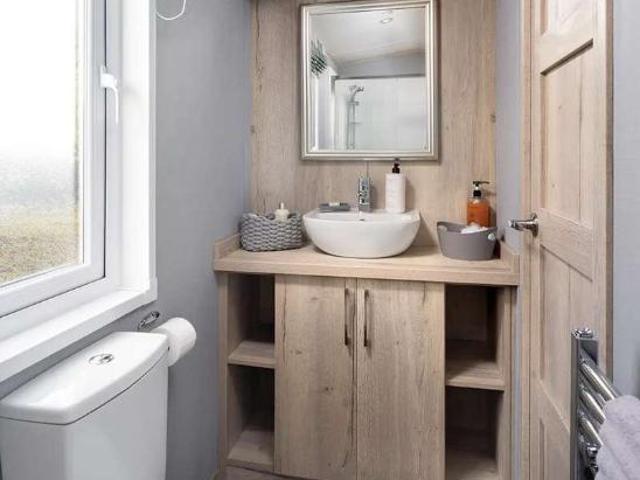
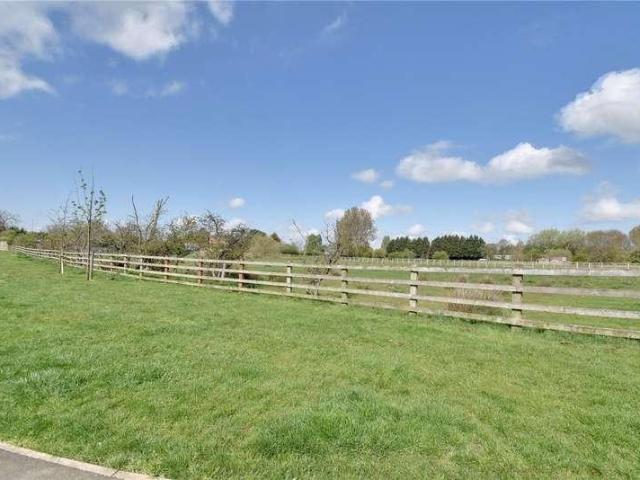
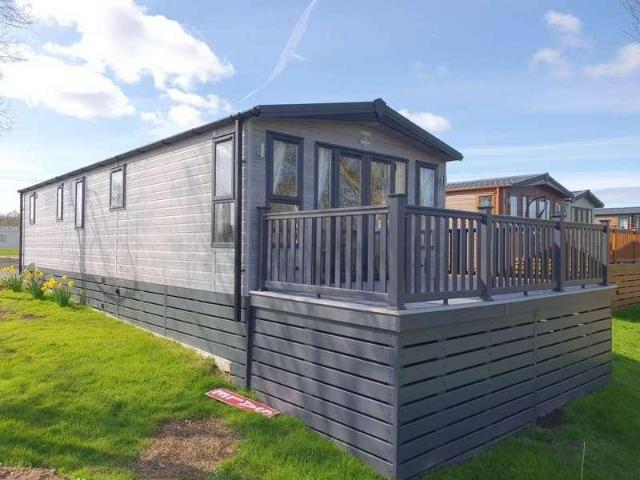
Reference: #16491 Design Your Dream Lodge - Exclusive Elevated Plot Now Available Have you ever dreamed of designing your very own luxury lodge? We are delighted to introduce a brand-new, fully prepared elevated plot, now available on our stunning 12-month holiday park. This is a rare and exciting opportunity to secure a prime location for a large two or three-bedroom lodge, built entirely to your personal design and specifications. With this unique opportunity, you are free to work with any lodge manufacturer, allowing you to create a truly bespoke holiday home. Choose your layout, finishes, and optional upgrades to craft the perfect lodge tailored exactly to your lifestyle. The plot is fully ready and available immediately, and due to its premium position we are expecting very high demand. To ensure fairness, the plot will be offered on a first-come, first-served basis. What makes this opportunity special: Elevated plot with excellent positioning Suitable for a spacious 2 or 3 bedroo
£ 105,000
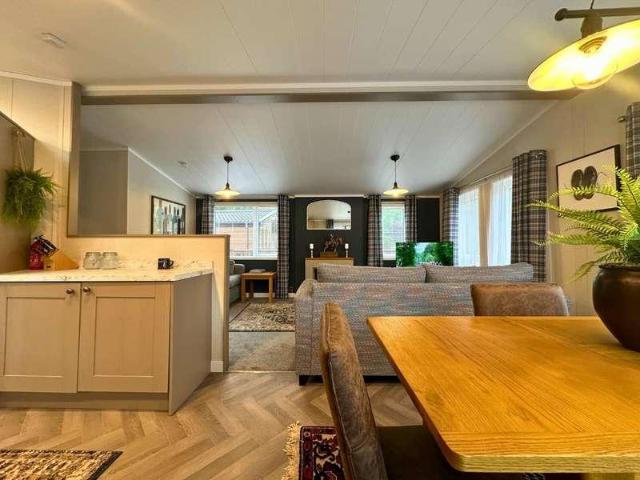
2 bed house for sale
2 pictures
House · for sale
£ 147,500
2 bed house for sale
DL7
· 2 Bedrooms · House
· Parking
DL7 · 2 Bedrooms · House · Parking
Reference: #16497 Wraparound Decking Elevated outdoor space looking over the beck to the rear the perfect setting for morning coffees, lazy afternoons, or entertaining friends in nature.. Fully Skirted & Secure Stylishly finished all around the base for a seamless, high-end look.. Private Driveway Your own dedicated parking space directly outside your lodge.. Inside, the lodge is finished to a high standard throughout including; Modern fittings including upgraded light fixtures and sleek plug sockets; Spacious master bedroom with ensuite and walk-in wardrobe; Generous twin room with a second luxury ensuite bathroom; Immaculate condition throughout ready to enjoy from day one. Plus, enjoy all the benefits that come with owning a home at Goulton Beck from the friendly owner community to the unbeatable location at the foot of the Cleveland Hills, just minutes from Northallerton, Yarm, and Stokesley.. WHAT'S INCLUDED * 40ft x 20ft Victory Parkview * Wraparound decking overlooking the beck
£ 147,500
2 bed house for sale
2 pictures
House · for sale
£ 69,995
2 bed house for sale
DL7
· 2 Bedrooms · House
· Fireplace
DL7 · 2 Bedrooms · House · Fireplace
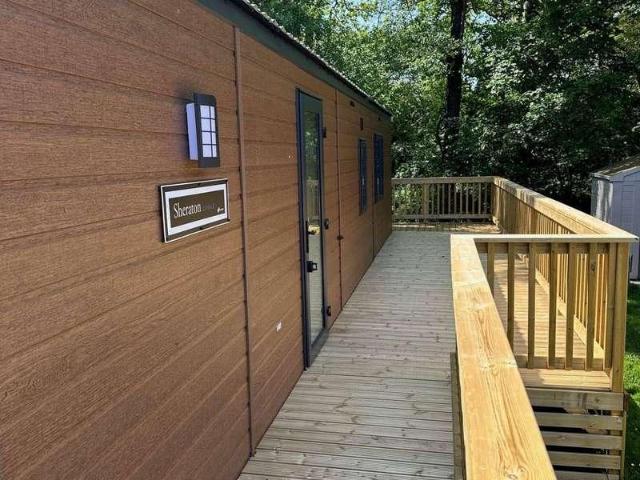
Reference: #16495 The 2023 Willerby Sheraton is a stunning fully residential specification luxury lodge, perfectly positioned waterside on Plot 1 at Goulton Beck Lodges. Measuring 40ft x 13ft, this premium two-bedroom lodge combines timeless style with modern comfort, making it the perfect countryside retreat.. Finished with a beautiful brown CanExel exterior alongside matching brown windows and doors, the Sheraton also includes a large wraparound decking and block paved driveway within the price. Its waterside position creates a peaceful setting ideal for relaxing and unwinding.. Full outlook doors to the front of the lodge open fully onto the decking area, creating a bright open living space that beautifully blends the indoors with the outdoors while making the most of the surrounding views and outdoor space.. Inside, the spacious open-plan living area features freestanding furniture, twin sofas, French doors and a striking dark wood effect fireplace, creating a warm and luxurious at
£ 69,995
4 bed house for sale
2 pictures
House · for sale
£ 330,000
4 bed house for sale
DL7
· 4 Bedrooms · House
· Garden · Equipped kitchen
DL7 · 4 Bedrooms · House · Garden · Equipped kitchen
A beautifully presented four-bedroom detached home offering spacious and versatile accommodation throughout, ideal for modern family living. Entered via a composite front door into a welcoming hallway, the property provides access to the main living spaces and stairs rising to the first floor. The generous living room benefits from a large window overlooking the front aspect, allowing plenty of natural light to flow through the space. Double doors lead through into the impressive kitchen diner, creating a wonderful open-plan area perfect for entertaining and family life. The kitchen is fitted with a range of stylish white wall and floor units, complemented by contrasting grey worktops, a one-and-a-half bowl sink and drainer, electric hob with extractor over, built-in oven, integrated dishwasher and inset American-style fridge freezer. A breakfast bar provides additional seating, while there is ample space for a dining table. French doors open out onto the rear garden, with further view
£ 330,000
Related searches
4 bed house for sale
2 pictures
House · for sale
£ 365,000
4 bed house for sale
DL7
· 4 Bedrooms · House
· Garden · Equipped kitchen · Concierge · Heating
DL7 · 4 Bedrooms · House · Garden · Equipped kitchen · Concierge · Heating
This well-presented family home occupies a convenient position for Northallerton town centre and well-regarded local schooling. The property is entered via a composite front door into a spacious entrance hallway, featuring a useful cloaks cupboard and staircase rising to the first floor. To the ground floor are two generously proportioned reception rooms, while to the rear lies a well-appointed dining kitchen with French doors opening onto the garden, creating an ideal space for both everyday living and entertaining. The kitchen is fitted with a range of cream wall and base units complemented by laminate work surfaces, a stainless steel sink and drainer, electric oven and gas hob with extractor above. There is space for a freestanding fridge freezer, an integrated dishwasher, and ample room for a dining table and chairs. A door leads through to a practical utility room, providing plumbing for a washing machine, housing the gas central heating boiler, and giving access to a downstairs W
£ 365,000
3 bed house for sale
2 pictures
House · for sale
£ 260,000
3 bed house for sale
DL7
· 3 Bedrooms · House
· Equipped kitchen · Powder room
DL7 · 3 Bedrooms · House · Equipped kitchen · Powder room
Occupying a desirable position within one of Northallerton's most sought-after residential developments, this spacious three-storey end-terrace townhouse offers flexible family accommodation, three generous double bedrooms and an impressive open-plan kitchen, dining and family room. Ideally located within approximately a ten-minute walk of the town centre via a convenient pedestrian pathway, the development also benefits from an attractive children's play park, making it particularly well suited to family living. The property is entered via a welcoming entrance hall with stairs rising to the first floor and access to a useful cloakroom fitted with a WC and wash hand basin. A particular highlight of the property is the generous open-plan kitchen, dining and family room, providing an excellent social space for modern living and entertaining. The kitchen is fitted with a range of cream wall and base units with contrasting work surfaces and incorporates an integrated dishwasher, fridge fre
£ 260,000
3 bed house for sale
2 pictures
House · for sale
£ 170,000
3 bed house for sale
DL7
· 3 Bedrooms · House
· Garden · Equipped kitchen · Parking
DL7 · 3 Bedrooms · House · Garden · Equipped kitchen · Parking
Located within the popular Pottery Wharf development in Thornaby, this well-maintained three-bedroom detached home offers comfortable accommodation, making it an excellent choice for first-time buyers or young families. The ground floor comprises a welcoming lounge, a fitted kitchen, dining room and a convenient downstairs W/C. Upstairs, there are three well-proportioned bedrooms served by a family bathroom. Externally, the property benefits from a driveway providing off-road parking and access to a garage. The enclosed rear and side gardens offer a pleasant outdoor space, ideal for relaxing, entertaining, or gardening. Conveniently situated close to local amenities, schools, and excellent transport links, this charming detached home presents a fantastic opportunity for a range of buyers. Call today for more information and to arrange an internal inspection. EntranceW/CLounge4.15m x 3.75m (13'7 x 12'3)Kitchen3.20m x 2.34m (10'5 x 7'8)Dining Room2.97m x 2.17m (9'8 x 7'1)Stairs to First
£ 170,000
4 bed house for sale
2 pictures
House · for sale
£ 300,000
4 bed house for sale
DL7
· 4 Bedrooms · House
· Garden · Equipped kitchen · Concierge
DL7 · 4 Bedrooms · House · Garden · Equipped kitchen · Concierge
Offered to the market with the advantage of no forward chain, this well-presented four-bedroom detached family home occupies a sought-after position on Brookfield Avenue in the popular Acklam area of Middlesbrough. Designed with modern family living in mind, the property offers spacious and versatile accommodation throughout. The welcoming entrance hall leads to a generous lounge, a convenient downstairs W/C, and an impressive open-plan kitchen/dining area, creating the perfect space for everyday living and entertaining. To the rear, a bright conservatory overlooks the garden, providing an additional reception area to enjoy throughout the year. To the first floor, there are four well-proportioned bedrooms, including a spacious principal bedroom with the benefit of a modern en-suite shower room. A further two bedrooms are connected by a stylish Jack and Jill bathroom, while the remaining bedroom is served by the main family bathroom, offering excellent flexibility for family living. Ext
£ 300,000
1 bed flat for sale
2 pictures
Flat · for sale
£ 75,000
1 bed flat for sale
DL7
· 1 Bedroom · Flat
· Garden
DL7 · 1 Bedroom · Flat · Garden
Presenting this luxurious first-floor apartment in a sought-after location. The apartment boasts modern and bright interiors, creating a comfortable and inviting living space. Enjoy the convenience of communal gardens, perfect for relaxing or entertaining visitors Situated in a convenient location, this property offers easy access to local amenities, transport links, and leisure facilities. Ideal for those looking for a homely retreat in a vibrant neighbourhood. This apartment is perfect for retirees looking for a peaceful and secure living environment. Don't miss out on the opportunity to make this beautiful property your new home. Book a viewing today!
£ 75,000
2 bed house for sale
2 pictures
House · for sale
£ 169,950
2 bed house for sale
DL7
· 2 Bedrooms · House
· Equipped kitchen · Parking · Concierge
DL7 · 2 Bedrooms · House · Equipped kitchen · Parking · Concierge
A well-presented two bedroom semi-detached house occupying a slightly elevated position within a quiet residential area of Northallerton. Benefitting from uPVC double glazing, gas-fired central heating, owned solar panels with battery storage and off-street parking, the property would make an ideal first-time purchase, investment or home for those looking to downsize. The property is entered via a uPVC entrance door into a useful entrance lobby with space for coats and shoes. The living room is a bright and comfortable reception space featuring a useful understairs storage cupboard and an area to the rear which is ideally suited as a dining space or home office. The kitchen is fitted with a range of wall and base units complemented by granite-effect worktops and tiled splashbacks. Integrated appliances include a gas hob with extractor hood above and electric oven below, whilst there is further space and plumbing for a washing machine, fridge freezer and additional appliances. A matchin
£ 169,950
4 bed house for sale
2 pictures
House · for sale
£ 321,500
4 bed house for sale
DL7
· 4 Bedrooms · House
· Garden · Fireplace · Equipped kitchen · Concierge
DL7 · 4 Bedrooms · House · Garden · Fireplace · Equipped kitchen · Concierge
Extended and well presented, this versatile home offers generous living space together with a ground floor bedroom and ensuite, ideal for multi-generational living or guests. Situated in a popular village with a shop, railway station and easy access to Thirsk, it combines flexibility and convenience.The PropertyOn entry, the reception hall provides access to the majority of the ground floor, with stairs rising to the first floor. The living room sits to the front, centred around a decorative fireplace with timber surround and a large window bringing in good natural light. To the rear, the breakfast kitchen is fitted with an extensive range of base and wall units, offering excellent storage, generous worktop space, integrated appliances, and access through to a separate utility area. The dining room overlooks the garden and comfortably accommodates a family-sized table.A key feature is the ground floor principal bedroom, a generous room with double doors opening onto the garden and a co
£ 321,500
2 bed house for sale
2 pictures
House · for sale
£ 219,999
2 bed house for sale
DL7
· 2 Bedrooms · House
· Garden · Equipped kitchen · Parking
DL7 · 2 Bedrooms · House · Garden · Equipped kitchen · Parking
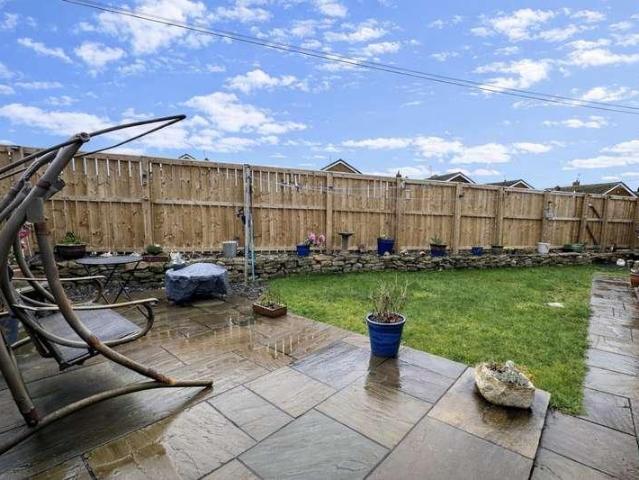
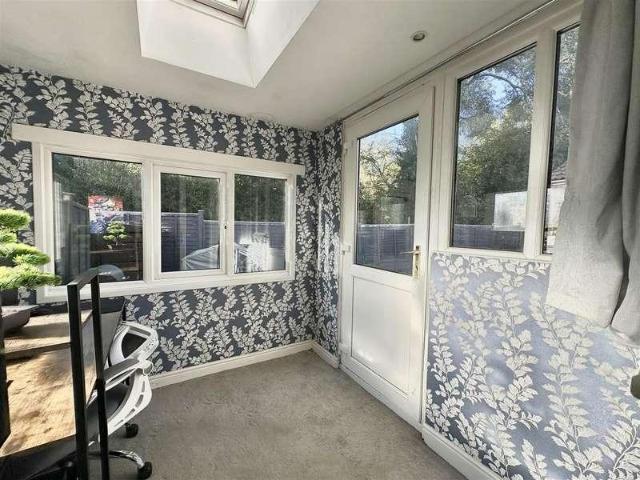
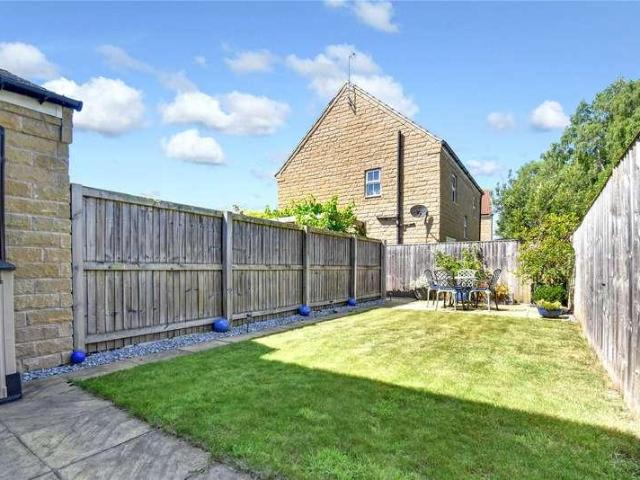
A well-presented two-bedroom home set on a generous corner plot, with the added benefit of a garage and off-street parking. The property offers good internal space with scope to extend (subject to planning) and a private garden.The propertyOn entering the home, a small vestibule provides storage for coats and shoes and leads into the living room. This is a large, bright space with a box bay window to the front and a wood-burning stove as the focal point. Stairs rise to the first floor, and a door gives access to the kitchen.The kitchen is fitted with a range of wall and base units, providing practical storage and good countertop workspace. There is plumbing for appliances and a window overlooking the rear garden. Double doors open into a garden room, currently used as a home office, which has a side window, roof light, and doors leading out to the garden.Upstairs, there are two double bedrooms. The main bedroom is generously sized and comfortably accommodates free-standing furniture. T
£ 219,999
4 bed house for sale
2 pictures
House · for sale
£ 499,950
4 bed house for sale
DL7
· 4 Bedrooms · House
· Garden · Fireplace · Equipped kitchen · Cellar · Concierge
DL7 · 4 Bedrooms · House · Garden · Fireplace · Equipped kitchen · Cellar · Concierge
Standout Features TWO RECEPTION ROOMS USEFUL CELLAR EXTENDED LIVING KITCHEN ENCLOSED YARD AND SEPARATE GARDEN PERIOD FEATURES THROUGHOUT VIEWS TOWARDS THE RIVER WITHIN WALKING DISTANCE TO THE CITY CENTRE FOUR BEDROOMS Property Description An elegant four bedroom Victorian town house set over four floors, presented to high standard throughout with many period features with two reception rooms, extended living kitchen, good sized cellar, rear enclosed courtyard, further gardens to the rear with planted borders and sitting area Comprising: Entrance hallway with tiled floor, stairs to the first floor and access to the cellar. There is a spacious lounge to the front with bay window, brick built fireplace with log burner, wooden flooring and original coving. The sitting room is to the rear with wood flooring and inset log burner The Kitchen is fitted with a great range of modern units with dishwasher, washing machine, fridge freezer and plenty of work top space, tiled flooring, large windows
£ 499,950
5 bed house for sale
2 pictures
House · for sale
£ 410,000
5 bed house for sale
DL7
· 5 Bedrooms · House
· Equipped kitchen
DL7 · 5 Bedrooms · House · Equipped kitchen
The property is entered via an entrance vestibule, with a door leading into the main hallway where stairs rise to the first floor. The ground floor hallway provides access to the kitchen, living room, and a modern downstairs shower room, complete with a walk-in shower, wash hand basin, and WC. The living room is a generous space, offering ample room for both seating and a dining area. A log burner creates a cosy focal point, while doors lead through to the conservatory. A further door from the living room provides access to the kitchen, which is fitted with a range of wall and base units, a one-and-a-half sink with drainer, an eye-level oven, and a gas hob with extractor over. From the kitchen, a step leads down to the utility room, which provides space for a washing machine and an American-style fridge freezer (both of which may be included in the sale), along with additional storage cupboards and a sink. To the first floor, there are five bedrooms, comprising four doubles and one sin
£ 410,000
4 bed house for sale
2 pictures
House · for sale
£ 585,000
4 bed house for sale
DL7
· 4 Bedrooms · House
DL7 · 4 Bedrooms · House
An Outstanding Newly Built Four-Bedroom Family Home Occupying a delightful position within a small and exclusive development, this outstanding and individual four bedroom detached home offers a rare opportunity to acquire a recently constructed property of exceptional quality. Built by the highly regarded Moody Construction, the home still benefits from approximately five years remaining on the NHBC warranty, providing peace of mind alongside refined modern living. Finished to an exceptionally high standard throughout, the property has been thoughtfully designed with growing families in mind, combining generous proportions, flexible accommodation and premium materials and appliances at every turn. Upon entering, you are welcomed by a spacious and inviting entrance hall, setting the tone for the quality that follows. This leads to a ground floor WC, a separate utility room, and a well-proportioned study, ideal for home working or quiet retreat. The heart of the home is the stunning open
£ 585,000
3 bed house for sale
2 pictures
House · for sale
£ 239,950
Updated
3 bed house for sale
DL7
· 3 Bedrooms · House
· Garden · Equipped kitchen
DL7 · 3 Bedrooms · House · Garden · Equipped kitchen
Combining character features with modern living. The property has been carefully updated throughout and offers generous accommodation arranged over two floors, making it an ideal home for a variety of buyers. The property is entered via a composite front door into an entrance vestibule, with a further door leading into the welcoming living room. The room benefits from a front-facing sash window allowing plenty of natural light, a feature log burner with wooden mantel, and a dedicated seating area creating a cosy and inviting space. A door leads through to the inner hallway, where stairs rise to the first floor and access is provided to the kitchen. The newly installed kitchen features a range of stylish wall and floor units with contrasting grey marble-effect work surfaces. Integrated appliances include a fridge freezer, electric oven and hob with extractor over, along with space and plumbing for a washing machine. A rear door provides access to the garden. To the first floor are three
£ 239,950
3 bed house for sale
2 pictures
House · for sale
£ 75,000
3 bed house for sale
DL7
· 3 Bedrooms · House
· Equipped kitchen · Heating
DL7 · 3 Bedrooms · House · Equipped kitchen · Heating
Pattinson Estate Agents are pleased to present to the market this spacious three-bedroom mid-terraced home, ideally situated on the popular Victoria Road in Thornaby, Stockton-on-Tees. Offering generous accommodation across two floors, the property is well suited to first-time buyers, growing families or buy-to-let investors, with a wide range of local amenities, schools, transport links and Thornaby Town Centre all within easy reach. The accommodation briefly comprises an entrance hallway, a spacious lounge to the front and a separate dining room, providing flexible living and entertaining space. To the rear is the fitted kitchen, with the added convenience of a ground floor shower room incorporating a W.C. To the first floor are three well-proportioned bedrooms and a family bathroom, offering practical accommodation for modern family living. The property benefits from double glazing, gas central heating and the added benefit of an additional air source heat pump. Externally, the prop
£ 75,000
2 bed house for sale
2 pictures
House · for sale
£ 74,995
2 bed house for sale
DL7
· 2 Bedrooms · House
DL7 · 2 Bedrooms · House
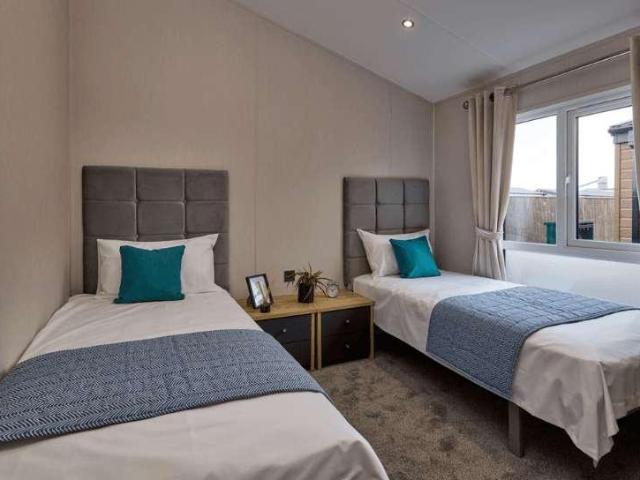
Reference: #16451 Styled with soft neutral tones and finished with on-trend Truffle Brown woodgrain accents, the Morlaix exudes a warm, inviting atmosphere just like a traditional farmhouse, but with all the contemporary touches youd expect from Swift. Built to last, the Morlaix sits on a fully galvanised chassis with a 10-year warranty, with bonded exterior walls and high thermal efficiency to keep you warm in winter and cool in summer. LED ceiling lights provide energy-efficient lighting throughout, while plenty of electrical and USB sockets keep you connected, and stain-resistant carpets keep things practical and family-friendly. Inside, exclusive Duvalay mattresses ensure premium sleep night after night, externally vented extractor fans keep the air fresh and condensation low, and an integrated fridge-freezer and microwave provide built-in essentials for easy living. For complete peace of mind, its backed by a 3-year Manufacturer Supersure Warranty and a 5-year Structural Warranty.
£ 74,995
2 bed house for sale
2 pictures
House · for sale
£ 59,995
2 bed house for sale
DL7
· 2 Bedrooms · House
· Equipped kitchen
DL7 · 2 Bedrooms · House · Equipped kitchen
Reference: #16452 The Swift Margaux offers a perfect balance of elegance, practicality and outstanding build quality. Designed with families and long-stay comfort in mind, this beautifully finished 38 12 holiday home is packed with premium features yet remains exceptional value, available now at Dalton Meadows Country Park for 59,995, with site fees from just 2,860 per year. Built to last, the Margaux features a fully galvanised chassis with a 10-year warranty, bonded exterior walls and high thermal efficiency for a home thats warm, quiet and cost-effective, plus an externally vented extractor to keep the kitchen fresh. LED ceiling lights run throughout, with plenty of USB and electrical sockets for modern living. Inside, exclusive Duvalay mattresses promise dreamy sleep every night, stain-resistant carpets are ideal for families, kids and pets, and an integrated fridge-freezer and microwave make holiday cooking effortless. Its all backed by a 3-year Supersure Warranty and a 5-year Str
£ 59,995
2 bed house for sale
2 pictures
House · for sale
£ 79,995
2 bed house for sale
DL7
· 2 Bedrooms · House
· Equipped kitchen
DL7 · 2 Bedrooms · House · Equipped kitchen
Reference: #16453 The Whinfell features PVC-UE foam cladding and a steel pantiled roof for durability and a sleek appearance, with coloured uPVC double glazing and outlook doors adding a modern touch, while a fully galvanised chassis on wider models provides extra protection and longevity. Designed for comfort, the Whinfell comes with wet-system central heating and TRV valves to most radiators, plus top-notch insulation 135mm wall insulation and 160mm roof insulation on wider models keeping the lodge warm and energy-efficient. The lounge and dining area are designed for relaxation and style, with an electric fire, freestanding furniture, USB points in selected areas, chrome 240v sockets, ceiling spotlights and cosy scatter cushions. The kitchen is a chefs dream, equipped with integrated appliances including a microwave, fridge-freezer and full-size dishwasher, a fitted gas hob and electric oven, and a co-ordinated blind and vinyl floor covering for a touch of elegance. The bathrooms ar
£ 79,995
3 bed house for sale
2 pictures
House · for sale
£ 250,000
3 bed house for sale
DL7
· 3 Bedrooms · House
· Equipped kitchen · Heating
DL7 · 3 Bedrooms · House · Equipped kitchen · Heating
The property is entered via a composite front door into a practical entrance porch, providing space to welcome guests before leading into the main living accommodation. The spacious living room enjoys a window overlooking the front aspect, with a useful understairs storage cupboard and staircase rising to the first floor. A door leads through to the impressive kitchen diner, creating an ideal space for both everyday living and entertaining. The contemporary kitchen is fitted with a range of grey wall and base units complemented by contrasting granite worktops and a stainless-steel sink. Integrated appliances include a fridge freezer, dishwasher, electric oven with gas hob and extractor hood above, while a dedicated utility area provides an integrated washing machine and houses the gas central heating boiler. There is ample space for a family dining table, and French doors, together with two rear-facing windows, allow plenty of natural light while providing direct access to the rear gar
£ 250,000
2 bed house for sale
2 pictures
House · for sale
£ 89,999
2 bed house for sale
DL7
· 2 Bedrooms · House
DL7 · 2 Bedrooms · House
Reference: #14914 Parklands is now pleased to offer your own home away from home, our luxury lodges are of the highest quality with full access to our incredible park amenities, including 2 lakes, on-site cafe and beautiful views. We are situated in the beautiful countryside of North Yorkshire, just outside the small market town of Northallerton. This truly is the perfect place for nature lovers, with great access to the Yorkshire Moors & Yorkshire Dales perfect for hiking and seeing the sites. There are many other great locations nearby including Aysgarth Falls, Lake Gormire, Brimham Rocks & Light Water Valley as well as several small towns, famed for local produce. Being close to Northallerton, you will also have great rail access to the city of York which is a short 20 minute journey. We offer 2 fishing lakes with 52 fishing platforms and plenty of fish. We have Kingfisher lake which is more of a feeder based lake which has 16 pegs and Parklands lake which is a long canal style lake
£ 89,999
4 bed house for sale
2 pictures
House · for sale
£ 250,000
4 bed house for sale
DL7
· 4 Bedrooms · House
· Garden · Equipped kitchen · Powder room
DL7 · 4 Bedrooms · House · Garden · Equipped kitchen · Powder room
The property is entered via a welcoming entrance hallway with a useful cloakroom/WC, leading through to an impressive open-plan living space designed with modern family life in mind. Positioned to the front of the property, the kitchen is fitted with a comprehensive range of wall and base units incorporating integrated appliances including a fridge/freezer, dishwasher, washing machine, electric oven and hob, together with ample worktop and cupboard space. The adjoining dining area provides plenty of room for entertaining and flows seamlessly into the spacious living room, where bi folding doors open onto the rear garden, creating a wonderful connection between the indoor and outdoor living spaces. To the first floor are two generous double bedrooms, both benefiting from fitted wardrobes and built-in storage. The principal guest bedroom enjoys the added luxury of an en-suite shower room, whilst the contemporary family bathroom is fitted with a white suite comprising a bath with shower o
£ 250,000
2 bed house for sale
2 pictures
House · for sale
£ 365,000
2 bed house for sale
DL7
· 2 Bedrooms · House
· Garden · Parking
DL7 · 2 Bedrooms · House · Garden · Parking
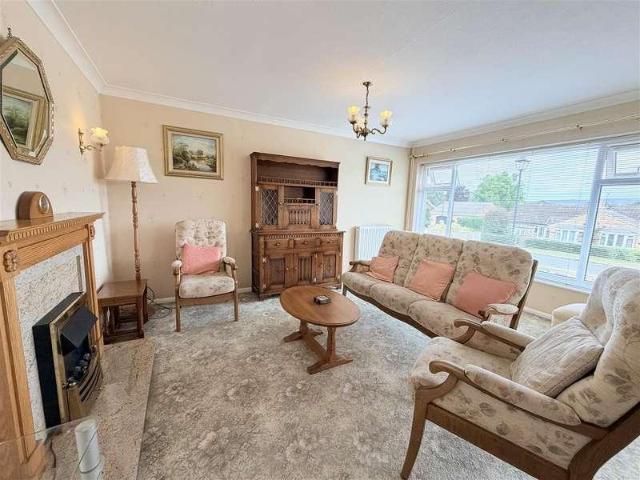
With an elevated position on the highly regarded Front Street in Sowerby, this exceptionally spacious detached bungalow occupies a substantial plot with generous gardens, ample parking and excellent potential to extend, subject to the necessary planning permissions. Offered with no onward chain, the property provides flexible living accommodation in one of the area's most desirable residential locations. Early viewing is strongly recommended.The PropertyOn entering the property, a vestibule leads through to the open-plan living and dining room, providing generous space for both a three-piece suite and a full-sized dining table. A decorative electric fire with an Adam-style surround, natural stone inset and hearth creates an attractive focal point, whilst the large front-facing window takes full advantage of the property's elevated position, enjoying far-reaching views across open farmland towards Sutton Bank. French doors lead through to the inner hall, where there is access to the maj
£ 365,000
3 bed house for sale
2 pictures
House · for sale
£ 165,000
3 bed house for sale
DL7
· 3 Bedrooms · House
· Garden · Equipped kitchen · Concierge
DL7 · 3 Bedrooms · House · Garden · Equipped kitchen · Concierge
The property is accessed via an entrance hallway with a useful under-stairs storage cupboard and staircase rising to the first floor. To the left is a spacious living room featuring a large window to the front elevation and a gas fire, creating a bright and comfortable reception space. An opening leads through to the dining room, which enjoys a pleasant outlook to the rear. The kitchen is fitted with a range of cream and wood-effect wall and base units with laminate work surfaces, incorporating a stainless steel sink and drainer. There is space for a freestanding electric cooker and fridge, along with plumbing for a washing machine. The kitchen also benefits from two useful storage cupboards and a window and door providing access to the rear garden. To the first floor are three well-proportioned bedrooms, including two doubles and a generous single. The accommodation is served by a house shower room and a separate WC. Externally, the front garden is predominantly laid to lawn with a he
£ 165,000

Get email alerts

Don't miss out: be the first to know about new properties

The alert was correctly created

On subscribing you accept the conditions of use and the privacy policy
Alert
Receive new ads in your inbox
Save this search
Receive alerts for new listings

We'll send you an email when we have new properties for: "Properties for sale in DL7"

The alert was correctly created

Northallerton
Newby Wiske Northallerton
Get email alerts and be the first to see new listings
Required field
On subscribing I accept the terms of the privacy policy
Perfect! You'll soon start receiving new listings via email
Alert
Receive an email when we have new ads for Properties for sale in DL7
Save this search
Filters

Bedrooms

Size (sq.ft)

sq.ft
sq.ft

Price

£
£

Property type

Bathrooms

Clear all filters
Receive notifications when new entries are published.