201 houses to rent in DL8

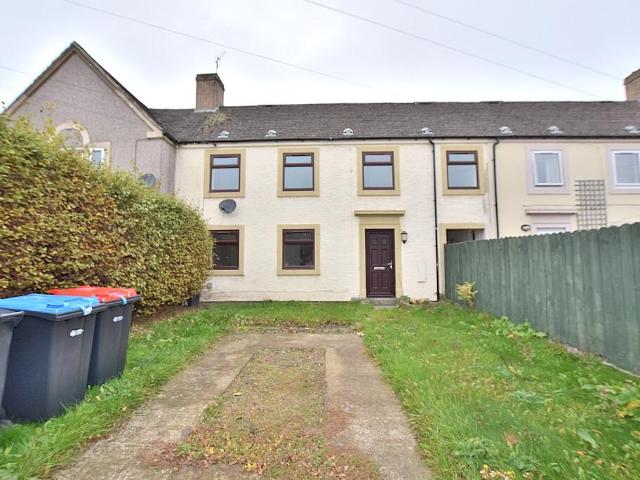
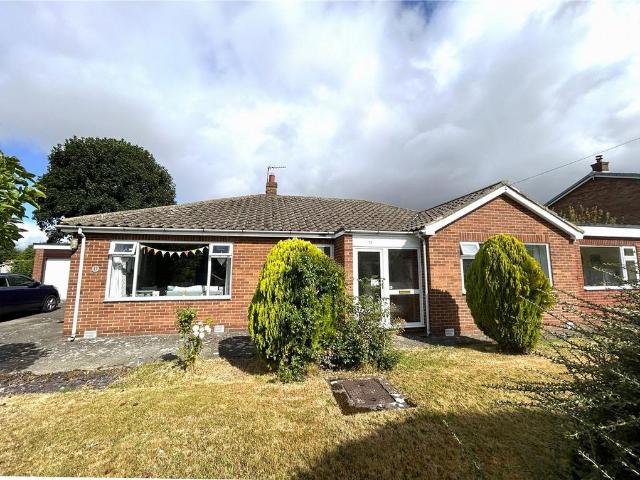
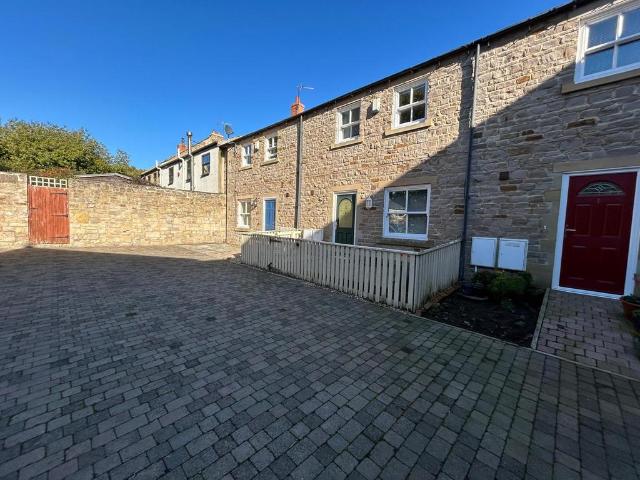
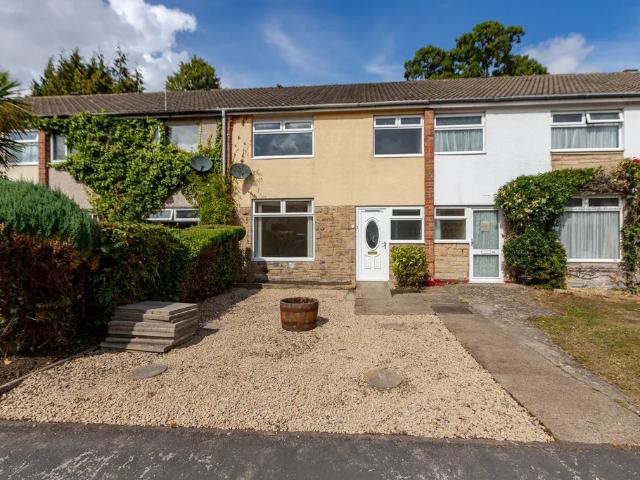
3 bed semi detached house to rent in Whitcliffe Grange, Richmond, DL10
View photo
House · for rent
£ 950
3 bed semi detached house to rent in Whitcliffe Grange, Richmond, DL10
DL8
· 3 Bedrooms · House
· Garden · Equipped kitchen · Parking
DL8 · 3 Bedrooms · House · Garden · Equipped kitchen · Parking
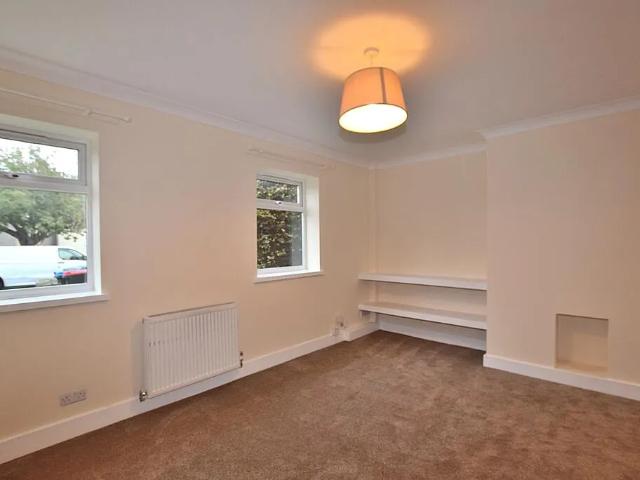
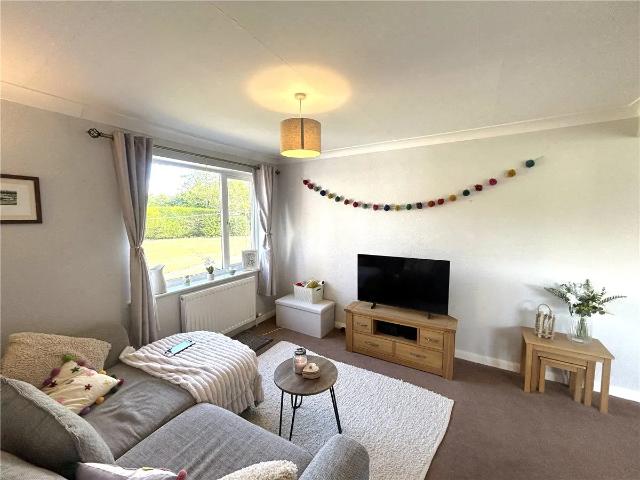
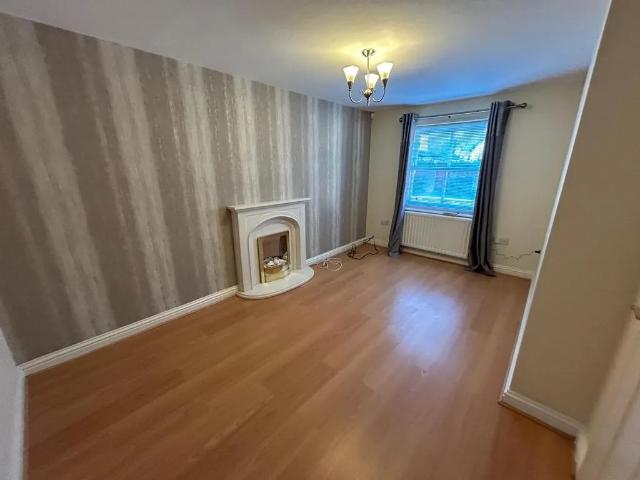
WHITCLIFFE GRANGE Recently refurbished throughout to a very high standard including decorating, carpeting and new doors, this lovely property is a great size for a family. With hallway, light and airy living room, spacious fitted dining kitchen complete with a handy pantry, three bedrooms and a modern re-fitted bathroom. There are gardens to the front and rear of the property, parking and a garage at rear. This super property is available in September 2026. LOCATION The property is located within walking distance to Round Howe which is a picturesque and scenic nature reserve, great for running, cycling and walks with the family. Richmond itself is an attractive market town offering the perfect balance of rich heritage and modern amenities. The gateway to the Yorkshire dales, the town boasts the Castle which dates back to Norman times as well as a wealth of Georgian architecture including the 18th century theatre. The restored Victorian railway station is now home to an arthouse cinema,
£ 950
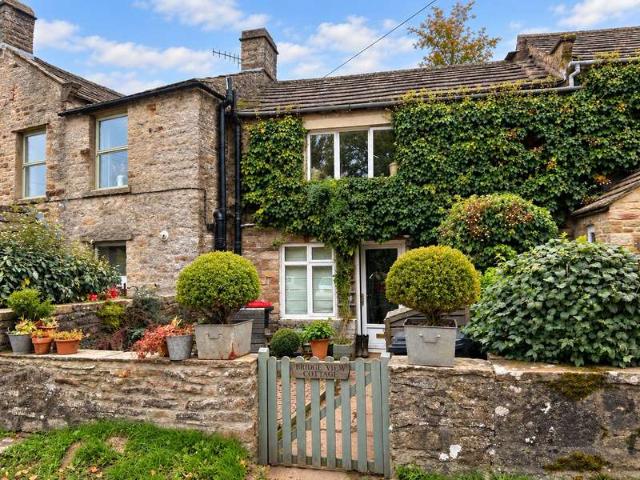
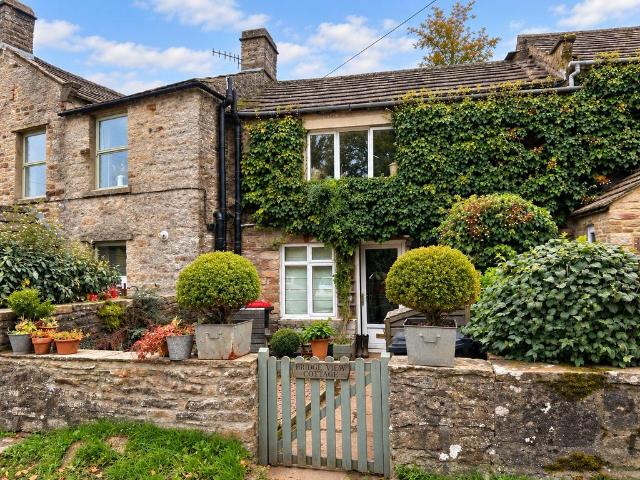
Bridge View Cottage, Gunnerside, Richmond, North Yorkshire, DL11
View photo
House · for rent
£ 700
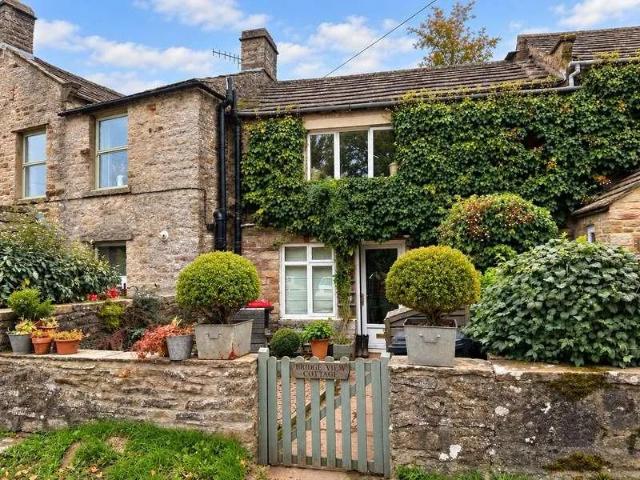
Bridge View Cottage, Gunnerside, Richmond, North Yorkshire, DL11
DL8
· 1 Bedroom · 1 Bath · House
· Equipped kitchen
DL8 · 1 Bedroom · 1 Bath · House · Equipped kitchen
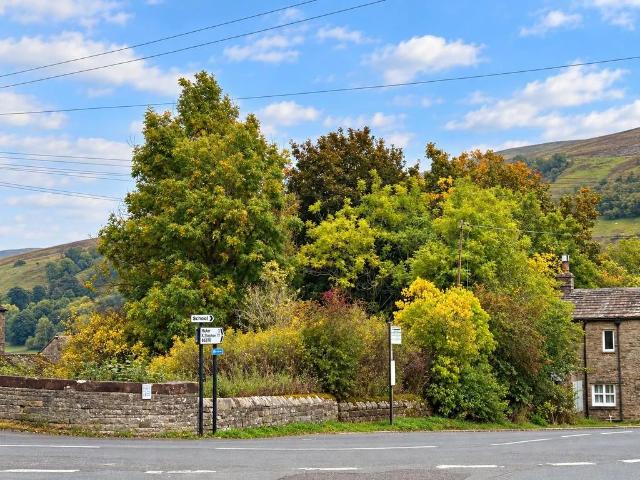
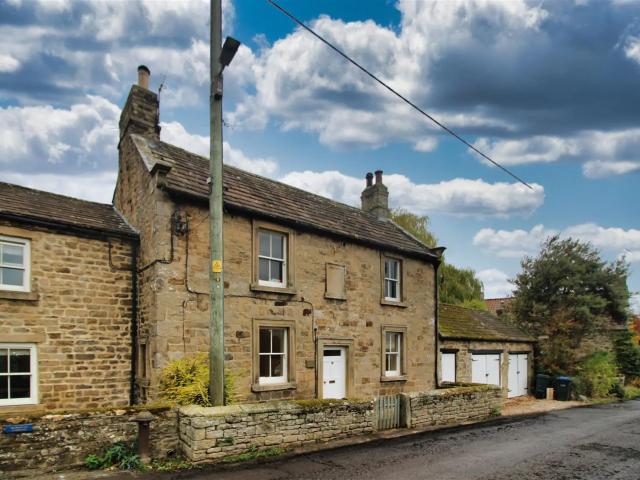
AVAILABLE 1st FEBRUARY 2027 * Bridge View Cottage is an early 19th century stone cottage located in the heart of the Yorkshire Dales National Park, in the village of Gunnerside. This traditional cottage retains original exposed wooden beams, keeping the character of the property. The open plan living area is on the first floor with a wood burning stove, and a well-equipped kitchenette. The double bedroom and full bathroom facilities are downstairs. Along with the wood burning stove, there is electric heating upstairs, in the bedroom, and a heated towel rail in the bathroom. The electric heaters connect to an App on your phone. With outdoor space to the front of the property that is perfect for enjoying the scenery, it makes this property ideal for those looking for peaceful village life but with access to all the beauty of the Dales on their doorstep. Note: the property is currently tenanted, and internal photos will be coming soon, however, for guidance purposes only, older internal i
£ 700
Earl Edwin Drive, Richmond 4 bed terraced house to rent £1,050 pcm £242 pw
View photo
House · for rent
£ 1,050
Earl Edwin Drive, Richmond 4 bed terraced house to rent £1,050 pcm £242 pw
DL8
· 4 Bedrooms · House
· Garden · Equipped kitchen · Parking · Powder room
DL8 · 4 Bedrooms · House · Garden · Equipped kitchen · Parking · Powder room
Located within this popular and well established development, close to all Richmond shools and local amenities, this four double bedroomed mid terrace property provides generous living spaces and makes a fantastic family home. To the ground floor is a living room, a dining kitchen and a cloakroom, whilst to the first floor are four double bedrooms and a well appointed bathroom. Externally to the front is off road driveway parking, whilst to the rear is a lovely decked garden with a lawn. An early viewing is strongly recommended! ENTRANCE HALL Accessed via a part glazed front door, the welcoming hallway has a radiator and an understairs cupboard. CLOAKROOM With a wc, a wall hung sink, a frosted window to the side and a radiator. LIVING ROOM A spacious dual aspect room with two windows to the front of the property and one to the rear, there are two radiators and shelving. DINING KITCHEN Fitted with a range of wall and base units under complimenting countertops and tiled splash backs, inc
£ 1,050
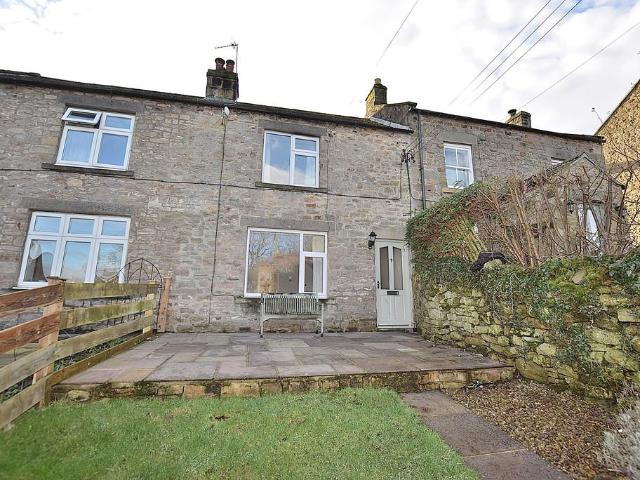
Dalton 2 bed terraced house to rent £800 pcm £185 pw
View photo
House · for rent
£ 800
Updated
Dalton 2 bed terraced house to rent £800 pcm £185 pw
DL8
· 2 Bedrooms · House
· Garden · Equipped kitchen · Patio
DL8 · 2 Bedrooms · House · Garden · Equipped kitchen · Patio
INTRODUCTION In a lovely spot overlooking St James Village Church, a two bedroomed, mid-terraced cottage with a large lawned garden and patio to the front. There are two double bedrooms, a rear paved yard, with a small stone shed for storage. The A66 East and West is a few minutes drive away, and the town of Richmond a ten to fifteen minute car journey. The Village has a real sense of community and benefits from a Village Hall. ENTRANCE HALL Part wooden floor and carpet, and with coat hooks. LOUNGE 12' 9 x 15' 8 (3.9m x 4.8m) A good sized lounge, with a window to the front of the property, with curtains, a wood burning stove and a door leading into the kitchen. UNDERSTAIRS CUPBOARD. but with a difference, a really handy room storing the oil boiler and with an external outlet for a tumble drier and plumbing for a washing machine. KITCHEN 9' 10 x 9' 10 (3m x 3m) With a range of cream wall and floor units, a built in electric oven and hob and with an extractor hood over. There is space fo
£ 800
Bluebell Grange, Brompton On Swale DL10, 4 bed detached house to rent, £1,375 pcm | PrimeLocation
View photo
House · for rent
£ 1,375
Bluebell Grange, Brompton On Swale DL10, 4 bed detached house to rent, £1,375 pcm | PrimeLocation
DL8
· 4 Bedrooms · House
· Equipped kitchen · Parking
DL8 · 4 Bedrooms · House · Equipped kitchen · Parking
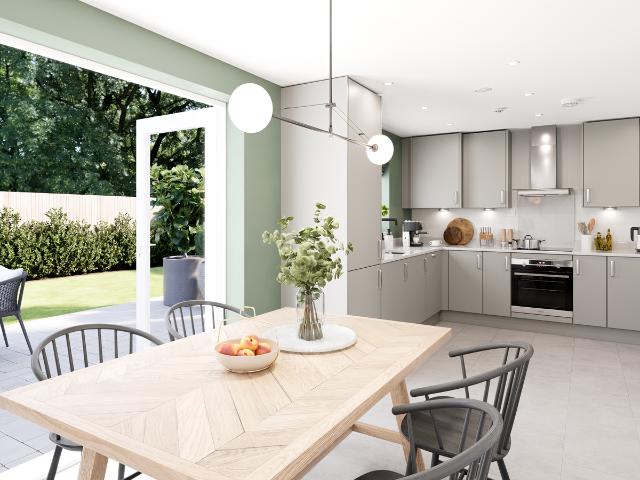
Rent To Own Fixed monthly payment: £1,935 Estimated amount towards your deposit after five years: £36,494* About The Home The Burnham is a superb detached home with an integral garage, and a good-sized living room with double doors leading into a bright open plan kitchen/dining room - perfect for family life and entertaining. It’s practical too, with a downstairs WC and three storage cupboards. The large bedroom one has an en suite with the spacious landing leading on to three further bedrooms and the main family bathroom. How Deposit Bridge Works Move in with just 1% of the property value upfront, with no additional fees or rental deposit Make fixed monthly payments for up to five years, with no increases while you live there Make the home your own, with the freedom to decorate, personalise the space and keep pets After five years, choose whether to buy the home. If you do, you’ll receive a 10% discount on its market value, which can be used towards your mortgage deposit* If you decid
£ 1,375
1 Bedroom Cottage House
View photo
Terraced House · for rent
£ 700
1 Bedroom Cottage House
DL8
· 1 Bedroom · Terraced House
· Equipped kitchen
DL8 · 1 Bedroom · Terraced House · Equipped kitchen
AVAILABLE 1st FEBRUARY 2027 *Bridge View Cottage is an early 19th century stone cottage located in the heart of the Yorkshire Dales National Park, in the village of Gunnerside. This traditional cottage retains original exposed wooden beams, keeping the character of the property. The open plan living area is on the first floor with a wood burning stove, and a well-equipped kitchenette. The double bedroom and full bathroom facilities are downstairs. Along with the wood burning stove, there is electric heating upstairs, in the bedroom, and a heated towel rail in the bathroom. The electric heaters connect to an App on your phone. With outdoor space to the front of the property that is perfect for enjoying the scenery, it makes this property ideal for those looking for peaceful village life but with access to all the beauty of the Dales on their doorstep.Note: the property is currently tenanted, and internal photos will be coming soon, however, for guidance purposes only, older internal ima
£ 700
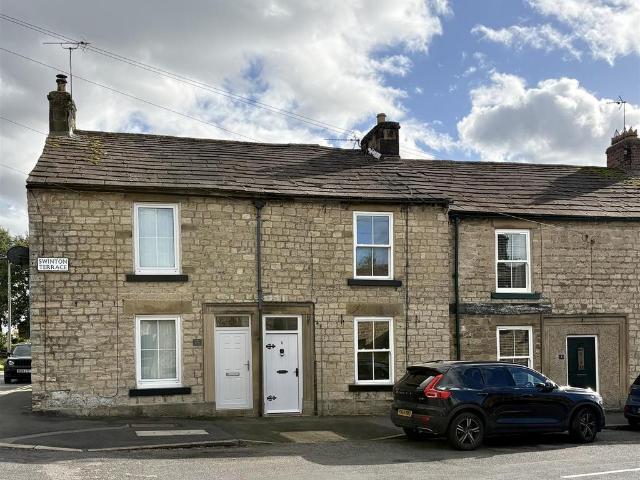
3 Swinton Terrace, Masham, Ripon 3 bed terraced house to rent £875 pcm £202 pw
View photo
House · for rent
£ 875
3 Swinton Terrace, Masham, Ripon 3 bed terraced house to rent £875 pcm £202 pw
DL8
· 3 Bedrooms · House
· Equipped kitchen · Parking
DL8 · 3 Bedrooms · House · Equipped kitchen · Parking
A refurbished three bedroom terraced cottage located close to the Masham market place offering a great layout including an entrance hall, sitting room with open fire, dining kitchen three bedrooms and a bathroom plus a garage, handy for storage.Term - Assured Periodic TenancyRent - £875 per calendar month in advance, exclusive of rates and all other outgoings.Holding Deposit - £201 (equivalent to 1 weeks rent) to be transferred to Tenancy Deposit if tenancy ProceedsBond - £1005Contents Insurance - The tenant is responsible for arranging their own contents insurance.Application Process & Fees - All applicants shall be requested to complete detailed application forms. We shall undertake comprehensive reference checks which will include right to rent ID checks in accordance with the Immigration Act 2014. In accordance with the Tenant Fees Act 2019 we request that the prospective tenant(s), to reserve the property and to demonstrate commitment to rent the property whilst reference checks t
£ 875
Well Bank, Well, Bedale 4 bed detached house to rent £1,450 pcm £335 pw
View photo
House · for rent
£ 1,450
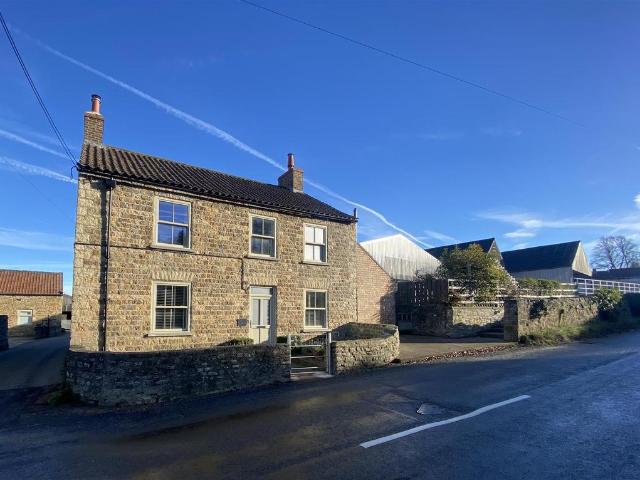
Well Bank, Well, Bedale 4 bed detached house to rent £1,450 pcm £335 pw
DL8
· 4 Bedrooms · House
· Garden · Equipped kitchen · Parking
DL8 · 4 Bedrooms · House · Garden · Equipped kitchen · Parking
A fantastic old farmhouse in a popular village to the South of Bedale that has been lovingly refurbished to an exceptional standard. A detached home with accommodation including a dining kitchen, sitting room, snug/office, utility/boot room and a WC to the ground floor and four double bedrooms and family bathroom to the first floor. Outside is a lawned garden with paved seating area and a great parking area. The property also benefits from an air source heat pump, solar panels with battery storage and an EV charge point.Term - Assured Periodic TenancyRent - £1450 per calendar month in advance, inclusive of water rates and exclusive all other outgoings.Holding Deposit - £334 (equivalent to 1 weeks rent) to be transferred to Tenancy Deposit if tenancy ProceedsBond - £1670Contents Insurance - The tenant is responsible for arranging their own contents insurance.Application Process & Fees - All applicants shall be requested to complete detailed application forms. We shall undertake comprehe
£ 1,450
Roman Road, Leeming, Northallerton, North Yorkshire DL7, 2 bed semi detached bungalow to rent, £850 pcm | PrimeLocation
View photo
House · for rent
£ 850
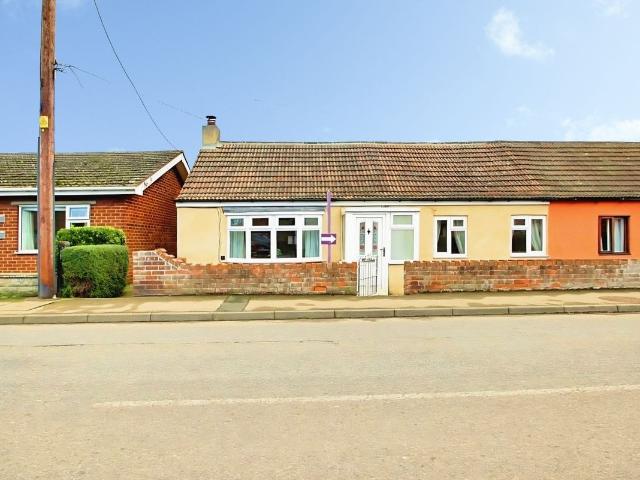
Roman Road, Leeming, Northallerton, North Yorkshire DL7, 2 bed semi detached bungalow to rent, £850 pcm | PrimeLocation
DL8
· 2 Bedrooms · House
· Garden · Fireplace · Equipped kitchen
DL8 · 2 Bedrooms · House · Garden · Fireplace · Equipped kitchen
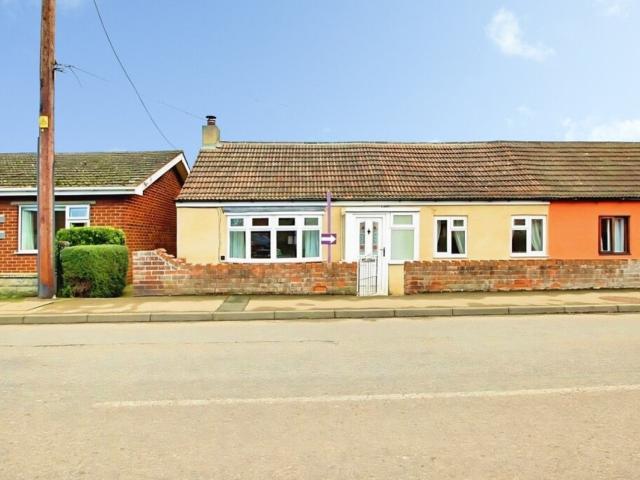
This surprisingly spacious two bedroom semi-detached bungalow offers well-proportioned accommodation throughout, together with a private, well-maintained rear garden. This surprisingly spacious two bedroom semi-detached bungalow offers well-proportioned accommodation throughout, together with a private, well-maintained rear garden. Ideally suited to those looking for single-storey living, the property is well worth an internal viewing to appreciate the space on offer. The accommodation begins with an entrance porch, leading into a particularly generous lounge with a bay window to the front and feature fireplace. There are two good-sized bedrooms, with the main bedroom benefiting from two built-in wardrobes, while the second bedroom offers ample space for a double bed if required. To the rear, the kitchen overlooks the garden and provides a good range of cupboard storage, an oven and hob, together with space for a washing machine, fridge freezer and an additional appliance. The bathroom
£ 850
1 bedroom terraced house to rent
View photo
House · for rent
£ 700
1 bedroom terraced house to rent
DL8
· 1 Bedroom · 1 Bath · House
· Equipped kitchen
DL8 · 1 Bedroom · 1 Bath · House · Equipped kitchen
AVAILABLE 1st FEBRUARY 2027 *Bridge View Cottage is an early 19th century stone cottage located in the heart of the Yorkshire Dales National Park, in the village of Gunnerside. This traditional cottage retains original exposed wooden beams, keeping the character of the property. The open plan living area is on the first floor with a wood burning stove, and a well-equipped kitchenette. The double bedroom and full bathroom facilities are downstairs. Along with the wood burning stove, there is electric heating upstairs, in the bedroom, and a heated towel rail in the bathroom. The electric heaters connect to an App on your phone. With outdoor space to the front of the property that is perfect for enjoying the scenery, it makes this property ideal for those looking for peaceful village life but with access to all the beauty of the Dales on their doorstep.Note: the property is currently tenanted, and internal photos will be coming soon, however, for guidance purposes only, older internal ima
£ 700
4 bedroom terraced house to rent
View photo
House · for rent
£ 1,050
4 bedroom terraced house to rent
DL8
· 1,076 sq.ft · 4 Bedrooms · 1 Bath · House
· Garden · Equipped kitchen · Parking · Powder room
DL8 · 1,076 sq.ft · 4 Bedrooms · 1 Bath · House · Garden · Equipped kitchen · Parking · Powder room
Located within this popular and well established development, close to all Richmond shools and local amenities, this four double bedroomed mid terrace property provides generous living spaces and makes a fantastic family home. To the ground floor is a living room, a dining kitchen and a cloakroom, whilst to the first floor are four double bedrooms and a well appointed bathroom. Externally to the front is off road driveway parking, whilst to the rear is a lovely decked garden with a lawn. An early viewing is strongly recommended! ENTRANCE HALL Accessed via a part glazed front door, the welcoming hallway has a radiator and an understairs cupboard. CLOAKROOM With a wc, a wall hung sink, a frosted window to the side and a radiator. LIVING ROOM A spacious dual aspect room with two windows to the front of the property and one to the rear, there are two radiators and shelving. DINING KITCHEN Fitted with a range of wall and base units under complimenting countertops and tiled splash backs, inc
£ 1,050
1 bedroom terraced house to rent
View photo
House · for rent
£ 700
1 bedroom terraced house to rent
DL8
· 1 Bedroom · 1 Bath · House
· Equipped kitchen
DL8 · 1 Bedroom · 1 Bath · House · Equipped kitchen
AVAILABLE 1st FEBRUARY 2027 * Bridge View Cottage is an early 19th century stone cottage located in the heart of the Yorkshire Dales National Park, in the village of Gunnerside. This traditional cottage retains original exposed wooden beams, keeping the character of the property. The open plan living area is on the first floor with a wood burning stove, and a well-equipped kitchenette. The double bedroom and full bathroom facilities are downstairs. Along with the wood burning stove, there is electric heating upstairs, in the bedroom, and a heated towel rail in the bathroom. The electric heaters connect to an App on your phone. With outdoor space to the front of the property that is perfect for enjoying the scenery, it makes this property ideal for those looking for peaceful village life but with access to all the beauty of the Dales on their doorstep. Note: the property is currently tenanted, and internal photos will be coming soon, however, for guidance purposes only, older internal i
£ 700
9 bedroom farm house to rent
View photo
House · for rent
£ 3,750
9 bedroom farm house to rent
DL8
· 9 Bedrooms · 7 Baths · House
· Garden · Equipped kitchen · Concierge
DL8 · 9 Bedrooms · 7 Baths · House · Garden · Equipped kitchen · Concierge
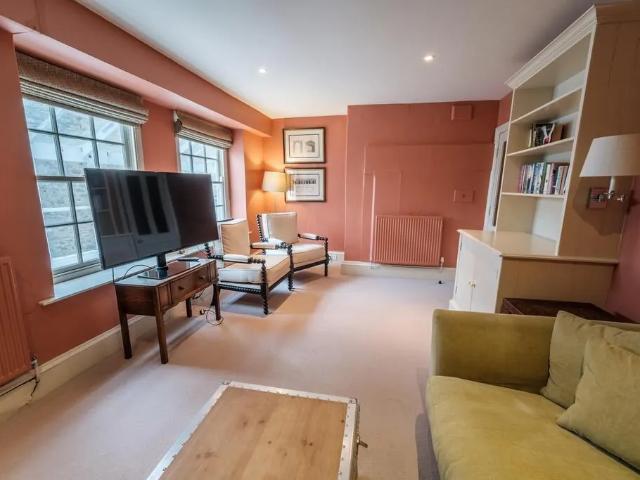
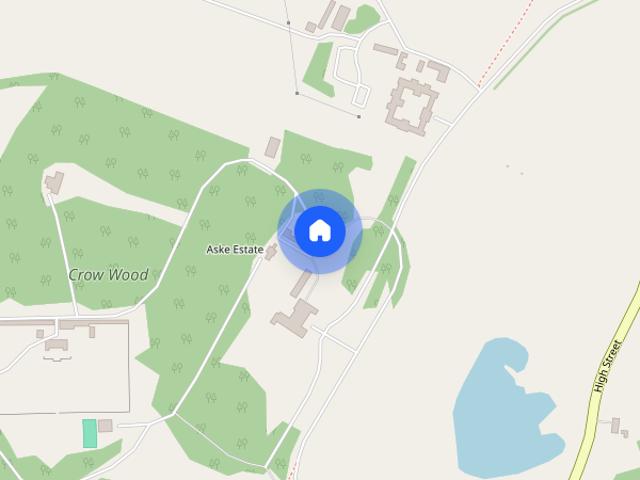
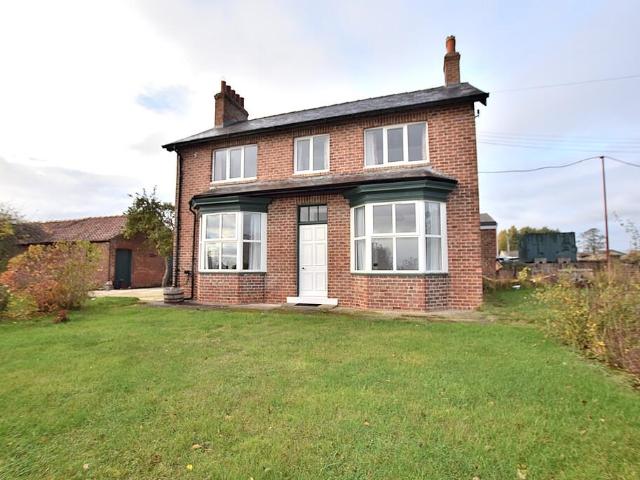
Located within Aske Estate, on the edge of the historic Market Town of Richmond, this stunning Victorian Farmhouse retains a wealth of original features and is set within landscaped gardens and grounds. The accommodation comprises a fantastic dining kitchen, a seperate dining room, a boot room, three reception rooms, nine bedrooms and seven bathrooms. The house is set within a beautifully maintained walled garden and accessed through wrought iron gates with stone pillars and gravelled driveway. The formal gardens are made up of lawns with shrubs and trees. There is a maize garden and terrace to the conservatory together with a further enclosed terrace. There are useful outbuildings to the rear of the property which could be made available upon request. ADDITIONAL INFORMATION The property is heated by a Biomass Heating System, with Oil back up. The Biomass Heating is provided by the Estate and re-charged to the property. However, Oil will need to be purchased separately by the tenant wh
£ 3,750
Richmond
View photo
House · for rent
£ 3,750
Richmond
DL8
· 9 Bedrooms · 7 Baths · House
· Garden · Equipped kitchen · Concierge
DL8 · 9 Bedrooms · 7 Baths · House · Garden · Equipped kitchen · Concierge
Located within Aske Estate, on the edge of the historic Market Town of Richmond, this stunning Victorian Farmhouse retains a wealth of original features and is set within landscaped gardens and grounds. The accommodation comprises a fantastic dining kitchen, a seperate dining room, a boot room, three reception rooms, nine bedrooms and seven bathrooms. The house is set within a beautifully maintained walled garden and accessed through wrought iron gates with stone pillars and gravelled driveway. The formal gardens are made up of lawns with shrubs and trees. There is a maize garden and terrace to the conservatory together with a further enclosed terrace. There are useful outbuildings to the rear of the property which could be made available upon request. ADDITIONAL INFORMATION The property is heated by a Biomass Heating System, with Oil back up. The Biomass Heating is provided by the Estate and re-charged to the property. However, Oil will need to be purchased separately by the tenant wh
£ 3,750
9 bedroom farm house to rent
View photo
House · for rent
£ 3,750
9 bedroom farm house to rent
DL8
· 9 Bedrooms · 7 Baths · House
· Garden · Equipped kitchen · Concierge
DL8 · 9 Bedrooms · 7 Baths · House · Garden · Equipped kitchen · Concierge
Located within Aske Estate, on the edge of the historic Market Town of Richmond, this stunning Victorian Farmhouse retains a wealth of original features and is set within landscaped gardens and grounds. The accommodation comprises a fantastic dining kitchen, a seperate dining room, a boot room, three reception rooms, nine bedrooms and seven bathrooms. The house is set within a beautifully maintained walled garden and accessed through wrought iron gates with stone pillars and gravelled driveway. The formal gardens are made up of lawns with shrubs and trees. There is a maize garden and terrace to the conservatory together with a further enclosed terrace. There are useful outbuildings to the rear of the property which could be made available uponrequest. ADDITIONAL INFORMATION The property is heated by a Biomass Heating System, with Oil back up. The Biomass Heating is provided by the Estate and re-charged to the property. However, Oil will need to be purchased separately by the tenant whe
£ 3,750
DL12
View photo
House · for rent
£ 875
Updated
DL12
DL8
· 2 Bedrooms · 1 Bath · House
· Garden
DL8 · 2 Bedrooms · 1 Bath · House · Garden
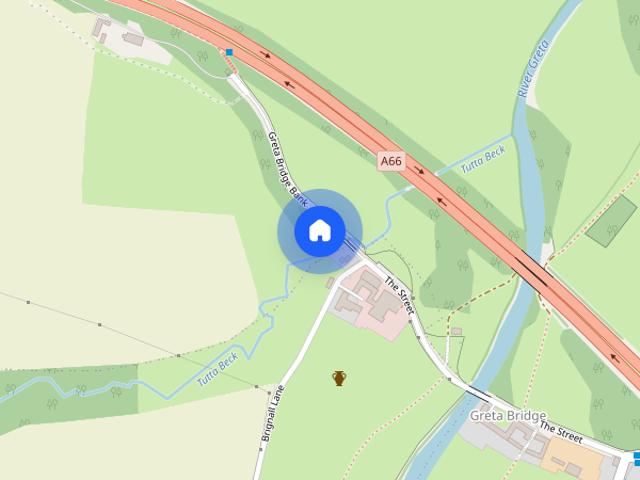
Charming two bedroomed end of terrace traditional stone built cottage, listed Grade II as historically important. Situated adjacent to Tutta Beck and Rokeby Park in the quiet hamlet of Greta Bridge Oil fired central heating, large sitting room with wood burning stove, carpets and superb bathroom with shower and separate bath Manageable garden front and back Council Tax Band C £2245.22 2026/27 EPC Band D58
£ 875
House at Roman Road, Leeming
View photo
House · for rent
£ 850
House at Roman Road, Leeming
DL8
· 4 Bedrooms · 1 Bath · House
· Garden
DL8 · 4 Bedrooms · 1 Bath · House · Garden
This spacious two-bedroom semi-detached bungalow offers well-proportioned single-storey accommodation throughout, together with a private, well-maintained rear garden. The property opens into an entr…
£ 850
2 bedroom semi detached house to rent
View photo
House · for rent
£ 730
2 bedroom semi detached house to rent
DL8
· 2 Bedrooms · 1 Bath · House
· Equipped kitchen · Parking · Heating
DL8 · 2 Bedrooms · 1 Bath · House · Equipped kitchen · Parking · Heating
Semi Detached Cottage with character accommodation and situated within walking distance of Bedale town centre comprising, Entrance Hall, Sitting Room, Kitchen, 2 Bedrooms, Bathroom, Gas Central Heating, uPVC Double Glazing.Agents Note - Please note that there is no garden/outside space or parking with this property.Term - Assured Periodic TenancyRent - £730 per calendar month in advance, exclusive of rates and all other outgoings.Holding Deposit - £168 (equivalent to 1 weeks rent) to be transferred to Tenancy Deposit if tenancy ProceedsBond - £840Contents Insurance - The tenant is responsible for arranging their own contents insurance.Application Process & Fees - All applicants shall be requested to complete detailed application forms. We shall undertake comprehensive reference checks which will include right to rent ID checks in accordance with the Immigration Act 2014. In accordance with the Tenant Fees Act 2019 we request that the prospective tenant(s), to reserve the property and t
£ 730
4 bedroom bungalow to rent
View photo
Bungalow · for rent
£ 1,300
4 bedroom bungalow to rent
DL8
· 4 Bedrooms · 2 Baths · Bungalow
· Garden · Fireplace · Equipped kitchen · Parking
DL8 · 4 Bedrooms · 2 Baths · Bungalow · Garden · Fireplace · Equipped kitchen · Parking
Available now, this delightful, four bedroomed detached bungalow offers a beautiful village location, off road parking and a large, private, fully enclosed garden. Nestled within the popular village of Scruton, The Vicarage sits just 5 miles from the bustling market town of Bedale, 5.5 miles from Northallerton and 14 miles from Thirsk which makes the property ideal for someone with commuter needs. The accommodation briefly comprises a naturally bright living room with a gas feature fireplace with plenty of space for a dining table, separate kitchen area offering an array of fitted units including a freestanding cooker and dishwasher with plenty of space for a fridge-freezer as required further leading through into a utility area with a designated space for a washing machine and dryer as required. 11 Meadow Drive offers three well-proportioned double bedrooms, one single bedroom, a large family bathroom with a separate bath and free-standing shower and office space with fitted shelves f
£ 1,300
Available now, this delightful, four bedroomed detached bungalow offers a beautiful village location, off road parking and a large, private, fully enclosed garden
View photo
House · for rent
£ 1,300
Available now, this delightful, four bedroomed detached bungalow offers a beautiful village location, off road parking and a large, private, fully enclosed garden
DL8
· 4 Bedrooms · 2 Baths · House
· Garden · Parking
DL8 · 4 Bedrooms · 2 Baths · House · Garden · Parking
4 bedroom house for rent in The Vicarage, 11 Meadow Drive, DL7
£ 1,300
Montgomery Road, Barnard Castle, DL12
View photo
House · for rent
£ 950
Montgomery Road, Barnard Castle, DL12
DL8
· 1,281 sq.ft · 3 Bedrooms · 2 Baths · House
· Garden · Equipped kitchen · Patio · Concierge
DL8 · 1,281 sq.ft · 3 Bedrooms · 2 Baths · House · Garden · Equipped kitchen · Patio · Concierge
This three-bedroom semi-detached dormer bungalow offers spacious and versatile accommodation, ideal for families or those seeking single-level living with additional upstairs space. The property features two well-proportioned reception rooms, providing ample space for both relaxation and entertaining. A bright conservatory to the rear overlooks the garden, offering a tranquil spot to enjoy the garden throughout the year. The ground floor also includes a kitchen off the dining room and a ground floor bedroom and wet room, whilst upstairs, you will find two generously sized bedrooms and a second bathroom for added convenience. The bungalow benefits from double glazing and central heating, ensuring comfort in every season. Externally, the property enjoys gardens to the front, side and rear, mainly laid to lawn with mature shrub borders adding colour and privacy, while an established apple tree provides a delightful focal point and seasonal fruit. The rear garden features a paved patio are
£ 950
House at Cowclose Lane, Richmond
View photo
House · for rent
£ 1,100
House at Cowclose Lane, Richmond
DL8
· 5 Bedrooms · 1 Bath · House
· Garden · Parking
DL8 · 5 Bedrooms · 1 Bath · House · Garden · Parking
A traditional double fronted cottage in a lovely rural village. The property has a small rear garden and a double garage. The accommodation features oil fired central heating, open plan living with a…
£ 1,100
3 bedroom house to rent
View photo
House · for rent
£ 775
3 bedroom house to rent
DL8
· 3 Bedrooms · 2 Baths · House
· Garden · Equipped kitchen · Parking · Patio
DL8 · 3 Bedrooms · 2 Baths · House · Garden · Equipped kitchen · Parking · Patio
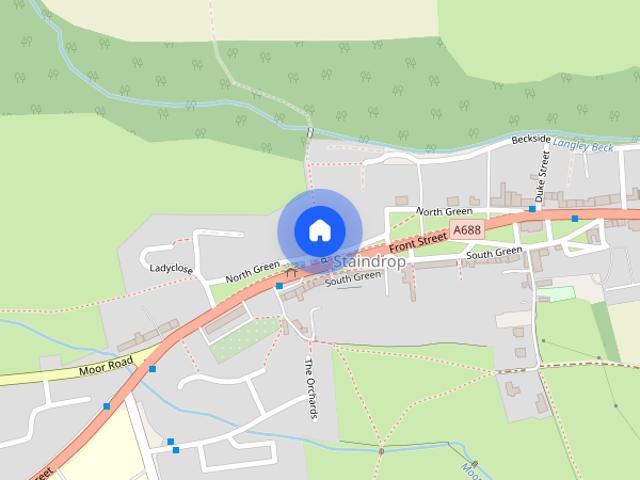
Zero Deposit Guarantee Available RARE TO MARKET Situated in the highly desirable village of Staindrop is this stunning three bedroom family home. Located just a stones throw away from the picturesque village green, great locals shops and main bus routes. Upon entering the property you will come to the hallway leading to the living room. The living room is contemporary throughout with wood flooring underfoot and neutral decor. The stunning kitchen is complete with grey high gloss wall and base units, integrated electric oven, electric hob, washing machine and dryer. The kitchen is also spacious enough for a dining table. On this floor there is also a WC. To the first floor there is three great sized bedrooms with built in wardrobes, two of which are doubles. The modern family bathroom is complete with vanity sink unit, low level WC and bath with shower overhead. Externally there is an enclosed patio garden and allocated parking for one car. Properties of this standard in this location a
£ 775
House at Brompton Park, Brompton on Swale
View photo
House · for rent
£ 1,200
House at Brompton Park, Brompton on Swale
DL8
· 6 Bedrooms · 1 Bath · House
DL8 · 6 Bedrooms · 1 Bath · House
A beautifully finished three-bedroom detached property on a popular residential area within Brompton on Swale, ideal for the local primary school. The property has recently undergone a full renovatio…
£ 1,200
Brompton Park, Brompton On Swale, Richmond
View photo
House · for rent
£ 1,200
Brompton Park, Brompton On Swale, Richmond
DL8
· 3 Bedrooms · 1 Bath · House
· Equipped kitchen · Concierge
DL8 · 3 Bedrooms · 1 Bath · House · Equipped kitchen · Concierge
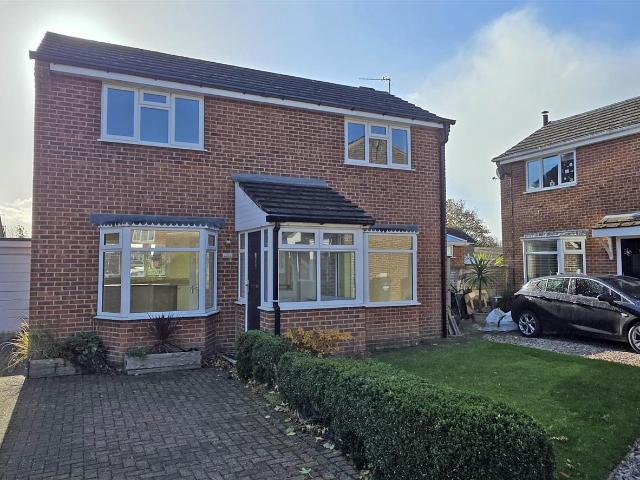
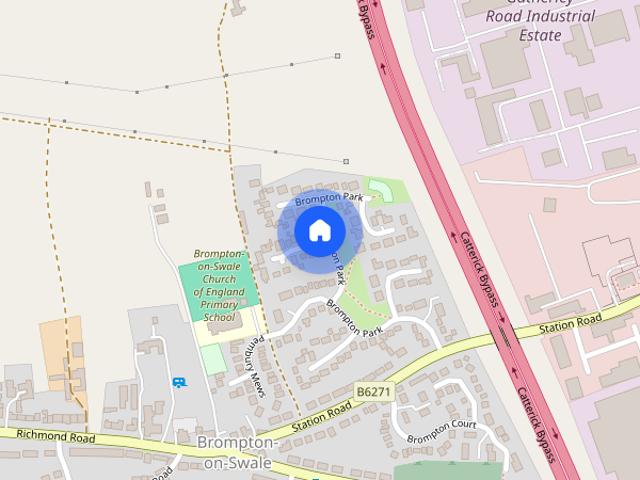
A beautifully finished THREE bedroomed detached property situated on this popular residential area within Brompton on Swale - ideal for local Primary School. The property has recently undergone full renovation including kitchen and bathroom fittings, decoration and flooring. Please call to book in for the viewing session. Entrance Porch - Composite door leading into entrance porch having UPVC windows to side and front. Tiled floor and door to entrance reception. Entrance Reception - Doors to either side of the reception, one leading to lounge and the other the kitchen/diner. Kitchen/Diner - 3.586 x 5.400 max (11'9 x 17'8 max) - One and half sink unit fed by mixer tap, fitted with an attractive range of base, drawer and wall units with contrasting worktop surfaces and grey tiling to upstands. AEG four ring induction hob, below oven and above extractor hood. Plumbing for automatic washer. Wood effect vinyl flooring, central heating radiator, UPVC bay window to front and further UPVC wind
£ 1,200
Mill Wynd, Staindrop, DL2
View photo
House · for rent
£ 775
Mill Wynd, Staindrop, DL2
DL8
· 3 Bedrooms · 2 Baths · House
· Garden · Equipped kitchen · Parking · Patio
DL8 · 3 Bedrooms · 2 Baths · House · Garden · Equipped kitchen · Parking · Patio
Zero Deposit Guarantee Available * * RARE TO MARKET * Situated in the highly desirable village of Staindrop is this stunning three bedroom family home. Located just a stones throw away from the picturesque village green, great locals shops and main bus routes. Upon entering the property you will come to the hallway leading to the living room. The living room is contemporary throughout with wood flooring underfoot and neutral decor. The stunning kitchen is complete with grey high gloss wall and base units, integrated electric oven, electric hob, washing machine and dryer. The kitchen is also spacious enough for a dining table. On this floor there is also a WC. To the first floor there is three great sized bedrooms with built in wardrobes, two of which are doubles. The modern family bathroom is complete with vanity sink unit, low level WC and bath with shower overhead. Externally there is an enclosed patio garden and allocated parking for one car. Properties of this standard in this loca
£ 775
3 bedroom house to rent
View photo
House · for rent
£ 775
3 bedroom house to rent
DL8
· 3 Bedrooms · 2 Baths · House
· Garden · Equipped kitchen · Parking · Patio
DL8 · 3 Bedrooms · 2 Baths · House · Garden · Equipped kitchen · Parking · Patio
Zero Deposit Guarantee AvailableRARE TO MARKET Situated in the highly desirable village of Staindrop is this stunning three bedroom family home. Located just a stones throw away from the picturesque village green, great locals shops and main bus routes.Upon entering the property you will come to the hallway leading to the living room. The living room is contemporary throughout with wood flooring underfoot and neutral decor. The stunning kitchen is complete with grey high gloss wall and base units, integrated electric oven, electric hob, washing machine and dryer. The kitchen is also spacious enough for a dining table. On this floor there is also a WC.To the first floor there is three great sized bedrooms with built in wardrobes, two of which are doubles. The modern family bathroom is complete with vanity sink unit, low level WC and bath with shower overhead.Externally there is an enclosed patio garden and allocated parking for one car.Properties of this standard in this location are ra
£ 775
4 bedroom detached house to rent
View photo
House · for rent
£ 1,250
4 bedroom detached house to rent
DL8
· 4 Bedrooms · 2 Baths · House
· Garden · Fireplace · Equipped kitchen · Parking
DL8 · 4 Bedrooms · 2 Baths · House · Garden · Fireplace · Equipped kitchen · Parking
Sitting on the edge of the popular Village of Scorton and enjoying far reaching countryside views, this four bedroomed detached property provides generous living spaces and makes a great family home. To the ground floor is a kitchen with a pantry, a living room, a dining room, and a shower room, whilst to the first floor are four bedrooms and a family bathroom. Externally to the front of the property is a lawned garden with mature shrubs and borders, there is parking for two cars to the side of the property. Viewings Available NOW! INNER HALLWAY Accessed via a timber front door, the inner hallway provides space to kick off shoes, a second glazed door leads to the hallway. HALLWAY With a radiator, coat hooks, a shelved understairs cupboard and stairs to the first floor. LIVING ROOM A lovely space for relaxing, there is a window overlooking the front of the property, a feature fireplace (not in use) and a radiator. SHOWER ROOM With a wc, a wall hung sink, a mains fed dual headed shower,
£ 1,250
House at Mill Wynd, Staindrop
View photo
House · for rent
£ 775
House at Mill Wynd, Staindrop
DL8
· 4 Bedrooms · 2 Baths · House
DL8 · 4 Bedrooms · 2 Baths · House
Situated in the highly desirable village of Staindrop, this stunning three bedroom family home sits just a stone's throw from the picturesque village green, local shops and main bus routes. On enter…
£ 775
The Grove, Rokeby, Durham
View photo
House · for rent
£ 2,150
The Grove, Rokeby, Durham
DL8
· 6 Bedrooms · 5 Baths · House
· Garden · Equipped kitchen · Parking · Powder room · Concierge
DL8 · 6 Bedrooms · 5 Baths · House · Garden · Equipped kitchen · Parking · Powder room · Concierge
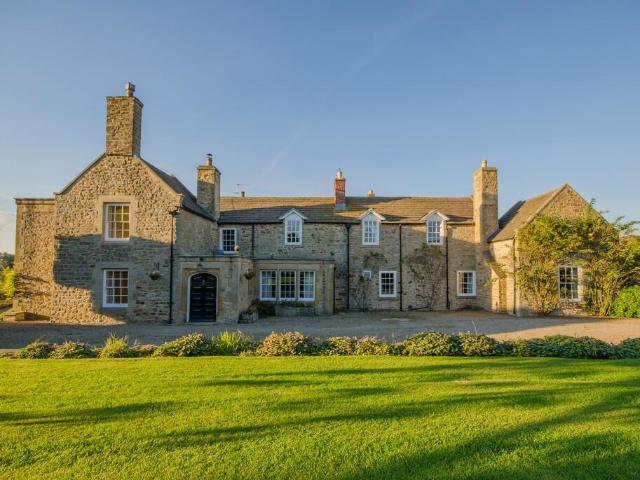
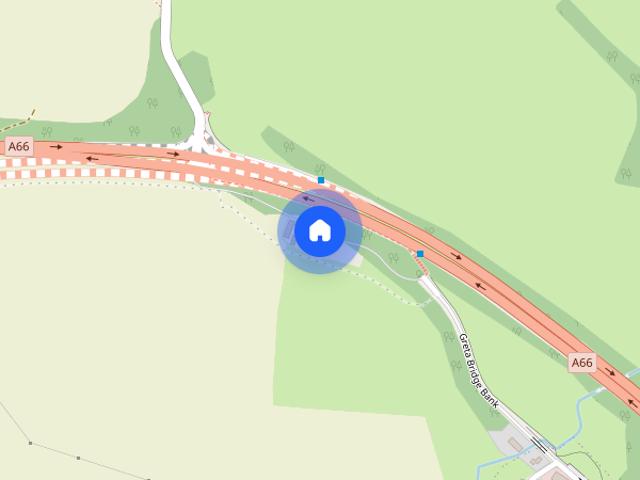
A rare opportunity to secure a long term let of this charming 6 bedroomed Victorian Grade II listed property just south of Barnard Castle. The property was fully refurbished 15 years ago and offers four reception rooms, kitchen, utility room, cloakroom, two ensuite bathrooms, family bathroom and separate shower room together with self contained annex with further bedroom/office, shower and cloakroom Victorian Conservatory and extensive lawned garden Externally there is a manageable garden to the front and vehicle access to parking at the rear, garage for storage and loose box stabling. Oil Fired central heating EPC Band E40 Council Tax Band G £4209.79 2026/27 Directions: Approach from the Morritt Arms Hotel at Greta Bridge - the automated entrance gates will be seen on the stopped up section of the A66 to the west of the Hotel
£ 2,150

Get email alerts

Don't miss out: be the first to know about new properties

The alert was correctly created

On subscribing you accept the conditions of use and the privacy policy
Alert
Receive new ads in your inbox
Save this search
Receive alerts for new listings

We'll send you an email when we have new properties for: "Houses to rent in DL8"

The alert was correctly created

Hornby Bedale
Patrick Brompton Bedale
Get email alerts and be the first to see new listings
Required field
On subscribing I accept the terms of the privacy policy
Perfect! You'll soon start receiving new listings via email
Alert
Receive an email when we have new ads for Houses to rent in DL8
Save this search
Filters

Bedrooms

Size (sq.ft)

sq.ft
sq.ft

Price (£ per month)

£
£

Property type

Bathrooms

Clear all filters
Receive notifications when new entries are published.