2,193 houses for sale in DN21

4 bed house for sale
2 pictures
House · for sale
£ 225,000
New
4 bed house for sale
DN21
· 4 Bedrooms · House
· Garden · Equipped kitchen · Parking · Concierge · Heating
DN21 · 4 Bedrooms · House · Garden · Equipped kitchen · Parking · Concierge · Heating
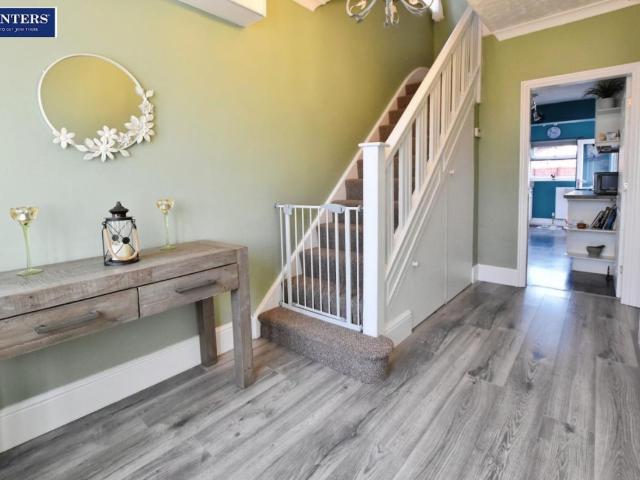
This detached chalet-style property is situated in a popular area of the picturesque village of Scotter within a short walk of the village green, handy for local shops, restaurants, the co-operative, schools and health facilities. It features spacious, versatile family accommodation, which has three first-floor bedrooms and a bathroom, and on the ground floor a lounge, 16' fitted kitchen and a room which can be used as a bedroom or reception room, as it has a ground-floor shower room nearby. There is UK-standard double glazing to most windows, gas central heating, a garage and a traditional enclosed rear garden. A great choice for families, this home has space flexibility and endless possibilities. EPC rating: D COUNCIL TAX band: C ENTRANCE HALL: With under-stairs store cupboard and a radiator. LOUNGE: 13'5' x 11'8' (4.09m x 3.56m) With a radiator. SPACIOUS KITCHEN/DINER: 16'8' x 11'0' (5.08m x 3.35m) With a range of fitted cupboard and wall units in white and contrasting terracotta wo
£ 225,000
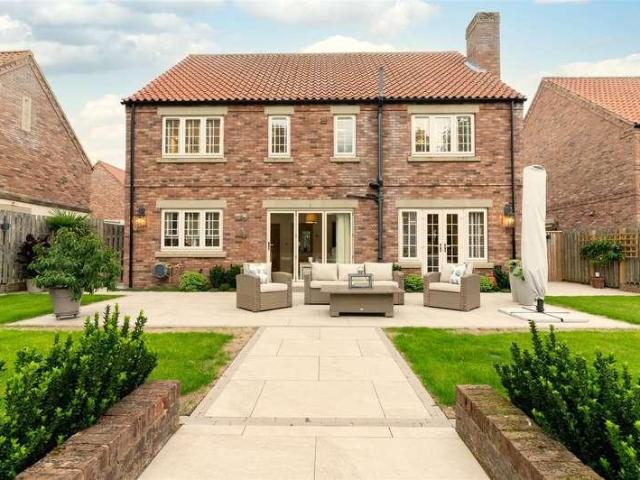
4 bed house for sale
2 pictures
House · for sale
£ 500,000
New
4 bed house for sale
DN21
· 4 Bedrooms · House
· Garden
DN21 · 4 Bedrooms · House · Garden
A striking residence, meticulously updated to create an inviting and comfortable home, finished to a premium standard throughout and complemented by private landscaped gardens. Contemporary elegance at its finest
£ 500,000
3 bed house for sale
2 pictures
House · for sale
£ 190,000
New
3 bed house for sale
DN21
· 3 Bedrooms · House
· Garden · Equipped kitchen · Parking
DN21 · 3 Bedrooms · House · Garden · Equipped kitchen · Parking
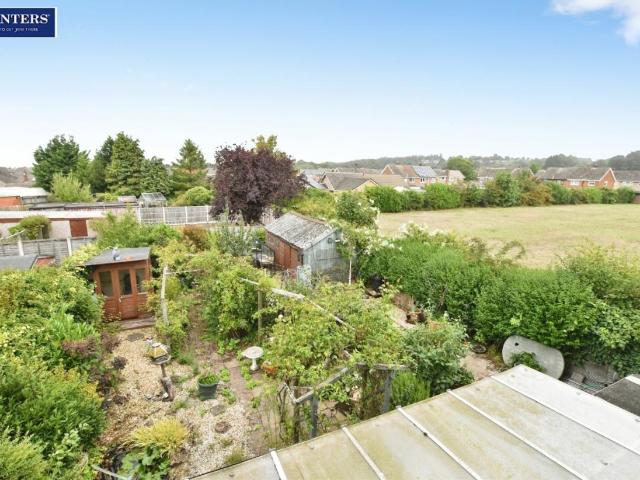
Standout Features Traditional three bedroom semi detached home in Old Brumby Beautifully presented throughout 3 double bedrooms and study/dressing room Spacious lounge leading though to dining room Generous garden with summer house Off road parking and garage Property Description This semi-detached house on West Common Lane Road is a fantastic opportunity for those seeking a traditional family home in a prime location. With its spacious layout, 3 double bedrooms, large garden with a summer house, driveway, it is sure to appeal to a wide range of buyers. Do not miss the chance to make this lovely property your new home.This attractive and well presented property -is ideal for first time buyers/ families. The home briefly comprises; through lounge offering lounge and dining area, fitted kitchen, three double bedrooms, study/dressing room and a family bathroom. To the front of the home, there is a driveway, offering ample off road parking, leading to the garage and garden, which is predom
£ 190,000
3 bed house for sale
2 pictures
House · for sale
£ 200,000
New
3 bed house for sale
DN21
· 3 Bedrooms · House
· Equipped kitchen · Concierge
DN21 · 3 Bedrooms · House · Equipped kitchen · Concierge
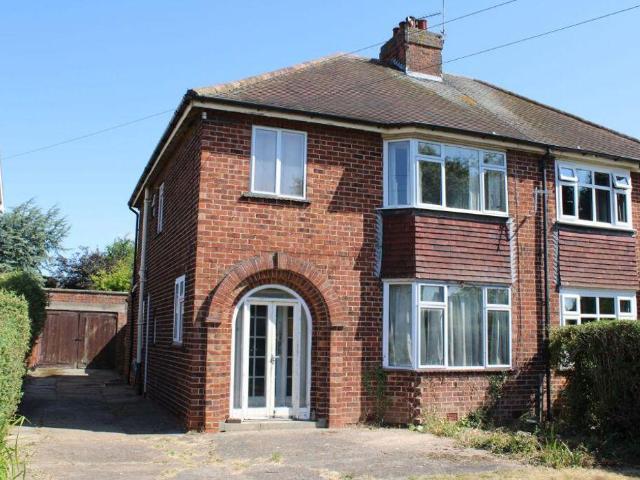
Offered for sale by auction (conditions apply) and with the added benefit of no onward chain, this three-bedroom semi-detached house presents a rare opportunity to acquire a home in a premier residential location. The property requires refurbishment, making it an ideal project for those seeking to create a bespoke family residence or investment opportunity. The ground floor comprises a welcoming entrance hall, a spacious main reception room, and a separate dining area, both enjoying natural light from large windows. The kitchen is positioned to the rear, offering scope for extension or redesign (subject to the necessary consents). Upstairs, there are three well-proportioned bedrooms and a family bathroom. The layout provides flexibility for modern family living and the potential to reconfigure the accommodation to suit individual requirements. The property is set back from the road behind a clipped hedge, with a neat lawn creating a pleasant approach. A side driveway provides generous
£ 200,000
3 bed house for sale
2 pictures
House · for sale
£ 135,000
New
3 bed house for sale
DN21
· 3 Bedrooms · House
· Garden · Equipped kitchen · Concierge
DN21 · 3 Bedrooms · House · Garden · Equipped kitchen · Concierge
Standout Features SEMI DETACHED HOUSE THREE BEDROOMS TWO RECEPTIONS KITCHEN & UTILITY AREA DOWNSTAIRS SHOWER ROOM FAMIKLY BATHROOM LOW MAINTENANCE REAR GARDEN NO CHAIN VIEWING RECOMMENDED Property Description We offer to the market with NO ONWARD CHAIN for ease of purchase a traditionally built three bedroom semi detached house located in a popular residential area within the market town of Gainsborough which has a wealth of amenities including Marshall yard retail complex, a number of schools including the Queen Elizabeth High School, cafes and restaurants, leisure facilities and transport links. EARLY VIEWING IS RECOMMENDED TO AVOID DISAPPOINTMENT.ACCOMMODATION uPVC double glazed entrance door leading into Storm Porch with tiled flooring and glazed wooden entrance door leading into: ENTRANCE HALLWAY Stairs rising to first floor accommoation, radiator and door giving acces to: DINING ROOM (3.77m x 3.69m) uPVC double glazed window to the rear elevation, radiator, coving to ceiling, fir
£ 135,000
2 bed house for sale
2 pictures
House · for sale
£ 250,000
New
2 bed house for sale
DN21
· 2 Bedrooms · House
· Garden · Equipped kitchen · Parking
DN21 · 2 Bedrooms · House · Garden · Equipped kitchen · Parking
WELL PRESENTED DETACHED BUNGALOW, situated on the popular residential location of The Ridings. Spacious accommodation comprising entrance hall, lounge, kitchen diner, utility, 2 bedrooms & bathroom. With gardens fornt and rear, garage & driveway. NO ONWARD CHAINCouncil tax band: C, Tenure: Freehold, EPC rating: C Rooms Situation - Market Rasen town is popular with walkers and there are great routes and trails just five minutes stroll from the town centre. You can also head out to Willingham Woods where there are numerous trails and paths for all ages and abilities. In the town centre you will find traditional and long-standing family run shops including ironmongers, butchers, menswear confectionery, bakery & fruit & veg. The town boasts high-quality and award winning places to eat for all budgets. Market Rasen is approximately 16 miles from Lincoln City and 15 miles from the market town of Louth. There are regular bus and train services. Entrance Hall - composite entrance door, vinyl f
£ 250,000
3 bed house for sale
2 pictures
House · for sale
£ 220,000
New
3 bed house for sale
DN21
· 3 Bedrooms · House
· Garden · Equipped kitchen · Parking
DN21 · 3 Bedrooms · House · Garden · Equipped kitchen · Parking
Modern three-bedroom end terraced house in Market Rasen, being close to local amenities, offering spacious accommodation comprising entrance hall, WC, lounge, kitchen diner, 3 bedrooms, ensuite and bathroom. With private rear garden and allocated parking. NO ONWARD CHAINCouncil tax band: B, Tenure: Freehold, Rooms Location - Market Rasen town is popular with walkers and there are great routes and trails just five minutes stroll from the town centre. You can also head out to Willingham Woods where there are numerous trails and paths for all ages and abilities. In the town centre you will find traditional and long-standing family run shops including ironmongers, butchers, menswear confectionery, bakery & fruit & veg. The town boasts high-quality and award winning places to eat for all budgets. Market Rasen is approximately 16 miles from Lincoln City and 15 miles from the market town of Louth. There are regular bus and train services. Entrance Hall - double glazed entrance door, radiator
£ 220,000
3 bed house for sale
2 pictures
House · for sale
£ 93,000
3 bed house for sale
DN21
· 3 Bedrooms · House
· Fireplace · Equipped kitchen · Cellar · Concierge
DN21 · 3 Bedrooms · House · Fireplace · Equipped kitchen · Cellar · Concierge
Standout Features SEMI DETACHED HOUSE TWO RECEPTIONS TWO BEDROOMS & ATTIC ROOM DOWNSTAIRS BATHROOM CELLAR KITCHEN ENCLOSED REAR YARD NO CHAIN Property Description We welcome to the market with NO ONWARD CHAIN for ease of purchase a three bedroom semi detached traditionally built house located in a popular residential area within the market town of Gainsborough which is well served with amenities including retail complex, a number of schools including the Queen Elizabeth High School, leisure facilities, restaurants and cafes and the riverside. VIEWING RECOMMENDED.ACCOMMODATION uPVC double glazed entrance door leading into: ENTRANCE HALLWAY Laminate flooring, radiator. Doors giving access to Cellar measuring 4.21m x 3.64m and further door giving access into: LOUNGE (4.14m x 3.31m to its maximum dimensions) Double glazed bay window to the front elevation, radiator, tiled fireplace and hearth with open fire. DINING ROOM (3.88m x 3.30m) uPVC double glazed window to the rear elevation, radia
£ 93,000
4 bed house for sale
2 pictures
House · for sale
£ 275,000
New
4 bed house for sale
DN21
· 4 Bedrooms · House
· Garden · Parking · Equipped kitchen · Powder room · Heating
DN21 · 4 Bedrooms · House · Garden · Parking · Equipped kitchen · Powder room · Heating
Standout Features FOUR BEDROOM DETACHED HOUSE IDEAL FAMILY HOME IN QUIET CUL DE SAC LOUNGE AND DINING ROOM DOWNSTAIRS CLOAKROOM GARAGE AND OFF STREET PARKING GARDEN TO REAR GAS CENTRAL HEATING AND DOUBLE GLAZING FIBRE BROADBAND CONNECTION Property Description This well presented four bedroom property located in a quiet cul de sac estate location on the outskirts of Retford is ready to move into and is an ideal family home. Viewing is highly recomended.DESCRIPTION Briefly the property comprises entrance hall, lounge, dining room, kitchen and cloakroom to the ground floor with four bedrooms and bathroom to the first floor. Outside is a buffer garden to the front with drive facilitiating off street parking for several vehicles leading to the garage and entrance to the rear garden. The property also benefits from gas central heating and double glazing plus fibre internet povision. Retford is a Georgian market town with a wealth of amenities including schools, shops, restaurants and sports
£ 275,000
4 bed house for sale
2 pictures
House · for sale
£ 190,000
4 bed house for sale
DN21
· 4 Bedrooms · House
· Garden · Equipped kitchen · Parking
DN21 · 4 Bedrooms · House · Garden · Equipped kitchen · Parking
Property Description THREE/FOUR-BEDROOM SEMI-DETACHED HOME WITH A MODERN OPEN-PLAN KITCHEN AND LOUNGE, CENTRAL ISLAND AND MULTI-FUEL LOG BURNER. OCCUPYING A GENEROUS, PRIVATE PLOT WHICH IS NOT OVERLOOKED TO THE REAR, WITH PARKING AND A GARAGE.THREE/FOUR-BEDROOM SEMI-DETACHED HOME | PRIVATE, GENEROUS PLOT | GARAGE AND PARKING | OPEN-PLAN LIVING | MULTI-FUEL LOG BURNER Situated in a highly sought-after Bottesford location, this stylish and deceptively spacious three/four-bedroom semi-detached home combines contemporary open-plan living with attractive character features. Occupying a generous and particularly private plot, the property benefits from parking, a garage to the rear and a garden which is not directly overlookedmaking it an excellent choice for families, professional couples or anyone looking for flexible living space. The heart of the home is the impressive open-plan kitchen and lounge. The modern kitchen incorporates a central island, providing an ideal space for informal di
£ 190,000
5 bed house for sale
2 pictures
House · for sale
£ 190,000
5 bed house for sale
DN21
· 5 Bedrooms · House
· Garden · Equipped kitchen · Parking · Patio · Concierge
DN21 · 5 Bedrooms · House · Garden · Equipped kitchen · Parking · Patio · Concierge
Standout Features Spacious 5 bedroom detached home on a generous plot Central to schools and local ammenities Two reception rooms and kitchen/diner Integrated garage with electric door Generous garden with patio seating Property Description A spacious five-bedroom family home on Dewsbury Drive, Scunthorpe, offering a private garden, garage and off-road parking, with local schools and amenities close by. Ideally situated for commuters, the property provides excellent access to motorway connections, An ideal choice for both family living and those commuting.A spacious five-bedroom family property in Scunthorpe offering excellent access to local amenities, schools and motorway connections. This well-positioned home provides generous accommodation, making it an ideal choice for growing families, those working from home, or professionals looking for commuter links. The property benefits from 2 reception rooms, open plan kitchen /diner, five well-proportioned bedrooms, family bathroom and se
£ 190,000
2 bed house for sale
2 pictures
House · for sale
£ 200,000
Updated
2 bed house for sale
DN21
· 2 Bedrooms · House
· Garden · Equipped kitchen · Parking · Patio
DN21 · 2 Bedrooms · House · Garden · Equipped kitchen · Parking · Patio
GUIDE PRICE ?200,000 TO ?225,000 A neatly proportioned and open-plan home with a low-maintenance garden and useful garage, situated in this ever-popular and premium development with secure gated access and sought-after amenities on the doorstep.INTRODUCTIONTwo bedroom home situated in the sought after Burton Waters Marine Development, accommodation briefly comprises of Entrance hall, downstairs WC, open plan kitchen/living room. To the first floor there are two double bedrooms, en suite bathroom and shower room. Outside there is a utility room. garage and off road parking. The property further benefits from a rear enclosed southerly facing garden, and being sold with no onward chain.OUTSIDETo the front the property is approached via a driveway which provides off road parking and leads to the single attached garage which also benefits from an external utility room which has space and plumbing for a washing machine and also houses the boiler. To the rear there is an enclosed patio garden
£ 200,000
4 bed house for sale
2 pictures
House · for sale
£ 300,000
4 bed house for sale
DN21
· 4 Bedrooms · House
· Parking · Fireplace · Equipped kitchen · Concierge
DN21 · 4 Bedrooms · House · Parking · Fireplace · Equipped kitchen · Concierge
Standout Features DETACHED HOUSE FOUR BEDROOMS THREE RECEPTIONS KITCHEN & UTILITY ROOM CONSERVATORY FAMILY BATHROOM & EN SUITE SHOWER ROOM DRIVEWAY & DOUBLE GARAGE VIEWING RECOMMENDED Property Description We offer to the open market a four bedroom detached property located in the sought after village of Walkeringham with access to surrounding market towns including Gainsborough, Bawtry and Retford which are all served with amenities including supermarkets, cafes and restaurants, schools and leisure facilitlies. VIEWING RECOMMENDED.ACCOMMODATION uPVc double glazed entrance door with side window leading into: ENTRANCE HALLWAY Stairs rising to first floor accommodation with storage under, radiator, tiled flooring and coving to ceiling. Doors in turn giving access to: LOUNGE (6.04m x 3.64m) uPVC double glazed window to the front elevation, two radiators, marble effect fireplace and hearth with painted wood surround, mantle and open fronted gas fire, coving to ceiling, wooden French doors g
£ 300,000
4 bed house for sale
2 pictures
House · for sale
£ 270,000
4 bed house for sale
DN21
· 4 Bedrooms · House
· Garden · Parking · Concierge
DN21 · 4 Bedrooms · House · Garden · Parking · Concierge
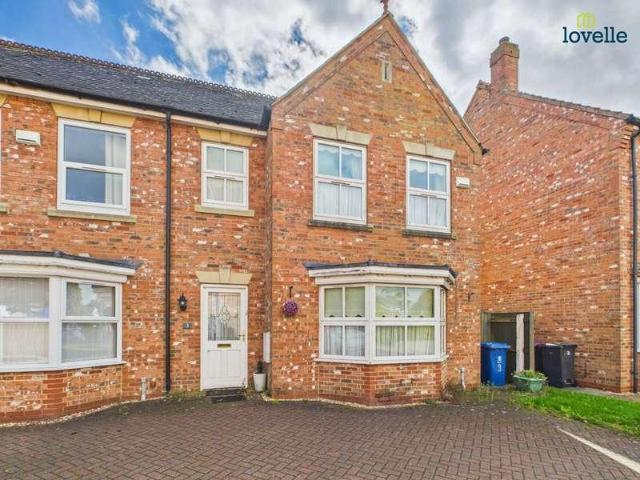
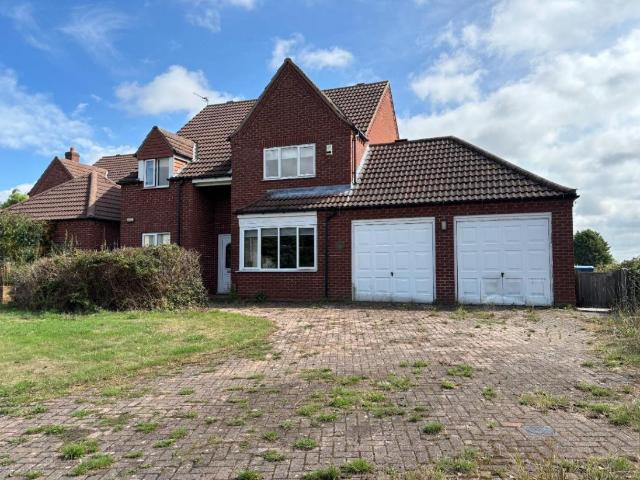
This beautifully presented four-bedroom, two-bathroom detached house offers an exceptional blend of modern style, spacious living, and practical family-friendly features. The property welcomes you with a classic brick facade, a well-maintained front garden adorned with potted plants and greenery, and a spacious driveway providing ample off-road parking and access to an integrated garage. Inside, you will find two generously sized reception rooms, both benefiting from contemporary decor, open plan layouts, and an abundance of natural light streaming through large windows. The living spaces are thoughtfully designed, featuring comfortable seating areas, stylish lighting fixtures, and built-in shelving, providing the perfect setting for both relaxation and entertaining. The seamless flow between the living and dining areas, enhanced by modern finishes and a calming colour palette, creates a bright and inviting atmosphere throughout the ground floor. The heart of the home is a nicely prese
£ 270,000
2 bed house for sale
2 pictures
House · for sale
£ 39,250
2 bed house for sale
DN21
· 2 Bedrooms · House
· Fireplace · Equipped kitchen · Concierge
DN21 · 2 Bedrooms · House · Fireplace · Equipped kitchen · Concierge
Standout Features MID TERRACE HOUSE TWO BEDROOMS TWO RECEPTIONS KITCHEN DOWNSTAIRS BATHROOM ENCLOSED REAR YARD NO CHAIN Property Description We offer to the market with NO ONWARD CHAIN for ease of purchase a two bedroom mid terrace house in need of some cosmetic updating located in an established residential area within the market town of Gainsborough which is well served with amenities including supermarkets, retail outlets, cafes and restaurants, transport links and leisure facilities.ACCOMMODATION uPVC double glazed entrance door leading into: ENTRANCE PORCH Glazed wooden door leading into: LOUNGE (4.10m x 3.66m to its maximum dimensions) Door giving access into the hallway with stairs rising to the first floor accommodation. Door giving access into: DINING ROOM (3.64m x 3,41m) uPVC double glazed window to the rear elevation, radiator, access to under stairs storage area, tiled fireplace with open fronted gas fire and door giving access into: KITCHEN (3.60m x 1.87m) uPVC double glaz
£ 39,250
3 bed house for sale
2 pictures
House · for sale
£ 200,000
3 bed house for sale
DN21
· 3 Bedrooms · House
· Garden · Equipped kitchen · Concierge
DN21 · 3 Bedrooms · House · Garden · Equipped kitchen · Concierge
This modern three-bedroom, end-of-terrace house offers a superb blend of contemporary style, comfort, and practicality, making it a standout choice for families and professionals alike. The property features a spacious reception room with large windows that flood the space with natural light, complemented by neutral decor and newly carpeted flooring throughout, providing a versatile canvas for personalisation. The heart of the home is the bright and modern kitchen, boasting sleek grey cabinetry, integrated oven, stylish marble-effect countertops, and durable laminate flooring. French doors from the kitchen lead directly to the enclosed rear garden, creating an effortless indoor-outdoor living experience perfect for entertaining or relaxing. Both bathrooms are finished to a high standard, with elegant marble-effect tiles, modern walk-in showers, and contemporary fixtures, offering a luxurious and functional environment for daily routines. Additional features further enhance the appeal o
£ 200,000
3 bed house for sale
2 pictures
House · for sale
£ 280,000
3 bed house for sale
DN21
· 3 Bedrooms · House
· Garden · Equipped kitchen · Parking
DN21 · 3 Bedrooms · House · Garden · Equipped kitchen · Parking
DescriptionNO UPWARD CHAIN - Rosedene is an extended three-bedroom detached bungalow, perfectly positioned in the heart of East Drayton, offering an idyllic countryside lifestyle. The property greets you with a gated driveway providing ample of parking for several vehicles, leading to a single garage. The detached bungalow itself offers a kitchen / breakfast room, lounge / diner, three bedrooms and a family bathroom. To the outside there is a generous large garden to the rear with an array of colour with established shrubs and plants. Oil central heating.Kitchen / Breakfast Room4.05m x 3.58m (13'3 x 11'8 )Entering the bungalow from the side entrance door into the kitchen which has been extended blocking off the front door and entrance hall to create a spacious area perfect for cooking with a range of wall and base wooden units, integrated fan assisted oven and grill four ring electric hob and extractor over. Space for a washing machine and dishwasher with part tiled walls, and a front
£ 280,000
3 bed house for sale
2 pictures
House · for sale
£ 144,950
3 bed house for sale
DN21
· 3 Bedrooms · House
· Garden · Equipped kitchen · Heating
DN21 · 3 Bedrooms · House · Garden · Equipped kitchen · Heating
A good-sized family home in the convenient location of Ashby, close to Ashby's many and diverse range of vibrant shops, caf?s, takeaways, independent shops, hair, beauty/nails, etc schools, and medical facilities. Having the benefit of no chain, this family-size home has a generous lounge/diner 30'9' x 10'11? and a spacious 20' kitchen with a slot-in cooker. The first floor has three bedrooms, one having a fitted wardrobe, a family bathroom in white with a shower attachment, and there is UPVC double glazing, gas central heating, and a rear garden with lots of space for family leisure and relaxing. COUNCIL TAX band: A EPC rating: D ENTRANCE HALL: With white UPVC door, a radiator, a cloaks area and under-stairs cupboard housing a Valliant combination boiler. GENEROUS THROUGH LOUNGE/DINER: 30'9' x 10'11' (9.37m x 3.33m) into the recess. With attractive features of a fire surround, radiator fashionably boarded/laminate floor surfacing, partial divide forming dining area with a radiator and
£ 144,950
3 bed house for sale
2 pictures
House · for sale
£ 125,000
3 bed house for sale
DN21
· 3 Bedrooms · House
· Garden · Equipped kitchen · Concierge
DN21 · 3 Bedrooms · House · Garden · Equipped kitchen · Concierge
Standout Features MID TERRACE HOUSE THREE BEDROOMS TWO RECEPTIONS FAMILY BATHROOM BREAKFAST KITCHEN GARDEN TO FRONT & REAR NO CHAIN Property Description We offer to the market with NO ONWARD CHAIN for ease of purchase a well proportioned three bedroom mid terrace traditionally built house located in a popular residential area within the market town of Gainsborough which is well served with local amenities including Marshalls yard retail complex, rail and transport links, cafes and restaurants, leisure facilities and a number of well regarded schools.ACCOMMODATION Wooden part glazed entrance door leading into: ENTRANCE HALLWAY Stairs rising to the first floor accommodation with storage under, radiator and doors in turn giving access to: DINING ROOM (3.94m x 3.21m) uPVC double glazed window to the rear elevation, radiator, coving to ceiling and sliding doors giving access to: LOUNGE (3.93m x 3.96m to its maximum dimensions) uPVC double glazed bay window to the front elevation, stone fire
£ 125,000
3 bed house for sale
2 pictures
House · for sale
£ 149,950
3 bed house for sale
DN21
· 3 Bedrooms · House
· Garden · Equipped kitchen · Parking
DN21 · 3 Bedrooms · House · Garden · Equipped kitchen · Parking
DETACHED BUNGALOW IN POPULAR VILLAGE LOCATION. Spacious accommodation comprising entrance hall, lounge diner, kitchen, 3 bedrooms and bathroom. Gardens front and rear, extensive driveway, garage and workshop! VIEWING ADVISEDCouncil tax band: B, Tenure: Freehold, EPC rating: E Rooms Situation - North Kelsey is a picturesque village located in the Lincolnshire countryside, approximately 6 miles from Caistor and 8 miles from Market Rasen. The village exudes a tranquil, rural charm with its winding lanes, traditional stone cottages, and welcoming community. The village offers a peaceful rural lifestyle whilst benefiting from a range of local amenities, including the well-regarded Kelsey Primary School, a community shop, bowling club, village hall, and the popular Butchers Arms public house. Surrounded by attractive open countryside, North Kelsey enjoys a strong sense of community and provides an ideal setting for families and those seeking a quieter way of life, whilst remaining well conne
£ 149,950
3 bed house for sale
2 pictures
House · for sale
£ 190,000
3 bed house for sale
DN21
· 3 Bedrooms · House
· Garden · Equipped kitchen · Parking · Concierge
DN21 · 3 Bedrooms · House · Garden · Equipped kitchen · Parking · Concierge
Standout Features Attractive and deceptively spacious family home, which has been recently refurbished Modern kitchen and bathroom Neutrally decorated throughout - ready to move in to Large garden and ample off road parking Located popular area, close to the hospital and schools No onward chain Property Description Attractive and deceptively spacious family home, which has been recently refurbished - in popular area, close to the hospital and schools! Modern kitchen and bathroom! Neutrally decorated throughout - ready to move in to! Large garden and ample off road parking! No onward chain!This attractive and newly refurbished home, which is being offered with no onward chain, briefly comprises; two generous reception rooms, newly fitted, modern kitchen, three bedrooms and a shower room. To the front of the home there is a block paved driveway, allowing for ample off road parking. To the rear of the property there is a large garden, which houses the large garage / storage area - and is
£ 190,000
4 bed house for sale
2 pictures
House · for sale
£ 325,000
4 bed house for sale
DN21
· 4 Bedrooms · House
· Equipped kitchen · Parking
DN21 · 4 Bedrooms · House · Equipped kitchen · Parking
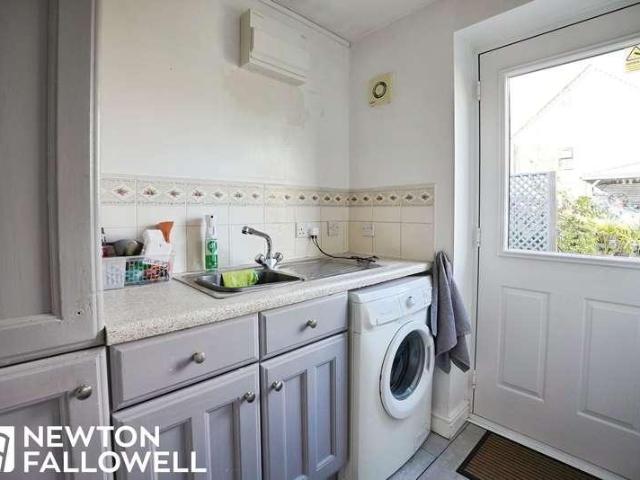
If youre looking for a beautiful home in a beautiful setting, this one may be for you. Welcome to Park Lane, Burton Waters a beautifully presented four-bedroom townhouse arranged over three floors, positioned within a private gated community on the ever sought-after Burton Waters development.On arrival, you are greeted by the entrance hallway, with the staircase rising to the first floor immediately on your left. The ground floor offers excellent flexibility and is ideal for modern family living or buyers looking for adaptable space. At the end of the hallway youll find a ground floor shower room, along with a separate laundry room finished with matching units to the kitchen a brilliant addition that keeps the white goods neatly tucked away. The laundry room also benefits from a patio door leading out to the rear courtyard.Also on the ground floor is an integral door providing access to the garage, perfect for secure parking or simply as a highly practical storage space. Completing the
£ 325,000
5 bed house for sale
2 pictures
House · for sale
£ 250,000
5 bed house for sale
DN21
· 5 Bedrooms · House
· Equipped kitchen
DN21 · 5 Bedrooms · House · Equipped kitchen
A substantial FIVE BEDROOM end-of-terrace property situated on Mount Street in the popular Uphill area of Lincoln, offering versatile accommodation that will appeal to both investors and owner-occupiers alike. Currently configured as a five-bedroom HMO, this spacious property offers an excellent opportunity for landlords looking to add to their portfolio, while its generous proportions, dedicated living space and sought-after Uphill location also make it an exciting prospect for buyers searching for a sizeable home. The ground floor comprises an entrance hall, a generous lounge providing plenty of space for both seating and dining, a modern fitted kitchen, separate utility room and shower room. The first of five bedrooms is also positioned on the ground floor. Upstairs are four further well-proportioned bedrooms alongside an additional bathroom, creating a flexible layout that could work particularly well for a larger household, those requiring home-working space, or buyers simply look
£ 250,000
3 bed house for sale
2 pictures
House · for sale
£ 170,000
3 bed house for sale
DN21
· 3 Bedrooms · House
· Garden · Equipped kitchen · Parking · Concierge
DN21 · 3 Bedrooms · House · Garden · Equipped kitchen · Parking · Concierge
Offered for sale with NO ONWARD CHAIN, this well-proportioned three-bedroom terraced home is situated in a popular Uphill Lincoln location and represents a fantastic opportunity for first-time buyers, young families and investors alike. The accommodation comprises an entrance hallway, comfortable living room and a good-sized kitchen which leads through to a versatile sunroom overlooking the rear garden. This additional reception space could make an ideal dining area, sitting room or playroom, while a convenient ground-floor WC completes the downstairs accommodation. Upstairs, the property offers three bedrooms alongside a family bathroom, providing a practical layout particularly well suited to a growing family. Externally, the property benefits from off-road parking for one vehicle to the front, while to the rear is a generously sized garden, providing plenty of space for outdoor seating, entertaining or children's play. Positioned within the sought-after Uphill area of Lincoln, the p
£ 170,000
6 bed house for sale
2 pictures
House · for sale
£ 200,000
6 bed house for sale
DN21
· 6 Bedrooms · House
· Garden · Equipped kitchen
DN21 · 6 Bedrooms · House · Garden · Equipped kitchen
A substantial six-bedroom HMO offering generous accommodation, two bathrooms and a private rear garden - an excellent opportunity for investors looking to add to or expand their property portfolio. This spacious end-of-terrace property is arranged to provide six well-proportioned bedrooms alongside practical communal accommodation, making it ideally suited to its current use as a House in Multiple Occupation. Internally, the property offers a fitted kitchen with a range of storage and worktop space, together with a separate communal living and dining area providing plenty of room for occupants to relax and socialise. Across the property are six bedrooms of good proportions, complemented by two shower/bathroom facilities. The accommodation appears well suited to continued use as an HMO, while the end-of-terrace position is an additional benefit, providing a little more separation and external access than typically found with a mid-terrace property. Outside, the property benefits from an
£ 200,000

Get email alerts

Don't miss out: be the first to know about new properties

The alert was correctly created

On subscribing you accept the conditions of use and the privacy policy
Alert
Receive new ads in your inbox
Save this search
Receive alerts for new listings

We'll send you an email when we have new properties for: "Houses for sale in DN21"

The alert was correctly created

Wildsworth Gainsborough
Wharton Gainsborough
Get email alerts and be the first to see new listings
Required field
On subscribing I accept the terms of the privacy policy
Perfect! You'll soon start receiving new listings via email
Alert
Receive an email when we have new ads for Houses for sale in DN21
Save this search
Filters

Bedrooms

Size (sq.ft)

sq.ft
sq.ft

Price

£
£

Property type

Bathrooms

Clear all filters
Receive notifications when new entries are published.