2 pictures
House
·
for sale
£ 385,000
3 bed house for sale
Downington Lechlade
· 3 Bedrooms · House
· Garden · Equipped kitchen
Downington Lechlade · 3 Bedrooms · House · Garden · Equipped kitchen
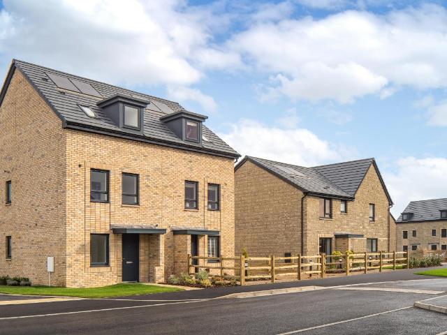
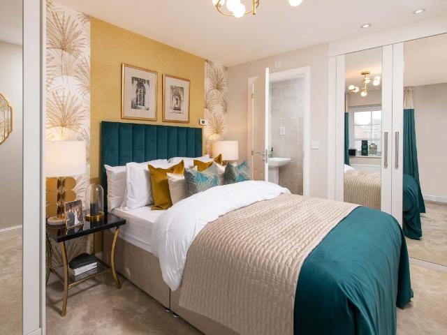
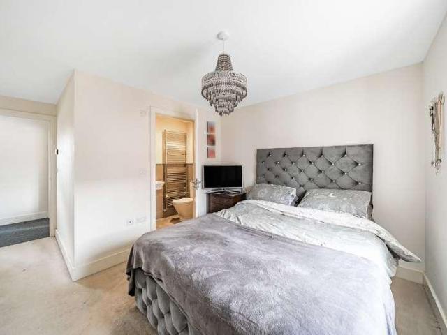
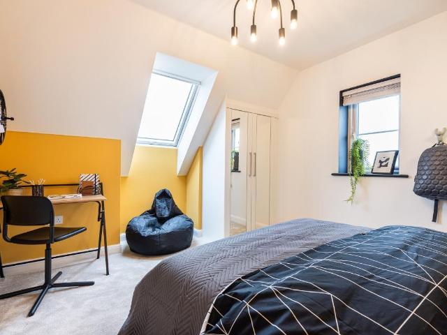
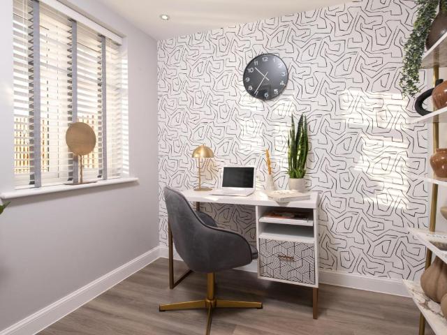
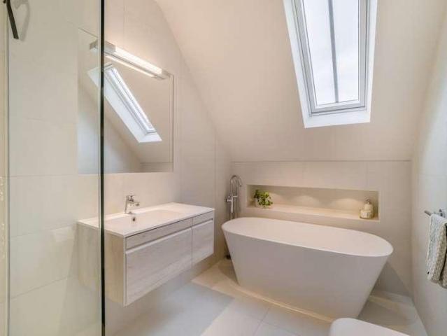
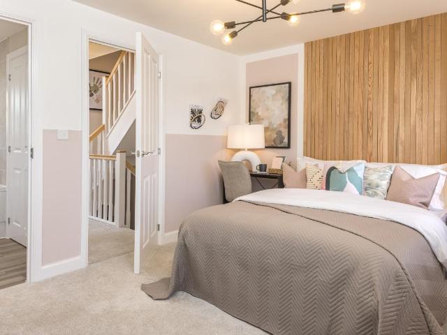
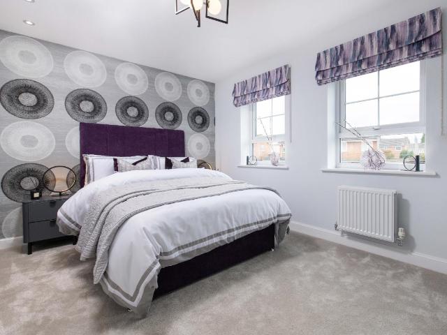
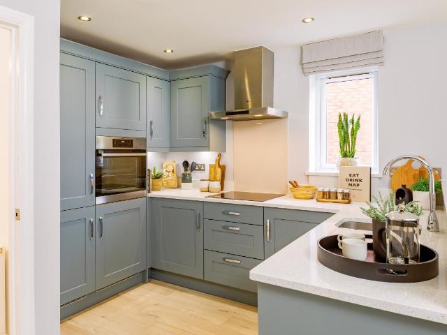
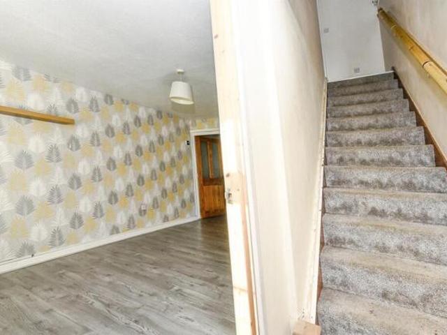
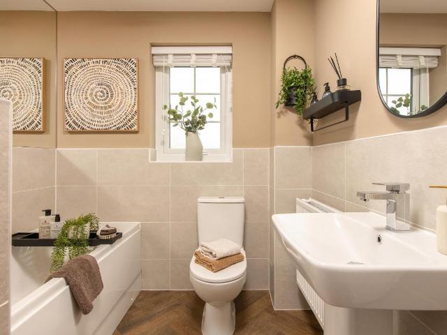
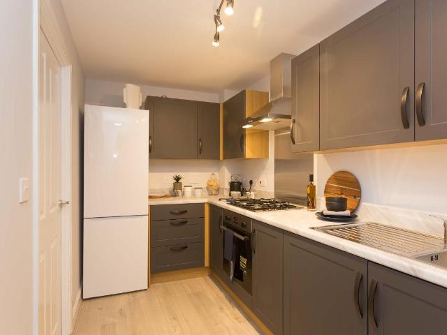
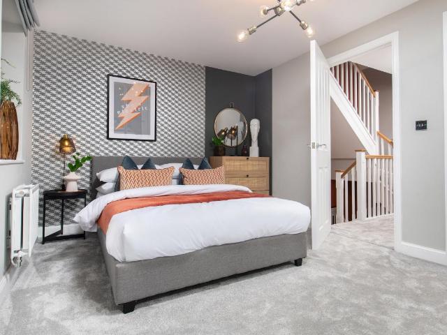
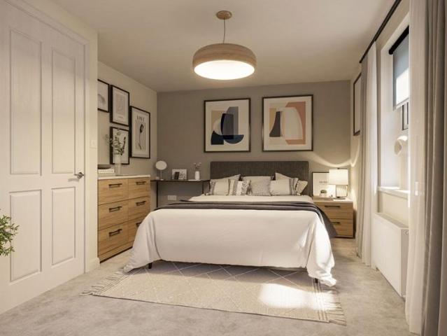
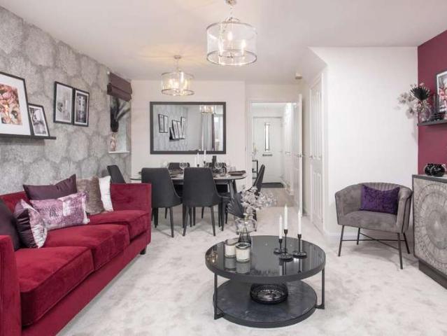
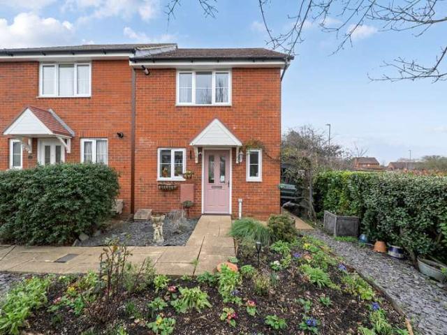
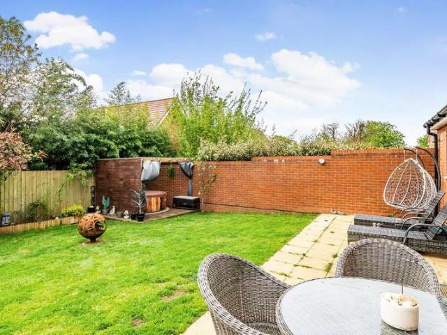
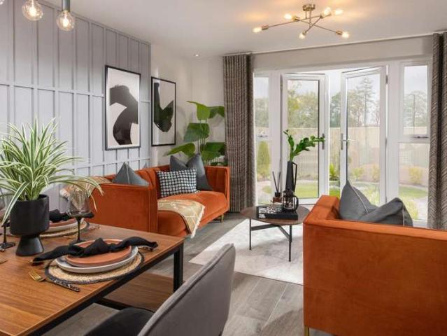
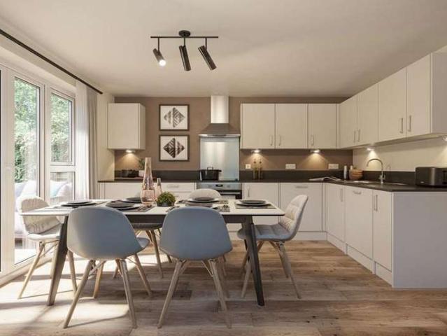
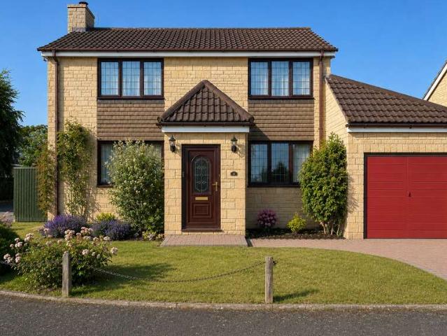
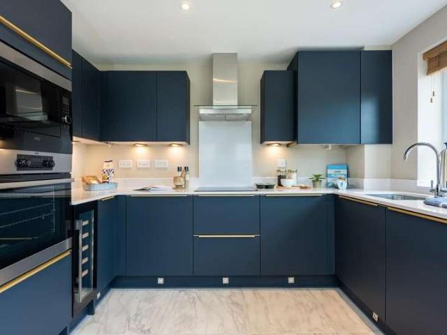
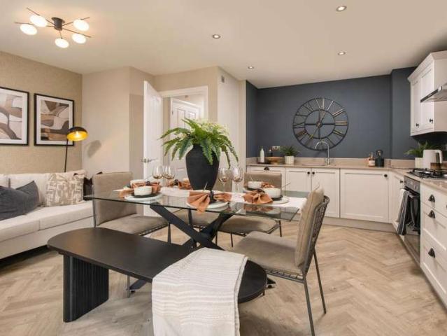
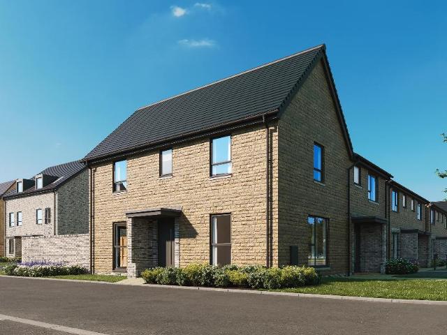
The Martham is a spacious three bedroom home ideal for growing families. On the ground floor you will find an open-plan kitchen and dining area with French doors leading out to the rear garden. Alongside a spacious dual aspect lounge to relax in. Upstairs includes the main bedroom with en suite, two single bedrooms and a family bathroom. Speak to us today to find out more! WHY BUY AT HONEYMANS HELM: Multi use games area on development Walking distance to Highworth Warneford School & Southfield Junior School Under a 5 minute drive to your local doctor & dentist WHY BUY NEW: You could enjoy LOWER ENERGY BILLS AWARD WINNING homebuilder you can trust FREE MORTGAGE ADVICE with our nominated mortgage adviser Room dimensions 1 Bathroom - 1700mm x 2255mm (5'6 x 7'4)Bedroom 1 - 3657mm x 3453mm (11'11 x 11'3)Bedroom 2 - 2697mm x 4044mm (8'10 x 13'3)Bedroom 3 - 2401mm x 3131mm (7'10 x 10'3)Ensuite 1 - 1440mm x 2311mm (4'8 x 7'6)G Kitchen / Dining - 5172mm x 3096mm (16'11 x 10'1)Living Room - 5185
The Martham is a spacious three bedroom home ideal for growing families. On the ground floor you will find an open-plan kitchen and dining area with French doors leading out to the rear garden. Alongside a spacious dual aspect lounge to relax in. Upstairs includes the main bedroom with en suite, two single bedrooms and a family bathroom. Speak to us today to find out more! WHY BUY AT HONEYMANS HELM: Multi use games area on development Walking distance to Highworth Warneford School & Southfield Junior School Under a 5 minute drive to your local doctor & dentist WHY BUY NEW: You could enjoy LOWER ENERGY BILLS AWARD WINNING homebuilder you can trust FREE MORTGAGE ADVICE with our nominated mortgage adviser Room dimensions 1 Bathroom - 1700mm x 2255mm (5'6 x 7'4)Bedroom 1 - 3657mm x 3453mm (11'11 x 11'3)Bedroom 2 - 2697mm x 4044mm (8'10 x 13'3)Bedroom 3 - 2401mm x 3131mm (7'10 x 10'3)Ensuite 1 - 1440mm x 2311mm (4'8 x 7'6)G Kitchen / Dining - 5172mm x 3096mm (16'11 x 10'1)Living Room - 5185
£ 385,000