512 properties for sale in Downington Lechlade

5 bed house for sale
2 pictures
House · for sale
£ 765,000
5 bed house for sale
Downington Lechlade
· 5 Bedrooms · House
· Garden · Equipped kitchen
Downington Lechlade · 5 Bedrooms · House · Garden · Equipped kitchen
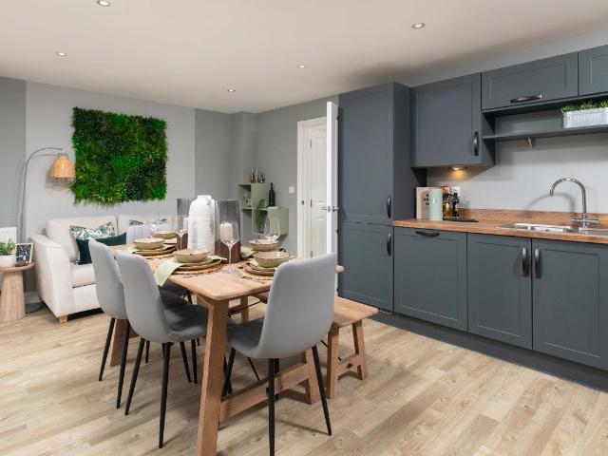
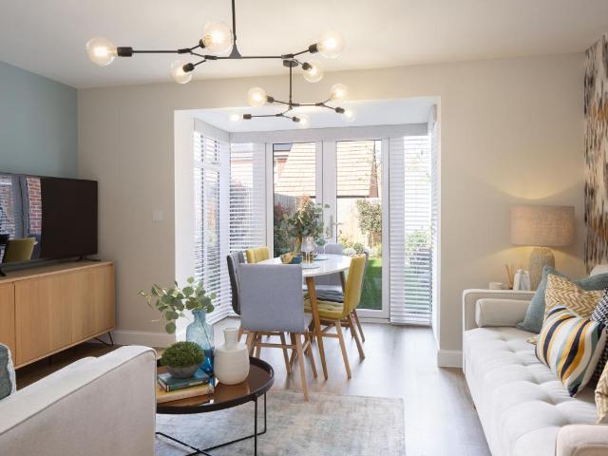
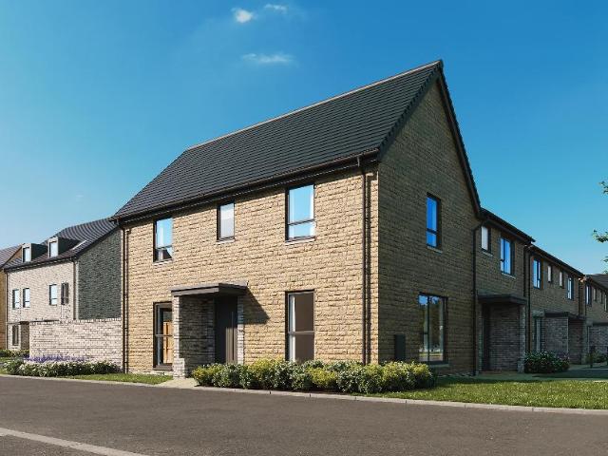
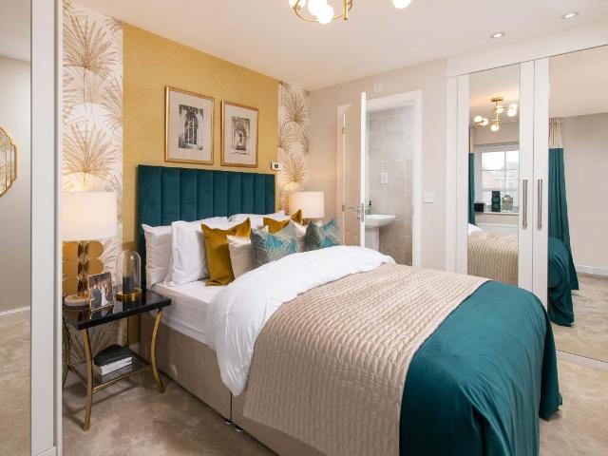
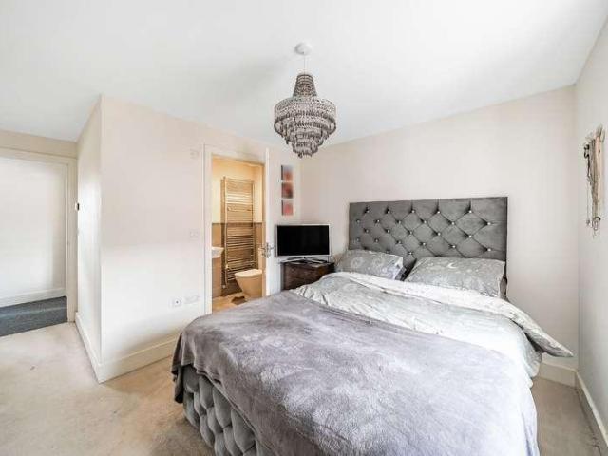
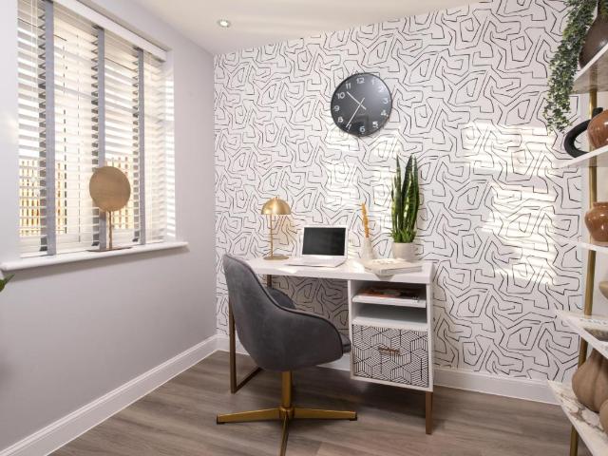
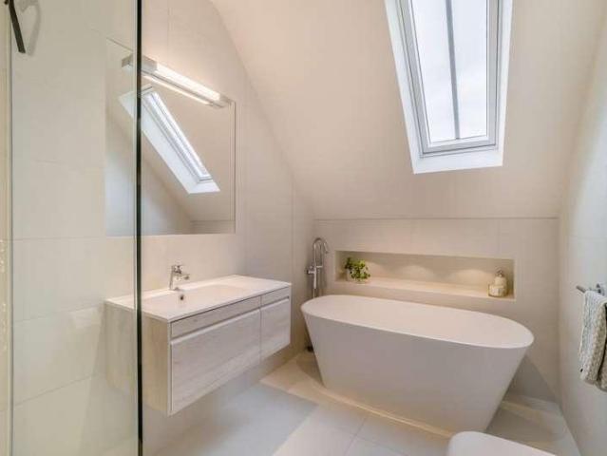
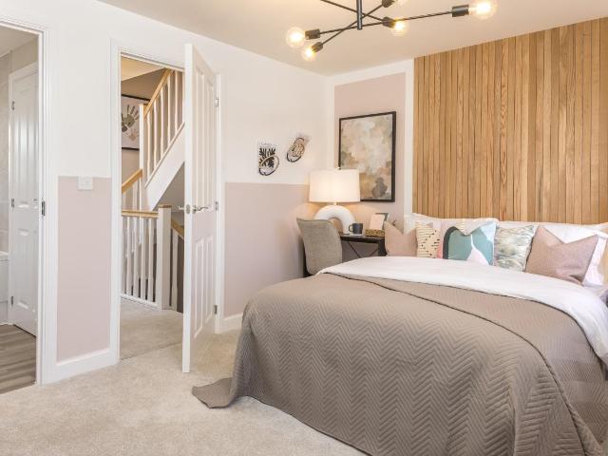
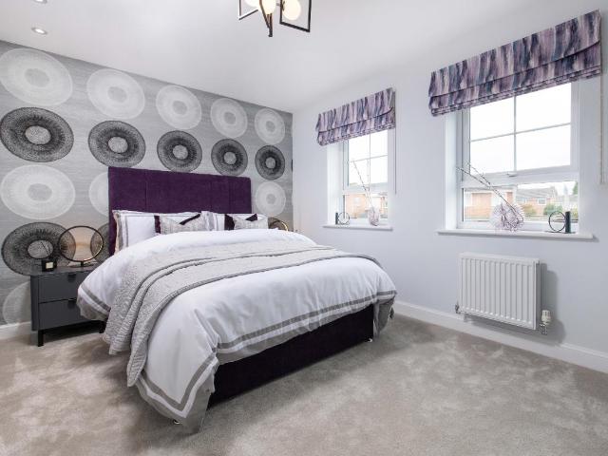
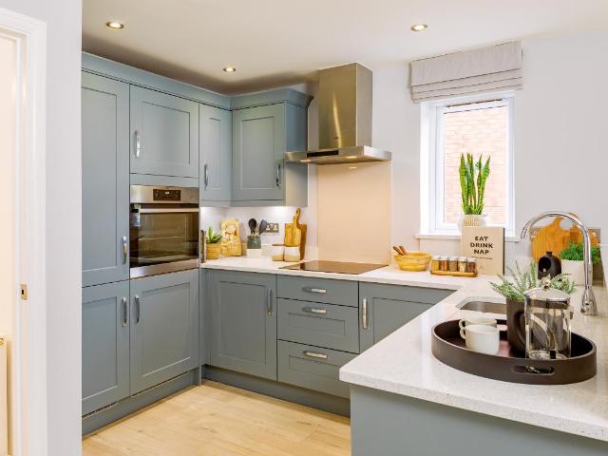
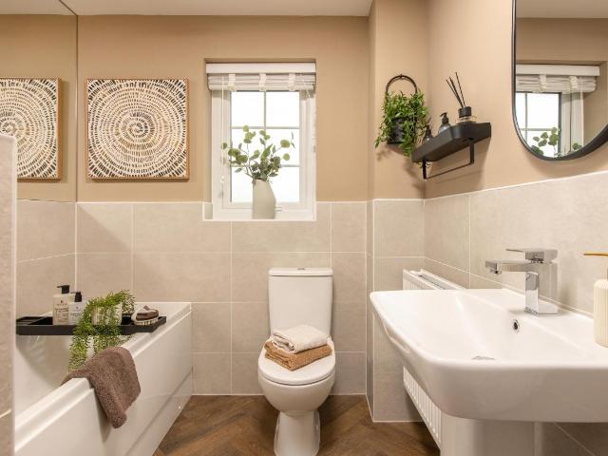
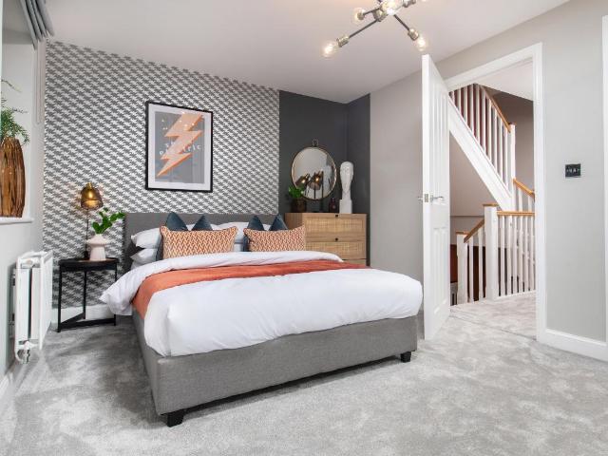
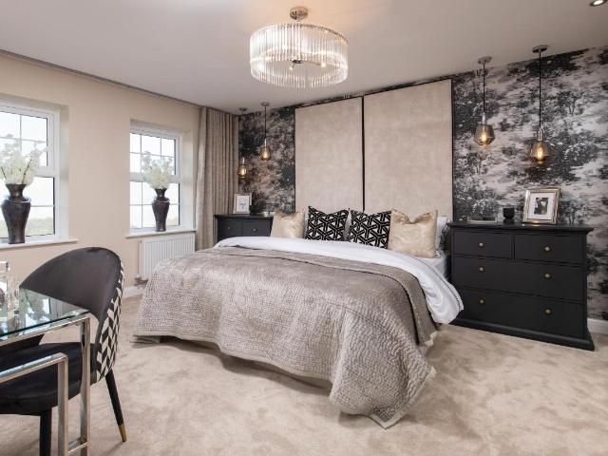
The Yapton is a stunning 5 bedroom detached home with an open-plan dining kitchen, French doors to the garden, and a utility space. The ground floor includes a spacious lounge, separate dining room, and home office. Upstairs you'll find an en suite main bedroom with dressing area, two doubles and a bathroom. Further upstairs there are two further double bedrooms and a shower room. Room dimensions 1 Bathroom - 2020mm x 3188mm (6'7 x 10'5)Bedroom 1 - 3744mm x 8334mm (12'3 x 27'4)Bedroom 4 - 3138mm x 4813mm (10'3 x 15'9)Bedroom 5 - 3443mm x 3397mm (11'3 x 11'1)Ensuite 1 - 1963mm x 3188mm (6'5 x 10'5)2 Bathroom 2 - 2743mm x 2848mm (8'11 x 9'4)Bedroom 2 - 3782mm x 5988mm (12'4 x 19'7)Bedroom 3 - 3327mm x 5988mm (10'10 x 19'7)G Dining - 3095mm x 3158mm (10'1 x 10'4)Kitchen / Family / Breakfast - 6102mm x 4144mm (20'0 x 13'7)Living Room - 3720mm x 5050mm (12'2 x 16'6)Study Downstairs - 2362mm x 2896mm (7'8 x 9'6)Utility - 1912mm x 1700mm (6'3 x 5'6)WC - 950mm x 1700mm (3'1 x 5'6)
£ 765,000
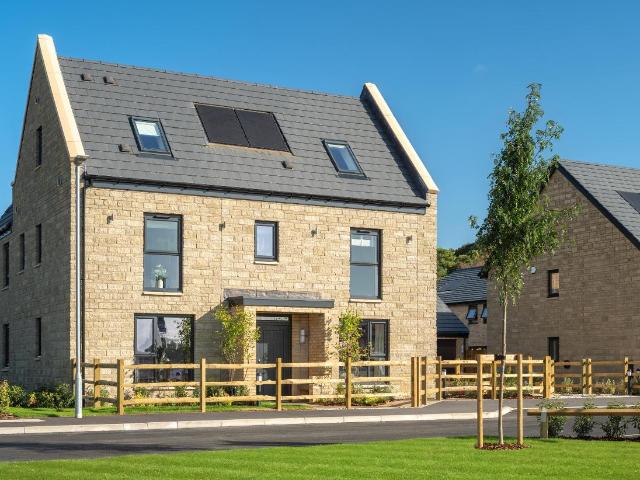
5 bed house for sale
2 pictures
House · for sale
£ 800,000
5 bed house for sale
Downington Lechlade
· 5 Bedrooms · House
· Garden · Equipped kitchen
Downington Lechlade · 5 Bedrooms · House · Garden · Equipped kitchen
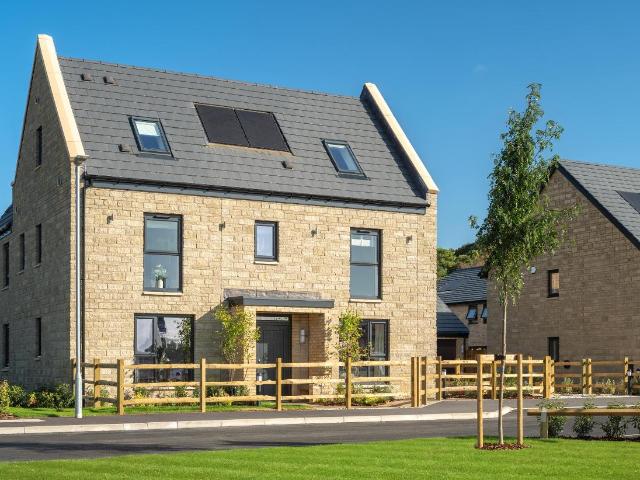
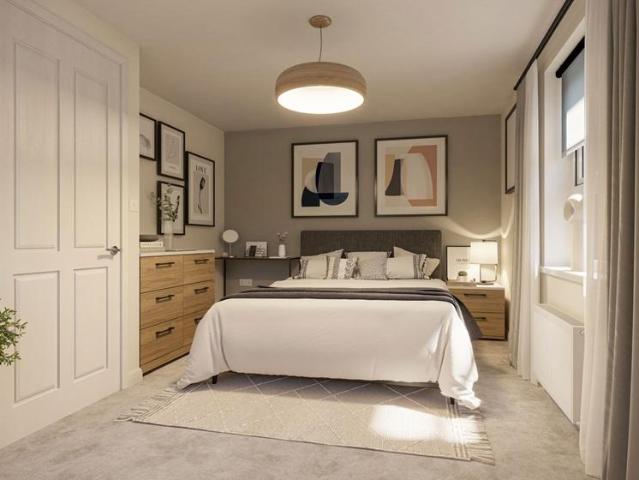
OVERLOOKING GREEN SPACE | CUL DE SAC LOCATION The Burlington is an ideal family 5 bedroom home. Downstairs there's your dining room, spacious bay-fronted lounge and your open-plan kitchen with French doors to your garden. Upstairs, there are five double bedrooms across two floors, with the main bedroom featuring a dressing area and en suite. The top floor is a must-see with a further bedroom having its own en suite and walk-in wardrobe or cosy den. Speak to us today to find out more! WHY BUY AT HONEYMANS HELM: Multi use games area on development Walking distance to Highworth Warneford School & Southfield Junior School Under a 5 minute drive to your local doctor & dentist WHY BUY NEW: You could enjoy LOWER ENERGY BILLS AWARD WINNING homebuilder you can trust FREE MORTGAGE ADVICE with our nominated mortgage adviser Room dimensions 1 Bathroom - 2125mm x 2681mm (6'11 x 8'9)Bedroom 1 - 4284mm x 6526mm (14'0 x 21'4)Bedroom 3 - 2814mm x 4756mm (9'2 x 15'7)Bedroom 4 - 2799mm x 3939mm (9'2 x 12
£ 800,000
4 bed house for sale
2 pictures
House · for sale
£ 485,000
4 bed house for sale
Downington Lechlade
· 4 Bedrooms · House
· Equipped kitchen
Downington Lechlade · 4 Bedrooms · House · Equipped kitchen
Speak to us today to find out more! WHY BUY AT HONEYMANS HELM: Multi use games area on development Walking distance to Highworth Warneford School & Southfield Junior School Under a 5 minute drive to your local doctor & dentist WHY BUY NEW: You could enjoy LOWER ENERGY BILLS AWARD WINNING homebuilder you can trust FREE MORTGAGE ADVICE with our nominated mortgage adviser Room dimensions 1 Bathroom - 2383mm x 1707mm (7'9 x 5'7)Bedroom 2 - 3163mm x 4336mm (10'4 x 14'2)Bedroom 3 - 3163mm x 3872mm (10'4 x 12'8)Bedroom 4 - 2383mm x 3684mm (7'9 x 12'1)2 Bedroom 1 - 3285mm x 6693mm (10'9 x 21'11)Ensuite 1 - 2261mm x 2339mm (7'5 x 7'8)G Kitchen / Family / Dining - 5634mm x 3684mm (18'5 x 12'1)Living Room - 3285mm x 4500mm (10'9 x 14'9)WC - 1000mm x 1707mm (3'3 x 5'7)
£ 485,000
4 bed house for sale
2 pictures
House · for sale
£ 700,000
Updated
4 bed house for sale
Downington Lechlade
· 4 Bedrooms · House
· Fireplace · Equipped kitchen · Concierge
Downington Lechlade · 4 Bedrooms · House · Fireplace · Equipped kitchen · Concierge
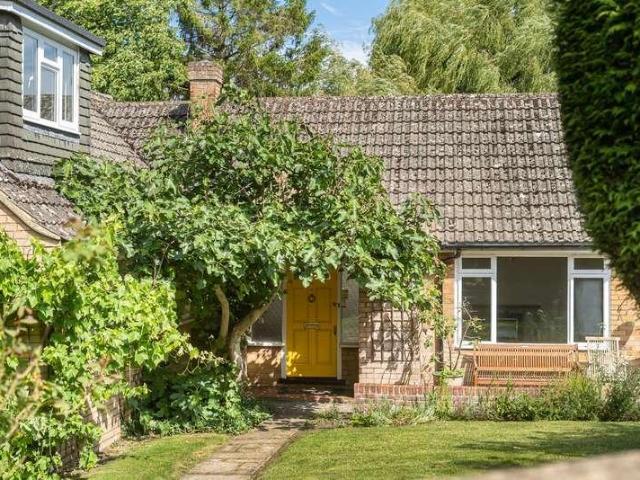
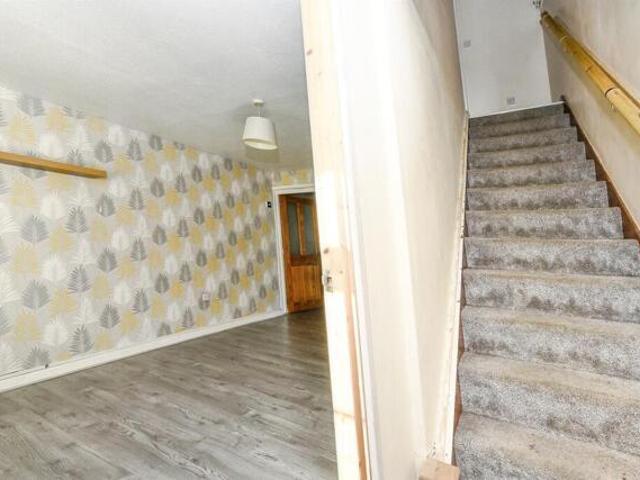
A truly wonderful home that offers exceptionally bright, spacious, and flexible accommodation throughout. 4 Oak Road was built in the 1950s and has never been on the open market. Positioned in its own secluded and mature grounds this property has recently been painted throughout whilst still offering the next custodian the opportunity to add their own stamp if required. A rare opportunity to purchase a chain free, fabulous home in a charming location. Upon entering you are greeted by a large and welcoming hall with ample storage and stairs to the first floor. This room has been utilized as a dining room over the years and provides access to the kitchen. The kitchen is fitted with a wide range of floor and wall mounted units, several appliances, and has access outside to the side of the home. There are two large reception rooms, both with feature fireplaces and the more formal drawing room boasts a dual aspect, large bay window, and exposed wooden beams. The sense of space is in abundan
£ 700,000
3 bed house for sale
2 pictures
House · for sale
£ 390,000
3 bed house for sale
Downington Lechlade
· 3 Bedrooms · House
· Garden · Equipped kitchen · Powder room
Downington Lechlade · 3 Bedrooms · House · Garden · Equipped kitchen · Powder room
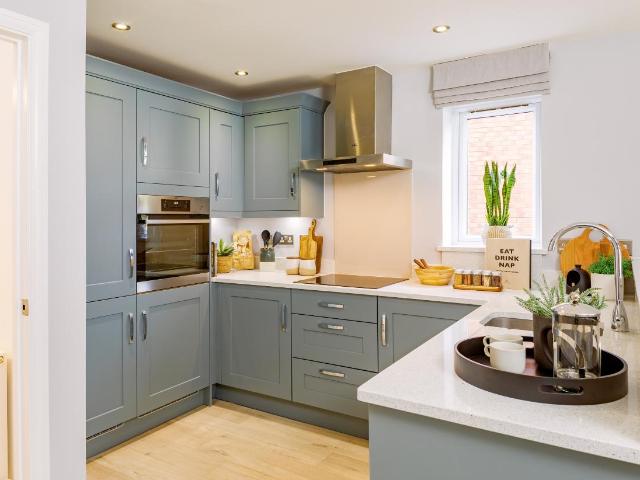
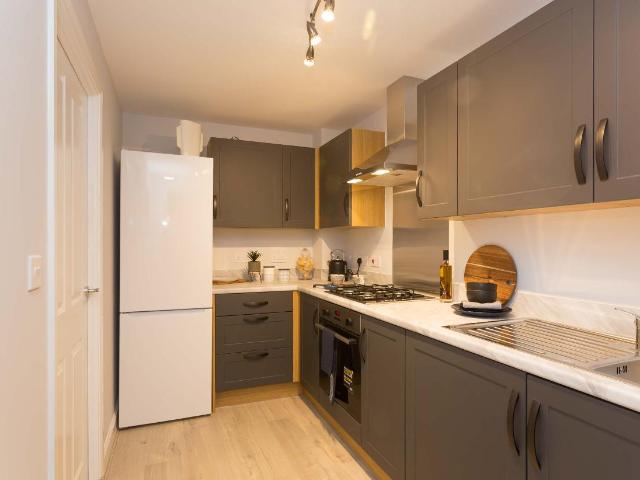
This home has an open plan kitchen with glazed bay and French doors to the garden together with a study. A cloakroom and some understairs storage completes the ground floor. Upstairs, over two floors you'll find the lounge, an en suite main bedroom, two further double bedrooms and a family bathroom. PEACE OF MIND WHEN BUYING NEW: ENERGY SAVING technologies included, meaning you could enjoy lower bills. COMPREHENSIVE WARRANTY as standard for added reassurance. Need help with your mortgage? We can put you in touch with a New Build MORTGAGE BROKER. Room dimensions 2 Bathroom - 1700mm x 2112mm (5'6 x 6'11)Bedroom 2 - 4162mm x 3239mm (13'7 x 10'7)Bedroom 3 - 4162mm x 3177mm (13'7 x 10'5)1 Bedroom 1 - 4162mm x 3024mm (13'7 x 9'11)Ensuite 1 - 1838mm x 1864mm (6'0 x 6'1)Living Room - 4162mm x 3517mm (13'7 x 11'6)G Family / Dining - 4162mm x 3140mm (13'7 x 10'3)Kitchen - 1955mm x 3100mm (6'4 x 10'2)Study Downstairs - 1955mm x 2395mm (6'4 x 7'10)WC - 969mm x 1637mm (3'2 x 5'4)
£ 390,000
5 bed house for sale
2 pictures
House · for sale
£ 795,000
5 bed house for sale
Downington Lechlade
· 5 Bedrooms · House
· Garden · Equipped kitchen
Downington Lechlade · 5 Bedrooms · House · Garden · Equipped kitchen
The Burlington is an ideal family 5 bedroom home. Downstairs there's your dining room, spacious bay fronted lounge and your open-plan kitchen with French doors to your garden. Upstairs, there are four double bedrooms and one single across two floors, with the main bedroom featuring a dressing area and en suite. The top floor is a must-see with a further bedroom having its own en suite and walk-in wardrobe or cosy den. Speak to us today to find out more! WHY BUY AT HONEYMANS HELM: Multi use games area & two play area Walking distance to Highworth Warneford School & Southfield Junior School Over 10 acres of green open space BENEFITS OF BUYING A BRAND-NEW HOME: Air Source Heat Pump Installed AWARD WINNING homebuilder you can trust for 17 years FREE MORTGAGE ADVICE with our nominated mortgage adviser Room dimensions 1 Bathroom - 2125mm x 2681mm (6'11 x 8'9)Bedroom 1 - 4284mm x 6526mm (14'0 x 21'4)Bedroom 3 - 2814mm x 4756mm (9'2 x 15'7)Bedroom 4 - 2799mm x 3939mm (9'2 x 12'11)Bedroom 5 - 4
£ 795,000
3 bed house for sale
2 pictures
House · for sale
£ 385,000
3 bed house for sale
Downington Lechlade
· 3 Bedrooms · House
· Garden · Equipped kitchen · Parking · Powder room
Downington Lechlade · 3 Bedrooms · House · Garden · Equipped kitchen · Parking · Powder room
Brand new home with air source heat pump installed. Comes with an NHBC Warranty and insurance policy. This home has an open plan kitchen with glazed bay and French doors to the [south facing] garden together with a study. A cloakroom and some understairs storage completes the ground floor. Upstairs, over two floors you'll find the lounge, an en suite main bedroom, two further double bedrooms and a family bathroom. Comes with electric car charging and 3 parking spaces. PEACE OF MIND WHEN BUYING NEW: ENERGY SAVING technologies included, meaning you could enjoy lower bills. COMPREHENSIVE WARRANTY as standard for added reassurance. Need help with your mortgage? We can put you in touch with a New Build MORTGAGE BROKER. Room dimensions G N322LI-7AA00 - Langstone - Plot - 0mm x 0mm (0 x 0)N322LI-7AA00 - Langstone - Family / Dining - 4162mm x 3140mm (13'7 x 10'3)N322LI-7AA00 - Langstone - Hall - 3775mm x 1063mm (12'4 x 3'5)N322LI-7AA00 - Langstone - Kitchen - 1955mm x 3100mm (6'4 x 10'2)N322LI
£ 385,000
3 bed house for sale
2 pictures
House · for sale
£ 425,000
3 bed house for sale
Downington Lechlade
· 3 Bedrooms · House
· Garden · Fireplace · Equipped kitchen · Parking
Downington Lechlade · 3 Bedrooms · House · Garden · Fireplace · Equipped kitchen · Parking
Perry Bishop are delighted to present this attractive detached three-bedroom family home, offering spacious, well-balanced accommodation and a generous rear garden. The property is entered via a welcoming entrance hall. To the left is a bright dual-aspect sitting room featuring a fireplace and French doors opening onto the rear garden, creating an excellent space for both everyday living and entertaining. To the right of the hall is a separate dining room, which leads through to a well-appointed fitted kitchen offering a good range of storage and worktop space. On the first floor are three well-proportioned bedrooms, all served by a family bathroom. Outside, the property enjoys a generous rear garden with a paved terrace, a level lawn and a garden shed, providing plenty of space for families and outdoor entertaining. The property also benefits from a garage, offering secure parking or useful additional storage. A well-maintained home with bright accommodation, generous outside space an
£ 425,000
3 bed house for sale
2 pictures
House · for sale
£ 385,000
3 bed house for sale
Downington Lechlade
· 3 Bedrooms · House
· Garden · Equipped kitchen
Downington Lechlade · 3 Bedrooms · House · Garden · Equipped kitchen
The Martham is a spacious three bedroom home ideal for growing families. On the ground floor you will find an open-plan kitchen and dining area with French doors leading out to the rear garden. Alongside a spacious dual aspect lounge to relax in. Upstairs includes the main bedroom with en suite, two single bedrooms and a family bathroom. Speak to us today to find out more! WHY BUY AT HONEYMANS HELM: Multi use games area on development Walking distance to Highworth Warneford School & Southfield Junior School Under a 5 minute drive to your local doctor & dentist WHY BUY NEW: You could enjoy LOWER ENERGY BILLS AWARD WINNING homebuilder you can trust FREE MORTGAGE ADVICE with our nominated mortgage adviser Room dimensions 1 Bathroom - 1700mm x 2255mm (5'6 x 7'4)Bedroom 1 - 3657mm x 3453mm (11'11 x 11'3)Bedroom 2 - 2697mm x 4044mm (8'10 x 13'3)Bedroom 3 - 2401mm x 3131mm (7'10 x 10'3)Ensuite 1 - 1440mm x 2311mm (4'8 x 7'6)G Kitchen / Dining - 5172mm x 3096mm (16'11 x 10'1)Living Room - 5185
£ 385,000
3 bed house for sale
2 pictures
House · for sale
£ 370,000
3 bed house for sale
Downington Lechlade
· 3 Bedrooms · House
· Garden · Equipped kitchen
Downington Lechlade · 3 Bedrooms · House · Garden · Equipped kitchen
CUL DE SAC LOCATION This semi-detached home has 3 double bedrooms. Downstairs there's an open-plan lounge with French doors to the garden, a modern kitchen and some handy understairs storage. Upstairs you'll find two double bedrooms and a family bathroom. The top floor completes this home with a beautiful main bedroom featuring an en suite and private dressing area. Speak to us today to find out more! WHY BUY AT HONEYMANS HELM: Multi use games area & two play area Walking distance to Highworth Warneford School & Southfield Junior School Swindon train station is just 6 miles away BENEFITS OF BUYING A BRAND-NEW HOME: Air Source Heat Pump Installed AWARD WINNING homebuilder you can trust for 17 years FREE MORTGAGE ADVICE with our nominated mortgage adviser Room dimensions 1 Bathroom - 1910mm x 2100mm (6'3 x 6'10)Bedroom 2 - 4105mm x 3082mm (13'5 x 10'1)Bedroom 3 - 4105mm x 2377mm (13'5 x 7'9)2 Bedroom 1 - 4105mm x 7513mm (13'5 x 24'7)Ensuite 1 - 1600mm x 2520mm (5'2 x 8'3)G Kitchen - 1950
£ 370,000
3 bed house for sale
2 pictures
House · for sale
£ 375,000
3 bed house for sale
Downington Lechlade
· 3 Bedrooms · House
· Garden · Equipped kitchen · Parking · Powder room
Downington Lechlade · 3 Bedrooms · House · Garden · Equipped kitchen · Parking · Powder room
SAVE 18,750 ON YOUR DEPOSIT | CUL DE SAC LOCATION | AIR SOURCE HEAT PUMP INSTALLED On the ground floor there is a spacious lounge leading to an open plan kitchen with dining area and French doors to the garden. There's also a downstairs cloakroom and some handy understairs storage. Upstairs you'll find an en suite main bedroom, a further double bedroom, a single and the family bathroom. 2 parking spaces complete this home. Speak to us today to find out more! WHY BUY AT HONEYMANS HELM: Multi use games area on development Walking distance to Highworth Warneford School & Southfield Junior School Under a 5 minute drive to your local doctor & dentist WHY BUY NEW: You could enjoy LOWER ENERGY BILLS AWARD WINNING homebuilder you can trust FREE MORTGAGE ADVICE with our nominated mortgage adviser Room dimensions 1 Bathroom - 1991mm x 2588mm (6'6 x 8'5)Bedroom 1 - 2971mm x 4200mm (9'8 x 13'9)Bedroom 2 - 2452mm x 4497mm (8'0 x 14'9)Bedroom 3 - 2511mm x 3177mm (8'2 x 10'5)Ensuite 1 - 1438mm x 2245
£ 375,000
4 bed house for sale
2 pictures
House · for sale
£ 425,000
4 bed house for sale
Downington Lechlade
· 4 Bedrooms · House
· Garden · Equipped kitchen · Parking · Powder room · Concierge
Downington Lechlade · 4 Bedrooms · House · Garden · Equipped kitchen · Parking · Powder room · Concierge
A detached family home built only 8 years ago on the outskirts of the village of Watchfield. With fantastic road links to Swindon and Oxford, this property benefits from a private, South facing garden and the garage has been converted to create great additional reception area, work from home office or a play room. The accommodation comprises a spacious entrance hall with cloakroom and a coat cupboard. To one side of the hall is a bright, dual aspect living room with French doors out to the garden, on the other side is the kitchen / diner. This is fitted with a range of floor and wall mounted units, a breakfast bar, and many integrated appliances such as double oven, gas hob and dishwasher. A separate utility room leads through to the converted garage which would be the ideal space for a guest annex, playroom, or teenage den alike with an en-suite wet room. On the first floor are four bedrooms, three of which benefit from in-built wardrobes. The master bedroom has an en-suite shower roo
£ 425,000
2 Bedroom House Highworth Wiltshire 101676973
View photo
House · for sale
£ 270,000
2 Bedroom House Highworth Wiltshire 101676973
Downington Lechlade
· 2 Bedrooms · 1 Bath · House
· Garden · Equipped kitchen · Parking
Downington Lechlade · 2 Bedrooms · 1 Bath · House · Garden · Equipped kitchen · Parking
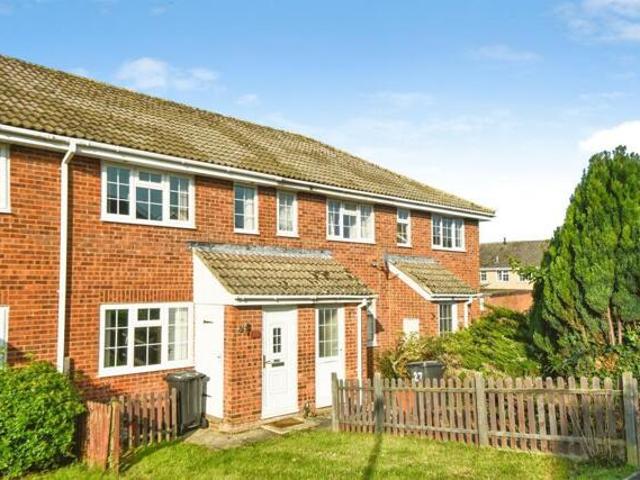
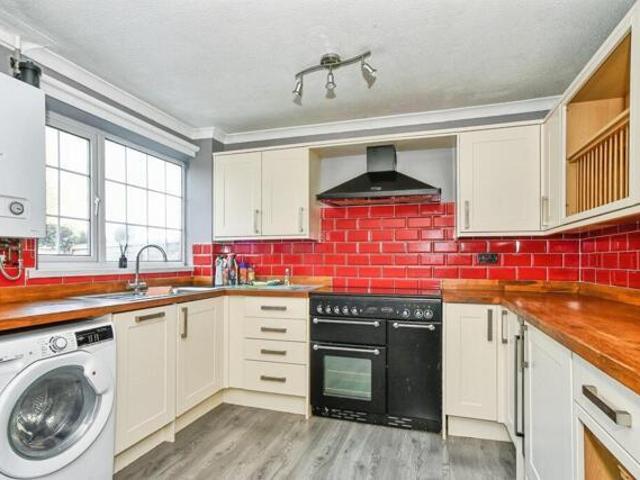
SUMMARYWell-presented two-bedroom mid-terrace in popular Highworth, featuring a porch, lounge, refitted kitchen/diner, two bedrooms, modern bathroom, enclosed garden and garage en bloc. Offered with no onward chain, this is an ideal first home or investment.DESCRIPTIONA well-presented two-bedroom mid-terrace home, ideally situated in a popular and established area of Highworth. Offered to the market with no onward chain, this property is an excellent opportunity for first-time buyers, downsizers, or investors looking for a ready-to-move-into home.The property welcomes you with an entrance porch, leading through to a bright and spacious living room with modern flooring and views over the front aspect. To the rear, the refitted kitchen/diner offers generous storage, contemporary cabinetry, striking tiled splashbacks, and French doors opening directly onto the rear garden—creating an ideal space for everyday living and entertaining. Upstairs are two well-proportioned bedrooms and a refitt
£ 270,000
4 bed house for sale
2 pictures
House · for sale
£ 430,000
4 bed house for sale
Downington Lechlade
· 4 Bedrooms · House
· Garden · Equipped kitchen · Powder room
Downington Lechlade · 4 Bedrooms · House · Garden · Equipped kitchen · Powder room
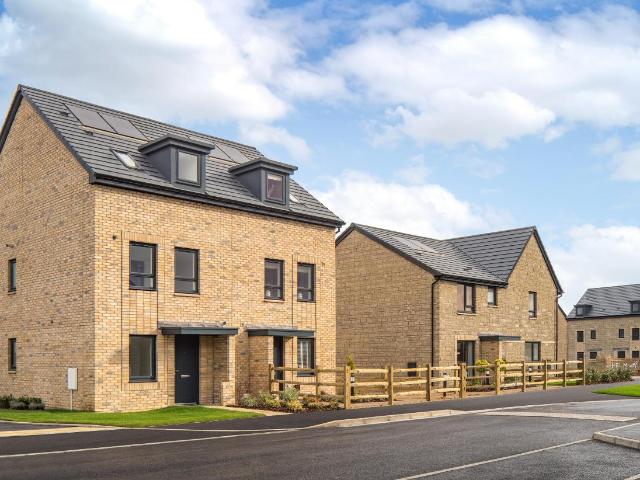
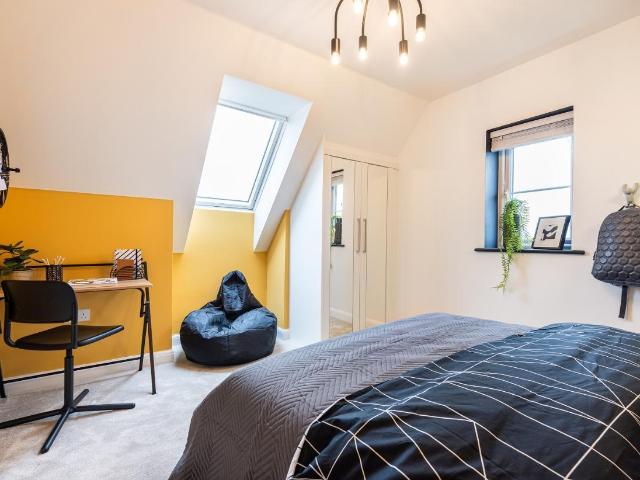
This three storey, 4 bedroom semi-detached home has an open-plan kitchen and dining area with French doors to the garden. A spacious lounge, cloakroom and handy storage space complete the ground floor. On the first floor you'll find an en suite main bedroom, a further double bedroom and a family bathroom. There are two more double bedrooms and a shower room on the top floor. Room dimensions 1 Bathroom - 2050mm x 3125mm (6'8 x 10'3)Bedroom 1 - 4960mm x 3125mm (16'3 x 10'3)Bedroom 3 - 2822mm x 3125mm (9'3 x 10'3)Ensuite 1 - 1506mm x 2237mm (4'11 x 7'4)2 Bedroom 2 - 3370mm x 3774mm (11'0 x 12'4)Bedroom 4 - 3370mm x 3174mm (11'0 x 10'4)Ensuite 2 - 1383mm x 2255mm (4'6 x 7'4)G Kitchen / Dining - 4947mm x 3087mm (16'2 x 10'1)Living Room - 4960mm x 3125mm (16'3 x 10'3)WC - 1050mm x 1844mm (3'5 x 6'0)
£ 430,000
3 bed house for sale
2 pictures
House · for sale
£ 405,000
3 bed house for sale
Downington Lechlade
· 3 Bedrooms · House
· Garden · Equipped kitchen
Downington Lechlade · 3 Bedrooms · House · Garden · Equipped kitchen
SOUTH FACING GARDEN | OVERLOOKING GREEN SPACE | CUL DE SAC LOCATION The Plumstead is ideal for growing families and has ample storage space. The ground floor consists of a dedicated home office, a 'U' shaped kitchen with dining. Completing this floor is French doors leading to the garden. The first floor has a main bedroom with en suite shower room and a spacious lounge. Following onto the second floor is a further two double bedrooms. Speak to us today to find out more! WHY BUY AT HONEYMANS HELM: Multi use games area on development Walking distance to Highworth Warneford School & Southfield Junior School Under a 5 minute drive to your local doctor & dentist WHY BUY NEW: You could enjoy LOWER ENERGY BILLS AWARD WINNING homebuilder you can trust FREE MORTGAGE ADVICE with our nominated mortgage adviser Room dimensions 2 Bathroom - 1700mm x 2000mm (5'6 x 6'6)Bedroom 2 - 3993mm x 3398mm (13'1 x 11'1)Bedroom 3 - 3993mm x 3550mm (13'1 x 11'7)1 Bedroom 1 - 3993mm x 3127mm (13'1 x 10'3)Ensuite
£ 405,000
5 bed house for sale
2 pictures
House · for sale
£ 1,450,000
5 bed house for sale
Downington Lechlade
· 5 Bedrooms · House
· Garden · Parking
Downington Lechlade · 5 Bedrooms · House · Garden · Parking
Set within landscaped gardens and enjoying far-reaching views from its idyllic rural village setting, the home is constructed in classic Cotswold stone, complemented by striking exposed oak timbers. Careful attention has been paid to environmental performance, with triple-glazed aluminium doors and windows, state-of-the-art heating and cooling systems, and full connectivity including Cat 6 networking. These features combine to achieve an impressive Energy Rating of B (86). Accessed via double gates, the gravel driveway provides ample parking and leads to a substantial garage/workshop, which conveniently connects to the main house and includes an additional room abovefurther enhancing the already generous accommodation. The quality and character of the home are immediately evident upon entering through the oak-framed porch. Attractive natural stone flooring extends into a welcoming hallway and flows seamlessly through to the superb open-plan kitchenthe true heart of the home. Designed w
£ 1,450,000
3 bed house for sale
2 pictures
House · for sale
£ 375,000
3 bed house for sale
Downington Lechlade
· 3 Bedrooms · House
· Garden · Equipped kitchen · Parking
Downington Lechlade · 3 Bedrooms · House · Garden · Equipped kitchen · Parking
READY TO MOVE INTO | SAVE 18,750 ON YOUR DEPOSIT | AIR SOURCE HEAT PUMP INSTALLED THREE STOREY home with a modern kitchen and an open plan lounge with French doors to the garden. Two double bedrooms and a family bathroom on the first floor. EN SUITE main bedroom with DRESSING AREA on the top floor. Comes with 2 parking spaces. Speak to us today to find out more! WHY BUY AT HONEYMANS HELM: Multi use games area on development Walking distance to Highworth Warneford School & Southfield Junior School Under a 5 minute drive to your local doctor & dentist WHY BUY NEW: You could enjoy LOWER ENERGY BILLS AWARD WINNING homebuilder you can trust FREE MORTGAGE ADVICE with our nominated mortgage adviser Room dimensions 1 Bathroom - 1910mm x 2100mm (6'3 x 6'10)Bedroom 2 - 4105mm x 3082mm (13'5 x 10'1)Bedroom 3 - 4105mm x 2377mm (13'5 x 7'9)2 Bedroom 1 - 4105mm x 7513mm (13'5 x 24'7)Ensuite 1 - 1600mm x 2520mm (5'2 x 8'3)G Kitchen - 1950mm x 3872mm (6'4 x 12'8)Living/Dining - 4092mm x 4626mm (13'5 x
£ 375,000
3 bed house for sale
2 pictures
House · for sale
£ 395,000
3 bed house for sale
Downington Lechlade
· 3 Bedrooms · House
· Garden · Equipped kitchen
Downington Lechlade · 3 Bedrooms · House · Garden · Equipped kitchen
SOUTH WEST FACING GARDEN | OVERLOOKING GREEN SPACE | CUL DE SAC This semi-detached home has 3 double bedrooms. Downstairs there's an open-plan lounge with French doors to the south west facing garden, a modern kitchen and some handy understairs storage. Upstairs you'll find two double bedrooms and a family bathroom. The top floor completes this home with a beautiful main bedroom featuring an en suite and private dressing area. Speak to us today to find out more! WHY BUY AT HONEYMANS HELM: Multi use games area on development Walking distance to Highworth Warneford School & Southfield Junior School Under a 5 minute drive to your local doctor & dentist WHY BUY NEW: You could enjoy LOWER ENERGY BILLS AWARD WINNING homebuilder you can trust FREE MORTGAGE ADVICE with our nominated mortgage adviser Room dimensions 1 Bathroom (Shared) - 1700mm x 2250mm (5'6 x 7'4)Bedroom 2 - 4056mm x 2922mm (13'3 x 9'7)Bedroom 3 - 4056mm x 984mm (13'3 x 3'2)2 Bedroom 1 - 4056mm x 5952mm (13'3 x 19'6)Dressing -
£ 395,000
3 bed house for sale
2 pictures
House · for sale
£ 380,000
3 bed house for sale
Downington Lechlade
· 3 Bedrooms · House
· Garden · Equipped kitchen · Parking · Powder room
Downington Lechlade · 3 Bedrooms · House · Garden · Equipped kitchen · Parking · Powder room
Brand new home with PHOTOVOLTAIC SOLAR PANELS. Comes with an NHBC Warranty and insurance policy. Plot 40 | The Langstone | Honeymans Helm, Highworth | David Wilson Homes. This home has an open plan kitchen with glazed bay and French doors to the garden together with a study. A cloakroom and some understairs storage completes the ground floor. Upstairs, over two floors you'll find the lounge, an en suite main bedroom, two further double bedrooms and a family bathroom. Comes with two parking spaces. PEACE OF MIND WHEN BUYING NEW: ENERGY SAVING technologies included, meaning you could enjoy lower bills. COMPREHENSIVE WARRANTY as standard for added reassurance. Need help with your mortgage? We can put you in touch with a New Build MORTGAGE BROKER. Room dimensions G N322LI-7AA00 - Langstone - Plot - 0mm x 0mm (0 x 0)N322LI-7AA00 - Langstone - Family / Dining - 4162mm x 3140mm (13'7 x 10'3)N322LI-7AA00 - Langstone - Hall - 3775mm x 1063mm (12'4 x 3'5)N322LI-7AA00 - Langstone - Kitchen - 1955
£ 380,000
For Sale 2 Bedroom House Highworth Wiltshire DS101676973
View photo
House · for sale
£ 270,000
For Sale 2 Bedroom House Highworth Wiltshire DS101676973
Downington Lechlade
· 2 Bedrooms · 1 Bath · House
· Garden · Equipped kitchen · Parking
Downington Lechlade · 2 Bedrooms · 1 Bath · House · Garden · Equipped kitchen · Parking
SUMMARYWell-presented two-bedroom mid-terrace in popular Highworth, featuring a porch, lounge, refitted kitchen/diner, two bedrooms, modern bathroom, enclosed garden and garage en bloc. Offered with no onward chain, this is an ideal first home or investment.DESCRIPTIONA well-presented two-bedroom mid-terrace home, ideally situated in a popular and established area of Highworth. Offered to the market with no onward chain, this property is an excellent opportunity for first-time buyers, downsizers, or investors looking for a ready-to-move-into home.The property welcomes you with an entrance porch, leading through to a bright and spacious living room with modern flooring and views over the front aspect. To the rear, the refitted kitchen/diner offers generous storage, contemporary cabinetry, striking tiled splashbacks, and French doors opening directly onto the rear garden—creating an ideal space for everyday living and entertaining. Upstairs are two well-proportioned bedrooms and a refitt
£ 270,000
3 bed house for sale
2 pictures
House · for sale
£ 372,000
3 bed house for sale
Downington Lechlade
· 3 Bedrooms · House
· Garden · Equipped kitchen
Downington Lechlade · 3 Bedrooms · House · Garden · Equipped kitchen
CUL DE SAC LOCATION Set in the ideal cul de sac location, this 3 bedroom semi-detached home has a comfortable lounge leading to an open-plan kitchen with dining area and French doors to the garden. There is also a handy storage cupboard. Upstairs you'll find an en suite main bedroom, further double bedroom, a single bedroom and the family bathroom. Speak to us today to find out more! WHY BUY AT HONEYMANS HELM: Multi use games area & two play area Walking distance to Highworth Warneford School & Southfield Junior School Swindon train station is just 6 miles away BENEFITS OF BUYING A BRAND-NEW HOME: Air Source Heat Pump Installed AWARD WINNING homebuilder you can trust for 17 years FREE MORTGAGE ADVICE with our nominated mortgage adviser Room dimensions 1 Bathroom - 1991mm x 2588mm (6'6 x 8'5)Bedroom 1 - 2971mm x 4200mm (9'8 x 13'9)Bedroom 2 - 2452mm x 4497mm (8'0 x 14'9)Bedroom 3 - 2511mm x 3177mm (8'2 x 10'5)Ensuite 1 - 1438mm x 2245mm (4'8 x 7'4)G Kitchen / Family / Dining - 5075mm x
£ 372,000
3 bed house for sale
2 pictures
House · for sale
£ 398,000
3 bed house for sale
Downington Lechlade
· 3 Bedrooms · House
· Garden · Equipped kitchen
Downington Lechlade · 3 Bedrooms · House · Garden · Equipped kitchen
SOUTH WEST FACING GARDEN | CUL DE SAC | OVERLOOKING GREEN SPACE This semi-detached home has 3 double bedrooms. Downstairs there's an open-plan lounge with French doors to the south west facing garden, a modern kitchen and some handy understairs storage. Upstairs you'll find two double bedrooms and a family bathroom. The top floor completes this home with a beautiful main bedroom featuring an en suite and private dressing area. Speak to us today to find out more! WHY BUY AT HONEYMANS HELM: Multi use games area on development Walking distance to Highworth Warneford School & Southfield Junior School Under a 5 minute drive to your local doctor & dentist WHY BUY NEW: You could enjoy LOWER ENERGY BILLS AWARD WINNING homebuilder you can trust FREE MORTGAGE ADVICE with our nominated mortgage adviser Room dimensions 1 Bathroom (Shared) - 1700mm x 2250mm (5'6 x 7'4)Bedroom 2 - 4056mm x 2922mm (13'3 x 9'7)Bedroom 3 - 4056mm x 984mm (13'3 x 3'2)2 Bedroom 1 - 4056mm x 5952mm (13'3 x 19'6)Dressing -
£ 398,000
3 bed house for sale
2 pictures
House · for sale
£ 373,000
3 bed house for sale
Downington Lechlade
· 3 Bedrooms · House
· Garden · Equipped kitchen
Downington Lechlade · 3 Bedrooms · House · Garden · Equipped kitchen
CUL DE SAC LOCATION This semi-detached home has 3 double bedrooms. Downstairs there's an open-plan lounge with French doors to the garden, a modern kitchen and some handy understairs storage. Upstairs you'll find two double bedrooms and a family bathroom. The top floor completes this home with a beautiful main bedroom featuring an en suite and private dressing area. Speak to us today to find out more! WHY BUY AT HONEYMANS HELM: Multi use games area & two play area Walking distance to Highworth Warneford School & Southfield Junior School Swindon train station is just 6 miles away BENEFITS OF BUYING A BRAND-NEW HOME: Air Source Heat Pump Installed AWARD WINNING homebuilder you can trust for 17 years FREE MORTGAGE ADVICE with our nominated mortgage adviser Room dimensions 1 Bathroom - 1910mm x 2100mm (6'3 x 6'10)Bedroom 2 - 4105mm x 3082mm (13'5 x 10'1)Bedroom 3 - 4105mm x 2377mm (13'5 x 7'9)2 Bedroom 1 - 4105mm x 7513mm (13'5 x 24'7)Ensuite 1 - 1600mm x 2520mm (5'2 x 8'3)G Kitchen - 1950
£ 373,000
House 2 Bedroom For Sale Highworth Wiltshire 270000 ES101676973
View photo
House · for sale
£ 270,000
House 2 Bedroom For Sale Highworth Wiltshire 270000 ES101676973
Downington Lechlade
· 2 Bedrooms · House
· Garden · Equipped kitchen · Parking
Downington Lechlade · 2 Bedrooms · House · Garden · Equipped kitchen · Parking
SUMMARYWell-presented two-bedroom mid-terrace in popular Highworth, featuring a porch, lounge, refitted kitchen/diner, two bedrooms, modern bathroom, enclosed garden and garage en bloc. Offered with no onward chain, this is an ideal first home or investment.DESCRIPTIONA well-presented two-bedroom mid-terrace home, ideally situated in a popular and established area of Highworth. Offered to the market with no onward chain, this property is an excellent opportunity for first-time buyers, downsizers, or investors looking for a ready-to-move-into home.The property welcomes you with an entrance porch, leading through to a bright and spacious living room with modern flooring and views over the front aspect. To the rear, the refitted kitchen/diner offers generous storage, contemporary cabinetry, striking tiled splashbacks, and French doors opening directly onto the rear garden—creating an ideal space for everyday living and entertaining. Upstairs are two well-proportioned bedrooms and a refitt
£ 270,000
3 bed house for sale
2 pictures
House · for sale
£ 405,000
3 bed house for sale
Downington Lechlade
· 3 Bedrooms · House
· Garden · Equipped kitchen · Parking · Powder room
Downington Lechlade · 3 Bedrooms · House · Garden · Equipped kitchen · Parking · Powder room
THREE STOREY home with open plan kitchen and French doors to the garden. Family room and cloakroom also on the ground floor. LIGHT AND AIRY lounge with three bedrooms to the top two floors. Comes with GARAGE and parking. Speak to us today to find out more! WHY BUY AT HONEYMANS HELM: Multi use games area on development Walking distance to Highworth Warneford School & Southfield Junior School Under a 5 minute drive to your local doctor & dentist WHY BUY NEW: You could enjoy LOWER ENERGY BILLS AWARD WINNING homebuilder you can trust FREE MORTGAGE ADVICE with our nominated mortgage adviser Room dimensions 1 Bathroom - 1700mm x 2157mm (5'6 x 7'0)Bedroom 3 - 3835mm x 3235mm (12'6 x 10'7)Living Room First Floor - 3822mm x 3576mm (12'6 x 11'8)2 Bedroom 1 - 3835mm x 3614mm (12'6 x 11'10)Bedroom 2 - 3835mm x 3272mm (12'6 x 10'8)Shower Room - 1975mm x 2398mm (6'5 x 7'10)G Family - 3873mm x 3188mm (12'8 x 10'5)Kitchen / Dining - 3835mm x 3529mm (12'6 x 11'6)WC - 1550mm x 1053mm (5'1 x 3'5)
£ 405,000

Get email alerts

Don't miss out: be the first to know about new properties

The alert was correctly created

On subscribing you accept the conditions of use and the privacy policy
Alert
Receive new ads in your inbox
Save this search
Receive alerts for new listings

We'll send you an email when we have new properties for: "Properties for sale in Downington Lechlade"

The alert was correctly created

Water Eaton Swindon
Stanton Fitzwarren Swindon
Get email alerts and be the first to see new listings
Required field
On subscribing I accept the terms of the privacy policy
Perfect! You'll soon start receiving new listings via email
Alert
Receive an email when we have new ads for Properties for sale in Downington Lechlade
Save this search
Filters

Bedrooms

Size (sq.ft)

sq.ft
sq.ft

Price

£
£

Property type

Bathrooms

Clear all filters
Receive notifications when new entries are published.