1,759 houses for sale in DT7

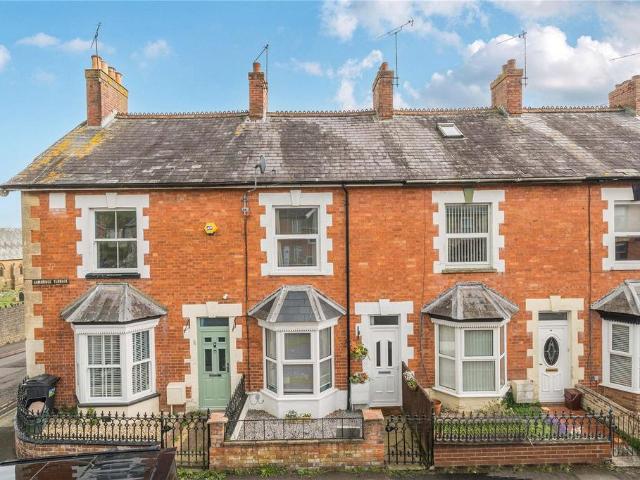
2 bedroom terraced house for sale
View photo
House · for sale
£ 130,000
2 bedroom terraced house for sale
DT7
· 2 Bedrooms · 1 Bath · House
· Garden · Equipped kitchen
DT7 · 2 Bedrooms · 1 Bath · House · Garden · Equipped kitchen
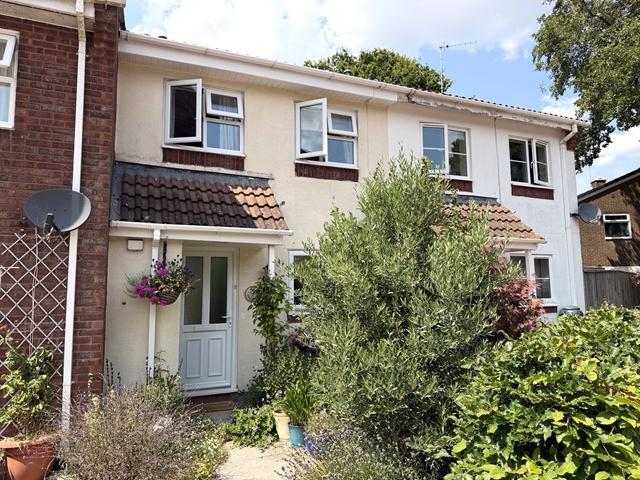
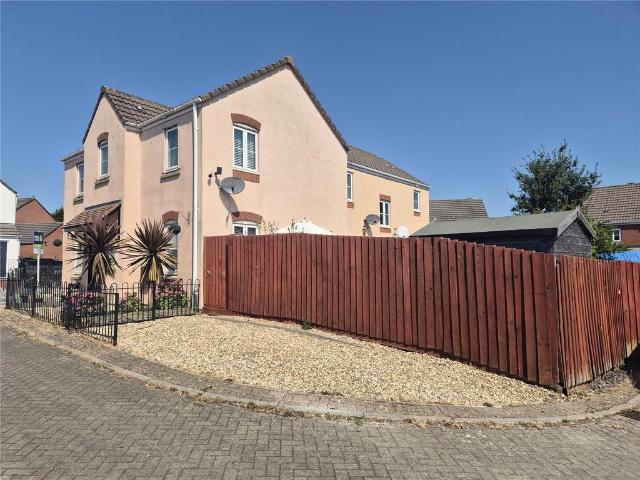
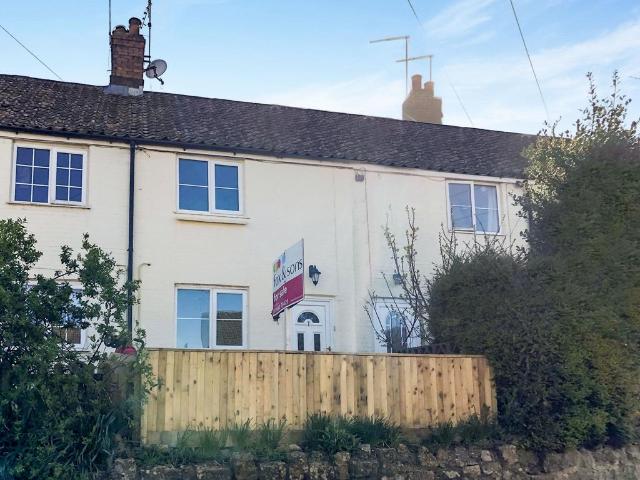
SUMMARYThis mid terraced cottage is set in an elevated position and is conveniently situated for the town centre. The accommodation comprises sitting room, kitchen, two bedrooms and a bathroom. There is also a separate garden to the rear. Ideal first time buy or investment!DESCRIPTION.Auctioneer's Comments This property is offered through Modern Method of Auction. Should you view, offer or bid your data will be shared with the Auctioneer, iamsold Limited. This method requires both parties to complete the transaction within 56 days, allowing buyers to proceed with mortgage finance (subject to lending criteria, affordability and survey). The buyer is required to sign a reservation agreement and make payment of a non-refundable Reservation Fee of 4.5% of the purchase price including VAT, subject to a minimum of £6600.00 including VAT. This fee is paid in addition to purchase price and will be considered as part of the chargeable consideration for the property in the calculation for stamp
£ 130,000
4 bedroom detached house for sale
View photo
House · for sale
£ 825,000
4 bedroom detached house for sale
DT7
· 4 Bedrooms · 2 Baths · House
· Garden · Equipped kitchen · Parking
DT7 · 4 Bedrooms · 2 Baths · House · Garden · Equipped kitchen · Parking
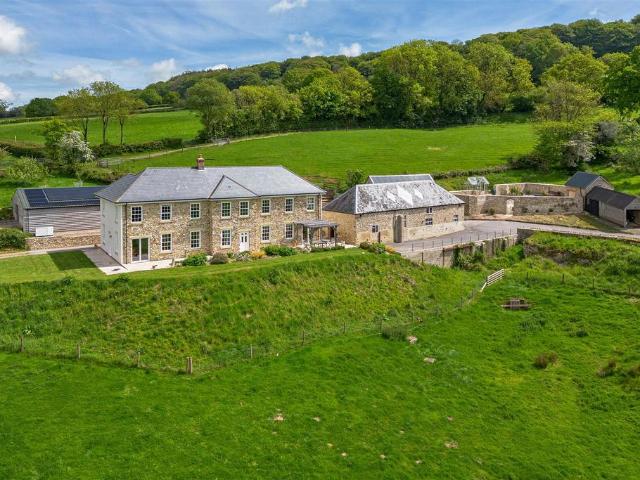
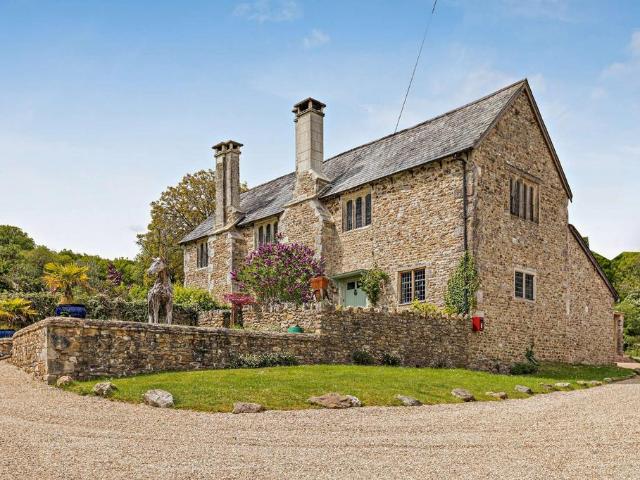
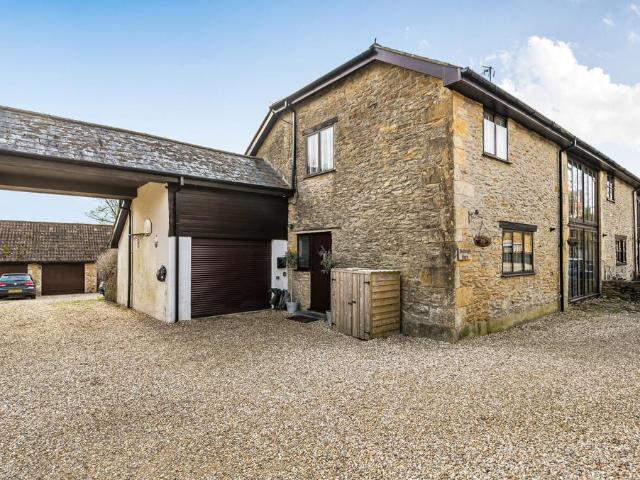
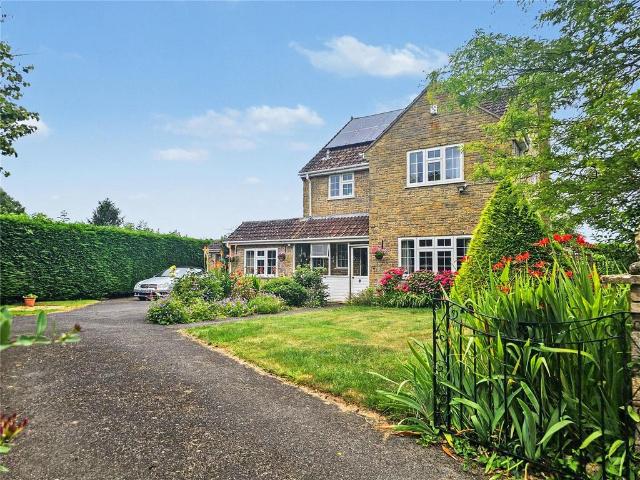
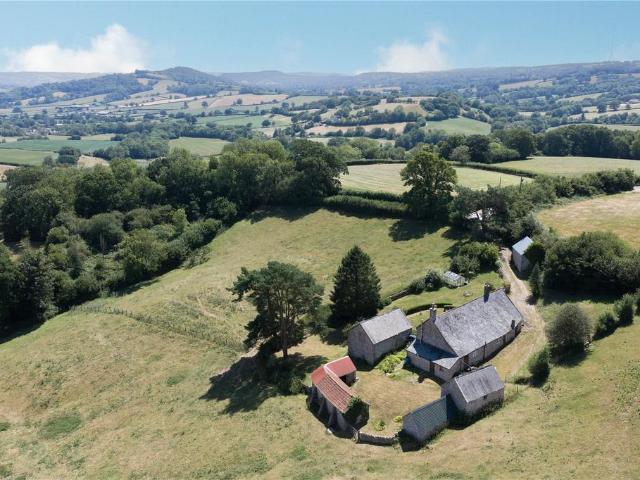
A rare Grade II listed former farmhouse in an idyllic, elevated position within the Blackdown Hills National Landscape, set in approximately 2.35 acres with traditional outbuildings, pasture, orchard and far-reaching views across the Yarty Valley.Offered to the market for the first time in over 45 years and with no onward chain, Wytch Farm presents an exceptional opportunity to acquire a beautiful period rural holding of real character, privacy and potential.Handsome Grade II listed former farmhouse, believed to date from circa 1680.Set in approximately 2.35 acres of gardens, pasture, orchard and woodland fringe.Secluded elevated setting with no immediate neighbour.Magnificent uninterrupted views over the Yarty Valley.Traditional stone and block outbuildings, barns, cobbled yard and parking.Character features including flagstone floors, beams, hearths and dairy kitchen.Flexible layout with potential for multi-generational living.Solid fuel Aga and oil-fired central heating.No onward ch
£ 825,000
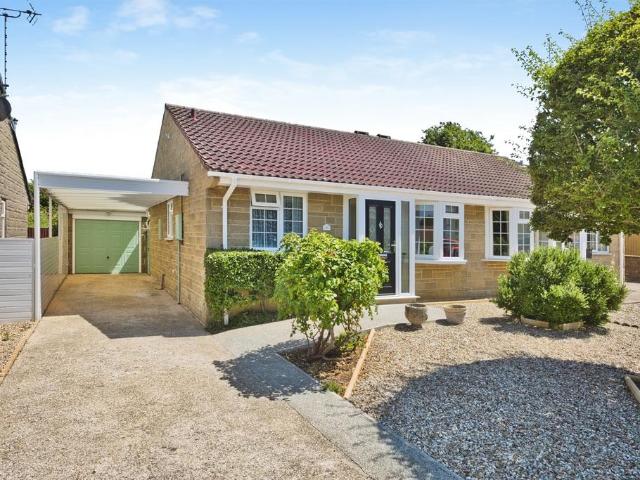
2 bedroom semi detached bungalow for sale
View photo
Bungalow · for sale
£ 280,000
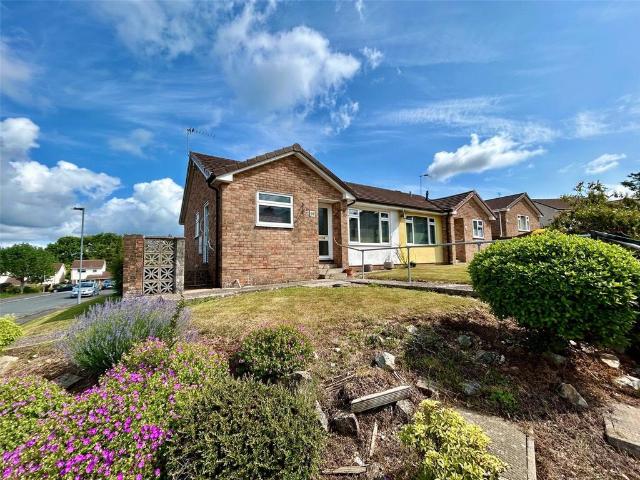
2 bedroom semi detached bungalow for sale
DT7
· 2 Bedrooms · 1 Bath · Bungalow
· Equipped kitchen · Parking
DT7 · 2 Bedrooms · 1 Bath · Bungalow · Equipped kitchen · Parking
SUMMARYGreat opportunity to purchase this two bed semi detached bungalow in Crewkerne. Offering comfortable accommodation, excellent parking and a low-maintenance lifestyle, this is a fantastic opportunity not to be missed.DESCRIPTIONSituated in a popular residential area of Crewkerne, this well-presented two-bedroom semi-detached bungalow occupies a generous, level plot and offers spacious, light-filled accommodation throughout. Beautifully maintained by the current owner, the property is ready to move straight into and is ideally suited to those looking to downsize, retire or enjoy the convenience of single-storey living.The accommodation comprises a welcoming entrance hall, a generous lounge/diner, a well-equipped kitchen, two double bedrooms and a family bathroom, all benefiting from double glazed windows and radiators throughout.Externally, the property continues to impress with a generous driveway providing off-road parking for up to four vehicles, together with the added benefit
£ 280,000
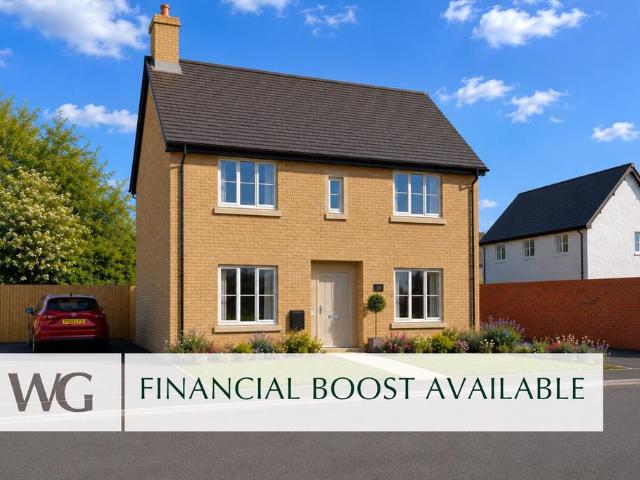
3 bedroom detached house for sale
View photo
House · for sale
£ 375,000
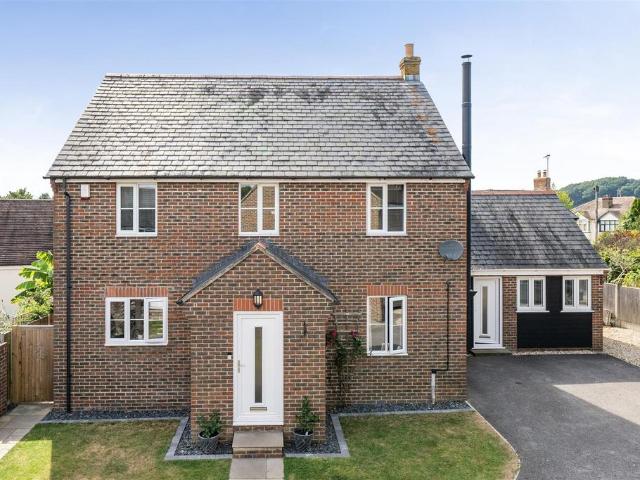
3 bedroom detached house for sale
DT7
· 3 Bedrooms · 2 Baths · House
· Garden · Equipped kitchen
DT7 · 3 Bedrooms · 2 Baths · House · Garden · Equipped kitchen
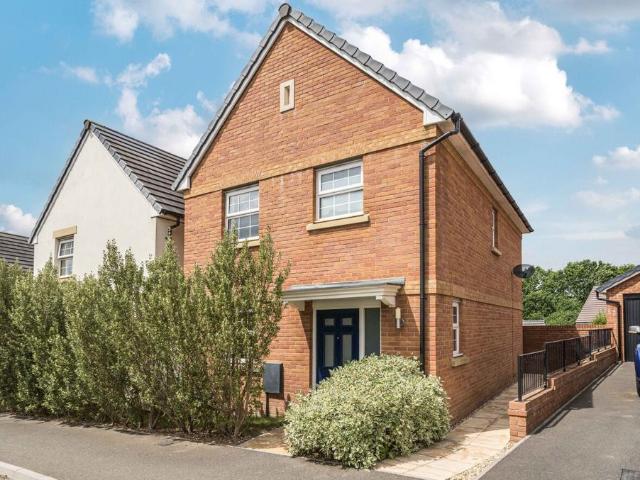
DescriptionElegant, double-fronted three bedroom home, offering strong kerb appeal and a welcoming presence from the moment you arrive.Designed with contemporary family living in mind, at the heart of the home is a spacious open-plan kitchen/dining room, an ideal setting for everyday life and entertaining alike. French doors leading directly into the garden flooding the room with natural light and seamlessly creating indoor and outdoor living. Practical under-stairs storage provides a discreet solution for everyday essentials.Located across the hallway, the dual-aspect living room offers a peaceful retreat, benefitting too from French doors that extend the living space outdoors, perfect for enjoying as a family. Upstairs, the home continues to impress with a generous principal bedroom featuring a private en suite shower room, creating a peaceful sanctuary at the end of the day. Two further well-portioned bedrooms are served by a stylish family bathroom, complemented by two storage cupb
£ 375,000
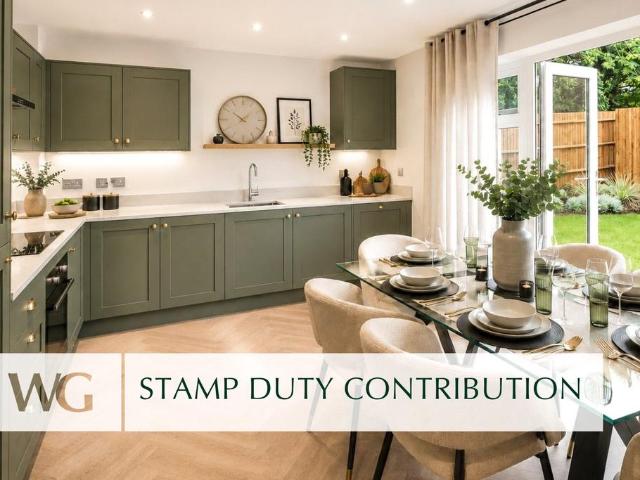
3 bedroom end of terrace house for sale
View photo
House · for sale
£ 360,000
3 bedroom end of terrace house for sale
DT7
· 3 Bedrooms · 2 Baths · House
· Garden · Equipped kitchen · Powder room
DT7 · 3 Bedrooms · 2 Baths · House · Garden · Equipped kitchen · Powder room
DescriptionBeautifully finished and thoughtfully designed, this three-bedroom home combines modern style with everyday practicality. Built to high standards, this home perfectly balances comfort and function and located in a superbly convenient location. Step inside and you’re welcomed by a bright hallway leading to a spacious lounge, the perfect place for the whole family to relax and unwind. Clever understairs storage helps keep the entrance clutter-free, with plenty of room to tuck away coats and shoes.The open-plan kitchen and dining area sits at the heart of the home and features a sleek contemporary kitchen designed for easy living, perfect for family meals, or socialising with friends, this space brings everyone together. French doors open onto the garden and floods the room with natural light, creating a seamless connection between indoors and outdoors living. A convenient downstairs cloakroom adds an extra touch of practicality, especially when entertaining guests.Upstairs, th
£ 360,000
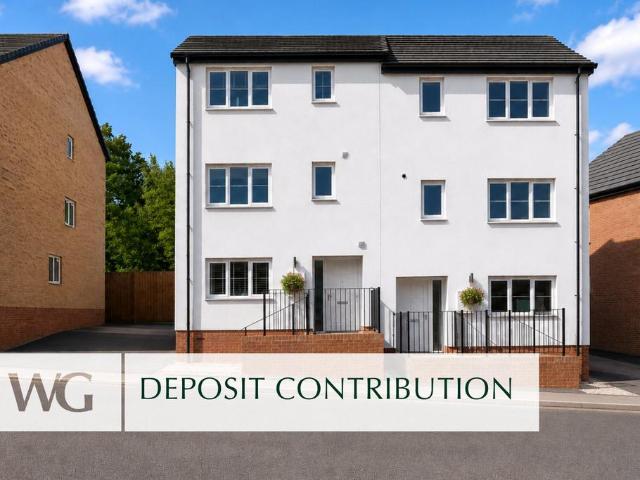
4 bedroom semi detached house for sale
View photo
House · for sale
£ 427,500
4 bedroom semi detached house for sale
DT7
· 4 Bedrooms · 2 Baths · House
· Garden · Equipped kitchen
DT7 · 4 Bedrooms · 2 Baths · House · Garden · Equipped kitchen
DescriptionA beautifully designed four-bedroom townhouse, thoughtfully arranged across three storeys and ideally located in the heart of a picturesque East Devon town.Created with modern living in mind, this impressive home combines the perfect balance between space, and flexibility. The generously sized rooms and layout create a bright, open atmosphere throughout, making it perfectly suited to contemporary family life.The ground floor features a sleek open-plan kitchen and dining area, finished with high-quality fittings and ample space, perfect for everything from relaxed family meals to entertaining guests, this space forms the true heart of the home.On the first floor, an expansive L-shaped living and family room is flooded with natural light and enhanced by glazed patio doors that open directly onto the private rear garden, ideal for summer entertaining or peaceful evenings outdoors. This floor also benefits from a well-sized double bedroom, perfectly suited for guests or family m
£ 427,500
4 bedroom detached house for sale
View photo
House · for sale
£ 500,000
4 bedroom detached house for sale
DT7
· 4 Bedrooms · 1 Bath · House
· Garden · Equipped kitchen
DT7 · 4 Bedrooms · 1 Bath · House · Garden · Equipped kitchen
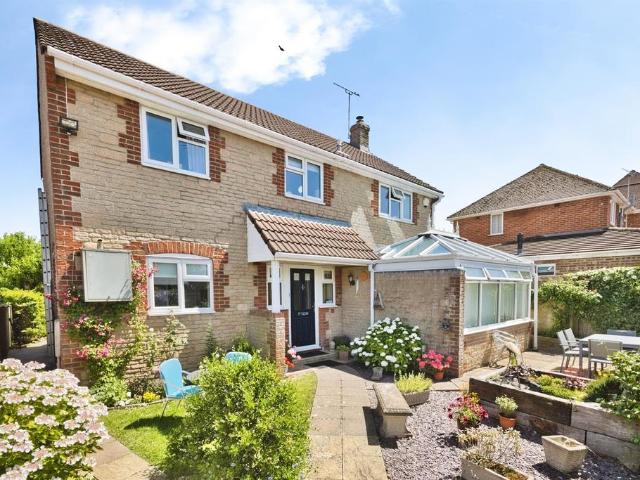
SUMMARYA fantastic opportunity to purchase this beautifully detached, four-bedroom home in the heart of Haselbury Plucknett, Somerset.DESCRIPTIONNestled in the idyllic village of Haselbury Plucknett, Somerset, this beautifully modern home offers a perfect blend of rural charm and urban convenience. Situated just five minutes from the vibrant town of Crewkerne, all essential amenities are within easy reach-Waitrose, a leisure centre, doctors, dentists, and train links connecting you to the wider region. Yet, despite its convenience, Haselbury Plucknett remains a peaceful, close-knit village, offering a real retreat from the bustle.The home itself is an impressive, spacious property, with a large lounge, a bright kitchen/diner that opens onto a beautifully landscaped rear garden, and a versatile conservatory overlooking the enclosed front garden. With four double bedrooms upstairs, including a principal suite with en-suite shower room, and a generous family bathroom, there is ample space
£ 500,000
2 bedroom lodge for sale
View photo
House · for sale
£ 134,995
2 bedroom lodge for sale
DT7
· 2 Bedrooms · House
· Swimming pool · Equipped kitchen · Parking
DT7 · 2 Bedrooms · House · Swimming pool · Equipped kitchen · Parking
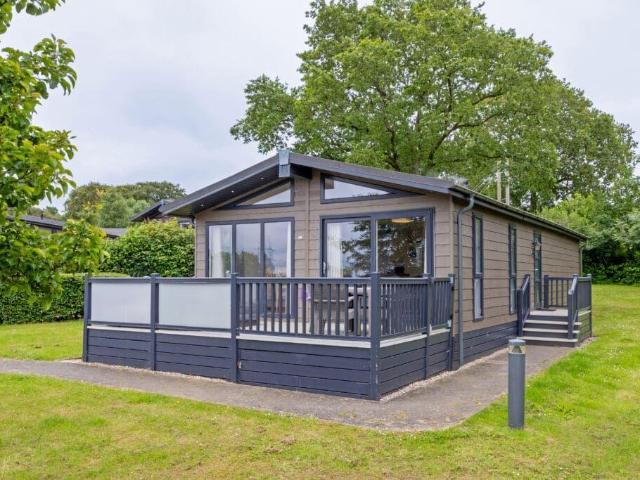
Reference: #16443 Lodge with Hot Tub for Sale in Devon Escape to the Devon countryside with this beautifully presented pre-owned Pathfinder Tuscany Lodge, complete with its own private hot tub and the opportunity to sublet. Located at the popular Hawkchurch Resort & Spa, this stylish holiday home offers the perfect place to relax, unwind, and enjoy regular breaks away. Designed with comfort in mind, the lodge features a spacious open-plan lounge and dining area, a fully equipped kitchen with integrated appliances including a dishwasher and washing machine, two comfortable bedrooms, and two modern bathrooms. Double glazing and central heating provide year-round comfort, while the outdoor decking and private hot tub create the ideal space to make the most of the peaceful surroundings. A private parking space is also included, along with 2026 site fees for added value. Hawkchurch Resort & Spa offers an impressive range of facilities for owners to enjoy, including a hydrotherapy pool, saun
£ 134,995
4 bedroom detached house for sale
View photo
House · for sale
£ 2,000,000
4 bedroom detached house for sale
DT7
· 4 Bedrooms · 4 Baths · House
DT7 · 4 Bedrooms · 4 Baths · House
Exceptional recently built house set in just over 30 acres of beautiful rolling East Devon countryside. Further 18.86 acres available.Situation - Set down a long private drive with stunning views down the wonderful Otter Valley, this exceptional country house is positioned in a rural yet accessible location.Upottery and Rawridge lie within the Blackdown Hills National Landscape and form an active rural community. Upottery has the Sidmouth Arms public house, parish church and highly regarded primary school and pre-school, as well as an array of sports and clubs. Good transport links give rapid access along the A30/A303 to the market town of Honiton, whilst Exeter, Taunton, Ilminster and the M5 motorway are about 30 minutes drive from the property.Description - Built in 2022 by local renowned builders NJ Whittaker, the property was designed for the current owners to replace the old farmhouse with an exceptional Georgian inspired country house. The house makes the most of the wonderous vi
£ 2,000,000
3 bedroom terraced house for sale
View photo
House · for sale
£ 225,000
3 bedroom terraced house for sale
DT7
· 3 Bedrooms · House
· Equipped kitchen · Concierge
DT7 · 3 Bedrooms · House · Equipped kitchen · Concierge
ACCOMMODATION COMPRISING. Double glazed front door opening into the. RECEPTION HALL Radiator, storage cupboard, opening to Kitchen and doors to. UTILITY ROOM Space and plumbing for a washing machine, sink unit with cupboard under.KITCHEN 2.72m (8'11) x 2.36m (7'9) With matching cupboard and drawer, wall and base units, roll edged work surfaces, tiled splash backs, one and a half bowl stainless steel sink unit with mixer tap over, electric and gas cooker points, built in extractor hood above, space for dishwasher, space for fridge and freezer, gas combination boiler and double glazed window to front.LOUNGE 4.77m (15'8) x 4.27m (13'10) With double glazed window to rear, electric fire, laminate wood flooring, feature spiral stairs rising to the first floor and double glazed French doors to. CONSERVATORY 2.90m (9'6) x 2.26m (7'5) With double glazed windows and French doors to rear.From the Lounge, spiral stairs rise to the first floor. LANDING Doors to. BEDROOM 1 3.71m (12'2) x 2.44m (8'0)
£ 225,000
5 bedroom detached house for sale
View photo
House · for sale
£ 695,000
5 bedroom detached house for sale
DT7
· 5 Bedrooms · 3 Baths · House
· Garden · Equipped kitchen · Parking · Powder room
DT7 · 5 Bedrooms · 3 Baths · House · Garden · Equipped kitchen · Parking · Powder room
An immaculately presented four-bedroom detached family home, benefitting from a separate one-bedroom annexe and ample off-road parking. EPC: CThe Property - 85 Gundry Road is a beautifully renovated four-bedroom family home, complemented by a superb one-bedroom annexe, which benefits from permission for use as either ancillary accommodation or as a holiday let or long-term rental.Upon entering the property, a useful porch provides an ideal space for coats and boots before leading into a spacious and welcoming entrance hall. A convenient cloakroom/WC is situated at the far end of the hall. To the left, the impressive kitchen/dining room forms the heart of the home, featuring recently fitted units, ample storage, a gas hob, integrated fridge/freezer, and bi-fold doors opening directly onto the garden, creating an excellent space for both everyday living and entertaining. To the right of the hall is the generous sitting room, a comfortable family space enhanced by a recently installed fea
£ 695,000
3 bedroom terraced house for sale
View photo
House · for sale
£ 210,000
3 bedroom terraced house for sale
DT7
· 3 Bedrooms · 1 Bath · House
· Garden · Equipped kitchen · Patio
DT7 · 3 Bedrooms · 1 Bath · House · Garden · Equipped kitchen · Patio
Beautifully presented throughout, this charming terraced home perfectly blends character with modern comfort. The property offers well-proportioned living accommodation tastefully updated to create a warm and welcoming home.The ground floor comprises a welcoming hallway, spacious lounge opening through to the dining area, a well-appointed kitchen, and the added convenience of a downstairs bathroom. To the first floor are two generous bedrooms, while a versatile attic room is currently being used as a bedroom, offering additional flexible living space suitable for a variety of needs.This delightful home is ideal for first-time buyers, young families, or those looking for a property full of charm and character, with versatile accommodation and a stylish finish throughout.Externally, the property benefits from an enclosed rear garden, thoughtfully designed with a patio seating area and a well-maintained lawn, providing an ideal space for outdoor dining, entertaining, or simply relaxing.Te
£ 210,000
2 bedroom terraced house for sale
View photo
House · for sale
£ 300,000
2 bedroom terraced house for sale
DT7
· 2 Bedrooms · 1 Bath · House
· Garden · Equipped kitchen · Concierge
DT7 · 2 Bedrooms · 1 Bath · House · Garden · Equipped kitchen · Concierge
SUMMARYA charming and characterful three-storey home situated in the highly sought-after village of South Petherton. This versatile property offers a cosy sitting room with log burner, a well-equipped kitchen with island, utility room, and a flexible reception room/bedroom three.DESCRIPTIONThis charming and characterful home is arranged over three floors and offers flexible accommodation throughout. The ground floor features a welcoming sitting room with a log burner, leading through to a well-equipped kitchen with a central island and direct access to the courtyard. To the rear, a useful utility room connects to a versatile reception room currently used as a cinema room, with access out to the garden.Upstairs, the first floor provides a well-proportioned double bedroom and a family bathroom, while the second floor is dedicated to the principal bedroom, benefiting from eaves storage and additional loft access. The layout offers a great balance of character features and practical living
£ 300,000
3 bedroom bungalow for sale
View photo
Bungalow · for sale
£ 255,000
3 bedroom bungalow for sale
DT7
· 3 Bedrooms · 1 Bath · Bungalow
· Equipped kitchen · Heating
DT7 · 3 Bedrooms · 1 Bath · Bungalow · Equipped kitchen · Heating
A three bedroom semi detached bungalow which has been well looked after but is now in need of cosmetic updating. NO CHAIN.The property has been a much loved home for many years, but although very well maintained, cosmetic improvement is now needed. This gives any potential buyer a blank canvas to create their special home. The property has a very light and airy feel to it and includes an entrance hallway, a good sized lounge, kitchen, shower room and three bedrooms, a double and two singles. The property further benefits from double glazing and gas central heating with radiators throughout.The property is located within the delightful town of Honiton. The property is well positioned for access to the facilities in the historic town which is well served with shops, schools, restaurants and public houses, as well as a main line rail station and sports centre. Honiton enjoys excellent communication links with the A30 dual carriageway providing easy access to the cathedral city of Exeter a
£ 255,000
2 bedroom bungalow for sale
View photo
Bungalow · for sale
£ 200,000
2 bedroom bungalow for sale
DT7
· 2 Bedrooms · 1 Bath · Bungalow
· Garden · Fireplace · Equipped kitchen
DT7 · 2 Bedrooms · 1 Bath · Bungalow · Garden · Fireplace · Equipped kitchen
Guide Price £200,000 - £230,000 * Plus 5% Buyers Premium + VATFor sale by unconditional online auction.Register now. Bidding opens 30/07/2026 10:00 and the auction ends at 30/07/2026 13:55.To review the legal documents and to view the auction information click on the buttons at the bottom of this advert or visit our website tcpa.co.uk 2 Bedroom Detached BungalowThe accommodation comprises an entrance porch leading into a central hallway, a front aspect lounge with bay window and feature fireplace, an adjoining dining area, a fitted galley kitchen with a range of base and wall units, utility area with built-in storage, and a rear conservatory overlooking the garden.There are two bedrooms, including a spacious principal double bedroom, together with a shower room fitted with a walk-in shower, wash hand basin and WC.Externally, the property benefits from a private rear garden enjoying a sunny westerly aspect, laid out with lawn, mature planting, greenhouse and raised growing beds. A drive
£ 200,000
4 bedroom detached house for sale
View photo
House · for sale
£ 390,000
4 bedroom detached house for sale
DT7
· 4 Bedrooms · 2 Baths · House
· Garden · Equipped kitchen · Parking
DT7 · 4 Bedrooms · 2 Baths · House · Garden · Equipped kitchen · Parking
SUMMARYGreat opportunity to purchase this four-bed detached house situated on one of Chard's most desirable cul-de-sac's directly overlooking a park. This beautifully presented family home offers a modern fitted kitchen, garage, driveway parking, and an enclosed garden.DESCRIPTIONThis is a well-presented four bedroom detached family home, occupying a sought after residential spot in Chard. The property offers generous, versatile accommodation, ideal for modern family living. Inside, the home features a bright and stylish interior with contemporary d-cor and a modern fitted kitchen at the heart of the home. The living space is spacious and perfect for both everyday relaxation and entertaining. Upstairs, there are four well-sized bedrooms, with the principal bedroom benefiting from its own en-suite. Outside, the private enclosed rear garden provides a lovely space for summer evenings, children's play or outdoordining. The property further benefits from a garage and driveway parking, maki
£ 390,000
3 bedroom terraced house for sale
View photo
House · for sale
£ 227,500
3 bedroom terraced house for sale
DT7
· 3 Bedrooms · House
· Garden · Equipped kitchen · Parking · Concierge
DT7 · 3 Bedrooms · House · Garden · Equipped kitchen · Parking · Concierge
Tucked away in a quiet location sits this three bedroom terraced family home, yet only a 5 minute walk to the train station and town centre beyond.The ground floor comprises reception hall, lounge/dining room and a large kitchen/breakfast room.The first floor comprises three well proportioned bedrooms and a family bathroom.Other benefits include double glazing and central heating.There is a front garden and a good sized rear garden with garden shed.There is also a garage located nearby.For room sizes and dimensions please see floorplan
£ 227,500
2 bedroom detached house for sale
View photo
House · for sale
£ 349,950
2 bedroom detached house for sale
DT7
· 2 Bedrooms · 1 Bath · House
· Garden · Equipped kitchen · Powder room · Heating
DT7 · 2 Bedrooms · 1 Bath · House · Garden · Equipped kitchen · Powder room · Heating
Built we understand in 2021, 4 Saxon Meadow is a tastefully presented detached home offering contemporary comfort, smart design and low-maintenance living, perfectly tailored for modern lifestyles.The welcoming porch and hallway with cloakroom and understairs storage, provides access to the kitchen/breakfast room, featuring a range of fitted and additional units, a full-height pull-out larder, and recently installed induction hob and oven.To the rear, is the spacious living/dining room with French doors opening directly onto the garden, seamlessly blending indoor and outdoor living. It's a wonderful space for entertaining, family time, or simply unwinding at the end of the day. The property also benefits from gas central heating and uPVC double glazing for year-round comfort and efficiency.Upstairs, two generous double bedrooms both enjoy built-in wardrobes, while the modern family bathroom is fitted with a shower over the bath.Outside, the property continues to impress. A smart bricke
£ 349,950
6 bedroom detached house for sale
View photo
House · for sale
£ 2,750,000
6 bedroom detached house for sale
DT7
· 6 Bedrooms · 5 Baths · House
· Fireplace · Concierge
DT7 · 6 Bedrooms · 5 Baths · House · Fireplace · Concierge
Boycombe Farm is a remarkable country estate comprising an elegant manor house, two independent cottages and an impressive collection of traditional outbuildings, all set amidst beautiful rolling countryside in East Devon. Dating from the late 16th century, the manor house underwent an extensive refurbishment in 2015, resulting in a beautifully presented three-bedroom home which effortlessly blends historic character with refined contemporary finishes. The two cottages also underwent extensive refurbishment in 2015 with works including full rewiring and replumbing with both cottages also being reroofed. The house features flint-rubble and stone-dressed elevations, together with arched stone-mullioned windows. Inside there are exposed timber beams, original architectural details and impressive inglenook fireplaces formed by the externally built Beerstone chimneys. The accommodation includes two generous ground-floor reception rooms, with both the sitting room and dining room displaying
£ 2,750,000
3 bedroom semi detached house for sale
View photo
House · for sale
£ 245,000
3 bedroom semi detached house for sale
DT7
· 3 Bedrooms · 2 Baths · House
· Garden · Equipped kitchen · Powder room
DT7 · 3 Bedrooms · 2 Baths · House · Garden · Equipped kitchen · Powder room
Situated on the edge of Chard town and within easy walking distance of the ever-popular Snowdon Park, this modern three-bedroom semi-detached home offers well-balanced accommodation ideal for contemporary family living.The property is well presented throughout and welcomes you with a bright dual-aspect lounge, featuring sliding doors that open directly onto the rear decked seating area—perfect for indoor-outdoor living. The fitted kitchen provides ample storage and appliance space and opens through to a dedicated dining area, creating a sociable and practical layout. A cloakroom and a generous storage cupboard complete the ground floor accommodation.Upstairs, the dual-aspect main bedroom benefits from an ensuite shower room. Two further bedrooms are served by a modern family bathroom.Externally, the rear garden has been designed for low-maintenance enjoyment, comprising a decked seating area that leads to an attractive stone-chipped garden. To the front and side of the property, two se
£ 245,000
3 bedroom detached house for sale
View photo
House · for sale
£ 475,000
3 bedroom detached house for sale
DT7
· 3 Bedrooms · 1 Bath · House
· Fireplace
DT7 · 3 Bedrooms · 1 Bath · House · Fireplace
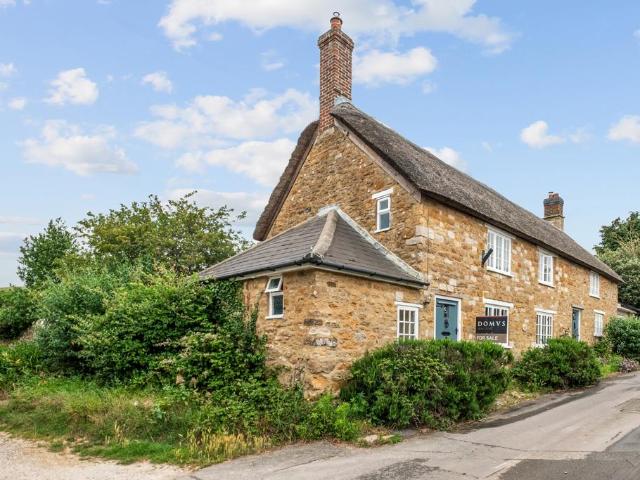
Believed to date back to the 1600s, this enchanting detached thatched cottage occupies a delightful position on Rosemary Lane, one of Abbotsbury's most charming and historic settings. Rich in character and beautifully maintained, the property combines centuries-old craftsmanship with comfortable modern living, creating a home that feels both welcoming and timeless.Stepping inside, original features and period detailing immediately set the tone. Exposed beams, deep-set windows and charming cottage features create an immediate sense of character, whilst timbers believed to have originated from historic ships add to the fascinating story of this historic home.The heart of the home is the substantial SITTING ROOM, an inviting space centred around an impressive inglenook fireplace with wood-burning stove. Wonderfully proportioned, the room offers flexibility for multiple seating arrangements, reading corners or a dedicated study area, creating a space suited to everyday living and entertain
£ 475,000
2 bedroom detached house for sale
View photo
House · for sale
£ 375,000
2 bedroom detached house for sale
DT7
· 2 Bedrooms · 2 Baths · House
· Equipped kitchen
DT7 · 2 Bedrooms · 2 Baths · House · Equipped kitchen
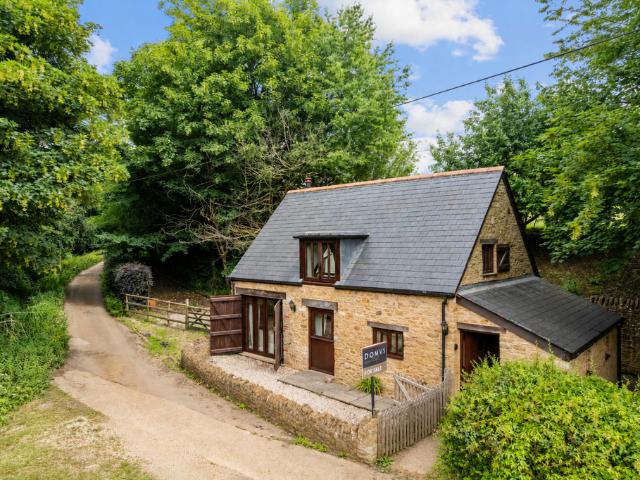
Occupying a tucked-away position within one of Dorset's most picturesque villages, Mill Cottage is a charming stone barn conversion offering characterful holiday accommodation with a wonderful balance of period character and modern comfort.The property is entered via a practical HALL/BOOT ROOM, providing useful storage for coats, walking boots and outdoor equipment. Beyond lies the impressive OPEN-PLAN KITCHEN/SITTING ROOM, a welcoming space that forms the heart of the home.Exposed stone elevations, timber beams and warm wooden flooring combine to create an atmosphere full of character, whilst large, glazed doors flood the room with natural light. The SITTING ROOM centres around a wood-burning stove set upon a stone hearth, providing a cosy focal point during the cooler months.The KITCHEN has been upgraded by the current owners and is fitted with an attractive range of shaker-style cabinetry complemented by timber worktops and an AGA™, creating a space that is both practical and perfec
£ 375,000
4 bedroom semi detached house for sale
View photo
House · for sale
£ 425,000
4 bedroom semi detached house for sale
DT7
· 4 Bedrooms · 2 Baths · House
· Garden · Equipped kitchen · Parking · Concierge
DT7 · 4 Bedrooms · 2 Baths · House · Garden · Equipped kitchen · Parking · Concierge
A newly modernised barn conversion located in a quiet area of East Chinnock. The property offers three/four bedrooms, open-plan living and reception space, off-road parking, a single garage, electric vehicle charging point, and an enclosed rear garden.6 Portman Court is a spacious three/four-bedroom barn conversion located in a quiet cul-de-sac on the edge of East Chinnock. Built with natural stone and part-rendered elevations, the property retains attractive character features including vaulted first-floor ceilings, exposed beams and stone window sills. The accommodation has been recently modernised and offers flexible living space, particularly bedroom four with its adjoining en-suite shower room. This room would also work well as a home office, benefiting from a pleasant outlook and direct access to the rear garden.The property is well maintained and enjoys excellent natural light throughout. A key feature is the open-plan kitchen/dining/sitting room. The kitchen is fitted with a ra
£ 425,000
4 bedroom detached house for sale
View photo
House · for sale
£ 595,000
4 bedroom detached house for sale
DT7
· 4 Bedrooms · 2 Baths · House
· Parking · Equipped kitchen · Powder room
DT7 · 4 Bedrooms · 2 Baths · House · Parking · Equipped kitchen · Powder room
A substantial detached residence situated in the heart of the rural yet accessible village of Stocklinch offering 4 bedrooms, a gated driveway and double garage all in just under 1/4 of an acre. Occupying a generous plot of just under a quarter of an acre, this attractive detached family home was built in the 1980s and offers spacious, light-filled accommodation ideally suited to modern family life and entertaining. The current owner has thoughtfully enhanced the property over the years, with notable improvements including double glazing, solar panels, and stylishly refitted kitchen and bathroom facilities. Presented in a neutral colour palette throughout, the home provides an excellent blank canvas for a new owner to personalise to their own taste and requirements.A practical storm porch provides useful covered storage and leads into a bright and welcoming entrance hall, where original parquet flooring adds character and warmth. A conveniently positioned cloakroom serves the ground fl
£ 595,000
3 bedroom detached house for sale
View photo
House · for sale
£ 365,000
3 bedroom detached house for sale
DT7
· 3 Bedrooms · 2 Baths · House
· Equipped kitchen · Heating
DT7 · 3 Bedrooms · 2 Baths · House · Equipped kitchen · Heating
A modern three bedroom detached home situated on the popular Hayne Farm Estate.Built by Baker estates, this property was known as the “Samuel” model when first sold.The generous accommodation includes on the ground floor, an entrance hallway with downstairs WC and doors off to a kitchen/breakfast room with integrated appliances and a full width sitting room. On the first floor the landing leads off to two double bedrooms, a single bedroom and family bathroom. The principal bedroom also benefits from an ensuite shower room. The property further benefits from double glazed windows and external doors and gas central heating with radiators throughoutPositioned close to the beautiful Honiton countryside, Hayne Farm is also within easy reach of the heart of the bustling town centre. This home offers you and your family a great opportunity to explore together. Honiton has an extensive range of shops and services, including supermarkets, doctors’ surgery, banks, a library and a post office. Th
£ 365,000

Get email alerts

Don't miss out: be the first to know about new properties

The alert was correctly created

On subscribing you accept the conditions of use and the privacy policy
Alert
Receive new ads in your inbox
Save this search
Receive alerts for new listings

We'll send you an email when we have new properties for: "Houses for sale in DT7"

The alert was correctly created

Uplyme Lyme Regis
Harcombe Lyme Regis
Get email alerts and be the first to see new listings
Required field
On subscribing I accept the terms of the privacy policy
Perfect! You'll soon start receiving new listings via email
Alert
Receive an email when we have new ads for Houses for sale in DT7
Save this search
Filters

Bedrooms

Size (sq.ft)

sq.ft
sq.ft

Price

£
£

Property type

Bathrooms

Clear all filters
Receive notifications when new entries are published.