3,202 houses to rent in DY13

3 bedroom semi detached house to rent
View photo
House · for rent
£ 1,350
New
3 bedroom semi detached house to rent
DY13
· 3 Bedrooms · 1 Bath · House
· Garden · Fireplace · Equipped kitchen · Patio
DY13 · 3 Bedrooms · 1 Bath · House · Garden · Fireplace · Equipped kitchen · Patio
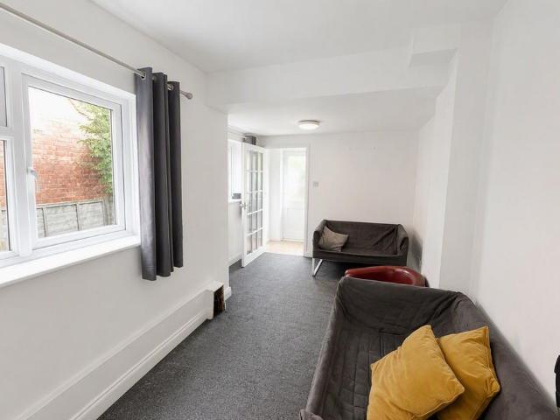
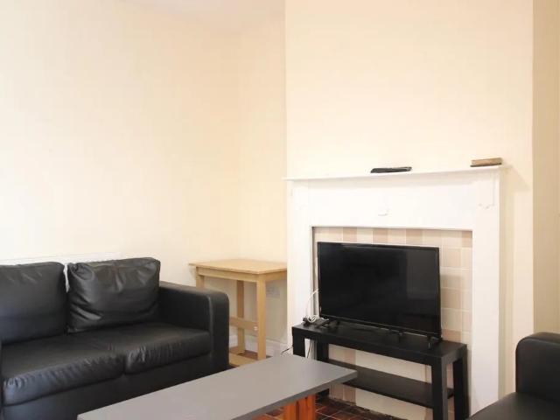
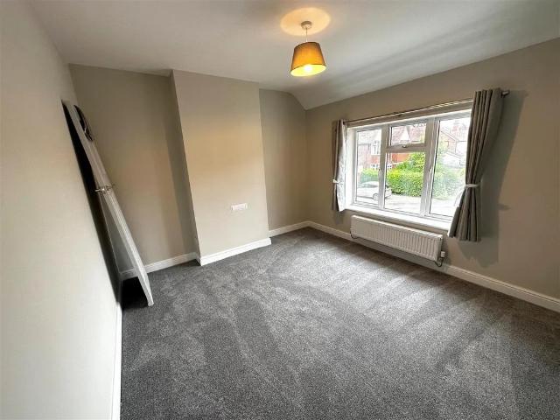
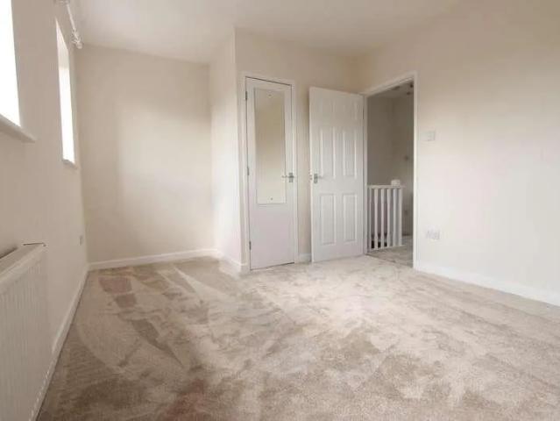
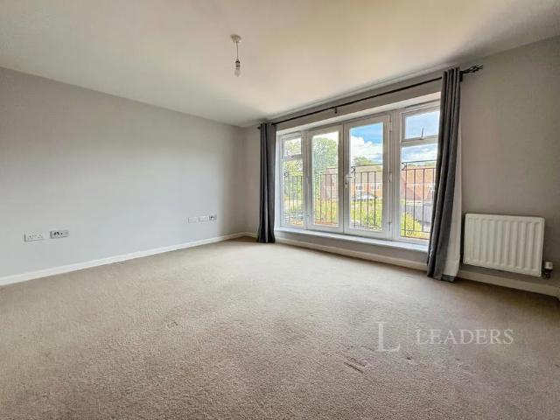
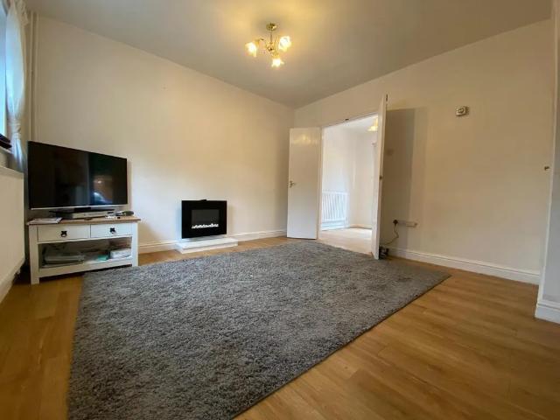
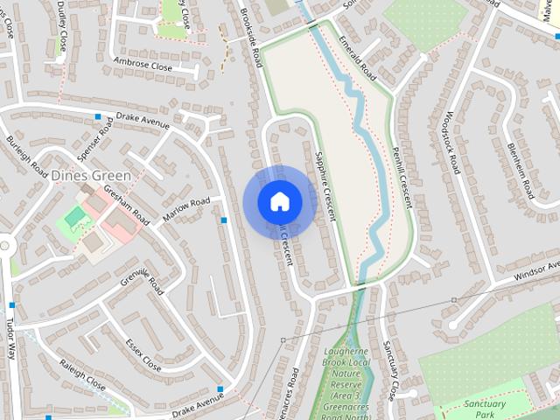
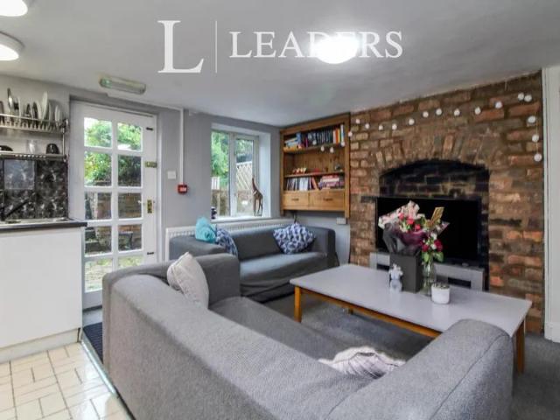
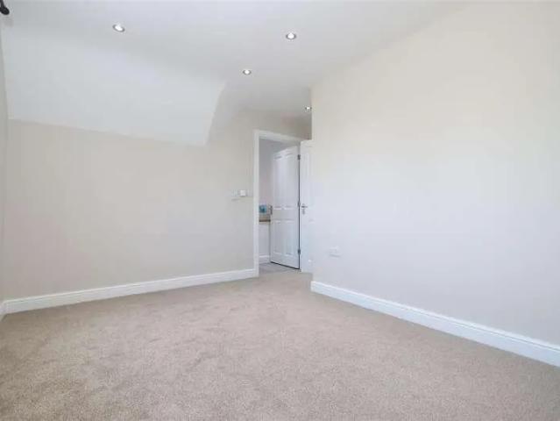
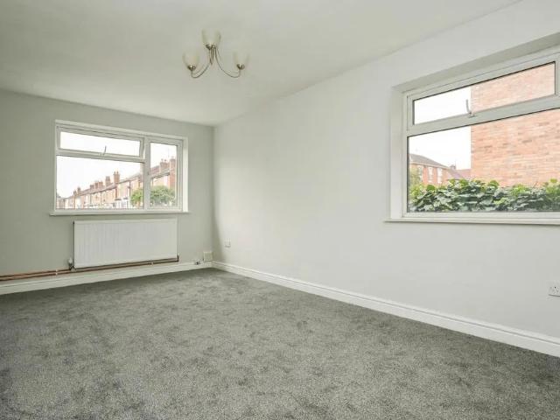
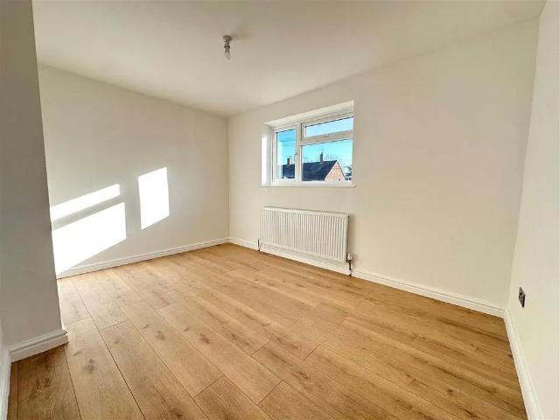
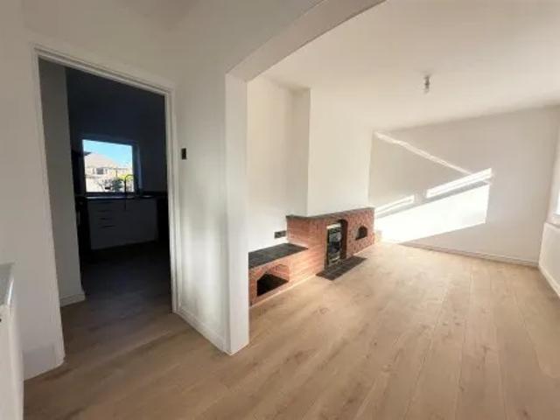
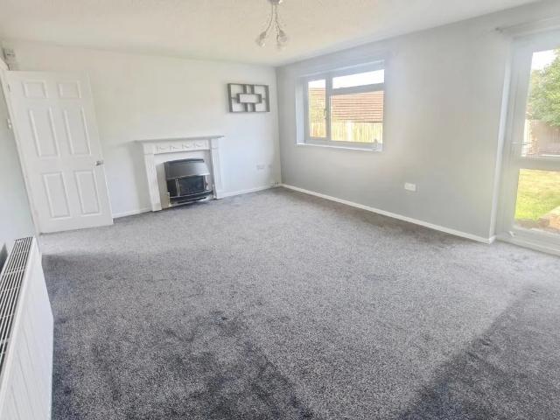
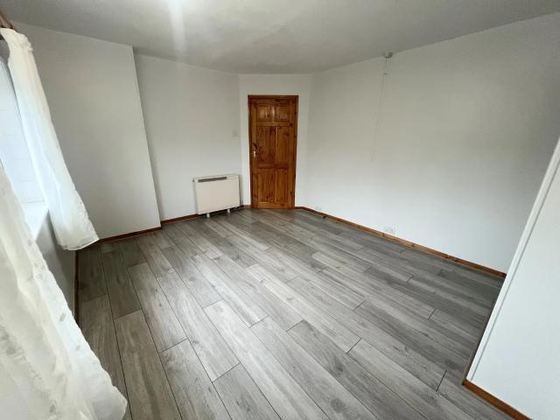
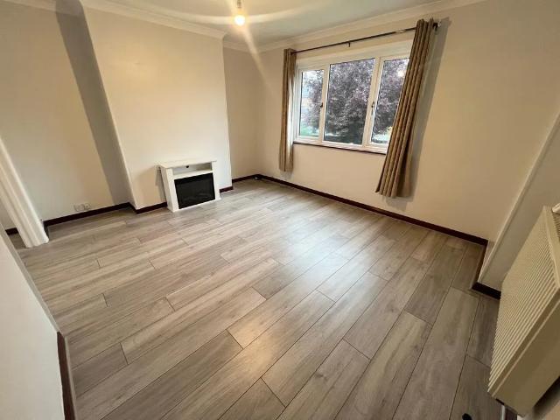
Zero Deposit Guarantee AvailableThis beautifully refurbished three-bedroom property offers stylish, modern living with plenty of space inside and out—ideal for families or those seeking extra room to relax and entertain.Located on Walls Road in Stoke Prior the property benefits from being close to local amenities, schools, and transport links!Set back from the road, the home features a large front garden and a driveway with space for two cars.Step inside to a welcoming open-plan living and dining area, complete with new flooring throughout and a modern feature fireplace, creating a warm and inviting atmosphere.The kitchen includes a newly installed oven and hob, with sleek cabinetry and contemporary finishes.To the rear, a spacious conservatory with double doors opens out to a well-kept garden, featuring a large patio, lawn area, and a new shed for additional storage.The home offers excellent practicality with a large utility room, a downstairs toilet, and plenty of storage throughout.
£ 1,350
3 bedroom semi detached house to rent
View photo
House · for rent
£ 1,350
New
3 bedroom semi detached house to rent
DY13
· 3 Bedrooms · 1 Bath · House
· Garden · Fireplace · Equipped kitchen · Patio
DY13 · 3 Bedrooms · 1 Bath · House · Garden · Fireplace · Equipped kitchen · Patio
Zero Deposit Guarantee Available This beautifully refurbished three-bedroom property offers stylish, modern living with plenty of space inside and out—ideal for families or those seeking extra room to relax and entertain. Located on Walls Road in Stoke Prior the property benefits from being close to local amenities, schools, and transport links! Set back from the road, the home features a large front garden and a driveway with space for two cars. Step inside to a welcoming open-plan living and dining area, complete with new flooring throughout and a modern feature fireplace, creating a warm and inviting atmosphere. The kitchen includes a newly installed oven and hob, with sleek cabinetry and contemporary finishes. To the rear, a spacious conservatory with double doors opens out to a well-kept garden, featuring a large patio, lawn area, and a new shed for additional storage. The home offers excellent practicality with a large utility room, a downstairs toilet, and plenty of storage thro
£ 1,350
Bewdley, Worcestershire
View photo
House · for rent
£ 2,250
New
Bewdley, Worcestershire
DY13
· 1,787 sq.ft · 4 Bedrooms · 2 Baths · House
· Garden · Equipped kitchen · Powder room · Concierge
DY13 · 1,787 sq.ft · 4 Bedrooms · 2 Baths · House · Garden · Equipped kitchen · Powder room · Concierge
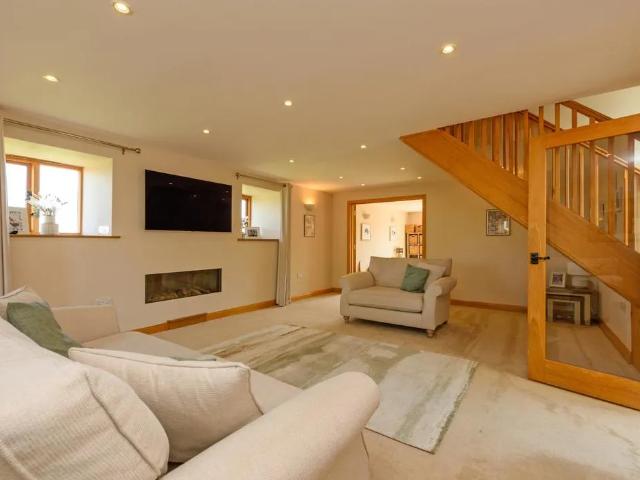
A light and spacious barn with versatile living space, large garden, driveway, garaging, and the most stunning far reaching views in a semi-rural location. The property offers generous hallway with glazed roof and stone tiled floor, with double doors opening into a light and spacious kitchen/breakfast room with space for a Range cooker, integrated dishwasher and fridge, and with granite worktops and stone tiled floor. Further double doors open into a reception room/dining room, with French doors leading to the terrace. The ground floor also provides a generous sitting room with modern gas fire, and a utility room with fitted cupboards and space for appliances, and a downstairs cloakroom. An oak staircase rises to the first floor which offers a master bedroom with ceiling timbers, fitted wardrobes and ensuite shower room, 3 further bedrooms with exposed ceiling timbers, and a family bathroom with shower. Outside the property stands in lawned gardens with terracing, two open bay garages,
£ 2,250
4 bedroom terraced house to rent
View photo
House · for rent
£ 737
4 bedroom terraced house to rent
DY13
· 1,109 sq.ft · 4 Bedrooms · 1 Bath · House
· Parking · Equipped kitchen
DY13 · 1,109 sq.ft · 4 Bedrooms · 1 Bath · House · Parking · Equipped kitchen
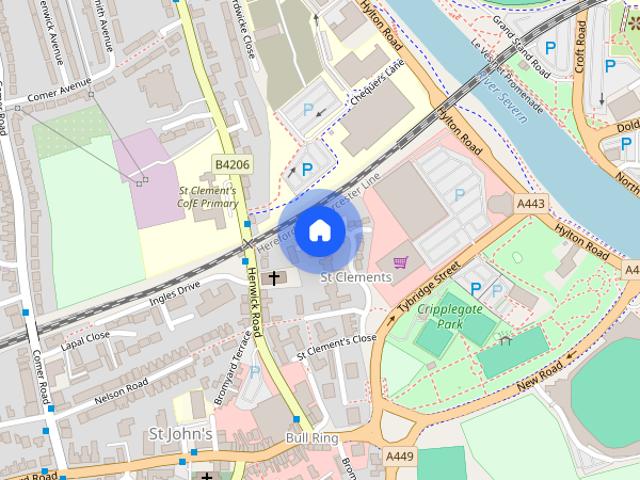
Location Known as the village in the city, St Johns is situated on the western side of the River Severn and provides road links to Hereford and Leominster to the west, Malvern to the South and access to the M5 North via Worcester City centre or Holt Heath and M5 South via the southern by-pass. Worcester City centre is to the east of the river bridge and is accessible on foot or by Bus. Directions From our office proceed along proceed onto the Malvern Road, taking the first turning on the right into Bransford Road. Take the next turning on the left into School Road and Trelawney Close will be the first turning on the right. Property Details Shared student house for six people finished to a high standard throughout. One en-suite on the top floor and five other double rooms with bed and matching desk chair chest of drawers and wardrobe, two shower rooms, common room with T.V, dining room, fitted kitchen, parking for six four on the front drive and two in the rear double garage and a garde
£ 737
2 bedroom terraced house to rent
View photo
House · for rent
£ 1,000
New
2 bedroom terraced house to rent
DY13
· 786 sq.ft · 2 Bedrooms · 1 Bath · House
· Garden · Equipped kitchen · Concierge · Heating
DY13 · 786 sq.ft · 2 Bedrooms · 1 Bath · House · Garden · Equipped kitchen · Concierge · Heating
Two-Bedroom Terraced House to Let on Vincent Road, Worcester Looking for a home close to everything Worcester has to offer? This two-bedroom terraced house on Vincent Road could be just what you’re looking for! Step inside and discover two reception rooms, giving you the flexibility to create a cosy living room, a separate dining area or even a handy home office. The fitted kitchen brings modern feel, with practical storage and worktop space to make every day cooking easy. Upstairs, you’ll find two well-sized bedrooms and a family bathroom, offering comfortable living for couples, small households or professionals looking for a place to call home. The property also benefits from double glazing, gas central heating and a private garden — perfect for enjoying some fresh air, relaxing outdoors or having a coffee on a sunny morning. Location is a real plus! Vincent Road puts you within easy reach of Worcester city centre, with shops, cafés, restaurants and everyday essentials nearby. Worce
£ 1,000
5 bedroom semi detached house to rent
View photo
House · for rent
£ 546
5 bedroom semi detached house to rent
DY13
· 1,184 sq.ft · 5 Bedrooms · 1 Bath · House
DY13 · 1,184 sq.ft · 5 Bedrooms · 1 Bath · House
Location Known as the village in the city, St Johns is situated on the western side of the River Severn and provides road links to Hereford and Leominster to the west, Malvern to the South and access to the M5 North via Worcester City centre or Holt Heath and M5 South via the southern by-pass. Worcester City centre is to the east of the river bridge and is accessible on foot or by Bus. Directions From our office proceed along Bromyard Road turning right into Comer Road then left into Laugherne Road and Buck Street can be found second turning on the left. Property Details Shared house for five people, with four double rooms all having bed desk chair and wardrobe. One shower room and separate W.C, shared facilities include communal lounge. EPC D Rooms 1 - 4 are £ 585 or weekly £135 Room 5 is £ 546 weekly 126 What Students Need to Know About the Renters’ Rights Act Rolling periodic tenancies from September You’ll be able to give two months’ notice to leave whenever you like. Agreements ca
£ 546
4 bedroom end of terrace house to rent
View photo
House · for rent
£ 2,300
4 bedroom end of terrace house to rent
DY13
· 1,152 sq.ft · 4 Bedrooms · 2 Baths · House
· Equipped kitchen
DY13 · 1,152 sq.ft · 4 Bedrooms · 2 Baths · House · Equipped kitchen
Presenting an excellent opportunity for students seeking accommodation for the academic year commencing September 2026, this spacious four-bedroom end-terraced house is ideally situated on Nelson Road, Worcester. Designed with student living in mind, this property offers a comfortable and convenient base for those attending the University of Worcester. The heart of this home features a generously proportioned lounge, providing ample space for relaxation and socialising after a day of lectures. Adjacent to this, the well-appointed kitchen is perfect for preparing meals, offering practical functionality for multiple occupants. The layout ensures a seamless flow between living and dining areas, fostering a communal atmosphere. Accommodation comprises four comfortable bedrooms, each offering a private retreat for study and rest. The property benefits from two bathrooms, including a main bathroom and a separate WC, ensuring convenience and reducing morning queues for residents. This thought
£ 2,300
Brook Crescent, Hagley
View photo
House · for rent
£ 1,500
New
Brook Crescent, Hagley
DY13
· 3 Bedrooms · 1 Bath · House
· Garden · Parking · Equipped kitchen · Concierge
DY13 · 3 Bedrooms · 1 Bath · House · Garden · Parking · Equipped kitchen · Concierge
This beautifully presented 3 bedroom property in Hagley is a perfect family home! Well located with an abundance of local amenities just a short drive away, this property isn`t one to be missed. The property briefly comprising of; a welcoming hallway, front reception room with bay window, second reception room leading to a brand new kitchen/dining area with intergrated oven, hob, dishwasher and fridge/freezer, downstairs toilet and seperate utility area. Upstairs, there are 3 bedroom, 2 of which are doubles and one large single. Brand new bathroom suite with seperate shower, bath, toilet and sink. Outside there is a newly turfed garden with shed, detached garage with an electric door and offroad parking for multiple cars
£ 1,500
6 bedroom semi detached house to rent
View photo
House · for rent
£ 598
6 bedroom semi detached house to rent
DY13
· 1,238 sq.ft · 6 Bedrooms · 2 Baths · House
· Garden · Equipped kitchen
DY13 · 1,238 sq.ft · 6 Bedrooms · 2 Baths · House · Garden · Equipped kitchen
Location Known as the village in the city, St Johns is situated on the western side of the River Severn and provides road links to Hereford and Leominster to the west, Malvern to the South and access to the M5 North via Worcester City Centre or Holt Heath and M5 South via the southern by-pass. Worcester City centre is to the east of the river bridge and is accessible on foot or by Bus. Directions From the agency office, proceed over the traffic lights into Bromyard Road. Take the 1st turning on the left hand side into Blakefield Gardens and the property can be found on the right hand side. Property Details There are six student rooms that are furnished with a bed, desk, chair and wardrobe. There are two well appointed communal bathrooms, a good sized fitted kitchen diner with adequate white goods and storage. Outside there is a good sized communal rear garden. All rooms are £ 598 pcm including bills which is a weekly rate of £ 138.00 What Students Need to Know About the Renters’ Rights
£ 598
3 bedroom semi detached house to rent
View photo
House · for rent
£ 1,500
New
3 bedroom semi detached house to rent
DY13
· 1,087 sq.ft · 3 Bedrooms · 1 Bath · House
· Garden · Parking · Equipped kitchen · Concierge
DY13 · 1,087 sq.ft · 3 Bedrooms · 1 Bath · House · Garden · Parking · Equipped kitchen · Concierge
This beautifully presented 3 bedroom property in Hagley is a perfect family home! Well located with an abundance of local amenities just a short drive away, this property isn't one to be missed. The property briefly comprising of; a welcoming hallway, front reception room with bay window, second reception room leading to a brand new kitchen/dining area with intergrated oven, hob, dishwasher and fridge/freezer, downstairs toilet and seperate utility area. Upstairs, there are 3 bedroom, 2 of which are doubles and one large single. Brand new bathroom suite with seperate shower, bath, toilet and sink. Outside there is a newly turfed garden with shed, detached garage with an electric door and offroad parking for multiple cars
£ 1,500
Kidderminster Road, Bewdley, Worcestershire, DY12
View photo
House · for rent
£ 895
New
Kidderminster Road, Bewdley, Worcestershire, DY12
DY13
· 2 Bedrooms · 1 Bath · House
· Equipped kitchen
DY13 · 2 Bedrooms · 1 Bath · House · Equipped kitchen
Principal Homes are delighted to present this exceptional three-storey, two-bedroom Grade II listed terraced property. Sympathetically modernised to combine timeless period features with stylish contemporary living, this beautifully presented home offers a rare opportunity to rent a property full of charm and character in the heart of picturesque Bewdley-one of North Worcestershire's most desirable Georgian towns-overlooking the River Severn. The spacious accommodation includes: * A generous entrance hallway leading to a modern, bright lounge * A newly fitted kitchen equipped with multiple units, built-in oven and hob * A newly installed ground-floor W/C To the first floor: * A large master bedroom * A newly fitted family bathroom To the second floor: * A further spacious double bedroom Additional features include electric heating throughout. Ideally located close to public transport links and local amenities, this wonderful home must be viewed to be fully appreciated. Internal viewing
£ 895
Great House Road, Worcester, WR2
View photo
House · for rent
£ 1,400
New
Great House Road, Worcester, WR2
DY13
· 3 Bedrooms · 1 Bath · House
· Garden · Equipped kitchen · Patio · Powder room
DY13 · 3 Bedrooms · 1 Bath · House · Garden · Equipped kitchen · Patio · Powder room
Zero Deposit Guarantee Available * This attractive three-bedroom detached rental property in Worcester is accessed via a welcoming entrance porch leading into a spacious entrance hall. The hallway provides access to the lounge, kitchen, cloakroom, and staircase to the first floor. The generous lounge offers ample space for both relaxation and dining, making it ideal for modern family living. The newly refitted kitchen features integrated appliances and French doors that open directly onto the rear garden, creating a bright and practical living space. Upstairs, the property benefits from three well-proportioned double bedrooms and a contemporary family bathroom fitted with a panelled bath, shower overhead, vanity wash basin, WC, heated towel rail, and laminate flooring. Externally, the enclosed rear garden has been designed for low-maintenance living, with patio and gravel areas providing plenty of space for outdoor seating and entertaining. Additional benefits include side access, an o
£ 1,400
4 bedroom semi detached house to rent
View photo
House · for rent
£ 546
New
4 bedroom semi detached house to rent
DY13
· 1,023 sq.ft · 4 Bedrooms · 1 Bath · House
· Heating
DY13 · 1,023 sq.ft · 4 Bedrooms · 1 Bath · House · Heating
Location Known as the village in the city, St Johns is situated on the western side of the River Severn and provides road links to Hereford and Leominster to the west, Malvern to the South and access to the M5 North via Worcester City centre or Holt Heath and M5 South via the southern by-pass. Worcester City centre is to the east of the river bridge and is accessible on foot or by Bus. Directions From the agency office, turn left at the traffic lights continuing through St Johns. Take the first turning right into Bransford Road where the property can be located on the right-hand side. Property Details Situated close to the centre of St Johns a well proportioned and well presented student house for four people. The property has three double's and one single room which come fully furnished. The property also benefits from an additional W.C. and gas central heating. The rent includes energy, fast broadband, and water bills. Room 1 £ 572 weekly 132 Room 2 £ 572 weekly 132 Room 3 £ 572 week
£ 546
4 bedroom semi detached house to rent
View photo
House · for rent
£ 546
New
4 bedroom semi detached house to rent
DY13
· 1,130 sq.ft · 4 Bedrooms · 2 Baths · House
· Garden · Equipped kitchen
DY13 · 1,130 sq.ft · 4 Bedrooms · 2 Baths · House · Garden · Equipped kitchen
Location Known as the village in the city, St Johns is situated on the western side of the River Severn and provides road links to Hereford and Leominster to the west, Malvern to the South and access to the M5 North via Worcester City centre or Holt Heath and M5 South via the southern by-pass. Worcester City centre is to the east of the river bridge and is accessible on foot or by Bus. Directions From the agency office, turn left at the traffic lights continuing through St Johns. Take the first turning right into Bransford Road where the property can be located on the right hand side. Property Details Ideal shared house for four people, situated close to the centre of St Johns within walking distance of both campus of Worcester University. Entrance Hall one ground floor bedroom, large well appointed breakfast kitchen with white goods, inner lobby with ground floor bathroom, well equipped shared living room with patio doors to the rear garden. On the first floor there are two further be
£ 546
Peregrine Grove, Kidderminster, Worcestershire, DY10
View photo
House · for rent
£ 995
New
Peregrine Grove, Kidderminster, Worcestershire, DY10
DY13
· 2 Bedrooms · 1 Bath · House
· Garden · Equipped kitchen · Parking
DY13 · 2 Bedrooms · 1 Bath · House · Garden · Equipped kitchen · Parking
Walton and Hipkiss are excited to present this 2 bedroom, Modern property with off road parking in Kidderminster. The property consists of entrance hall way, lounge, kitchen/diner, two bedrooms and a family bathroom.Also benefiting from gas fired central heating, off road parking, rear garden and double glazed windows.With local shops and schools nearby, this property is perfect for a small family.We would highly recommend viewing this lovely home to get the full effect.Available: End November/Start December 2026Holding Deposit: ?213Full Deposit: ?1067EPC: CWyre Forest Council: Band BWhat3words: improving.eggs.nextDue to the high volume of interest in this property, not all individuals who have enquired will be given the opportunity to view it. Thank you for your understanding and patience
£ 995
4 bedroom house to rent Silverwoods Way, Kidderminster, DY11
View photo
House · for rent
£ 1,575
New
4 bedroom house to rent Silverwoods Way, Kidderminster, DY11
DY13
· 4 Bedrooms · 1 Bath · House
· Parking
DY13 · 4 Bedrooms · 1 Bath · House · Parking
NO DEPOSIT REQUIRED * OFF ROAD - ALLOCATED PARKING FOR 2 OR MORE CARS* * AVAILABLE DECEMBER *A rare opportunity to secure a spacious and adaptable home with no upfront deposit required and immediate availability. This beautifully presented and well-proportioned four-bedroom home offers generous living space across two floors, thoughtfully designed to meet the needs of modern family life. Call the office now on 01527 837744 to request a viewing.PETS CONSIDERED
£ 1,575
2 bedroom end of terrace house to rent
View photo
House · for rent
£ 1,095
New
2 bedroom end of terrace house to rent
DY13
· 2 Bedrooms · 1 Bath · House
· Garden · Equipped kitchen · Parking · Heating
DY13 · 2 Bedrooms · 1 Bath · House · Garden · Equipped kitchen · Parking · Heating
Zero Deposit Guarantee Available The property comprises; spacious lounge, newly fitted kitchen/ diner, master bedroom with built-in wardrobes, second bedroom with built-in storage and a modern fitted bathroom with shower over bath. Additional benefits include double glazing, gas central heating, a generous rear garden with shed storage and side access and allocated off road parking for two cars. Pets are considered at the property but at the landlord's discretion. Available December, please call today to book your viewing. Council Tax Band: B Holding Deposit: £252.00 Pets considered Close to City Centre and local shops Two bedrooms with built-in storage End terrace with side access Modern finish Double glazing Gas central heating Available September Two parking spaces
£ 1,095
Penhill Crescent, Worcester, WR2
View photo
House · for rent
£ 1,350
New
Penhill Crescent, Worcester, WR2
DY13
· 840 sq.ft · 3 Bedrooms · 1 Bath · House
· Garden · Equipped kitchen · Parking · Concierge
DY13 · 840 sq.ft · 3 Bedrooms · 1 Bath · House · Garden · Equipped kitchen · Parking · Concierge
A well presented modern style semi detached house situated within a sought after location to the West of Worcester City Centre, well placed for access to good local schooling, transport links and local facilities.Benefitting from gas fired central heating and double glazing the accommodation comprises; Reception Hall, Large Lounge / Diner with doors leading out to the rear garden, Fitted Kitchen and ground floor Family Bathroom.On the first floor there are three Bedrooms.Outside; Garage and driveway parking, gardens.EPC RATING D66. COUNCIL TAX BAND - C. AVAILABLE FROM 19TH JANUARY. HOLDING DEPOSIT £311. FULL DEPOSIT £1555.The property is available on an Assured Periodic Tenancy. Rent is payable monthly in advance on the same day of each month by standing order that the tenancy commenced - unless otherwise specified the rent is exclusive of all outgoings. A holding deposit equivalent to one weeks' rent per tenancy is charged, which is deductible from the final calculated move-in monies.
£ 1,350
1 bedroom terraced to rent Chestnut Walk, Worcester, Worcestershire, WR1
View photo
House · for rent
£ 475
New
1 bedroom terraced to rent Chestnut Walk, Worcester, Worcestershire, WR1
DY13
· 1 Bedroom · 2 Baths · House
DY13 · 1 Bedroom · 2 Baths · House
DOUBLE ROOM AVAILABLE! A Well Presented 8-Bedroom Furnished House Share Complex, situated in the Heart of Worcester City Centre. Close to a number of local amenities, the City Centre, and main train and bus stations. Available October 2026! Virtual Tour and Application Available* Rent Inclusive of Bills
£ 475
St Cassians Way, Chaddesley Corbett, Kidderminster, DY10
View photo
House · for rent
£ 1,700
New
St Cassians Way, Chaddesley Corbett, Kidderminster, DY10
DY13
· 3 Bedrooms · 1 Bath · House
· Garden · Equipped kitchen · Powder room · Concierge
DY13 · 3 Bedrooms · 1 Bath · House · Garden · Equipped kitchen · Powder room · Concierge
St. Cassian's Way is ideally situated for amenities in the village of Chaddesley Corbett with its own GP Surgery, General Store, Butcher, Hairdresser, Beauty Salon, flower shop and nearby garden centre. It's neighbouring villages all of which offer places of interest, schools of good repute, local leisure facilities, clubs and amenities are within easy access of Hagley, Bromsgrove, Kidderminster, Hartlebury and Worcester all of which have bus and railway links, amenities plus access to the motorway network conurbation and nearby cities. Having been built circa 2017 10 St. Cassian's way offers easy living and comfort. The property benefits from a delightful Reception Hall, Fitted Cloakroom, further doors lead into spacious sitting room to the front elevation. The Kitchen is well fitted and benefits from integrated appliances including space for washing machine with integrated door, Fitted Electric double over, gas hob, fridge freezer and dishwasher. First Floor: Landing with views to th
£ 1,700
3 bedroom detached house to rent
View photo
House · for rent
£ 1,400
New
3 bedroom detached house to rent
DY13
· 3 Bedrooms · 1 Bath · House
· Garden · Equipped kitchen · Patio · Powder room
DY13 · 3 Bedrooms · 1 Bath · House · Garden · Equipped kitchen · Patio · Powder room
Zero Deposit Guarantee Available This attractive three-bedroom detached rental property in Worcester is accessed via a welcoming entrance porch leading into a spacious entrance hall. The hallway provides access to the lounge, kitchen, cloakroom, and staircase to the first floor. The generous lounge offers ample space for both relaxation and dining, making it ideal for modern family living. The newly refitted kitchen features integrated appliances and French doors that open directly onto the rear garden, creating a bright and practical living space. Upstairs, the property benefits from three well-proportioned double bedrooms and a contemporary family bathroom fitted with a panelled bath, shower overhead, vanity wash basin, WC, heated towel rail, and laminate flooring. Externally, the enclosed rear garden has been designed for low-maintenance living, with patio and gravel areas providing plenty of space for outdoor seating and entertaining. Additional benefits include side access, an out
£ 1,400
3 bedroom semi detached house to rent
View photo
House · for rent
£ 1,300
New
3 bedroom semi detached house to rent
DY13
· 872 sq.ft · 3 Bedrooms · 1 Bath · House
· Garden · Fireplace · Equipped kitchen · Parking · Patio · Powder room
DY13 · 872 sq.ft · 3 Bedrooms · 1 Bath · House · Garden · Fireplace · Equipped kitchen · Parking · Patio · Powder room
The agency are proud to welcome to the market this beautifully presented and extensively modernised semi-detached home, finished to a high standard throughout. The property offers stylish and well-appointed accommodation, including a contemporary fitted kitchen, modern shower room and a range of quality fixtures and fittings. The ground floor briefly comprises an entrance hallway, lounge with feature fireplace, spacious dining kitchen fitted with a range of modern units and integrated appliances, separate utility room and cloakroom/WC. To the first floor are three well-proportioned bedrooms and a contemporary shower room. Externally, the property benefits from a gravel driveway to the front providing off-road parking, together with a fully enclosed rear garden featuring a patio and lawned area, ideal for outdoor seating and entertaining. Overall, this is a well-appointed home offering modern, ready-to-move-into accommodation
£ 1,300
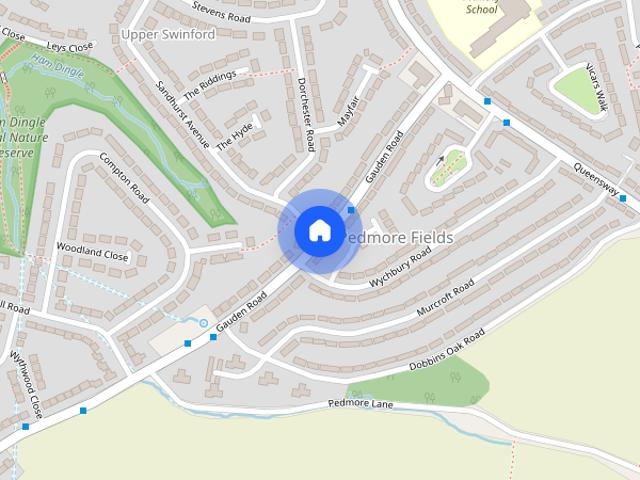
Gauden Road, Stourbridge
View photo
House · for rent
£ 1,300
New
Gauden Road, Stourbridge
DY13
· 872 sq.ft · 3 Bedrooms · 1 Bath · House
· Garden · Fireplace · Equipped kitchen · Parking · Patio · Powder room
DY13 · 872 sq.ft · 3 Bedrooms · 1 Bath · House · Garden · Fireplace · Equipped kitchen · Parking · Patio · Powder room
Hunters are proud to welcome to the market this beautifully presented and extensively modernised semi-detached home, finished to a high standard throughout. The property offers stylish and well-appointed accommodation, including a contemporary fitted kitchen, modern shower room and a range of quality fixtures and fittings. The ground floor briefly comprises an entrance hallway, lounge with feature fireplace, spacious dining kitchen fitted with a range of modern units and integrated appliances, separate utility room and cloakroom/WC. To the first floor are three well-proportioned bedrooms and a contemporary shower room. Externally, the property benefits from a gravel driveway to the front providing off-road parking, together with a fully enclosed rear garden featuring a patio and lawned area, ideal for outdoor seating and entertaining. Overall, this is a well-appointed home offering modern, ready-to-move-into accommodation
£ 1,300
St Clements Court, St John's
View photo
House · for rent
£ 1,095
New
St Clements Court, St John's
DY13
· 2 Bedrooms · 1 Bath · House
· Garden · Equipped kitchen · Parking · Heating
DY13 · 2 Bedrooms · 1 Bath · House · Garden · Equipped kitchen · Parking · Heating
Zero Deposit Guarantee Available * The property comprises; spacious lounge, newly fitted kitchen/ diner, master bedroom with built-in wardrobes, second bedroom with built-in storage and a modern fitted bathroom with shower over bath. Additional benefits include double glazing, gas central heating, a generous rear garden with shed storage and side access and allocated off road parking for two cars. Pets are considered at the property but at the landlord's discretion. Available December, please call today to book your viewing. Council Tax Band: B Holding Deposit: £252.00
£ 1,095
4 bedroom barn conversion to rent
View photo
House · for rent
£ 2,250
New
4 bedroom barn conversion to rent
DY13
· 1,787 sq.ft · 4 Bedrooms · 2 Baths · House
· Garden · Equipped kitchen · Powder room · Concierge
DY13 · 1,787 sq.ft · 4 Bedrooms · 2 Baths · House · Garden · Equipped kitchen · Powder room · Concierge
A light and spacious barn with versatile living space, large garden, driveway, garaging, and the most stunning far reaching views in a semi-rural location. The property offers generous hallway with glazed roof and stone tiled floor, with double doors opening into a light and spacious kitchen/breakfast room with space for a Range cooker, integrated dishwasher and fridge, and with granite worktops and stone tiled floor. Further double doors open into a reception room/dining room, with French doors leading to the terrace. The ground floor also provides a generous sitting room with modern gas fire, and a utility room with fitted cupboards and space for appliances, and a downstairs cloakroom. An oak staircase rises to the first floor which offers a master bedroom with ceiling timbers, fitted wardrobes and ensuite shower room, 3 further bedrooms with exposed ceiling timbers, and a family bathroom with shower. Outside the property stands in lawned gardens with terracing, two open bay garages,
£ 2,250
Barnes Way
View photo
House · for rent
£ 1,250
Barnes Way
DY13
· 3 Bedrooms · 1 Bath · House
· Garden · Equipped kitchen · Parking · Patio · Heating
DY13 · 3 Bedrooms · 1 Bath · House · Garden · Equipped kitchen · Parking · Patio · Heating
Martin&Co are pleased to offer this very well presented and spacious three bedroom family home which can be found in a sought after area of Worcester with fantastic transport links to the City and M5 Motorway Network. This recently updated property is offered unfurnished and briefly comprises: entrance hall, spacious living rom to front aspect with wall hung electric fire, modern fitted kitchen with space for dining. The first floor hold three good sized bedrooms and a fitted bathroom with white suite and mixer shower over bath. Further benefits include a large enclosed rear patio and garden, gas central heating run from a combination bolier, double glazing throughout and a garage on block. Viewing is recommended
£ 1,250
3 bedroom House To Rent Total Size: 872 SQ FT
View photo
House · for rent
£ 1,300
New
3 bedroom House To Rent Total Size: 872 SQ FT
DY13
· 872 sq.ft · 3 Bedrooms · 1 Bath · House
· Garden · Fireplace · Equipped kitchen · Parking · Patio · Powder room
DY13 · 872 sq.ft · 3 Bedrooms · 1 Bath · House · Garden · Fireplace · Equipped kitchen · Parking · Patio · Powder room
Available: Now Hunters are proud to welcome to the market this beautifully presented and extensively modernised semi-detached home, finished to a high standard throughout. The property offers stylish and well-appointed accommodation, including a contemporary fitted kitchen, modern shower room and a range of quality fixtures and fittings. The ground floor briefly comprises an entrance hallway, lounge with feature fireplace, spacious dining kitchen fitted with a range of modern units and integrated appliances, separate utility room and cloakroom/WC. To the first floor are three well-proportioned bedrooms and a contemporary shower room. Externally, the property benefits from a gravel driveway to the front providing off-road parking, together with a fully enclosed rear garden featuring a patio and lawned area, ideal for outdoor seating and entertaining. Overall, this is a well-appointed home offering modern, ready-to-move-into accommodation
£ 1,300
Park Rise, Kidderminster, DY11
View photo
House · for rent
£ 995
New
Park Rise, Kidderminster, DY11
DY13
· 3 Bedrooms · 1 Bath · House
· Equipped kitchen
DY13 · 3 Bedrooms · 1 Bath · House · Equipped kitchen
NO DEPOSIT OPTION FOR TENANTS, GREATER PROTECTION FOR LANDLORDS* This spacious three-bedroom property, located in the DY11 area, offers well-proportioned accommodation throughout, making it an ideal choice for families, couples or professional tenants looking for a comfortable place to call home. Upon entering the property, you are welcomed by a practical layout that leads through to the main living area. The living room provides a comfortable and inviting space to relax, unwind and spend time with family or friends. Its versatile layout offers plenty of potential for tenants to arrange their furniture to suit their own style and requirements. The kitchen benefits from ample storage, providing plenty of space for kitchen essentials and everyday use. Offering a practical environment for preparing meals, the kitchen is a functional addition to the home and provides a great space for day-to-day living. Heading upstairs, the property comprises three bedrooms, offering flexible accommodatio
£ 995
3 bedroom semi detached house to rent
View photo
House · for rent
£ 1,200
New
3 bedroom semi detached house to rent
DY13
· 807 sq.ft · 3 Bedrooms · 1 Bath · House
· Garden · Fireplace · Equipped kitchen · Parking · Heating
DY13 · 807 sq.ft · 3 Bedrooms · 1 Bath · House · Garden · Fireplace · Equipped kitchen · Parking · Heating
The agency are delighted to offer this wonderful three-bedroom semi-detached home available to rent in Stourbridge. Located within a quiet and popular cul-de-sac, this property provides spacious family accommodation throughout and benefits from a kitchen diner, generous rear garden, off-road parking and gas central heating. The accommodation comprises an entrance hall, spacious lounge with feature fireplace and useful under-stairs storage, stylish kitchen diner, ground floor family bathroom and three bedrooms to the first floor, with two being generous double bedrooms. Externally, the property benefits from a private driveway providing off-road parking and a fantastic rear garden offering an excellent space for families, entertaining guests or relaxing outdoors. Available from 12 December 2026, this property is not to be missed. Location Ridge Grove is close to local facilities including nearby schools such as Redhill School and Pedmore High School, with Stourbridge town centre offerin
£ 1,200
3 bedroom semi detached house to rent
View photo
House · for rent
£ 1,200
New
3 bedroom semi detached house to rent
DY13
· 764 sq.ft · 3 Bedrooms · 1 Bath · House
· Garden · Equipped kitchen · Parking
DY13 · 764 sq.ft · 3 Bedrooms · 1 Bath · House · Garden · Equipped kitchen · Parking
Martin&Co are pleased to offer this well presented three-bedroom semi detached home, situated in a popular residential area with excellent access to local amenities, schools and transport links.Occupying a generous corner plot the property is offered unfurnished and briefly comprises: entrance hall with storage, a spacious living room overlooking the pleasant rear aspect, modern fitted kitchen offering a range of wall and base units, three well-proportioned bedrooms and a family bathroom with shower over bath.Further benefits include a private enclosed rear garden with shed, driveway parking and garage
£ 1,200

Get email alerts

Don't miss out: be the first to know about new properties

The alert was correctly created

On subscribing you accept the conditions of use and the privacy policy
Alert
Receive new ads in your inbox
Save this search
Receive alerts for new listings

We'll send you an email when we have new properties for: "Houses to rent in DY13"

The alert was correctly created

Crossway Green Stourport-On-Severn
Titton Stourport-On-Severn
Get email alerts and be the first to see new listings
Required field
On subscribing I accept the terms of the privacy policy
Perfect! You'll soon start receiving new listings via email
Alert
Receive an email when we have new ads for Houses to rent in DY13
Save this search
Filters

Bedrooms

Size (sq.ft)

sq.ft
sq.ft

Price (£ per month)

£
£

Property type

Bathrooms

Clear all filters
Receive notifications when new entries are published.