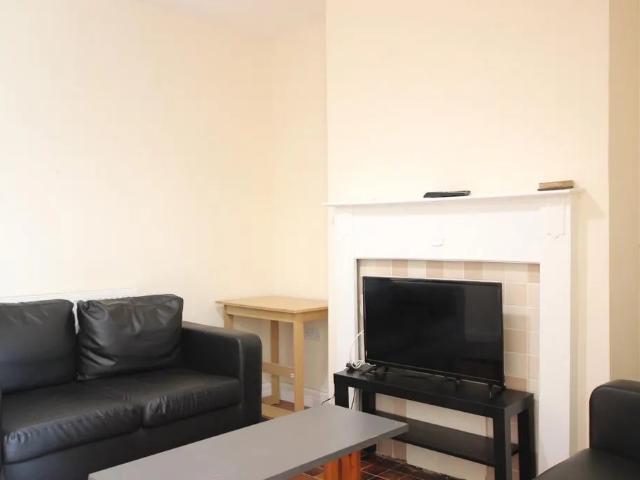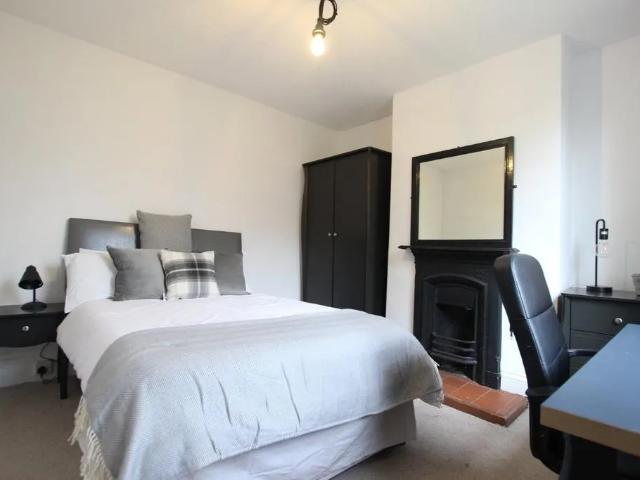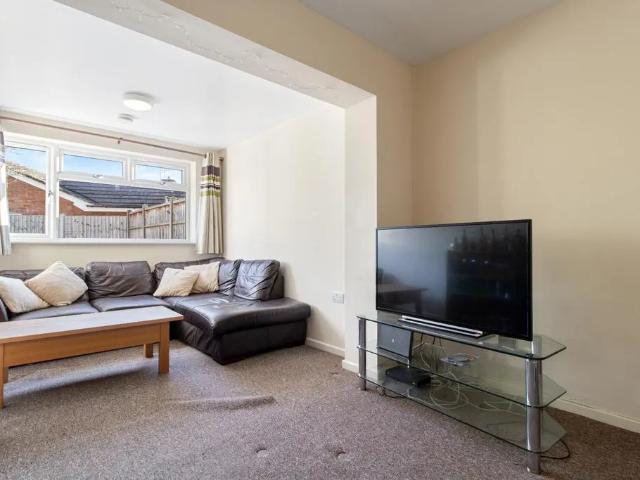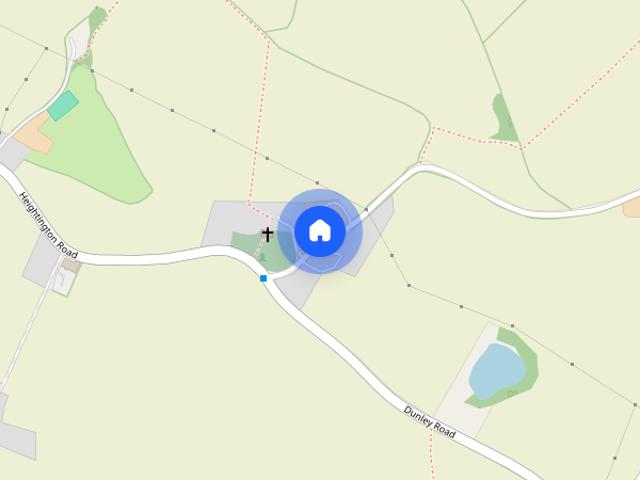
3,177 houses to rent in DY13

Bewdley, Worcestershire
View photo
House · for rent
£ 2,250
New
Bewdley, Worcestershire
DY13
· 1,787 sq.ft · 4 Bedrooms · 2 Baths · House
· Garden · Equipped kitchen · Powder room · Concierge
DY13 · 1,787 sq.ft · 4 Bedrooms · 2 Baths · House · Garden · Equipped kitchen · Powder room · Concierge
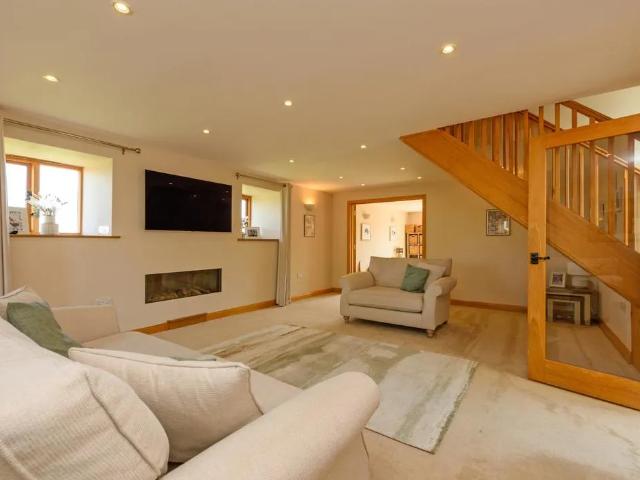
A light and spacious barn with versatile living space, large garden, driveway, garaging, and the most stunning far reaching views in a semi-rural location. The property offers generous hallway with glazed roof and stone tiled floor, with double doors opening into a light and spacious kitchen/breakfast room with space for a Range cooker, integrated dishwasher and fridge, and with granite worktops and stone tiled floor. Further double doors open into a reception room/dining room, with French doors leading to the terrace. The ground floor also provides a generous sitting room with modern gas fire, and a utility room with fitted cupboards and space for appliances, and a downstairs cloakroom. An oak staircase rises to the first floor which offers a master bedroom with ceiling timbers, fitted wardrobes and ensuite shower room, 3 further bedrooms with exposed ceiling timbers, and a family bathroom with shower. Outside the property stands in lawned gardens with terracing, two open bay garages,
£ 2,250
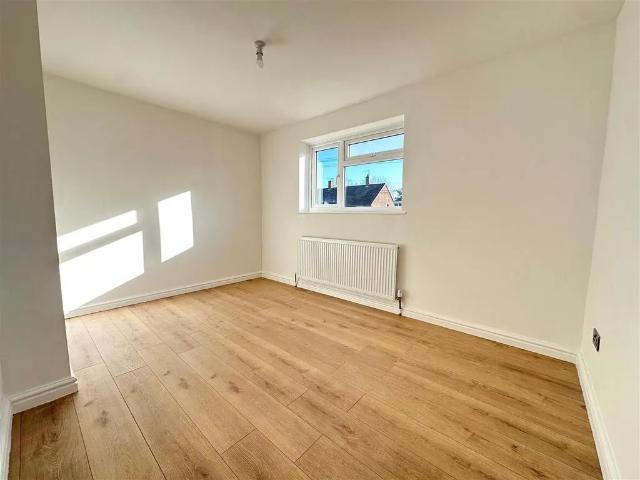
3 bedroom semi detached house to rent
View photo
House · for rent
£ 1,300
New
3 bedroom semi detached house to rent
DY13
· 872 sq.ft · 3 Bedrooms · 1 Bath · House
· Garden · Fireplace · Equipped kitchen · Parking · Patio · Powder room
DY13 · 872 sq.ft · 3 Bedrooms · 1 Bath · House · Garden · Fireplace · Equipped kitchen · Parking · Patio · Powder room
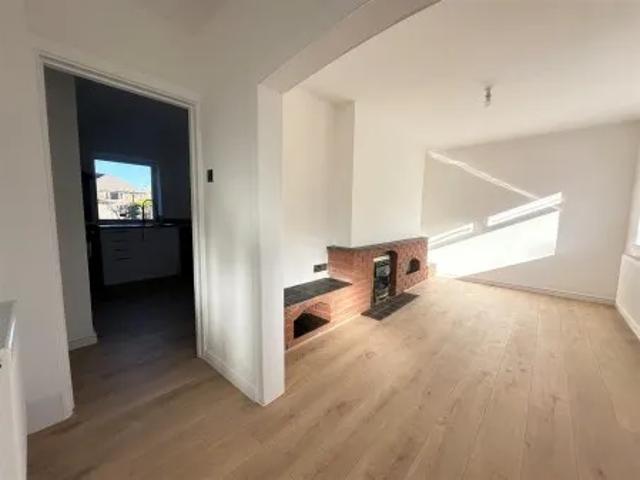
The agency are proud to welcome to the market this beautifully presented and extensively modernised semi-detached home, finished to a high standard throughout. The property offers stylish and well-appointed accommodation, including a contemporary fitted kitchen, modern shower room and a range of quality fixtures and fittings. The ground floor briefly comprises an entrance hallway, lounge with feature fireplace, spacious dining kitchen fitted with a range of modern units and integrated appliances, separate utility room and cloakroom/WC. To the first floor are three well-proportioned bedrooms and a contemporary shower room. Externally, the property benefits from a gravel driveway to the front providing off-road parking, together with a fully enclosed rear garden featuring a patio and lawned area, ideal for outdoor seating and entertaining. Overall, this is a well-appointed home offering modern, ready-to-move-into accommodation
£ 1,300
Kidderminster Road, Bewdley, Worcestershire, DY12
View photo
House · for rent
£ 895
New
Kidderminster Road, Bewdley, Worcestershire, DY12
DY13
· 2 Bedrooms · 1 Bath · House
· Equipped kitchen
DY13 · 2 Bedrooms · 1 Bath · House · Equipped kitchen
Principal Homes are delighted to present this exceptional three-storey, two-bedroom Grade II listed terraced property. Sympathetically modernised to combine timeless period features with stylish contemporary living, this beautifully presented home offers a rare opportunity to rent a property full of charm and character in the heart of picturesque Bewdley-one of North Worcestershire's most desirable Georgian towns-overlooking the River Severn. The spacious accommodation includes: * A generous entrance hallway leading to a modern, bright lounge * A newly fitted kitchen equipped with multiple units, built-in oven and hob * A newly installed ground-floor W/C To the first floor: * A large master bedroom * A newly fitted family bathroom To the second floor: * A further spacious double bedroom Additional features include electric heating throughout. Ideally located close to public transport links and local amenities, this wonderful home must be viewed to be fully appreciated. Internal viewing
£ 895
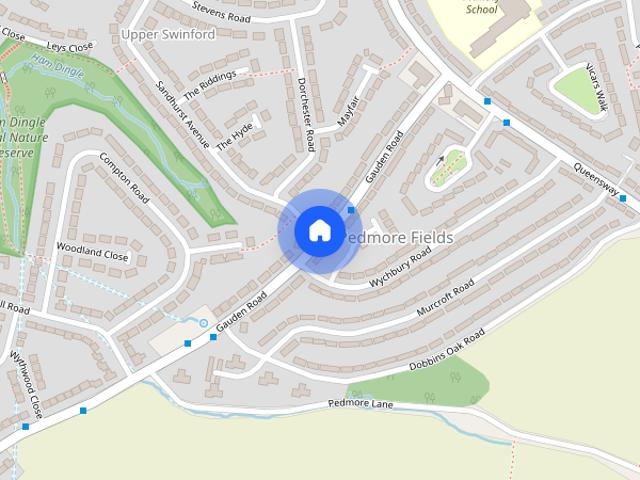
Gauden Road, Stourbridge
View photo
House · for rent
£ 1,300
New
Gauden Road, Stourbridge
DY13
· 872 sq.ft · 3 Bedrooms · 1 Bath · House
· Garden · Fireplace · Equipped kitchen · Parking · Patio · Powder room
DY13 · 872 sq.ft · 3 Bedrooms · 1 Bath · House · Garden · Fireplace · Equipped kitchen · Parking · Patio · Powder room
Hunters are proud to welcome to the market this beautifully presented and extensively modernised semi-detached home, finished to a high standard throughout. The property offers stylish and well-appointed accommodation, including a contemporary fitted kitchen, modern shower room and a range of quality fixtures and fittings. The ground floor briefly comprises an entrance hallway, lounge with feature fireplace, spacious dining kitchen fitted with a range of modern units and integrated appliances, separate utility room and cloakroom/WC. To the first floor are three well-proportioned bedrooms and a contemporary shower room. Externally, the property benefits from a gravel driveway to the front providing off-road parking, together with a fully enclosed rear garden featuring a patio and lawned area, ideal for outdoor seating and entertaining. Overall, this is a well-appointed home offering modern, ready-to-move-into accommodation
£ 1,300
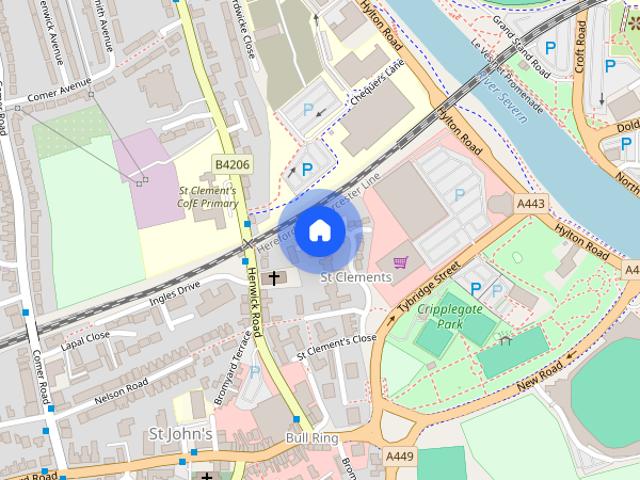
St Clements Court, St John's
View photo
House · for rent
£ 1,095
New
St Clements Court, St John's
DY13
· 2 Bedrooms · 1 Bath · House
· Garden · Equipped kitchen · Parking · Heating
DY13 · 2 Bedrooms · 1 Bath · House · Garden · Equipped kitchen · Parking · Heating
Zero Deposit Guarantee Available * The property comprises; spacious lounge, newly fitted kitchen/ diner, master bedroom with built-in wardrobes, second bedroom with built-in storage and a modern fitted bathroom with shower over bath. Additional benefits include double glazing, gas central heating, a generous rear garden with shed storage and side access and allocated off road parking for two cars. Pets are considered at the property but at the landlord's discretion. Available December, please call today to book your viewing. Council Tax Band: B Holding Deposit: £252.00
£ 1,095
Peregrine Grove, Kidderminster, Worcestershire, DY10
View photo
House · for rent
£ 995
New
Peregrine Grove, Kidderminster, Worcestershire, DY10
DY13
· 2 Bedrooms · 1 Bath · House
· Garden · Equipped kitchen · Parking
DY13 · 2 Bedrooms · 1 Bath · House · Garden · Equipped kitchen · Parking
Walton and Hipkiss are excited to present this 2 bedroom, Modern property with off road parking in Kidderminster. The property consists of entrance hall way, lounge, kitchen/diner, two bedrooms and a family bathroom.Also benefiting from gas fired central heating, off road parking, rear garden and double glazed windows.With local shops and schools nearby, this property is perfect for a small family.We would highly recommend viewing this lovely home to get the full effect.Available: End November/Start December 2026Holding Deposit: ?213Full Deposit: ?1067EPC: CWyre Forest Council: Band BWhat3words: improving.eggs.nextDue to the high volume of interest in this property, not all individuals who have enquired will be given the opportunity to view it. Thank you for your understanding and patience
£ 995
4 bedroom house to rent Silverwoods Way, Kidderminster, DY11
View photo
House · for rent
£ 1,575
New
4 bedroom house to rent Silverwoods Way, Kidderminster, DY11
DY13
· 4 Bedrooms · 1 Bath · House
· Parking
DY13 · 4 Bedrooms · 1 Bath · House · Parking
NO DEPOSIT REQUIRED * OFF ROAD - ALLOCATED PARKING FOR 2 OR MORE CARS* * AVAILABLE DECEMBER *A rare opportunity to secure a spacious and adaptable home with no upfront deposit required and immediate availability. This beautifully presented and well-proportioned four-bedroom home offers generous living space across two floors, thoughtfully designed to meet the needs of modern family life. Call the office now on 01527 837744 to request a viewing.PETS CONSIDERED
£ 1,575
3 bedroom House To Rent Total Size: 872 SQ FT
View photo
House · for rent
£ 1,300
New
3 bedroom House To Rent Total Size: 872 SQ FT
DY13
· 872 sq.ft · 3 Bedrooms · 1 Bath · House
· Garden · Fireplace · Equipped kitchen · Parking · Patio · Powder room
DY13 · 872 sq.ft · 3 Bedrooms · 1 Bath · House · Garden · Fireplace · Equipped kitchen · Parking · Patio · Powder room
Available: Now Hunters are proud to welcome to the market this beautifully presented and extensively modernised semi-detached home, finished to a high standard throughout. The property offers stylish and well-appointed accommodation, including a contemporary fitted kitchen, modern shower room and a range of quality fixtures and fittings. The ground floor briefly comprises an entrance hallway, lounge with feature fireplace, spacious dining kitchen fitted with a range of modern units and integrated appliances, separate utility room and cloakroom/WC. To the first floor are three well-proportioned bedrooms and a contemporary shower room. Externally, the property benefits from a gravel driveway to the front providing off-road parking, together with a fully enclosed rear garden featuring a patio and lawned area, ideal for outdoor seating and entertaining. Overall, this is a well-appointed home offering modern, ready-to-move-into accommodation
£ 1,300
Park Rise, Kidderminster, DY11
View photo
House · for rent
£ 995
New
Park Rise, Kidderminster, DY11
DY13
· 3 Bedrooms · 1 Bath · House
· Equipped kitchen
DY13 · 3 Bedrooms · 1 Bath · House · Equipped kitchen
NO DEPOSIT OPTION FOR TENANTS, GREATER PROTECTION FOR LANDLORDS* This spacious three-bedroom property, located in the DY11 area, offers well-proportioned accommodation throughout, making it an ideal choice for families, couples or professional tenants looking for a comfortable place to call home. Upon entering the property, you are welcomed by a practical layout that leads through to the main living area. The living room provides a comfortable and inviting space to relax, unwind and spend time with family or friends. Its versatile layout offers plenty of potential for tenants to arrange their furniture to suit their own style and requirements. The kitchen benefits from ample storage, providing plenty of space for kitchen essentials and everyday use. Offering a practical environment for preparing meals, the kitchen is a functional addition to the home and provides a great space for day-to-day living. Heading upstairs, the property comprises three bedrooms, offering flexible accommodatio
£ 995
3 bedroom semi detached house to rent
View photo
House · for rent
£ 1,200
New
3 bedroom semi detached house to rent
DY13
· 807 sq.ft · 3 Bedrooms · 1 Bath · House
· Garden · Fireplace · Equipped kitchen · Parking · Heating
DY13 · 807 sq.ft · 3 Bedrooms · 1 Bath · House · Garden · Fireplace · Equipped kitchen · Parking · Heating
The agency are delighted to offer this wonderful three-bedroom semi-detached home available to rent in Stourbridge. Located within a quiet and popular cul-de-sac, this property provides spacious family accommodation throughout and benefits from a kitchen diner, generous rear garden, off-road parking and gas central heating. The accommodation comprises an entrance hall, spacious lounge with feature fireplace and useful under-stairs storage, stylish kitchen diner, ground floor family bathroom and three bedrooms to the first floor, with two being generous double bedrooms. Externally, the property benefits from a private driveway providing off-road parking and a fantastic rear garden offering an excellent space for families, entertaining guests or relaxing outdoors. Available from 12 December 2026, this property is not to be missed. Location Ridge Grove is close to local facilities including nearby schools such as Redhill School and Pedmore High School, with Stourbridge town centre offerin
£ 1,200
4 bedroom barn conversion to rent
View photo
House · for rent
£ 2,250
New
4 bedroom barn conversion to rent
DY13
· 1,787 sq.ft · 4 Bedrooms · 2 Baths · House
· Garden · Equipped kitchen · Powder room · Concierge
DY13 · 1,787 sq.ft · 4 Bedrooms · 2 Baths · House · Garden · Equipped kitchen · Powder room · Concierge
A light and spacious barn with versatile living space, large garden, driveway, garaging, and the most stunning far reaching views in a semi-rural location. The property offers generous hallway with glazed roof and stone tiled floor, with double doors opening into a light and spacious kitchen/breakfast room with space for a Range cooker, integrated dishwasher and fridge, and with granite worktops and stone tiled floor. Further double doors open into a reception room/dining room, with French doors leading to the terrace. The ground floor also provides a generous sitting room with modern gas fire, and a utility room with fitted cupboards and space for appliances, and a downstairs cloakroom. An oak staircase rises to the first floor which offers a master bedroom with ceiling timbers, fitted wardrobes and ensuite shower room, 3 further bedrooms with exposed ceiling timbers, and a family bathroom with shower. Outside the property stands in lawned gardens with terracing, two open bay garages,
£ 2,250
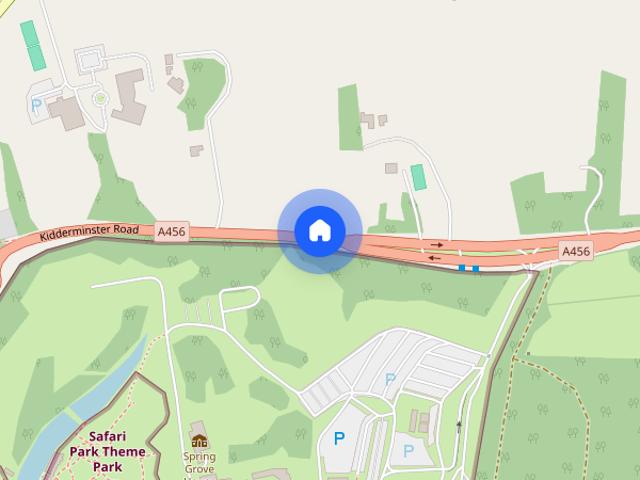
3 bedroom house to rent Alder Carr Close, Redditch, Worcestershire, B98
View photo
House · for rent
£ 1,375
3 bedroom house to rent Alder Carr Close, Redditch, Worcestershire, B98
DY13
· 3 Bedrooms · 1 Bath · House
DY13 · 3 Bedrooms · 1 Bath · House
A deceptively spacious three bedroom, two bathroom property set across three floors and located in the popular district of Greenlands. Call the office now!
£ 1,375
Coppice Close, Droitwich, Worcestershire, WR9
View photo
House · for rent
£ 1,200
New
Coppice Close, Droitwich, Worcestershire, WR9
DY13
· 3 Bedrooms · 1 Bath · House
· Garden · Equipped kitchen · Parking
DY13 · 3 Bedrooms · 1 Bath · House · Garden · Equipped kitchen · Parking
NO DEPOSIT OPTION AVAILABLE * Available NOW! A generous three bedroom semi-detached house available. Don’t miss out! Call us today for further information. Property comprising in brief of; guest WC/cloaks, lounge and kitchen with spacious dining area. Upstairs; two double bedrooms and a single room with built in storage, family bathroom with shower over bath. Externally the property benefits from front and rear gardens. The rear garden has a secured side entrance leading to the driveway to the front with a useful garage. Rent excludes the tenancy deposit and any other permitted payments. Please contact us for further information or visit our website. EPC rating- C Council Tax - C Holding Deposit - £276.92 Deposit - £1,384.61
£ 1,200
2 bedroom barn conversion to rent
View photo
House · for rent
£ 1,300
New
2 bedroom barn conversion to rent
DY13
· 2 Bedrooms · 1 Bath · House
· Garden · Equipped kitchen · Parking
DY13 · 2 Bedrooms · 1 Bath · House · Garden · Equipped kitchen · Parking
DESCRIPTION We are delighted to present a stunning new development of five beautifully designed barn conversions, nestled in the idyllic countryside of Sinton Green, Worcester. These unique two- and three-bedroom properties seamlessly blend the charm of original building features with modern conveniences, offering an exceptional standard of rural living. Each home in this exclusive collection has been thoughtfully crafted to preserve its character while integrating contemporary living. Every property boasts original architectural features, showcasing the heritage of the barns, combined with modern kitchens fitted with induction hobs and integrated appliances. The homes are eco-friendly, with air source heat pumps and electric vehicle charging points. Off-road parking is available for two cars per property, and the low-maintenance gardens provide the perfect space for relaxation and entertaining. The Parlour, one of the semi detached dwellings on this development, offers two double bedr
£ 1,300
Teesdale Close, Droitwich, Worcestershire, WR9
View photo
House · for rent
£ 1,300
New
Teesdale Close, Droitwich, Worcestershire, WR9
DY13
· 3 Bedrooms · 1 Bath · House
· Garden · Equipped kitchen · Parking · Heating
DY13 · 3 Bedrooms · 1 Bath · House · Garden · Equipped kitchen · Parking · Heating
Situated in a convenient location on Teesdale Close, Droitwich, this well-presented three-bedroom house offers spacious and versatile accommodation, making it an ideal home for couples and families. The property boasts a generous open-plan lounge/diner, providing an excellent space for both relaxing and entertaining, with the added benefit of a small sunroom/conservatory overlooking the rear garden. The kitchen offers practical everyday space being equipped with the white goods, while upstairs there are three bedrooms and a family bathroom. Externally, the property benefits from an easy to maintain garden, perfect for enjoying the warmer months, along with off-road parking. Conveniently positioned within Droitwich, the property is well placed for access to local amenities, shops, schools and transport links, making it a great opportunity for those looking for a comfortable home in a popular residential location. Further benefits include: gas central heating, double glazing and off-road
£ 1,300
Pauline Hayward Drive, Blakedown, DY10
View photo
House · for rent
£ 1,350
New
Pauline Hayward Drive, Blakedown, DY10
DY13
· 2 Bedrooms · 2 Baths · House
· Garden · Equipped kitchen · Parking
DY13 · 2 Bedrooms · 2 Baths · House · Garden · Equipped kitchen · Parking
Zero Deposit Guarantee Available Two Bedroom Semi-Detached House New Build Development Available Now SHIPWAYS Lettings are delighted to present to the rental market this beautifully presented two-bedroom semi-detached home, situated on a sought-after new-build development in the desirable village of Blakedown. Ideally located within walking distance of Blakedown Train Station and a range of local amenities, this property offers modern living in a convenient location. The accommodation briefly comprises a welcoming entrance hall, a spacious living room, a contemporary kitchen/diner fitted with an oven, hob, dishwasher and fridge freezer, along with a convenient downstairs WC. To the first floor, there are two generously sized double bedrooms, with the master bedroom benefiting from its own en-suite shower room and there is a seperate family bathroom with shower over bath. Externally, the property enjoys a private rear garden, driveway parking and the added benefit of an electric vehicle
£ 1,350
Teesdale Close, Droitwich, Worcestershire, WR9
View photo
House · for rent
£ 1,300
New
Teesdale Close, Droitwich, Worcestershire, WR9
DY13
· 3 Bedrooms · 1 Bath · House
· Garden · Equipped kitchen · Parking · Heating
DY13 · 3 Bedrooms · 1 Bath · House · Garden · Equipped kitchen · Parking · Heating
Situated in a convenient location on Teesdale Close, Droitwich, this well-presented three-bedroom house offers spacious and versatile accommodation, making it an ideal home for couples and families. The property boasts a generous open-plan lounge/diner, providing an excellent space for both relaxing and entertaining, with the added benefit of a small sunroom/conservatory overlooking the rear garden. The kitchen offers practical everyday space being equipped with the white goods, while upstairs there are three bedrooms and a family bathroom. Externally, the property benefits from an easy to maintain garden, perfect for enjoying the warmer months, along with off-road parking. Conveniently positioned within Droitwich, the property is well placed for access to local amenities, shops, schools and transport links, making it a great opportunity for those looking for a comfortable home in a popular residential location. Further benefits include: gas central heating, double glazing and off-road
£ 1,300
3 bedroom property to rent
View photo
House · for rent
£ 1,200
New
3 bedroom property to rent
DY13
· 3 Bedrooms · 2 Baths · House
· Garden · Equipped kitchen · Powder room · Heating
DY13 · 3 Bedrooms · 2 Baths · House · Garden · Equipped kitchen · Powder room · Heating
Zero Deposit Guarantee Available Fully refurbished and located in a popular residential area, close to local amenities, this period end-of-terraced home offers accommodation to include, living room, dining room, kitchen and bathroom, whilst to the first floor there are three bedrooms and cloakroom. Gas central heating, double glazing and an enclosed rear garden. This immaculately presented property has had numerous upgrades to include a refurbished heating system, rewired electrics, refitted kitchen and bathrooms, full redecoration, and more. Council Tax Band: Holding Deposit: £276.00 Three Bedroom Fully renovated Close to local shops Popular location Enclosed garden
£ 1,200
3 bedroom terraced house to rent
View photo
House · for rent
£ 1,300
New
3 bedroom terraced house to rent
DY13
· 872 sq.ft · 3 Bedrooms · 1 Bath · House
· Garden · Equipped kitchen · Parking · Heating
DY13 · 872 sq.ft · 3 Bedrooms · 1 Bath · House · Garden · Equipped kitchen · Parking · Heating
Situated in a convenient location on Teesdale Close, Droitwich, this well-presented three-bedroom house offers spacious and versatile accommodation, making it an ideal home for couples and families. The property boasts a generous open-plan lounge/diner, providing an excellent space for both relaxing and entertaining, with the added benefit of a small sunroom/conservatory overlooking the rear garden. The kitchen offers practical everyday space being equipped with the white goods, while upstairs there are three bedrooms and a family bathroom. Externally, the property benefits from an easy to maintain garden, perfect for enjoying the warmer months, along with off-road parking. Conveniently positioned within Droitwich, the property is well placed for access to local amenities, shops, schools and transport links, making it a great opportunity for those looking for a comfortable home in a popular residential location. Further benefits include: gas central heating, double glazing and off-road
£ 1,300
Pauline Hayward Drive, Blakedown, DY10
View photo
House · for rent
£ 1,350
New
Pauline Hayward Drive, Blakedown, DY10
DY13
· 2 Bedrooms · 2 Baths · House
· Garden · Equipped kitchen · Parking
DY13 · 2 Bedrooms · 2 Baths · House · Garden · Equipped kitchen · Parking
Zero Deposit Guarantee Available * *TWO BEDROOM SEMI-DETACHED HOUSE* *NEW BUILD DEVELOPMENT* *AVAILABLE NOW* SHIPWAYS Lettings are delighted to present to the rental market this beautifully presented two-bedroom semi-detached home, situated on a sought-after new-build development in the desirable village of Blakedown. Ideally located within walking distance of Blakedown Train Station and a range of local amenities, this property offers modern living in a convenient location. The accommodation briefly comprises a welcoming entrance hall, a spacious living room, a contemporary kitchen/diner fitted with an oven, hob, dishwasher and fridge freezer, along with a convenient downstairs WC. To the first floor, there are two generously sized double bedrooms, with the master bedroom benefiting from its own en-suite shower room and there is a seperate family bathroom with shower over bath. Externally, the property enjoys a private rear garden, driveway parking and the added benefit of an electric
£ 1,350
Chester Road North, Kidderminster, DY10
View photo
House · for rent
£ 650
New
Chester Road North, Kidderminster, DY10
DY13
· 1 Bedroom · 1 Bath · House
DY13 · 1 Bedroom · 1 Bath · House
1 bedroom house for rent in Chester Road North, Kidderminster, DY10
£ 650
Park Lane, Hallow
View photo
House · for rent
£ 1,450
New
Park Lane, Hallow
DY13
· 3 Bedrooms · 2 Baths · House
· Equipped kitchen · Concierge
DY13 · 3 Bedrooms · 2 Baths · House · Equipped kitchen · Concierge
A delightful three bedroomed semi-detached house occupying a peaceful rural setting with open countryside views, within the highly popular village of Hallow. The property has been thoughtfully reconfigured and modernised in recent years and provides well-proportioned accommodation. The ground floor comprises two reception rooms, a modern kitchen/diner and separate utility room, whilst upstairs are three double bedrooms and two bathrooms, offering excellent family accommodation. EPC - E. Available November 2026 Obscure double glazed entrance door and side panel. Ceiling light point. Radiator. Two double glazed windows. Modern wall and base units with work surface over. Integrated fridge freezer. Space for cooker with extractor over. One and a half bowl sink and drainer. Tiled splashbacks. Ceiling spotlights. Radiator. Understairs storage. Obscure double glazed door. Double glazed window. Wall and base units with work surface over. Space and plumbing for washing machine. Ceiling spotligh
£ 1,450
2 bedroom terraced house to rent
View photo
House · for rent
£ 1,050
New
2 bedroom terraced house to rent
DY13
· 807 sq.ft · 2 Bedrooms · 1 Bath · House
· Garden · Fireplace · Equipped kitchen · Parking · Concierge · Heating
DY13 · 807 sq.ft · 2 Bedrooms · 1 Bath · House · Garden · Fireplace · Equipped kitchen · Parking · Concierge · Heating
A well presented and newly refurbished mid terraced home located in a quiet residential street on the edge of the City just a short walk from Foregate Street Train Station. The property is offered unfurnished and briefly comprises: entrance hallway, reception with feature fireplace, second reception to rear aspect, newly re-fitted modern galley kitchen offering a range of wall and base units, roll top work surface, electric hob/oven and space for a fridge freezer. A utility room holds a downstairs WC and has space for further appliance including plumbing for a washing machine. The first floor holds two double bedrooms and a fitted family bathroom with shower over bath. The property further benefits from gas central heating, double glazing throughout and large rear garden. Residents can apply for residents only permit parking
£ 1,050
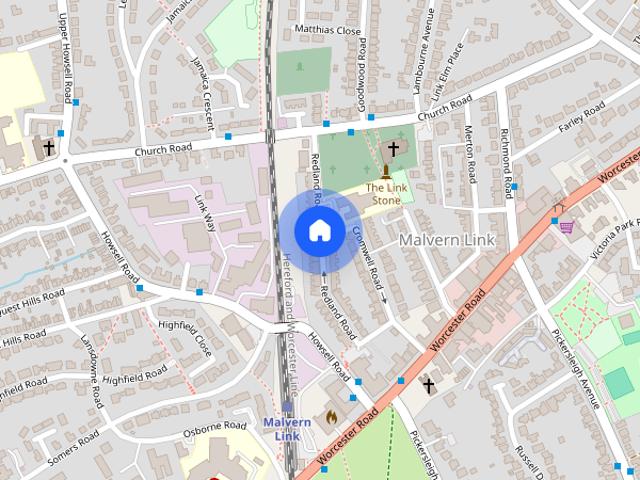
Redland Road, Malvern
View photo
House · for rent
£ 1,200
New
Redland Road, Malvern
DY13
· 3 Bedrooms · 2 Baths · House
· Garden · Equipped kitchen · Powder room · Heating
DY13 · 3 Bedrooms · 2 Baths · House · Garden · Equipped kitchen · Powder room · Heating
Zero Deposit Guarantee Available * Fully refurbished and located in a popular residential area, close to local amenities, this period end-of-terraced home offers accommodation to include, living room, dining room, kitchen and bathroom, whilst to the first floor there are three bedrooms and cloakroom. Gas central heating, double glazing and an enclosed rear garden. This immaculately presented property has had numerous upgrades to include a refurbished heating system, rewired electrics, refitted kitchen and bathrooms, full redecoration, and more. Council Tax Band: Holding Deposit: £276.00
£ 1,200
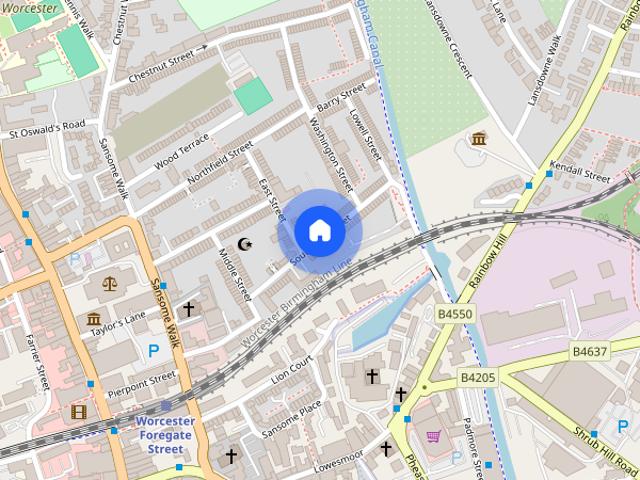
Southfield Street, Worcester
View photo
House · for rent
£ 1,050
New
Southfield Street, Worcester
DY13
· 2 Bedrooms · 1 Bath · House
· Garden · Fireplace · Equipped kitchen · Parking · Concierge · Heating
DY13 · 2 Bedrooms · 1 Bath · House · Garden · Fireplace · Equipped kitchen · Parking · Concierge · Heating
A well presented and newly refurbished mid terraced home located in a quiet residential street on the edge of the City just a short walk from Foregate Street Train Station. The property is offered unfurnished and briefly comprises: entrance hallway, reception with feature fireplace, second reception to rear aspect, newly re-fitted modern galley kitchen offering a range of wall and base units, roll top work surface, electric hob/oven and space for a fridge freezer. A utility room holds a downstairs WC and has space for further appliance including plumbing for a washing machine. The first floor holds two double bedrooms and a fitted family bathroom with shower over bath. The property further benefits from gas central heating, double glazing throughout and large rear garden. Residents can apply for residents only permit parking
£ 1,050
11, Betjeman Way, Cleobury Mortimer, Kidderminster
View photo
House · for rent
£ 1,250
11, Betjeman Way, Cleobury Mortimer, Kidderminster
DY13
· 3 Bedrooms · 2 Baths · House
· Garden · Equipped kitchen · Parking · Powder room · Concierge
DY13 · 3 Bedrooms · 2 Baths · House · Garden · Equipped kitchen · Parking · Powder room · Concierge
Full Description MANAGED BY SAMUEL WOOD. Spacious property on a modern development within easy reach of facilities. 3 double bedrooms and 2 bathrooms. Garden, garage and off road parking. MANAGED BY SAMUEL WOOD This spacious 3 double bedroom 3 storey town house is located on a modern development within easy reach of Cleobury Mortimer’s facilities. Accommodation which benefits from upvc double glazing and an air source / electric heating system briefly includes: Reception Hallway, Cloakroom, Large Kitchen / Dining Room with fitted appliances (oven, hob, dishwasher, washing machine fridge freezer), First Floor Landing with Living Room, Bedroom 3 with fitted wardrobe and Second Floor Landing with Master Bedroom with En-suite Shower, Bedroom 2 and House Bathroom. Outside the property has a small enclosed rear garden with decking and gravelled section, Garage and single parking space. Services: - Mains electricity, mains water, mains drainage, upvc double glazing and an air source / electri
£ 1,250
7 bedroom semi detached house to rent
View photo
House · for rent
£ 659
New
7 bedroom semi detached house to rent
DY13
· 7 Bedrooms · 7 Baths · House
· Garden · Equipped kitchen · Heating
DY13 · 7 Bedrooms · 7 Baths · House · Garden · Equipped kitchen · Heating
Location Known as the village in the city, St Johns is situated on the western side of the River Severn and provides road links to Hereford and Leominster to the west, Malvern to the South and access to the M5 North via Worcester City centre or Holt Heath and M5 South via the southern by-pass. Worcester City centre is to the east of the river bridge and is accessible on foot or by Bus. St Johns centre boasts a Salisburys supermarket along with a selection of specialist stores including butchers, bakers and hardware. Directions Proceed along St Johns turning right into Bransford Road where number 12 can be found. Property Details 12 Bransford Road superb, large style, seven-bedroom shared property that is available to students. The property comprises seven furnished ensuite rooms, lounge, fitted kitchen, garden, double glazing and gas central heating. Inclusive of bills. EPC D All Rooms - Room 6 Available £655 pcm Inclusive of bills weekly £ 151.00 What Students Need to Know About the R
£ 659
6 bedroom semi detached house to rent
View photo
House · for rent
£ 598
New
6 bedroom semi detached house to rent
DY13
· 1,238 sq.ft · 6 Bedrooms · 2 Baths · House
· Garden · Equipped kitchen
DY13 · 1,238 sq.ft · 6 Bedrooms · 2 Baths · House · Garden · Equipped kitchen
Location Known as the village in the city, St Johns is situated on the western side of the River Severn and provides road links to Hereford and Leominster to the west, Malvern to the South and access to the M5 North via Worcester City Centre or Holt Heath and M5 South via the southern by-pass. Worcester City centre is to the east of the river bridge and is accessible on foot or by Bus. Directions From the agency office, proceed over the traffic lights into Bromyard Road. Take the 1st turning on the left hand side into Blakefield Gardens and the property can be found on the right hand side. Property Details There are six student rooms that are furnished with a bed, desk, chair and wardrobe. There are two well appointed communal bathrooms, a good sized fitted kitchen diner with adequate white goods and storage. Outside there is a good sized communal rear garden. All rooms are £ 598 pcm including bills which is a weekly rate of £ 138.00 What Students Need to Know About the Renters’ Rights
£ 598
5 bedroom semi detached house to rent
View photo
House · for rent
£ 585
New
5 bedroom semi detached house to rent
DY13
· 5 Bedrooms · 2 Baths · House
· Garden · Equipped kitchen · Parking · Heating
DY13 · 5 Bedrooms · 2 Baths · House · Garden · Equipped kitchen · Parking · Heating
Location Known as the village in the city, St Johns is situated on the western side of the River Severn and provides road links to Hereford and Leominster to the west, Malvern to the South and access to the M5 North via Worcester City centre or Holt Heath and M5 South via the southern by-pass. Worcester City centre is to the east of the river bridge and is accessible on foot or by Bus. Directions From Comer Road, at the junction turn left into Oldbury Road, the property can found towards the shops on the very corner of Oldbury Road and Comer Gardens. Property Details 1 Albert Terrace is share house for five people and is situated close to St Johns and only a moments walk form the St Johns University Campus, the property is extremely well presented and has boasts a stunning finish throughout, with two shower rooms, an open lounge/kitchen/diner, off -road parking, a great sized well kept garden, double glazing and gas central heating. The rent includes energy, fast broadband, and water b
£ 585
6 bedroom semi detached house to rent
View photo
House · for rent
£ 524
New
6 bedroom semi detached house to rent
DY13
· 1,335 sq.ft · 6 Bedrooms · 2 Baths · House
· Swimming pool
DY13 · 1,335 sq.ft · 6 Bedrooms · 2 Baths · House · Swimming pool
Location Known as the village in the city, St John's is situated on the western side of the River Severn and provides road links to Hereford and Leominster to the west, Malvern to the south and access to the M5 north via Worcester City centre or Holt Heath and M5 south via the southern by-pass. Worcester City centre is to the east of the river bridge and is accessible on foot or by bus. St John's centre boasts a Sainsbury's supermarket along with a selection of specialist stores including butchers, bakers and hardware. Further services include local Doctors, Dentists, Pharmacists, Banking and a Post Office. For leisure and entertainment St John's has a range of pubs and restaurants, a new sports centre, swimming pool, golf course and driving range. Directions From our office turn left into Henwick Road and continue to the junction. At the junction at the end of Henwick Road turn left then immediately left into Himbleton Road. King Arthurs Close can be found on the right-hand side furth
£ 524

Get email alerts

Don't miss out: be the first to know about new properties

The alert was correctly created

On subscribing you accept the conditions of use and the privacy policy
Alert
Receive new ads in your inbox
Save this search
Receive alerts for new listings

We'll send you an email when we have new properties for: "Houses to rent in DY13"

The alert was correctly created

Crossway Green Stourport-On-Severn
Titton Stourport-On-Severn
Get email alerts and be the first to see new listings
Required field
On subscribing I accept the terms of the privacy policy
Perfect! You'll soon start receiving new listings via email
Alert
Receive an email when we have new ads for Houses to rent in DY13
Save this search
Filters

Bedrooms

Size (sq.ft)

sq.ft
sq.ft

Price (£ per month)

£
£

Property type

Bathrooms

Clear all filters
Receive notifications when new entries are published.