25,474 houses for sale in E12

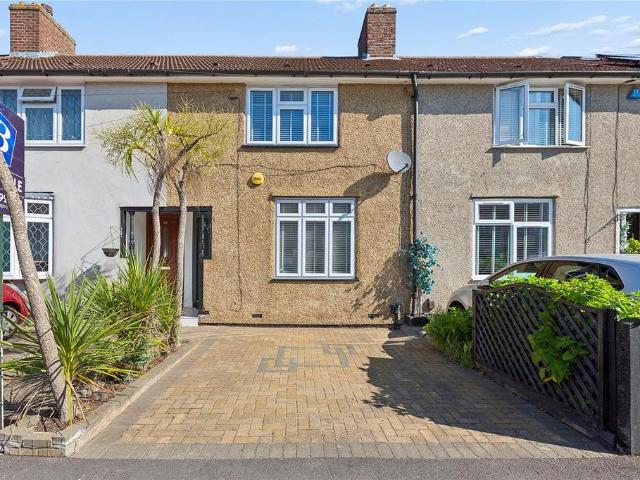
3 bedroom terraced house for sale
View photo
House · for sale
£ 500,000
New
3 bedroom terraced house for sale
E12
· 3 Bedrooms · 1 Bath · House
· Garden · Parking · Equipped kitchen · Concierge
E12 · 3 Bedrooms · 1 Bath · House · Garden · Parking · Equipped kitchen · Concierge
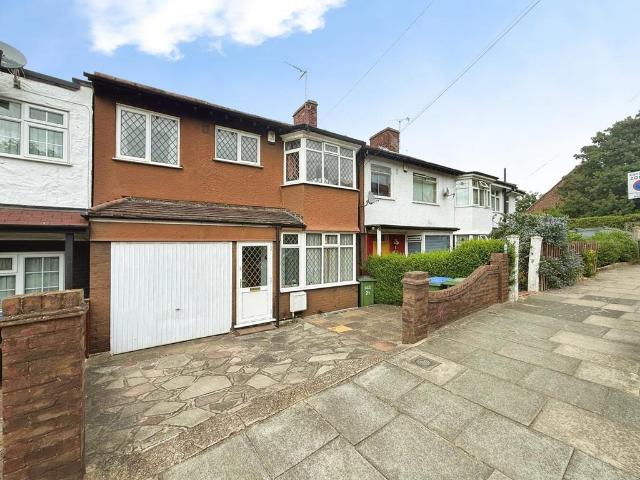
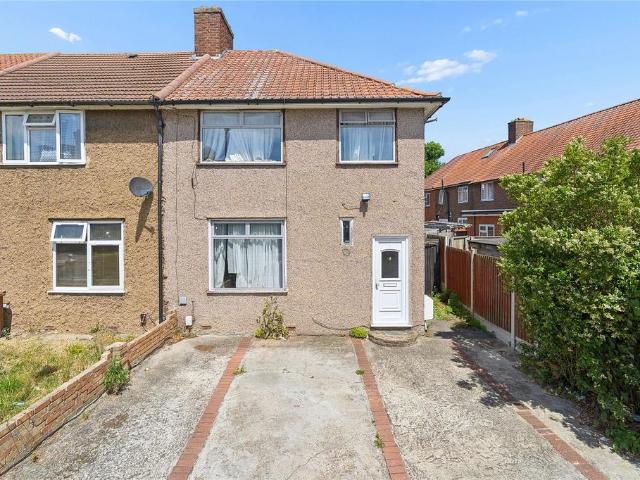
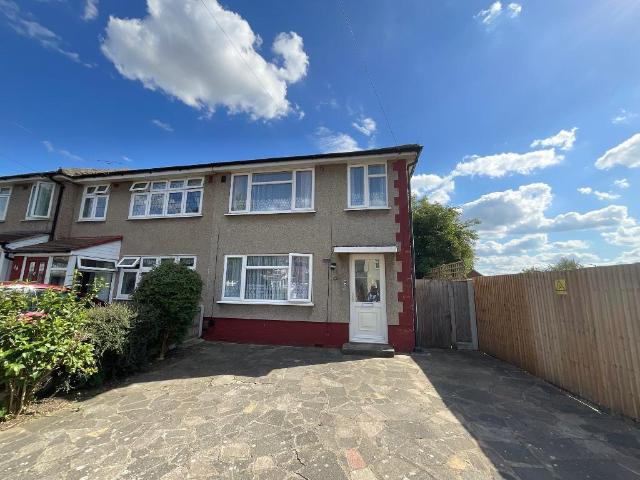
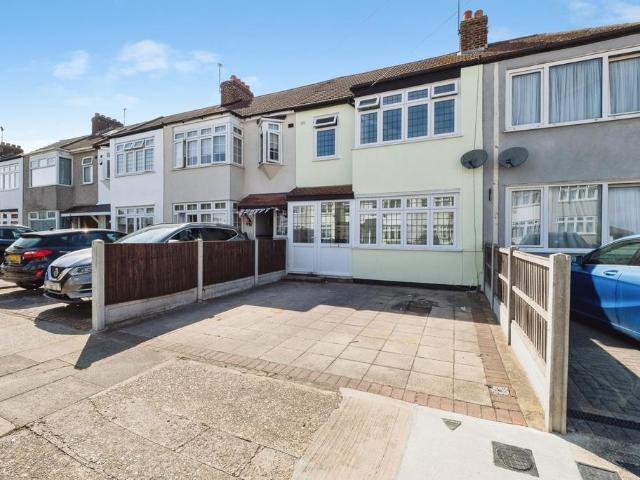
This attractive three bedroom end of terrace home is offered for sale with no onward chain and occupies a wider than average plot in the Marshalls Park area of Romford. Set along Parkside Avenue, it offers off street parking, vehicular side access and excellent scope to extend, subject to the usual planning permissions. It is a strong option for buyers who want a home they can enjoy now, with clear potential to add value over time.The accommodation is bright, practical and well laid out. To the front, the living room is enhanced by a bay window, creating a comfortable space to unwind. A second reception room sits to the rear and works well as a dining room, family room or playroom, with direct access out to the garden. The kitchen runs along the side of the property and provides a sensible working layout, while also offering potential to reconfigure as part of any future improvements.Upstairs, there are three well proportioned bedrooms and a family bathroom. The main bedroom is a gener
£ 500,000
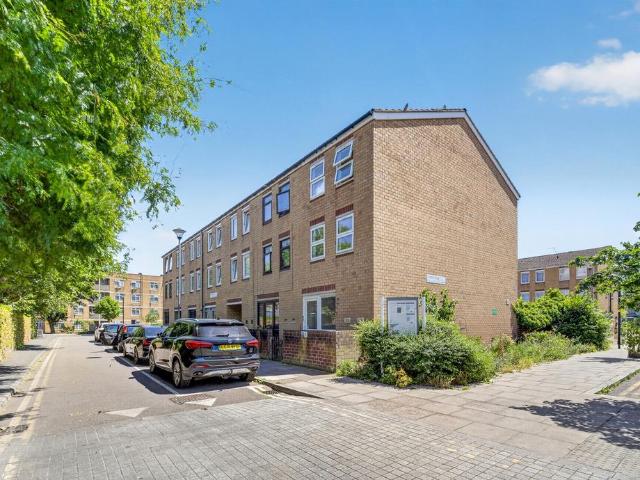
3 bedroom end of terrace house for sale
View photo
House · for sale
£ 1,400,000
New
3 bedroom end of terrace house for sale
E12
· 3 Bedrooms · 2 Baths · House
· Balcony · Patio
E12 · 3 Bedrooms · 2 Baths · House · Balcony · Patio
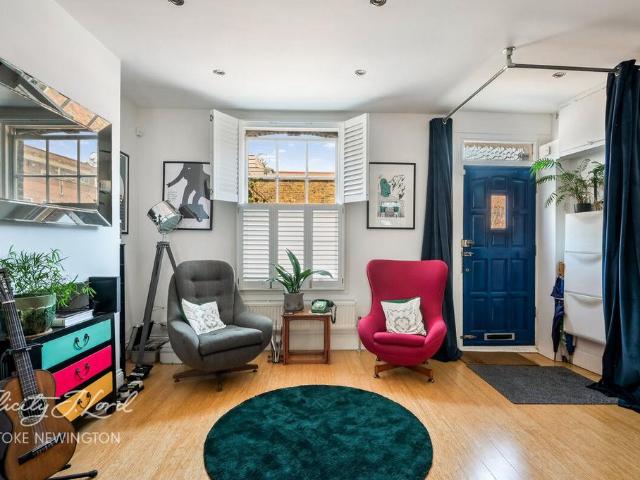
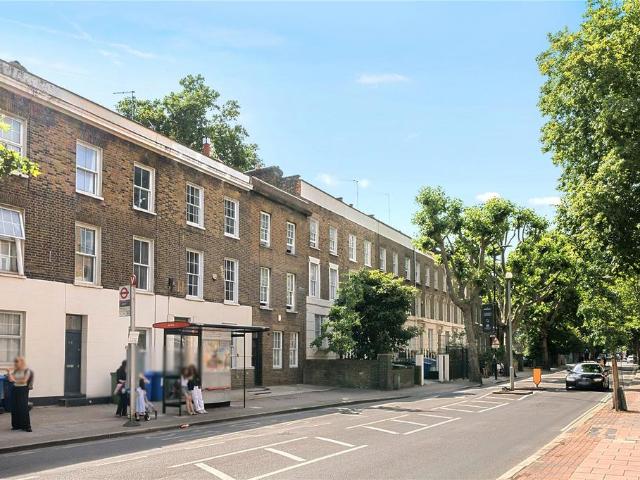
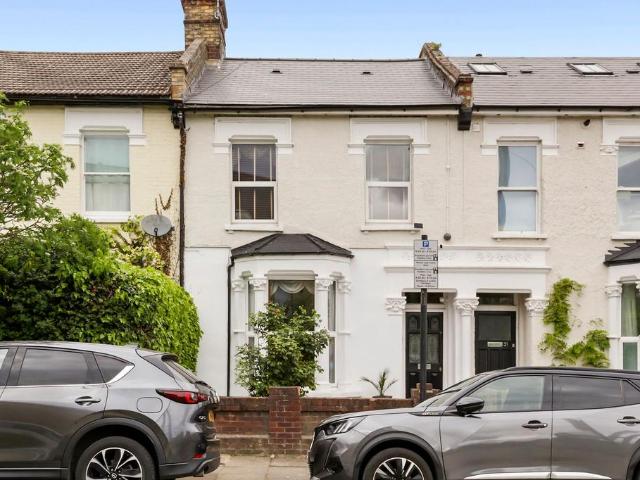
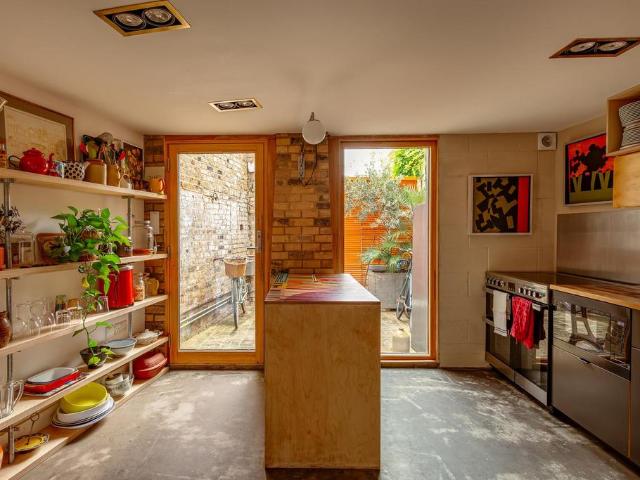
This vibrant three-bedroom house is tucked away on a quiet residential street in Stoke Newington, minutes from the restaurants and shops of Church Street. A former Victorian bakery, it was the subject of a sensitive conversion by the current owners alongside Smith and Taylor Architects, who have brought the interiors up to date with a playful and warm colour palette. At the same time, concrete floors, industrial windows, and plywood joinery lend a utilitarian edge. The house extends over 1,334 sq ft across three storeys, with two entrances, a private patio and a balcony.This vibrant three-bedroom house is tucked away on a quiet residential street in Stoke Newington, minutes from the restaurants and shops of Church Street. A former Victorian bakery, it was the subject of a sensitive conversion by the current owners alongside Smith and Taylor Architects, who have brought the interiors up to date with a playful and warm colour palette. At the same time, concrete floors, industrial windows
£ 1,400,000
3 bedroom house for sale
View photo
House · for sale
£ 495,000
New
3 bedroom house for sale
E12
· 3 Bedrooms · 1 Bath · House
· Concierge
E12 · 3 Bedrooms · 1 Bath · House · Concierge
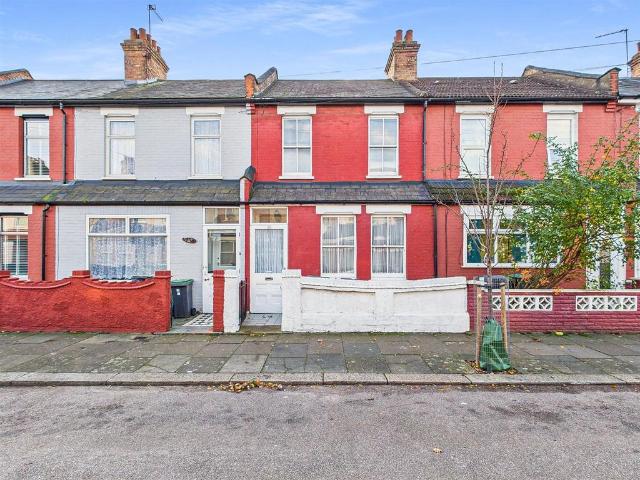
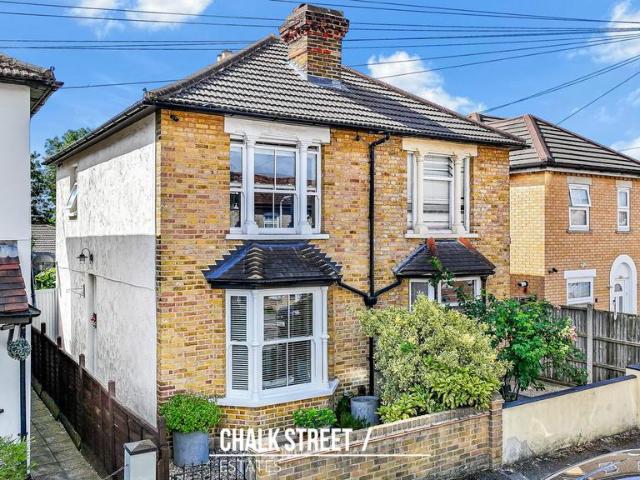
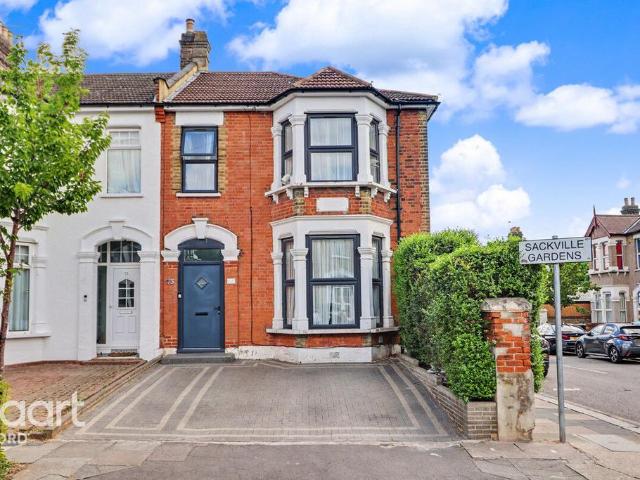
This charming three-bedroom terraced home, featuring two reception rooms and attractive period details such as sash windows and an original fire surround, is certain to spark strong interest from the outset. Set on a quiet and highly sought-after road, the property enjoys an exceptional location within walking distance of Tottenham Hale’s Overground and Underground stations, as well as the excellent Stansted Express service. Tottenham High Road is also close by, offering an ever-growing selection of cafés, coffee shops, bars and restaurants to suit all tastes. For football enthusiasts, the Tottenham Hotspur Stadium is conveniently within easy reach.Perfect for first-time buyers and those looking to upsize or downsize, the property offers superb flexibility and potential. With thoughtful planning, the existing layout could be enhanced to create a home that beautifully blends its period character with contemporary design.For further information or to arrange a viewing, please contact Cou
£ 495,000
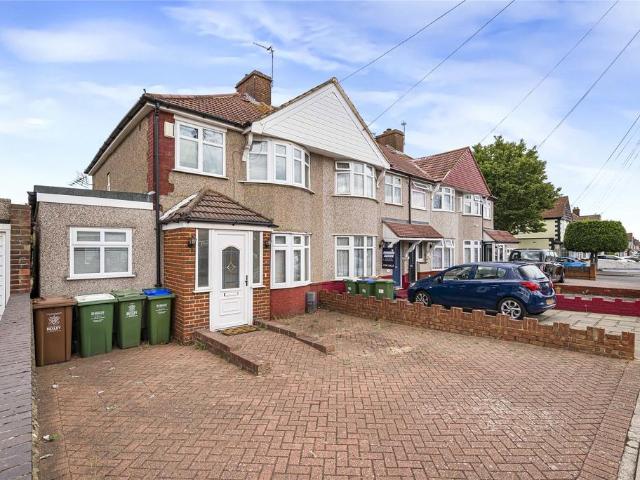
3 bedroom semi detached house for sale
View photo
House · for sale
£ 575,000
New
3 bedroom semi detached house for sale
E12
· 3 Bedrooms · 2 Baths · House
· Garden · Equipped kitchen · Parking · Concierge
E12 · 3 Bedrooms · 2 Baths · House · Garden · Equipped kitchen · Parking · Concierge
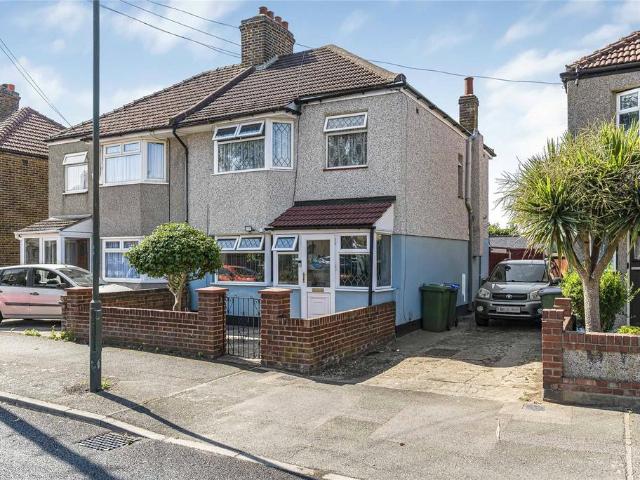
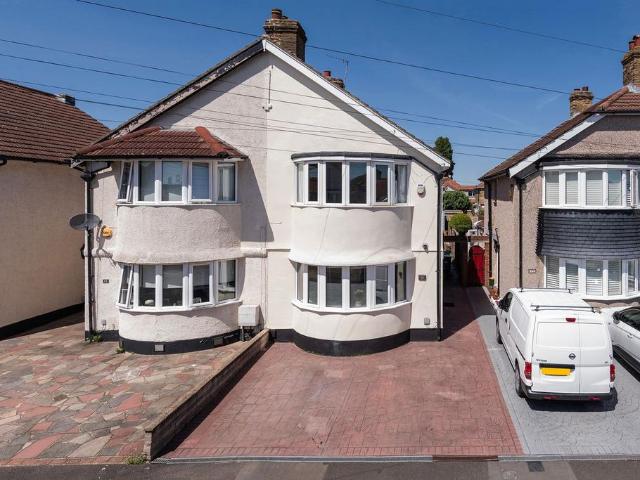
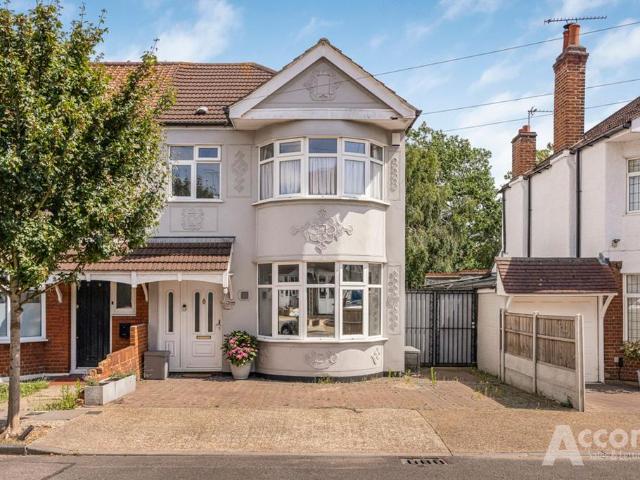
Three/Four Bedroom Semi Detached House Guide Price £575,000 to £600,000 BISF Construction – Mortgage Lending AvailableThe Property Has Been Finished To The Seller Exacting Standard Impressive Open Plan Kitchen/Family room Ground Bedroom With Shower Room Outdoor Kitchen And Versatile Summer House An Early Viewing Is Advised An exceptionally well-presented and extended three/four-bedroom semi-detached home with off-street parking. Featuring a bright reception room, impressive open-plan kitchen/family space, and a flexible second reception/bedroom four with G/F shower room. Upstairs offers three bedrooms and a modern shower room. The rear garden is a standout feature with an outdoor kitchen and summer house currently used as a cinema room — ideal for entertaining. An early viewing is advised as property in this condition are a rare addition to the market
£ 575,000
4 bedroom end of terrace house for sale
View photo
House · for sale
£ 525,000
New
4 bedroom end of terrace house for sale
E12
· 4 Bedrooms · 1 Bath · House
· Garden · Equipped kitchen · Parking
E12 · 4 Bedrooms · 1 Bath · House · Garden · Equipped kitchen · Parking
Guide Price £525,000 - £550,000 *Four bedroom end of terrace house located close to Bostall Woods, great schools and Abbey Wood station, making it the perfect family home.This 1930's extended house has no chain involved and compromises of four bedrooms, a spacious living/dining space, modern kitchen, bathroom and a stunning tiered garden at the rear with fabulous views and a functioning pond. The property is liveable but would require some work to modernise throughout. Benefits include and integrated garage, ample parking to the front and kitchen appliances to remain.Viewing is recommended! IMPORTANT NOTE TO POTENTIAL PURCHASERS & TENANTS: We endeavour to make our particulars accurate and reliable, however, they do not constitute or form part of an offer or any contract and none is to be relied upon as statements of representation or fact. The services, systems and appliances listed in this specification have not been tested by us and no guarantee as to their operating ability or effic
£ 525,000
2 bedroom terraced house for sale
View photo
House · for sale
£ 900,000
New
2 bedroom terraced house for sale
E12
· 2 Bedrooms · 1 Bath · House
· Equipped kitchen · Concierge
E12 · 2 Bedrooms · 1 Bath · House · Equipped kitchen · Concierge
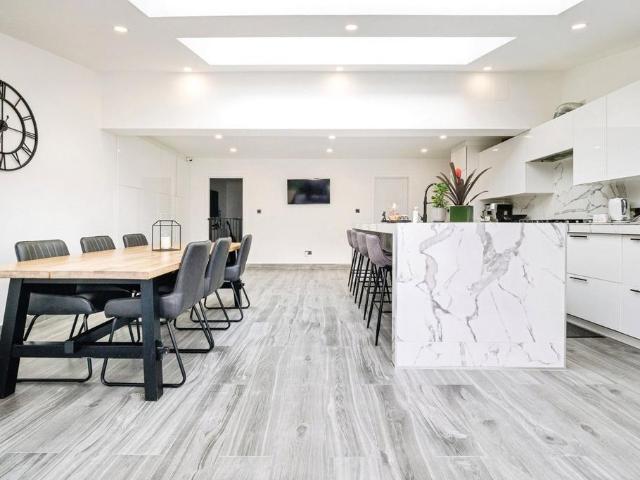
This beautifully presented end-of-terrace period freehold house offers an exceptional turnkey opportunity, perfectly suited to discerning professionals seeking a stylish home with no further work required. Thoughtfully updated while retaining its character, the property blends classic features with contemporary finishes throughout.The ground floor boasts a superb double reception room, flooded with natural light from a charming sash window adorned with plantation shutters. Enhanced by elegant wooden flooring and modern spot lighting, this inviting space flows seamlessly into a striking galley kitchen. Designed with both functionality and aesthetics in mind, the kitchen offers a generous dining area complemented by distinctive industrial-style scaffolding shelving. A sleek combination of gloss white high and low units is paired with a fresh light green splashback and crisp white metro tiles, while a gas hob and extractor fan ensure practicality.Two skylights above introduce abundant nat
£ 900,000
2 bedroom terraced house for sale
View photo
House · for sale
£ 400,000
New
2 bedroom terraced house for sale
E12
· 2 Bedrooms · 1 Bath · House
· Garden · Parking · Equipped kitchen
E12 · 2 Bedrooms · 1 Bath · House · Garden · Parking · Equipped kitchen
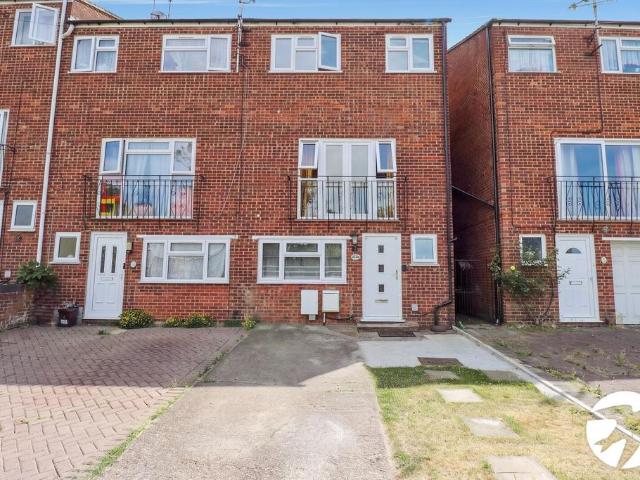
• TWO BEDROOM MID TERRACED HOUSE• EXTENDED TO THE REAR TO ACCOMMODATE A FULLY INTERGRATED KITCHEN• OFF STREET PARKING • 0.7 MILES TO DAGENHAM HEATHWAY STATION • CLOSE TO SHOPS AND AMENITIES • GOOD CONDITION •70' GARDEN
£ 400,000
3 bedroom house for sale
View photo
House · for sale
£ 775,000
New
3 bedroom house for sale
E12
· 3 Bedrooms · 2 Baths · House
· Garden · Equipped kitchen · Patio · Concierge
E12 · 3 Bedrooms · 2 Baths · House · Garden · Equipped kitchen · Patio · Concierge
Three-Bedroom, Three-Storey Mid-Terrace Ex-Local Authority TownhouseOffered chain free, this spacious three-bedroom, three-storey mid-terrace ex-local authority townhouse provides an impressive 1,280 sq ft of well-proportioned internal living space, making it an ideal family home.The property features a generous kitchen/dining room, a bright and spacious first-floor reception room, and three well-sized double bedrooms. Accommodation is further enhanced by two bathrooms and an additional ground-floor WC, offering excellent convenience for family living.Outside, the property benefits from a south-facing private patio garden, perfect for relaxing or entertaining.Ideally positioned in the highly sought-after Dalston area, the home is just moments from Dalston Junction Overground Station and within easy walking distance of London Fields, with its popular park, lido, cafés, and vibrant local amenities.EPC Rating - DCouncil Tax Band - D
£ 775,000
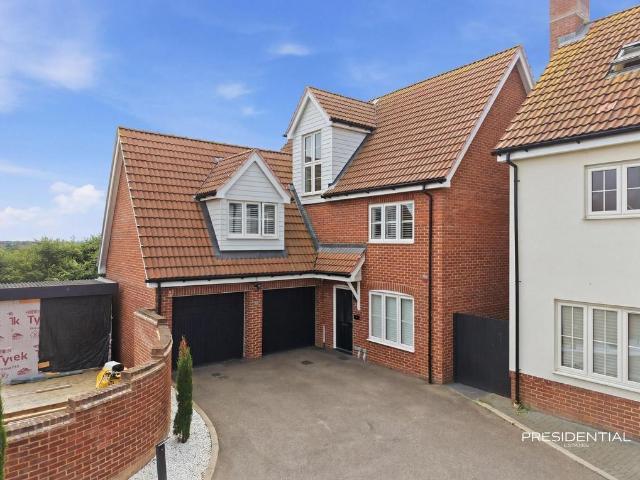
6 bedroom detached house for sale
View photo
House · for sale
£ 800,000
New
6 bedroom detached house for sale
E12
· 6 Bedrooms · 2 Baths · House
· Garden · Equipped kitchen · Concierge
E12 · 6 Bedrooms · 2 Baths · House · Garden · Equipped kitchen · Concierge
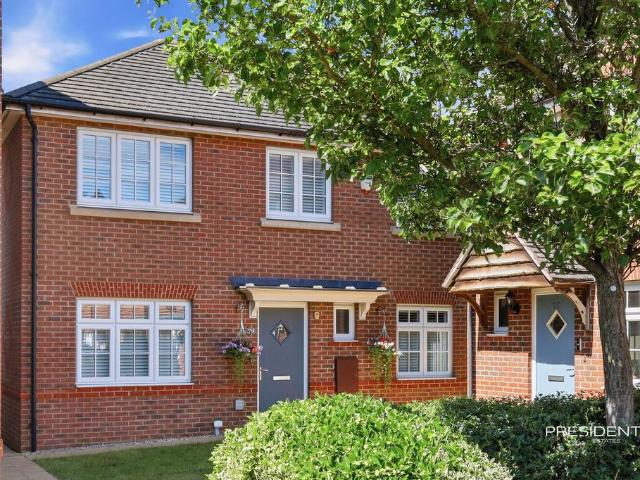
Presidential Estates welcome to the market this expansive detached family home. Boasting over 2,400 SQFT of internal space which is split over three floors, this property is the perfect family layout. The ground floor offers two spacious reception rooms, a downstairs WC and a large open plan kitchen diner. The re-designed and modelled kitchen is particularly impressive and opens out onto the garden by floor to ceiling bi-fold doors, allowing an abundance of natural light into the room. The space elegantly uses dark features in the items such as the kitchen cabinets and radiators to create an attractive contrast whilst the breakfast bar is also a great addition for informal meals. Overall it is an ideal room for entertaining and modern day family life.The two reception rooms are currently laid out as a living room and a dining room. In the living room the media wall is an attractive feature and gives the room a very homely feel. The dining room offers a great space for more formal dinin
£ 800,000
3 bedroom end of terrace house for sale
View photo
House · for sale
£ 450,000
New
3 bedroom end of terrace house for sale
E12
· 3 Bedrooms · 2 Baths · House
· Garden · Parking
E12 · 3 Bedrooms · 2 Baths · House · Garden · Parking
GUIDE PRICE £450,000 - £475,000Situated on the popular Montrose Avenue in Welling is this three bedroom end of terrace home, offering spacious accommodation and excellent potential for buyers looking to modernise and create their ideal family home.The ground floor comprises a spacious through lounge, a wet room, and a conservatory overlooking the rear garden, providing flexible living space with plenty of scope for improvement. Upstairs, the property offers three well-proportioned bedrooms and a family bathroom.Externally, the home benefits from a driveway providing off street parking to the front and a private rear garden, ideal for families, keen gardeners, or those looking to create an outdoor entertaining space.Requiring modernisation throughout, this property presents a fantastic opportunity to add value and personalise a home to your own taste. Conveniently located close to local schools, shops, and transport links, it is perfectly suited to families, first-time buyers, and inves
£ 450,000
3 bedroom end of terrace house for sale
View photo
House · for sale
£ 425,000
New
3 bedroom end of terrace house for sale
E12
· 3 Bedrooms · House
· Heating
E12 · 3 Bedrooms · House · Heating
• Freehold• Council Tax Band C• EPC Rating E• Three Bedrooms• Drive Way• First Floor Bathroom • Double Glazing • Conservatory • No Onward Chain• Gas Central Heating • 973 Sq Ft
£ 425,000
3 bedroom semi detached house for sale
View photo
House · for sale
£ 475,000
New
3 bedroom semi detached house for sale
E12
· 3 Bedrooms · 1 Bath · House
· Garden · Equipped kitchen · Parking
E12 · 3 Bedrooms · 1 Bath · House · Garden · Equipped kitchen · Parking
Guide price £475,000- £500,000Elsa roadOffered to the market with no onward chain, this spacious and extended three-bedroom semi-detached family home is ideally situated within easy reach of Welling town centre, excellent local amenities, highly regarded schools, and mainline rail links providing convenient access into London.The well-presented accommodation comprises a welcoming entrance hall, a bright and spacious lounge, and an impressive extended kitchen/diner, creating the perfect space for both everyday family living and entertaining.To the first floor are three bedrooms and a four-piece family bathroom.Externally, the property benefits from a garage, and a generous rear garden offering excellent outdoor space for families and those who enjoy entertaining.With its sought-after location, spacious accommodation, and the added advantage of being sold with no onward chain, this is an excellent opportunity for families and commuters alike. Early viewing is highly recommended.Key Terms
£ 475,000
4 bedroom terraced house for sale
View photo
House · for sale
£ 1,175,000
New
4 bedroom terraced house for sale
E12
· 4 Bedrooms · 2 Baths · House
· Garden · Equipped kitchen · Concierge
E12 · 4 Bedrooms · 2 Baths · House · Garden · Equipped kitchen · Concierge
A well-presented four-bedroom two bathroom (plus WC on lower ground level), approximately 1570sqft Georgian terraced freehold house with a rear terrace and garden being sold with no onward chain. This wonderful Georgian terrace is a short walk from Bermondsey Street and London Bridge, very close to Bermondsey Square and Maltby Street markets and within easy walking distance of the Shard, More London, Borough Market and the City. The property is arranged over four levels. On the ground level is a large open plan kitchen and diner with access to the terrace, the kitchen is large with white high gloss wall and base units and tiled floor and at the back of the kitchen is a large utility and WC area partly formed by the original coal storages which stretch under the pavement above. On the ground floor is the entrance corridor, a front reception room and one bedroom to the rear and these could easily be turned into a large through reception. There is access to the garden from the ground floo
£ 1,175,000
3 bedroom detached house for sale
View photo
House · for sale
£ 600,000
New
3 bedroom detached house for sale
E12
· 3 Bedrooms · 1 Bath · House
· Garden · Equipped kitchen · Parking
E12 · 3 Bedrooms · 1 Bath · House · Garden · Equipped kitchen · Parking
Presidential Estates are pleased to present this attractive three-bedroom detached family home, perfectly positioned within a highly sought-after residential area of Loughton.Finished to an excellent standard throughout, the property offers bright, spacious and well-proportioned accommodation. The ground floor comprises a generous living room, a stylish kitchen/dining room with ample space for both everyday dining and entertaining, a separate utility room, and a convenient downstairs WC.The first floor offers three well-sized bedrooms, including an impressive principal bedroom benefiting from a contemporary en-suite shower room. A modern family bathroom serves the remaining bedrooms, completing the well-designed accommodation.Externally, the property enjoys a beautifully maintained south-west facing rear garden, providing the perfect space for relaxing and entertaining during the warmer months. To the front of the property, there is the added benefit of two allocated parking spaces.The
£ 600,000
3 bedroom semi detached house for sale
View photo
House · for sale
£ 450,000
New
3 bedroom semi detached house for sale
E12
· 3 Bedrooms · 1 Bath · House
· Garden · Fireplace · Equipped kitchen · Concierge
E12 · 3 Bedrooms · 1 Bath · House · Garden · Fireplace · Equipped kitchen · Concierge
Ideally located just 0.3 miles from Romford Elizabeth Line Station, this beautifully presented, semi-detached Victorian cottage offers an ideal blend of commuter convenience and local charm.Upon entering the home, you are greeted with an entrance hall providing access to both the reception room on your right and dining room on your left, and stairs rising to the first floor.Drawing light from the attractive walk-in bay window, the principal reception room is decorated with modern tones throughout and features a charming fireplace.At the heart of the home is the dining area. Decorated with a neutral palette, further features include wooden flooring and handy understairs storage.The bright and modern kitchen boasts numerous wall and base units, ample work surfaces and room for essential appliances. A single door leads out onto the rear garden.Heading upstairs there are two spacious double bedrooms and a single bedroom which is currently arranged as a walk-in wardrobe. The master bedroom,
£ 450,000
3 bedroom end of terrace house for sale
View photo
House · for sale
£ 450,000
New
3 bedroom end of terrace house for sale
E12
· 3 Bedrooms · 1 Bath · House
· Parking · Concierge · Heating
E12 · 3 Bedrooms · 1 Bath · House · Parking · Concierge · Heating
Council tax band: DGUIDE PRICE £450,000-£475,000 Extended three bedroom end of terrace property benefitting from ample off street parking and side access along with a first floor bathroom and gas central heating located on a prime road of Hornchurch approximately 0.4 miles to Elm Park District Line Station, local schools and amenities including being within walking distance to Harrow Lodge Park and Hornchurch Country ParkSet on one of Hornchurchs most sought after residential roads, this extended three bedroom end of terrace home offers a superb blend of space, practicality and everyday convenience.With ample off street parking, valuable side access and a generous internal layout, it presents an inviting opportunity for families looking to settle into a well connected and increasingly desirable neighbourhood.The property opens into a warm and welcoming living environment, where the extended ground floor creates a natural sense of flow and flexibility. The main reception space is ideal
£ 450,000
3 bedroom semi detached house for sale
View photo
House · for sale
£ 475,000
New
3 bedroom semi detached house for sale
E12
· 3 Bedrooms · 1 Bath · House
· Garden · Parking · Equipped kitchen · Heating
E12 · 3 Bedrooms · 1 Bath · House · Garden · Parking · Equipped kitchen · Heating
RE/MAX SELECT are delighted to offer for sale this well presented extended Stevens semi-detached house, situated on a popular residential road close to schools, amenities, and transport links including Bexleyheath Station. This spacious property comprises 3 bedrooms, large extended living room/dining room, spacious kitchen/breakfast room, conservatory, and upstairs family bathroom.Further benefits include double glazing, gas central heating, off street parking (for 2 cars), 45ft (approx) rear garden, and large multi-purpose outbuilding currently utilised as an office. CHAIN FREE!Total Internal Area approx: 1,148.07 sq ft (106.66 sq m). EPC D66
£ 475,000
2 bedroom terraced house for sale
View photo
House · for sale
£ 565,000
New
2 bedroom terraced house for sale
E12
· 2 Bedrooms · 1 Bath · House
· Garden · Equipped kitchen · Parking
E12 · 2 Bedrooms · 1 Bath · House · Garden · Equipped kitchen · Parking
Council tax band: TBCAdamson Knight are please to offer this lovely 2 bedroom House in E14.The property boasts 2 double bedrooms and a three piece bathroom on the first floor and a separate kitchen, living room and a private garden on the ground floor. The property also has an allocated parking space
£ 565,000
2 bedroom terraced house for sale
View photo
House · for sale
£ 440,000
New
2 bedroom terraced house for sale
E12
· 2 Bedrooms · 1 Bath · House
· Garden · Equipped kitchen · Powder room
E12 · 2 Bedrooms · 1 Bath · House · Garden · Equipped kitchen · Powder room
ENTRANCE HALL Door to front. Laminate flooring. GROUND FLOOR CLOAKROOM Extractor fan. Radiator. Plumbed for washing machine. LV floor tiles. Low level flush W.C. Pedestal wash hand basin. Tile splash back. LOUNGE 19' 1 x 12' (5.82m x 3.66m) Double glazed window to front. Radiator. Laminate flooring. Understairs cupboard. KITCHEN 10' 2 x 9' 1 (3.1m x 2.77m) Double glazed window to rear. Radiator. LV floor tiles. Range of wall and base units with work surface over and matching upstand. 1½ bowl stainless steel sink with drainer unit. Cupboard housing boiler. Stainless steel oven hob and extractor fan with stainless steel splash back. Plumbed for dishwasher. Integrated fridge/freezer. LOBBY 7' 7 x 4' 11 (2.31m x 1.5m) Double glazed door to rear leading to garden. Access to ground floor cloakroom. Radiator. LV floor tiles. LANDING Radiator. Loft access, boarded with a pull down ladder. Laminate flooring. Airing cupboard housing hot water tank. BEDROOM ONE 15' 8 max narrowing to 12'2' x 11'
£ 440,000
3 bedroom terraced house for sale
View photo
House · for sale
£ 975,000
New
3 bedroom terraced house for sale
E12
· 3 Bedrooms · 1 Bath · House
· Garden · Equipped kitchen · Concierge
E12 · 3 Bedrooms · 1 Bath · House · Garden · Equipped kitchen · Concierge
Occupying a sought-after residential turning in the heart of Stroud Green, this beautifully presented three-bedroom home effortlessly combines period charm with bright, well-proportioned living throughout.The ground floor offers two stylish reception rooms, providing flexible space for both relaxing and entertaining, alongside a spacious kitchen/dining room that opens onto a private, landscaped rear garden—ideal for hosting and outdoor living. A contemporary family bathroom completes the accommodation.Perfectly located for convenience, the property is within easy reach of Harringay Overground Station and Finsbury Park, offering excellent transport links into the City and West End.Dagmar Road also falls within the catchment of the highly regarded St. Aidan’s Primary School, further enhancing its appeal for families.Offering excellent connectivity and access to transport links, the property has been competitively priced to reflect its position, allowing buyers to secure a larger-than-ave
£ 975,000
5 bedroom terraced house for sale
View photo
House · for sale
£ 2,650,000
5 bedroom terraced house for sale
E12
· 5 Bedrooms · 2 Baths · House
· Fireplace · Concierge
E12 · 5 Bedrooms · 2 Baths · House · Fireplace · Concierge
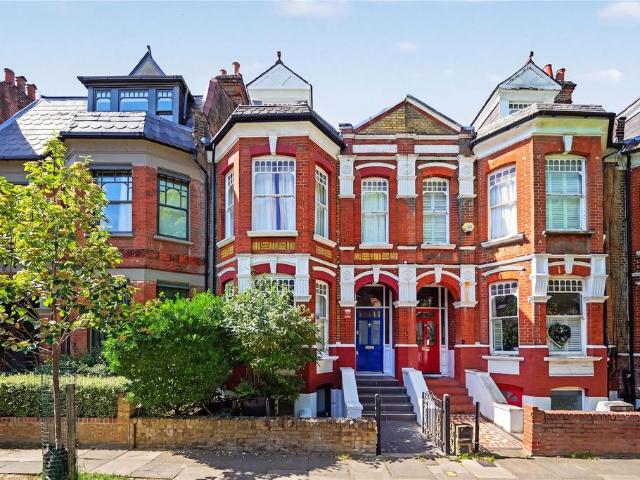
Located on a quiet, tree-lined road just moments from Highbury Barn, this substantial five-double-bedroom Victorian family home is rich in character, with a wealth of period features throughout. Offering approximately 2,400 square feet of flexible living space, this elegant property combines classic charm with modern functionality.This handsome home occupies a commanding position and features an inviting hallway with oak flooring that runs throughout the raised ground floor. Period details, include the original stained-glass front door that illuminates the hallway, ornate cornicing and good ceiling height. To the left is the bright double reception room with a large south easterly facing bay window that floods the space with natural light. Both reception rooms offer intricate cornicing, ceiling roses, ornate fireplaces with grand marble mantelpieces, high skirting, cast-iron radiators, oak flooring and room dividers; making it ideal for entertaining. Leading off the rear reception and
£ 2,650,000
3 bedroom terraced house for sale
View photo
House · for sale
£ 450,000
New
3 bedroom terraced house for sale
E12
· 3 Bedrooms · 1 Bath · House
· Garden · Equipped kitchen · Parking
E12 · 3 Bedrooms · 1 Bath · House · Garden · Equipped kitchen · Parking
This three bedroom mid terraced home presents an excellent opportunity for buyers looking to put their own stamp on a property and create their ideal family home.The accommodation offers well proportioned living space throughout, including a spacious open plan lounge and kitchen area, perfect for modern family living and entertaining. Upstairs, you will find three good sized bedrooms, providing ample space for a growing family.To the rear, the property benefits from a conservatory which overlooks and leads out to a beautifully sized garden. This wonderful outdoor space is ideal for relaxing, enjoying the warmer months, and hosting family gatherings or social events.Further benefits include off-street parking to the front of the property, with space for approximately two vehicles.The location is particularly convenient, with a range of local amenities within easy reach, along with both primary and secondary schools being within walking distance, making this an ideal choice for families.
£ 450,000
4 bedroom terraced house for sale
View photo
House · for sale
£ 450,000
New
4 bedroom terraced house for sale
E12
· 4 Bedrooms · 2 Baths · House
· Garden · Equipped kitchen · Parking · Patio
E12 · 4 Bedrooms · 2 Baths · House · Garden · Equipped kitchen · Parking · Patio
Guide Price £450,000 to £475,000*Nestled in a popular location, this townhouse boasts four bedrooms perfect for modern family living. The property offers a rear garden and patio area, ideal for outdoor relaxation and entertaining. With the convenience of of, off-street parking there is ample space for vehicles and storage. Situated within easy reach of Belvedere train station commuting is made effortless. The interior of the property is thoughtfully designed, with a spacious open plan kitchen/living room, and the benefit of two shower rooms and a ground floor utility room.We have been advised that the onward chain is complete as the vendor is purchasing a new build.Don't miss the opportunity to make this property your own and enjoy a comfortable and convenient lifestyle.Key TermsAt the heart of Belvedere is Nuxley Village – where you’ll find shops, pubs, restaurants and the Robinson Jackson branch. Explore a little further and you’ll find Lesnes Abbey, with its historic monastic ruins
£ 450,000
3 bedroom terraced house for sale
View photo
House · for sale
£ 500,000
New
3 bedroom terraced house for sale
E12
· 3 Bedrooms · 2 Baths · House
· Garden
E12 · 3 Bedrooms · 2 Baths · House · Garden
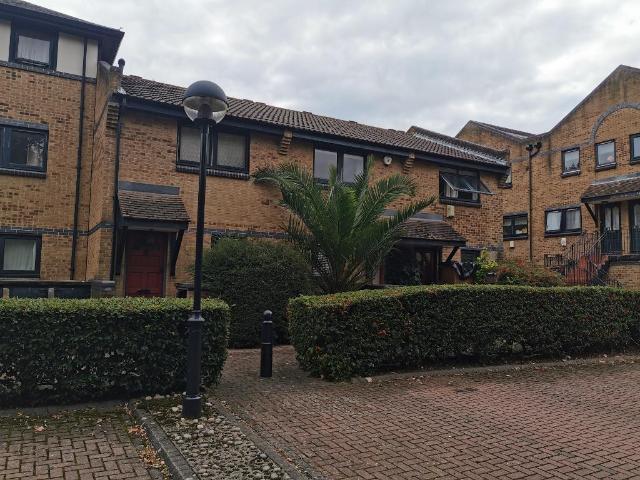
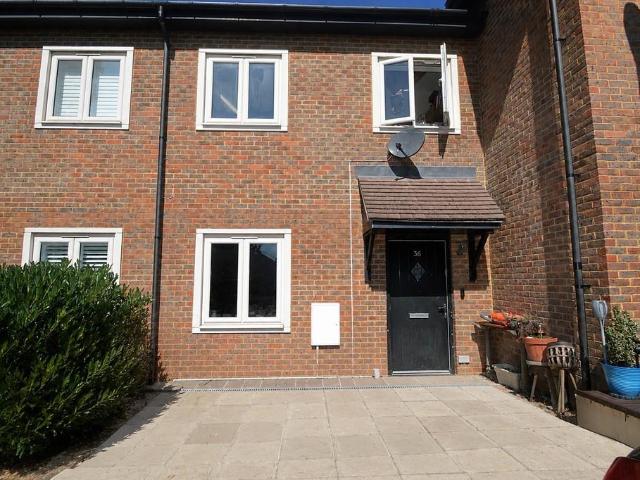
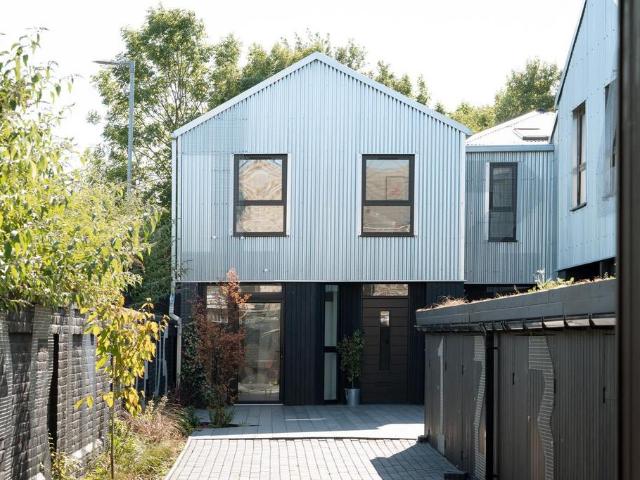
Tamarind Mews is a striking cluster of five new homes, each with a private garden, set among the exciting redevelopment of Meridian Water in north London. Built by Stolon Studio, the houses were designed with a strong social drive; as such, the buildings are set around a shared and enclosed courtyard that gives the mews a peaceful sense of retreat. Meridian Water is undergoing a 20-year redevelopment led by Enfield Council, with the area already connected via the Overground to Tottenham and Stratford. A new high street is to be established, and there is plenty of open outdoor space close by, including greenbelt land and the meandering River Lea footpath.Tamarind Mews is a striking cluster of five new homes, each with a private garden, set among the exciting redevelopment of Meridian Water in north London. Built by Stolon Studio, the houses were designed with a strong social drive; as such, the buildings are set around a shared and enclosed courtyard that gives the mews a peaceful sense
£ 500,000
4 bedroom end of terrace house for sale
View photo
House · for sale
£ 725,000
New
4 bedroom end of terrace house for sale
E12
· 4 Bedrooms · 2 Baths · House
· Parking · Concierge
E12 · 4 Bedrooms · 2 Baths · House · Parking · Concierge
SHOWCASE EVENT - 18th JULY 11.00AM - 12.00PM - CALL US NOW TO BOOK YOUR VIEWING IMMACULATE CONDITION ! Guide Price £725,000 - £775,000 This fantastic, extended, four bedroom family home with a garage to rear, conveniently located directly off The Drive in North Ilford, close to outstanding schools, Valentines Park and Ilford/Gants Hill & Redbridge Stations. Call now to view.Looking for a beautiful family home in a highly convenient location? Then look no further – this stunning property ticks all the boxes.From the moment you step inside, you'll appreciate the quality and space this exceptional home has to offer. A welcoming entrance hall provides access to all the principal ground floor rooms.To the front of the property is a spacious reception room featuring a large bay window that floods the room with natural light, creating a bright and airy living space.The ground floor also benefits from a practical utility room with plumbing for two washing machines and space for a tumble dryer,
£ 725,000

Get email alerts

Don't miss out: be the first to know about new properties

The alert was correctly created

On subscribing you accept the conditions of use and the privacy policy
Alert
Receive new ads in your inbox
Save this search
Receive alerts for new listings

We'll send you an email when we have new properties for: "Houses for sale in E12"

The alert was correctly created

Hathaway Crescent E12 London
Chesterford Road E12 London
Get email alerts and be the first to see new listings
Required field
On subscribing I accept the terms of the privacy policy
Perfect! You'll soon start receiving new listings via email
Alert
Receive an email when we have new ads for Houses for sale in E12
Save this search
Filters

Bedrooms

Size (sq.ft)

sq.ft
sq.ft

Price

£
£

Property type

Bathrooms

Clear all filters
Receive notifications when new entries are published.