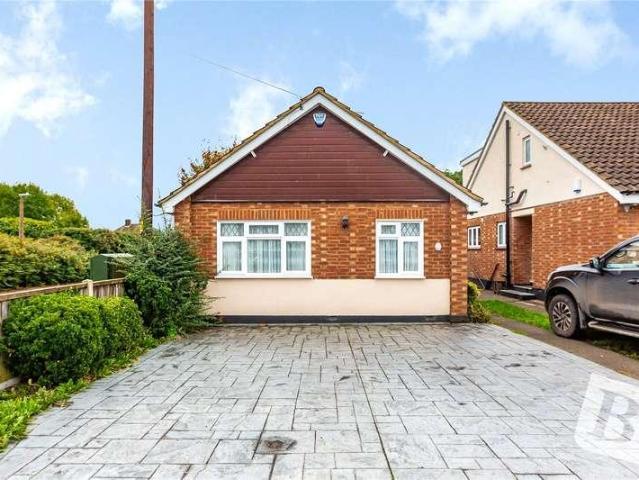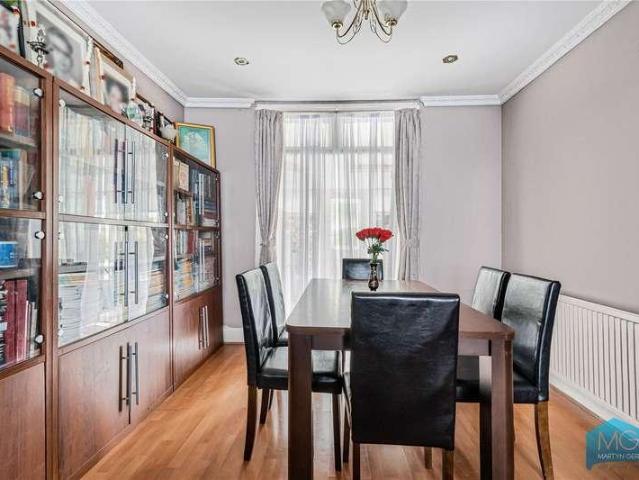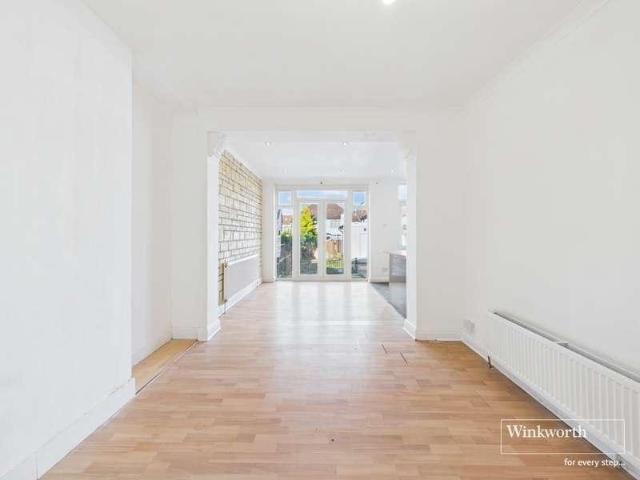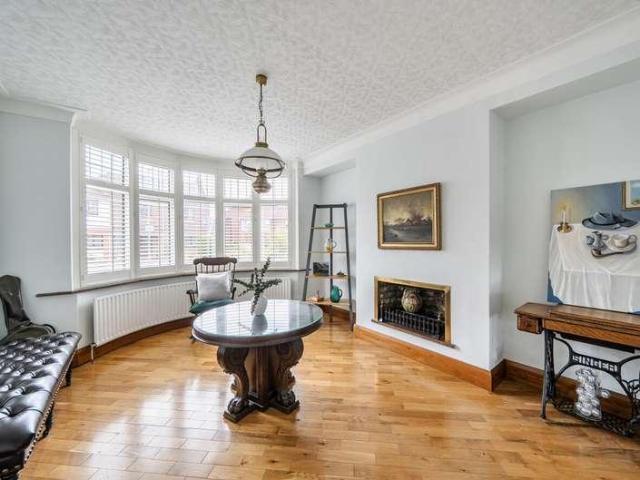
25,511 houses for sale in E12

4 bed house for sale
2 pictures
House · for sale
£ 1,000,000
New
4 bed house for sale
E12
· 4 Bedrooms · House
· Garden · Equipped kitchen · Parking · Powder room · Concierge
E12 · 4 Bedrooms · House · Garden · Equipped kitchen · Parking · Powder room · Concierge
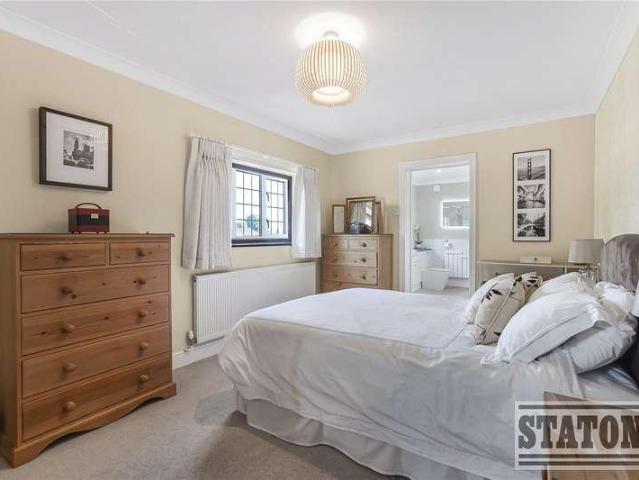
A spacious, well-presented four bedroom semi-detached 1930s built house which offers excellent accommodation arranged over three floors, comprising, on the ground floor, an entrance hall, two separate reception rooms, a fitted kitchen with adjoining breakfast room, utility room, downstairs WC, and an integral garage. The first floor offers two double bedrooms, a single bedroom, and a bathroom. The top floor provides another double bedroom with shower cubicle and en-suite cloakroom, and a study / store room. The property benefits from a delightful sunny west-facing garden to the rear, and a good sized driveway to the front providing off-street parking for several cars. Hillside Gardens is a turning off Wood Street, close to High Barnet town centre with it excellent shopping and transport links, including the Spires Shopping Centre and High Barnet Northern Line Underground Station. Current EPC Rating D. Council Tax Band F
£ 1,000,000
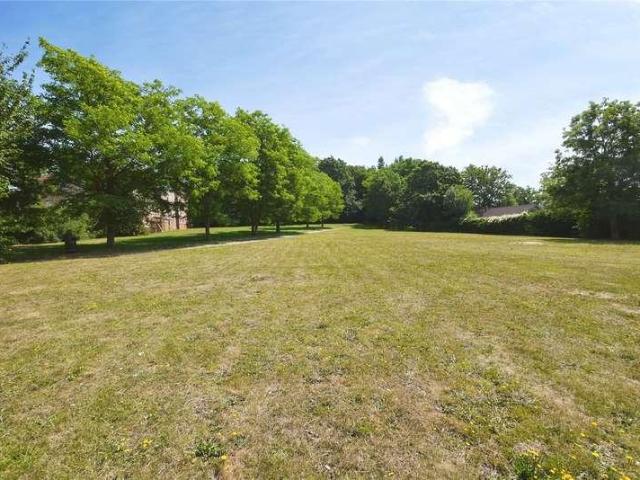
2 bed house for sale
2 pictures
House · for sale
£ 425,000
New
2 bed house for sale
E12
· 2 Bedrooms · House
· Garden · Parking
E12 · 2 Bedrooms · House · Garden · Parking
GUIDE PRICE 425,000 - 450,000* *0.8 MILES TO BRENTWOOD'S VIBRANT HIGH STREET* *OVERLOOKING CENTRAL GREEN* *ALLOCATED PARKING SPACE & GARAGE* *PRIVATE REAR GARDEN IN EXCESS OF 30'* *1 MILE TO BRENTWOOD RAIL STATION
£ 425,000
4 bed house for sale
2 pictures
House · for sale
£ 1,120,000
New
4 bed house for sale
E12
· 4 Bedrooms · House
· Fireplace · Equipped kitchen · Powder room
E12 · 4 Bedrooms · House · Fireplace · Equipped kitchen · Powder room
A Stylish and Spacious Family Home in the Heart of Cuffley Acorn Lodge is an attractive double-fronted family home, beautifully presented with rendered elevations and offering bright, versatile accommodation across three floors. Perfectly designed for modern family living and entertaining, the home combines elegant living spaces with thoughtful touches throughout. The ground floor opens from a welcoming entrance hall into a spacious layout that includes a large drawing room with patio doors leading to the rear terrace, and a generous sitting room featuring bespoke fitted shelving and a striking open fireplace. The expansive kitchen/breakfast room enjoys natural light from a front-aspect window with built-in seating. The kitchen itself is well-appointed with a range of modern wall and base units, integrated appliances, and a central breakfast bar. This space flows into the breakfast area, which leads conveniently to a guest cloakroom/utility room and provides direct access to the rear t
£ 1,120,000
3 bed house for sale
2 pictures
House · for sale
£ 500,000
3 bed house for sale
E12
· 3 Bedrooms · House
· Garden · Equipped kitchen
E12 · 3 Bedrooms · House · Garden · Equipped kitchen
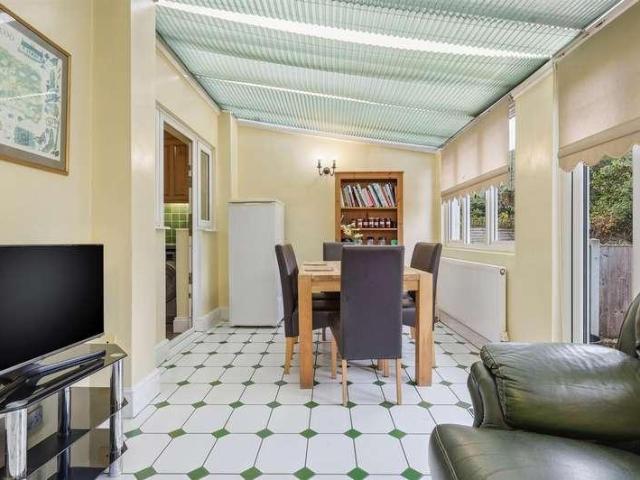
This terraced house is very close to local shops and amenities. It has ground and first floor bathrooms, ideal for any growing family. The house is situated close to good bus and road links for East Ham station and Westfield Shopping Centre. There is a galley-style lean-to providing any new owner with some additional space and access to the low maintenance rear garden. This will be perfect for any first time buyers or buy-to-let investors.Room sizes:Entrance HallLounge/Dining Area: 11'6 x 11'1 (3.51m x 3.38m) plus 13'1 x 10'9 (3.99m x 3.28m)Kitchen: 17'0 x 8'2 (5.19m x 2.49m)Lean-ToBathroomLandingBedroom 1: 14'4 x 11'1 (4.37m x 3.38m)Bedroom 2: 11'1 x 8'9 (3.38m x 2.67m)Bedroom 3: 10'3 x 7'9 (3.13m x 2.36m)BathroomFront and Rear Garden The information provided about this property does not constitute or form part of an offer or contract, nor may it be regarded as representations. All interested parties must verify accuracy and your solicitor must verify tenure/lease information, fixture
£ 500,000
3 bed house for sale
2 pictures
House · for sale
£ 425,000
3 bed house for sale
E12
· 3 Bedrooms · House
· Garden · Equipped kitchen · Concierge
E12 · 3 Bedrooms · House · Garden · Equipped kitchen · Concierge
Guide Price: 425,000 to 450,000 Freehold Please be aware this is a sale by tender property, and the prospective purchaser may have to pay an Introduction Fee to Aston Fox and viewings are strictly by appointment ONLY.This charming three-bedroom terraced house is perfect for a family home! Starting with a large reception room perfect for hosting friends and family gatherings. You also have a fitted kitchen through the reception, which also consists of built in storage. To the rear you have a wet room and utility space, with direct access to the garden which is perfect for the warmer months. Then to the first floor, there are three bedrooms, two are double with large built in wardrobes to provide that essential storage space for a family and one single that could be ideal as a home office, as well as a three-piece family bathroom.The property is in an ideal location, close to the vibrant bustle of East Ham High Street but set back on a quiet residential street within walking distance to
£ 425,000
4 bed house for sale
2 pictures
House · for sale
£ 1,400,000
New
4 bed house for sale
E12
· 4 Bedrooms · House
· Garden · Equipped kitchen · Powder room · Concierge
E12 · 4 Bedrooms · House · Garden · Equipped kitchen · Powder room · Concierge
A well presented four bedroom mid-terrace Victorian house offering an excellent balance of living and entertaining space with the added benefit of a secluded west facing garden and rear access. The accommodation comprises a master bedroom with dressing room and luxury ensuite bathroom, three further bedrooms, wet room and family bathroom, fully integrated kitchen, dining room, 18' reception room with French windows onto landscaped west facing garden, cloakroom and the added benefit of extensive built in storage. Ideally situated on this sought after tree lined residential road offering close proximity to all amenities
£ 1,400,000
3 bed house for sale
2 pictures
House · for sale
£ 425,000
New
3 bed house for sale
E12
· 3 Bedrooms · House
· Garden · Equipped kitchen · Parking
E12 · 3 Bedrooms · House · Garden · Equipped kitchen · Parking
Property Description Priced to sell and offered to the market CHAIN FREE, this three bedroom end of terrace family home would make the perfect first time purchase and investment alike.Situated in a quiet cul-de-sac and within a short walk to New Eltham train station, a selection of highly regarded schools and local amenities, the property offers ample living accommodation to include a sizeable living dining area, modern kitchen with some built in appliances, three well proportioned bedrooms and a comfortable family shower room.Further benefits include off road parking, an easy to maintain private garden and a separate garage en-bloc.Properties on Colyer Close are always popular and we expect this well priced home to be no exception, so do not hesitate to make your enquiry straight away
£ 425,000
3 bed house for sale
2 pictures
House · for sale
£ 649,995
New
3 bed house for sale
E12
· 3 Bedrooms · House
· Garden · Parking
E12 · 3 Bedrooms · House · Garden · Parking
A well proportioned 3 bedroom double fronted, semi detached house situated on a elevated wrap around plot. As well as providing bright, exceptional family living accommodation, good use has been made of the outside spaces to create delightful gardens and screened off street parking for up to four cars. There is a garage with its own drive too. This particular home is larger than average and features many dual aspect rooms and has a full width loft room and offers scope for further additions subject to the usual planning consents. Gregory Avenue is off Highview Gardens which in turn is off Southgate Road and therefore within easy reach of local amenities in Potters Bar High Street. For the commuter, Potters Bar mainline station is situated in Darkes Lane and runs excellent services to Kings Cross and Moorgate. Alternatively there is easy access to M25 and A1(M) motorway junctions. Council Tax: D Local Authority: Hertsmere Tenure: Freehold
£ 649,995
3 bed house for sale
2 pictures
House · for sale
£ 375,000
New
3 bed house for sale
E12
· 3 Bedrooms · House
· Garden · Equipped kitchen
E12 · 3 Bedrooms · House · Garden · Equipped kitchen
You can forget about DIY in this semi-detached house which has been recently refurbished. The children can play safely in the huge, flat rear garden and the property is within the vicinity of both Northfleet and Ebbsfleet train stations which commuters will find useful.Room sizes:Entrance HallLounge/Diner: 24'3 into bay (7.40m) x 11'4 (3.46m) narrowing to 8'9 (2.67m)Garden Room: 14'9 x 5'3 (4.50m x 1.60m)Kitchen: 9'0 x 9'0 (2.75m x 2.75m)LandingBedroom 1: 12'0 x 11'4 (3.66m x 3.46m)Bedroom 2: 11'4 x 9'0 (3.46m x 2.75m)Bedroom 3: 8'0 x 6'5 (2.44m x 1.96m)Bathroom: 6'6 x 5'6 (1.98m x 1.68m)Front GardenRear Garden Please note that the seller of this property is a person connected with Wards as defined in the Estate Agents Act 1979. The information provided about this property does not constitute or form part of an offer or contract, nor may it be regarded as representations. All interested parties must verify accuracy and your solicitor must verify tenure/lease information, fixtures & fit
£ 375,000
1 bed house for sale
2 pictures
House · for sale
£ 300,000
1 bed house for sale
E12
· 1 Bedroom · House
· Garden · Equipped kitchen · Patio
E12 · 1 Bedroom · House · Garden · Equipped kitchen · Patio
Guide Price: 300,000 to 325,000 L/H Please be aware this is a sale by tender property and the prospective purchaser may have to pay an Introduction Fee to Aston Fox and viewings are strictly by appointment ONLY.We've found the ideal home for you! This delightful one-bedroom mid-terraced home offers all the space a small family would wish for. Neutrally decorated throughout and very well-maintained by the current owners, the home boasts of a bright and spacious lounge, fitted modern kitchen which leads out into the sunroom / utility room. Then you also have the w/c separate to the family bathroom for convenience and to the first floor is the bedroom benefitting from built in storage.Externally there is a stunning 40ft garden which has been loved and cared for by the current owners with lawn and flower beds ready to be utilised, a patio at the bottom ideal for a BBQ area, and next to the utility room is another patio with weatherproofing so you can enjoy your morning coffee outside all y
£ 300,000
3 bed house for sale
2 pictures
House · for sale
£ 1,150,000
3 bed house for sale
E12
· 3 Bedrooms · House
· Garden
E12 · 3 Bedrooms · House · Garden
Set within the highly sought-after Warren Estate, this elegant mid-terraced Edwardian family home enjoys an exceptional position, perfectly balanced between leafy tranquillity and vibrant village living.Moments from the tree-lined avenues and formal gardens of Wanstead Park (0.3 miles), and within easy reach of the bustling shops, caf?s and restaurants of Wanstead High Street, the property offers a lifestyle that truly blends the best of both worlds. Commuters will appreciate the excellent transport links, with Wanstead s Central Line Station just 0.5 miles away, providing swift access into the City and West End. Families are equally well catered for, with an excellent selection of nurseries and highly regarded schools close by. For leisure, the area is unrivalled. From Wanstead Golf Club and the local Cricket Club to two well-established Tennis Clubs, an impressive array of recreational pursuits can be enjoyed right on the doorstep. The generous proportions and abundance of natural li
£ 1,150,000
5 bed house for sale
2 pictures
House · for sale
£ 1,650,000
New
5 bed house for sale
E12
· 5 Bedrooms · House
E12 · 5 Bedrooms · House
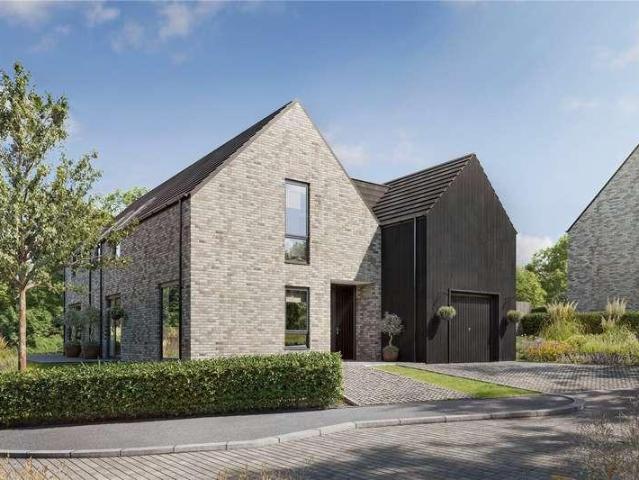
PRE-RELEASE OPPORTUNITY WITH PERSONALISED DESIGN OPTIONS AVAILABLE! * Ashfield Paddocks is an exclusive collection of just eight custom build homes, thoughtfully arranged as a contemporary rural enclave. Plot 6, The Epsom Nestled in the desirable Hertfordshire village of Goffs Oak, Ashfield Paddocks offers a rare opportunity to create a bespoke home in a carefully designed rural setting. Inspired by the historic buildings and farmsteads of Goffs Oak, the homes sit within a landscape-led masterplan shaped by a clear architectural vision that balances openness, outlook and privacy. Natural planting, generous green space, and a restrained palette of brick, timber and simple roof forms create a place that feels both rooted in its surroundings and distinctly individual. With the freedom to personalise the layout, design details and finishing touches, a home at Ashfield Paddocks is truly your own. Come and discover where the journey could take you. Option A - Blank Canvas Whether its mood bo
£ 1,650,000
3 Bedroom House London Greater London 100540990
View photo
House · for sale
£ 650,000
3 Bedroom House London Greater London 100540990
E12
· 3 Bedrooms · House
E12 · 3 Bedrooms · House
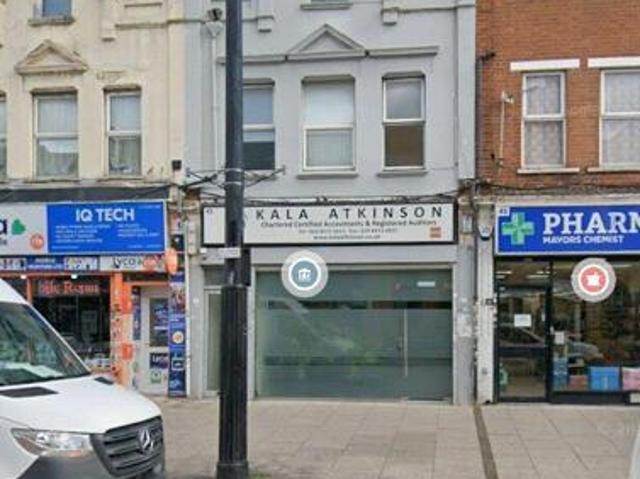
Offered as a Freehold opportunity, this versatile mixed-use property comprises a well-presented three-bedroom residential unit upstairs and a ground-floor commercial premises currently operating as an accountancy office. Ideally positioned on Upton Lane, the property benefits from excellent local footfall and strong transport links, with Forest Gate (Elizabeth Line) and Wanstead Park Overground both within easy walking distance. Surrounded by local shops, cafes, restaurants and the vibrant Green Street shopping district, residents and businesses alike enjoy superb convenience. West Ham Park provides generous green space nearby, while the area’s blend of Victorian heritage and modern regeneration adds long-term appeal.With reliable commercial usage in place and strong rental demand in Forest Gate, this property presents an outstanding opportunity for investors seeking a solid, income-producing asset with both residential and commercial potential. Perfect for those looking to expand thei
£ 650,000
3 bed house for sale
2 pictures
House · for sale
£ 400,000
New
3 bed house for sale
E12
· 3 Bedrooms · House
· Garden · Concierge
E12 · 3 Bedrooms · House · Garden · Concierge
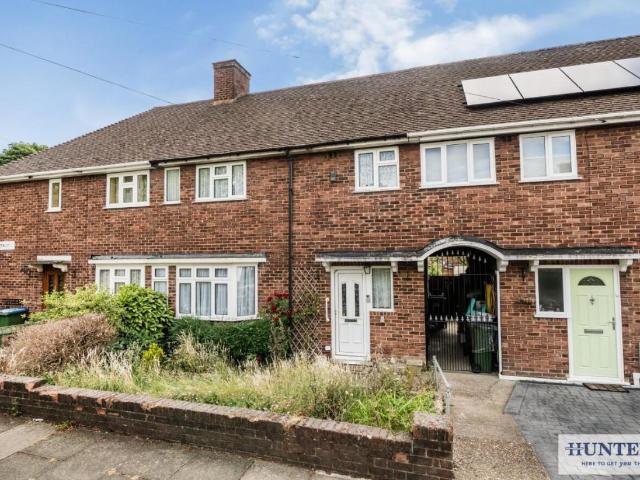
Standout Features PRICE RANGE 400,000 - 425,000 Chain free home In need of updating Three good size bedrooms First floor bathroom & ground floor WC Two receptions rooms Potential for OSP, good size rear garden Call Hunters to view Floor Area: 977 sqft EPC Rating: D Property Description * CHAIN FREE HOME * * PRICE RANGE 400,000 - 425,000 * Nestled in the tranquil area of The Underwood, this charming mid-terrace house presents an excellent opportunity for those seeking a project to make their own. This property boasts a generous 977 square feet of living space, making it an ideal family home. The house features two inviting reception rooms, providing ample space for relaxation and entertaining. With three well-proportioned bedrooms, there is plenty of room for family or guests. The first-floor bathroom is conveniently located, while a ground floor WC adds to the practicality of the layout. The open-plan lounge and dining area create a warm and welcoming atmosphere, perfect for family gat
£ 400,000
4 bed house for sale
2 pictures
House · for sale
£ 700,000
New
4 bed house for sale
E12
· 4 Bedrooms · House
· Equipped kitchen · Concierge
E12 · 4 Bedrooms · House · Equipped kitchen · Concierge
Occupying a prominent position within the Roe Green Village Conservation Area, sought-after for being away from the hustle and bustle of normal city living yet still having access to a wide array of amenities at Kingsbury Town Centre just half a mile away, this unique semi-detached residence presents living space arranged over three floors. Village style events are hosted throughout the year on the picturesque village green which is within 50 metres of the property giving the area a real feel of a village style community with a quarterly newsletter informing you of current news and upcoming events within the Village. The property offers two entrances, one of which opens directly onto the reception room (previously used as a hair salon) delivering a suntrap of a room with natural light beaming through the bay window and also accesses an inner lobby area where the guest w.c. is sited and a further door through to the kitchen/diner. The other door is to the side of the property and opens
£ 700,000
4 bed house for sale
2 pictures
House · for sale
£ 750,000
New
4 bed house for sale
E12
· 4 Bedrooms · House
· Garden · Parking · Equipped kitchen · Patio · Concierge
E12 · 4 Bedrooms · House · Garden · Parking · Equipped kitchen · Patio · Concierge
An extended four double bedroom double fronted semi-detached family house which has been extended and much improved by the present owners. The property has an open access at the front overlooking open greenbelt land. The accommodation on the ground floor includes 2/3 reception rooms, a large modern recently fitted kitchen with island unit, a separate rear reception room/bedroom with a bathroom adjacent. On the first floor there are three double bedrooms and a family bathroom. Externally: There is a good sized well maintained wide rear garden complete with a large L shaped patio area, At the front there is off street parking for a number of vehicles. Situated in this sought after location opposite greenbelt land (village green status) and convenient for highly regarded schools, transport connection including buses and High Barnet tube station as well as local and main shopping areas and a choice of recreational and greenbelt spaces including National Trust land
£ 750,000
4 bed house for sale
2 pictures
House · for sale
£ 1,650,000
New
4 bed house for sale
E12
· 4 Bedrooms · House
· Garden · Equipped kitchen · Patio · Concierge
E12 · 4 Bedrooms · House · Garden · Equipped kitchen · Patio · Concierge
Ideally situated within the Dartmouth Park Conservation Area and moments from Hampstead Heath is this charming Victorian family house enjoying characterful open plan living space with lots of natural light. This lovely home has been beautifully decorated and features a charming reception room which opens on to a good sized dining area which in turn leads leads to a large custom built fitted kitchen. Double doors open from the bright kitchen on to a pretty walled garden/patio with southerly aspect. Four spacious bedrooms and two bathrooms are arranged over the upper floors including an attic bedroom with lots of useful storage. An excellent selection of fashionable cafes, pubs and restaurants are nearby and the house is well placed for local shops and convenient transport connections
£ 1,650,000
3 bed house for sale
2 pictures
House · for sale
£ 1,150,000
New
3 bed house for sale
E12
· 3 Bedrooms · House
· Garden · Parking · Equipped kitchen · Powder room · Concierge
E12 · 3 Bedrooms · House · Garden · Parking · Equipped kitchen · Powder room · Concierge
ENORMOUS POTENTIAL TO EXTEND AND IMPROVE SUBJECT TO PLANNING PERMISSION * A delightful contemporary style 3/4 bedroom detached house, (originally 4 bedrooms) located in this highly sought after and desirable neighbourhood, being in need of some updating. As you enter, you are greeted by a spacious reception hall entrance, a 31'5 double reception room which is ideal for entertaining, a 22'2 kitchen/breakfast room and a guest cloakroom. On the first floor there is a large landing, a spacious principal bedroom suite, which was once 2 bedrooms, and now comprises of a large bedroom with en suite dressing room and a bathroom/wc. There are two further bedrooms, plus a family bathroom. Outside, the beautifully landscaped garden provides a private oasis for relaxation, gardening, double garage, offering secure parking and extra storage space, plus a deep drive with additional parking. With its excellent layout, ample living space, and prime location, this house is perfect for families seeking a
£ 1,150,000
3 bed house for sale
2 pictures
House · for sale
£ 600,000
3 bed house for sale
E12
· 3 Bedrooms · House
· Garden · Parking · Powder room
E12 · 3 Bedrooms · House · Garden · Parking · Powder room
A spacious and well-presented townhouse arranged over three floors and offers a CAR PORT with off street PARKING and is ideally positioned on a quiet residential close in the heart of Leytonstone close to two STATIONS.This substantial house offers well-proportioned accommodation throughout, including multiple double bedrooms, a ground floor cloakroom, and a separate utility area. The layout is practical and versatile, making it well suited to families or those seeking additional workspace.Externally, the property benefits from a generous rear garden featuring an outhouse, providing excellent potential for storage, a home office, or studio (subject to planning permissions).Conveniently located just moments from High Road Leytonstone it enjoys immediate access to a wide range of local amenities, shops, cafs and restaurants. Excellent transport connections are nearby, including Leytonstone Underground Station (Central Line) and Overground services at Letyontstone High Road, offering swift
£ 600,000
4 bed house for sale
2 pictures
House · for sale
£ 1,495,000
New
4 bed house for sale
E12
· 4 Bedrooms · House
· Garden · Equipped kitchen · Concierge
E12 · 4 Bedrooms · House · Garden · Equipped kitchen · Concierge
Offering just under 2500 sqft of living space, this four double bedroom detached family home is located in a popular family location with access to good to outstanding schools. The property is in excellent condition throughout enabling anyone to move straight in. The hub of this home really is the kitchen / living room which just offers plenty of space, all the facilities you need in a modern kitchen and great for family time and entertaining. When you want your own space, there are two additional reception rooms to enjoy and for those summer BBQs, there is plenty of space in the approximately 100 ft garden. On the first floor, there are four double bedrooms, with the master bedroom benefitting from an en suite and a further family bathroom. The Owners Love We love the size of our kitchen and just how practical and bright it is for the whole family We have a great size garden but there is an added bonus of just how close the house is to the park Every room is big and they all benefit f
£ 1,495,000
3 bed house for sale
2 pictures
House · for sale
£ 635,000
New
3 bed house for sale
E12
· 3 Bedrooms · House
· Garden · Equipped kitchen · Parking · Concierge
E12 · 3 Bedrooms · House · Garden · Equipped kitchen · Parking · Concierge
Chain free and positioned within a sought-after residential cul-de-sac in SW19, this three-bedroom end-of-terrace home presents an exciting opportunity for first-time buyers and young families alike. Offering approximately 1,000 sq. ft. of accommodation, the property presents an excellent opportunity for buyers to update and personalise a home to suit their own tastes and requirements. The ground floor comprises a spacious reception room, a separate kitchen, a conservatory overlooking the garden and the added convenience of a downstairs WC. Upstairs, there are three bedrooms and a family bathroom. Externally, the property benefits from residents parking and a large private rear garden. *CGI furniture used to virtually stage rooms in some images.
£ 635,000
5 bed house for sale
2 pictures
House · for sale
£ 1,300,000
New
5 bed house for sale
E12
· 5 Bedrooms · House
· Garden · Parking · Equipped kitchen · Powder room · Concierge
E12 · 5 Bedrooms · House · Garden · Parking · Equipped kitchen · Powder room · Concierge
Offered for sale with NO ONWARD CHAIN this fabulous five bedroom detached residence has been completely refurbished and extended by the current vendors. On the ground floor there is a spacious reception hallway, wonderful 34' super room incorporating kitchen and family room, sitting room, bedroom five with en suite shower room and guest cloakroom. On the first floor there are four bedrooms with en suite and dressing room to principal bedroom and a family bathroom. Externally the wonderful rear garden has a fabulous paved seating area ideal for outdoor entertaining with the remainder laid mainly to lawn. The large frontage provides off street parking for several cars. Cuffley Village has a main high street with a selection of restaurants and shops including a Tesco Express, Library and a village hall. There are a number of substantial properties located along the prestigious Cuffley Ridgeway. The Brookfield Centre at Cheshunt is around a ten minute drive. Schools: Cuffley Primary. In th
£ 1,300,000
2 bed house for sale
2 pictures
House · for sale
£ 450,000
New
2 bed house for sale
E12
· 2 Bedrooms · House
· Garden · Parking
E12 · 2 Bedrooms · House · Garden · Parking
GUIDE PRICE 450,000 - 475,000* *PRIVATE REAR GARDEN IN EXCESS OF 80* *DRIVEWAY & DETACHED GARAGE* *POPULAR AREA OF PILGRIMS HATCH* *POTENTIAL TO EXTEND / UPGRADE (STPP)
£ 450,000
3 bed house for sale
2 pictures
House · for sale
£ 800,000
New
3 bed house for sale
E12
· 3 Bedrooms · House
· Garden · Parking
E12 · 3 Bedrooms · House · Garden · Parking
A three bedroom semi-detached family home with potential to be extended (subject to planning permission), located close to sought-after schools in the area. Features include off-street parking, downstairs WC, conservatory (currently used as a utility room) and a large South-West facing rear garden. The Owners Love A very good location with primary and secondary schools, parks, hospital, shopping mall, bus station and tube station all within easy reach. Its a quiet, residential area with helpful, friendly neighbours A comfortable driveway with parking for 3 cars. The well-maintained, mature garden offers privacy and plenty of space for entertaining Large loft space and a generous back garden give you the option to extend and adapt the property to your own taste, subject to planning permission We've Noticed A selection of sought-after schools, rated Good to Outstanding by OFSTED, can be found within 1 mile. High Barnet Underground Station is 0.8 miles away. Barnet High Street provides pl
£ 800,000
3 bed house for sale
2 pictures
House · for sale
£ 595,000
New
3 bed house for sale
E12
· 3 Bedrooms · House
· Garden · Equipped kitchen · Parking · Concierge
E12 · 3 Bedrooms · House · Garden · Equipped kitchen · Parking · Concierge
Situated in a well-connected location within easy reach of Edgware Road - Colindale, and Kingsbury, this three-bedroom semi-detached home offers excellent potential to create a superb family residence tailored to your own taste. The ground floor comprises a separate reception room as well as a spacious open-plan kitchen and dining area, and a convenient guest W/C. Upstairs, the first floor hosts three well-proportioned bedrooms, all served by a family bathroom with a separate W/C. Externally, the property benefits from a well sized rear garden along with a garage. To the front, there is off-street parking. Offering scope for modernisation further and extension (STPP) particularly into the loft, this is a fantastic opportunity to secure a home in a great location within the catchment area for regarded schools. Viewing is highly recommended
£ 595,000

Get email alerts

Don't miss out: be the first to know about new properties

The alert was correctly created

On subscribing you accept the conditions of use and the privacy policy
Alert
Receive new ads in your inbox
Save this search
Receive alerts for new listings

We'll send you an email when we have new properties for: "Houses for sale in E12"

The alert was correctly created

Hathaway Crescent E12 London
Chesterford Road E12 London
Get email alerts and be the first to see new listings
Required field
On subscribing I accept the terms of the privacy policy
Perfect! You'll soon start receiving new listings via email
Alert
Receive an email when we have new ads for Houses for sale in E12
Save this search
Filters

Bedrooms

Size (sq.ft)

sq.ft
sq.ft

Price

£
£

Property type

Bathrooms

Clear all filters
Receive notifications when new entries are published.