1,658 properties for sale in Earswick York

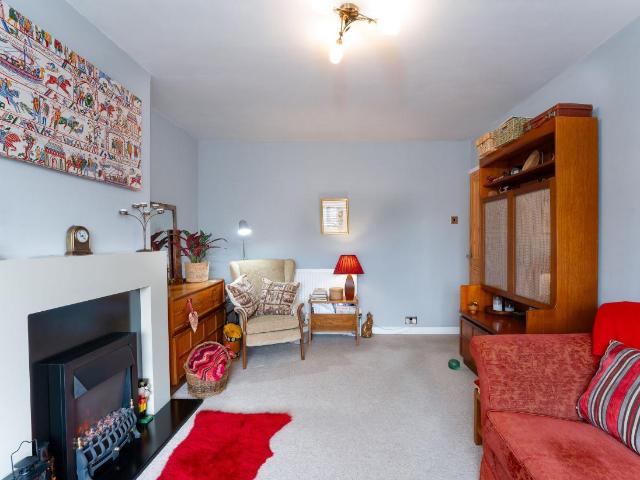
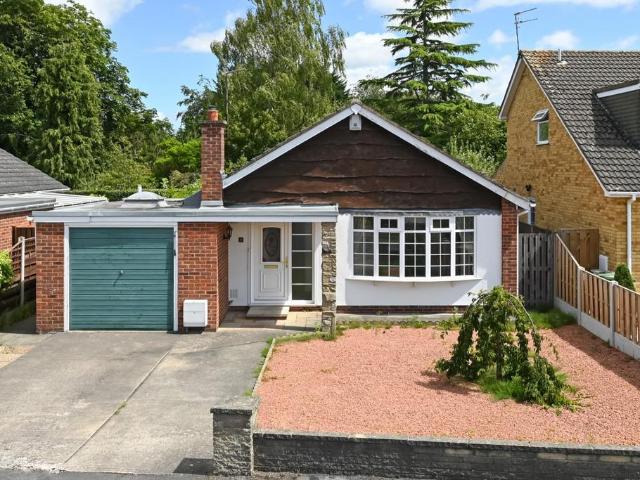
3 bedroom bungalow for sale
View photo
Bungalow · for sale
£ 390,000
3 bedroom bungalow for sale
Earswick York
· 3 Bedrooms · 1 Bath · Bungalow
· Garden · Parking · Equipped kitchen
Earswick York · 3 Bedrooms · 1 Bath · Bungalow · Garden · Parking · Equipped kitchen
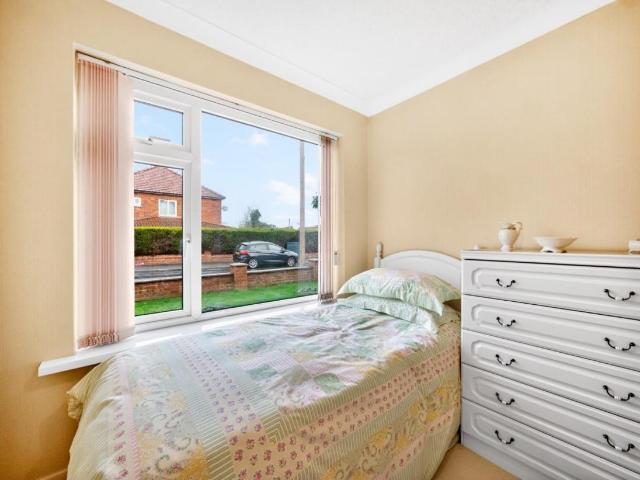
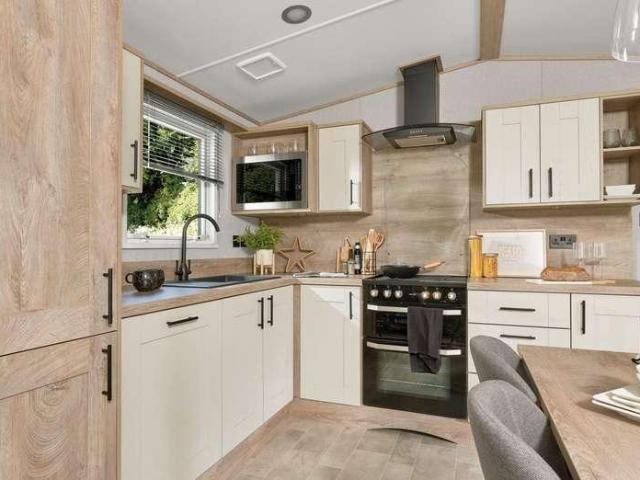
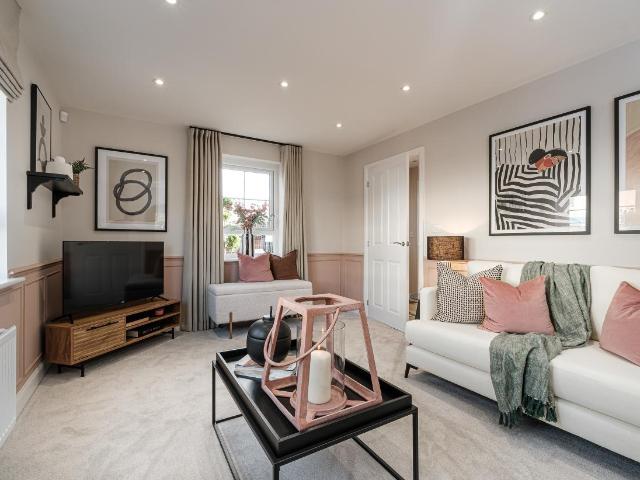
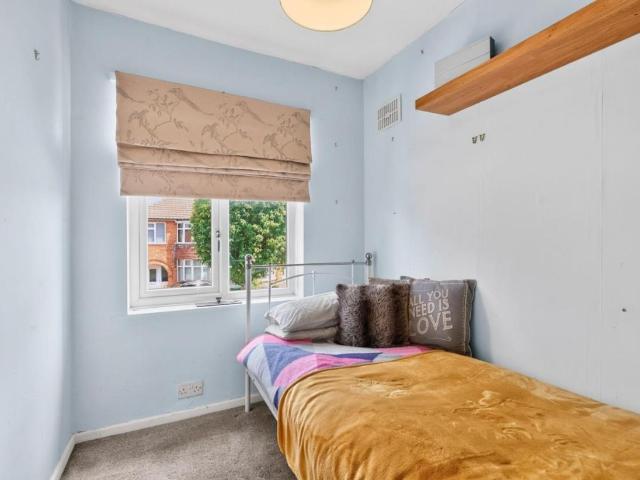
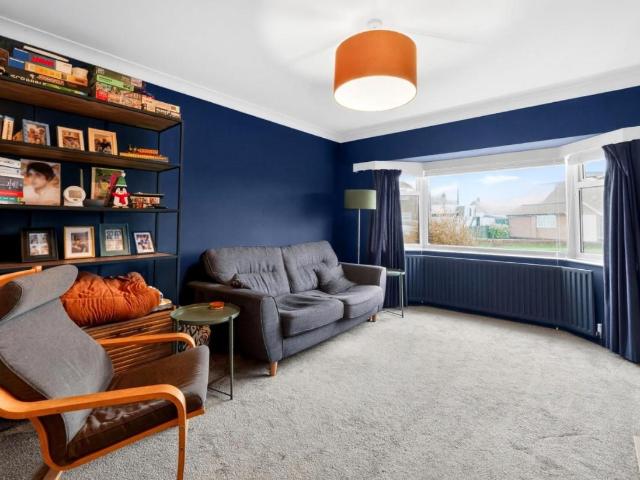
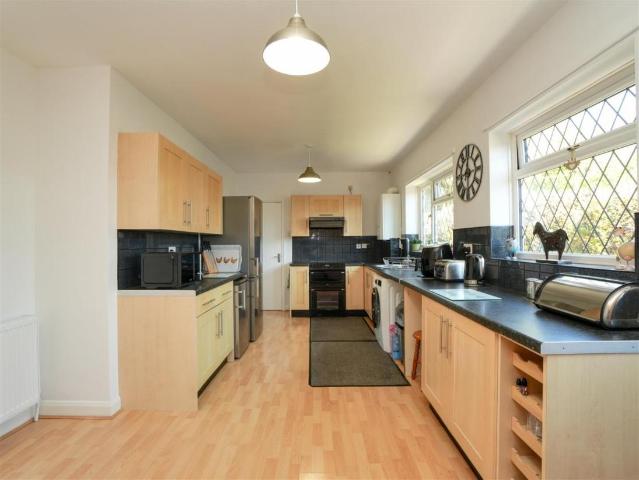
A spacious three bedroom detached bungalow with generous front and rear gardens, an attached garage and additional off street parking. Placed in a cul-de-sac in the popular village of Earswick, the property has excellent access onto the outer ring road and on towards the A64. There are also additional amenities close by including both Monks Cross and Vangarde shopping parks.The internal accommodation begins with an entrance hallway with immediate access to a useful cupboard housing the central heating boiler. The main living space is a large lounge, bathed in light from windows on two elevations. The entrance hall also has access to a modern dining kitchen with a range of tasteful wall and base units and built-in appliances including an oven, hob, microwave, fridge, freezer and a dishwasher. The accommodation continues with an impressive primary bedroom with a range of built-in wardrobes. There is also a second double bedroom and a smaller third bedroom which would make an excellent ho
£ 390,000
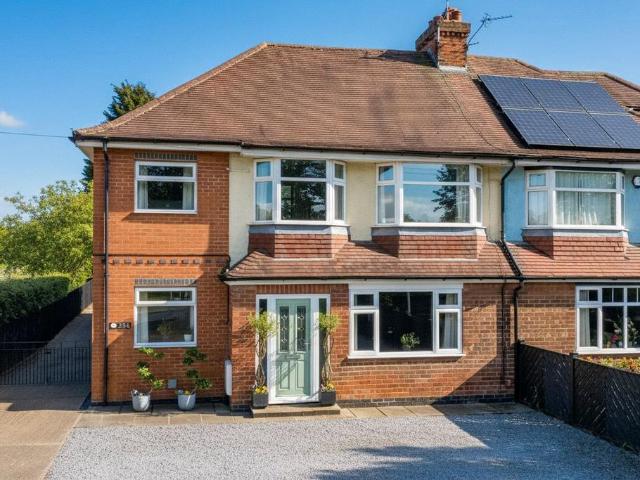
4 bedroom semi detached house for sale
View photo
House · for sale
£ 500,000
4 bedroom semi detached house for sale
Earswick York
· 4 Bedrooms · 2 Baths · House
· Garden · Parking · Equipped kitchen · Concierge
Earswick York · 4 Bedrooms · 2 Baths · House · Garden · Parking · Equipped kitchen · Concierge
This extended 4/5 -bedroom semi-detached house offers substantial and flexible living spaces, perfect for family life. Featuring a modern breakfast kitchen, two reception rooms one of which could be used as a 5th bedroom, two bathrooms, a substantial rear garden, and a double garage, this property provides ample space both indoors and out, all within a convenient location.Upon entering, a spacious reception hall leads to the principal through lounge, a comfortable space with an electric fire, ideal for relaxation. The heart of the home is the modern breakfast kitchen, part of a thoughtful extension, equipped with contemporary units, granite worktops, and French doors opening to the rear garden, creating a bright and airy atmosphere. Adjacent is a practical utility room for laundry and storage.A flexible snug/study at the front offers an additional reception area, while a contemporary shower room completes the ground floor, featuring a low flush W.C vanity wash hand basin, and a double
£ 500,000
2 bed house for sale
2 pictures
House · for sale
£ 290,000
2 bed house for sale
Earswick York
· 2 Bedrooms · House
· Garden · Fireplace · Parking · Equipped kitchen
Earswick York · 2 Bedrooms · House · Garden · Fireplace · Parking · Equipped kitchen
Standout Features Semi-Detached Bungalow Partially Extended for Enhanced Living Space Generous Parking and Detached Garage Exceptionally Well Maintained Throughout South-Facing Private Rear Garden Sought-After Osbaldwick Location Council Tax Band C Property Description This beautifully maintained and partially extended two-bedroom semi-detached bungalow sits on the popular Lyndale Avenue in Osbaldwick, a highly regarded village-style suburb to the east of York. Offering generous accommodation, a south-facing rear garden, and excellent parking, the property has been exceptionally well cared for and presents as a warm, welcoming home throughout. The layout is practical and well balanced. A bright bay-fronted living room forms the main living space, complete with a gas fireplace. The extended kitchen provides a good range of units, integrated appliances and direct access to the garden. An inner hall leads to a versatile conservatory/garden room with dual radiators, creating a pleasant yea
£ 290,000
4 bed house for sale
2 pictures
House · for sale
£ 540,000
4 bed house for sale
Earswick York
· 4 Bedrooms · House
· Garden · Equipped kitchen · Parking
Earswick York · 4 Bedrooms · House · Garden · Equipped kitchen · Parking
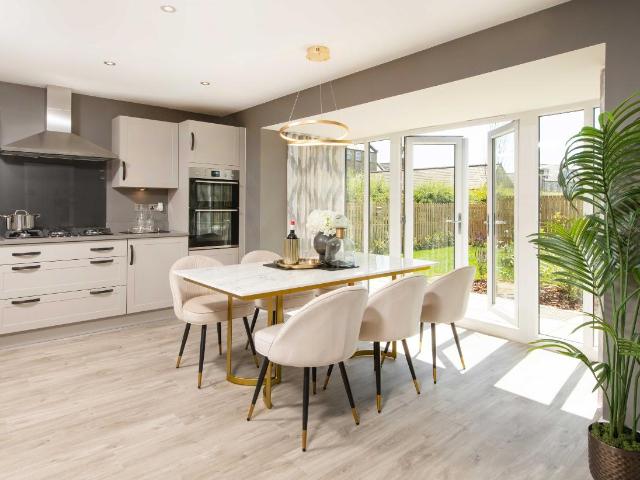
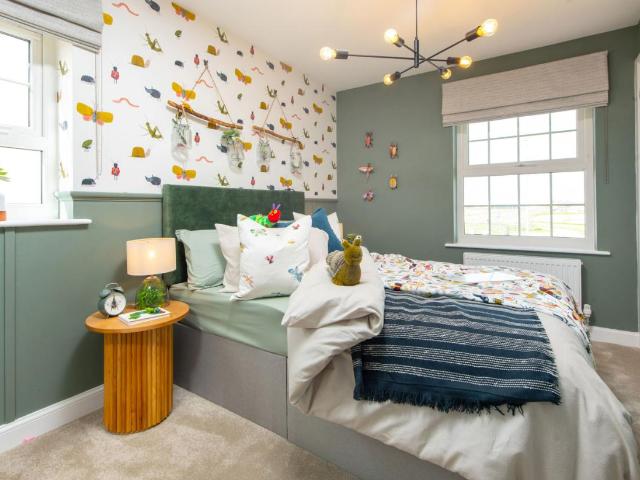
THE MILLFORD, 4 BEDROOM HOME The Millford is a stylish 4 BEDROOM ENERGY-EFFICIENT HOME with INTEGRAL GARAGE. On the ground floor is a family KITCHEN DINER with glazed FRENCH DOORS to the garden. The LOUNGE IS BAY FRONTED and there is a handy UTILITY ROOM, and a WC. Within the MAIN BEDROOM IS AN EN SUITE shower room. There is a modern family bathroom within easy access to the 3 FURTHER DOUBLE BEDROOMS. Room dimensions 1 Bathroom - 2913mm x 1950mm (9'6 x 6'4)Bedroom 1 - 5196mm x 3818mm (17'0 x 12'6)Bedroom 2 - 4156mm x 2707mm (13'7 x 8'10)Bedroom 3 - 4051mm x 3365mm (13'3 x 11'0)Bedroom 4 - 3522mm x 3124mm (11'6 x 10'2)Ensuite 1 - 2235mm x 1924mm (7'3 x 6'3)G Kitchen / Family / Dining - 6037mm x 4735mm (19'9 x 15'6)Lounge - 5767mm x 3235mm (18'11 x 10'7)Utility - 2225mm x 1877mm (7'3 x 6'1)WC - 1786mm x 895mm (5'10 x 2'11)
£ 540,000
3 bed house for sale
2 pictures
House · for sale
£ 349,950
New
3 bed house for sale
Earswick York
· 3 Bedrooms · House
· Heating
Earswick York · 3 Bedrooms · House · Heating
Bishops Personal Agents offer for sale this well presented three-bedroom extended semi-detached home, just to the south/west of York off Boroughbridge Road, well situated with easy access to the outer ring road and into the York City Centre. Also with local shops, schools, including the Manor C of E Secondary school and the Acomb shopping centre close at hand, this lovely home has been updated by the current owners, with a fabulous open plan extended-living space. Ideal for a variety of purchasers including first time buyers, professional couples, families and those looking to retire, this property will be very popular. Another great feature is that there is still further potential to enhance the house, by developing the attic space as others have on the street. Benefitting from double glazing and gas central heating, this property briefly comprises; Front entrance hall with a staircase leading to the first floor. To the front we find the bay fronted living room. Then forwards from the
£ 349,950
4 bed house for sale
2 pictures
House · for sale
£ 495,000
4 bed house for sale
Earswick York
· 4 Bedrooms · House
· Equipped kitchen
Earswick York · 4 Bedrooms · House · Equipped kitchen
THE KINGSLEY The ENERGY-EFFICIENT Kingsley impresses with its bright and airy feel, thanks to the oversized windows and FRENCH DOORS on the ground floor. The OPEN-PLAN KITCHEN is the ideal for entertaining. The UTILITY ROOM keeps everything tucked away. The main bedroom includes an EN SUITE, whilst the three further bedrooms all have easy access to the family bathroom. Room dimensions 1 Bathroom - 1686mm x 1957mm (5'6 x 6'5)Bedroom 1 - 3040mm x 3747mm (9'11 x 12'3)Bedroom 2 - 3040mm x 2676mm (9'11 x 8'9)Bedroom 3 - 3132mm x 2733mm (10'3 x 8'11)Bedroom 4 - 2740mm x 2071mm (8'11 x 6'9)Ensuite 1 - 2352mm x 1194mm (7'8 x 3'11)G Kitchen / Dining - 5854mm x 4245mm (19'2 x 13'11)Lounge - 3362mm x 4685mm (11'0 x 15'4)Utility - 1273mm x 1839mm (4'2 x 6'0)WC - 856mm x 1580mm (2'9 x 5'2)
£ 495,000
4 bed house for sale
2 pictures
House · for sale
£ 475,000
Updated
4 bed house for sale
Earswick York
· 4 Bedrooms · House
· Garden · Equipped kitchen · Powder room
Earswick York · 4 Bedrooms · House · Garden · Equipped kitchen · Powder room
THE WINDERMERE, 4 BEDROOM HOME The Windermere is a modern, ENERGY-EFFICIENT HOME suited to busy family life. Enjoy meals in the OPEN-PLAN DINING KITCHEN, with FRENCH DOORS leading to the garden. There is a separate UTILITY SPACE and DOWNSTAIRS CLOAKROOM. A spacious lounge completes the ground floor. There are 4 DOUBLE BEDROOMS, including the MAIN WITH EN SUITE, and a family bathroom. Room dimensions 1 Bathroom - 1934mm x 2144mm (6'4 x 7'0)Bedroom 1 - 3525mm x 3917mm (11'6 x 12'10)Bedroom 2 - 2484mm x 3727mm (8'1 x 12'2)Bedroom 3 - 2621mm x 3917mm (8'7 x 12'10)Bedroom 4 - 2590mm x 3725mm (8'5 x 12'2)Ensuite 1 - 1266mm x 2391mm (4'1 x 7'10)G Kitchen / Dining - 5456mm x 3051mm (17'10 x 10'0)Lounge - 3525mm x 4542mm (11'6 x 14'10)Utility - 1615mm x 1614mm (5'3 x 5'3)WC - 1594mm x 994mm (5'2 x 3'3)
£ 475,000
3 bed house for sale
2 pictures
House · for sale
£ 365,000
3 bed house for sale
Earswick York
· 3 Bedrooms · House
· Garden · Equipped kitchen
Earswick York · 3 Bedrooms · House · Garden · Equipped kitchen
THE ELLERTON, 3 BEDROOM HOME This bright, ENERGY-EFFICIENT ELLERTON family home is ideal for modern living. The spacious lounge is the perfect retreat after a busy day. The OPEN-PLAN KITCHEN features DINING SPACE AND FRENCH DOORS leading to the garden. The bedrooms are close to the centrally located bathroom. The main bedroom benefits from an EN SUITE. The single could be used as a home office. Room dimensions 1 Bathroom - 1700mm x 1917mm (5'6 x 6'3)Bedroom 1 - 3601mm x 3674mm (11'9 x 12'0)Bedroom 2 - 2694mm x 3236mm (8'10 x 10'7)Bedroom 3 - 2128mm x 2918mm (6'11 x 9'6)Ensuite 1 - 1928mm x 1707mm (6'3 x 5'7)G Kitchen / Dining - 4552mm x 3048mm (14'11 x 9'12)Lounge - 3599mm x 3904mm (11'9 x 12'9)WC - 1663mm x 1016mm (5'5 x 3'4)
£ 365,000
4 bed house for sale
2 pictures
House · for sale
£ 750,000
4 bed house for sale
Earswick York
· 4 Bedrooms · House
· Garden · Parking · Equipped kitchen
Earswick York · 4 Bedrooms · House · Garden · Parking · Equipped kitchen
Standout Features 4 BED DETACHED FAMILY HOME RENOVATED KITCHEN AND FEATURE ORANGERY NO ONWARD CHAIN SUPERB PRIME HAXBY LOCATION WEST FACING GARDEN DETACHED DOUBLE GARAGE EXTENDED HOME OFFICE ANNEXE POTENTIAL OF GARAGE BECOMING AN ANNEXE (STPP) EPC RATING C - COUNCIL TAX BAND F Property Description We are delighted to present this elegant 4 bedroom detached double fronted family home to the market with No Onward Chain. Positioned in the prominent and well regarded location of York Road in Haxby the property is approached by a generous driveway and sits attractively back from the road itself with a beautiful west facing garden. The accommodation has been updated and added to over the years and provides the functionality for modern family living with an open plan kitchen diner and stunning orangery with impressive finishes throughout. This house is ready for the next owners to enjoy as well as offering more potential by further extending the annexe into the double garage and making a self
£ 750,000
2 bed flat for sale
2 pictures
Flat · for sale
£ 150,000
2 bed flat for sale
Earswick York
· 2 Bedrooms · Flat
· Equipped kitchen
Earswick York · 2 Bedrooms · Flat · Equipped kitchen
Standout Features * NO ONWARD CHAIN * 2 BED GROUND FLOOR RETIREMENT APARTMENT OVER 60's DEVELOPMENT CLOSE TO AMENITIES UPDATED Property Description An excellent opportunity to acquire an immaculate ground floor retirement property, set within the highly sought-after village of Wigginton. Ideally positioned for easy access to the local amenities of both Wigginton and nearby Haxby, the property is offered with no onward chain. The accommodation comprises two bedrooms, a shower room, a living room and a kitchen, along with a useful storage cupboard. The property provides spacious, well-appointed living, complemented by the added benefits of a managed development and a secure entry system for peace of mind. EPC Rating C - Council Tax Band BHaxby The town boasts a diverse range of shops, primarily located along its main street, complemented by two small shopping centres. Amenities and services in the area include doctor's surgery, dentist, two pharmacies, pubs, cafes, restaurants, two super
£ 150,000
2 bed house for sale
2 pictures
House · for sale
£ 275,000
2 bed house for sale
Earswick York
· 2 Bedrooms · House
· Garden · Parking · Equipped kitchen
Earswick York · 2 Bedrooms · House · Garden · Parking · Equipped kitchen
Standout Features Well Presented Semi-Detached Bungalow Driveway And Detached Garage Low-Maintenance Gardens No Onward Chain Sought After Location Council Tax Band B Property Description A well-presented two-bedroom semi-detached bungalow for sale in a popular residential area of York, offered with no onward chain. The property opens into a central hallway leading to a bright, spacious living room with an attractive bay window providing excellent natural light. To the rear is a fitted kitchen with wall and base units, work surfaces, space for appliances and access to the garden. There are two bedrooms, including a generous main bedroom with fitted wardrobes, along with a modern shower room fitted with a white suite. Externally, the bungalow benefits from a low-maintenance front garden with gated access. The enclosed rear garden is predominantly gravelled with paved seating areas. A driveway provides off-street parking and leads to a detached single garage. Well positioned for local ame
£ 275,000
2 bed house for sale
2 pictures
House · for sale
£ 279,950
2 bed house for sale
Earswick York
· 2 Bedrooms · House
· Concierge · Heating
Earswick York · 2 Bedrooms · House · Concierge · Heating
Bishops Personal Agents offer for sale a superbly presented and totally renovated, two-bedroom mid terraced house, just a short stroll to the local Acomb shopping precinct and situated with easy access to the outer ring road and within easy walking distance of local shops, popular schools and West Bank Park, plus there are also bus routes close by to the York city centre and the railway station. Ideal for a multitude of purchasers including first time buyers, professional couples, buy to let investors including holiday lets and those who commute into York and afar, this property will be very popular. Benefitting from gas central heating and full double glazing. The accommodation briefly comprises: Entrance hallway with doors leading to the reception rooms. To the front we find the living room with a built-in alcove cupboard. Onwards from the hallway, passing the stairwell, we find the spacious dining room, with ample space for a table and chairs and French doors leading out into the co
£ 279,950
4 bed house for sale
2 pictures
House · for sale
£ 540,000
4 bed house for sale
Earswick York
· 4 Bedrooms · House
· Garden · Equipped kitchen · Parking
Earswick York · 4 Bedrooms · House · Garden · Equipped kitchen · Parking
THE MILLFORD, 3 BEDROOM HOME The Millford is a popular ENERGY-EFFICIENT home with INTEGRAL GARAGE. The hallway leads directly into a stylish kitchen family diner with glazed FRENCH DOORS TO THE GARDEN. Downstairs also offers a bay fronted lounge, a UTILITY ROOM, and a WC. The MAIN BEDROOM enjoys an EN SUITE shower room. There are THREE FURTHER DOUBLE BEDROOMS, and a family bathroom. Room dimensions 1 Bathroom - 2913mm x 1950mm (9'6 x 6'4)Bedroom 1 - 5196mm x 3818mm (17'0 x 12'6)Bedroom 2 - 4156mm x 2707mm (13'7 x 8'10)Bedroom 3 - 4051mm x 3365mm (13'3 x 11'0)Bedroom 4 - 3522mm x 3124mm (11'6 x 10'2)Ensuite 1 - 2235mm x 1924mm (7'3 x 6'3)G Kitchen / Family / Dining - 6037mm x 4735mm (19'9 x 15'6)Lounge - 5767mm x 3235mm (18'11 x 10'7)Utility - 2225mm x 1877mm (7'3 x 6'1)WC - 1786mm x 895mm (5'10 x 2'11)
£ 540,000
4 bed house for sale
2 pictures
House · for sale
£ 450,000
4 bed house for sale
Earswick York
· 4 Bedrooms · House
· Equipped kitchen
Earswick York · 4 Bedrooms · House · Equipped kitchen
This spacious four bedroom semi detached house presents an excellent opportunity for families or professionals seeking a well proportioned home in a highly desirable location. The property offers a welcoming entrance hall leading to a generous living through dining room, which benefits from an abundance of natural light thanks to a charming bay window at the front. The layout flows seamlessly, creating an ideal space for both relaxing and entertaining. The kitchen is positioned conveniently off the dining area, providing ample storage and workspace, and offers scope for personalisation to suit modern tastes. Upstairs, the first floor comprises three comfortable bedrooms, all thoughtfully arranged to maximise space and functionality, as well as a family bathroom with a separate W/C for added convenience. The second floor hosts a spacious fourth bedroom complete with its own ensuite, making it perfect for guests, older children or as a private principal suite. Throughout the home, there
£ 450,000
3 bed house for sale
2 pictures
House · for sale
£ 470,000
3 bed house for sale
Earswick York
· 3 Bedrooms · House
· Garden · Equipped kitchen
Earswick York · 3 Bedrooms · House · Garden · Equipped kitchen
THE HADLEY, 3 BEDROOM HOME The Hadley is a popular, energy-efficient home. Inside you'll find an open-plan kitchen diner with a utility room, and French doors to the garden. The spacious lounge is the ideal place to relax. There are 2 double bedrooms and a single, which could also double as a study. The main bedroom has an en suite shower room. A family bathroom completes the home. Room dimensions 1 Bathroom - 2025mm x 1811mm (6'7 x 5'11)Bedroom 1 - 4324mm x 4053mm (14'2 x 13'3)Bedroom 2 - 3336mm x 2978mm (10'11 x 9'9)Bedroom 3 - 2713mm x 2265mm (8'10 x 7'5)Ensuite 1 - 1856mm x 1771mm (6'1 x 5'9)G Kitchen / Family / Dining - 5450mm x 3143mm (17'10 x 10'3)Lounge - 5450mm x 3148mm (17'10 x 10'3)Utility - 1799mm x 1688mm (5'10 x 5'6)WC - 1480mm x 1014mm (4'10 x 3'3)
£ 470,000
2 bed house for sale
2 pictures
House · for sale
£ 290,000
2 bed house for sale
Earswick York
· 2 Bedrooms · House
· Garden · Equipped kitchen · Parking
Earswick York · 2 Bedrooms · House · Garden · Equipped kitchen · Parking
THE DENFORD, 2 BEDROOM HOME This SEMI-DETACHED Denford home has an OPEN-PLAN LIVING area with a modern kitchen, a comfortable lounge and FRENCH DOORS to the garden. Upstairs, you'll find a main bedroom with built in STORAGE, a further double bedroom and a family bathroom. This home comes with PARKING FOR TWO CARS. Room dimensions 1 Bathroom - 1839mm x 1920mm (6'0 x 6'3)Bedroom 1 - 3929mm x 2398mm (12'10 x 7'10)Bedroom 2 - 3947mm x 2688mm (12'11 x 8'9)G Kitchen / Lounge / Dining - 3910mm x 7164mm (12'9 x 23'6)WC - 998mm x 1451mm (3'3 x 4'9)
£ 290,000
2 bed house for sale
2 pictures
House · for sale
£ 225,000
2 bed house for sale
Earswick York
· 2 Bedrooms · House
· Garden · Parking · Equipped kitchen · Concierge
Earswick York · 2 Bedrooms · House · Garden · Parking · Equipped kitchen · Concierge
Standout Features No Onward Chain Semi-Detached Bungalow Driveway And Garage Attractive Rear Garden Two Bedrooms Council Tax Band B Property Description Offered with no onward chain, this two bedroom semi-detached bungalow is situated in the ever popular Huntington area of York. The property offers well-proportioned accommodation, driveway parking, a detached garage and attractive gardens, making it an excellent opportunity for buyers looking for a bungalow they can personalise over time. The internal accommodation begins with an entrance porch leading into the hallway. To the front is a spacious living room with a bay window, providing a good main reception space. The kitchen sits to the rear of the property and offers a range of fitted units, worktop space and access out to the garden. There are two bedrooms, with the main bedroom being a generous double overlooking the rear garden and benefitting from fitted wardrobes. The second bedroom is positioned to the front and could also be
£ 225,000
2 bed house for sale
2 pictures
House · for sale
£ 335,000
2 bed house for sale
Earswick York
· 2 Bedrooms · House
· Garden · Equipped kitchen · Parking
Earswick York · 2 Bedrooms · House · Garden · Equipped kitchen · Parking
THE TULIP, 2 BEDROOM HOME This SOUTH FACING semi detached Tulip home offers contemporary OPEN-PLAN LIVING.The comfortable lounge seamlessly flows into the dining area and the kitchen, leading into the garden. Upstairs there is a GENEROUSLY-SIZED MAIN BEDROOM, ALONG WITH A SINGLE BEDROOM which could alternatively be used as an office. A family bathroom completes this home. Available with 2 PARKING SPACES. Room dimensions 1 Bathroom - 2200mm x 1916mm (7'2 x 6'3)Bedroom 1 - 4088mm x 3683mm (13'4 x 12'0)Bedroom 2 - 3353mm x 3617mm (11'0 x 11'10)G Kitchen / Lounge / Dining - 5254mm x 5332mm (17'2 x 17'5)Plot - 0mm x 0mm (0 x 0)WC - 1271mm x 1582mm (4'2 x 5'2)
£ 335,000
2 bed house for sale
2 pictures
House · for sale
£ 99,950
2 bed house for sale
Earswick York
· 2 Bedrooms · House
Earswick York · 2 Bedrooms · House
Reference: #16421 *Abi Beverley Your New Countryside Sanctuary at Vale of York Country Park* *Price: 99,950* Discover the perfect retreat at the Vale of York Country Park with this stunning Abi Beverley lodge. As the final lodge remaining in this exclusive development, this is a unique opportunity to secure your place in a premium, secure gated community designed specifically for those aged 50 and over. This beautiful property offers the ultimate blend of comfort and tranquility. Step directly from your private decking to the edge of the parks serene fishing lake, providing a peaceful backdrop for your morning coffee or evening relaxation. With uninterrupted countryside views, you can truly embrace the quiet pace of life you deserve. The lodge comes fully furnished and is built to the highest standards, featuring double glazing and a spacious layout. The master bedroom includes a private en-suite shower for added convenience. Externally, the property benefits from dedicated driveway pa
£ 99,950
3 bed house for sale
2 pictures
House · for sale
£ 395,000
3 bed house for sale
Earswick York
· 3 Bedrooms · House
· Garden · Equipped kitchen
Earswick York · 3 Bedrooms · House · Garden · Equipped kitchen
THE MORESBY, 3 BEDROOM HOME Inside this bright, ENERGY-EFFICIENT Moresby home you'll find a warm, comfortable lounge as well as an OPEN-PLAN KITCHEN DINER which opens onto the garden through FRENCH DOORS. Upstairs there are TWO DOUBLE BEDROOMS - the main bedroom enjoying an EN SUITE shower room - and a SINGLE BEDROOM, which could double as a home office. All rooms are close to the family bathroom. Room dimensions 1 Bathroom - 1691mm x 2120mm (5'6 x 6'11)Bedroom 1 - 3223mm x 3290mm (10'6 x 10'9)Bedroom 2 - 2668mm x 3609mm (8'9 x 11'10)Bedroom 3 - 1986mm x 2687mm (6'6 x 8'9)Ensuite 1 - 1432mm x 2313mm (4'8 x 7'7)G Kitchen / Dining - 4691mm x 2687mm (15'4 x 8'9)Lounge - 4743mm x 3250mm (15'6 x 10'7)WC - 1700mm x 973mm (5'6 x 3'2)
£ 395,000
3 bed house for sale
2 pictures
House · for sale
£ 370,000
3 bed house for sale
Earswick York
· 3 Bedrooms · House
· Garden · Equipped kitchen · Parking
Earswick York · 3 Bedrooms · House · Garden · Equipped kitchen · Parking
Standout Features Beautifully Presented Home Three Bedrooms No Onward Chain Popular Residential Location Good Sized Garden Council Tax Band C Property Description A beautifully presented three-bedroom semi-detached home in a popular and established residential area of York, offering spacious accommodation, a generous rear garden and the benefit of no onward chain. The property has been well maintained and tastefully updated, providing versatile living space ideal for families, first-time buyers and professional couples. The ground floor includes a welcoming entrance hall, a comfortable front lounge with bay window, and a further living/dining room with doors opening onto the rear garden. The kitchen features a range of modern units and enjoys pleasant garden views. To the first floor are three bedrooms, including two good-sized doubles and a third single bedroom, along with a well-appointed family bathroom. Externally, the home offers an attractive frontage with driveway parking and ac
£ 370,000
2 bed house for sale
2 pictures
House · for sale
£ 255,000
2 bed house for sale
Earswick York
· 2 Bedrooms · House
· Garden · Parking · Equipped kitchen · Concierge
Earswick York · 2 Bedrooms · House · Garden · Parking · Equipped kitchen · Concierge
Standout Features Flexible Living Space Detached Garage Well Maintained Conservatory Shower Room Council Tax Band C Property Description A well-maintained two-bedroom semi-detached bungalow, pleasantly situated in a popular area of York. This attractive home offers well-proportioned accommodation, making it suitable for a range of buyers including families, downsizers or those seeking flexible living space. The property is entered via a porch into a central hallway, which provides access to the main living areas. To the front is a generous reception room/bedroom, enjoying excellent natural light and ample space for comfortable seating. The adjoining room offers further living space and leads through to the conservatory, which overlooks the rear garden. The kitchen is the rear of the property and is fitted with a range of units and work surfaces. Also on the ground floor is a well-sized double bedroom and a modern shower room, offering practical single-level living if required. To the f
£ 255,000
2 bed house for sale
2 pictures
House · for sale
£ 260,000
2 bed house for sale
Earswick York
· 2 Bedrooms · House
· Garden · Equipped kitchen
Earswick York · 2 Bedrooms · House · Garden · Equipped kitchen
Set on a generous corner plot in the popular Huntington area of York, this well-presented bungalow offers comfortable, easy-to-manage living with excellent access to local amenities and transport links. The property is ideally placed for Monks Cross and Vangarde Shopping Park, with Huntington Road, Malton Road and the A64 all close by, making journeys into York and further afield straightforward. Inside, the accommodation is bright, practical and well maintained throughout. The sitting room is a lovely welcoming space, featuring a bay window to the front which brings in plenty of natural light, along with an electric fire creating a cosy focal point. There are two bedrooms, including a good-sized double bedroom overlooking the rear garden and a second front-facing bedroom which would also work well as a study, both of which are serviced by a modern three piece bathroom. The kitchen is fitted with a range of units, offering useful storage and workspace, with room for a small dining tabl
£ 260,000
4 bed house for sale
2 pictures
House · for sale
£ 625,000
4 bed house for sale
Earswick York
· 4 Bedrooms · House
· Garden · Parking · Equipped kitchen
Earswick York · 4 Bedrooms · House · Garden · Parking · Equipped kitchen
THE AVONDALE, 4 BEDROOM HOME AVAILABLE WITH PART EXCHANGE GUARANTEE. UPGRADES WORTH 9,656. An impressive four bedroom detached home, featuring an OPEN-PLAN dining kitchen with French doors leading to the garden. Downstairs, you'll also find a spacious lounge with another set of French doors leading to the garden and a separate HOME OFFICE. Upstairs, you'll find the EN SUITE main bedroom, a further three double bedrooms and a modern family bathroom. Outside, this home benefits from a detached GARAGE and parking for two cars. Room dimensions 1 Bathroom - 2871mm x 1927mm (9'5 x 6'3)Bedroom 1 - 5585mm x 3605mm (18'3 x 11'9)Bedroom 2 - 5225mm x 2792mm (17'1 x 9'1)Bedroom 3 - 3563mm x 3308mm (11'8 x 10'10)Bedroom 4 - 3853mm x 2547mm (12'7 x 8'4)Ensuite 1 - 2222mm x 1433mm (7'3 x 4'8)G Kitchen / Breakfast / Dining - 6590mm x 4415mm (21'7 x 14'5)Lounge - 5488mm x 3605mm (18'0 x 11'9)Study Downstairs - 2878mm x 2488mm (9'5 x 8'1)Utility - 2060mm x 1761mm (6'9 x 5'9)WC - 1768mm x 975mm (5'9 x 3'
£ 625,000
4 bed house for sale
2 pictures
House · for sale
£ 550,000
4 bed house for sale
Earswick York
· 4 Bedrooms · House
· Parking · Equipped kitchen · Concierge
Earswick York · 4 Bedrooms · House · Parking · Equipped kitchen · Concierge
Standout Features Wigginton Village Location 4 Bedroom Detached Bungalow Over 1400 sqft Accommodation Spacious Breakfast Kitchen L-shaped Living Diner Refitted Family Bathroom Refitted Ensuite Shower Room Large Garage - Generous Off Street Parking EPC Rating: C Council Tax Band: E Property Description Impressively spacious four bedroom detached bungalow, available to purchase and ideally positioned in this sought-after village. Set back along a private driveway, the property enjoys a high degree of privacy while still offering convenient access to local amenities and York city centre. The accommodation comprises an entrance hall, a generous open plan sitting and dining room, and a well-appointed breakfast kitchen. The principal bedroom benefits from a refitted en-suite shower room, alongside two further bedrooms and a refitted house bathroom. A fourth bedroom offers flexibility for use as an additional reception room or home office. Externally, the property features extensive off-stree
£ 550,000

Get email alerts

Don't miss out: be the first to know about new properties

The alert was correctly created

On subscribing you accept the conditions of use and the privacy policy
Alert
Receive new ads in your inbox
Save this search
Receive alerts for new listings

We'll send you an email when we have new properties for: "Properties for sale in Earswick York"

The alert was correctly created

Osbaldwick York
Dunnington York
Get email alerts and be the first to see new listings
Required field
On subscribing I accept the terms of the privacy policy
Perfect! You'll soon start receiving new listings via email
Alert
Receive an email when we have new ads for Properties for sale in Earswick York
Save this search
Filters

Bedrooms

Size (sq.ft)

sq.ft
sq.ft

Price

£
£

Property type

Bathrooms

Clear all filters
Receive notifications when new entries are published.