12,787 properties for sale in East of England

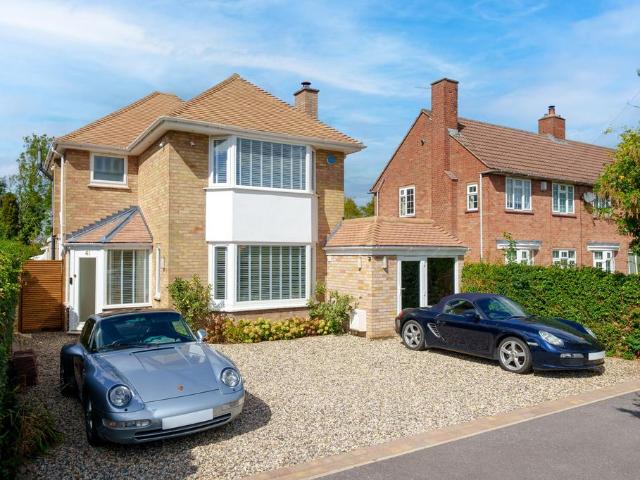
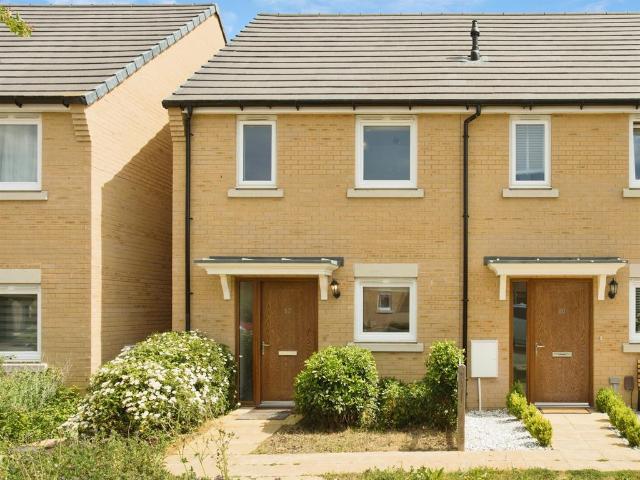
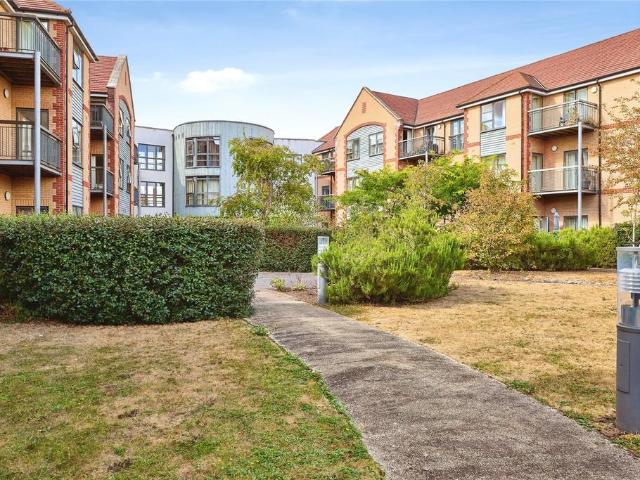
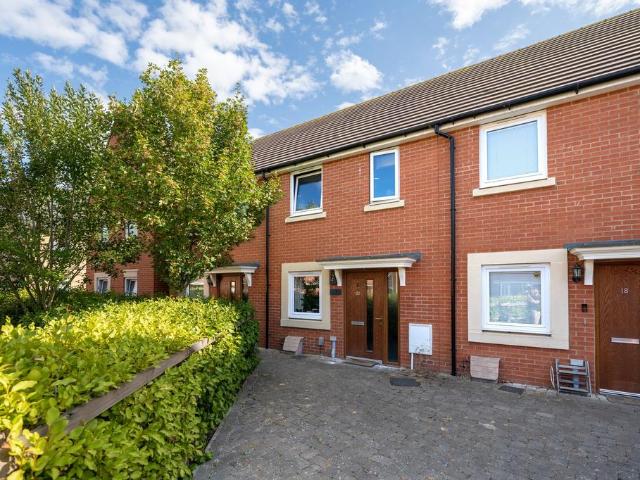
3 Bedroom Semi Detached House
View photo
Villa · for sale
£ 550,000
3 Bedroom Semi Detached House
East of England
· 3 Bedrooms · Villa
· Garden · Fireplace · Equipped kitchen
East of England · 3 Bedrooms · Villa · Garden · Fireplace · Equipped kitchen
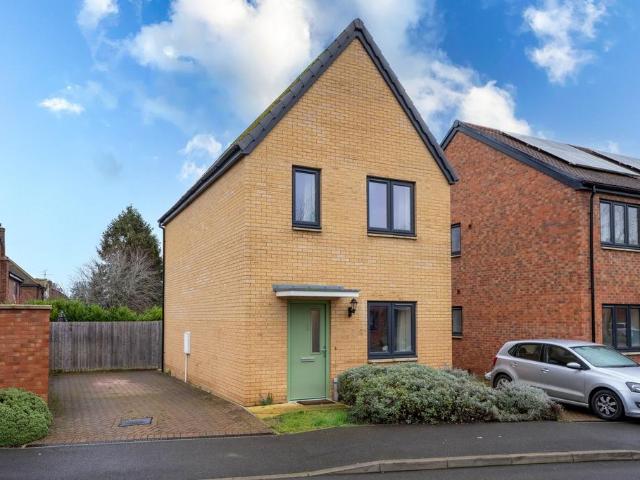
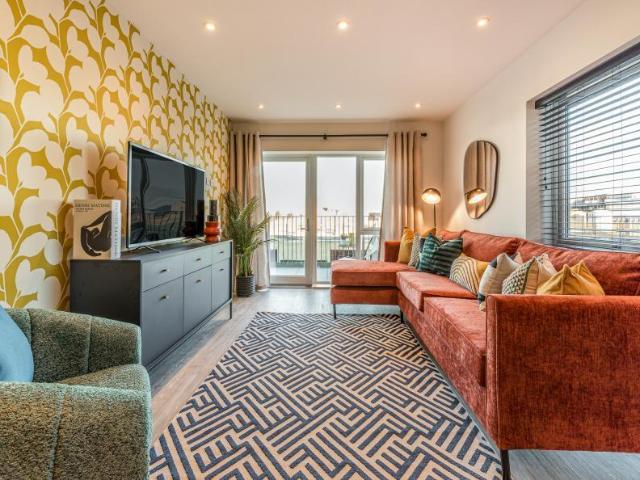
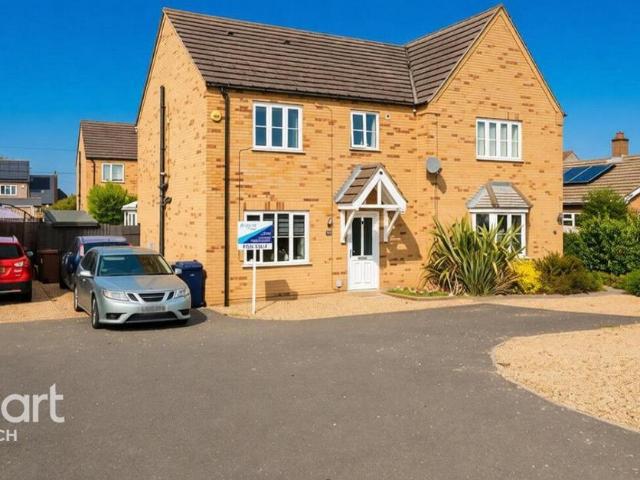
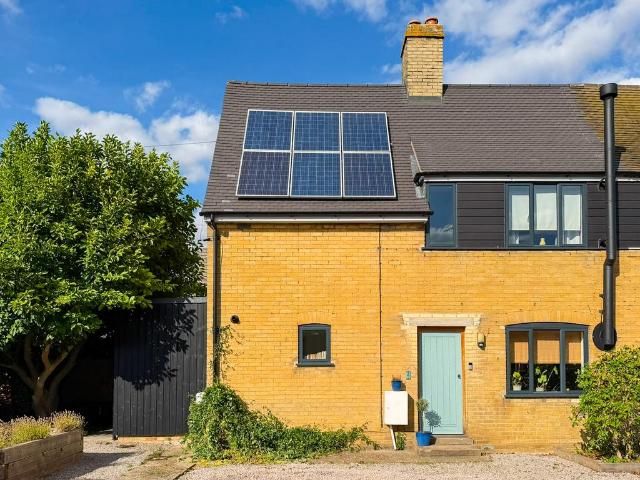
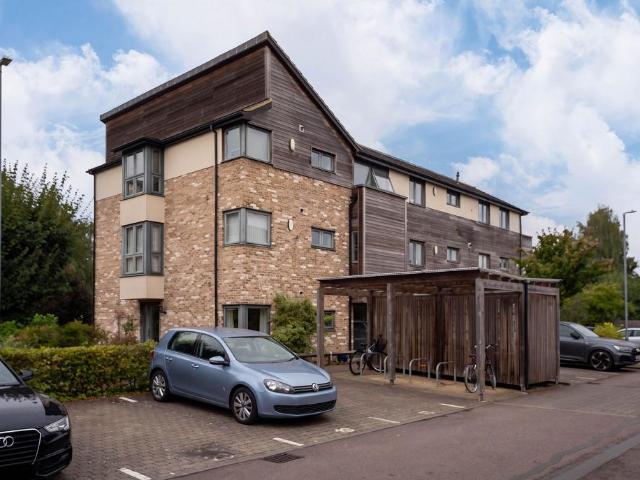
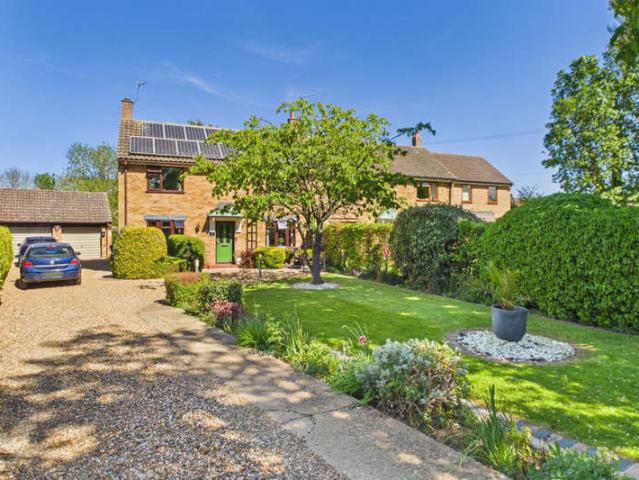
Set in well maintained mature grounds, with a plot of approx 245', this very spacious and well proportioned three bedroom home is offered in immaculate order throughout, ideally located in the select private road.Fen Drayton is a small village to the north of Cambridge City, with good access to the A14 and M11. The village of Fenstanton is close by, which offers a small village store. St Ives is just under four miles away, and is on the main Guided Bus route connecting Huntingdon to Cambridge.Canopy porchPart glazed entrance door to:Entrance hallStairs rising to the first floor, radiator, wood effect flooring, opening toLobby / study areaRadiator, coved cornice and continuation of wood effect flooring.Sitting room17'8 x 10'11Bay window to the front, radiator, brick fireplace and surround.Dining room10'9 x 10'9Window to the front, radiator.Kitchen family roomA spacious room, with window to the rear, and double patio doors to the rear garden. Kitchen area is well fitted with gloss fronte
£ 550,000
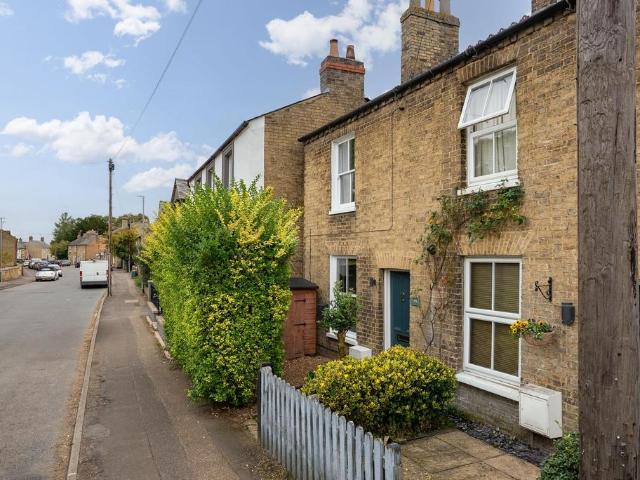
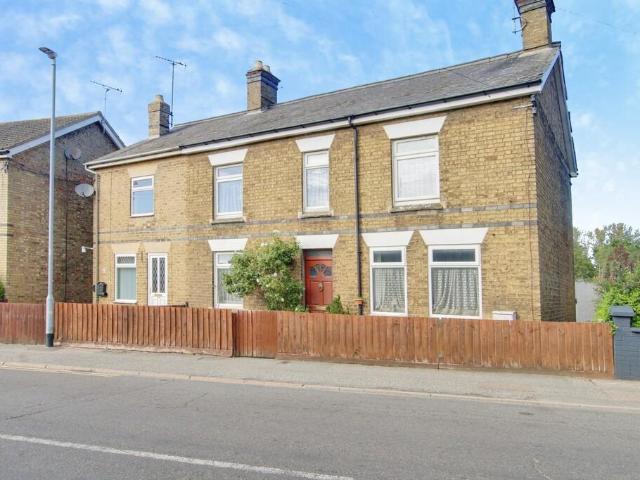
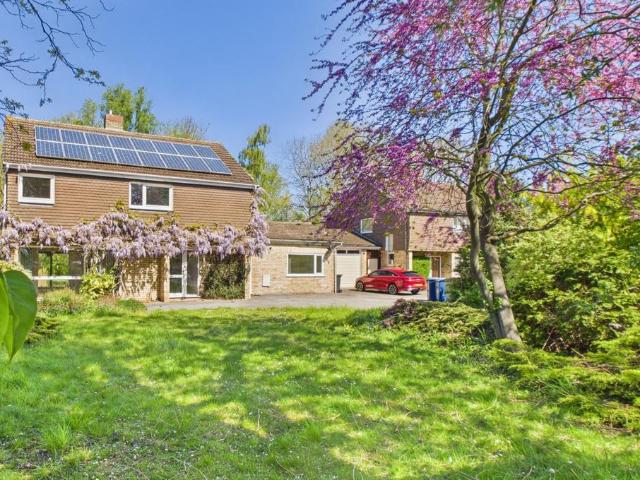
4 bedroom detached house for sale
View photo
House · for sale
£ 600,000
Updated
4 bedroom detached house for sale
East of England
· 4 Bedrooms · 2 Baths · House
· Parking · Equipped kitchen · Concierge
East of England · 4 Bedrooms · 2 Baths · House · Parking · Equipped kitchen · Concierge
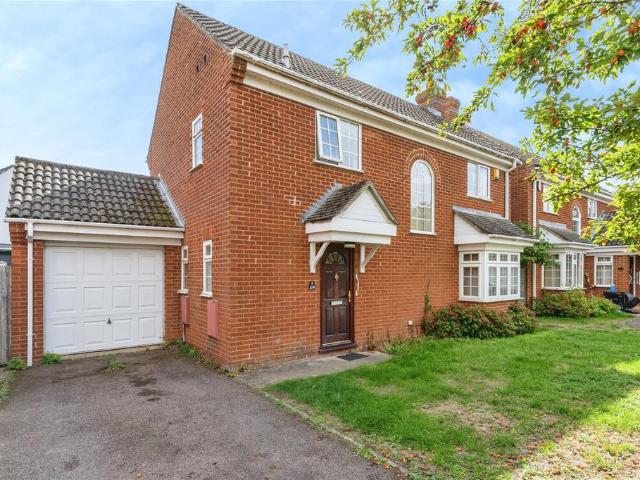
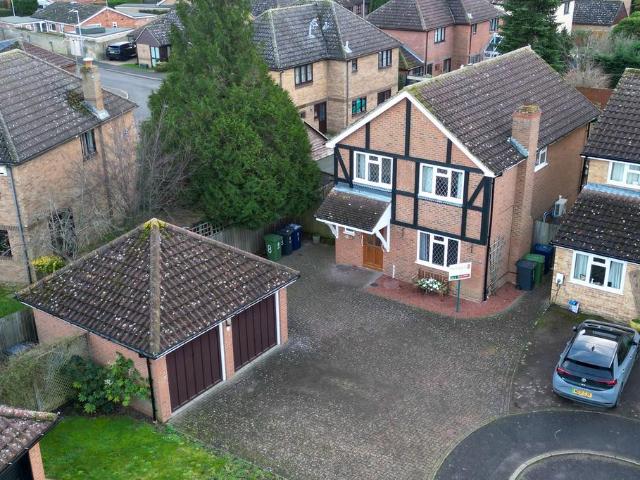
Situated in a quiet cul-de-sac in the popular village of Milton, this detached four-bedroom family home offers generous, well-balanced accommodation arranged over two floors, ideal for modern family living. The property occupies a pleasant position within the development and benefits from excellent parking and a detached double garage.The ground floor provides a practical and versatile layout, beginning with an entrance hall that leads through to the principal living spaces. To the rear of the property is a spacious living room, offering an ideal setting for relaxation and family gatherings. A separate sitting room provides additional flexibility, while the dining room sits conveniently between the kitchen and reception areas, making it well suited for entertaining. The kitchen is complemented by a useful utility room, and a ground floor WC completes the accommodation on this level.On the first floor, the property offers four bedrooms arranged around a central landing. The principal be
£ 600,000
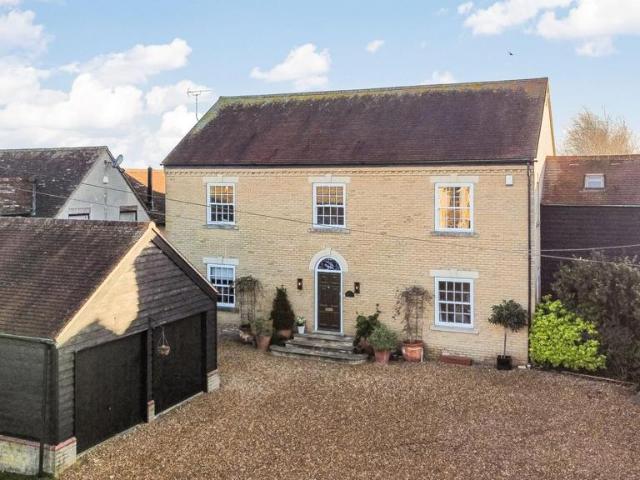
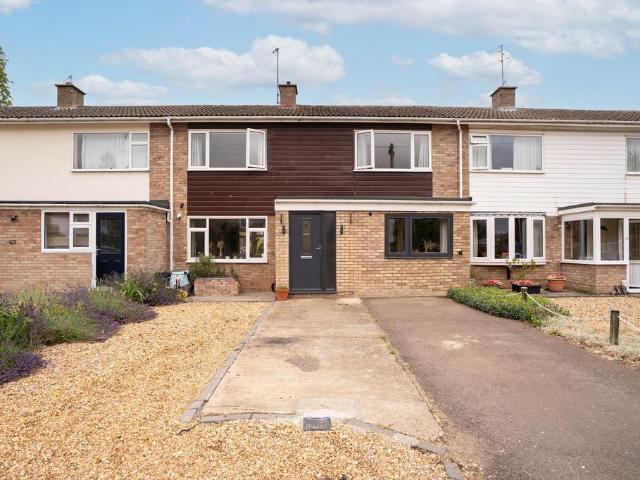
5 bedroom detached house for sale
View photo
House · for sale
£ 1,200,000
Updated
5 bedroom detached house for sale
East of England
· 5 Bedrooms · 2 Baths · House
· Garden · Equipped kitchen · Parking · Powder room · Concierge
East of England · 5 Bedrooms · 2 Baths · House · Garden · Equipped kitchen · Parking · Powder room · Concierge
A substantial and beautifully presented detached family home which has been extensively reinvented and finished to an exceptionally high standard. Offering highly versatile accommodation with four bedrooms, multiple reception spaces and a converted garage providing an excellent self-contained studio arrangement, the property is ideally suited to modern family living.The heart of the home is the impressive kitchen/family room, providing a superb open-plan space for everyday living and entertaining. The kitchen incorporates a central island and flows naturally into the family area, with doors opening onto the rear garden. A separate dining room provides further entertaining space, while the comfortable living room offers a more traditional reception room to the front.The ground floor is further enhanced by a utility room and cloakroom, while the former garage has been thoughtfully converted to create an extremely versatile studio. This incorporates its own kitchen and shower room, making
£ 1,200,000
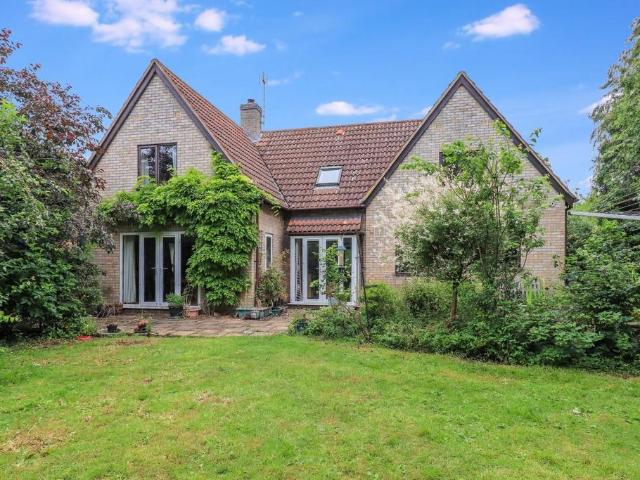
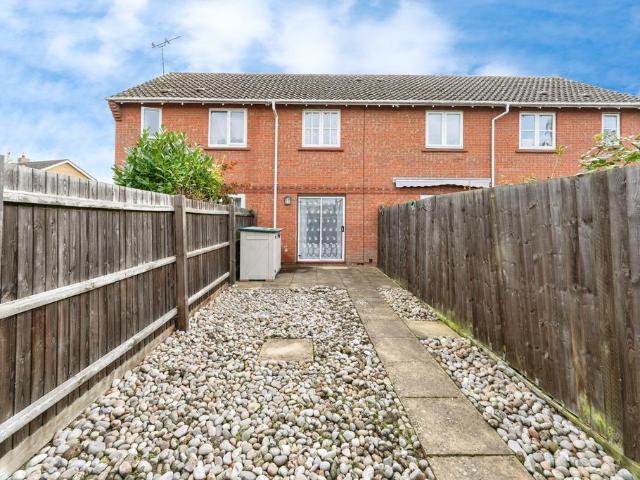
2 bedroom semi detached house for sale
View photo
House · for sale
£ 280,000
Updated
2 bedroom semi detached house for sale
East of England
· 2 Bedrooms · 1 Bath · House
· Garden · Equipped kitchen · Parking
East of England · 2 Bedrooms · 1 Bath · House · Garden · Equipped kitchen · Parking
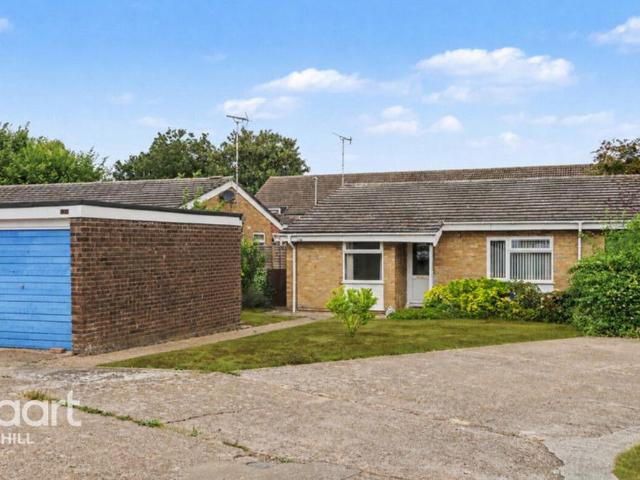
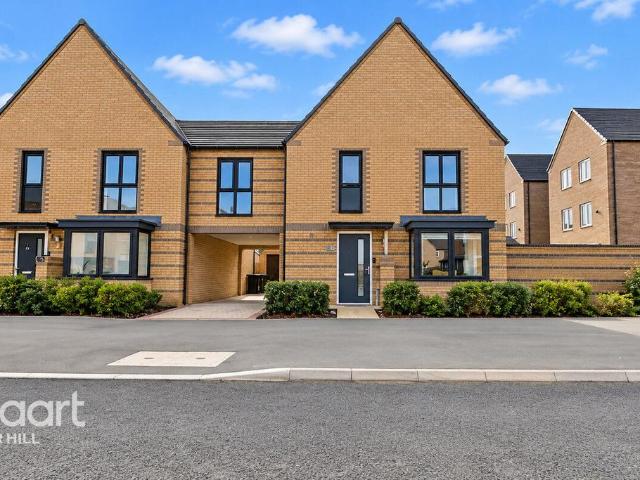
£268,000 - £280,000! Tucked away in a quiet cul-de-sac in the ever-popular village of Bar Hill, this chain-free, freehold, two-bedroom semi-detached bungalow offers an exciting opportunity for buyers looking for a home they can move straight into while also providing excellent scope to modernise, remodel, or personalise to suit their own style.The accommodation is well laid out and comprises two generously sized bedrooms, a family bathroom, a fitted kitchen, and a bright, spacious living room where large sliding patio doors flood the space with natural light and provide seamless access to the private rear garden—perfect for relaxing, entertaining, or simply enjoying the outdoors.Outside, the property continues to impress with both front and rear gardens, the added benefit of gated rear access, a single garage, and off-road parking, offering practicality and convenience rarely found in homes of this type.Whether you're a first-time bungalow buyer, downsizer, investor, or someone searchi
£ 280,000
4 bedroom detached house for sale
View photo
House · for sale
£ 495,000
Updated
4 bedroom detached house for sale
East of England
· 4 Bedrooms · 2 Baths · House
· Garden · Equipped kitchen · Parking · Powder room · Concierge
East of England · 4 Bedrooms · 2 Baths · House · Garden · Equipped kitchen · Parking · Powder room · Concierge
Spacious Four-Bedroom Detached Family Home in MiltonSituated within a popular residential location in Milton, this spacious four-bedroom detached family home offers well-proportioned accommodation throughout, making it an ideal purchase for growing families. Benefitting from three reception rooms, a modern fitted kitchen, garage, driveway parking and an enclosed rear garden, the property provides both versatility and practicality for modern family living.The accommodation comprises an entrance hall, cloakroom/WC, a generous lounge and a separate dining room, ideal for entertaining and family gatherings. The modern fitted kitchen offers a range of wall and base units with ample worktop space and is complemented by a useful utility room. To the rear of the property is a substantial family room with sliding patio doors opening onto the garden, creating a fantastic additional living space suitable for a playroom, home office, cinema room or second sitting room.To the first floor are four b
£ 495,000
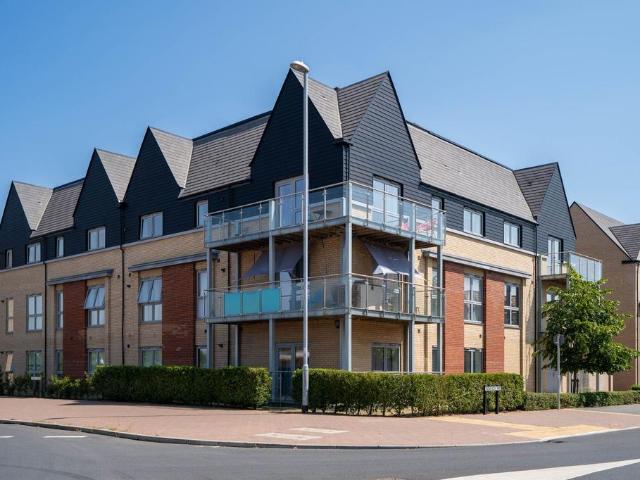
2 bedroom apartment for sale
View photo
Flat · for sale
£ 100,000
2 bedroom apartment for sale
East of England
· 2 Bedrooms · 1 Bath · Flat
· Lift · Equipped kitchen
East of England · 2 Bedrooms · 1 Bath · Flat · Lift · Equipped kitchen
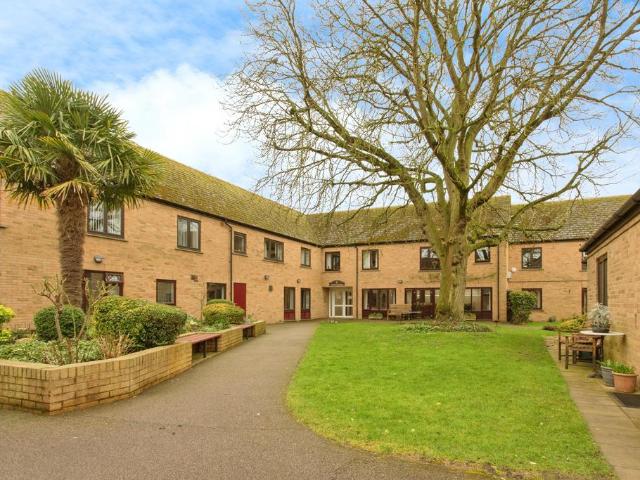
A TWO BEDROOM FIRST FLOOR RETIREMENT APARTMENT Windmill Grange was developed by Nationwide Trust Ltd and comprises 46 properties arranged over 3 floors each served by lift. The Development Manager can be contacted from various points within each property in the case of an emergency. Each property comprises an entrance hall, lounge, kitchen, one or two bedrooms and bathroom. It is a condition of purchase that residents be over the age of 55 years. Staff are on site 24 hours per day 7 days per week. Please speak to our Property Consultant if you require information regarding Event Fees that may apply to this property
£ 100,000
2 bedroom end of terrace house for sale
View photo
House · for sale
£ 270,000
Updated
2 bedroom end of terrace house for sale
East of England
· 2 Bedrooms · 1 Bath · House
· Garden · Equipped kitchen
East of England · 2 Bedrooms · 1 Bath · House · Garden · Equipped kitchen
SUMMARYLocated in Northstowe, this attractive two double bedroom house is offered with no onwards chain.DESCRIPTIONUpon entering the property, you are welcomed into a central hallway that offers excellent built in storage options, ideal for coats, cleaning items, or everyday essentials. Immediately to the right is the well proportioned kitchen, providing generous workspace and integrated appliances. To the rear of the home sits the spacious living room, a bright and comfortable space featuring double patio doors that open directly onto the garden, a convenient W.C completes the ground floor layout.The first floor comprises two well sized bedrooms. The master bedroom offers generous space for a double bed and storage, while the second bedroom works perfectly as a second bedroom, guest room, or home office and also includes built in storage. The family bathroom includes a modern suite, and the landing provides access to all rooms on this floor. Externally, the property benefits from a lo
£ 270,000
2 bedroom terraced house for sale
View photo
House · for sale
£ 290,000
2 bedroom terraced house for sale
East of England
· 2 Bedrooms · 1 Bath · House
· Garden · Fireplace · Equipped kitchen
East of England · 2 Bedrooms · 1 Bath · House · Garden · Fireplace · Equipped kitchen
This beautifully presented two-bedroom end-of-terrace home offers plenty of period character alongside stylish modern touches. The ground floor provides an open-plan living room and dining room with traditional sash windows at the front and rear which creates a sociable living space flooded by natural light. Original wooden flooring in the living room, alongside the original fireplace, decorative wall panelling and ceiling roses add character, while tiled flooring in the dining area give the home a fresh, modern feel. Recently added built in cupboards, alongside a generous under-stairs cupboard provide plenty of storage. The kitchen is finished with white cabinetry, oak worktops, a herringbone-tiled splashback and integrated gas hob and electric oven. A skylight brings in plenty of natural light, while the side door leads straight onto the garden. Leading from the kitchen is a versatile office or boot room with sliding doors open directly onto the garden - ideal for working from home,
£ 290,000
5 bedroom detached house for sale
View photo
House · for sale
£ 950,000
Updated
5 bedroom detached house for sale
East of England
· 5 Bedrooms · 4 Baths · House
· Garden · Equipped kitchen · Concierge
East of England · 5 Bedrooms · 4 Baths · House · Garden · Equipped kitchen · Concierge
Available to purchase with no onward chain is this substantial, detached family home overlooking fields to the rear and within easy reach of the historic city of Cambridge.Constructed in 2002 this large executive home measures 2848.8 sqft / 264.7 sqm (excluding the loft room) and provides generous accommodation over three floors. To the ground floor the property comprises of four recaption rooms, which includes a substantial reception hall with oak turned stairs and feature window and doors opening onto the rear garden. The three other reception rooms include a formal dining room, a living room and a sitting room, which could be used as a home office or a guest bedroom as it has a bathroom adjoining. Completing the ground floor is a large kitchen / breakfast room with copious levels of natural light filling the space due to the part-glass roof and large windows and doors. The kitchen benefits from tiled flooring, a kitchen island, storage at both eye-level and base-level, a Range style
£ 950,000
5 bedroom detached house for sale
View photo
House · for sale
£ 650,000
Updated
5 bedroom detached house for sale
East of England
· 5 Bedrooms · 2 Baths · House
· Garden · Equipped kitchen · Parking · Concierge
East of England · 5 Bedrooms · 2 Baths · House · Garden · Equipped kitchen · Parking · Concierge
A substantial detached family residence, set back from the High Street and nestled within Longstanton, a small village situated approximately 10 miles North-West of the Historic City of Cambridge.Occupying a generous plot of 0. 23 acres, this detached family home measures 2263.6 sqft / 210.3s qm (excluding the garage) and provides spacious accommodation over two floors. To the ground floor the property comprises of an entrance hall with galleried landing above and three reception rooms which include a study, a formal dining room opening onto the garden and a spacious living room measuring 17’10” in length, triple aspect windows and French doors which open into the substantial rear garden. Completing the ground floor space is a WC, a separate utility and a separate kitchen and breakfast room which could be opened to create a beautiful open plan kitchen/diner. To the first floor are five bedrooms which includes a master bedroom with en-suite shower room adjoining. Bedroom two benefits fr
£ 650,000
2 bedroom detached house for sale
View photo
House · for sale
£ 176,000
Updated
2 bedroom detached house for sale
East of England
· 2 Bedrooms · 1 Bath · House
· Garden · Equipped kitchen · Patio
East of England · 2 Bedrooms · 1 Bath · House · Garden · Equipped kitchen · Patio
The property is situated on Hazel Field, a small development built in 2019 which provides excellent access to the Guided Bus or the facilities on Willingham High Street. The property stands detached with a double length block-paved driveway alongside, and small front garden. Gated access leads to a generously sized rear garden which is laid to lawn with a large patio.The ground floor comprises an entrance hall leading to the Living Room. An inner lobby then provides access to the downstairs WC and a storage cupboard. To the rear is the Kitchen/Diner which comprises a modern range of cupboard units with integrated oven and gas hob, space for a 6 seater dining table and has French doors opening to the garden.On the first floor there is a landing with storage cupboard and two double bedrooms - each with two windows. The family bathroom comprises a bath with shower over, pedestal wash basin and WC.LEASE DETAILS55% share for sale with a rent of £363.64 pcm. The remaining share is owned by C
£ 176,000
4 bedroom semi detached house for sale
View photo
House · for sale
£ 389,500
Updated
4 bedroom semi detached house for sale
East of England
· 4 Bedrooms · 1 Bath · House
· Garden · Equipped kitchen · Parking
East of England · 4 Bedrooms · 1 Bath · House · Garden · Equipped kitchen · Parking
A very spacious and well proportioned three/four bedroom home in an end cul de sac position, just a short walk from the highly regarded primary school and Village College. The village offers a range of shops, doctors surgery, dentist and small Co-Op supermarket. With off road parking to the front and an enclosed rear garden. Refitted kitchen with utility room and refitted first floor bathroom.Glazed entrance door toPorchPicture window to the side, door to:Living/Dining room6.93 m x 3.58 m (22'9 x 11'9)Picture window to the front, double sliding patio doors to the rear, two radiators, oak effect flooring, recessed spotlights to ceiling. Stairs rising to the first floor, with built in cupboard beneath. Door to:Bedroom four/study4.80 m x 2.31 m (15'9 x 7'7)Window to the front, radiator.Kitchen3.15 m x 2.39 m (10'4 x 7'10)Refitted range of gloss fronted units, with contrasting wood block effect work surface. Inset one and a quarter bowl single drainer stainless steel sink unit with mixer t
£ 389,500
2 bedroom detached bungalow for sale
View photo
Bungalow · for sale
£ 340,000
Updated
2 bedroom detached bungalow for sale
East of England
· 2 Bedrooms · 2 Baths · Bungalow
· Garden · Equipped kitchen · Parking
East of England · 2 Bedrooms · 2 Baths · Bungalow · Garden · Equipped kitchen · Parking
SUMMARYModernised 2 bed detached bungalow in Murrow with ensuite, sun room, large rear garden, field views, solar panels & air source heating. Garage, drive & bar area. Energy efficient - view now! There is also an extension which has been granted permission.DESCRIPTIONSet on a generous plot in the popular village of Murrow, this beautifully presented 2-bedroom detached bungalow offers spacious and modern living with stunning open field views to the rear.Inside, the property features a dual-aspect lounge, a modern kitchen, and a bright sun room overlooking the garden. There are two double bedrooms, one of which benefits from an ensuite shower room, along with a refitted family bathroom. The property has been upgraded by its current owner to a high energy-efficient standard, now boasting air source heating, air conditioning units in most rooms, and 15 owned solar panels with battery storage-perfect for reducing energy bills all year round.Outside, the large driveway provides ample parki
£ 340,000
4 bedroom detached house for sale
View photo
House · for sale
£ 725,000
Updated
4 bedroom detached house for sale
East of England
· 4 Bedrooms · 2 Baths · House
· Concierge
East of England · 4 Bedrooms · 2 Baths · House · Concierge
A substantial and beautifully refurbished four-bedroom detached residence, originally constructed circa 1900 and subsequently extended to provide approximately 229.5 sq m (2,479 sq ft) of versatile and well-appointed accommodation arranged over two floors.Occupying a prominent and convenient position in the heart of Cottenham High Street, the property combines the character and proportions of an older home with a contemporary internal layout, having been recently refurbished and thoughtfully reconfigured to create spacious accommodation ideally suited to modern family living. The ground floor provides an impressive and particularly versatile arrangement, centered around a generous entrance hall featuring a striking floor-to-ceiling atrium, creating a wonderful sense of light and space upon entering the property. There are three reception rooms comprising a living room, a snug and a playroom, offering excellent flexibility for family life, entertaining and home working. A useful utility
£ 725,000
2 bedroom flat for sale
View photo
Flat · for sale
£ 60,000
Updated
2 bedroom flat for sale
East of England
· 2 Bedrooms · 2 Baths · Flat
· Balcony · Equipped kitchen
East of England · 2 Bedrooms · 2 Baths · Flat · Balcony · Equipped kitchen
Abbeyfield Girton Green – Spacious Two Bedroom Retirement ApartmentThe apartment opens into a welcoming, carpeted entrance hall, offering access to two useful storage cupboards, the main bathroom, and doors leading into the principal living spaces and bedrooms. The open-plan lounge and dining room is bright and inviting, enhanced by dual-aspect windows, electric heating and generous space for furnishings. Sliding doors lead directly onto a private balcony, ideal for fresh air and open views, while a further doorway connects seamlessly to the modern fitted kitchen.The kitchen is both practical and well-designed, featuring matching wall and base units, wood effect laminate flooring and ceiling spotlights. Integrated appliances include an induction hob with extractor, double oven, slimline dishwasher and full length fridge-freezer, with additional space provided for a washing machine.Both bedrooms are well-proportioned doubles, each with built-in wardrobes, carpeted flooring, electric hea
£ 60,000
3 bedroom semi detached house for sale
View photo
House · for sale
£ 280,000
Updated
3 bedroom semi detached house for sale
East of England
· 3 Bedrooms · 1 Bath · House
· Garden · Parking · Equipped kitchen · Concierge
East of England · 3 Bedrooms · 1 Bath · House · Garden · Parking · Equipped kitchen · Concierge
High Street, Doddington, Cambridgeshire PE15 0THOccupying a generous plot and offering an exciting opportunity for those looking to create a home to their own style and specification, this three bedroom semi-detached property offers an abundance of potential for refurbishment, improvement and possible further development, subject to the necessary consents.The accommodation is well proportioned throughout and comprises two separate reception rooms, providing dedicated living and dining spaces, together with a kitchen/breakfast room. Upstairs, there are three double bedrooms and a family bathroom, making this a particularly spacious and versatile home.Outside is where the property really comes into its own, with a good size rear garden offering plenty of space to enjoy, together with the added advantage of rear vehicular access, off road parking and a double garage. The size and layout of the plot may also provide scope for extension or further development, subject to planning permission
£ 280,000
3 bedroom terraced house for sale
View photo
House · for sale
£ 350,000
Updated
3 bedroom terraced house for sale
East of England
· 3 Bedrooms · 1 Bath · House
· Garden · Equipped kitchen
East of England · 3 Bedrooms · 1 Bath · House · Garden · Equipped kitchen
Situated within the quiet cul-de-sac of Thodays Close, just by the village primary school, this beautifully presented home has been extensively upgraded in recent years to provide bright and spacious family accommodation. Improvements include a full rewire, new consumer unit, replacement Vaillant combi boiler and radiators, with electric underfloor heating serving the kitchen/diner, together with attractive reclaimed oak flooring throughout much of the ground floor.The accommodation begins with an entrance porch leading into the entrance hall, where a glazed door opens into the impressive dual-aspect sitting room, with windows to both the front and rear, features a wood-burning stove as its focal point, and enjoys direct access to the garden via a glazed door.The kitchen/dining room has been refitted with a range of wall and base units, complemented by a traditional butler sink, solid wood worktops, built in pantry, integrated dishwasher, splashback tiling and a Rangemaster cooker with
£ 350,000
2 bedroom terraced house for sale
View photo
House · for sale
£ 250,000
2 bedroom terraced house for sale
East of England
· 2 Bedrooms · 1 Bath · House
· Garden · Equipped kitchen · Parking
East of England · 2 Bedrooms · 1 Bath · House · Garden · Equipped kitchen · Parking
The PropertyCharming Two-Bedroom Home with Parking – No Onward ChainOffered with no onward chain, this well-presented two-bedroom terraced home is located in the highly sought-after village of Over, just a short distance from Cambridge. Ideal for first-time buyers, downsizers, or investors alike, the property benefits from two allocated off-street parking spaces and a private rear garden.The accommodation begins with a welcoming entrance hall, with stairs rising to the first floor. The spacious living/dining room provides an excellent space for relaxing and entertaining, with sliding patio doors opening directly onto the rear garden, allowing plenty of natural light to flow through. A separate kitchen offers generous worktop space, a range of eye and base-level units, and a one-and-a-half bowl stainless steel sink, creating a practical and functional area for everyday living.Upstairs, the property comprises two well-proportioned double bedrooms, with fitted wardrobes to the principal b
£ 250,000
2 bedroom apartment for sale
View photo
Flat · for sale
£ 389,950
Updated
2 bedroom apartment for sale
East of England
· 2 Bedrooms · Flat
· Garden · Balcony · Equipped kitchen · Parking
East of England · 2 Bedrooms · Flat · Garden · Balcony · Equipped kitchen · Parking
Apartment A14, The Franklin BuildingMarleigh Park, CambridgePerfect for first-time buyers, Apartment A14 at The Franklin Building is a stylish second-floor home. The contemporary U-shaped kitchen features integrated appliances and flows seamlessly into an open-plan kitchen/dining/living area. From here, doors open onto an east-facing balcony with views overlooking the residents’ podium garden.Property Highlights: Large principal bedroom, with a built-in wardrobe and en‑suite, creating a stylish and comfortable retreatSecure gated parking undercroft parking, and video entry to every apartment, linked to the main entrance for peace of mind and controlled accessExclusive elevated podium garden for residents, providing a peaceful outdoor retreat.Amenities right on your doorstepFibre connection to all properties for the customer’s choice of broadband provider, with pre-wiring for Sky Q, supporting a modern connected lifestyle.Fully inclusive specification at no additional cost Underfloor he
£ 389,950
3 bedroom semi detached house for sale
View photo
House · for sale
£ 200,000
Updated
3 bedroom semi detached house for sale
East of England
· 3 Bedrooms · 2 Baths · House
· Garden · Equipped kitchen · Parking
East of England · 3 Bedrooms · 2 Baths · House · Garden · Equipped kitchen · Parking
The ground floor comprises an entrance hall, convenient WC, spacious lounge, and a well-appointed kitchen/diner providing a sociable heart to the home. A conservatory extends the living space and provides a pleasant outlook over the rear garden.Upstairs, there are three bedrooms, with the principal bedroom benefiting from its own en-suite shower room, alongside a separate family bathroom.Outside, the enclosed rear garden has been thoughtfully designed with a paved area, raised lawn and hedge borders, creating a private and easy-to-maintain outdoor space. To the front, the property benefits from off-road parking, adding further practicality.The combination of modern accommodation, useful additional living space, an enclosed garden and off-road parking makes this an attractive opportunity for those looking to enjoy village living without compromising on convenience.Offered for sale with NO ONWARD CHAIN, this property is ready for its next owners to make their own. An early viewing is hig
£ 200,000
2 bedroom semi detached house for sale
View photo
House · for sale
£ 350,000
2 bedroom semi detached house for sale
East of England
· 2 Bedrooms · 1 Bath · House
· Garden · Equipped kitchen
East of England · 2 Bedrooms · 1 Bath · House · Garden · Equipped kitchen
Beautifully renovated semi-detached home, perfectly positioned in a desirable village setting close to RSPB Fen Drayton Lakes, local schools, and excellent transport links. Thoughtfully extended and finished to a high specification throughout, the property offers modern open-plan living with an emphasis on light, space, and contemporary comfort. As you step through the timber front door, you are greeted by a welcoming entrance hall featuring stylish herringbone flooring and a useful under-stairs storage cupboard. The ground floor opens into a bright and airy lounge/kitchen/diner, designed for modern living and entertaining and features a beautiful wood-burning stove. The space enjoys bi-fold doors that flow effortlessly onto the rear garden, as well as additional windows to the front, flooding the room in natural light. The kitchen area is fitted with sleek base units, a complementary worksurface with breakfast bar, integrated appliances, a ceramic sink with mixer tap, and a gas hob wi
£ 350,000
1 bedroom flat for sale
View photo
Flat · for sale
£ 130,000
Updated
1 bedroom flat for sale
East of England
· 1 Bedroom · 1 Bath · Flat
· Concierge
East of England · 1 Bedroom · 1 Bath · Flat · Concierge
A well-proportioned one-bedroom apartment situated in the popular village of Impington being sold as 50% Shared ownership with an option for 100% to be bought, offering generous living accommodation and a particularly good-sized double bedroom with useful built-in storage.The accommodation is approached through an entrance hall which leads into an impressive lounge/dining room. The proportions of this room provide plenty of flexibility for creating distinct sitting and dining areas, making it a comfortable space for both everyday living and entertaining.The double bedroom is another notable feature, benefiting from two built-in wardrobes which provide excellent storage without compromising the main bedroom space. A well-proportioned bathroom completes the accommodation.The practical layout and generous reception space make this an appealing home for a first-time buyer, downsizer or purchaser looking for a conveniently located property close to Cambridge.Impington is a popular village i
£ 130,000
1 bedroom terraced bungalow for sale
View photo
Bungalow · for sale
£ 184,950
Updated
1 bedroom terraced bungalow for sale
East of England
· 1 Bedroom · 1 Bath · Bungalow
· Garden · Equipped kitchen · Concierge
East of England · 1 Bedroom · 1 Bath · Bungalow · Garden · Equipped kitchen · Concierge
Available to purchase with no onward chain is this 75% shared ownership property designed for the over 60’s and part of a fantastic scheme with South Cambridgeshire District CouncilConstructed around the early 1990’s, this terraced home is part of a small development of homes designed for the over 60’s. This terraced bungalow benefits from a large reception room with a window to the front and large window and door opening into the rear garden. Adjoining the living room is a kitchen with cupboards at both eye level and base level, a built-in shelved cupboard and space for white goods. To the rear of the property is a double bedroom, overlooking the rear garden and benefitting from fitted wardrobes. Off the entrance hall is a wet room, ideal for those with limited mobility. Throughout the property are several storage cupboards including a large storage cupboard off the living room, a cupboard externally to the front and a cupboard of the entrance hall. Externally, there is resident parki
£ 184,950
2 bedroom terraced house for sale
View photo
House · for sale
£ 145,000
Updated
2 bedroom terraced house for sale
East of England
· 2 Bedrooms · 2 Baths · House
· Garden · Equipped kitchen · Parking · Powder room
East of England · 2 Bedrooms · 2 Baths · House · Garden · Equipped kitchen · Parking · Powder room
The property is set back from the road near to an enclosed communal garden, available for residents to enjoy, with additional visitor parking located to the front.The ground floor begins with a bright and comfortable sitting room with a window to the front, a useful built-in cupboard for coats and shoes, and stairs to the first floor. An inner lobby provides access to the ground-floor cloakroom and leads through to the kitchen/dining room. Positioned to the rear, the kitchen is fitted with a modern range of wall and base units, together with an integrated oven and gas hob with extractor hood. The dining area comfortably accommodates a six-seater table and benefits from French doors opening directly onto the rear garden, as well as a under-stairs storage cupboard.The first floor comprises two generous double bedrooms. The principal bedroom overlooks the rear garden and benefits from an en suite shower room, while the second bedroom enjoys a front aspect, attractive wood-panelled and a b
£ 145,000
4 bedroom detached house for sale
View photo
House · for sale
£ 700,000
Updated
4 bedroom detached house for sale
East of England
· 4 Bedrooms · 2 Baths · House
· Garden · Equipped kitchen · Concierge
East of England · 4 Bedrooms · 2 Baths · House · Garden · Equipped kitchen · Concierge
A traditionally constructed detached family home, set on a large mature in this small village to the north of the historic City of Cambridge. Four main reception rooms, fitted kitchen dining room, and four bedrooms to the first floor, with an en-suite shower room to the master bedroom. Close to the A10 allowing good access to the mainline railway in the adjoining village of Waterbeach or Cambridge north.Glazed entrance door:Reception hallOpen tread stairs rising to the first floor. Double radiator, coved cornice, half landing with picture window to the side.Cloaks wcFitted suite with wall mounted wash basin, close coupled wc, and part ceramic tiling to the walls.Sitting room5.41 m x 3.48 m (17'9 x 11'5)Double radiator, coved cornice, picture window to the front. Opening to:Dining room3.40 m x 3.10 m (11'2 x 10'2)Double French doors to the rear garden, double radiator, coved cornice, multi pane door to Kitchen.Family room4.67 m x 3.71 m (15'4 x 12'2)Double patio doors to the rear garden
£ 700,000
2 bedroom flat for sale
View photo
Flat · for sale
£ 250,000
Updated
2 bedroom flat for sale
East of England
· 2 Bedrooms · 2 Baths · Flat
· Balcony · Equipped kitchen
East of England · 2 Bedrooms · 2 Baths · Flat · Balcony · Equipped kitchen
Second (top) floor apartment accessed via a welcoming entrance hall with a useful storage cupboard, leading to two generous double bedrooms, a family bathroom, and an impressive open-plan and triple aspect kitchen, dining and living area. The principal bedroom benefits from a built-in double wardrobe and a modern en suite shower room, fitted with a large shower enclosure, WC, wash basin and wall mirror. The second bedroom is also a comfortable double, making it equally well suited as a guest bedroom, home office or nursery.The family bathroom is fitted with a contemporary three-piece suite comprising a panelled bath with shower over, WC and wash basin.The bright and spacious open-plan kitchen, dining and living room forms the heart of the home, with French doors opening onto a private south-west facing balcony, creating an ideal space to relax or enjoy outdoor dining. The kitchen is fitted with a modern range of wall and base units and integrated appliances, including a fridge/freezer,
£ 250,000
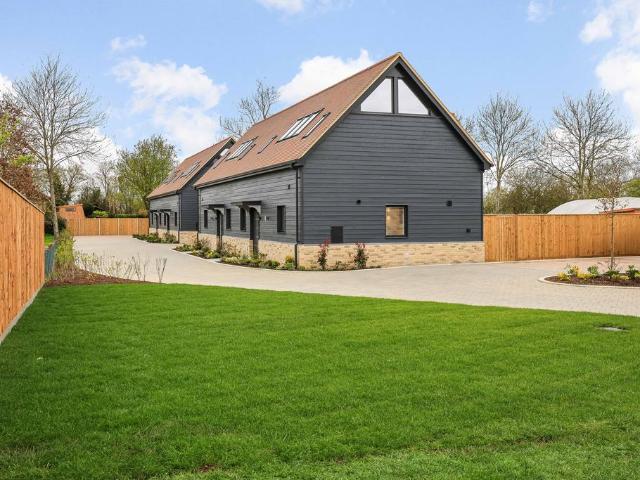
3 bedroom semi detached house for sale
View photo
House · for sale
£ 525,000
3 bedroom semi detached house for sale
East of England
· 3 Bedrooms · 2 Baths · House
· Garden
East of England · 3 Bedrooms · 2 Baths · House · Garden
A private collection of five exceptional luxury bespoke homes. Set within the heart of one of Cambridgeshire’s most desirable villages to the West of the city. Oliver Yates Place is an exclusive collection of just five individually crafted homes, combining refined contemporary architecture with exemplary craftsmanship and a meticulous attention to detail. Occupying an enviable position in the highly regarded village of Over, each residence has been thoughtfully designed to offer a harmonious balance of elegant living, energy efficiency and timeless design. The development enjoys a peaceful setting, with landscaped gardens backing onto established gardens with elevated views towards the historic St Mary’s Church, creating a rare sense of privacy and tranquillity. Oliver Yates Place is perfectly positioned just moments from village amenities, scenic fenland and riverside walks, and excellent transport connections to Cambridge and beyond. The Residences Each home at Oliver Yates Place has
£ 525,000
4 bedroom detached house for sale
View photo
House · for sale
£ 500,000
4 bedroom detached house for sale
East of England
· 4 Bedrooms · 2 Baths · House
· Garden · Equipped kitchen · Parking · Powder room
East of England · 4 Bedrooms · 2 Baths · House · Garden · Equipped kitchen · Parking · Powder room
A beautifully presented four-bedroom linked-detached family home, built in 2023 and situated on the popular and convenient Eagle Way, in the Northstowe development. Offering modern and versatile accommodation, the property benefits from a spacious South-facing rear garden, garage and carport, together with the added peace of mind of a 10-year NHBC warranty from the date of purchase. This impressive property provides an ideal setting for modern family living.Upon entering, the welcoming hallway provides access to the main living accommodation, stairs to the first floor and a convenient ground-floor cloakroom.The impressive kitchen/dining room provides a fantastic social space for both everyday family life and entertaining. The modern fitted kitchen offers ample storage and workspace, with plenty of room for a dining table and other additions (e.g. sofa, kitchen island, etc).The generous living room offers plenty of light and space for comfortable family seating and entertaining, making
£ 500,000
3 bedroom terraced house for sale
View photo
House · for sale
£ 620,000
Updated
3 bedroom terraced house for sale
East of England
· 3 Bedrooms · 3 Baths · House
· Balcony
East of England · 3 Bedrooms · 3 Baths · House · Balcony
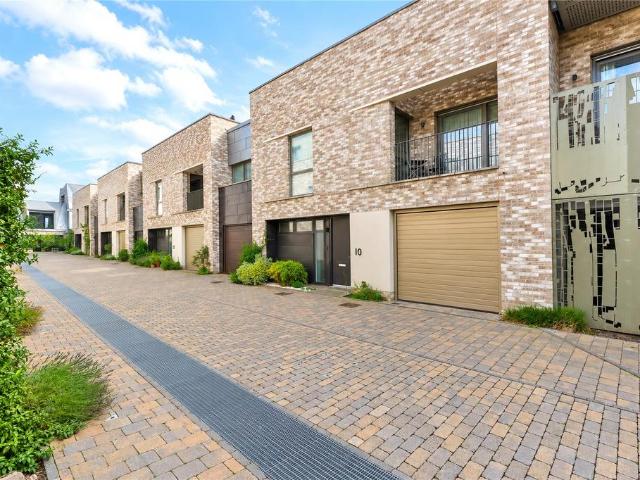
A superb contemporary, 3 bedroom house, situated in the highly regarded Athena (Knights Park) development on the west side of Cambridge. City Centre 3.5 miles, M11 (junction 13 - southbound only) 1.5 miles, Mainline Railway Station (King's Cross and Liverpool Street 52 and 67 minutes respectively) 4 miles, Stansted Airport 30 miles, (distances and times are approximate).10 Walton Way was constructed by the highly regarded developer Hill Residential in 2019 and offers a contemporary up-side-down layout arranged over 2 floors. The main living accommodation is arranged on the first floor and opens to a private balcony which offers a secluded space for relaxation.Designed to be flooded with natural light from deep glazed windows and doors, the property has been finished to a very high specification, and the quality of the fixtures and fittings is excellent throughout.Eddington lies approximately 3.5 miles west of the city centre and has been designed for 21st century sustainable living. Lo
£ 620,000
5 bedroom detached house for sale
View photo
House · for sale
£ 535,000
5 bedroom detached house for sale
East of England
· 5 Bedrooms · 3 Baths · House
· Garden · Equipped kitchen · Powder room
East of England · 5 Bedrooms · 3 Baths · House · Garden · Equipped kitchen · Powder room
The ground floor is arranged in a double-fronted layout and comprises an entrance hall with stairs to the first floor and a cloakroom. To the left is a twin-aspect living room, while to the right is a well-appointed kitchen/dining room. The kitchen is fitted with a range of modern units, a five-ring gas hob with extractor hood, integrated double oven and dishwasher. The dining area provides space for a six-seater table and features bi-folding doors opening onto the rear garden. A separate utility room provides additional granite worktop space with room for appliances beneath, access to an understairs storage cupboard and an external door to the garden. On the first floor are three bedrooms, including a master bedroom with fitted wardrobes and an en suite shower room, a second double bedroom and a further single bedroom. The family bathroom is fitted with a bath, WC, wall-hung wash basin, heated towel rail and tiled flooring. The second floor offers a spacious landing/study area with bu
£ 535,000

Get email alerts

Don't miss out: be the first to know about new properties

The alert was correctly created

On subscribing you accept the conditions of use and the privacy policy
Alert
Receive new ads in your inbox
Save this search
Receive alerts for new listings

We'll send you an email when we have new properties for: "Properties for sale in East of England"

The alert was correctly created

CM19
HP23
Get email alerts and be the first to see new listings
Required field
On subscribing I accept the terms of the privacy policy
Perfect! You'll soon start receiving new listings via email
Alert
Receive an email when we have new ads for Properties for sale in East of England
Save this search
Filters

Bedrooms

Size (sq.ft)

sq.ft
sq.ft

Price

£
£

Property type

Bathrooms

Clear all filters
Receive notifications when new entries are published.