6,749 properties for sale in MK11

3 bed house for sale
2 pictures
House · for sale
£ 290,000
New
3 bed house for sale
MK11
· 3 Bedrooms · House
· Garden · Equipped kitchen · Parking · Powder room
MK11 · 3 Bedrooms · House · Garden · Equipped kitchen · Parking · Powder room
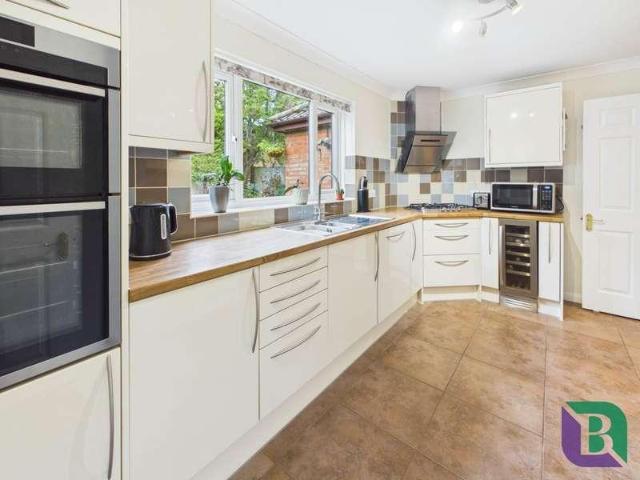
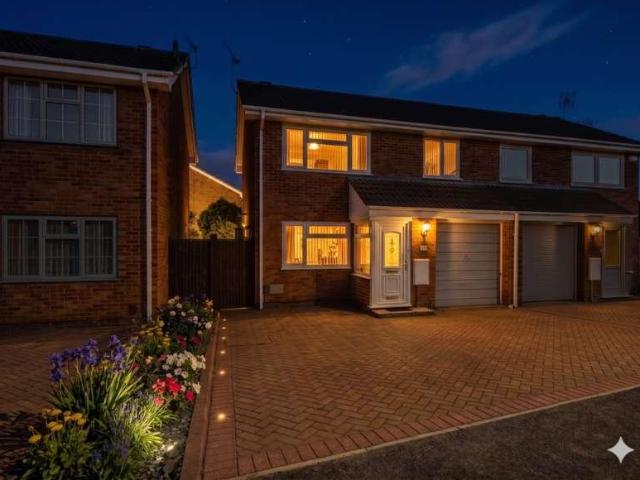
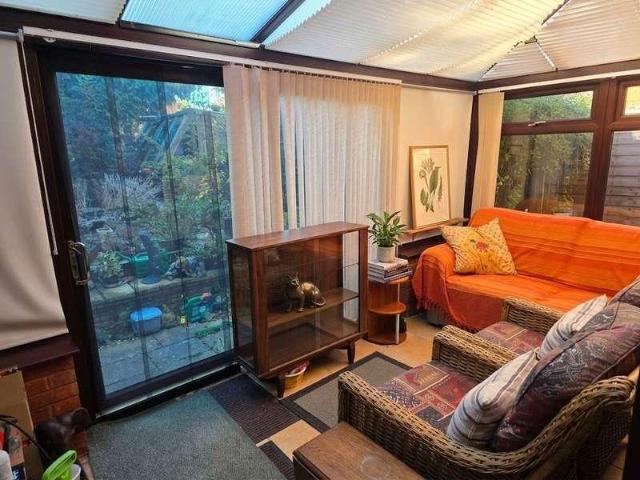
NO UPWARD CHAIN* Nestled in a sought-after cul-de-sac, this well-proportioned semi-detached family home offers the perfect blend of comfort, convenience, and tranquillity. The welcoming entrance leads to a spacious living room and dedicated dining area, ideal for family gatherings and relaxed evenings in. A modern kitchen is complemented by a practical utility room and a downstairs cloakroom/WC, catering to the needs of a busy household. The property also features a bright and airy conservatory, providing a seamless connection to the outdoors and inviting an abundance of natural light throughout the day. To the front and rear, well-maintained gardens offer peaceful spaces for children to play or for summer entertaining, while off-road parking for two vehicles ensures utmost ease for homeowners and visitors alike. Upstairs, three comfortable bedrooms offer ample accommodation for families, served by a contemporary family bathroom. With no upper chain, the purchase process is streamlined
£ 290,000
3 bed house for sale
2 pictures
House · for sale
£ 500,000
New
3 bed house for sale
MK11
· 3 Bedrooms · House
· Garden · Parking · Equipped kitchen · Concierge
MK11 · 3 Bedrooms · House · Garden · Parking · Equipped kitchen · Concierge
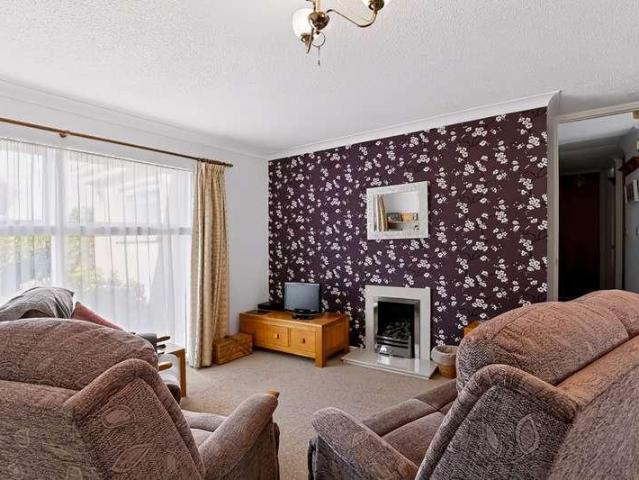
Thomas Connolly Estate Agents are delighted to present this attractive three-bedroom detached bungalow, privately positioned along a small private road serving just three properties within the highly regarded village of Castlethorpe, Milton Keynes. The property offers generous single-level accommodation, together with a substantial wrap-around garden, driveway parking and a detached garage.The property is entered via a welcoming entrance hall, which provides access to the majority of the accommodation and creates a practical layout with the principal rooms arranged across one level.The spacious lounge/dining room provides an excellent main reception space, offering ample room for both comfortable seating and dining. The generous proportions make this a versatile area for everyday living as well as entertaining.The separate kitchen is positioned towards the rear of the property and provides a practical space with access through towards the impressive conservatory. Measuring approximatel
£ 500,000
1 bed house for sale
2 pictures
House · for sale
£ 101,200
New
1 bed house for sale
MK11
· 1 Bedroom · House
· Equipped kitchen
MK11 · 1 Bedroom · House · Equipped kitchen
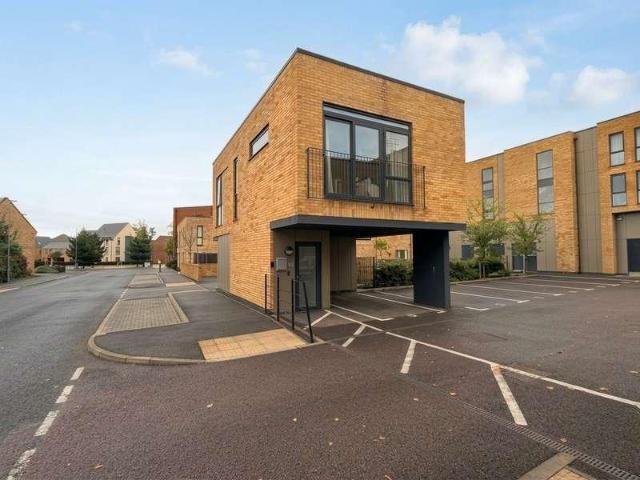
Presenting an excellent opportunity for both first-time buyers, this well-presented one-bedroom detached maisonette is offered with the flexibility of 44% shared ownership or a 100% purchase option, catering to a range of needs and budgets. The property is located in a sought-after area, conveniently positioned within close proximity to a variety of local amenities and reliable transport links, making it an ideal choice for those seeking a blend of comfort and accessibility. Upon entering, you are greeted by a bright and welcoming living space, thoughtfully designed to maximise natural light and functionality. The contemporary kitchen is well-equipped with modern fittings and ample storage, providing an inviting setting for everyday cooking and entertaining. The generously sized double bedroom offers a peaceful retreat, enhanced by neutral dcor and space for wardrobes and additional furnishings. A stylish bathroom, finished to a high standard, completes the accommodation, featuring con
£ 101,200
4 bed house for sale
2 pictures
House · for sale
£ 550,000
New
4 bed house for sale
MK11
· 4 Bedrooms · House
· Garden · Equipped kitchen · Parking · Concierge
MK11 · 4 Bedrooms · House · Garden · Equipped kitchen · Parking · Concierge
Offering versatile accommodation throughout both floors, this impressive property provides an excellent balance of reception space, practical family living and generous bedroom accommodation, making it particularly well suited to modern family life. Upon entering, the welcoming hallway provides access to the principal ground floor rooms, including a useful home office, ideal for those working from home, together with a spacious lounge/diner and an additional living room. The living room is a particular highlight of the property, having been extended to create a generous and comfortable space with an attractive outlook towards the rear garden. The modern fitted kitchen enjoys a pleasant garden outlook and is well equipped with a range of integrated appliances, including a built-in AEG double oven, gas hob and dishwasher. The adjoining utility room provides further useful storage and houses the washing machine, whilst also giving direct access to the integral garage. The garage benefits
£ 550,000
3 bed house for sale
2 pictures
House · for sale
£ 400,000
New
3 bed house for sale
MK11
· 3 Bedrooms · House
· Garden · Equipped kitchen · Powder room
MK11 · 3 Bedrooms · House · Garden · Equipped kitchen · Powder room
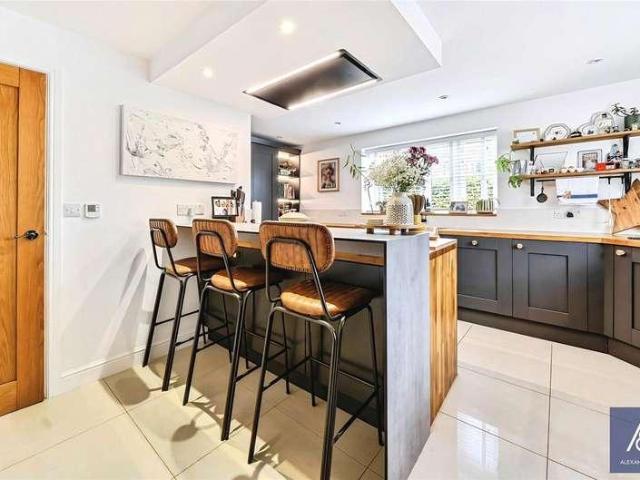
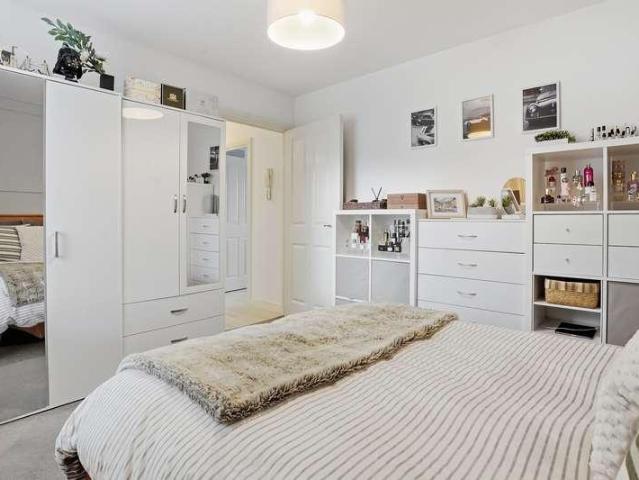
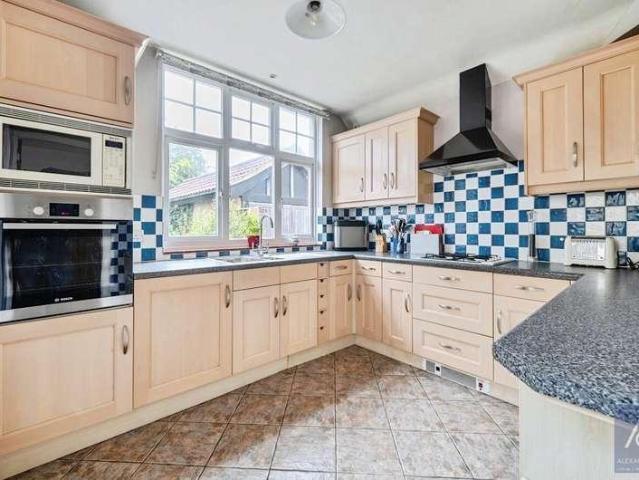
UNEXPECTEDLY BACK TO MARKET: As of Friday 9th October: UNEXPECTEDLY BACK TO MARKET * - NO UPPER CHAIN / Benefitting from SEPARATE STUDY / Bedroom 1 with EN SUITE - (PRICE GUIDING: ?400,000 - ?425,000) Alexander Lawrence Estate Agents have the real pleasure in offering to market this 3 double bedroom home offering flexible living accommodation, located within the modern development of Brooklands, situated on the eastern borders of Milton Keynes. The immediate location benefits from close proximity to Kingston Shopping District, sought after primary / secondary school catchment, under a 10 minute drive to Central Milton Keynes and moments away from the conveniently placed A421 & M1 Motorway transport links. In brief the property comprises of; entrance hall, cloakroom, study, kitchen / dining / family room, first floor landing, sitting room, bedroom three, family bathroom, second floor landing, bedroom one with en suite shower room and bedroom two. Outside offers low maintenance gardens t
£ 400,000
2 bed house for sale
2 pictures
House · for sale
£ 215,000
New
2 bed house for sale
MK11
· 2 Bedrooms · House
· Garden · Equipped kitchen
MK11 · 2 Bedrooms · House · Garden · Equipped kitchen
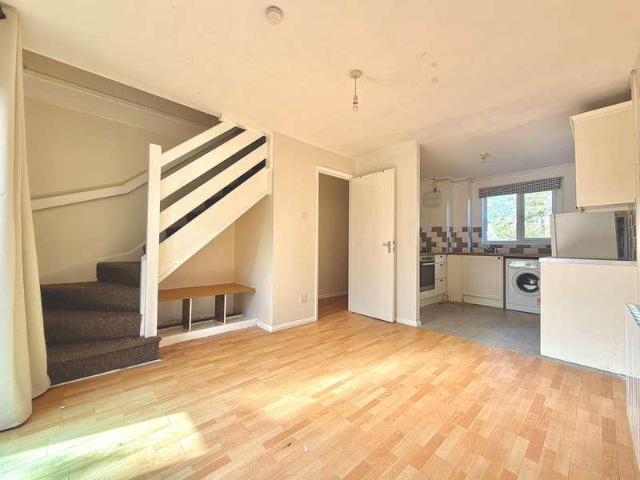
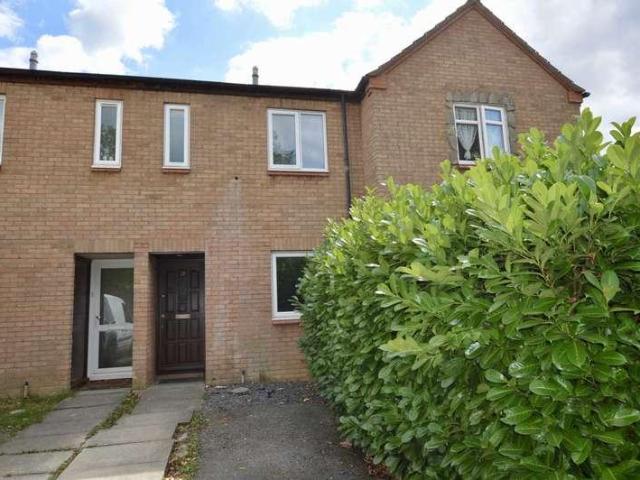
Thomas Connolly Estate Agents are delighted to present this two-bedroom mid-terrace home, situated within the established and popular area of Bradwell Common, Milton Keynes.The property is entered via an entrance hall, which provides access to a useful storage cupboard and the main living accommodation. The sitting/dining room is a well-proportioned space with an open connection through to the kitchen, creating a practical arrangement for everyday living. A sliding patio door from the sitting/dining room provides access towards the rear of the property and through to the garden.To the first floor, the property offers two bedrooms and the family bathroom. The larger single bedroom provides a versatile additional room, while the principal bedroom is a comfortable double and benefits from a useful section of storage positioned above the staircase. The family bathroom completes the first-floor accommodation.Externally, the property benefits from a private rear garden, while to the front th
£ 215,000
4 bed house for sale
2 pictures
House · for sale
£ 595,000
New
4 bed house for sale
MK11
· 4 Bedrooms · House
· Equipped kitchen
MK11 · 4 Bedrooms · House · Equipped kitchen
Located off a private driveway with a mix of individual, architecturally designed. exclusive properties and situated in the sought after village of Horton, is this bespoke constructed, four bedroom detached family home accessed via a gravel driveway. The home, which was one of the first to be built along this private drive, and has been recently updated, sits on a elevated and generous plot and is offered for sale with full vacant possession. The accommodation briefly comprises, large light and airy hallway, with new flooring and stairs that rise to the first floor. Doors from the hallway lead to the kitchen, living room and bedroom four. As you enter the hallway, to the left is a study, with porthole window and further large double glazed window. Bedroom four has a double glazed window, new flooring and a door that leads to a large walk in wet room. The wet room, which s fully tiled, comprises a low flush WC, pedestal wash hand basin and shower. The living room features a large pictur
£ 595,000
4 bed house for sale
2 pictures
House · for sale
£ 625,000
New
4 bed house for sale
MK11
· 4 Bedrooms · House
· Parking · Equipped kitchen
MK11 · 4 Bedrooms · House · Parking · Equipped kitchen
We are delighted to offer for sale this substantial four double bedroom detached family home, occupying an attractive position within the highly regarded Buckinghamshire village of Stewkley. Offering approximately 1,950 sq. ft. of accommodation including the double garage, the property has been extensively improved by the current owners, with a refitted kitchen and utility room, refitted bathroom and en-suite, and a particularly versatile ground floor layout. Additional benefits include driveway parking and a substantial plot, with excellent potential to extend (STTP). Viewing is highly recommended
£ 625,000
3 bed house for sale
2 pictures
House · for sale
£ 350,000
New
3 bed house for sale
MK11
· 3 Bedrooms · House
· Garden · Parking · Powder room
MK11 · 3 Bedrooms · House · Garden · Parking · Powder room
Nestled within a highly sought-after cul de sac in the desirable Green Park area of Newport Pagnell, this beautifully presented semi-detached family home offers living spaces finished to an excellent standard throughout. Immaculate in its decorative order, the property is both inviting and practical, making it ideal for families seeking a ready-to-move-into residence. At the heart of the home, a spacious and tastefully appointed living area flows seamlessly through to a charming conservatory, providing the perfect spot for relaxing or entertaining while enjoying views across the rear garden. The thoughtfully arranged accommodation includes a convenient downstairs cloakroom, three well-proportioned bedrooms, and a stylish family bathroom. Modern comforts are assured with gas radiator central heating and double glazing throughout. Outside, there is a block-paved driveway with ample parking for two cars, as well as a garage for additional storage or vehicle space. The rear garden is ideal
£ 350,000
2 bed house for sale
2 pictures
House · for sale
£ 250,000
New
2 bed house for sale
MK11
· 2 Bedrooms · House
· Garden · Fireplace · Equipped kitchen
MK11 · 2 Bedrooms · House · Garden · Fireplace · Equipped kitchen
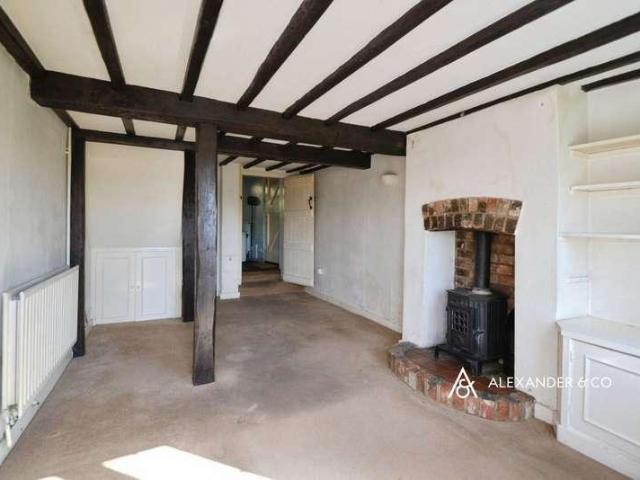
Rose Cottage is located in a quiet lane in the popular village of North Marston. The cottage is entered by the front door into a spacious living room with beams to the ceiling and walls. There is a fireplace and the potential for a stove to be added. Stairs lead to the first floor. A slight step up into the kitchen located at the rear with a range of base and eye level cupboards with solid wood work tops over. There is an electric cooker and space for a fridge and washing machine. There is a stable door opening out into the side pathway and to the rear garden. To the first floor the lading has door to the front small double bedroom. The bathroom is compact with a walk in shower, wash hand basin and wc. The main bedroom is located at the rear with a window overlooking the rear garden and with beams to the ceiling. The airing cupboard in on the landing. The rear garden has a paved area where bins are currently stored and steps up to the lawn and a garden pergola at the top of the garden
£ 250,000
3 bed house for sale
2 pictures
House · for sale
£ 500,000
New
3 bed house for sale
MK11
· 3 Bedrooms · House
· Garden · Fireplace · Equipped kitchen · Parking · Patio
MK11 · 3 Bedrooms · House · Garden · Fireplace · Equipped kitchen · Parking · Patio
A superb stone-built detached three-bedroom home, ideally positioned in the centre of this popular and well-served village. Combining character with thoughtfully planned accommodation, the property offers a lovely balance of comfortable living space, a stunning kitchen/breakfast room and a south-westerly split-level garden, together with off-road parking for several vehicles. The oak front door opens into the entrance hall, with stairs rising to the first floor and doors leading to the principal ground floor rooms. The dual-aspect living/dining room is a particularly appealing space, with bi-fold doors opening directly onto the extensive paved patio and garden beyond. The south-westerly aspect makes this an ideal setting for entertaining, alfresco dining or simply enjoying the garden throughout the day. A fireplace with a wood-burning stove provides a warm and welcoming focal point for the room. The stunning kitchen/breakfast room is also dual aspect and has been comprehensively refitt
£ 500,000
4 bed house for sale
2 pictures
House · for sale
£ 435,000
New
4 bed house for sale
MK11
· 4 Bedrooms · House
· Garden · Equipped kitchen · Concierge
MK11 · 4 Bedrooms · House · Garden · Equipped kitchen · Concierge
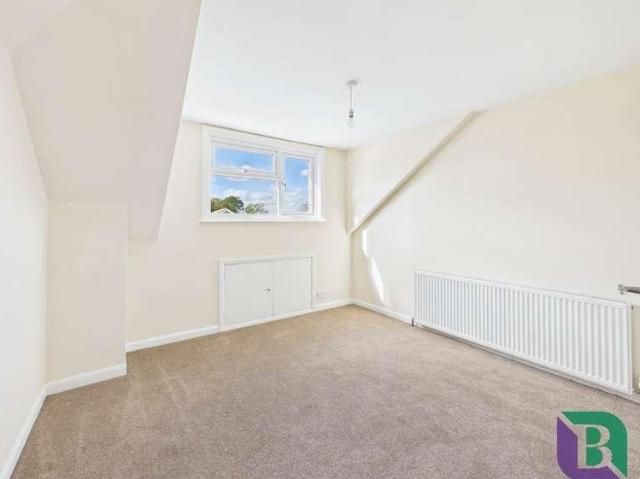
The property offers particularly versatile accommodation, with two bedrooms and a bathroom on the ground floor, together with two further bedrooms created within the loft conversion. This layout makes the property ideally suited to a variety of buyers, including families, those looking for flexible multi-generational accommodation or purchasers requiring ground-floor bedroom space. Upon entering, the property opens into a central hallway providing access to the principal ground-floor rooms. The lounge is a comfortable reception room with a particularly useful sunroom extension to the rear, creating an additional reception area and providing a pleasant connection through to the garden. The modern fitted kitchen is well equipped with a range of wall and base units and provides space for a washing machine, dishwasher and fridge/freezer, together with a electric oven and induction hob with extractor fan. There is also additional access leading directly out to the rear garden. The ground fl
£ 435,000
2 bed house for sale
2 pictures
House · for sale
£ 93,000
New
2 bed house for sale
MK11
· 2 Bedrooms · House
· Garden · Equipped kitchen · Parking
MK11 · 2 Bedrooms · House · Garden · Equipped kitchen · Parking
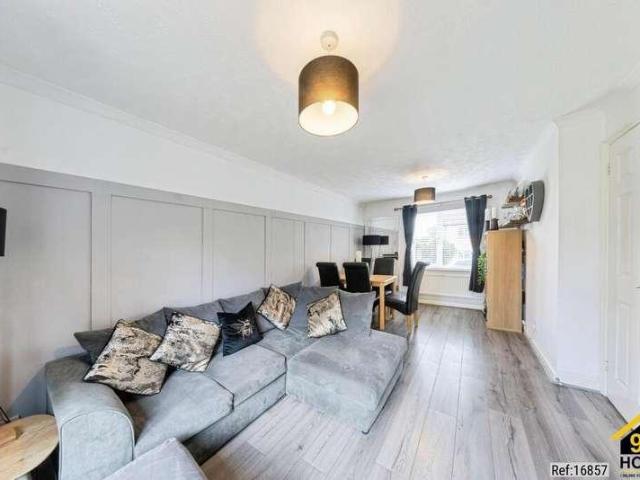
Property Ref: 16857 We are pleased to present an exceptional Detached located at Rockspray Grove, Milton Keynes, MK7. This wonderful residence boasts 2 bedrooms, 1 bathroom, and 1 living room, offering ample space for comfortable living. Additionally, it features a fully-fitted kitchen, ideal for culinary enthusiasts, along with the convenience of a front garden, rear garden, and Driveway parking. Positioned in a prime location, this property offers easy access to a range of local amenities and public transportation, ensuring convenience for residents. Its proximity to esteemed schools and a college enhances its appeal, providing families with access to excellent educational opportunities. This residence embodies the perfect blend of comfort, convenience, and quality living, making it an ideal choice for discerning individuals or families seeking a place to call home. Property Type: Detached Full selling price: 310000.00 Pricing Options: Shared ownership Tenure: Leasehold Percentage to
£ 93,000
3 bed house for sale
2 pictures
House · for sale
£ 500,000
New
3 bed house for sale
MK11
· 3 Bedrooms · House
· Equipped kitchen · Concierge
MK11 · 3 Bedrooms · House · Equipped kitchen · Concierge
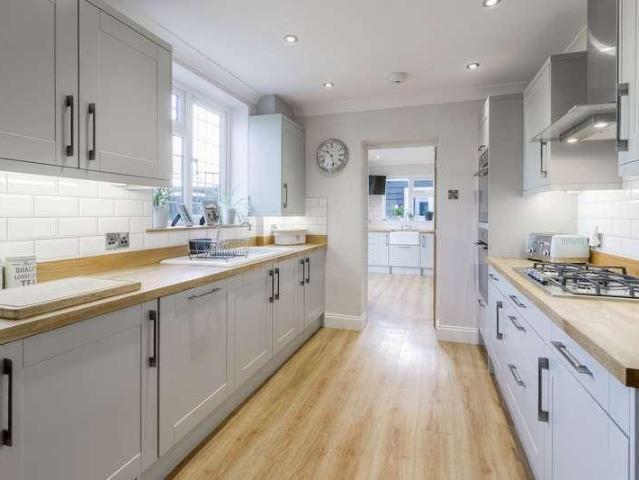
Entrance Hallway A generous hallway with stairs rising to first floor level and access to into the sitting room, family room, and kitchen. Sitting Room & Family Room Originally designed as two separate reception rooms, as reflected by the dual access from the entrance hallway, these spaces have been thoughtfully opened up to create a light, spacious and welcoming living area. A charming bay window to the front aspect floods the room with natural light, while a wood-burning stove provides an attractive focal point. To the rear, the family room benefits from double doors opening into a further versatile reception space. Galley Kitchen A well-appointed galley kitchen featuring a range of wall and base units with wooden worktops, and centred around a range-style cooker, with extractor hood above. Opening onto the adjoining dining room, it creates a wonderful flow, perfectly suited to everyday living and entertaining. Dining Room A generously proportioned dining room offering an ideal space
£ 500,000
1 bed flat for sale
2 pictures
Flat · for sale
£ 185,000
New
1 bed flat for sale
MK11
· 1 Bedroom · Flat
· Balcony · Equipped kitchen · Parking
MK11 · 1 Bedroom · Flat · Balcony · Equipped kitchen · Parking
This beautifully presented ground floor one bedroom flat offers an exceptional opportunity for first-time buyers, downsizers or investors seeking a stylish and convenient home. Finished to an excellent standard throughout, the apartment boasts a spacious and welcoming open-plan living area, thoughtfully designed to maximise both light and space. The modern fitted kitchen features integral appliances, sleek cabinetry and ample worktop space, making it perfect for those who enjoy cooking and entertaining. The generous double bedroom provides a peaceful retreat with ample space for wardrobes. The contemporary bathroom is finished with quality fixtures and fittings, offering both a bath and overhead shower for added comfort and versatility. A particular highlight of this property is the private balcony area, seamlessly accessed from the living space, which provides an ideal spot for morning coffee or evening relaxation. Further benefits include off road parking for residents (ensuring conv
£ 185,000
3 bed house for sale
2 pictures
House · for sale
£ 450,000
New
3 bed house for sale
MK11
· 3 Bedrooms · House
· Garden · Fireplace · Equipped kitchen · Parking · Concierge
MK11 · 3 Bedrooms · House · Garden · Fireplace · Equipped kitchen · Parking · Concierge
A charming three-bedroom semi-detached home in Buckingham, offering well-proportioned accommodation, a large rear garden and off-street parking. With separate reception rooms and plenty of outdoor space, this appealing property would make an excellent family home. The entrance hall leads to a bright and welcoming sitting room, where a bay window allows natural light to fill the space and a feature fireplace provides an attractive focal point. A separate dining room offers ample space for a family dining table, making it ideal for everyday meals and entertaining. The kitchen is fitted with a range of wood-effect wall and base units, complemented by contrasting work surfaces and tiled splashbacks. A built-in oven, hob and extractor hood are accompanied by space for additional appliances. The property offers three bedrooms, providing flexibility for family living and visiting guests. The study benefits from high-speed full-fibre broadband, making it an ideal space for working from home. A
£ 450,000
4 bed house for sale
2 pictures
House · for sale
£ 875,000
New
4 bed house for sale
MK11
· 4 Bedrooms · House
· Fireplace · Equipped kitchen
MK11 · 4 Bedrooms · House · Fireplace · Equipped kitchen
Castles Estate Agents are delighted to present this beautifully maintained four bedroom family home, enjoying a superb position within the charming hamlet of Crafton, close to the picturesque village of Mentmore. Combining generous family accommodation, attractive traditional features and an exceptional opportunity for equestrian enthusiasts, this is a truly special home offering a lifestyle that is becoming increasingly difficult to find. With four genuine DOUBLE bedrooms, a welcoming living room with working fireplace, a spacious kitchen/breakfast room, separate utility and a fantastic outdoor setup, including a substantial TWO ACRE fenced paddock, two stables and a tack room, this property offers versatility, character and countryside living in equal measure. Upon entering, the welcoming interior immediately reflects the care and attention that has been invested throughout. Beautiful oak flooring adds warmth & character, creating an inviting atmosphere that flows through the princip
£ 875,000
2 bed flat for sale
2 pictures
Flat · for sale
£ 145,000
New
2 bed flat for sale
MK11
· 2 Bedrooms · Flat
· Parking
MK11 · 2 Bedrooms · Flat · Parking
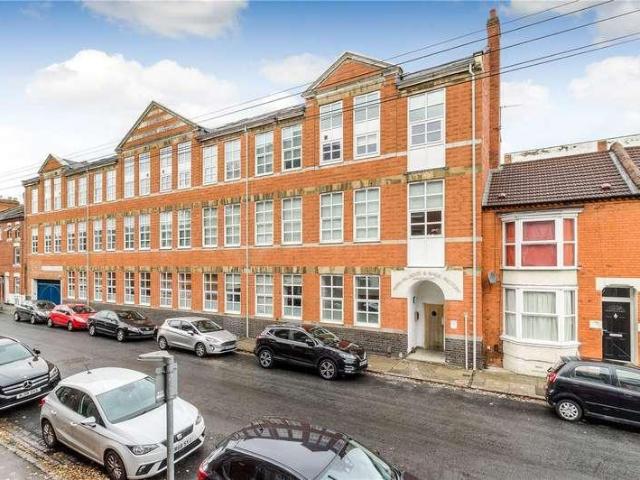
STUNNING TWO-BEDROOM FACTORY CONVERSION | ICONIC BOOT & SHOE HERITAGE BUILDING | SECURE GATED PARKING | CHARACTER FEATURES THROUGHOUT The Normal Boot & Shoe Factory, Talbot Road, Northampton, NN1 A rare opportunity to acquire an exceptional two-bedroom duplex apartment within one of Northampton's most iconic historic buildings. Forming part of the renowned Normal Boot & Shoe Factory conversion, this impressive residence seamlessly combines industrial heritage with contemporary living, creating a truly unique home full of character, style and individuality. Set within a secure gated development, the apartment showcases an abundance of original architectural features, including exposed beams, vaulted ceilings, warehouse-style proportions and striking feature windows that flood the accommodation with natural light. The result is a sophisticated urban living space that stands apart from conventional apartment living. The accommodation is arranged over two floors, creating a dynamic and ver
£ 145,000
4 bed house for sale
2 pictures
House · for sale
£ 1,400,000
New
4 bed house for sale
MK11
· 4 Bedrooms · House
· Garden · Equipped kitchen · Powder room
MK11 · 4 Bedrooms · House · Garden · Equipped kitchen · Powder room
A spacious bungalow with land in a secluded position in the highly desirable village of Aspley Guise, offering versatile and well-proportioned accommodation throughout, with great potential for extension or further development (subject to relevant planning permission). A standout feature is the location. The property is situated in grounds of approximately 10 acres, including large established gardens, a copse, and pasture land, and is approached along a tree-lined private driveway. The grounds offer a high degree of privacy and provide excellent opportunities to simply enjoy the outdoor space or an activity such as equestrian use. At the front of the property a large central entrance hallway provides access to the principal rooms and a cloakroom ideal for visitors. There is a generous living room which enjoys views over the rear gardens and opens into a separate dining room ideal for entertaining. The kitchen/breakfast room overlooks the front garden and driveway and has views of the
£ 1,400,000
4 bed house for sale
2 pictures
House · for sale
£ 1,000,000
New
4 bed house for sale
MK11
· 4 Bedrooms · House
· Garden · Fireplace · Sauna · Gym · Equipped kitchen · Parking
MK11 · 4 Bedrooms · House · Garden · Fireplace · Sauna · Gym · Equipped kitchen · Parking
OPEN HOUSE: Sat 17th Oct 11am - by prior appointment only * An Edwardian property situated in a generous plot on the outskirts of this popular village. Offers an entrance hall, bespoke open plan kitchen/breakfast/family room with fireplace, utility, living room with fireplace, sitting room, wet room, 4 double bedrooms, 2 bathrooms (1 en-suite), gated entrance to good parking, garage/workshop, gymnasium, sauna, 0.36 acre plot, private gardens with open fields behind. Please click on the property brochure for full details of this property, or for more information or to arrange a viewing please contact Terry Robinson. Services, Utilities & Property Information: Tenure: Freehold Council Tax Band: G Local Authority: Buckinghamshire Council EPC Rating: E Property Construction: Standard construction - brick and tile Electricity Supply: Mains Water Supply: Mains Drainage & Sewerage: Mains Heating: Oil fired central heating Broadband: FTTH/FTTP Ultrafast broadband connection available. The vill
£ 1,000,000
3 bed house for sale
2 pictures
House · for sale
£ 600,000
New
3 bed house for sale
MK11
· 3 Bedrooms · House
· Garden · Equipped kitchen · Parking
MK11 · 3 Bedrooms · House · Garden · Equipped kitchen · Parking
Castles Estate Agents are delighted to represent this exceptional three DOUBLE bedroom detached family home, enviably positioned along the exclusive private road of Greenhill View in the ever popular village of Tilsworth. This spacious home offers a rare blend of rural tranquillity and modern living. The sense of space and privacy is immediately apparent on arrival, with a generous driveway and garage providing ample parking. Step inside to discover a welcoming entrance hallway with a convenient downstairs WC, leading through to the heart of the home, a beautifully designed open plan living, dining, and kitchen space with a range of INTEGRATED APPLIANCES. Perfect for both everyday family life and entertaining, this impressive area is flooded with natural light and features a charming WOOD BURNER, creating a cosy focal point. Underfloor heating throughout the ground floor adds a luxurious touch, ensuring year-round comfort. Bi-FOLD doors open seamlessly onto the private rear garden, whi
£ 600,000
3 bed house for sale
2 pictures
House · for sale
£ 329,950
New
3 bed house for sale
MK11
· 3 Bedrooms · House
· Equipped kitchen · Concierge
MK11 · 3 Bedrooms · House · Equipped kitchen · Concierge
Discover this charming bay-fronted period semi-detached property, perfectly nestled in the sought-after village of Earls Barton. Offering a superb blend of traditional character and modern updates, this home provides an excellent opportunity for new owners, with the added benefit of a completed upper chain for a smooth transition. Upon entering, you are greeted by a welcoming atmosphere that reflects the property's period charm. The home boasts two versatile reception areas, providing ample space for relaxation, entertaining, or even a dedicated home office. One of these inviting spaces features a cosy multi-fuel burner with an attractive surround, adding warmth and character. Each room is filled with natural light to create inviting living areas. The heart of the home features a modern fitted kitchen, thoughtfully designed for both functionality and style. This efficient space is ideal for culinary pursuits and comfortably caters to contemporary living requirements. The ground floor a
£ 329,950
4 bed house for sale
2 pictures
House · for sale
£ 525,000
New
4 bed house for sale
MK11
· 4 Bedrooms · House
· Garden · Equipped kitchen · Parking · Concierge
MK11 · 4 Bedrooms · House · Garden · Equipped kitchen · Parking · Concierge
This four-bedroom semi-detached home on the Welford Road offers a versatile living space with three reception rooms, perfect for accommodating a growing family's needs. The open-plan kitchen and dining area create a welcoming atmosphere, complemented by a utility room for added convenience. With off-road parking available for multiple vehicles, this property ensures ease of access for all residents. The master bedroom includes an en-suite and dressing area, offering a private retreat within the home. With an additional family bathroom and a downstairs shower room, the property caters to the needs of a growing family. The open-plan kitchen/diner creates a welcoming space for meals, with a utility area adding extra functionality. Gas radiator heating with underfloor heating in specified areas ensures warmth throughout the home. The rear garden is a standout feature, complete with a bar room and separate home office, catering to both leisure and work-from-home needs. Located in Northampto
£ 525,000
1 bed house for sale
2 pictures
House · for sale
£ 230,000
New
1 bed house for sale
MK11
· 1 Bedroom · House
· Fireplace
MK11 · 1 Bedroom · House · Fireplace
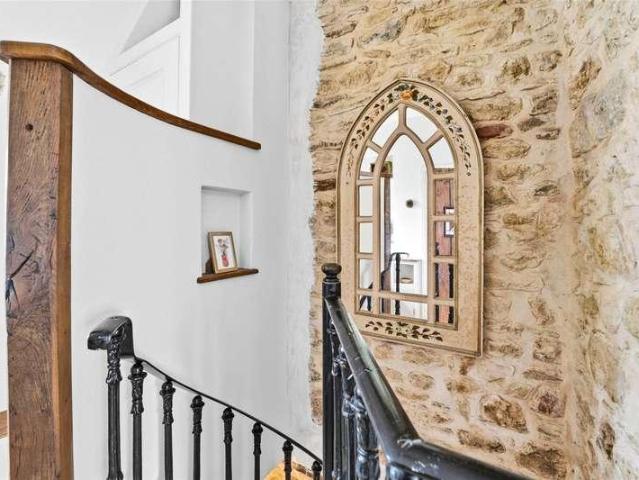
The property features a wonderfully open-plan living space, complete with a wood-burning stove set within an inglenook fireplace, complemented by flagstone flooring and exposed beam ceilings. A spiral staircase leads to the first floor, maximising the accommodation and offering a double bedroom alongside a beautifully remodelled bathroom
£ 230,000
2 bed house for sale
2 pictures
House · for sale
£ 220,000
New
2 bed house for sale
MK11
· 2 Bedrooms · House
· Equipped kitchen
MK11 · 2 Bedrooms · House · Equipped kitchen
Knights mk are delighted to offer for sale this well-presented two-bedroom property, ideally situated within close proximity to the Centre and Milton Keynes Central mainline railway station. The accommodation briefly comprises a storm porch with front door leading into the entrance hallway, which benefits from a large storage cupboard. There is a spacious open-plan living room and a newly fitted modern kitchen, complete with a new oven and hob. The property further benefits from two bedrooms and a family bathroom comprising a panel bath with shower over, wash hand basin with chrome taps and pedestal, low-level WC and part-tiled walls. The property has recently undergone a number of improvements, including a new kitchen, new wood-effect flooring to the ground floor and fresh redecoration throughout. Priced to achieve a quick sale, this property would make an excellent first-time purchase or buy-to-let investment, offering a convenient location close to Central Milton Keynes, local ameni
£ 220,000
4 bed house for sale
2 pictures
House · for sale
£ 499,950
New
4 bed house for sale
MK11
· 4 Bedrooms · House
· Garden · Equipped kitchen · Parking · Patio · Powder room
MK11 · 4 Bedrooms · House · Garden · Equipped kitchen · Parking · Patio · Powder room
A very well presented and extended modern four bedroom detached family home situated on the corner plot at the end of a quiet cul de sac in the popular Northants village of Denton. The accommodation comprises entrance hall, inner hallway, cloakroom, lounge, kitchen, utility room, study/dining room and family room with roof lantern, underfloor heating and bi folding doors onto the garden. To the first floor there are four bedrooms with ensuite to bedroom one and a four piece family bathroom. Outside is a front garden and driveway giving off road parking and leading to the integral garage. The rear and side garden are mainly laid to stone patio and lawn and enjoy a sunny aspect.ACCOMMODATIONGROUND FLOORENTRANCE HALL2.29m x 1.22m (7'6 x 4'0)Enter via a UPVC double glazed front door with obscure glass window with coat hanging space, electric wall mounted heater, UPVC double glazed window to the side and UPVC double glazed door to:-INNER HALLWAY5.41m x 1.96m (17'9 x 6'5)Radiator, bespoke un
£ 499,950
2 bed house for sale
2 pictures
House · for sale
£ 210,000
New
2 bed house for sale
MK11
· 2 Bedrooms · House
· Garden · Fireplace · Equipped kitchen · Heating
MK11 · 2 Bedrooms · House · Garden · Fireplace · Equipped kitchen · Heating
A well-presented late Victorian terraced property, offered to the market with no forward chain and retaining a wealth of original features. The property also benefits from uPVC double glazing and gas central heating. The accommodation comprises an entrance hall, through lounge/dining room, refitted breakfast kitchen, two double bedrooms and a bathroom. Externally, the property enjoys an enclosed rear garden.ACCOMODATIONENTRANCE HALLCentral heating radiator, staircase to first floor landingOPEN PLAN LOUNGE/ DINER6.40m x 3.12m (21'13 x 10'3 )Upvc Bay window to front, Upvc French doors to garden, central heating radiator, coving to ceiling, built in solid wood Welsh dresser unit, exposed brick fireplace with wooden mantleBREAKFAST KITCHEN5.38m x 2.21m (17'8 x 7'3 )Fitted with a range of floor and wall mounted units having rolled edge worksurfaces and tiled splashbacks, incorporating stainless steel sink bowl and drainer unit. Integrated electric oven and induction hob with cooker hood ove
£ 210,000
2 bed house for sale
2 pictures
House · for sale
£ 255,000
New
2 bed house for sale
MK11
· 2 Bedrooms · House
· Garden · Equipped kitchen
MK11 · 2 Bedrooms · House · Garden · Equipped kitchen
This well presented two bedroom end of terrace house tucked away in a quiet location a short walk from the town centre. The front door is covered by a porch and you enter into the living room. There is a storage cupboard by the front door but the room is open plan with a window to the front and the stairs lead off the first floor. There is a door into the kitchen which is fitted with a range of white eye and base cupboards and drawers with worktops over. The sink is infront of the window over looing the rear garden. There are white splash back tiles and a gas hob is fitted with an extractor hood and an electric oven. There is space for a washing machine and a fridge. A half glazed door opens out into the rear garden. To the first floor the main bedroom is a double at the front with two windows and a range of built in wardrobes and an over stairs storage cupboard. The second bedroom is a single and also have a built in cupboard. The bathroom has a white three piece suite with a side fil
£ 255,000
1 bed house for sale
2 pictures
House · for sale
£ 50,000
1 bed house for sale
MK11
· 1 Bedroom · House
· Garden · Fireplace · Equipped kitchen
MK11 · 1 Bedroom · House · Garden · Fireplace · Equipped kitchen
A rarely available one bedroom semi detached bungalow which is offered for sale on a shared ownership basis with Milton Keynes Council. The property is situated at the end of a cul-de-sac and benefits from a conservatory, double glazed windows, gas to radiator heating, fitted wardrobes to bedroom and enclosed rear garden. The accommodation briefly comprises entrance porch, entrance hall, lounge, conservatory, kitchen, bedroom, shower room, front and rear gardens. The property is offered for sale with no upper chain. ENTRANCE Entered via UPVC double glaze entrance door to: ENTRANCE PORCH UPVC double glazed window to side aspect. Meter and bin cupboards. Frosted glazed door to: ENTRANCE HALL Storage cupboard. Airing cupboard housing hot water tank and shelving. Radiator. Access to loft. Doors to: LOUNGE 14'8' x 11'2' (4.47m x 3.40m) Coved ceiling. Double radiator. Fireplace with inset electric fire and wooden mantle surround. Window to rear aspect overlooking conservatory. UPVC double gl
£ 50,000
3 bed house for sale
2 pictures
House · for sale
£ 287,500
New
3 bed house for sale
MK11
· 3 Bedrooms · House
· Garden · Equipped kitchen · Parking · Powder room · Heating
MK11 · 3 Bedrooms · House · Garden · Equipped kitchen · Parking · Powder room · Heating
Situated in a highly sought-after location, close to excellent schools, a wide range of amenities and with easy access to the motorway network, this three-bedroom semi-detached property is offered for sale with NO CHAIN. The accommodation comprises an entrance hall, cloakroom/WC, lounge, kitchen with built-in oven and hob, and a separate dining room. To the first floor are three well-proportioned bedrooms, including a principal bedroom with en-suite shower room, along with a family bathroom. Externally, the property benefits from gardens to both the front and rear, together with off-road parking. Further features include uPVC double glazing and gas central heating. An ideal purchase for a growing family or a rental investor. Viewing is highly recommended. Council Tax Band: C EPC Rating: C
£ 287,500

Get email alerts

Don't miss out: be the first to know about new properties

The alert was correctly created

On subscribing you accept the conditions of use and the privacy policy
Alert
Receive new ads in your inbox
Save this search
Receive alerts for new listings

We'll send you an email when we have new properties for: "Properties for sale in MK11"

The alert was correctly created

Kiln Farm Milton Keynes
Greenleys Milton Keynes
Get email alerts and be the first to see new listings
Required field
On subscribing I accept the terms of the privacy policy
Perfect! You'll soon start receiving new listings via email
Alert
Receive an email when we have new ads for Properties for sale in MK11
Save this search
Filters

Bedrooms

Size (sq.ft)

sq.ft
sq.ft

Price

£
£

Property type

Bathrooms

Clear all filters
Receive notifications when new entries are published.