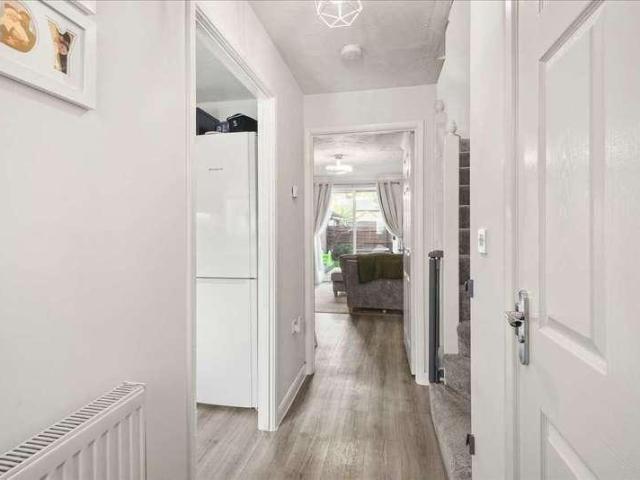
5,257 houses for sale in MK11

2 bed house for sale
2 pictures
House · for sale
£ 290,000
New
2 bed house for sale
MK11
· 2 Bedrooms · House
· Garden · Equipped kitchen · Parking · Powder room
MK11 · 2 Bedrooms · House · Garden · Equipped kitchen · Parking · Powder room
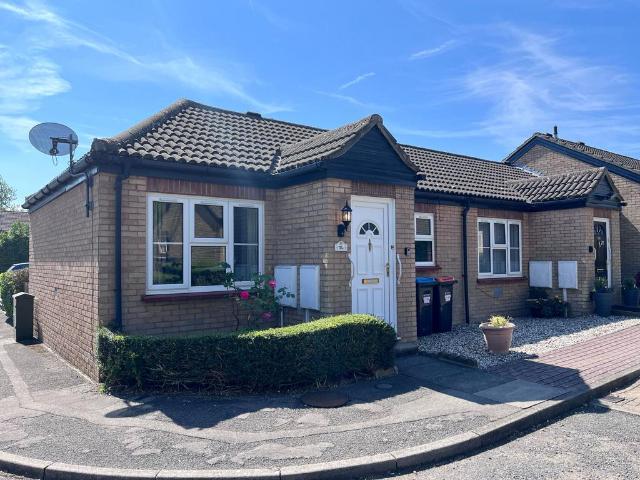
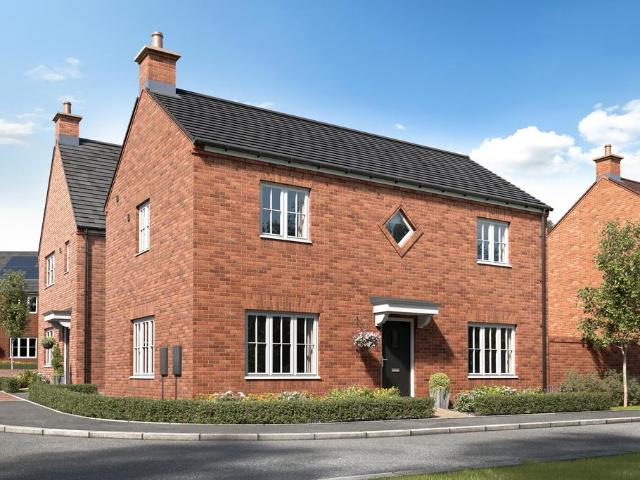
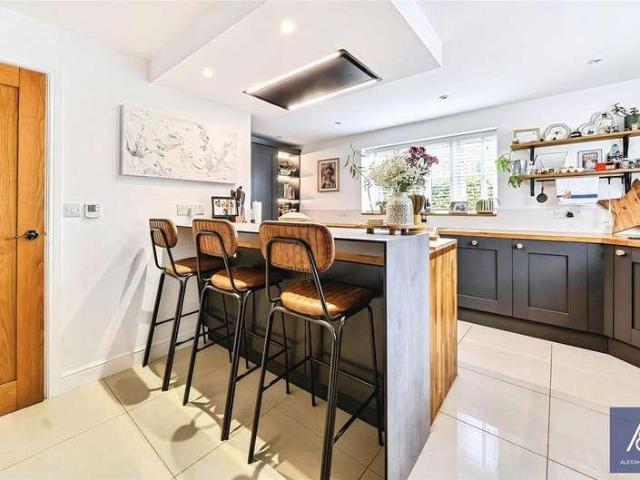
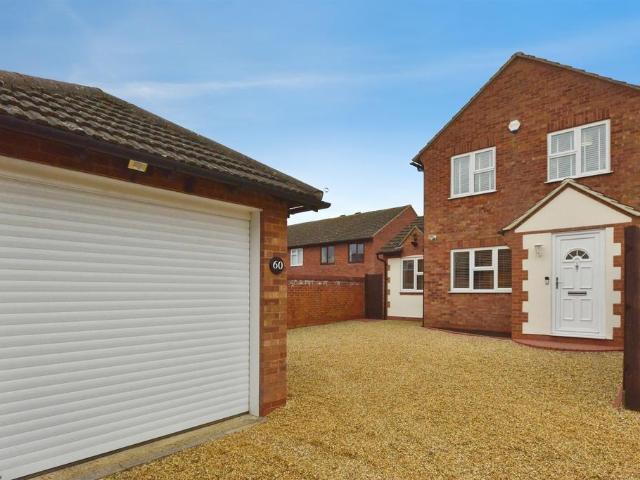
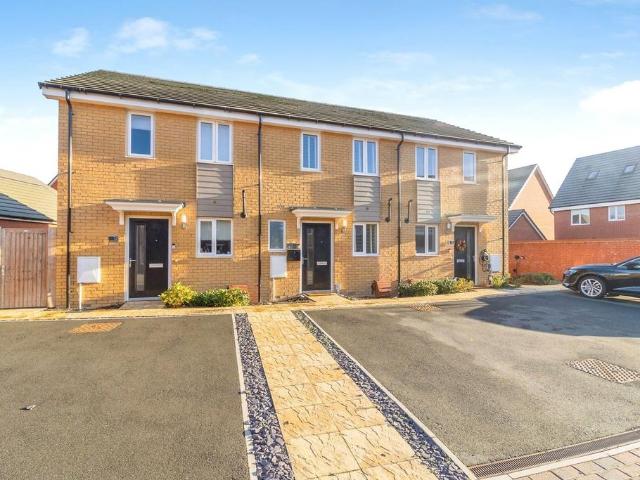
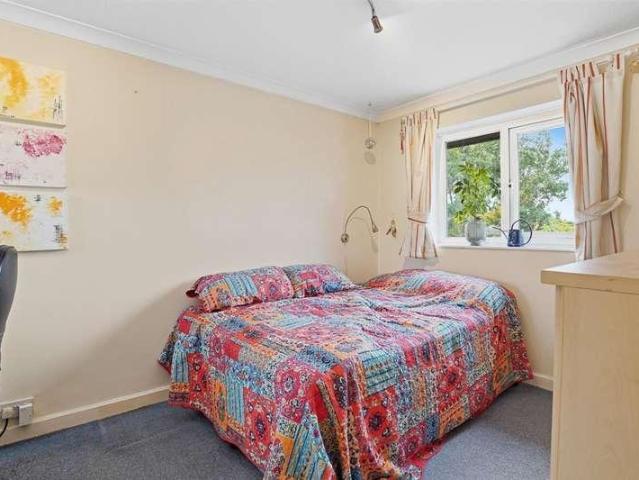
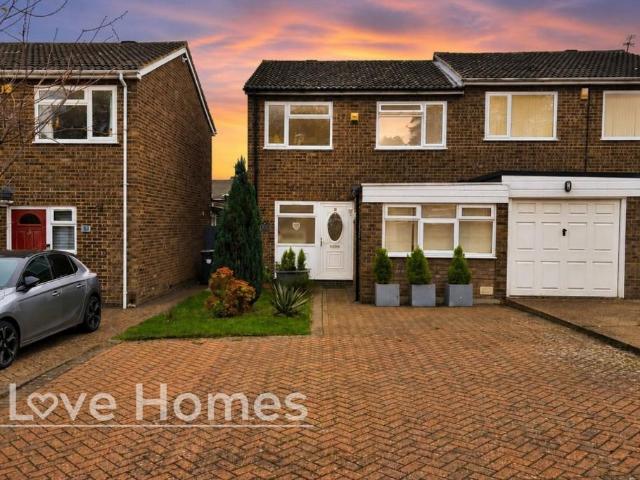
REGISTER YOUR INTEREST: Viewing Day on SATURDAY 14th NOVEMBER from 12.00pm - 2.00pm: REGISTER YOUR INTEREST * - An IDEAL FIRST TIME BUY / With MODERN kitchen & AIR CONDITIONING / Benefitting from DRIVEWAY & SINGLE GARAGE - (Price Guiding: ?290,000 - ?300,000) Alexander Lawrence Estate Agents are pleased to be offering to market this 2 bedroom end terraced home found within the popular village location of Deanshanger, situated to the north western borders of MIlton Keynes. The immediate location benefits from local primary & secondary schooling, shops, pub, play parks, easy access of A5 transport links and other further amenities. In brief the property comprises; entrance hall, cloakroom, kitchen, sitting / dining room, first floor landing, bedroom one, bedroom two and bathroom. Outside offers gardens to front and rear with driveway to the side providing off road parking leading to a single garage. Viewings are strictly by appointment only via Alexander Lawrence Estate Agents. Contact B
£ 290,000
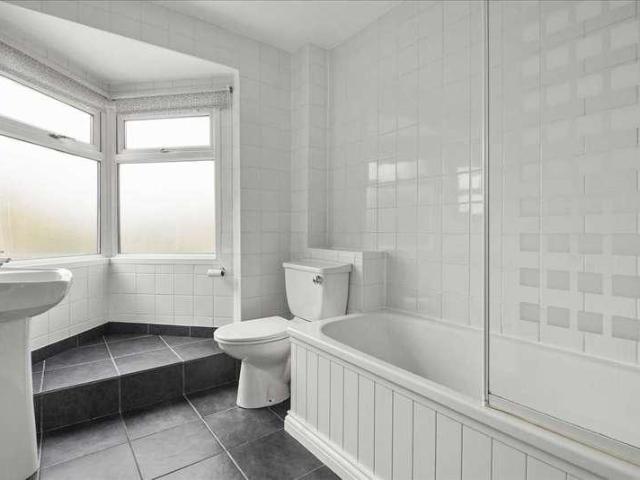
2 bed house for sale
2 pictures
House · for sale
£ 260,000
New
2 bed house for sale
MK11
· 2 Bedrooms · House
· Garden · Equipped kitchen · Parking
MK11 · 2 Bedrooms · House · Garden · Equipped kitchen · Parking
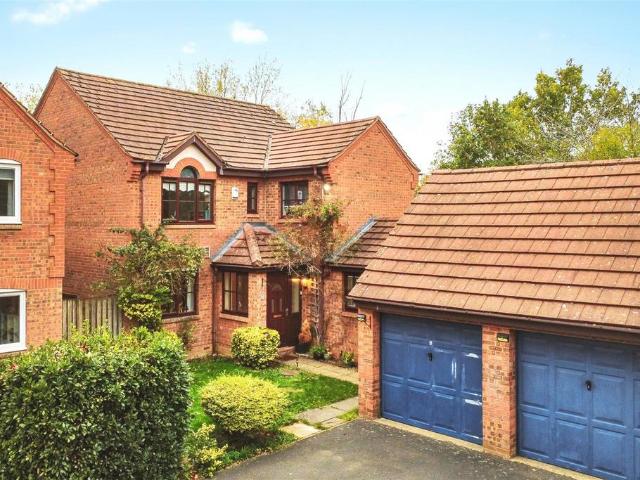
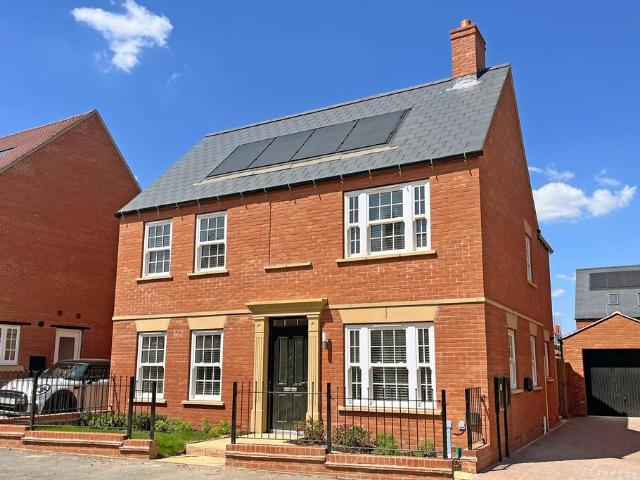
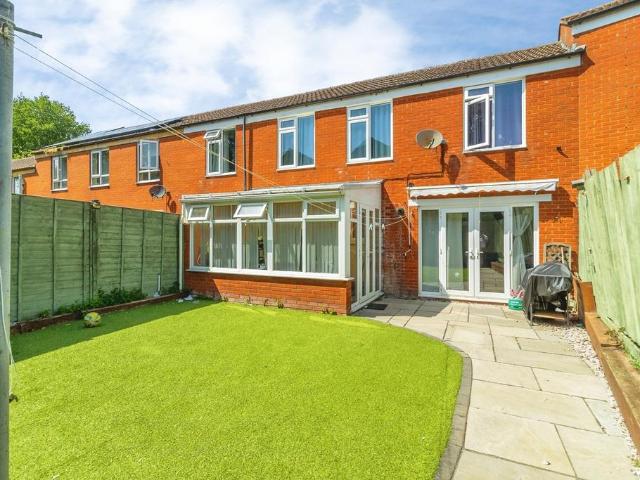
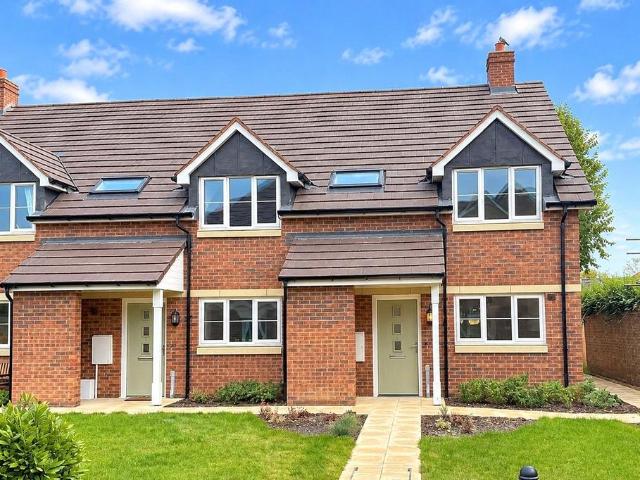
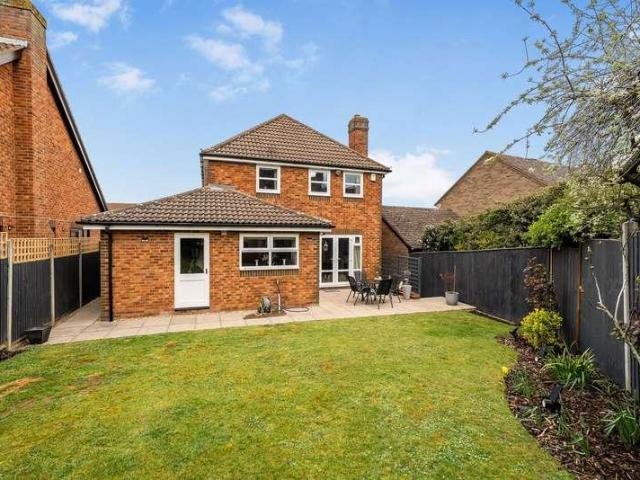
REGISTER YOUR INTEREST: Viewing Day on SATURDAY 14th NOVEMBER from 10.00am - 12.00pm: REGISTER YOUR INTEREST * - NO UPPER CHAIN / An IDEAL FIRST TIME BUY / Benefitting from BLOCK PAVED DRIVEWAY & LANDSCAPED GARDEN - (Price Guiding: ?260,000 - ?280,000) Alexander Lawrence Estate Agents have the pleasure in offering for sale this 2 bedroom terraced home located within the popular estate of Shenley Lodge, situated towards the west of Milton Keynes. The immediate location benefits from local shops, popular public house, sought after schooling, close transport links with the A5 / A421and other further amenities. In brief the property comprises; entrance hall, sitting / dining room, kitchen, first floor landing, bedroom one, bedroom two and bathroom. Outside offers landscaped gardens to front and rear with block paved driveway providing off road parking. Viewings are strictly by appointment only via Alexander Lawrence Estate Agents. Contact BOBBY COATS today to register your interest. * PLEA
£ 260,000
1 bedroom bungalow for sale
View photo
Bungalow · for sale
£ 125,000
1 bedroom bungalow for sale
MK11
· 1 Bedroom · 1 Bath · Bungalow
· Garden
MK11 · 1 Bedroom · 1 Bath · Bungalow · Garden
Available with *no upper chain*, this rarely available one-bedroom semi-detached bungalow presents an attractive opportunity for those seeking comfortable, warden-assisted living. Situated just a stone's throw from Central Milton Keynes (CMK), this well-maintained home is ideal for those seeking convenience, security, and a vibrant community spirit.Stepping inside, the property is in good decorative order and designed with modern living and accessibility in mind. The spacious lounge/dining area is complemented by replacement double glazing and efficient gas radiator central heating, ensuring a warm and welcoming atmosphere all year round. The wetroom offers ease of access, while practical features such as the communal rear garden provide an inviting outdoor space for relaxation or socialising with neighbours.This residence benefits from low monthly costs, with service charge and buildings insurance all wrapped into an affordable £270 per month. The communal rear garden is the perfect s
£ 125,000
4 bedroom detached house for sale
View photo
House · for sale
£ 600,000
New
4 bedroom detached house for sale
MK11
· 4 Bedrooms · 3 Baths · House
· Garden · Parking · Equipped kitchen
MK11 · 4 Bedrooms · 3 Baths · House · Garden · Parking · Equipped kitchen
'Offers Over £600,000' Within walking distance of Long Meadow and Shenley Brook End School, this fantastic detached family residence is sure to impress, boasting four double bedrooms, two en-suite shower rooms, a double garage and a generous wrap-around rear garden!The welcoming entrance hall provides access to the guest WC, utility room and stairs rising to the first floor.The formal dining room/study is positioned to the front elevation, offering ample space for a large dining table and chairs.The spacious kitchen/dining room provides plenty of room for a family dining table and is fitted with a host of eye and base-level units, work surfaces with matching upstands, a stainless steel sink, double oven, five-ring gas hob, integrated dishwasher and integrated fridge/freezer.The separate utility room benefits from additional work surfaces, base-level units, a stainless steel sink, space for a washing machine and tumble dryer, together with access to the rear garden.The beautifully appoi
£ 600,000
3 bedroom semi detached house for sale
View photo
House · for sale
£ 400,000
New
3 bedroom semi detached house for sale
MK11
· 3 Bedrooms · House
· Garden · Equipped kitchen · Powder room
MK11 · 3 Bedrooms · House · Garden · Equipped kitchen · Powder room
Plot 13 (The Coppersmith) - priced at £400,000 About the Home The Coppersmith is a 3-bedroom home with a layout that has been designed to flow beautifully, whilst being flexible for modern family lifestyles. Suited to young families, first-time buyers and couples looking for more living space, it is also ideal for downsizers who regularly have guests come to visit. Its wide entrance hallway beckons you inside, and into the front-facing formal living room which benefits from a useful understairs storage cupboard. Through the living room, the open-plan kitchen, dining and family area is the more relaxed hub of the home, boasting a U-shaped kitchen with a breakfast bar that will delight buyers who love to cook and entertain, and elegant French doors that open onto the rear garden. There is room in the layout for a dining table to seat all the family, and to create a snug area that comfortably brings everyone together. Completing the ground floor level is the cloakroom, which is convenient
£ 400,000
4 bedroom detached house for sale
View photo
House · for sale
£ 564,995
New
4 bedroom detached house for sale
MK11
· 4 Bedrooms · House
· Garden · Equipped kitchen · Parking · Powder room
MK11 · 4 Bedrooms · House · Garden · Equipped kitchen · Parking · Powder room
The Shelduck is an impressive four-bedroom detached home at Willow Park, offering generous living accommodation designed around the needs of modern family life. Combining stylish interiors with practical spaces, this is a home where comfort and convenience come together seamlessly.At the heart of the home is a spacious open-plan kitchen and dining room with French doors leading to the rear garden, providing the perfect setting for family meals and entertaining. The ground floor also benefits from a separate sitting room, dedicated study and practical cloakroom / utility room.Upstairs, bedroom one enjoys an en suite and fitted wardrobe, while three further bedrooms and a family bathroom offer flexibility for family life. A garage and two parking spaces complete this exceptional home. Spaces marked for specific appliances in the kitchen may be designed for integrated models only. Please ask sales consultant for details. This floorplan has been produced for illustrative purposes only. Roo
£ 564,995
3 bedroom detached house for sale
View photo
House · for sale
£ 434,995
New
3 bedroom detached house for sale
MK11
· 3 Bedrooms · House
· Garden · Equipped kitchen · Parking · Powder room
MK11 · 3 Bedrooms · House · Garden · Equipped kitchen · Parking · Powder room
The Wigeon is a beautifully designed three-bedroom home at Willow Park, offering flexible living space perfectly suited to growing families, first-time buyers and professionals. Combining contemporary design with practical features throughout, this home has been created for modern lifestyles.The welcoming ground floor includes a separate sitting room, perfect for relaxing at the end of the day, while the spacious kitchen and dining area forms the heart of the home. French doors open directly onto the rear garden, creating a bright and airy space ideal for entertaining family and friends. A practical utility room and cloakroom provide additional convenience.Upstairs, bedroom one benefits from a private en suite, while two further bedrooms and a family bathroom provide ample space for the whole family. Two off-street parking spaces complete this attractive home. Spaces marked for specific appliances in the kitchen may be designed for integrated models only. Please ask sales consultant fo
£ 434,995
3 bedroom detached house for sale
View photo
House · for sale
£ 459,995
New
3 bedroom detached house for sale
MK11
· 3 Bedrooms · House
· Garden · Equipped kitchen · Parking · Powder room
MK11 · 3 Bedrooms · House · Garden · Equipped kitchen · Parking · Powder room
The Pintail is an attractive three-bedroom home at Willow Park, thoughtfully designed to offer generous living space and practical features for modern family life. Whether you're taking your first step onto the property ladder or looking for additional room to grow, The Pintail delivers comfort and versatility throughout.The ground floor boasts a spacious sitting room, ideal for relaxing and entertaining, alongside a stylish kitchen and dining area with French doors opening onto the rear garden. A convenient cloakroom and utility space add further practicality to everyday living.Upstairs, the principal bedroom features its own en suite, complemented by two additional bedrooms and a family bathroom. Selected plots also benefit from a garage alongside two off-street parking spaces. Spaces marked for specific appliances in the kitchen may be designed for integrated models only. Please ask sales consultant for details. This floorplan has been produced for illustrative purposes only. Room s
£ 459,995
3 bedroom detached house for sale
View photo
House · for sale
£ 459,995
New
3 bedroom detached house for sale
MK11
· 3 Bedrooms · House
· Garden · Equipped kitchen · Parking · Powder room
MK11 · 3 Bedrooms · House · Garden · Equipped kitchen · Parking · Powder room
The Pintail II is a spacious three-bedroom home at Willow Park, designed to offer flexible accommodation and modern styling throughout. With generous proportions and a practical layout, this home is ideal for families and professionals alike.A generous sitting room provides the perfect place to unwind, while the kitchen and dining area benefits from French doors opening onto the garden, creating a natural flow between indoor and outdoor living. A convenient combined cloakroom and utility room helps keep everyday life organised.Upstairs, bedroom one features a private en suite, while two further bedrooms and a family bathroom provide excellent accommodation for family members or guests. Selected plots also include a garage alongside two off-street parking spaces. Spaces marked for specific appliances in the kitchen may be designed for integrated models only. Please ask sales consultant for details. This floorplan has been produced for illustrative purposes only. Room sizes shown are bet
£ 459,995
3 bedroom detached house for sale
View photo
House · for sale
£ 449,995
New
3 bedroom detached house for sale
MK11
· 3 Bedrooms · House
· Garden · Equipped kitchen · Parking · Powder room
MK11 · 3 Bedrooms · House · Garden · Equipped kitchen · Parking · Powder room
The Pintail II is a spacious three-bedroom home at Willow Park, designed to offer flexible accommodation and modern styling throughout. With generous proportions and a practical layout, this home is ideal for families and professionals alike.A generous sitting room provides the perfect place to unwind, while the kitchen and dining area benefits from French doors opening onto the garden, creating a natural flow between indoor and outdoor living. A convenient combined cloakroom and utility room helps keep everyday life organised.Upstairs, bedroom one features a private en suite, while two further bedrooms and a family bathroom provide excellent accommodation for family members or guests. Selected plots also include a garage alongside two off-street parking spaces. Spaces marked for specific appliances in the kitchen may be designed for integrated models only. Please ask sales consultant for details. This floorplan has been produced for illustrative purposes only. Room sizes shown are bet
£ 449,995
3 bedroom detached house for sale
View photo
House · for sale
£ 449,995
New
3 bedroom detached house for sale
MK11
· 3 Bedrooms · House
· Garden · Equipped kitchen · Parking · Powder room
MK11 · 3 Bedrooms · House · Garden · Equipped kitchen · Parking · Powder room
The Pintail is an attractive three-bedroom home at Willow Park, thoughtfully designed to offer generous living space and practical features for modern family life. Whether you're taking your first step onto the property ladder or looking for additional room to grow, The Pintail delivers comfort and versatility throughout.The ground floor boasts a spacious sitting room, ideal for relaxing and entertaining, alongside a stylish kitchen and dining area with French doors opening onto the rear garden. A convenient cloakroom and utility space add further practicality to everyday living.Upstairs, the principal bedroom features its own en suite, complemented by two additional bedrooms and a family bathroom. Selected plots also benefit from a garage alongside two off-street parking spaces. Spaces marked for specific appliances in the kitchen may be designed for integrated models only. Please ask sales consultant for details. This floorplan has been produced for illustrative purposes only. Room s
£ 449,995
4 bedroom detached house for sale
View photo
House · for sale
£ 559,995
New
4 bedroom detached house for sale
MK11
· 4 Bedrooms · House
· Garden · Equipped kitchen
MK11 · 4 Bedrooms · House · Garden · Equipped kitchen
MOVE IN FOR CHRISTMAS - AVAILABLE TO VIEW - £28,000 TOWARDS YOUR DEPOSIT* - UPGRADED KITCHEN & INTEGRATED APPLIANCES - FLOORING INCLUDED - TURF INCLUDED - THE NORTON GEORGIAN - Discover the open-plan kitchen/dining/family areas at the rear of the home, leading to the garden through French doors. At the front of the home is the lounge and study room, an ideal space for home working.Upstairs are 4 double bedrooms, including the main bedroom with en-suite and full bathroom with separate shower.†Part Exchange cannot be used in conjunction with any other offer or scheme
£ 559,995
2 bed house for sale
2 pictures
House · for sale
£ 325,000
New
2 bed house for sale
MK11
· 2 Bedrooms · House
· Fireplace · Equipped kitchen · Concierge
MK11 · 2 Bedrooms · House · Fireplace · Equipped kitchen · Concierge
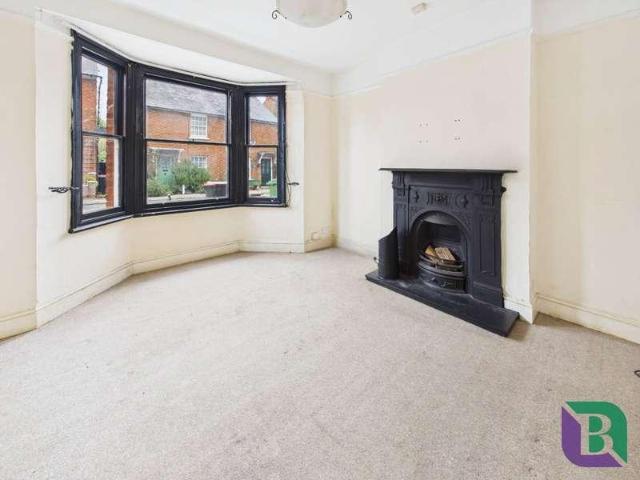
Occupying a convenient position within the popular market town of Woburn Sands. Offered to the market with no upper chain, the property provides an excellent opportunity for buyers looking to acquire a characterful home with generous accommodation and scope for modernisation and improvement. The ground floor offers particularly well-proportioned living space, beginning with a welcoming entrance hallway leading through to a spacious bay-fronted lounge. This lovely reception room retains its original fireplace, providing an attractive focal point and a reminder of the property`s Victorian heritage. A separate dining room sits alongside, again benefiting from its own original fireplace and offering plenty of space for both everyday dining and entertaining To the rear, the kitchen provides a good amount of working and storage space, with access through to a separate utility/laundry room and a downstairs WC, adding useful practicality to the ground floor. The first floor continues to impres
£ 325,000
4 bedroom detached house for sale
View photo
House · for sale
£ 650,000
New
4 bedroom detached house for sale
MK11
· 4 Bedrooms · 3 Baths · House
· Equipped kitchen
MK11 · 4 Bedrooms · 3 Baths · House · Equipped kitchen
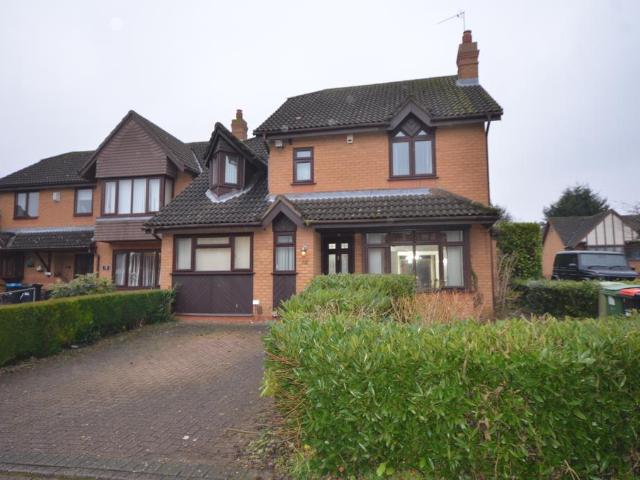
Black & White are pleased to offer this stunning detached FOUR bedroom executive property located in the sought after location of Loughton. The property is in excellent decorative order throughout including a spacious living room, Study/family room, dining room, kitchen with integrated white goods, utility, four bedrooms, ensuite to master bedroom and family bath room. The property benefits from a park location a short walk to the main line train station. Internal viewing is highly Recommended
£ 650,000
3 bed house for sale
2 pictures
House · for sale
£ 500,000
New
3 bed house for sale
MK11
· 3 Bedrooms · House
· Garden · Fireplace · Equipped kitchen · Parking · Patio
MK11 · 3 Bedrooms · House · Garden · Fireplace · Equipped kitchen · Parking · Patio
A superb stone-built detached three-bedroom home, ideally positioned in the centre of this popular and well-served village. Combining character with thoughtfully planned accommodation, the property offers a lovely balance of comfortable living space, a stunning kitchen/breakfast room and a south-westerly split-level garden, together with off-road parking for several vehicles. The oak front door opens into the entrance hall, with stairs rising to the first floor and doors leading to the principal ground floor rooms. The dual-aspect living/dining room is a particularly appealing space, with bi-fold doors opening directly onto the extensive paved patio and garden beyond. The south-westerly aspect makes this an ideal setting for entertaining, alfresco dining or simply enjoying the garden throughout the day. A fireplace with a wood-burning stove provides a warm and welcoming focal point for the room. The stunning kitchen/breakfast room is also dual aspect and has been comprehensively refitt
£ 500,000
3 bedroom terraced house for sale
View photo
House · for sale
£ 270,000
New
3 bedroom terraced house for sale
MK11
· 3 Bedrooms · House
· Garden · Equipped kitchen · Concierge
MK11 · 3 Bedrooms · House · Garden · Equipped kitchen · Concierge
GUIDED PRICE £270,000 - £290,000 *Taylors Estate Agents are delighted to present this well-proportioned three-bedroom terraced home, situated in the sought-after area of Great Linford, offering spacious and versatile accommodation ideal for families and first-time buyers.AccommodationThe ground floor comprises a welcoming entrance hall leading through to a generous lounge (15’9 x 11’9), providing a bright and comfortable living space. To the rear, a spacious kitchen/dining room (15’7 x 15’1) offers ample space for cooking and dining, with direct access into a conservatory (11’2 x 7’10), creating an additional reception area overlooking the garden.To the first floor, the property offers three well-proportioned bedrooms, including a spacious master bedroom (14’4 x 9’5), a further double bedroom and a good-sized single bedroom. The accommodation is completed by a family bathroom and a separate W.C providing added convenience for modern living.OutsideExternally, the property benefits from
£ 270,000
4 bedroom detached house for sale
View photo
House · for sale
£ 535,000
New
4 bedroom detached house for sale
MK11
· 4 Bedrooms · 2 Baths · House
· Equipped kitchen
MK11 · 4 Bedrooms · 2 Baths · House · Equipped kitchen
An exceptional opportunity to acquire this beautifully extended and upgraded four-bedroom detached family home, ideally positioned in one of East Hunsbury’s most sought-after locations. Offering generous living space, high-quality finishes and impressive energy-efficient features, this home is perfectly suited to modern family life.The property makes a strong first impression with its large front porch, leading into a spacious entrance hall with convenient downstairs W/C. To the left, the impressive lounge provides a warm and inviting space, complete with a charming log burner—ideal for cosy evenings and relaxed entertaining.To the rear, the home opens into a stunning extended kitchen/diner, designed with both family living and entertaining in mind. Featuring high-quality built-in Bosch appliances and a water filtration system, this space offers ample room for cooking, dining and socialising. The kitchen also provides access to a versatile playroom—perfect as a home office, additional
£ 535,000
4 bedroom terraced house for sale
View photo
House · for sale
£ 400,000
New
4 bedroom terraced house for sale
MK11
· 4 Bedrooms · 2 Baths · House
· Equipped kitchen · Parking
MK11 · 4 Bedrooms · 2 Baths · House · Equipped kitchen · Parking
Key Features:* CHAIN FREE* FOUR BEDROOMS * TOWN HOUSE * GARAGE AND DRIVEWAY PARKING* KITCHEN/DINER* FAMILY BATHROOM & EN-SUITE* CLOSE TO TOWN CENTREWelcome to this spacious and well-presented four-bedroom family home, offering approximately 1,200 sq. ft. of versatile accommodation, perfectly suited to modern family living. Situated on the popular Wellington Way in the charming market town of Leighton Buzzard, this impressive property is offered with vacant possession, providing an excellent opportunity for a smooth and straightforward move.Ideally located within walking distance of the town centre and just 1.3 miles from Leighton Buzzard's mainline railway station, the property is perfect for commuters, with fast and frequent services to London Euston in as little as 29 minutes. Excellent road connections are also available via the nearby A5 and M1 Junction 11A.The thoughtfully designed accommodation is arranged over three floors and offers an abundance of natural light throughout. A p
£ 400,000
2 bed house for sale
2 pictures
House · for sale
£ 415,000
New
2 bed house for sale
MK11
· 2 Bedrooms · House
· Garden · Equipped kitchen · Parking · Heating
MK11 · 2 Bedrooms · House · Garden · Equipped kitchen · Parking · Heating
We are delighted to offer for sale with no upper chain, this charming detached bungalow which is within walking distance of the town centre. This property boasts a delightful blend of comfort and convenience, making it an ideal choice for those seeking a tranquil lifestyle while remaining close to local amenities. The accommodation comprises two well-proportioned bedrooms, one family bathroom, ensuite shower room, welcoming hallway, lounge/diner and kitchen. Additional benefits include double glazing, gas central heating, south facing garden, garage and driveway parking for two vehicles. Viewing is highly recommended to appreciate the finish and setting of this property
£ 415,000
2 bedroom bungalow for sale
View photo
Bungalow · for sale
£ 30,000
New
2 bedroom bungalow for sale
MK11
· 2 Bedrooms · 1 Bath · Bungalow
· Garden · Equipped kitchen · Parking
MK11 · 2 Bedrooms · 1 Bath · Bungalow · Garden · Equipped kitchen · Parking
NO CHAIN * GARAGE * BUNGALOW * CONSERVATORY *Offered for sale on the popular shared ownership scheme is this 2 bedroom semi detached bungalow. Situated in the popular location of Emerson Valley, the property briefly comprises; entrance porch, entrance hall, two bedrooms, shower room, kitchen, living room, conservatory, gardens, driveway and garage.Westcroft District Centre is close by for supermarkets, cafés and everyday amenities, while local green spaces provide pleasant walking routes. Milton Keynes Central station is within easy driving distance, with fast services to London Euston and Birmingham, ideal for commuters. Monthly Rent: £443.27 (no ground rent or service charge)Lease remaining 83 years. Premium £10,000.Please note that an AML fee is chargeable to the buyer once an offer is accepted to cover the cost of carrying out the required identity and anti-money laundering checks. Once these checks have been completed, the fee cannot be refunded, even if the property purchase does
£ 30,000
4 bed house for sale
2 pictures
House · for sale
£ 525,000
New
4 bed house for sale
MK11
· 4 Bedrooms · House
· Garden · Equipped kitchen · Parking
MK11 · 4 Bedrooms · House · Garden · Equipped kitchen · Parking
We are delighted to offer for sale with no upper chain this spacious four bedroom detached family home, situated in the popular Buckinghamshire village of Wing. Offering approximately 1,425 sq. ft. of versatile accommodation, the property comprises a lounge, separate dining room, kitchen, conservatory, four bedrooms, family bathroom and en-suite WC. The former garage has been partitioned to provide a useful store and study area, while outside there is driveway parking and an established rear garden. Although in need of modernisation, the property offers excellent potential for purchasers looking to create a home to their own tastes and requirements. Viewing is highly recommended
£ 525,000
4 bed house for sale
2 pictures
House · for sale
£ 450,000
New
4 bed house for sale
MK11
· 4 Bedrooms · House
· Garden · Parking · Equipped kitchen · Powder room
MK11 · 4 Bedrooms · House · Garden · Parking · Equipped kitchen · Powder room
This well-maintained four bedroom semi-detached house offers a good balance of space, flexibility and easy day-to-day living, with a layout that would suit both family life and those looking for additional room to work from home or entertain. Conveniently situated for local amenities, the property also benefits from a landscaped garden, generous parking and a detached garage. The impressive porch provides a welcoming entrance to the hallway, with stairs rising to the first floor and doors leading to the principal ground floor rooms. There is also useful store cupboard, airing cupboard storage and cloakroom with a white two piece suite. The dual-aspect living room is a comfortable space with plenty of natural light and French doors opening directly onto the rear garden, making it easy to extend the living space outside during the warmer months. The snug overlooks the front and is currently used as a second sitting room, highlighting the flexibility of the accommodation. The kitchen/brea
£ 450,000
house for sale
2 pictures
House · for sale
£ 425,000
New
house for sale
MK11
· House
· Parking
MK11 · House · Parking
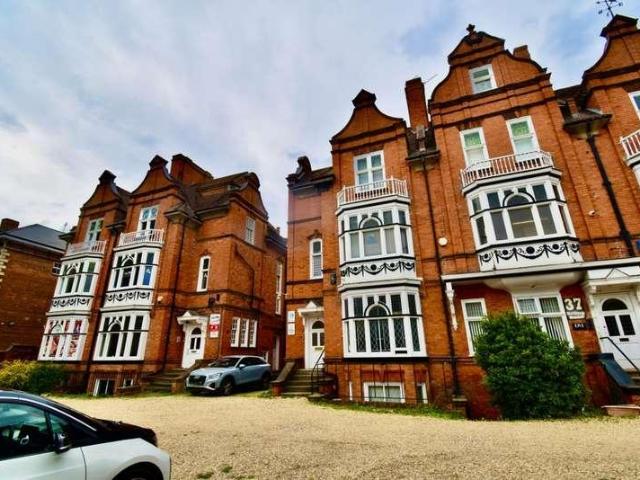
Overview This substantial property forms part of Addison Villas, a group of distinctive and architecturally important properties designed by Matthew Henry Holding in the Jacobean/Queen Anne style which are believed to have been built between 1881 and 1887. The Grade 11 Listed Buildings are located within the Billing Road Conservation Area. The property is superbly located within easy walking distance of the town centre and Northampton Railway station and directly opposite Northampton General Hospital. Currently used as mixed use commercial. The property is suitable for a variety of uses, a pre-planning application has been made for conversion of the property to flats but would also provide a handsome individual residence. The plans provided show the existing uses and the proposed layout for flats. Ample parking will be available on site with two existing access points from Billing Road into Addison Villas. A new crossover is also proposed to improve sight lines and safety on Billing Ro
£ 425,000
2 bedroom end of terrace house for sale
View photo
House · for sale
£ 524,950
New
2 bedroom end of terrace house for sale
MK11
· 2 Bedrooms · 2 Baths · House
· Garden · Equipped kitchen
MK11 · 2 Bedrooms · 2 Baths · House · Garden · Equipped kitchen
Urban & Rural are delighted to present this exclusive collection of individually designed two-bedroom cottages by Churchill Living, exclusively designed for the over-60s. Offering an ideal opportunity for those looking to downsize while retaining their independence, privacy and flexibility, these attractive freehold properties combine modern, energy-efficient accommodation with a range of additional benefits, all within a welcoming community setting.Each cottage has been thoughtfully designed to provide spacious and practical living accommodation. The living/dining room offers a welcoming space to relax or entertain family and friends, with triple-glazed windows providing plenty of natural light and doors opening directly onto the private rear garden. The kitchen is finished with coordinated worktops and units, alongside a range of integrated appliances including a fridge freezer, waist-height electric oven and ceramic hob.There are two bedrooms, with the principal bedroom benefiting f
£ 524,950
2 bedroom terraced house for sale
View photo
House · for sale
£ 214,995
New
2 bedroom terraced house for sale
MK11
· 2 Bedrooms · 1 Bath · House
· Equipped kitchen
MK11 · 2 Bedrooms · 1 Bath · House · Equipped kitchen
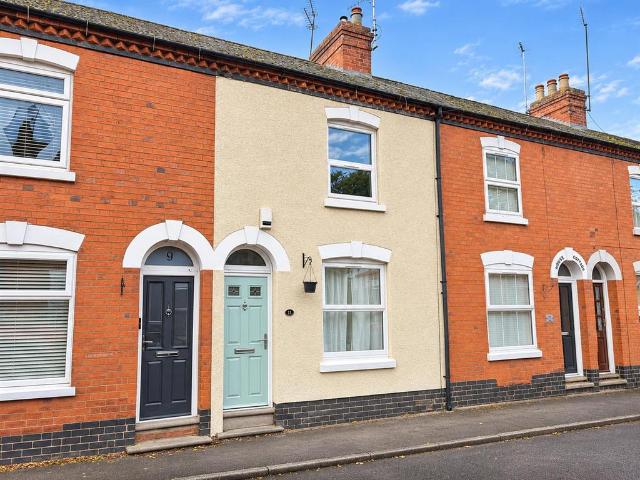
Situated in the heart of Kingsthorpe Village, this well presented two-bedroom mid-terrace Victorian home is offered to the market with no onward chain, making it an ideal purchase for first-time buyers, downsizers or those looking for a home ready to move straight into.The current owners have taken great care in preparing the property for sale, creating a fresh, modern and welcoming home that allows the next owners to simply move in and enjoy.Upon entering, you are welcomed into a spacious open-plan lounge and dining area, providing a versatile living space perfect for both relaxing and entertaining. The open-plan layout creates a sociable environment, with plenty of room for comfortable seating and a dining table.To the rear of the property is a refitted kitchen, offering a stylish and practical space for everyday cooking.Upstairs, the property continues to impress with two well-proportioned double bedrooms, both offering comfortable accommodation and flexibility for a variety of buye
£ 214,995
3 bedroom semi detached house for sale
View photo
House · for sale
£ 450,000
3 bedroom semi detached house for sale
MK11
· 3 Bedrooms · 1 Bath · House
· Garden · Parking · Equipped kitchen · Powder room
MK11 · 3 Bedrooms · 1 Bath · House · Garden · Parking · Equipped kitchen · Powder room
SUMMARY* GREAT CONDITION THROUGHOUT - VIEW TODAY * A beautiful three bedroom home that has been extended to create extra living space, and would make an ideal family home. Located in the popular and sought after location of Two Mile Ash this property should be viewed to be fully appreciated.DESCRIPTIONLocated in the ever popular and sought after area of Two Mile Ash, this extended three bedroom family home is offered for sale in wonderful condition throughout and must be viewed to be fully appreciated. The living accommodation includes an entrance porch and hallway, living room, dining room, kitchen, family area, utility room and a downstairs cloakroom. Upstairs, there are three bedrooms and the family bathroom. Outside there is a well looked after rear garden with a nice decking and lawn area, with well maintained landscaping. The original garage has been converted to create the additional ground floor living space. A separate detached garage has been built for the property, and there
£ 450,000
2 bedroom terraced house for sale
View photo
House · for sale
£ 335,000
2 bedroom terraced house for sale
MK11
· 2 Bedrooms · 2 Baths · House
· Garden · Equipped kitchen · Parking · Powder room
MK11 · 2 Bedrooms · 2 Baths · House · Garden · Equipped kitchen · Parking · Powder room
A rarely available and beautifully presented two-bedroom home, offering an en-suite to the principal bedroom, driveway parking for two vehicles and a generous rear garden, situated within the highly sought-after Whitehouse development. Presented in exceptional condition throughout, this superb home is ready for immediate occupation and offers a specification and level of presentation that will appeal to first-time buyers, professionals and downsizers alike.The accommodation begins with a welcoming entrance hall, providing access to a convenient cloakroom and a modern fitted kitchen positioned to the front of the property. To the rear, the impressive lounge/dining room provides an excellent space for relaxing and entertaining, with French doors opening directly onto the garden and allowing plenty of natural light to flood the room.The first floor is where this particular design truly stands out. Unlike many similar two-bedroom homes in the area, the principal bedroom benefits from its o
£ 335,000
3 bed house for sale
2 pictures
House · for sale
£ 375,000
3 bed house for sale
MK11
· 3 Bedrooms · House
· Garden · Equipped kitchen · Parking · Powder room
MK11 · 3 Bedrooms · House · Garden · Equipped kitchen · Parking · Powder room
An extended and thoughtfully improved three-bedroom link-detached family home, situated in the popular Bradwell Village. Offering generous living space, a versatile layout and a mature rear garden, this appealing property is well suited to family life. The home has undergone extensive renovation and improvement over a number of years. A rear extension has significantly enhanced the ground-floor accommodation, creating more space for everyday living and entertaining. Further improvements include a refitted kitchen/breakfast room with integrated appliances, refitted bathroom facilities and a replacement boiler. The property is approached via a driveway, with a single garage providing additional parking or storage. Inside, a spacious entrance hall has been adapted to create a bright, open and welcoming introduction to the home. Useful storage cupboards help keep everyday essentials neatly tucked away, while a cloakroom/WC adds convenience. At the heart of the home is an impressive 23ft lo
£ 375,000
4 bedroom semi detached house for sale
View photo
House · for sale
£ 410,000
New
4 bedroom semi detached house for sale
MK11
· 4 Bedrooms · 2 Baths · House
· Garden · Equipped kitchen · Parking
MK11 · 4 Bedrooms · 2 Baths · House · Garden · Equipped kitchen · Parking
Situated within a sought-after cul-de-sac location in Flitwick, this well-presented semi-detached family home offers approximately 1,007. of versatile accommodation, together with an established south-facing rear garden and an extensive brick-paved driveway providing ample off-road parking.Available chain free, the property offers flexible living space ideally suited to a variety of buyers, including first-time purchasers, growing families, investment buyers or those looking to downsize. The accommodation includes a welcoming entrance lobby with the added convenience of a downstairs shower room, a modern open-plan kitchen/dining room and a comfortable living room. Further versatility is provided by an additional conservatory and a separate family room, which could equally serve as a ground floor fourth bedroom, home office or playroom, depending on individual requirements. Additional features include double glazed windows throughout and gas to radiator central heating. Outside, the est
£ 410,000
4 bed house for sale
2 pictures
House · for sale
£ 459,950
New
4 bed house for sale
MK11
· 4 Bedrooms · House
· Equipped kitchen · Powder room · Concierge
MK11 · 4 Bedrooms · House · Equipped kitchen · Powder room · Concierge
Discover this beautifully presented four-bedroom detached family home, ideally situated in the highly sought-after village of Bromham, offering spacious living with the convenience of an upper chain already completed, making it truly move-in ready. Upon entering, a bright and welcoming hallway guides you into the heart of this adaptable home. The ground floor boasts three versatile reception rooms, providing ample space for a formal sitting room, a dedicated study, and a separate family or dining room, catering to all aspects of modern family life. A convenient downstairs cloakroom enhances the practicality of this level. The modern kitchen has been thoughtfully designed, offering abundant storage and generous work surfaces, perfect for culinary enthusiasts. Ascending to the first floor, you will find four well-proportioned bedrooms. The main bedroom offers a private sanctuary, benefiting from a refitted en-suite shower room, finished to a high standard for a touch of luxury. A contemp
£ 459,950

Get email alerts

Don't miss out: be the first to know about new properties

The alert was correctly created

On subscribing you accept the conditions of use and the privacy policy
Alert
Receive new ads in your inbox
Save this search
Receive alerts for new listings

We'll send you an email when we have new properties for: "Houses for sale in MK11"

The alert was correctly created

Kiln Farm Milton Keynes
Greenleys Milton Keynes
Get email alerts and be the first to see new listings
Required field
On subscribing I accept the terms of the privacy policy
Perfect! You'll soon start receiving new listings via email
Alert
Receive an email when we have new ads for Houses for sale in MK11
Save this search
Filters

Bedrooms

Size (sq.ft)

sq.ft
sq.ft

Price

£
£

Property type

Bathrooms

Clear all filters
Receive notifications when new entries are published.