13,030 properties for sale in East of England

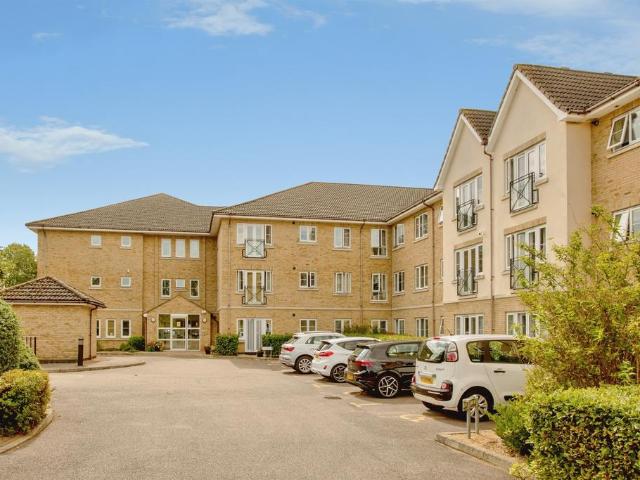
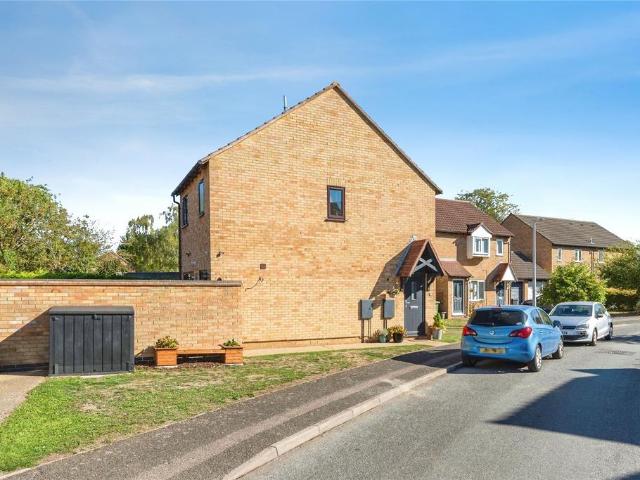
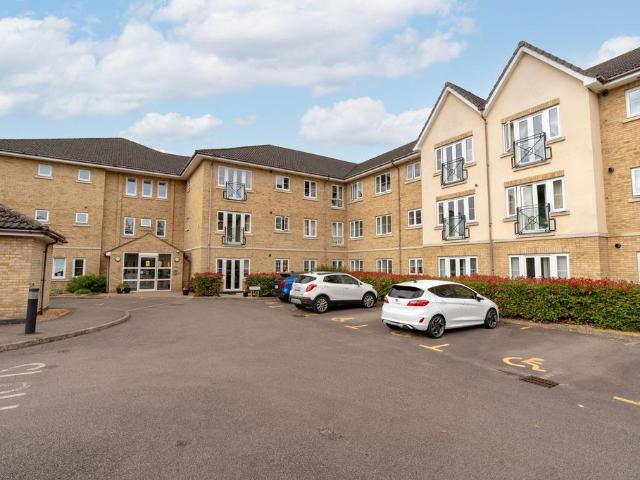
1 bedroom flat for sale
View photo
Flat · for sale
£ 230,000
Updated
1 bedroom flat for sale
East of England
· 1 Bedroom · 1 Bath · Flat
· Garden · Lift · Parking · Patio
East of England · 1 Bedroom · 1 Bath · Flat · Garden · Lift · Parking · Patio
Brackenbury Manor is an independent living complex for the over-55s, offering a welcoming community atmosphere and excellent resident facilities. The development is set within beautifully maintained communal gardens, landscaped with lawns, a pergola, and a variety of mature trees, shrubs and flowering plants. A large patio seating area with tables and chairs provides an ideal space for residents to relax and socialise outdoors.At the heart of the development is a spacious communal lounge, where regular coffee mornings and social events are held, creating opportunities for residents to meet and enjoy an active community lifestyle. French doors open directly onto a generous patio area overlooking communal gardens. The development also benefits from secure gated parking for residents and visitors and secure storage building for mobility scooters and bikes, including charging points.The apartment is situated on the second floor and is served by a lift and stairs. Immaculately presented thr
£ 230,000
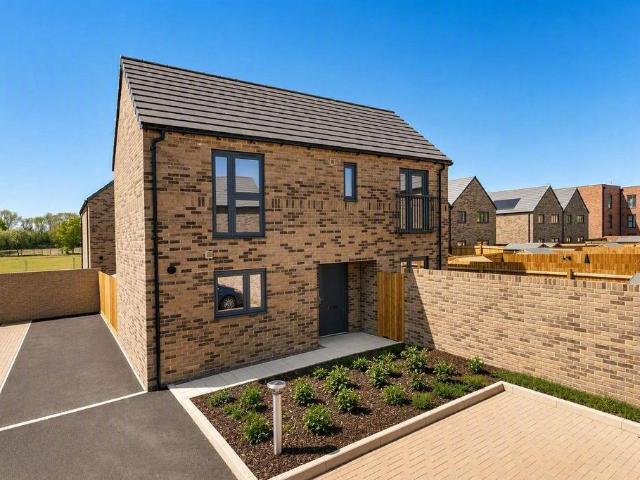
3 bedroom terraced house for sale
View photo
House · for sale
£ 325,000
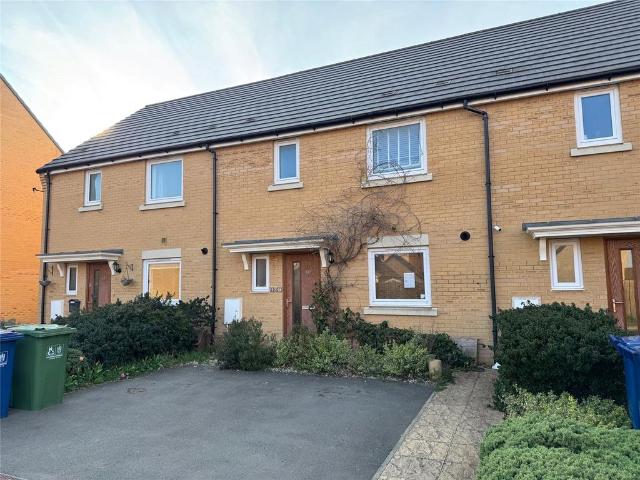
3 bedroom terraced house for sale
East of England
· 3 Bedrooms · 2 Baths · House
· Garden · Parking · Equipped kitchen · Powder room · Concierge
East of England · 3 Bedrooms · 2 Baths · House · Garden · Parking · Equipped kitchen · Powder room · Concierge
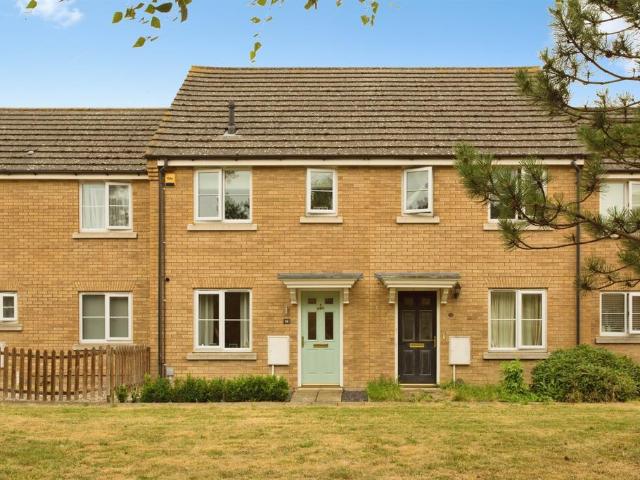
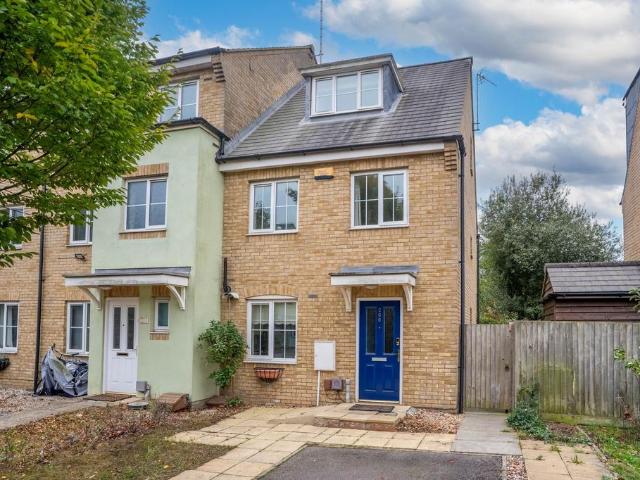
Tucker Gardner offer this three bedroom mid terraced house located in the popular new development of Northstowe. The CHAIN FREE home enjoys off street parking to the front and a generous garden with shed to rear. The property has a good sized reception, leading out to the garden, kitchen/breakfast room and cloakroom to the ground floor and three bedrooms (one with en-suite shower room) and family bathroom to the first floor. The house does need some updating but would make an excellent family home.Northstowe is a newly built town situated between the villages of Longstanton and Willingham. It offers easy access to the A14, M11 and A1. The town is situated just next to the Guided Bus route which provides fast access into Cambridge along what was previously the train line; this service also continues to Cambridge North train station, the Science Park and Addenbrookes hospital or westbound to St Ives. Alongside the guided bus route is a cycle path, often used by walkers and runners alike
£ 325,000
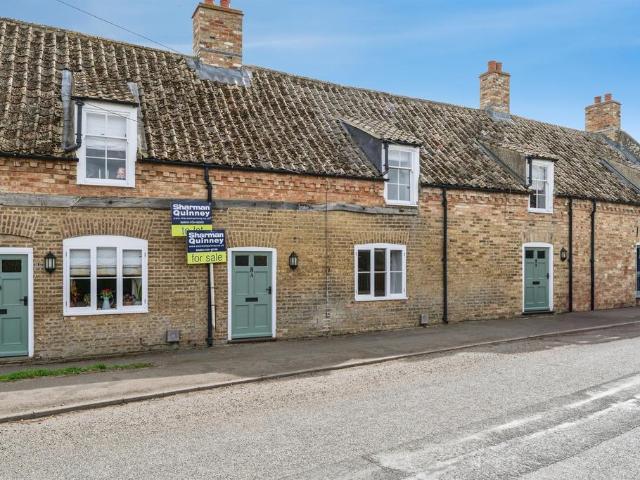
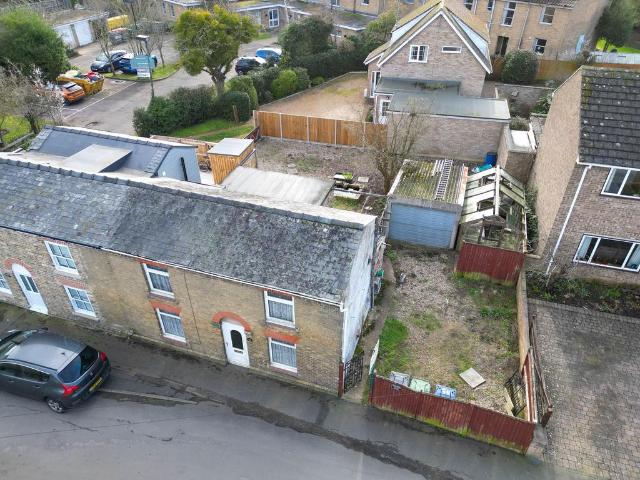
2 bedroom terraced house for sale
View photo
House · for sale
£ 280,000
2 bedroom terraced house for sale
East of England
· 2 Bedrooms · 1 Bath · House
· Garden · Equipped kitchen
East of England · 2 Bedrooms · 1 Bath · House · Garden · Equipped kitchen
SUMMARYSharman Quinney are pleased to present this well-proportioned, two-bedroom home located in the popular village of Longstanton, ideally suited for first time buyers or home movers.DESCRIPTIONUpon entering the property, you are welcomed into a spacious living room featuring double-glazed windows to the front aspect and double radiators. The generous proportions of the room provide excellent flexibility for a variety of furniture layouts, making it an ideal space for both relaxing and entertaining.To the rear of the property is the well-appointed kitchen, fitted with integrated appliances, ample worktop surfaces and offers direct access to the rear garden. Completing the downstairs is the convenient wc, including hand wash basin, extractor fan and double radiator. Upstairs, the accommodation is fully carpeted (excluding the bathroom) and comprises two well-sized bedrooms. The principal bedroom comfortably accommodates a king-size bed and features built-in wardrobes. The second bedr
£ 280,000
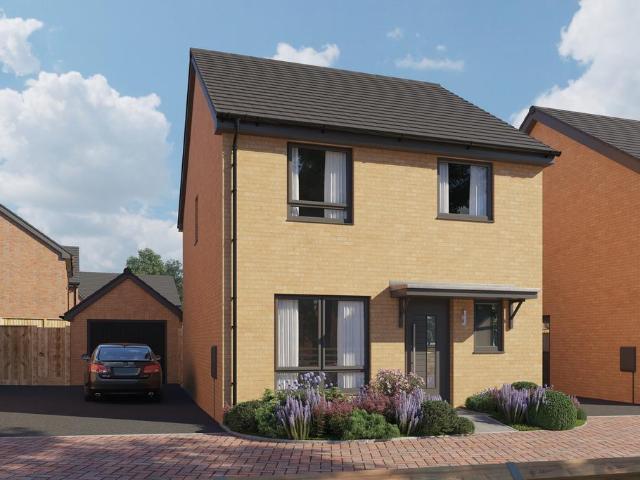
4 bedroom detached house for sale
View photo
House · for sale
£ 650,000
4 bedroom detached house for sale
East of England
· 4 Bedrooms · 2 Baths · House
· Fireplace · Equipped kitchen · Concierge
East of England · 4 Bedrooms · 2 Baths · House · Fireplace · Equipped kitchen · Concierge
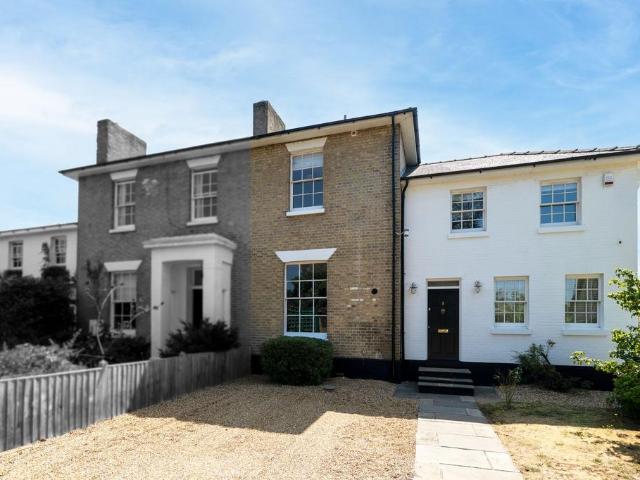
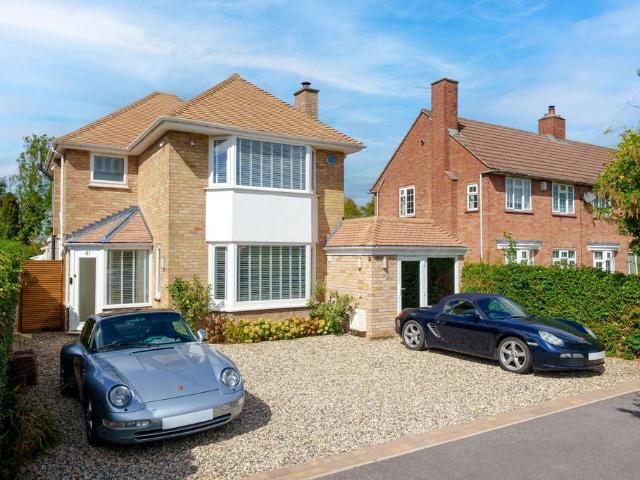
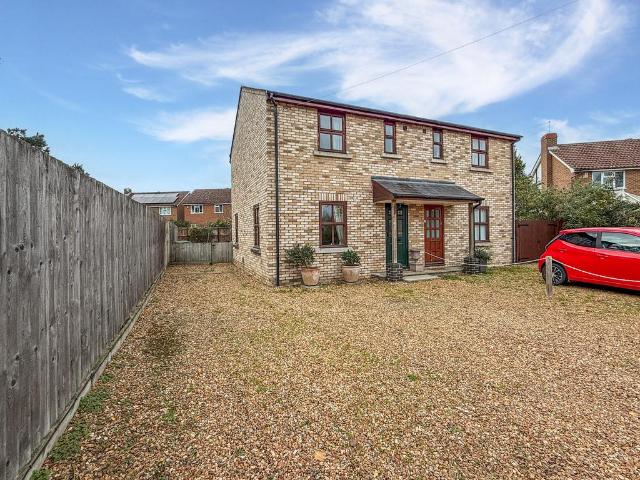
Set behind a generous gravel frontage on one of Cottenham's most attractive residential streets, this elegant detached Edwardian home has been thoughtfully extended and carefully updated to create a family house that successfully combines its original architectural character with the demands of modern living. Extending to approximately 1,630 sq ft over three floors, the property offers four bedrooms, two bath/shower rooms and a remarkable open-plan kitchen and dining space that forms the natural heart of the home.The original house retains much of the charm expected of its era. An attractive storm porch opens into a welcoming entrance hall where the original encaustic tiled floor and stained-glass entrance surround immediately establish the character of the property. High ceilings, sash windows, fireplaces, picture rails and exposed timber floors continue throughout the principal reception rooms, creating elegant yet comfortable living spaces. The sitting room centres around a period f
£ 650,000
4 bedroom semi detached house for sale
View photo
House · for sale
£ 650,000
4 bedroom semi detached house for sale
East of England
· 4 Bedrooms · 2 Baths · House
· Garden · Equipped kitchen · Powder room
East of England · 4 Bedrooms · 2 Baths · House · Garden · Equipped kitchen · Powder room
The property is entered via a spacious kitchen/breakfast room, fitted with a comprehensive range of traditional solid wood wall and base units complemented by solid wood work surfaces. Features include a butler sink, integrated dishwasher and breakfast bar seating for two, together with ample space for a range cooker and American-style fridge/freezer. Bi-folding doors open directly onto the rear garden, creating a wonderful space for both everyday family life and entertaining.An inner hallway leads to a thoughtfully designed cloakroom, featuring decorative timber panelling and slate tiled flooring, which continues seamlessly from the kitchen. Original wooden shutters add character, while the adjacent study occupies part of the original Georgian home and benefits from the impressive ceiling height typical of the period, making it an ideal home office.A practical laundry room provides further storage, worktop space and room for appliances. Beyond lies the impressive open-plan living and
£ 650,000
2 bedroom semi detached bungalow for sale
View photo
Bungalow · for sale
£ 395,000
2 bedroom semi detached bungalow for sale
East of England
· 2 Bedrooms · 1 Bath · Bungalow
· Garden · Fireplace · Equipped kitchen · Parking · Patio
East of England · 2 Bedrooms · 1 Bath · Bungalow · Garden · Fireplace · Equipped kitchen · Parking · Patio
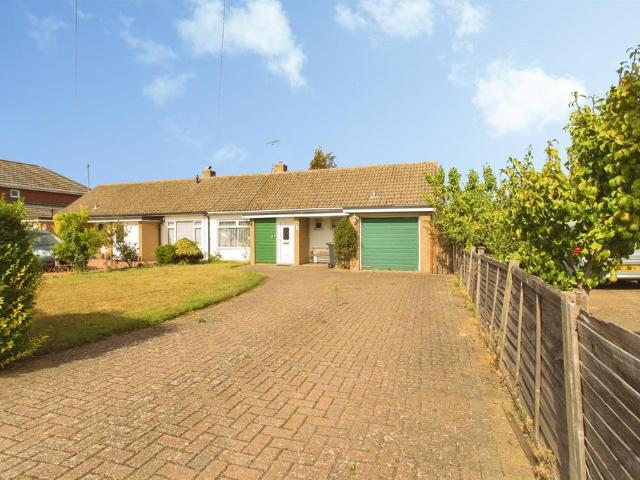
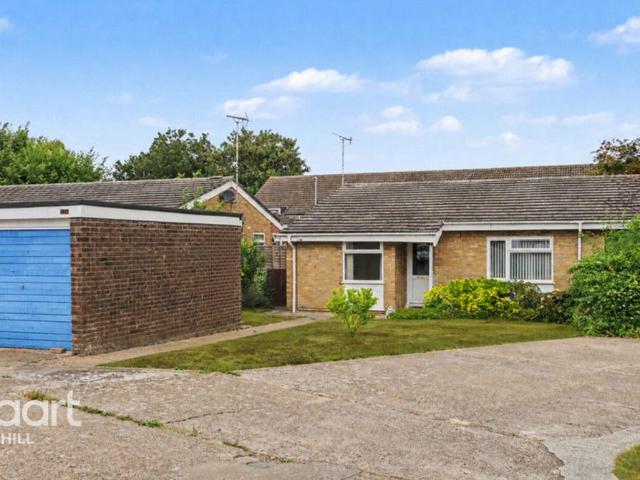
SUMMARYAn extended two bedroom semi detached bungalow occupying a non estate location with driveway, garage and good size garden offered with no chain.DESCRIPTIONSet well back from the road beneath a pitched and tiled roof is this two bedroom semi detached bungalow with a brick block driveway providing ample off road parking leading in turn to a single garage. There is an open plan front garden laid mainly to lawn. In brief the accommodation comprises:- Entrance Porch, Living Room, Dining Area, Kitchen, Conservatory, Inner Hallway, Bedroom 1, Bedroom 2 and Wet Room. Outside to the rear is a large garden laid mainly to lawn and substantial paved patio area.Entrance Porch with tiled flooring. Electric panel heater. Built in storage. Door to:-Living Room with double glazed window to front aspect. Radiator. Dado railing. Feature fireplace with electric fire. Opening through to:-Dining Aea with two window to rear aspect. Glazed door leading to the Conservatory. Radiator. Door to:-Kitchen co
£ 395,000
2 bedroom flat for sale
View photo
Flat · for sale
£ 300,000
2 bedroom flat for sale
East of England
· 2 Bedrooms · 2 Baths · Flat
· Lift · Equipped kitchen · Parking · Patio
East of England · 2 Bedrooms · 2 Baths · Flat · Lift · Equipped kitchen · Parking · Patio
SUMMARYA first floor two bedroom retirement apartment with an ensuite and bathroom offering modern smart accommodation in this superb purpose built development just north of Cambridge - available with the distinct advantage of vacant possession.DESCRIPTIONThe property is situated on the first floor of Brackenbury Manor which is a sought-after independent living complex in Histon for the over 55's. The block accommodates approximately 46 units, and benefits from secure gated parking, secure communal entry, lifts, communal areas for residents, landscaped grounds, on-site manager, and guest accommodation for visitors. The property is sold with no onward chain.There is a spacious and welcoming Entrance Hall with built in storage cupboard and large Airing cupboard. Security Entry System. Doors to:- Large Living room with French doors over looking the communal patio area. T.V and Telephone point. Kitchen which comprises of a single drainer sink unit in front of double glazed window to rear a
£ 300,000
5 bedroom detached house for sale
View photo
House · for sale
£ 550,000
5 bedroom detached house for sale
East of England
· 5 Bedrooms · 3 Baths · House
· Garden · Equipped kitchen · Patio
East of England · 5 Bedrooms · 3 Baths · House · Garden · Equipped kitchen · Patio
SUMMARYWe are pleased to offer this beautifully presented family home located on the outskirts of Doddington. With plenty of space for all the family with a 18ft kitchen with central island, perfect for entertaining! A good size garden at the rear with a raised patio! Call now to view!DESCRIPTIONEntrance Hall 3.13m x 4.2m (10'2 x 13'7)Door to front, full length windows either side, underfloor heating, solid oak staircase with glass panels allowing plenty of light from the first floor.Lounge 3.6m x 7.21m (11'8 x 23'6)Window to front, double doors to rear, underfloor heating, feature Living Flame Gas Fire.Dining Room 3.14m x 3.16m (10'3 x 10'3)Open into kitchen, underfloor heating, tiled floor.Kitchen 4.2m x 5.54m (13'7 x 18'0)A range of wall mounted and fitted base units, quartz worktops with matching splashbacks, NEFF appliance throughout, fitted oven, fitted microwave oven, warming drawer, induction hob & gas hob, hooded extractor fan, integrated dishwasher, integrated fridge/freezer,
£ 550,000
1 bedroom apartment for sale
View photo
Flat · for sale
£ 188,000
1 bedroom apartment for sale
East of England
· 1 Bedroom · 1 Bath · Flat
· Balcony · Equipped kitchen · Parking
East of England · 1 Bedroom · 1 Bath · Flat · Balcony · Equipped kitchen · Parking
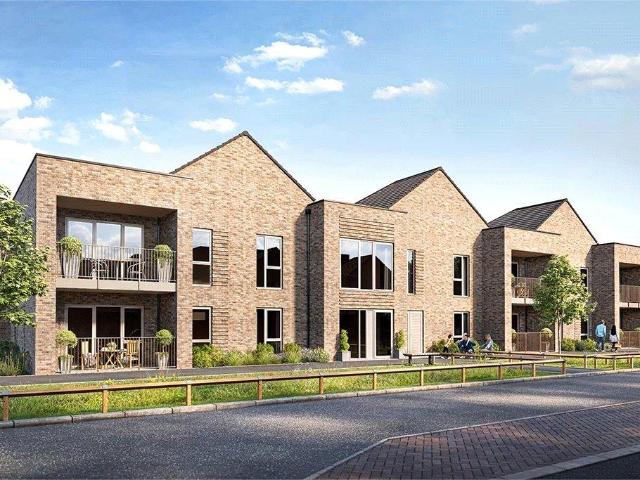
A well-composed first floor apartment offering effortless living, thoughtfully designed for modern lifestyles.Tucked within a convenient setting just outside Cambridge, this contemporary apartment presents a refined balance of comfort and practicality. The accommodation is arranged with clarity and purpose, centred around a bright open-plan kitchen, dining and sitting room—an inviting space equally suited to quiet evenings or informal entertaining.The generous double bedroom provides a calm and restful retreat, complemented by a well-appointed bathroom finished in a clean, modern style. Carefully considered storage solutions enhance the sense of order, while the overall layout promotes ease of day-to-day living.A private balcony extends the living space outdoors, introducing natural light and offering a pleasant setting for morning coffee or evening unwinding. The apartment further benefits from its own allocated parking space, ensuring both convenience and peace of mind.Key FeaturesFi
£ 188,000
3 bedroom end of terrace house for sale
View photo
House · for sale
£ 325,000
3 bedroom end of terrace house for sale
East of England
· 3 Bedrooms · 2 Baths · House
· Garden · Equipped kitchen · Parking
East of England · 3 Bedrooms · 2 Baths · House · Garden · Equipped kitchen · Parking
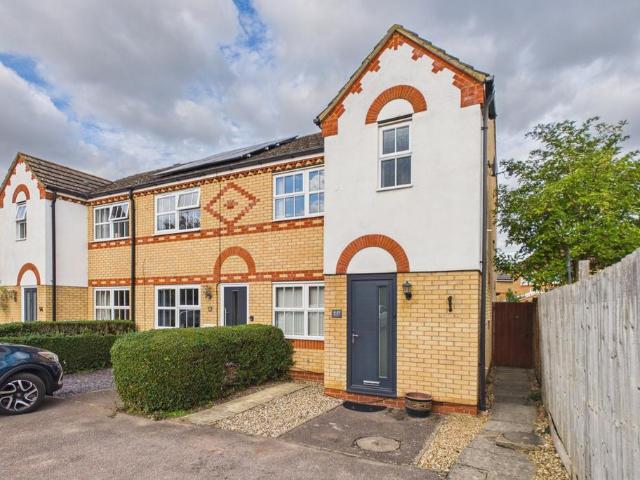
Woodlark Drive is a private cul de sac, just a short walk from the High Street, which offers a number of shops, post office and schools. This recently redecorated and updated house is tucked away in a small mews with ample parking, an enclosed rear garden, and recently fitted kitchen dining room, and en-suite shower room.Replacement glazed entrance doorHallRadiator, oak effect flooring, door to:Cloaks wcWall mounted wash basin and close coupled wc, window to the side, radiator.Sitting room4.62 m x 4.29 m (15'2 x 14'1)Window to the front and side aspect, two radiators, stairs rising to the first floor, double doors to:Kitchen dining room4.60 m x 2.62 m (15'1 x 8'7)Refitted range of shaker style units set under a wood block effect worksurface, inset stainless steel sink unit with mixer tap, range of base units, continuation of worksurface to opposing wall with space for slot in cooker. Matching wall mounted cupboards, part ceramic tiled splashback, window to the rear and glazed door to t
£ 325,000
2 bedroom detached house for sale
View photo
House · for sale
£ 600,000
New
2 bedroom detached house for sale
East of England
· 2 Bedrooms · 1 Bath · House
· Garden · Equipped kitchen · Concierge
East of England · 2 Bedrooms · 1 Bath · House · Garden · Equipped kitchen · Concierge
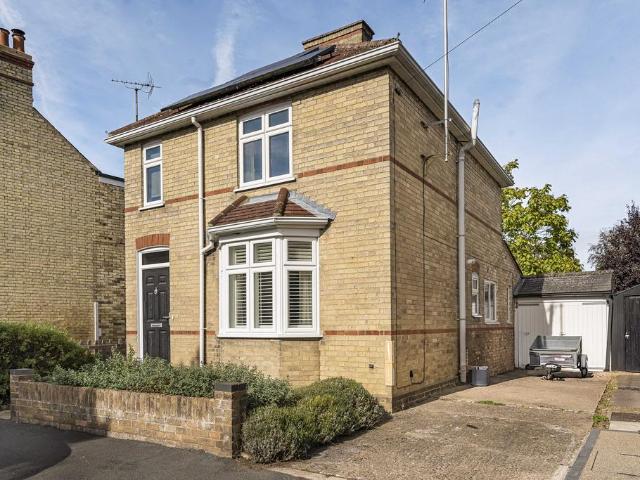
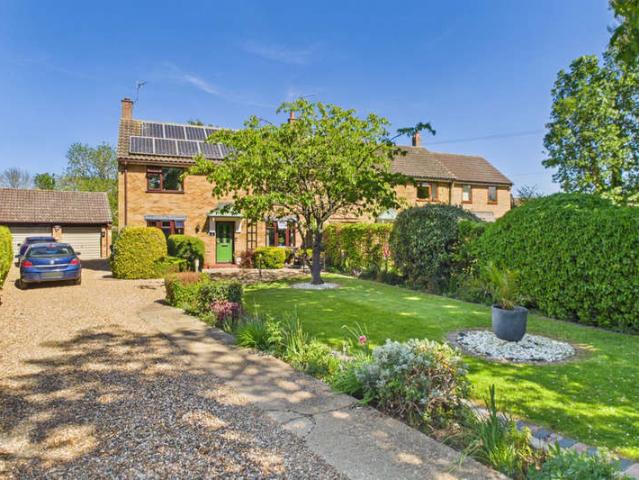
A detached two-bedroom home on Saffron Road with a generous rear garden and a ground-floor layout that offers considerably more living space than the frontage might suggest. Extending to approximately 1,056 sq ft internally, the house has been enlarged to the rear and combines two good double bedrooms with generous everyday living space, a separate study and a substantial garden outbuilding. The property also benefits from solar panels. The front door opens into the sitting room, where a bay window brings in good natural light. An open archway connects this with the dining room, creating a useful relationship between the two principal reception spaces while retaining some definition between them. Beyond, the kitchen/breakfast room is a particularly practical addition to the house, measuring around 16'9 x 12'1. Rooflights and a broad run of windows make this a light space, with enough room for a table as well as extensive worktop and storage. French doors connect the dining room and kit
£ 600,000
2 bedroom detached house for sale
View photo
House · for sale
£ 470,000
2 bedroom detached house for sale
East of England
· 2 Bedrooms · 2 Baths · House
· Garden · Equipped kitchen · Parking · Concierge
East of England · 2 Bedrooms · 2 Baths · House · Garden · Equipped kitchen · Parking · Concierge
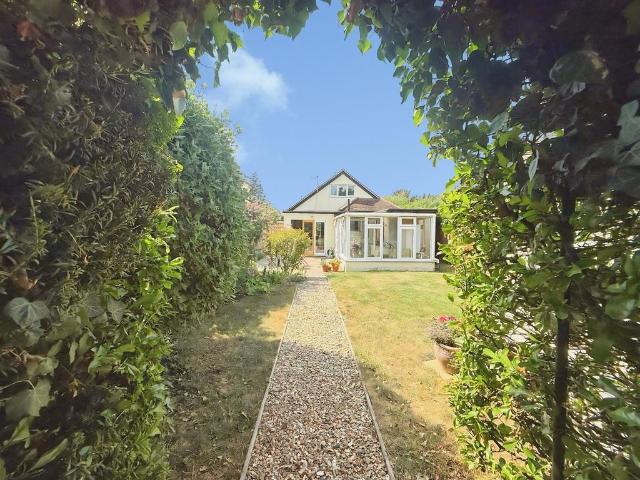
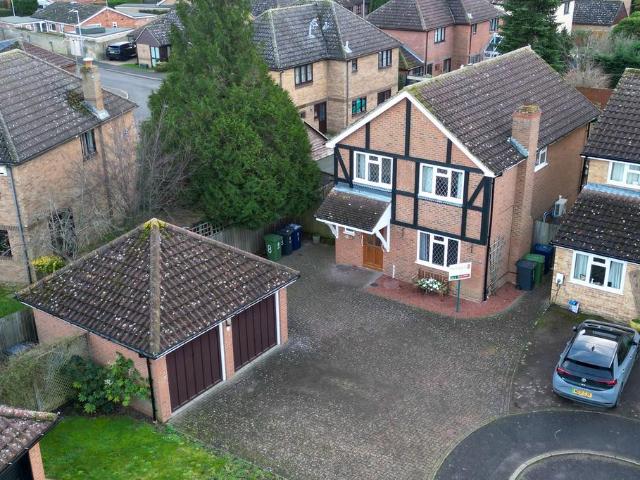
SUMMARYA well-proportioned three-bedroom detached home in the popular village of Girton, featuring driveway parking, spacious living accommodation, and a beautifully presented rear garden. Ideally located for access to Cambridge and local amenities.DESCRIPTIONThe property is entered via a welcoming entrance hall, leading to a generous living room featuring bi-fold doors that open onto the rear garden, creating a bright and sociable space for everyday living and entertaining. A separate dining room with bay window provides further reception space, while the kitchen opens into a conservatory overlooking the garden. A study offers an ideal home office, and a rear lobby leads to the recently fitted family bathroom. A ground-floor double bedroom and separate WC add further flexibility to the accommodation.A particularly noteworthy feature is the well-executed loft conversion, which has transformed the first floor into an impressive principal bedroom suite. This spacious retreat benefits fro
£ 470,000
3 bedroom detached house for sale
View photo
House · for sale
£ 420,000
3 bedroom detached house for sale
East of England
· 3 Bedrooms · 2 Baths · House
· Garden · Equipped kitchen · Powder room
East of England · 3 Bedrooms · 2 Baths · House · Garden · Equipped kitchen · Powder room
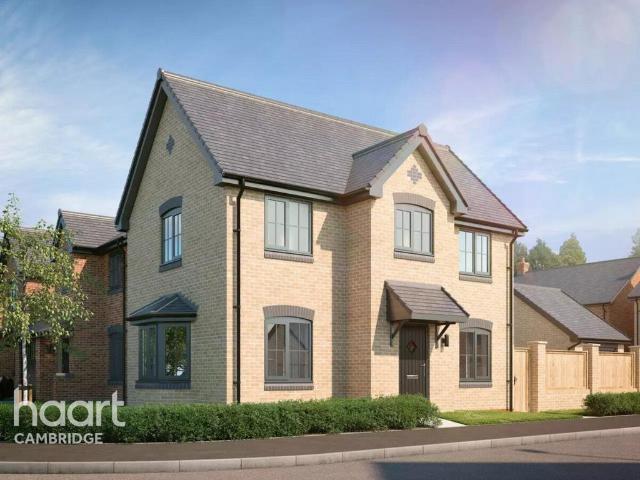
COMING SOON! register now for the upcoming launch event, so you don't miss your chance to own one of these stunning new build homes!The Thespian is a stylish brand-new home, thoughtfully designed to combine modern style with practical living spaces, ideal for families. It features a spacious open-plan kitchen and dining area, complete with integrated appliances and French doors opening onto the rear garden, creating a bright and sociable space for everyday living and entertaining. A separate living room, enhanced by a bay window, provides a comfortable retreat for relaxation.The ground floor also benefits from a convenient cloakroom, while upstairs the principal bedroom enjoys the luxury of its own en suite shower room. The remaining bedrooms are served by a contemporary family bathroom, finished with quality Roca sanitaryware and stylish wall tiling.Designed with modern family life in mind, The Thespian offers well-balanced accommodation throughout, combining comfort, convenience and
£ 420,000
4 bedroom detached house for sale
View photo
House · for sale
£ 725,000
4 bedroom detached house for sale
East of England
· 4 Bedrooms · 2 Baths · House
· Garden · Equipped kitchen
East of England · 4 Bedrooms · 2 Baths · House · Garden · Equipped kitchen
Located within a short stroll of Cottenham High, Street, this bespoke four-bedroom detached home has recently been extended, providing a large open plan living space opening onto the generous South facing garden to the rear.Originally constructed in 1975, this stunning family home has later been extended to provide generous living accommodation measuring 173.2 sqm / 1863.8 sqft across two floors. Upon entering the property through the main front door, you are greeted by a spacious lobby and entrance hall with ample space to put shoes and coats, a turning staircase leading up to the first floor and a separate WC nestled off the main lobby. Off the entrance hall is a generous study/playroom with double aspect windows facing the front and side. The Hub of the house is to the rear of the ground floor and here you will find a substantial open plan Living Space with a modern kitchen tucked neatly to one side, a living space the opposite side and a dining area with ample space for a large din
£ 725,000
4 bedroom chalet for sale
View photo
House · for sale
£ 500,000
4 bedroom chalet for sale
East of England
· 4 Bedrooms · 2 Baths · House
· Equipped kitchen · Powder room
East of England · 4 Bedrooms · 2 Baths · House · Equipped kitchen · Powder room
Property IntroRecently Refurbished Detached Chalet Style House on approximately 0.75 acre (STMS). Previously used as equestrian with stables, now also having Business Use for a detached Beauty Salon. The property Offers an Open plan Kitchen/Diner, Lounge and Study, Snug, Day Room and Cloakroom to the ground floor. Four bedrooms, Ensuite and Bathroom to the first floor. Outside also offers a Log Cabin Style BBQ Hut and Large Workshop. Viewing is Essential to appreciate all this property has to offer.Entrance HallDouble glazed panelled main entrance door with side glazed window. Radiator. Turned staircase to first floor with under stairs cupboard housing the oil fired boiler serving central heating. Storage cupboard with hanging rail and shelving. Door to Cloakroom. Opening to Kitchen/Diner. Doors to Lounge and Office.Kitchen/Diner - 23' 6 x 13' 1 (7.17m x 3.99m) max(Irregular shape) Kitchen Area: 1 1/2 bowl single drainer stainless steel sink unit with mixer tap over, range of base unit
£ 500,000
4 bedroom detached house for sale
View photo
House · for sale
£ 475,000
New
4 bedroom detached house for sale
East of England
· 4 Bedrooms · House
· Garden · Parking · Equipped kitchen · Concierge
East of England · 4 Bedrooms · House · Garden · Parking · Equipped kitchen · Concierge
FOR SALE BY ONLINE AUCTION ON TUESDAY 3RD NOVEMBER 2026An impressive four bedroom non estate detached house with a detached double garageThis four bedroom detached house offering three reception rooms, kitchen/breakfast room, utility room and a shower room with four bedrooms on the first floor one with en-suite bathroom and a family bathroom. Parking to front with access to the double garage and a garden at rear. Planning permission has been granted for the construction of two detached bungalows to the rear of the property. Please note, the planning permission and the land relating to the proposed bungalows are not included in the sale. Rampton has a public house and is located between Wilingham and Cottenham, both well served with facilities.Ground floor Hall, w.c. lounge, dining room, study, kitchen/breakfast room and a utility room.First Floor Master bedroom with en-suite bathroom, three further bedrooms and a bathroom.Outside Drive to front double garage and gardens at rear.Council
£ 475,000
3 bedroom detached bungalow for sale
View photo
Bungalow · for sale
£ 280,000
3 bedroom detached bungalow for sale
East of England
· 3 Bedrooms · 2 Baths · Bungalow
· Garden · Parking · Equipped kitchen
East of England · 3 Bedrooms · 2 Baths · Bungalow · Garden · Parking · Equipped kitchen
SUMMARYLocated in a sought-after village location this beautifully presented three bedroom detached bungalow boasts ample off road parking, a spacious garage and a private garden.DESCRIPTIONKitchen - 5.04m x 3.72m (16'5 x 12'2) Two single Bosch ovens with microwave option, Bosch induction hob, Bosch dishwasher, walk in larder Utility Room - 2.73m x 1.91m (8'9 x 6'2) Lounge - 3.94m x 3.84m (12'9 x 12'5) Air conditioning unit, bay window to front Conservatory - Airconditioning unit, door to garden Bedroom 1 - 3.87m x 3.10m (12'6 x 10'1) Air conditioning unit, fitted wardrobes up and over bed En-Suite - 2.31m x 1.21m (7'5 x 3'9) Bedroom 2 - 3.66m x 3.10m (12'0 x 10'1) Air conditioning unit, fitted floor to ceiling wardrobes Bedroom 3 - 2.69m x 2.20m (8'8 x 7'2) Air conditioning unit, currently being used as an office Bathroom - 2.56m x 2.38m (8'3 x 7'8) Waterfall Walk in shower with jets in wall and ceiling, extra-large bath, underfloor heatingGarage - 5.62m x 2.74m (18'4 x 8'9) Electric
£ 280,000
4 bedroom detached house for sale
View photo
House · for sale
£ 385,000
4 bedroom detached house for sale
East of England
· 4 Bedrooms · 1 Bath · House
· Garden · Equipped kitchen
East of England · 4 Bedrooms · 1 Bath · House · Garden · Equipped kitchen
The entrance hall features stairs rising to a striking double-storey galleried landing and provides access to the ground-floor accommodation, including a generously sized sitting room with dual-aspect windows that allow for plenty of natural light.A separate dining room offers ample space for a family-sized dining table and chairs, making it ideal for entertaining. The open-plan kitchen/breakfast room provides an excellent space for everyday living and meal preparation, fitted with a comprehensive range of wall and base units, space for appliances, and room for a breakfast table. French doors open directly onto the private rear garden. In addition, the property benefits from a separate utility room and a convenient ground-floor WC.The first floor comprises four well-proportioned bedrooms, including a principal bedroom together with a family bathroom.Outside and ParkingThe property is situated in a quiet and attractive position within this highly sought-after village, just a short walk
£ 385,000
3 bedroom end of terrace house for sale
View photo
House · for sale
£ 390,000
New
3 bedroom end of terrace house for sale
East of England
· 3 Bedrooms · House
· Garden · Equipped kitchen · Parking · Concierge
East of England · 3 Bedrooms · House · Garden · Equipped kitchen · Parking · Concierge
Three-Bedroom End of Terrace Home with Garage in the Sought-After Village of MiltonSituated within the ever-popular village of Milton, this well-presented three-bedroom end of terrace home offers spacious accommodation, a private rear garden and the added benefit of a garage, making it an ideal purchase for first-time buyers, growing families or investors.The accommodation is arranged over two floors and begins with an entrance hall leading through to a generous dual-aspect lounge/dining room extending in excess of 23ft. This impressive reception space provides ample room for both comfortable seating and formal dining, while large windows and a bay window to the rear ensure an abundance of natural light throughout.The separate kitchen is fitted with a range of wall and base units, offering practical preparation space and views over the garden.Upstairs, the property offers three bedrooms, including two comfortable doubles and a further single bedroom which would make an excellent nurser
£ 390,000
2 bedroom detached house for sale
View photo
House · for sale
£ 308,000
2 bedroom detached house for sale
East of England
· 2 Bedrooms · 1 Bath · House
· Parking · Powder room
East of England · 2 Bedrooms · 1 Bath · House · Parking · Powder room
2 Bedroom Detached Home with 20% Discount – Discount Market affordable Homes SchemeWe are delighted to present this rarely available two-bedroom detached home, offered under the Discount Market Homes Scheme, providing an immediate 20% discount – an exceptional opportunity for eligible buyers looking for stylish, affordable living.This beautifully presented home features a spacious open-plan living area on the ground floor, perfect for modern lifestyles. You'll also find a convenient cloakroom and ample built-in storage, making the most of every inch.Upstairs, there are two generously sized double bedrooms, including a bright and airy main bedroom with dual-aspect windows that flood the space with natural light. The contemporary family bathroom is fully fitted to a high standard.Additional benefits include:Off-road parking10-year new home warrantyEnergy-efficient and low-maintenance design Don’t miss out on this fantastic opportunity. Contact us today to learn more and arrange your visi
£ 308,000
2 bedroom terraced house for sale
View photo
House · for sale
£ 220,000
2 bedroom terraced house for sale
East of England
· 2 Bedrooms · 1 Bath · House
· Garden · Fireplace · Equipped kitchen
East of England · 2 Bedrooms · 1 Bath · House · Garden · Fireplace · Equipped kitchen
SUMMARYA charming character cottage featuring a stunning inglenook fireplace, exposed wood beams, and traditional tiled flooring. This cosy home blends period charm with attractive features, offering a warm and inviting space throughout.DESCRIPTIONGround Floor Entrance Hall - Door to front, tiled flooring, open into Lounge/Diner. Lounge/Diner - Window to front, tiled flooring continued throughout. A myriad of period features including the standout Inglenook Fireplace and wooden beams. There is access into the kitchen and stairs to the first floor with understairs storage. Kitchen -Window to rear, overlooking the courtyard garden. Tiled flooring continued. A range of modern base and wall units, in a traditional shaker style with tiled splashbacks. Integrated oven with gas hob and overhead extractor fan. Stainless steel sink and wall mounted boiler. Space for washing machine/dishwasher, tumble dryer and fridge/freezer. Stable style door leading out into garden. Bathroom - Window to rear,
£ 220,000
3 bedroom detached house for sale
View photo
House · for sale
£ 445,000
3 bedroom detached house for sale
East of England
· 3 Bedrooms · House
· Garden · Equipped kitchen
East of England · 3 Bedrooms · House · Garden · Equipped kitchen
Plot 32 (The Coppersmith-Life) - priced at £445,000 Choose a home that’s meant to be yours Ready to celebrate in style? Save thousands to spend however you choose on selected Bellway plots* – upgrades, deposit, Stamp Duty, the choice is entirely yours. *Available on selected plots only. Terms and conditions apply. For full T&Cs visit bellway.co.uk About the Home This 3-bedroom home ticks all the boxes, with practicality and comfort going hand-in-hand. A welcoming hallway makes you feel at home straight away and leads to the open-plan kitchen and dining area. As the ultimate social space, it opens out to the rear garden through a set of French doors – perfect for enjoying the sunshine. The kitchen comes complete with a host of integrated appliances, ready for those evening catchups whilst cooking. Get together for film nights in the living room, or enjoy teas in front of the telly. It’s the perfect blank space to make your own – the big question is, new sofa? The downstairs toilet is id
£ 445,000
2 bedroom semi detached house for sale
View photo
House · for sale
£ 250,000
2 bedroom semi detached house for sale
East of England
· 2 Bedrooms · 1 Bath · House
· Garden · Equipped kitchen · Parking · Concierge
East of England · 2 Bedrooms · 1 Bath · House · Garden · Equipped kitchen · Parking · Concierge
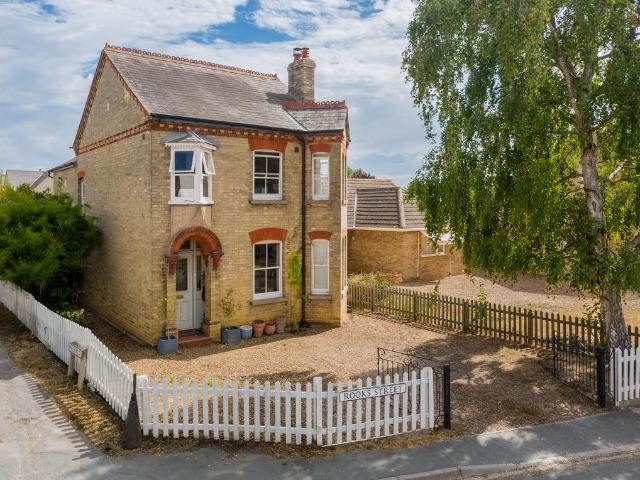
The property is located on Rooks Street which is situated in the centre of the village close to the facilities on the High Street. The property occupies a broad plot with land to its right side offering the potential to be partitioned to create a separate building plot, subject to the nessacary permissions. There is also ample potential to extend the existing property by two storeys to the rear or side, as the adjoining house has done, or to erect a detached garden office, studio or annexe within its garden.The property requires modernisation with the ground floor comprising a broad living room with stairs to the first floor, a kitchen, bathroom, and a second rear reception room. The first floor comprises two double bedrooms.The rear garden has vehicular access via its own driveway to the left of the house and could be utilised for off-road parking. There is also a driveway to the right which leads to a single garage.LOCATIONCottenham is one of the largest and best-served villages in S
£ 250,000
3 Bedroom Semi Detached House
View photo
Villa · for sale
£ 550,000
3 Bedroom Semi Detached House
East of England
· 3 Bedrooms · Villa
· Garden · Fireplace · Equipped kitchen
East of England · 3 Bedrooms · Villa · Garden · Fireplace · Equipped kitchen
Set in well maintained mature grounds, with a plot of approx 245', this very spacious and well proportioned three bedroom home is offered in immaculate order throughout, ideally located in the select private road.Fen Drayton is a small village to the north of Cambridge City, with good access to the A14 and M11. The village of Fenstanton is close by, which offers a small village store. St Ives is just under four miles away, and is on the main Guided Bus route connecting Huntingdon to Cambridge.Canopy porchPart glazed entrance door to:Entrance hallStairs rising to the first floor, radiator, wood effect flooring, opening toLobby / study areaRadiator, coved cornice and continuation of wood effect flooring.Sitting room17'8 x 10'11Bay window to the front, radiator, brick fireplace and surround.Dining room10'9 x 10'9Window to the front, radiator.Kitchen family roomA spacious room, with window to the rear, and double patio doors to the rear garden. Kitchen area is well fitted with gloss fronte
£ 550,000
4 bedroom detached house for sale
View photo
House · for sale
£ 600,000
4 bedroom detached house for sale
East of England
· 4 Bedrooms · 2 Baths · House
· Parking · Equipped kitchen · Concierge
East of England · 4 Bedrooms · 2 Baths · House · Parking · Equipped kitchen · Concierge
Situated in a quiet cul-de-sac in the popular village of Milton, this detached four-bedroom family home offers generous, well-balanced accommodation arranged over two floors, ideal for modern family living. The property occupies a pleasant position within the development and benefits from excellent parking and a detached double garage.The ground floor provides a practical and versatile layout, beginning with an entrance hall that leads through to the principal living spaces. To the rear of the property is a spacious living room, offering an ideal setting for relaxation and family gatherings. A separate sitting room provides additional flexibility, while the dining room sits conveniently between the kitchen and reception areas, making it well suited for entertaining. The kitchen is complemented by a useful utility room, and a ground floor WC completes the accommodation on this level.On the first floor, the property offers four bedrooms arranged around a central landing. The principal be
£ 600,000
5 bedroom detached house for sale
View photo
House · for sale
£ 1,200,000
5 bedroom detached house for sale
East of England
· 5 Bedrooms · 2 Baths · House
· Garden · Equipped kitchen · Parking · Powder room · Concierge
East of England · 5 Bedrooms · 2 Baths · House · Garden · Equipped kitchen · Parking · Powder room · Concierge
A substantial and beautifully presented detached family home which has been extensively reinvented and finished to an exceptionally high standard. Offering highly versatile accommodation with four bedrooms, multiple reception spaces and a converted garage providing an excellent self-contained studio arrangement, the property is ideally suited to modern family living.The heart of the home is the impressive kitchen/family room, providing a superb open-plan space for everyday living and entertaining. The kitchen incorporates a central island and flows naturally into the family area, with doors opening onto the rear garden. A separate dining room provides further entertaining space, while the comfortable living room offers a more traditional reception room to the front.The ground floor is further enhanced by a utility room and cloakroom, while the former garage has been thoughtfully converted to create an extremely versatile studio. This incorporates its own kitchen and shower room, making
£ 1,200,000
3 bedroom end of terrace house for sale
View photo
House · for sale
£ 450,000
3 bedroom end of terrace house for sale
East of England
· 3 Bedrooms · 2 Baths · House
· Garden · Equipped kitchen · Parking
East of England · 3 Bedrooms · 2 Baths · House · Garden · Equipped kitchen · Parking
Situated in a popular location with excellent transport links, this delightful property is presented beautifully and boasts three storeys of spacious accommodation. Offering three bedrooms, off-street parking and a fully enclosed south-facing rear garden, this property is conveniently offered with no onward chain and is awarded an EPC rating of C.This home is the perfect opportunity for those seeking a harmonious blend of modern living and convenience. The property is set back from the road and opens into an enclosed entrance hallway with a WC for guests. A kitchen/breakfast room is fitted with units and a stainless-steel sink along with an oven and washing machine. A charming lounge/diner is provided, abundant with natural light and with access into the conservatory to the rear. The first floor comprises two double bedrooms along with the family bathroom and a storage cupboard on the landing. The main bedroom is located on the second floor, which includes an en-suite shower room and i
£ 450,000
3 bedroom semi detached house for sale
View photo
House · for sale
£ 425,000
3 bedroom semi detached house for sale
East of England
· 3 Bedrooms · 2 Baths · House
· Garden · Equipped kitchen · Parking · Powder room · Concierge · Heating
East of England · 3 Bedrooms · 2 Baths · House · Garden · Equipped kitchen · Parking · Powder room · Concierge · Heating
A modern semi-detached house, set well back from the road on a generous plot with a long driveway providing ample parking and private gardens to the rear. Vacant and offered with no onward chain. Built in 2002, the house offers well-balanced accommodation over two floors, extending to around 94 sqm / 1016 sqft. The ground floor includes two separate reception rooms, giving flexibility for living and dining spaces, and a bright kitchen overlooking the garden. There’s also a useful cloakroom and plenty of natural light throughout thanks to large double-glazed windows. Upstairs are three bedrooms, two comfortable doubles and a single, together with a family bathroom and an en suite to the main bedroom. The house is double glazed throughout and has gas central heating. Outside, the property enjoys a large gravel driveway providing off-road parking for several vehicles, plus a private, enclosed rear garden which is part lawned and part gravelled for low maintenance. The house is convenientl
£ 425,000
2 bedroom semi detached house for sale
View photo
House · for sale
£ 280,000
2 bedroom semi detached house for sale
East of England
· 2 Bedrooms · 1 Bath · House
· Garden · Equipped kitchen · Parking
East of England · 2 Bedrooms · 1 Bath · House · Garden · Equipped kitchen · Parking
£268,000 - £280,000! Tucked away in a quiet cul-de-sac in the ever-popular village of Bar Hill, this chain-free, freehold, two-bedroom semi-detached bungalow offers an exciting opportunity for buyers looking for a home they can move straight into while also providing excellent scope to modernise, remodel, or personalise to suit their own style.The accommodation is well laid out and comprises two generously sized bedrooms, a family bathroom, a fitted kitchen, and a bright, spacious living room where large sliding patio doors flood the space with natural light and provide seamless access to the private rear garden—perfect for relaxing, entertaining, or simply enjoying the outdoors.Outside, the property continues to impress with both front and rear gardens, the added benefit of gated rear access, a single garage, and off-road parking, offering practicality and convenience rarely found in homes of this type.Whether you're a first-time bungalow buyer, downsizer, investor, or someone searchi
£ 280,000
4 bedroom detached house for sale
View photo
House · for sale
£ 495,000
4 bedroom detached house for sale
East of England
· 4 Bedrooms · 2 Baths · House
· Garden · Equipped kitchen · Parking · Powder room · Concierge
East of England · 4 Bedrooms · 2 Baths · House · Garden · Equipped kitchen · Parking · Powder room · Concierge
Spacious Four-Bedroom Detached Family Home in MiltonSituated within a popular residential location in Milton, this spacious four-bedroom detached family home offers well-proportioned accommodation throughout, making it an ideal purchase for growing families. Benefitting from three reception rooms, a modern fitted kitchen, garage, driveway parking and an enclosed rear garden, the property provides both versatility and practicality for modern family living.The accommodation comprises an entrance hall, cloakroom/WC, a generous lounge and a separate dining room, ideal for entertaining and family gatherings. The modern fitted kitchen offers a range of wall and base units with ample worktop space and is complemented by a useful utility room. To the rear of the property is a substantial family room with sliding patio doors opening onto the garden, creating a fantastic additional living space suitable for a playroom, home office, cinema room or second sitting room.To the first floor are four b
£ 495,000

Get email alerts

Don't miss out: be the first to know about new properties

The alert was correctly created

On subscribing you accept the conditions of use and the privacy policy
Alert
Receive new ads in your inbox
Save this search
Receive alerts for new listings

We'll send you an email when we have new properties for: "Properties for sale in East of England"

The alert was correctly created

CM19
HP23
Get email alerts and be the first to see new listings
Required field
On subscribing I accept the terms of the privacy policy
Perfect! You'll soon start receiving new listings via email
Alert
Receive an email when we have new ads for Properties for sale in East of England
Save this search
Filters

Bedrooms

Size (sq.ft)

sq.ft
sq.ft

Price

£
£

Property type

Bathrooms

Clear all filters
Receive notifications when new entries are published.